
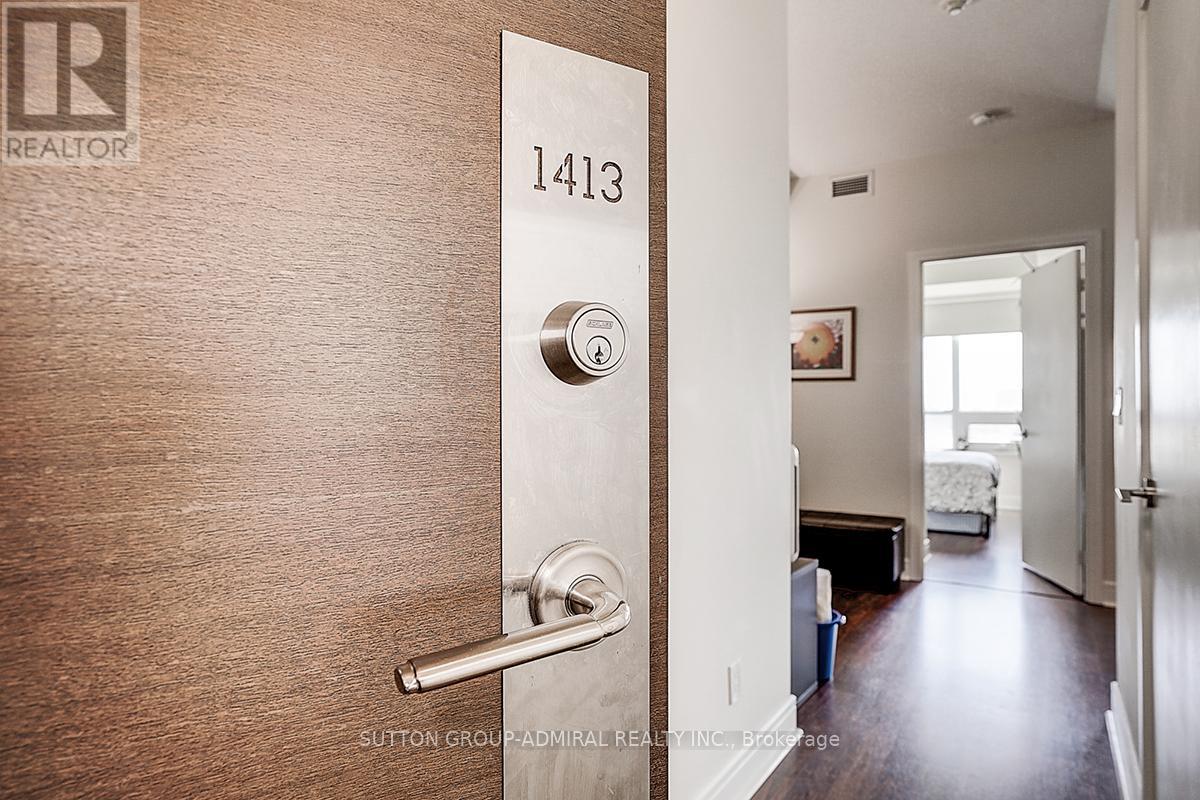
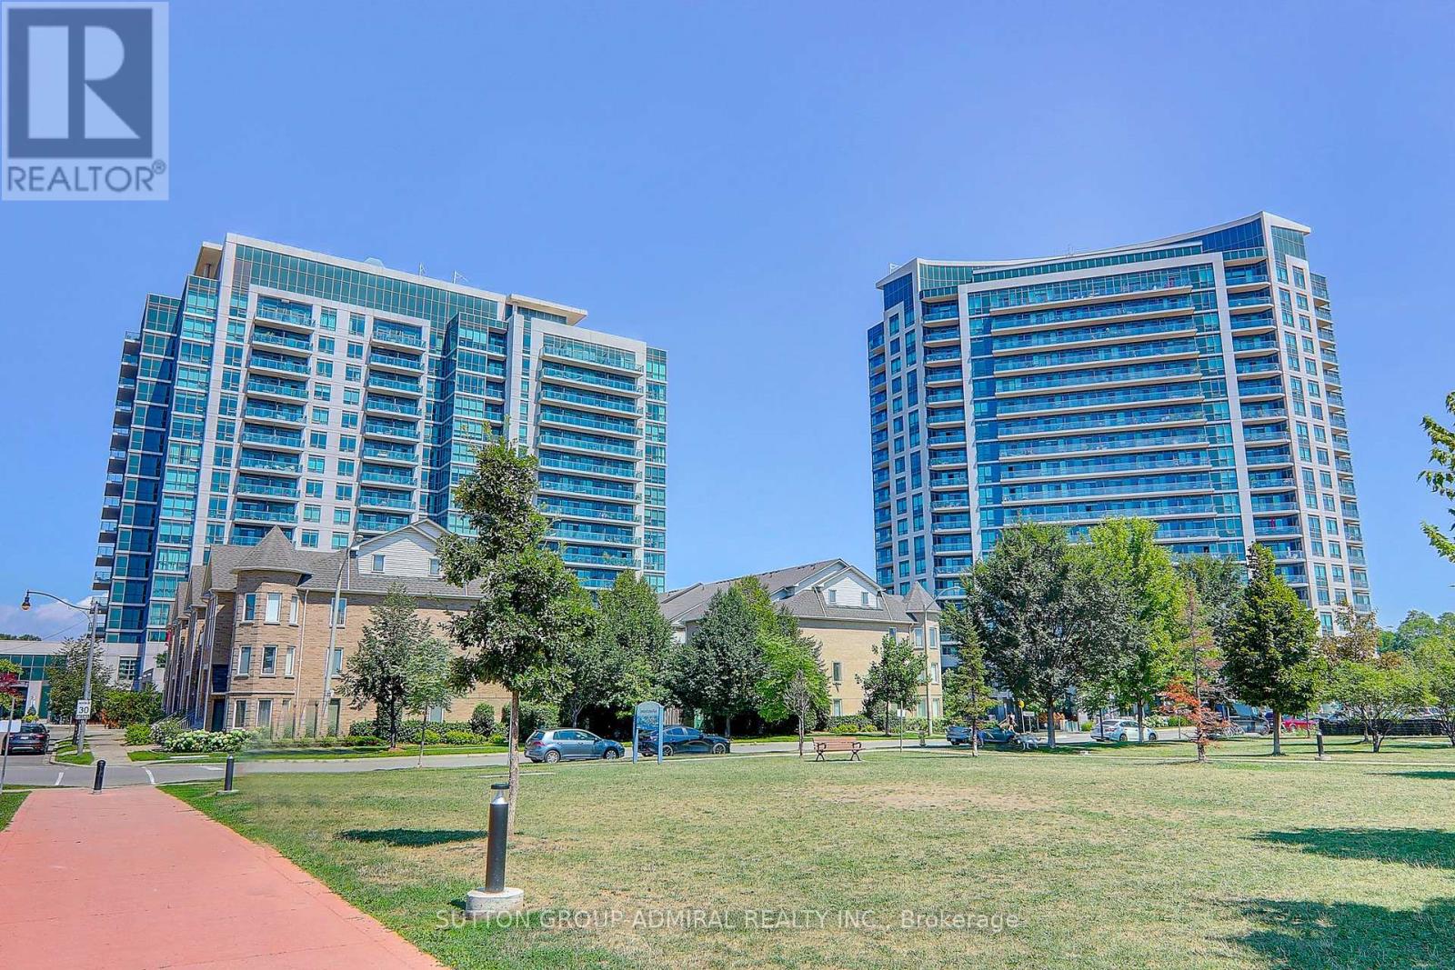
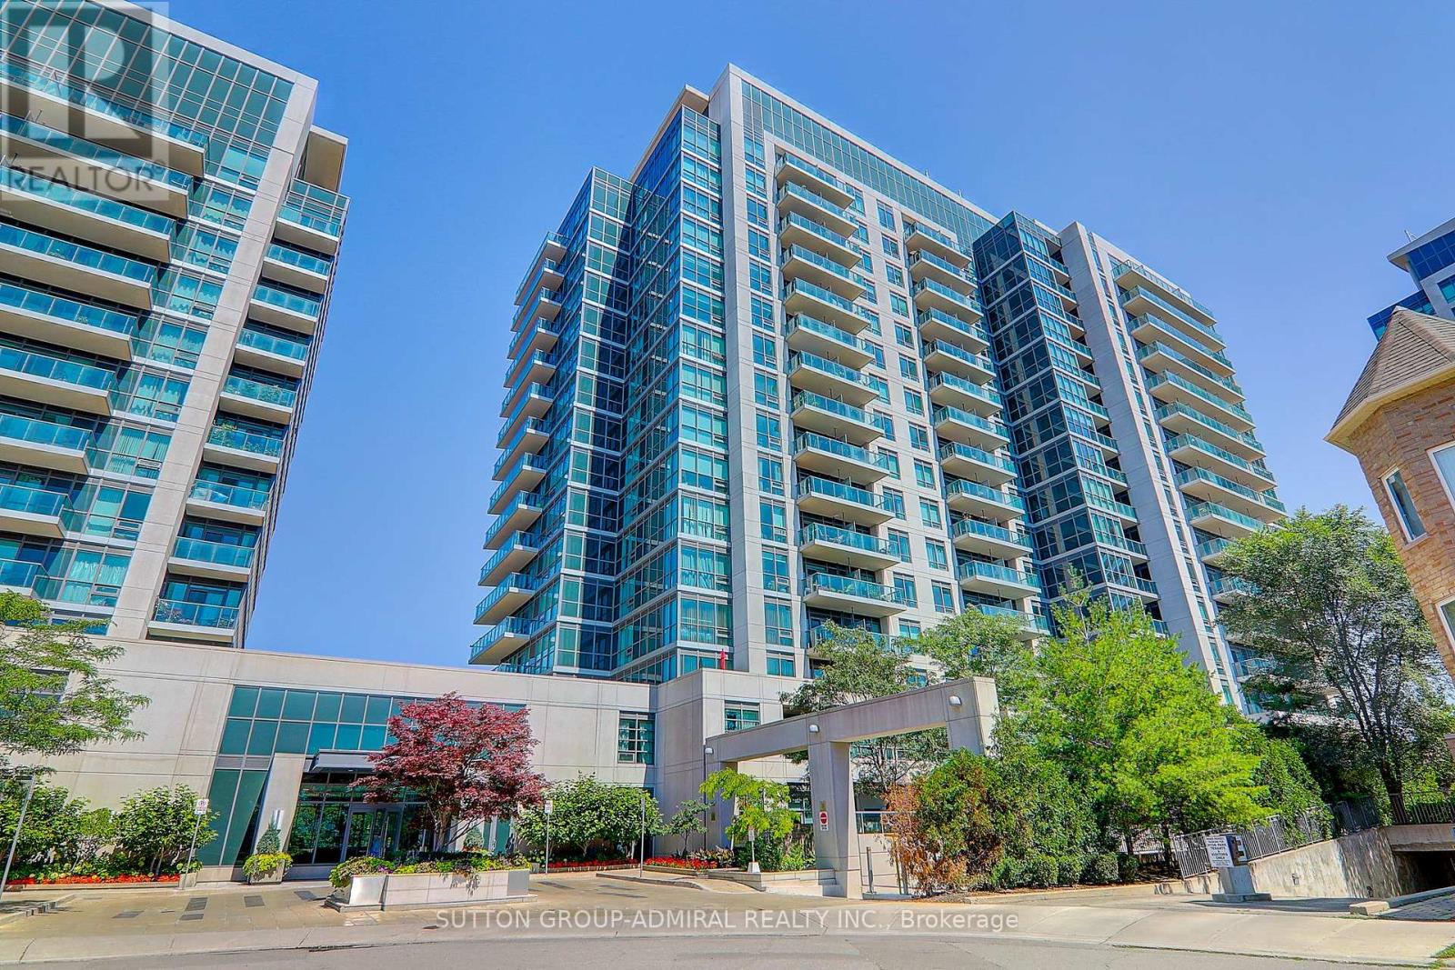
1413 - 35 Brian Peck Crescent Toronto, Ontario M4G 0A5

$520,000Maintenance, Common Area Maintenance, Heat, Insurance, Water, Parking
$503.01 Monthly
Maintenance, Common Area Maintenance, Heat, Insurance, Water, Parking
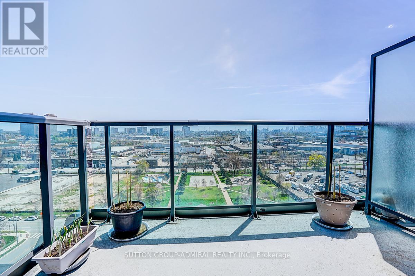
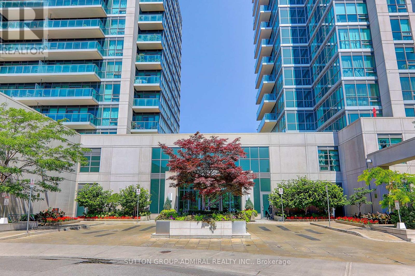
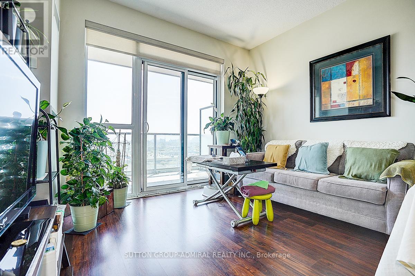
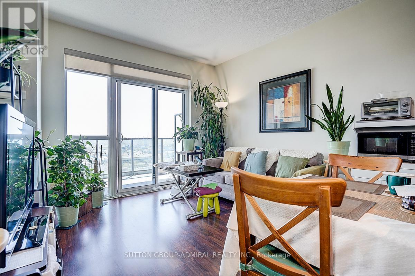
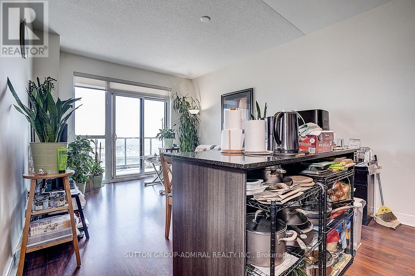
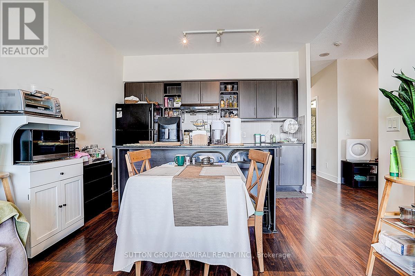
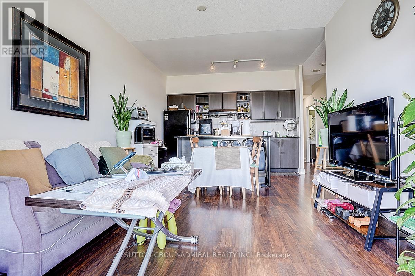
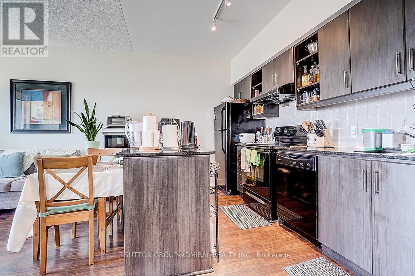
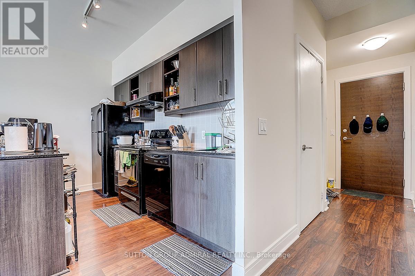
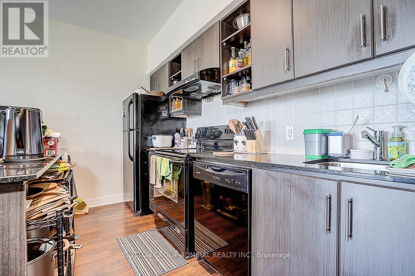
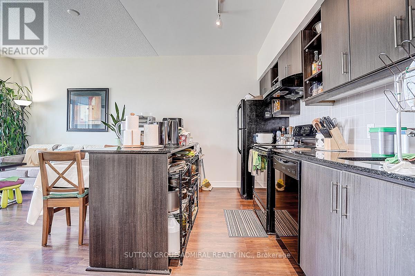
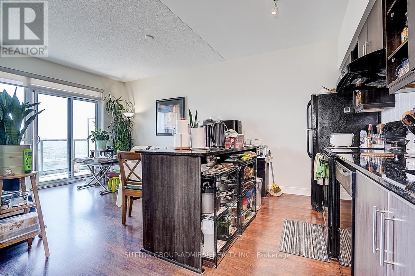
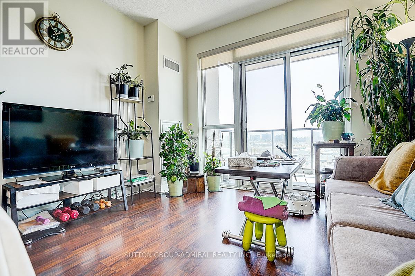
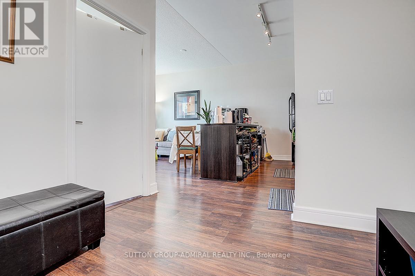
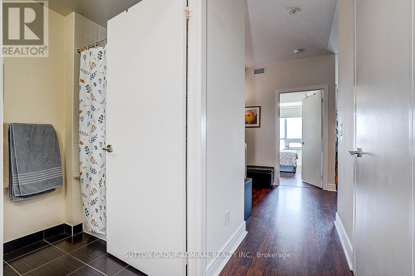
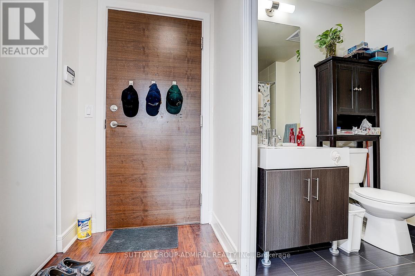
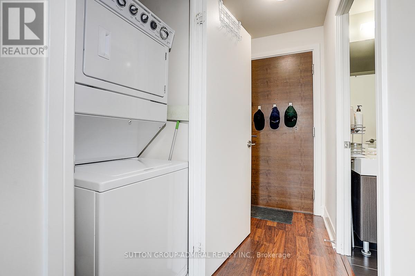
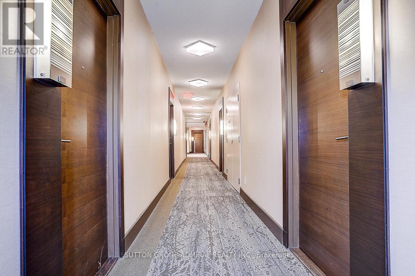
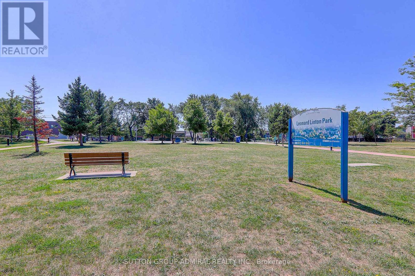
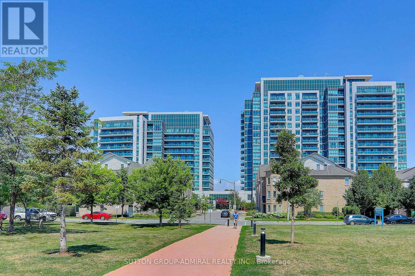
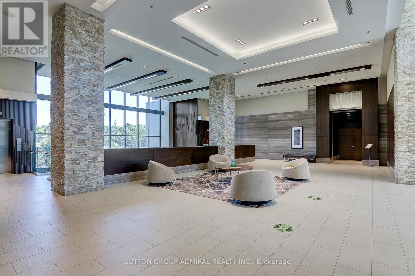
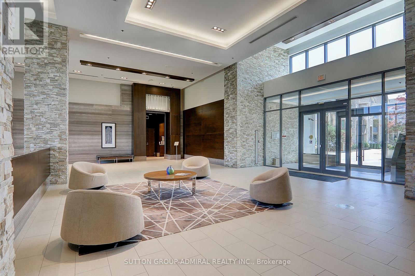
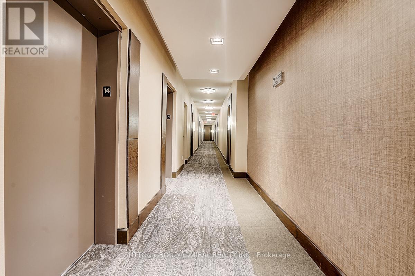
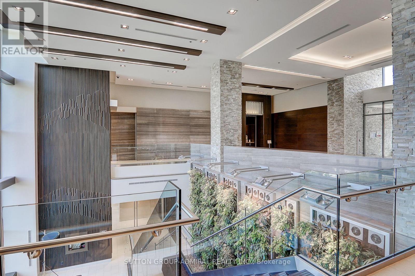
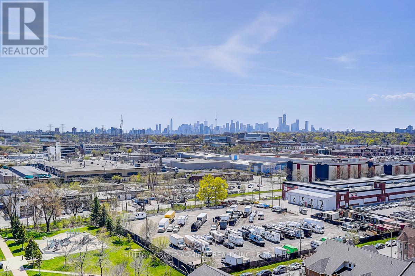
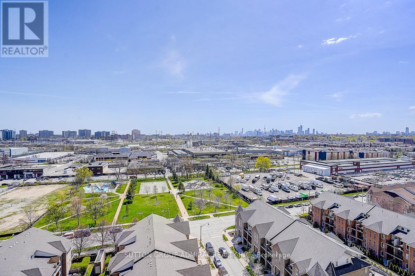
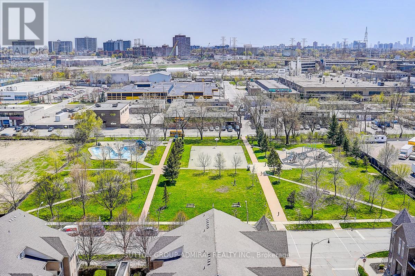
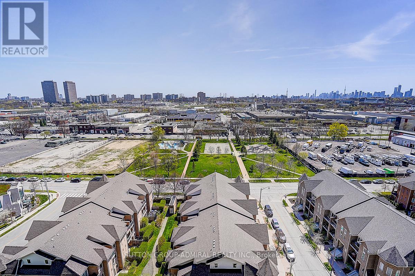
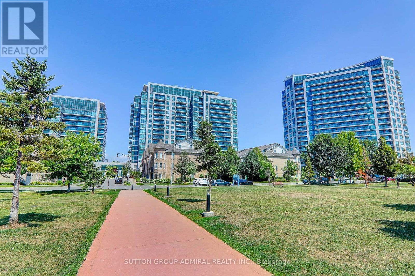
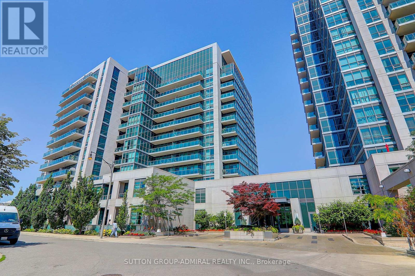
$503.01 MonthlyWelcome to the sought-after Scenic on Eglinton by Aspen Ridge Homes. Bright and spacious high-floor unit with floor-to-ceiling windows and a clear south-facing exposure offering great natural light and city views. Functional layout with a large balcony, granite counters, breakfast island, and laminate flooring throughout.Well-managed building with excellent amenities including indoor pool, fully equipped fitness centre, sauna, party room, and more. Convenient central location close to Leaside, with easy access to the DVP, Hwy 401, and TTC right at your doorstep. (id:60365)
Property Details
| MLS® Number | C13088820 |
| Property Type | Single Family |
| Community Name | Thorncliffe Park |
| AmenitiesNearBy | Public Transit |
| CommunityFeatures | Pets Allowed With Restrictions |
| Features | Balcony |
| ParkingSpaceTotal | 1 |
| PoolType | Indoor Pool |
| ViewType | View |
Building
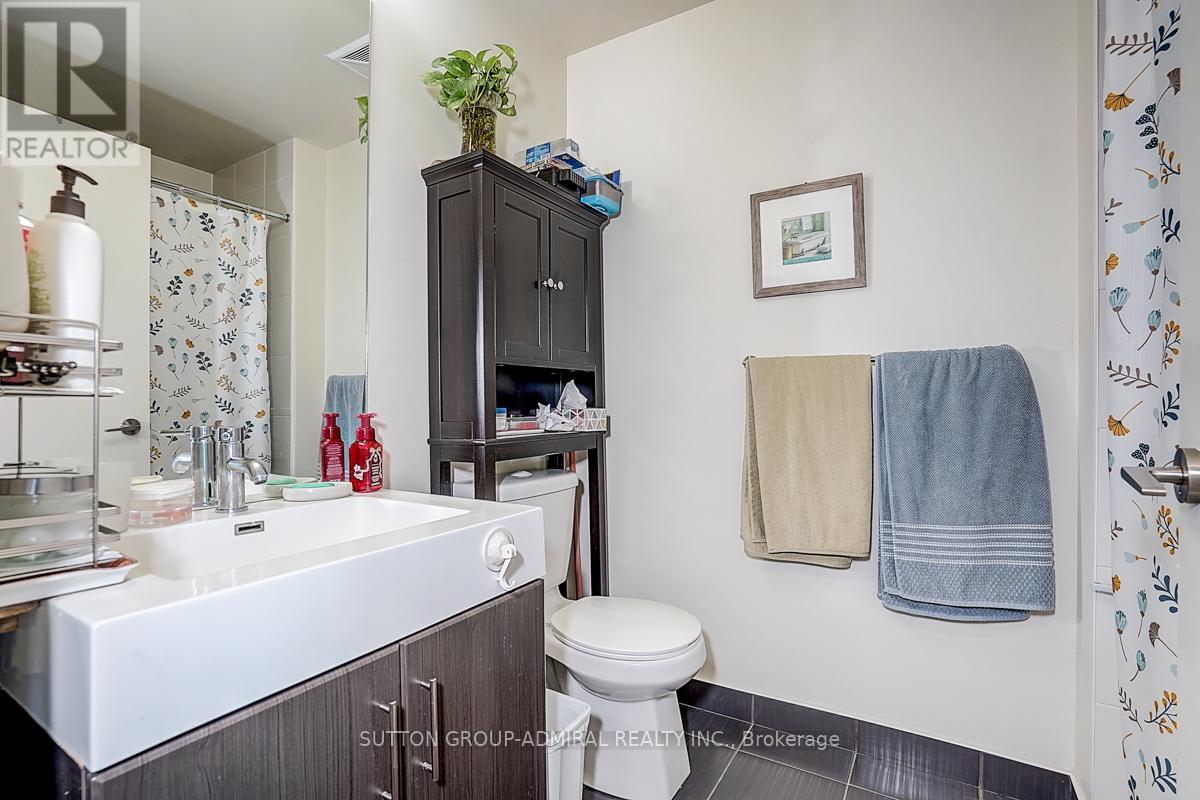
| BathroomTotal | 1 |
| BedroomsAboveGround | 1 |
| BedroomsBelowGround | 1 |
| BedroomsTotal | 2 |
| Age | 0 To 5 Years |
| Amenities | Security/concierge, Exercise Centre, Party Room, Sauna, Visitor Parking, Storage - Locker |
| BasementType | None |
| CoolingType | Central Air Conditioning |
| ExteriorFinish | Concrete |
| FlooringType | Laminate |
| HeatingFuel | Natural Gas |
| HeatingType | Forced Air |
| SizeInterior | 600 - 699 Sqft |
| Type | Apartment |
Parking
| Underground | |
| Garage |
Land
| Acreage | No |
| LandAmenities | Public Transit |
| ZoningDescription | Residential |
Rooms
| Level | Type | Length | Width | Dimensions |
|---|---|---|---|---|
| Ground Level | Living Room | 3.38 m | 3.47 m | 3.38 m x 3.47 m |
| Ground Level | Kitchen | 2.28 m | 3.47 m | 2.28 m x 3.47 m |
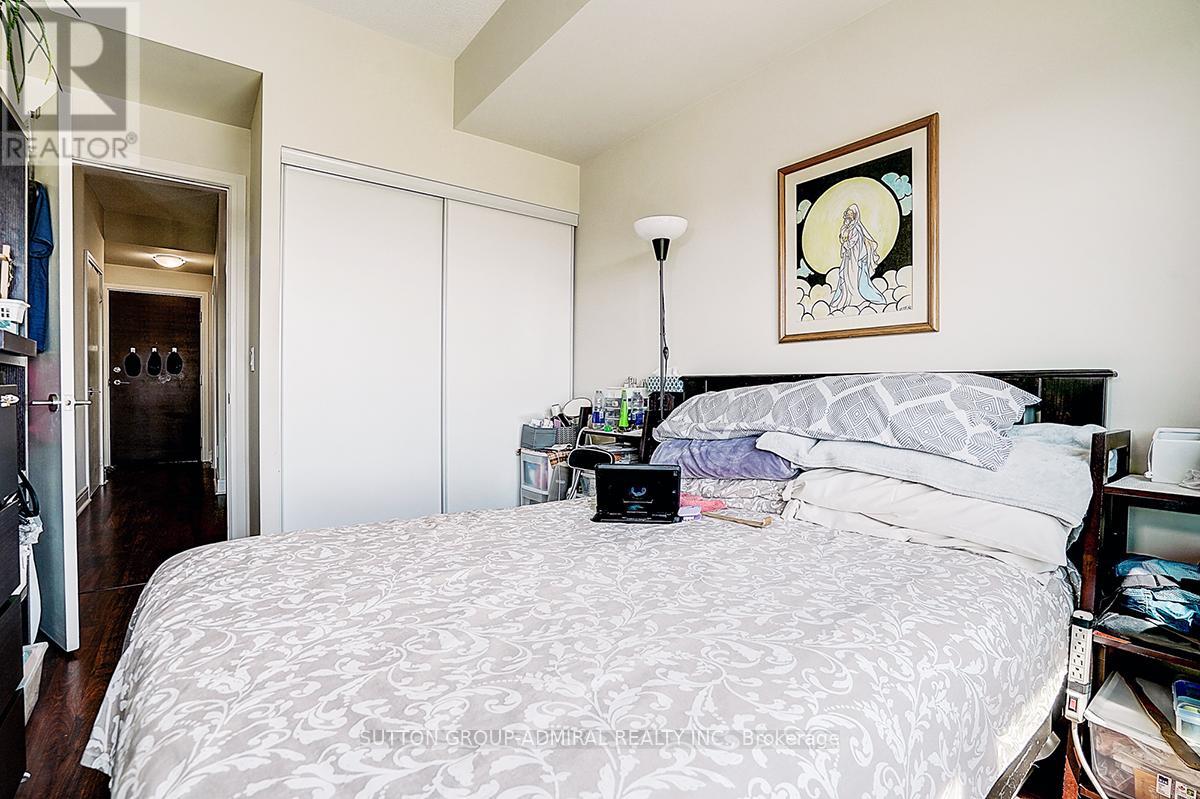
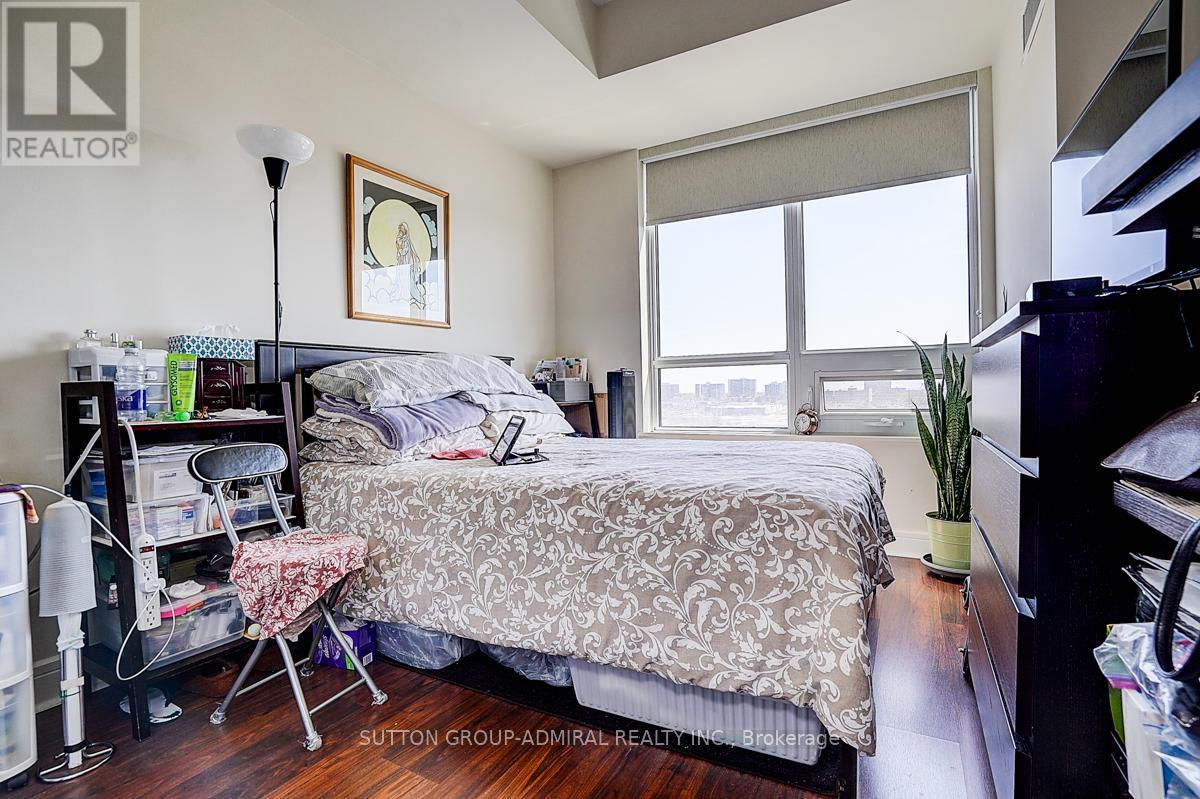
| Ground Level | Primary Bedroom | 3.04 m | 2.74 m | 3.04 m x 2.74 m |
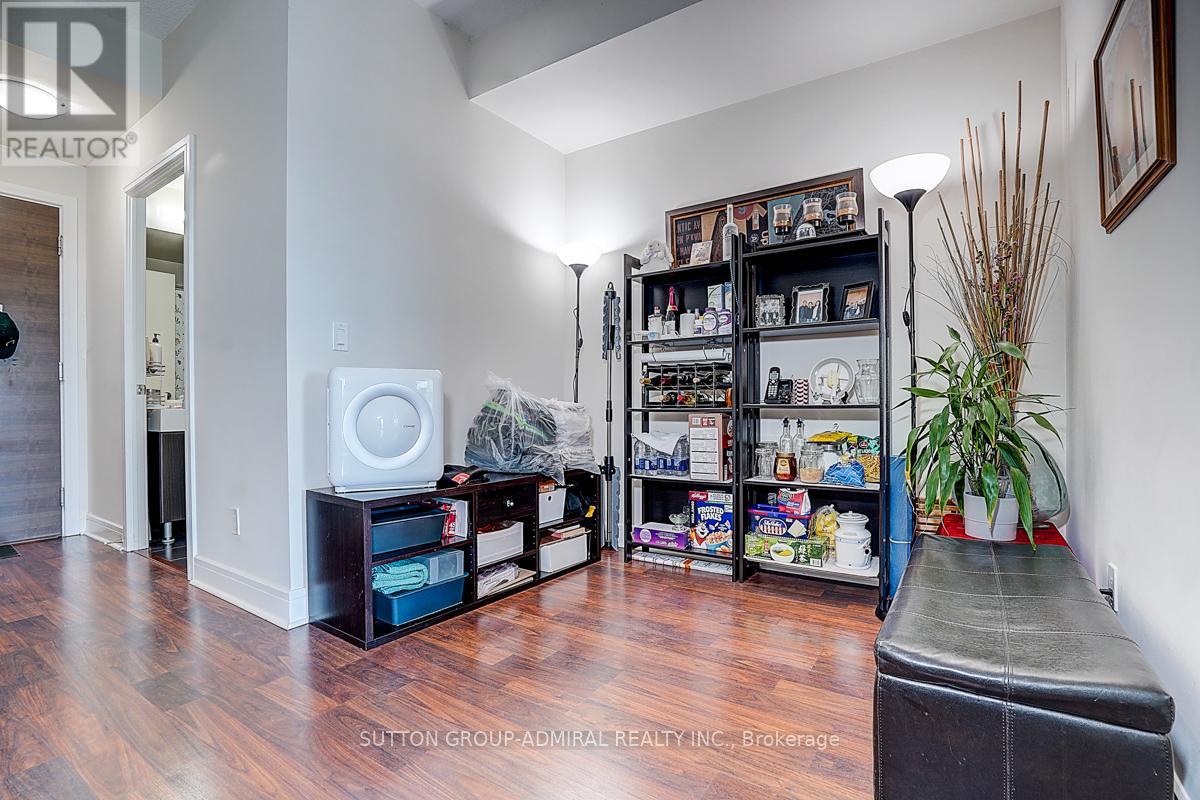
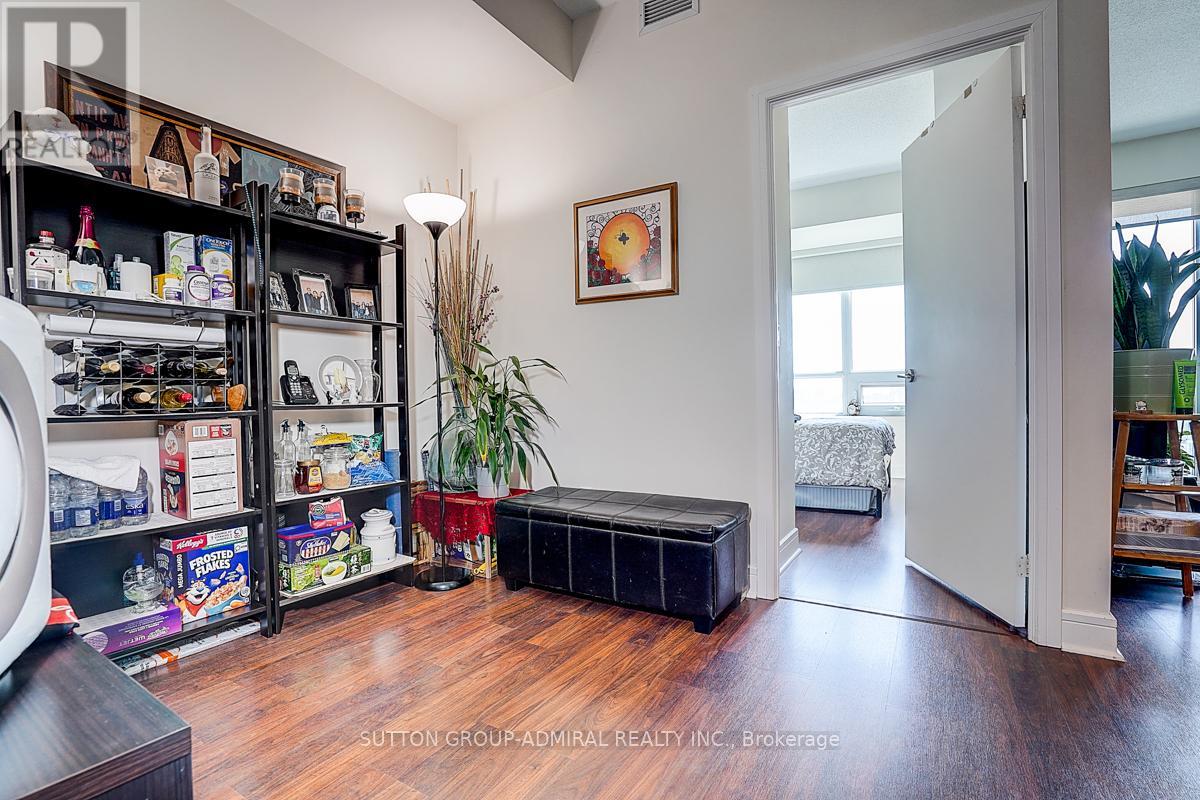
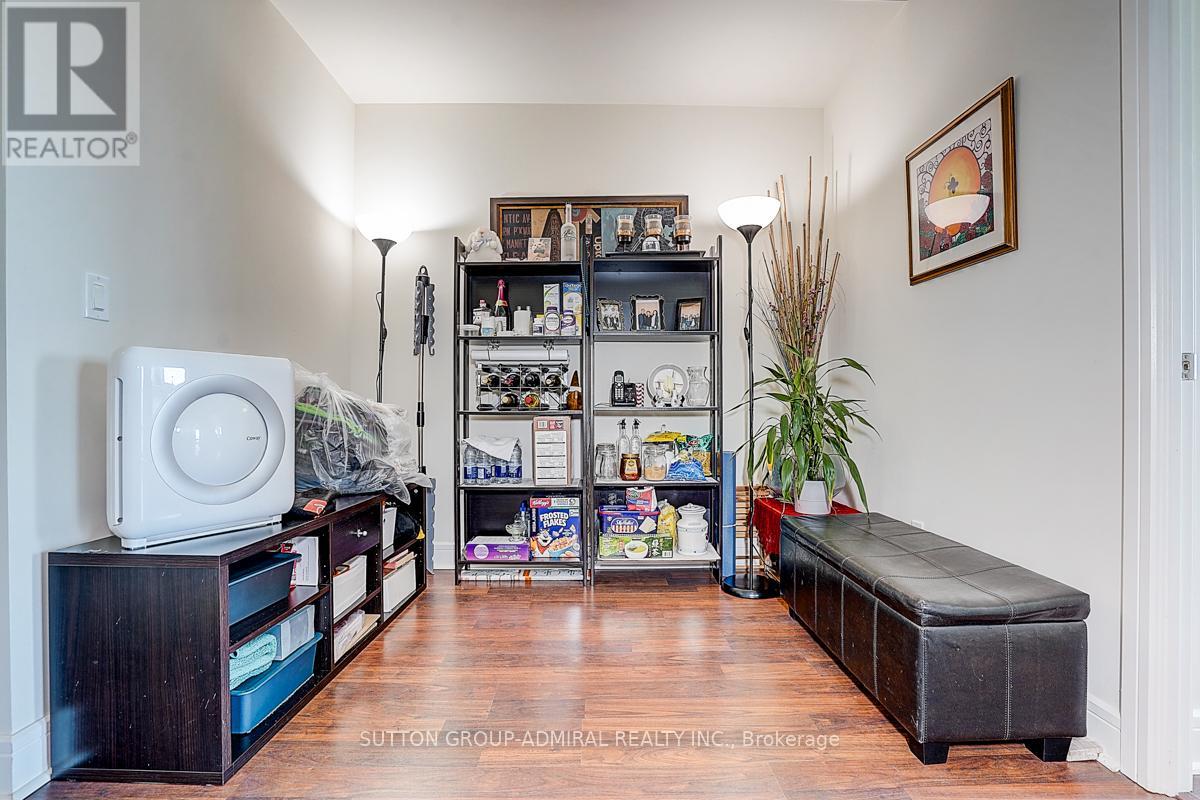
| Ground Level | Den | 2.49 m | 1.82 m | 2.49 m x 1.82 m |
Amir Cohen
Salesperson
1206 Centre Street
Thornhill, Ontario L4J 3M9

The trademarks REALTOR®, REALTORS®, and the REALTOR® logo are controlled by The Canadian Real Estate Association (CREA) and identify real estate professionals who are members of CREA. The trademarks MLS®, Multiple Listing Service® and the associated logos are owned by The Canadian Real Estate Association (CREA) and identify the quality of services provided by real estate professionals who are members of CREA. The trademark DDF® is owned by The Canadian Real Estate Association (CREA) and identifies CREA's Data Distribution Facility (DDF®)
July 21 2026 05:26:32
Toronto Real Estate Board
Sutton Group-Admiral Realty Inc.

© 2026 Proptech Realty Inc., Brokerage.