
626 Sora Way Ottawa, Ontario K1T 0N7

$1,088,000
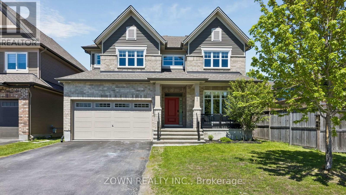
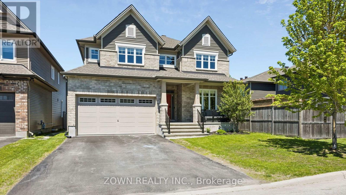
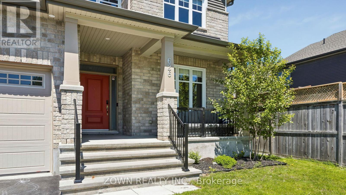
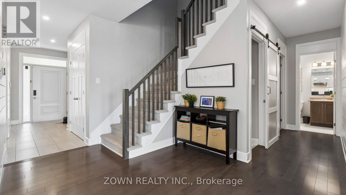
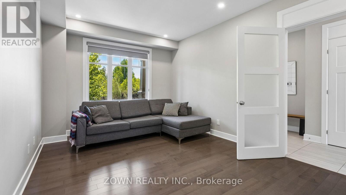
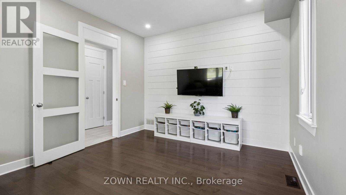
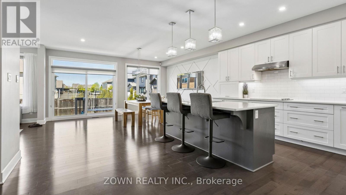
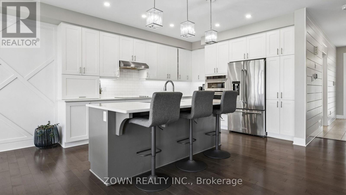
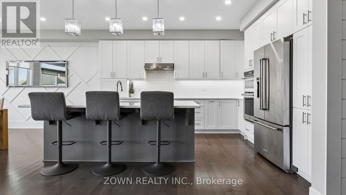
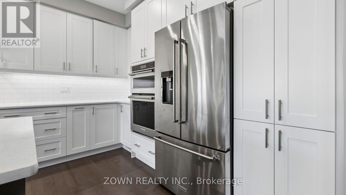
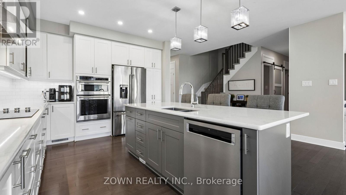
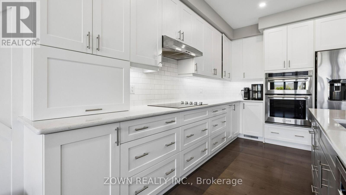
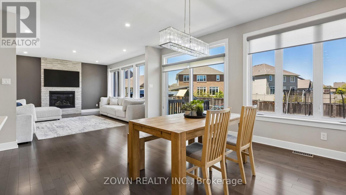
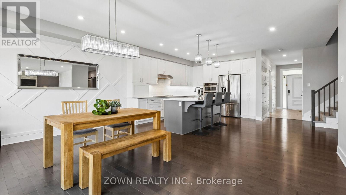
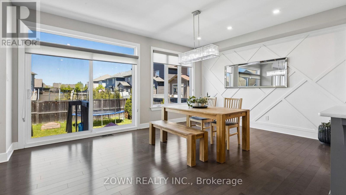
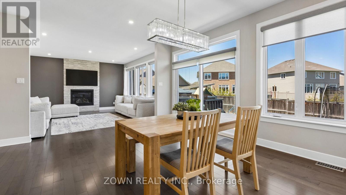
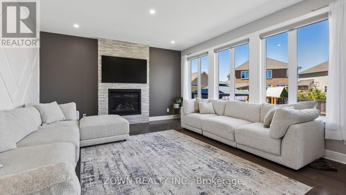
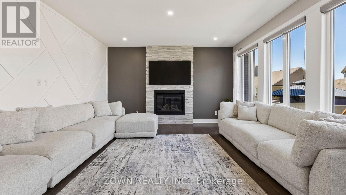
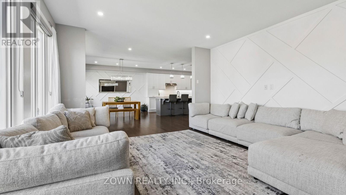
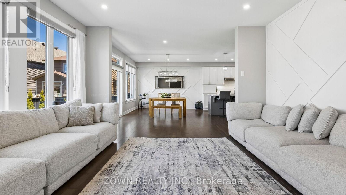
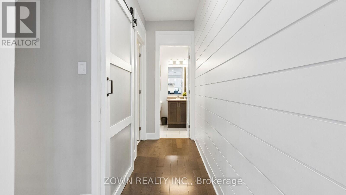
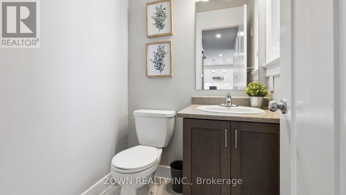
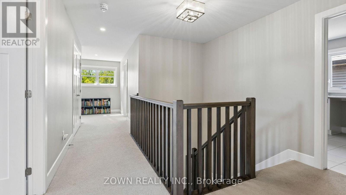
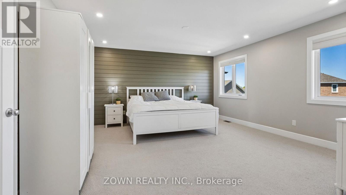
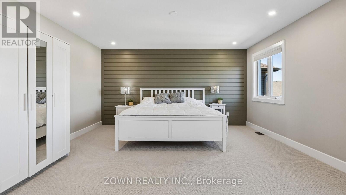
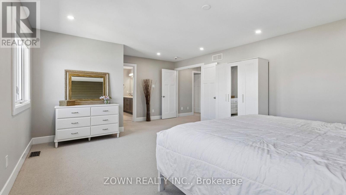
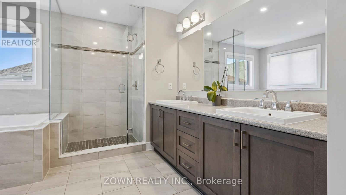
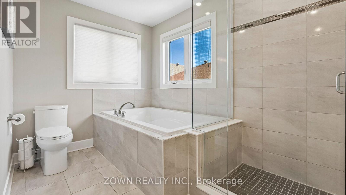
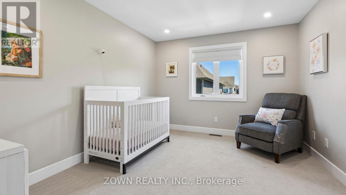
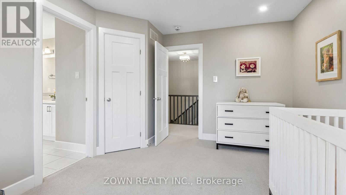
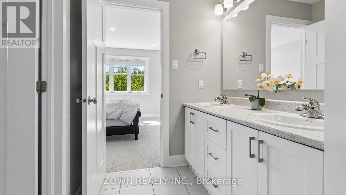
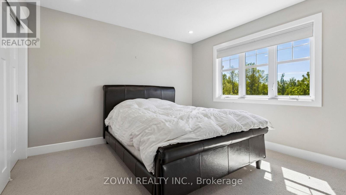
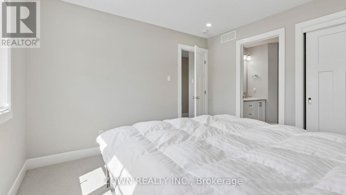
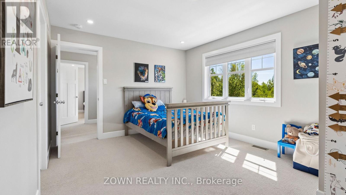
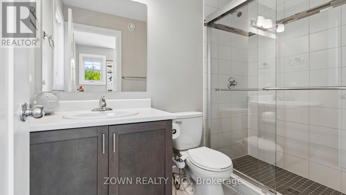
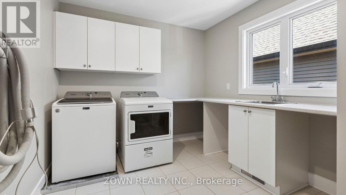
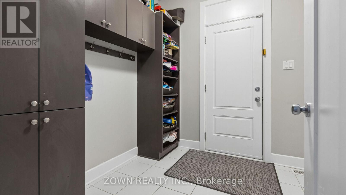
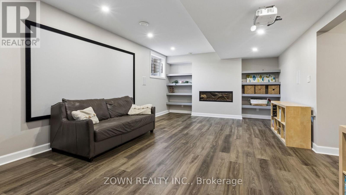
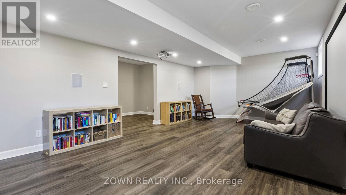
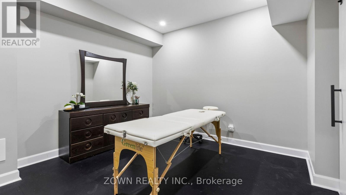
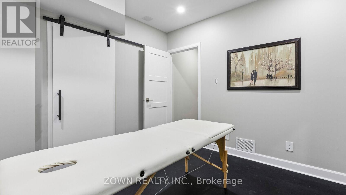
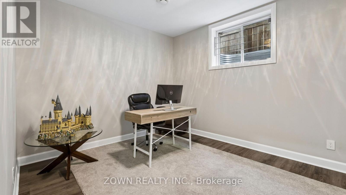
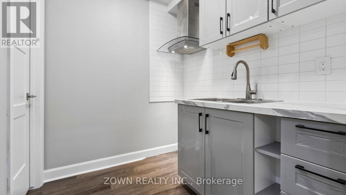
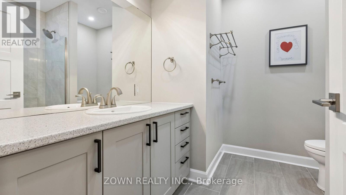
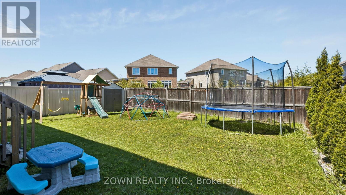
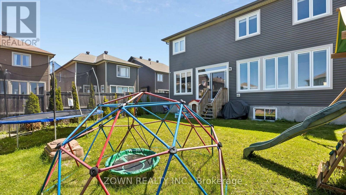
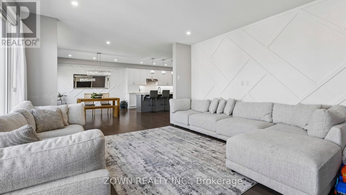
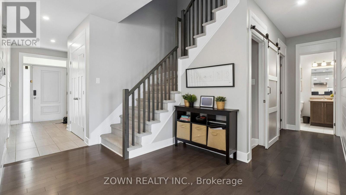
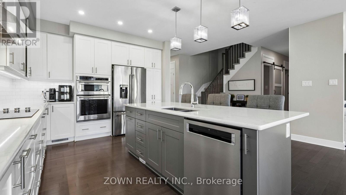
Experience elevated living in this exquisitely appointed Tartan Kawartha model offering over 4,000 sq.ft. of refined living space in Ottawa. This luxurious home features 5 bedrooms, 2 dens, and 5 bathrooms, including a fully finished lower-level in-law suite and a double-car garage equipped with an electric vehicle charger.A grand tiled foyer welcomes you into the home, featuring a spacious main-floor office, powder room, and convenient inside entry to a functional mudroom. The open-concept main level showcases hardwood flooring throughout, a chef-inspired kitchen with quartz countertops, oversized island with breakfast bar, stainless steel appliances, and extended cabinetry. The formal dining area flows seamlessly into the elegant living room complete with a cozy gas fireplace.The upper level offers a luxurious primary retreat with a spa-like ensuite featuring a glass shower and deep soaker tub. Three additional generously sized bedrooms, including a Jack & Jill ensuite, three full bathrooms, and a convenient second-floor laundry room complete the upper level. Boasting 9-foot ceilings, the fully finished basement offers exceptional versatility with a kitchenette, theatre room, bedroom, full bathroom, and additional living space ideal for extended family or guests. Enjoy outdoor living in the fully fenced backyard featuring a beautiful interlock patio. A rare opportunity to own a sophisticated family home that perfectly blends comfort, functionality, and timeless design. (id:60365)
Property Details
| MLS® Number | X13175480 |
| Property Type | Single Family |
| Community Name | 2605 - Blossom Park/Kemp Park/Findlay Creek |
| AmenitiesNearBy | Public Transit, Park |
| Features | In-law Suite |
| ParkingSpaceTotal | 6 |
| Structure | Deck |
Building
| BathroomTotal | 5 |
| BedroomsAboveGround | 4 |
| BedroomsBelowGround | 1 |
| BedroomsTotal | 5 |
| Amenities | Fireplace(s) |
| Appliances | Dishwasher, Dryer, Hood Fan, Microwave, Oven, Stove, Washer, Refrigerator |
| BasementDevelopment | Finished |
| BasementType | N/a (finished) |
| ConstructionStyleAttachment | Detached |
| CoolingType | Central Air Conditioning |
| ExteriorFinish | Brick, Vinyl Siding |
| FireplacePresent | Yes |
| FireplaceTotal | 2 |
| FlooringType | Carpeted, Ceramic, Laminate, Hardwood |
| FoundationType | Concrete |
| HalfBathTotal | 1 |
| HeatingFuel | Natural Gas |
| HeatingType | Forced Air |
| StoriesTotal | 2 |
| SizeInterior | 2500 - 3000 Sqft |
| Type | House |
| UtilityWater | Municipal Water |
Parking
| Attached Garage | |
| Garage | |
| Inside Entry |
Land
| Acreage | No |
| FenceType | Fenced Yard |
| LandAmenities | Public Transit, Park |
| Sewer | Sanitary Sewer |
| SizeDepth | 101 Ft ,8 In |
| SizeFrontage | 45 Ft ,1 In |
| SizeIrregular | 45.1 X 101.7 Ft ; 0 |
| SizeTotalText | 45.1 X 101.7 Ft ; 0 |
| ZoningDescription | Residential |
Rooms
| Level | Type | Length | Width | Dimensions |
|---|---|---|---|---|
| Second Level | Laundry Room | 2.88 m | 3.7 m | 2.88 m x 3.7 m |
| Second Level | Other | 3.2 m | 1.91 m | 3.2 m x 1.91 m |
| Second Level | Bedroom | 3.27 m | 4.11 m | 3.27 m x 4.11 m |
| Second Level | Bathroom | 4.29 m | 3.91 m | 4.29 m x 3.91 m |
| Second Level | Bathroom | 2.88 m | 1.56 m | 2.88 m x 1.56 m |
| Second Level | Laundry Room | 2.43 m | 3.63 m | 2.43 m x 3.63 m |
| Second Level | Bathroom | 1.65 m | 1.98 m | 1.65 m x 1.98 m |
| Second Level | Primary Bedroom | 4.73 m | 6.14 m | 4.73 m x 6.14 m |
| Second Level | Bedroom 2 | 4.07 m | 3.36 m | 4.07 m x 3.36 m |
| Second Level | Bedroom 3 | 3.66 m | 3.55 m | 3.66 m x 3.55 m |
| Second Level | Bedroom 4 | 4.78 m | 3.59 m | 4.78 m x 3.59 m |
| Lower Level | Recreational, Games Room | 6.52 m | 8.02 m | 6.52 m x 8.02 m |
| Lower Level | Bathroom | 2.52 m | 2.53 m | 2.52 m x 2.53 m |
| Main Level | Office | 3.63 m | 5.47 m | 3.63 m x 5.47 m |
| Main Level | Kitchen | 3.09 m | 4.87 m | 3.09 m x 4.87 m |
| Main Level | Dining Room | 3.2 m | 5.57 m | 3.2 m x 5.57 m |
| Main Level | Family Room | 4.94 m | 4.61 m | 4.94 m x 4.61 m |
| Main Level | Bathroom | 1.52 m | 1.57 m | 1.52 m x 1.57 m |
Ibrahim Farooqui
Salesperson
207 Queens Quay West Unit 510
Toronto, Ontario M5J 1A7

The trademarks REALTOR®, REALTORS®, and the REALTOR® logo are controlled by The Canadian Real Estate Association (CREA) and identify real estate professionals who are members of CREA. The trademarks MLS®, Multiple Listing Service® and the associated logos are owned by The Canadian Real Estate Association (CREA) and identify the quality of services provided by real estate professionals who are members of CREA. The trademark DDF® is owned by The Canadian Real Estate Association (CREA) and identifies CREA's Data Distribution Facility (DDF®)
May 26 2026 10:24:41
Toronto Real Estate Board
Zown Realty Inc.

© 2026 Proptech Realty Inc., Brokerage.