
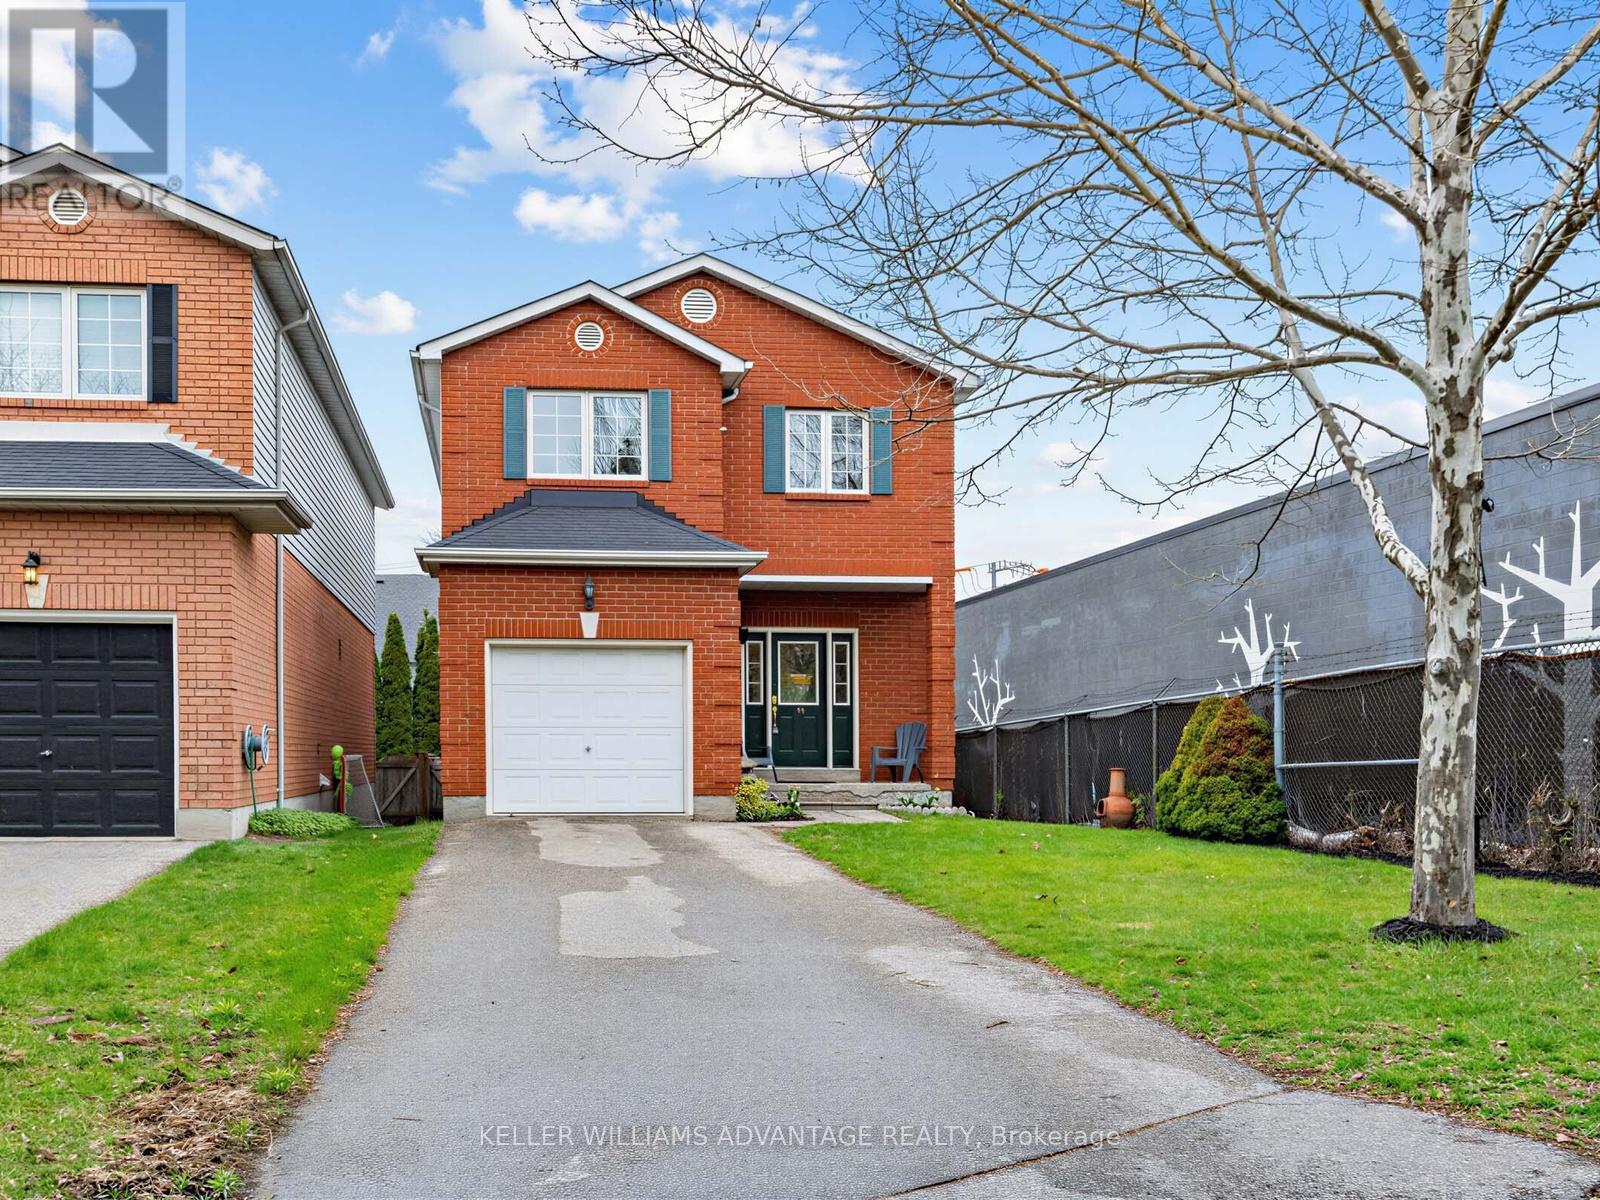
98 Coalport Drive
Toronto, Ontario
Detached 4+1 Bedroom Home In The Highly Sought-After Blantyre & Malvern School Districts, Offering All The Comfort & Space Of Suburban Living Right In The City. This Well-Appointed Property Features 4+1 Bedrooms, 4 Bathrooms, A Built-In Garage, With Direct Access To The House ,Private Drive.Perfect For Large Families Or Multi-Generational Living.Enjoy The Convenience Of Main Floor laundry, A 2PC Powder Room, And A Finished Lower Level With Full Bath, Extra Storage Room. Walk Out To A Large Private Deck Ideal For Relaxing Or Entertaining ! Just Steps From Everyday Essentials Including Grocery Stores (Loblaws, Fresco), Staples, and TTC Transit. A Short Ride Takes You to the Beaches Or The Vibrant Danforth, Known For It's Cafés, Shops, And Dining. **Flexible Closing** (id:60365)
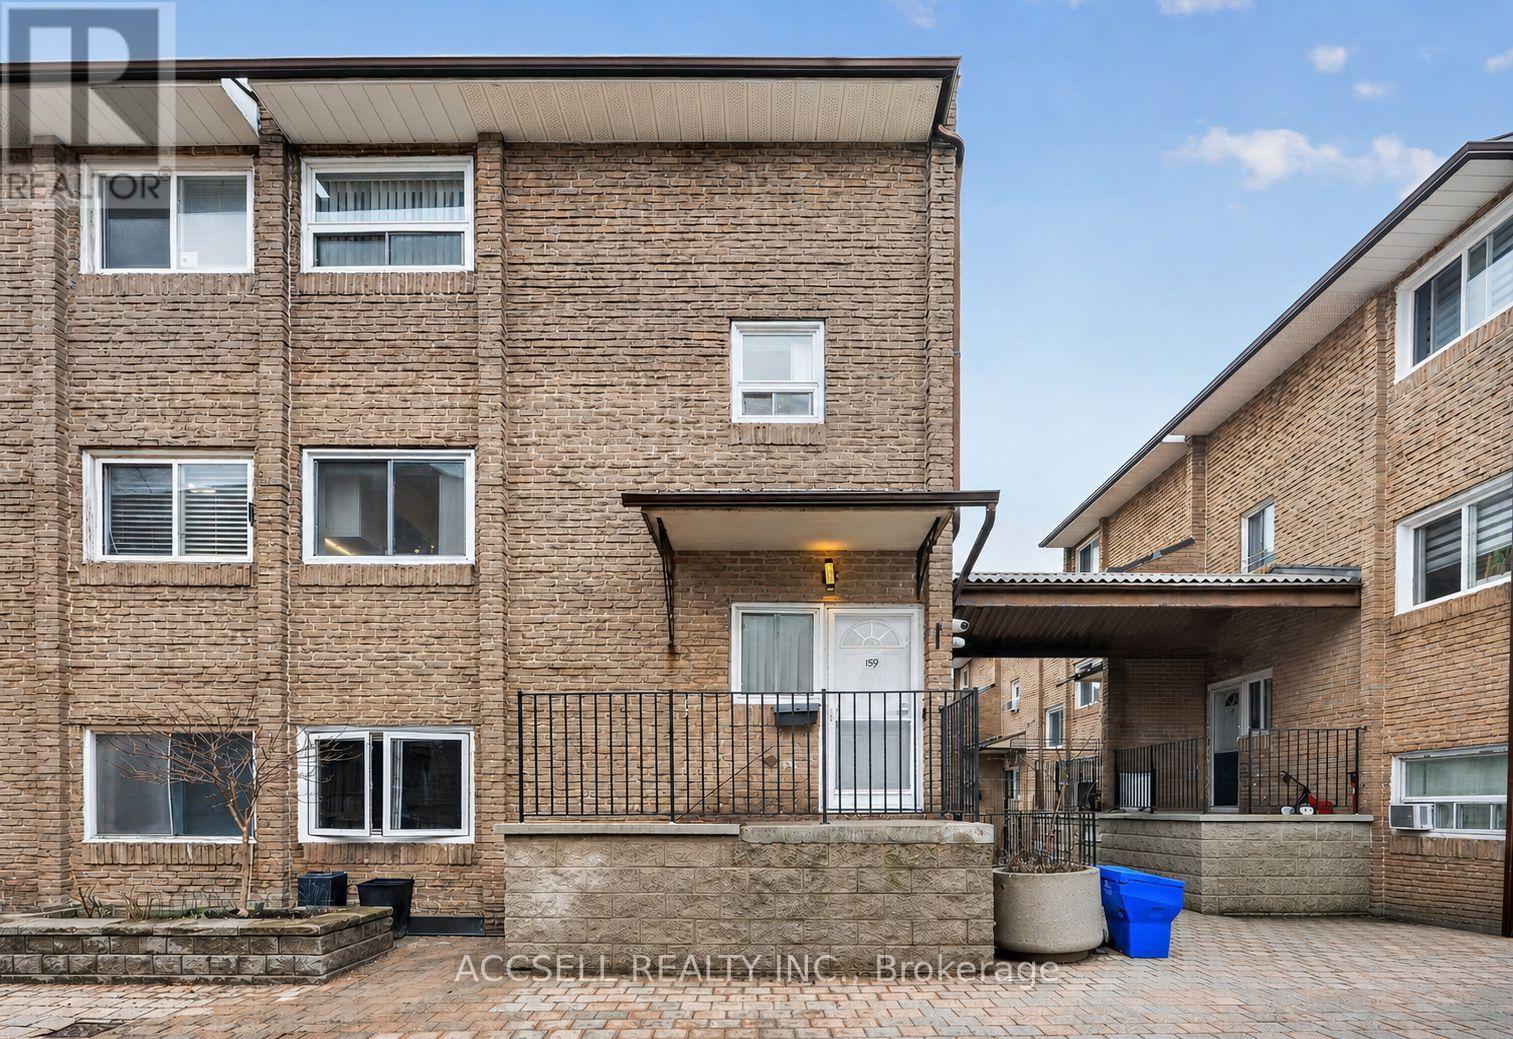
159 - 50 Scarborough Golf Club Road
Toronto, Ontario
Welcome to this fully renovated, spacious CORNER UNIT condo townhouse in a highly convenient Scarborough Village location. Every update has been thoughtfully executed with design and utility in mind, and this move-in ready home features a bright and functional L-shaped living and dining area with a walk-out to a large private balcony that's perfect for relaxing or entertaining. The kitchen is equipped with modern appliances, quartz countertops, stylish finishes, and under-cabinet lighting, with pot lights throughout the home adding a warm, contemporary touch. A stunning feature wall with a built-in fireplace completes the main living with an inviting focal point.The property also includes the convenience of underground parking, so you won't have to worry about shovelling your car out during another brutal Canadian winter. Ideally situated close to the Scarborough Golf & Country Club, GO Stations, TTC, day care and just steps to public transit. Enjoy easy access to Cedarbrae Mall, community centres, parks, schools, the Scarborough Bluffs, supermarkets, and a wide variety of restaurants. This home has brand new vinyl flooring throughout (2026), Brand new thermally efficient doors and windows(2026), A newly renovated four piece bathroom (2025), and a new owned water heater (2025) There's plenty of visitor parking, too - So your guests will love your new home as much as you do! (id:60365)
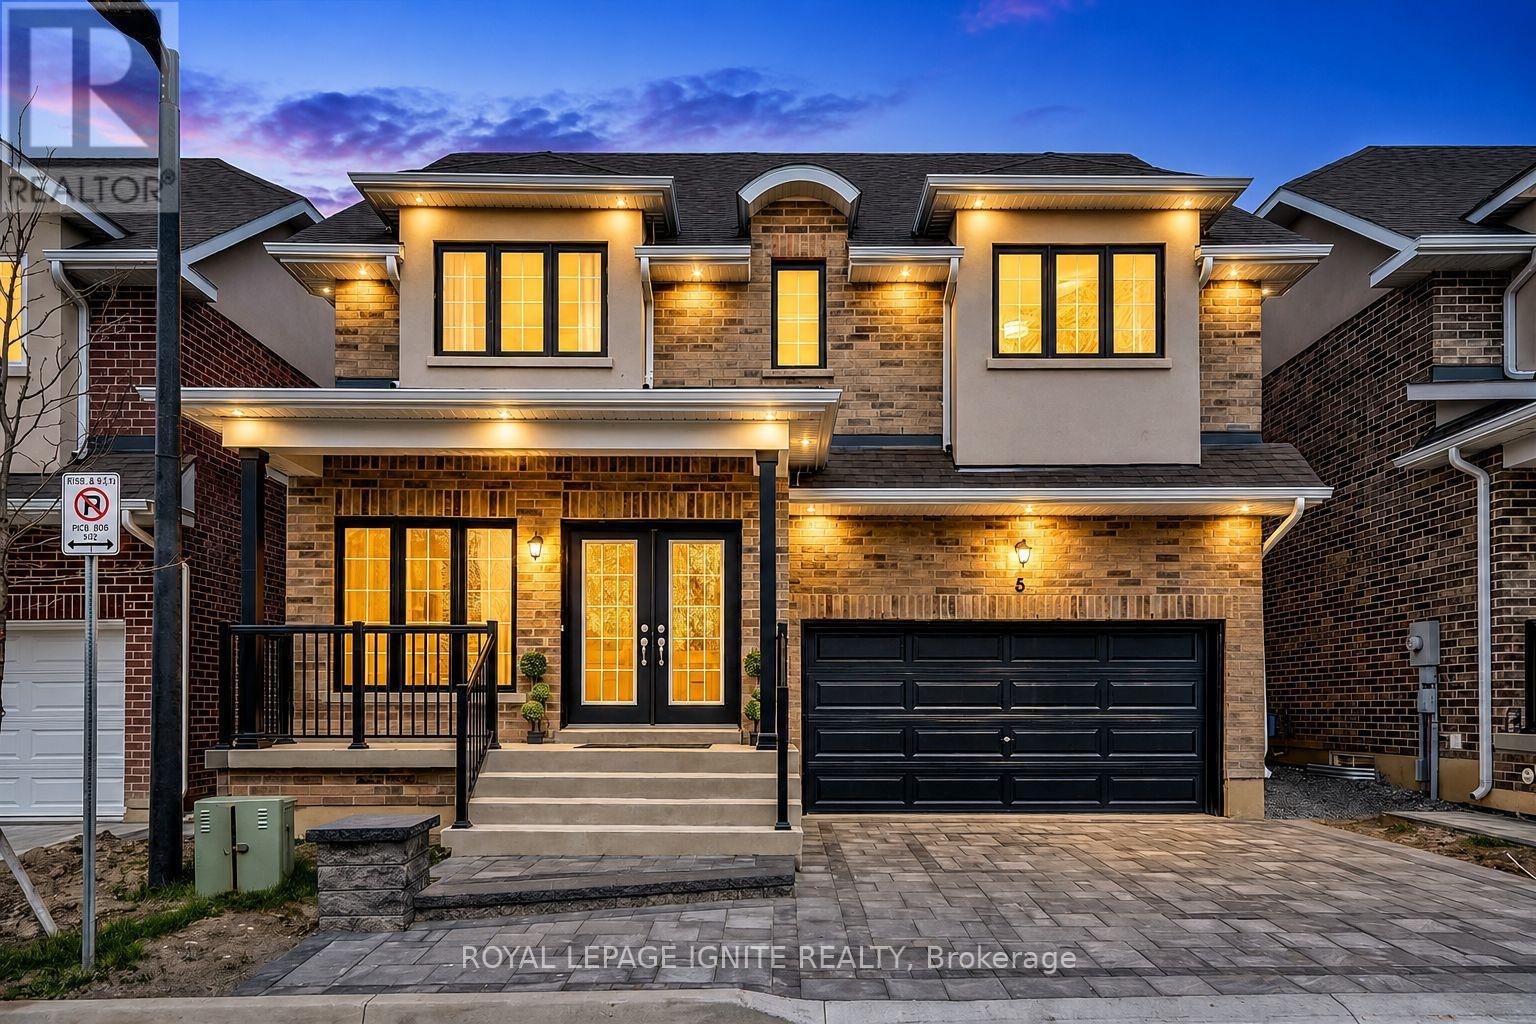
6 - 1741 Fairport Road
Pickering, Ontario
Brand NEW home! This 2-storey detached home is located in one of Pickering's most desirable communities. Offering 4+2 bedrooms, 4 bathrooms, and 2 Kitchens this residence showcases a refined blend of luxury, space, and modern design, complete with high-end upgrades and premium craftsmanship throughout. Step inside to a bright and expansive main floor where the living and dining areas are elegantly designed with hardwood flooring, pot lights, coffered ceilings, accent walls and a refined architectural touch. The designer kitchen is a true focal point, showcasing upgraded cabinetry, quartz countertops, and top-of-the-line appliances, seamlessly connected to the warm and inviting family room with a large fireplace. The second level features four large bedrooms, each filled with natural light through large windows. The primary suite offers a private retreat with a spa-inspired 5-piece ensuite and ample space for comfort and relaxation. The fully finished basement has a legal separate entrance made by the builder which adds outstanding versatility, complete with two additional bedrooms, a spacious modern bathroom and a well-designed kitchen that is ideal for an in-law suite or strong rental income! Ideally located this home is just minutes to Highway 401 and Pickering GO Station, making commuting seamless. Surrounded by top rated schools including William Dunbar Public School and Dunbarton High School, along with convenient access to The Shops at Pickering City Centre and Whites Road Shopping Centre. Enjoy nearby outdoor spaces such as Rotary Frenchman's Bay West Park, Progress Frenchman's Bay East Park, and Beach front Park. offering a well-rounded and connected lifestyle. The POTL fees includes FREE Water, garbage removal and Snow removal! (id:60365)
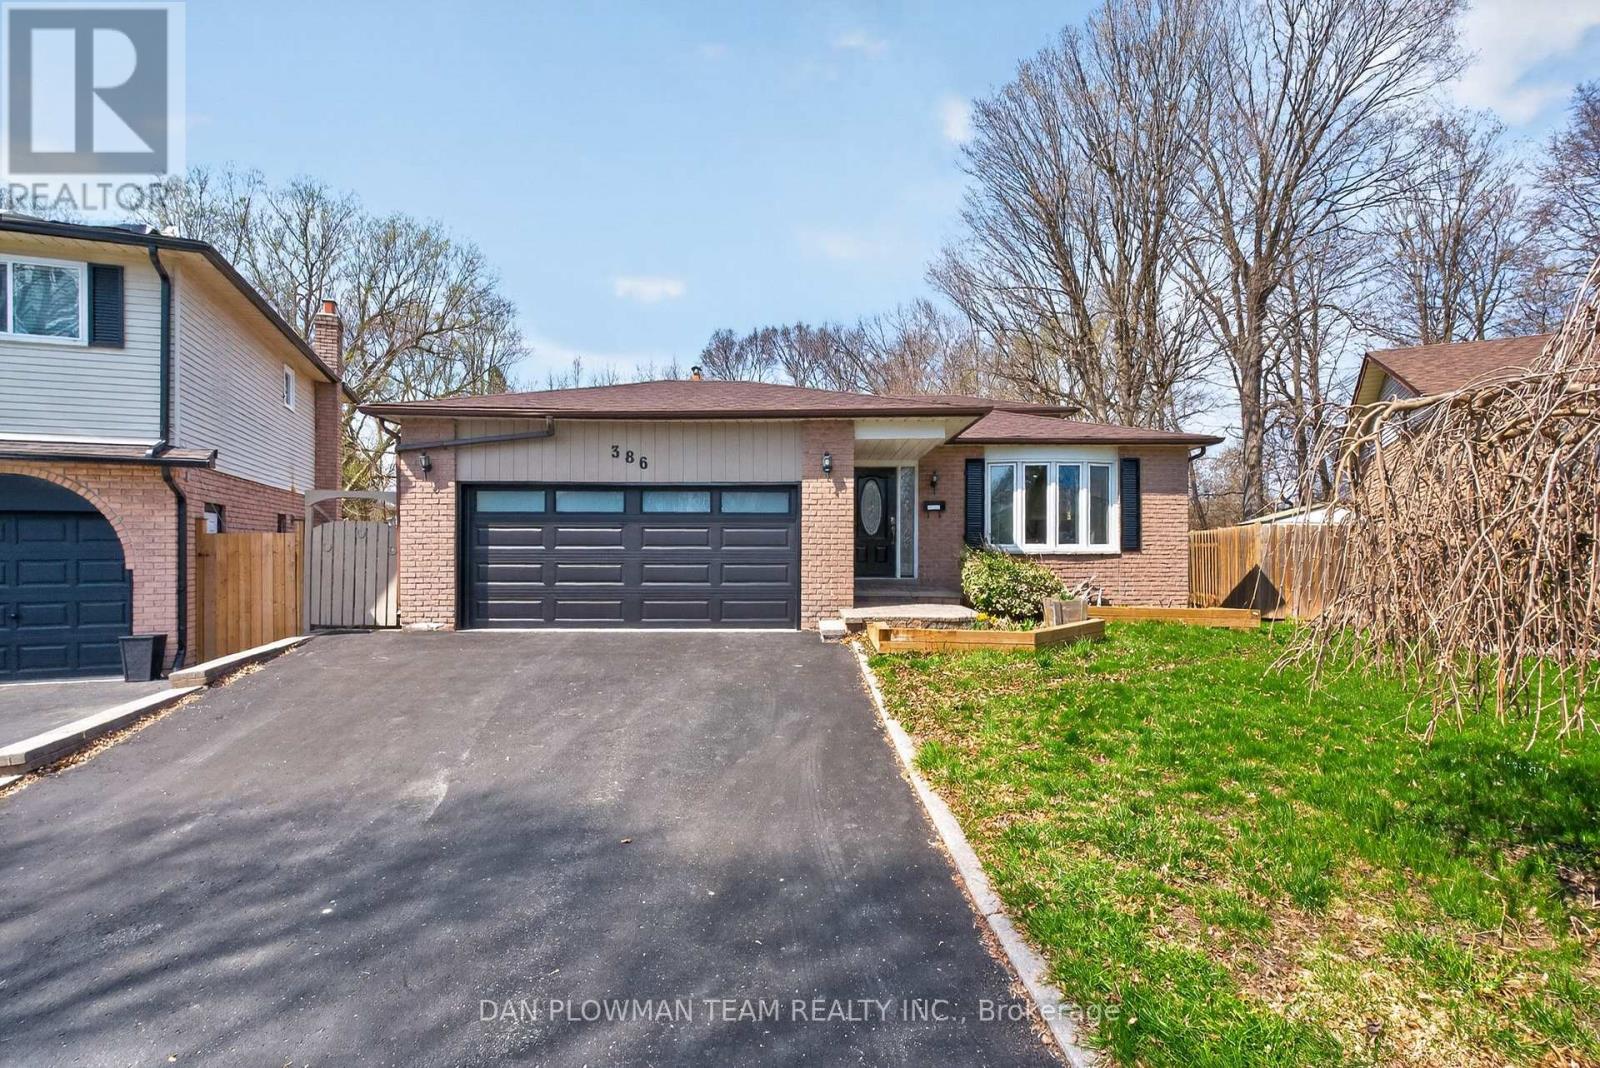
386 Grange Court
Oshawa, Ontario
Welcome To This Stunning, Fully Renovated 5-Level Backsplit, Perfectly Nestled On A Quiet Court In The Highly Desirable Eastdale Community Of Oshawa. Situated On A Premium Pie-Shaped Lot, This Exceptional Detached Home Offers An Ideal Blend Of Modern Luxury, Space, And Versatility. Completely Transformed From Top To Bottom, The Home Features A Bright, Open-Concept Design With Stylish Finishes Throughout. Large Windows Flood The Space With Natural Light, While Contemporary Flooring And Upgraded Lighting Create A Warm Yet Sophisticated Atmosphere. The Main Kitchen Is Beautifully Updated With Sleek Cabinetry, Quality Appliances, And Elegant Finishes - Perfect For Both Everyday Living And Entertaining. With Five Well-Designed Levels, This Home Provides Incredible Flexibility For Growing Families, Or Multi-Generational Living. Featuring Two Full Kitchens And Two Separate Laundry Areas, The Layout Is Both Functional And Convenient. Step Outside To Your Private Backyard Oasis - Set On An Expansive Pie-Shaped Lot. Enjoy Summer Days In The Above-Ground Pool, Relax In The Hot Tub, And Take Advantage Of The Generous Outdoor Space Ideal For Entertaining Or Unwinding In Complete Privacy. The Finished Basement Offers Additional Living Space, Perfect For Extended Family. Completing The Home Is A 2-Car Garage And Total Parking For Up To 6 Vehicles. Located In A Quiet, Family-Friendly Court Close To Schools, Parks, Shopping, And All Essential Amenities, This Move-In-Ready Home Is A Rare Opportunity To Own A Truly Turnkey Property In One Of Oshawa's Most Sought-After Neighbourhoods. (id:60365)
A203 - 3453 Victoria Park Avenue
Toronto, Ontario
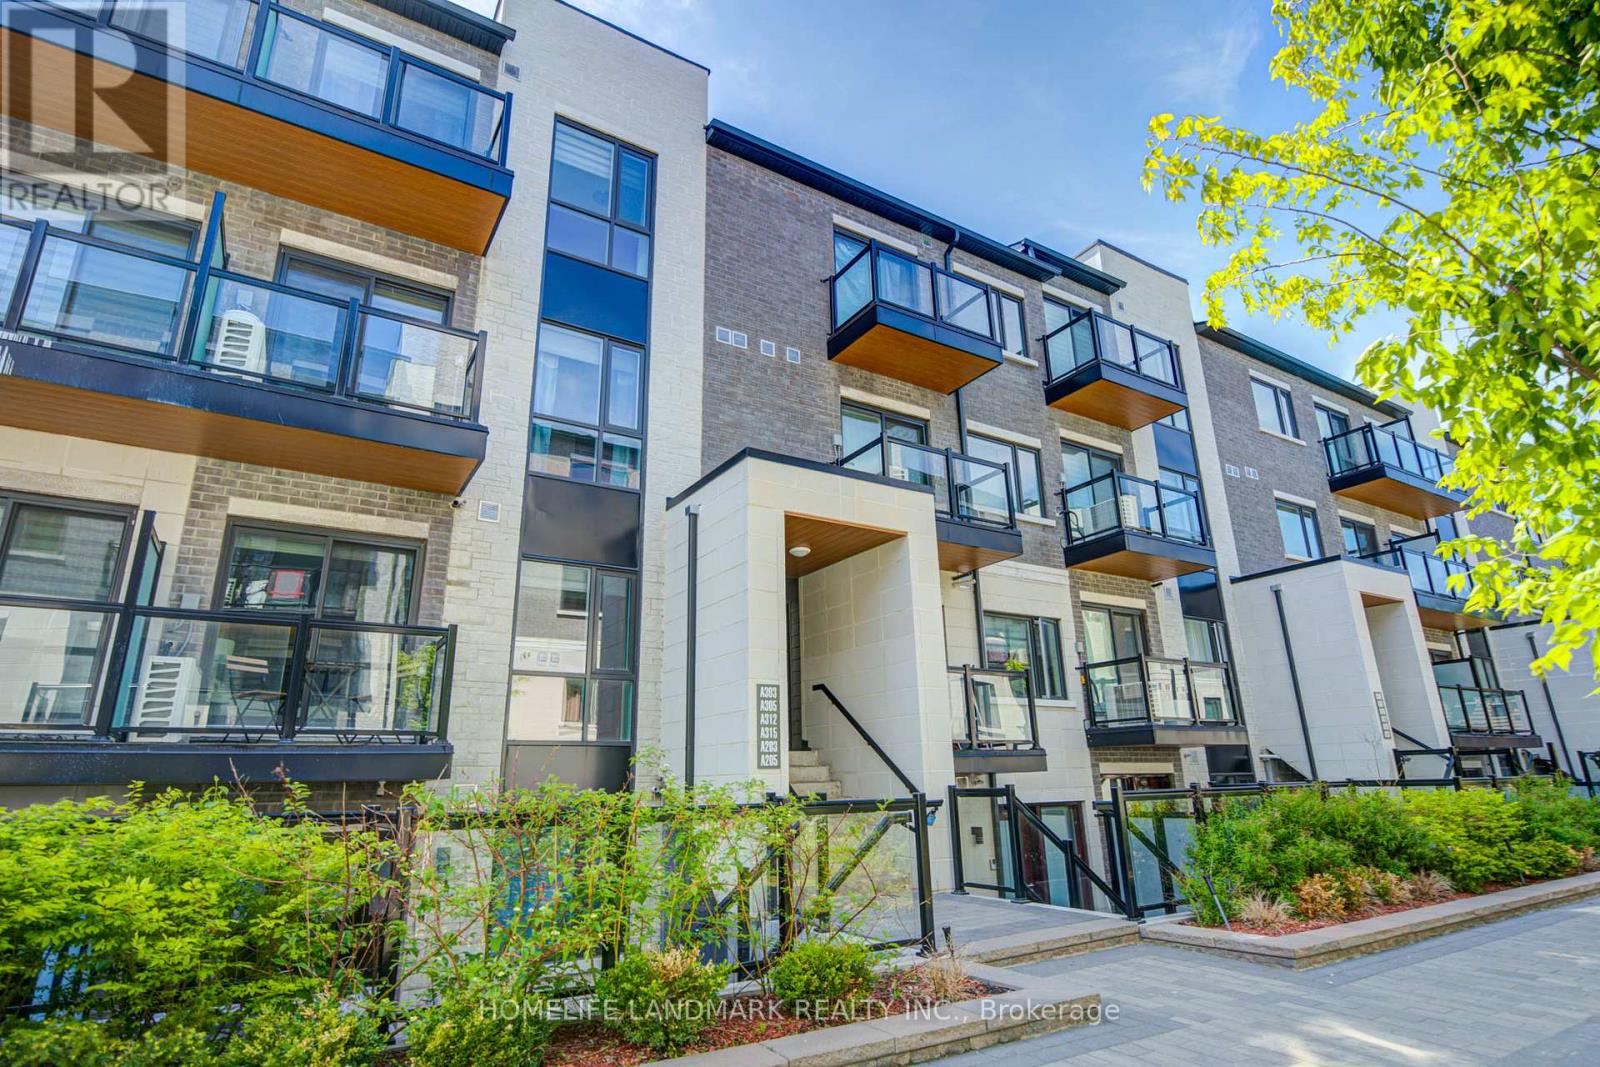
Welcome To This Rarely Available, Three-Year-New Modern Flat-Level Stacked Townhouse! Offering Over 1,000 Sqft Of Well-Planned Living Space, This Home Features Two Generously Sized Bedrooms, Two Full Bathrooms, And A Spacious Den! A Perfect Blend Of Style And Functionality In A Quiet, Family-Oriented Community. Ideal For Professionals, Couples, Or Those Looking To Downsize, This Unit Showcases A Bright Open-Concept Design With 9Ft Smooth Ceilings And Durable Laminate Flooring Throughout All Living Areas. Two Full Bathrooms, Each Equipped With A Tub. The Large Den Includes A Closet And Is Flexible Enough To Serve As A Third Bedroom, Home Office, Guest Room, Or Extra Storage. Perfect For Remote Work! Open Concept Kitchen Features Breakfast Bar, S/S Appls, Backsplash, Quartz Counter W/Undermount Sink. Pri-Bedroom Features Walk-In Closet, Park View And 4 Pcs En-Suite! Enjoy Sun-Filled Balcony Offering Great Airflow And Scenic Park Views. Located In A Peaceful Enclave With Convenient Access To Playgrounds, Parks, Schools, And Shopping, This Home Combines Serenity With Accessibility. Just 5 Minutes To Hwy 404, Steps From TTC And York Region Transit, And Close To Seneca College, Fairview Mall, Restaurants, Supermarkets, And More. Comes With One Garage Parking Space. Low Maintenance Fees Make For Effortless Living! Dont Miss Your Chance To Own A Bright, Spacious Home In One Of The Areas Most Sought-After Communities! One Parking And One Locker Included. (id:60365)
87 Midland Avenue
Toronto, Ontario
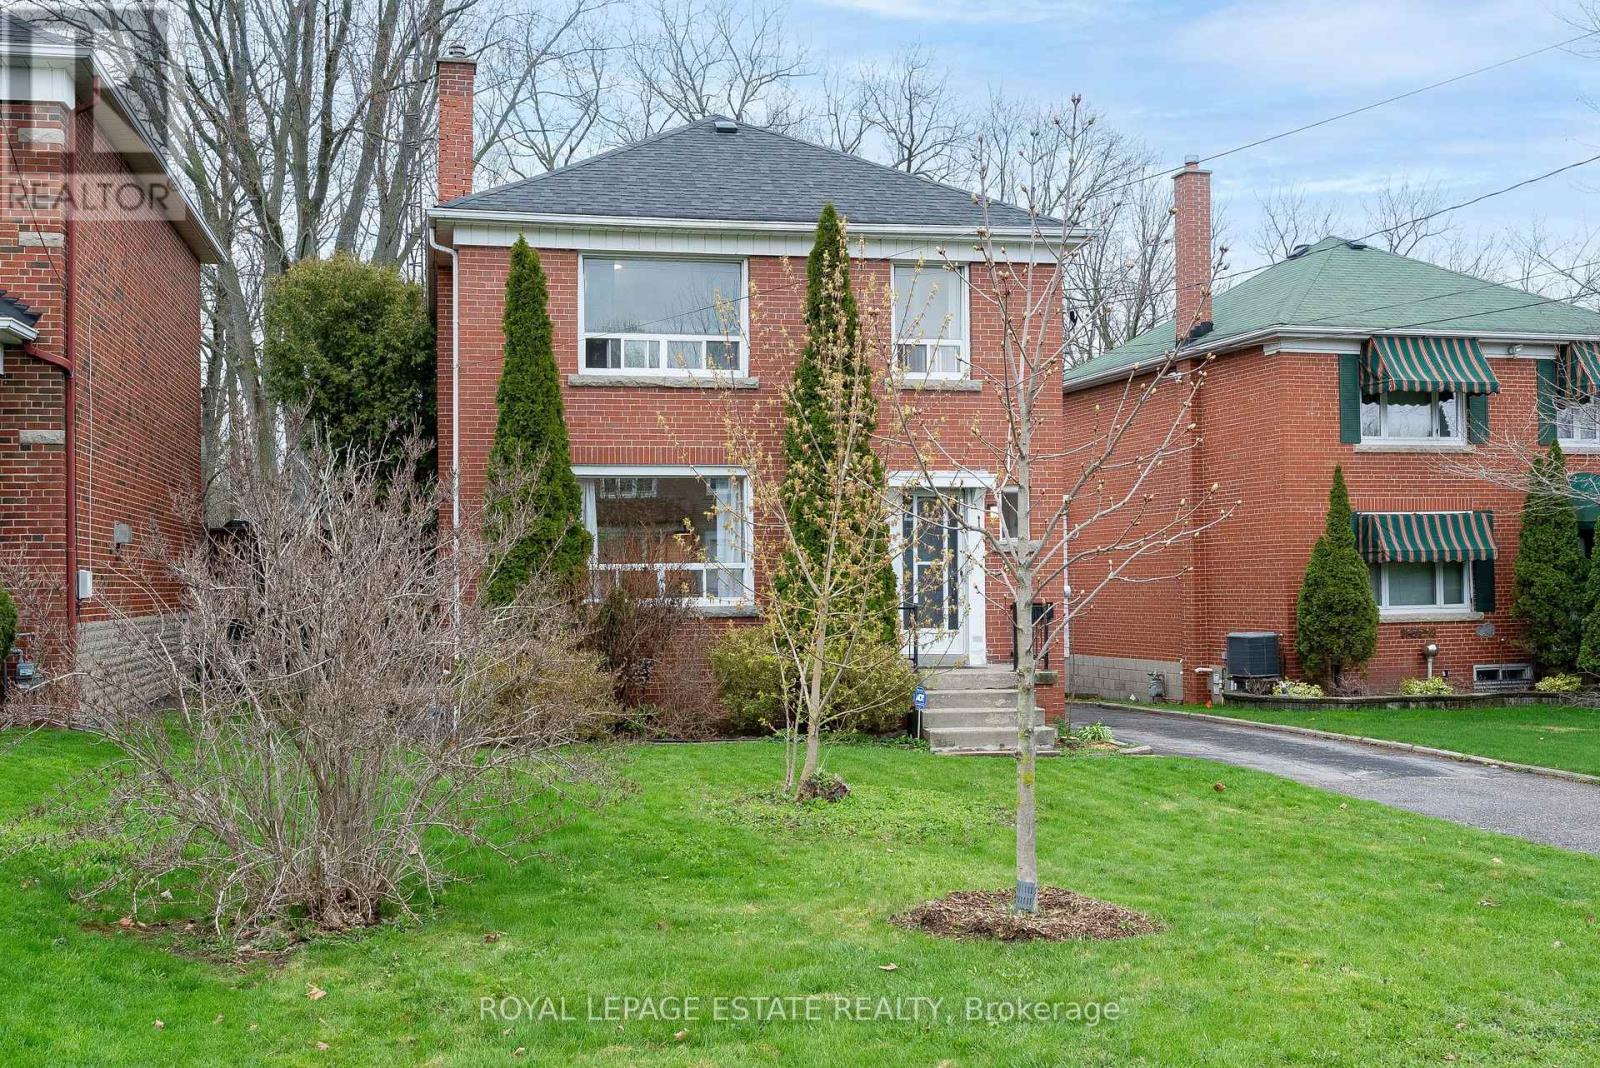
THIS IS the backyard your kids will talk about for the rest of their lives!!!! Don't miss an exceptional opportunity to get into the highly ranked Chine Drive Public School district at this price point while enjoying a fully renovated, move-in-ready RAVINE property in the heart of the coveted Cliffcrest community along the breathtaking Scarborough Bluffs. Also located near sought-after R.H. King Academy, this home offers incredible lifestyle and long-term value in one of Scarborough's most desirable school catchments.Thoughtfully renovated and beautifully maintained, this home blends modern style with the serenity of nature. Extensively updated upper levels (2022) and a refreshed basement with 4th bedroom & 3-piece washroom (2017) offer a truly turnkey lifestyle. The sun-filled main floor features a powder room, sleek pocket doors, and a stunning open-concept kitchen designed for everyday living and entertaining. Expansive windows fill the home with natural light throughout.Set on an extraordinary 50 x 146 ft ravine lot, the property offers rare privacy and a peaceful natural backdrop with a fully fenced backyard oasis perfect for families, pets, entertaining, or relaxing mornings surrounded by nature.The self-contained one-bedroom basement suite with separate side entrance offers ideal in-law, nanny, or income potential, with existing interior access allowing easy conversion back to a single-family home if desired.Located in a highly walkable, family-oriented neighbourhood close to parks, trails, Bluffer's Park, Scarborough Bluffs Beach, Birch Cliff Village shops & cafés, and Scarborough GO Station for an easy downtown commute.A rare opportunity to own a turnkey ravine property in one of Scarborough's most sought-after communities. (id:60365)

11 Calamint Lane
Toronto, Ontario
**Opportunity Knocks** This is not the Assignment or Resale**This is the Direct purchase from the Builder**Huntingdale Towns offers a thoughtfully designed "BRAND NEW" 3-bedroom with a Den residence in the highly desirable L'Amoreaux community of Scarborough, where urban convenience meets serene green living. Nestled near Huntsmill Park and minutes from Fairview Mall, Bridlewood Mall, and the L'Amoreaux Sports Complex, residents enjoy a lifestyle rich in recreation, shopping, dining, and everyday amenities. Families benefit from proximity to well-regarded schools such as Seneca Hill Public School, Cherokee PS, Beverly Glen PS and L'Amoreaux Collegiate Institute, along with nearby libraries, community centres, and medical facilities. Commuters appreciate easy access to Highways 401 and 404, as well as TTC transit. The home itself features a bright, open-concept layout with modern laminate flooring, sleek quartz countertops, high-end stainless-steel appliances, and sliding glass doors that fill the space with natural light, leading to a spacious private balcony or terrace. Combining contemporary design, natural surroundings, and a vibrant neighbourhood, this 3-bed, townhome truly delivers refined, comfortable living in a connected and family-friendly community. The "New home HST rebate" already applied and reflected on the List Price, provided Purchaser meets the eligibility criteria. Excellent opportunity for either self occupied or investment. Must see! (id:60365)
102 - 124 Aspen Springs Drive
Clarington, Ontario
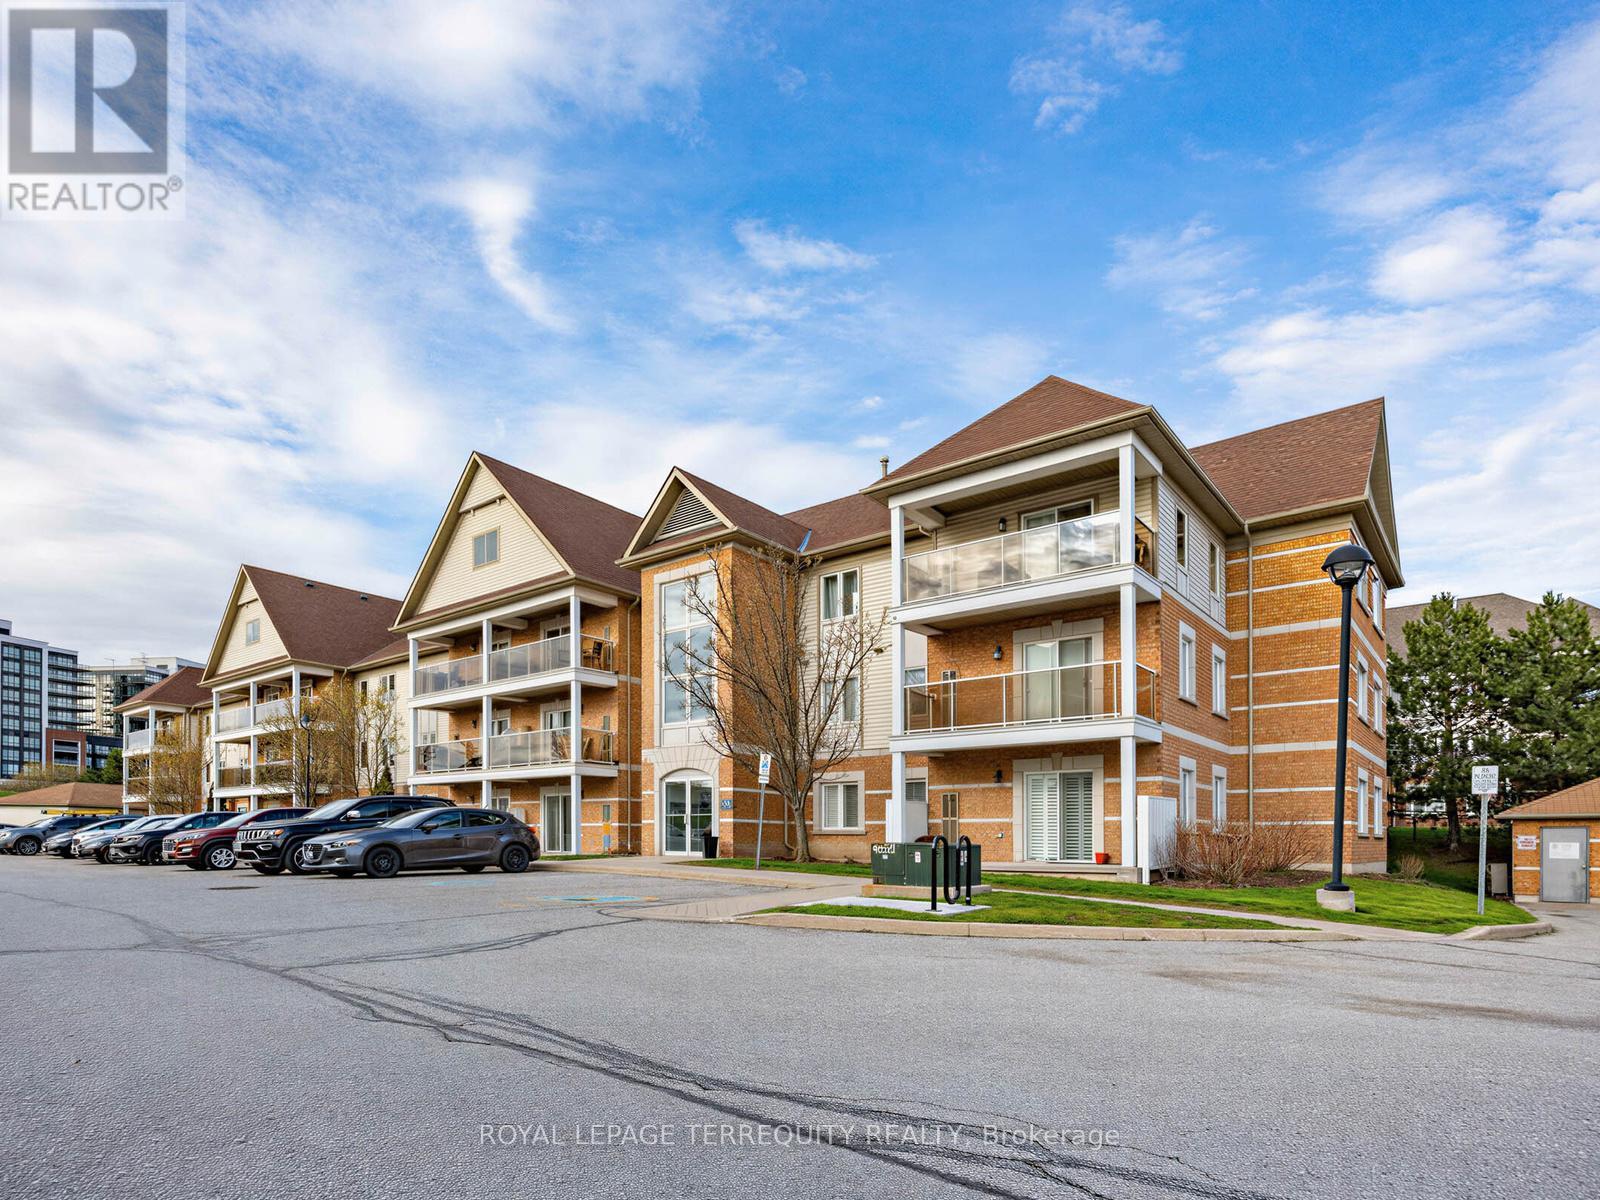
OPEN HOUSE SAT AND SUN 2-4pm! A condo heated with natural gas! Ground floor Beautiful unit- skip the elevators and the lobby - enjoy a private walkout through patio doors to your own terrace. Steps to your parking! Bright, open-concept layout. The functional kitchen w breakfast bar overlooks a bright living/dining area, perfect for entertaining or cozy nights in. The primary bedroom boasts a large walk-in closet, while the ensuite laundry and ample storage (including a dedicated pantry) provide ultimate everyday comfort and functionality. Prime Location: Steps to transit, parks, schools, grocery, shopping, movie theatre. Commuter's Dream: Minutes to Hwy 401, 407 and the future Bowmanville GO Station expansion. Amenities: Enjoy access to a fully equipped gym, party room, library, and outdoor playground. Low Maintenance Living: Gas heating and reasonable condo fees. Turnkey and ready for you to move in. Experience effortless urban living in the heart of Bowmanville! A wonderful, coveted, quiet and quaint area of Bowmanville and still close to everything! Discover the Perfect Blend of Convenience & Style! Buy and invest in Bowmanville before the GO Train station is built!! (id:60365)
143 Purpledusk Trail
Toronto, Ontario
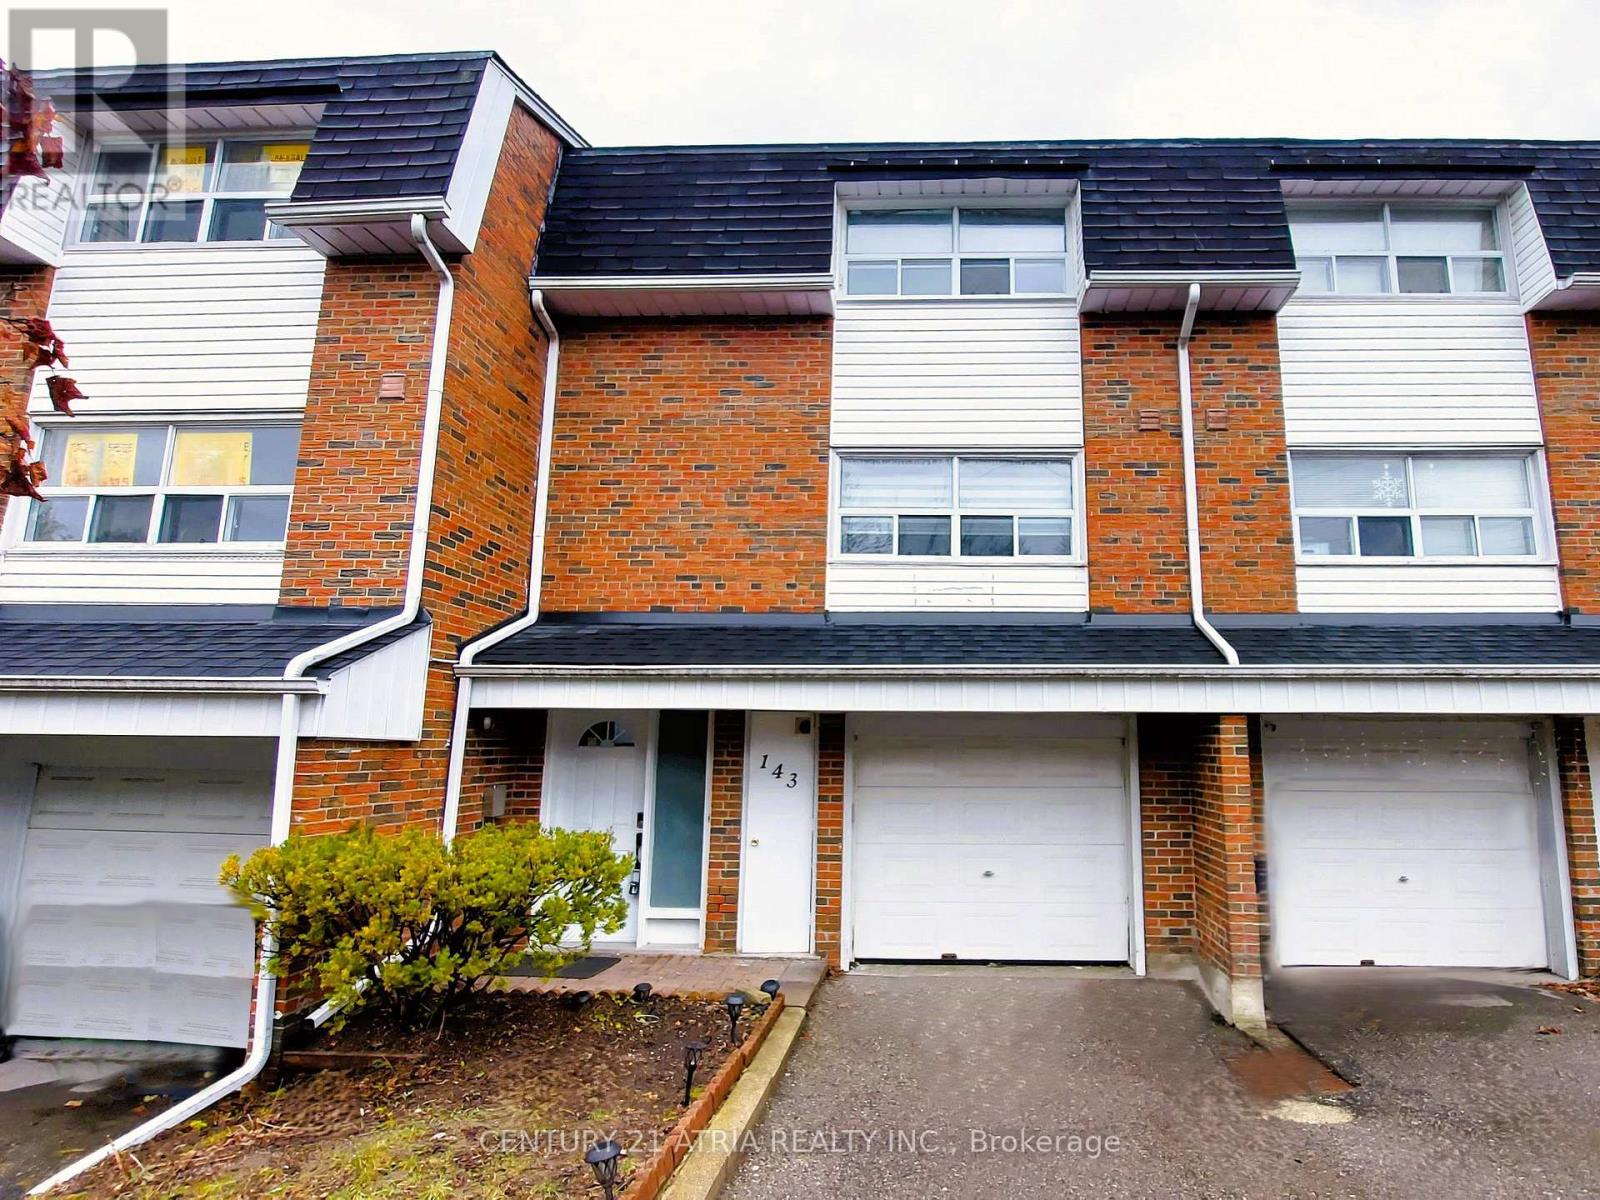
Welcome to 143 Purpledusk Tr. situated in an Excellent Location! Move In Ready! Updated 3+1 Bedroom Townhouse Complete With A Large Open Concept Dining and Living Area and provides A Walk-Out to the Backyard area. Stunning Upgrades done in Bedrooms and Bathrooms to Full Size Eat-In Kitchen with Stainless Steel Appliances and Granite Countertops. Total of 3 Parking Spots! Steps and Minutes To TTC stops, Centenary Hospital, Shopping, Groceries, HWY 401, University of Toronto Scarborough, Schools and More. A Great opportunity for starter or growing Families and Investors. (id:60365)
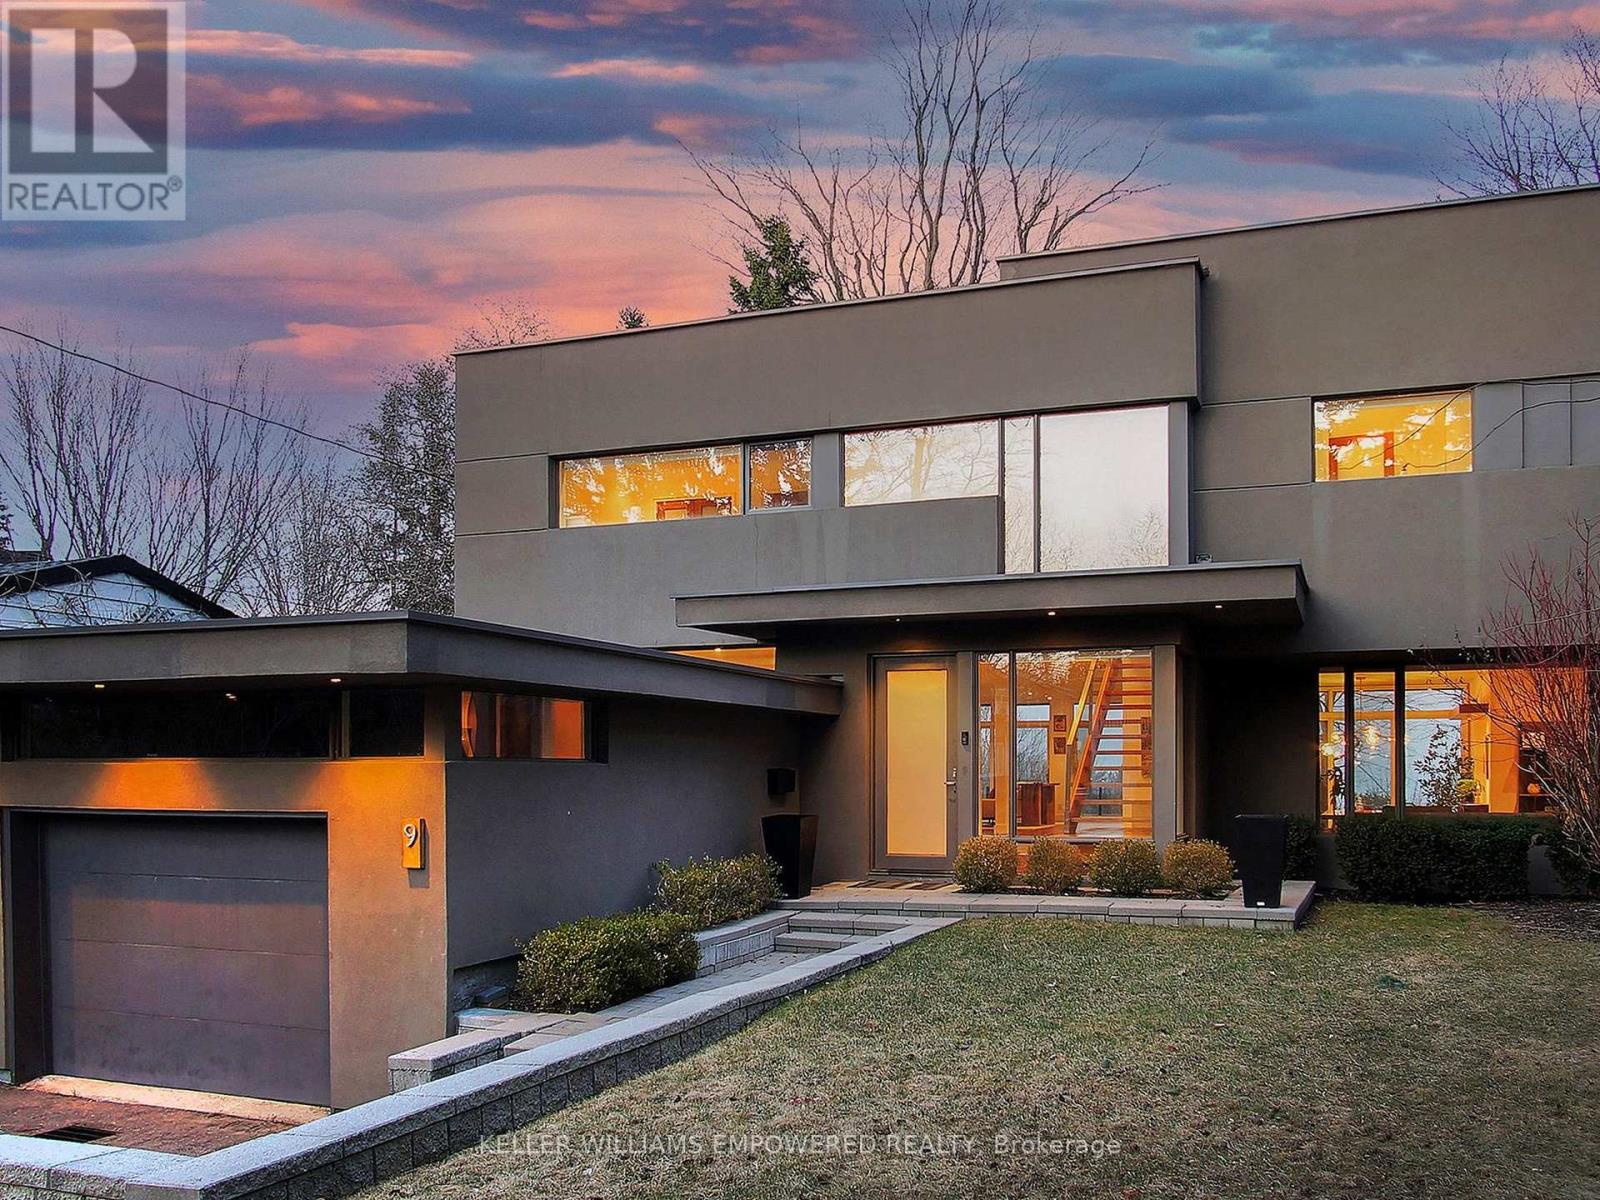
9 Fenwood Heights
Toronto, Ontario
Discover this exceptional lake-view residence, where contemporary design meets serene natural beauty. This stunning home features a sleek open-concept layout, accented by expansive windows and multiple walkouts, showcasing unobstructed views of Lake Ontario and lush conservation land. From the moment you step into the grand foyer with soaring 18.5-foot ceilings, a statement chandelier, oversized marble slab flooring, a two-storey window, and a custom Walnut guest closet you'll be captivated by the sophisticated details throughout. The main level is an entertainers dream, offering a seamless flow between the spacious living, dining, and family rooms, all adorned with pot lights and rich Walnut flooring. The chef-inspired kitchen is the heart of the home, boasting a dramatic waterfall island with Stone countertops, seating for four, and custom pull-out organizers. This space opens directly to multiple outdoor entertaining decks, perfect for hosting or relaxing while enjoying panoramic views. Ascend the striking open-riser Walnut staircase, framed with glass railings and stainless steel handrails, to find a luxurious primary retreat. The serene primary suite offers a private sanctuary, complete with its own balcony, window wall with lake views, a custom dressing room with skylight and extensive cabinetry, and a spa-like ensuite featuring heated floors and serene conservation views. The fully finished walk-out lower level adds even more space to unwind, with a large recreation room featuring heated floors and direct access to the beautifully landscaped rear grounds. Enjoy quiet evenings around the firepit or take advantage of the convenient access to the upper decks, seamlessly connecting indoor and outdoor living. This exceptional property offers the rare combination of modern luxury, privacy, and spectacular natural surroundings perfect for those who love to entertain or simply soak in the beauty of the outdoors. Video and audio may be on during viewings. (id:60365)
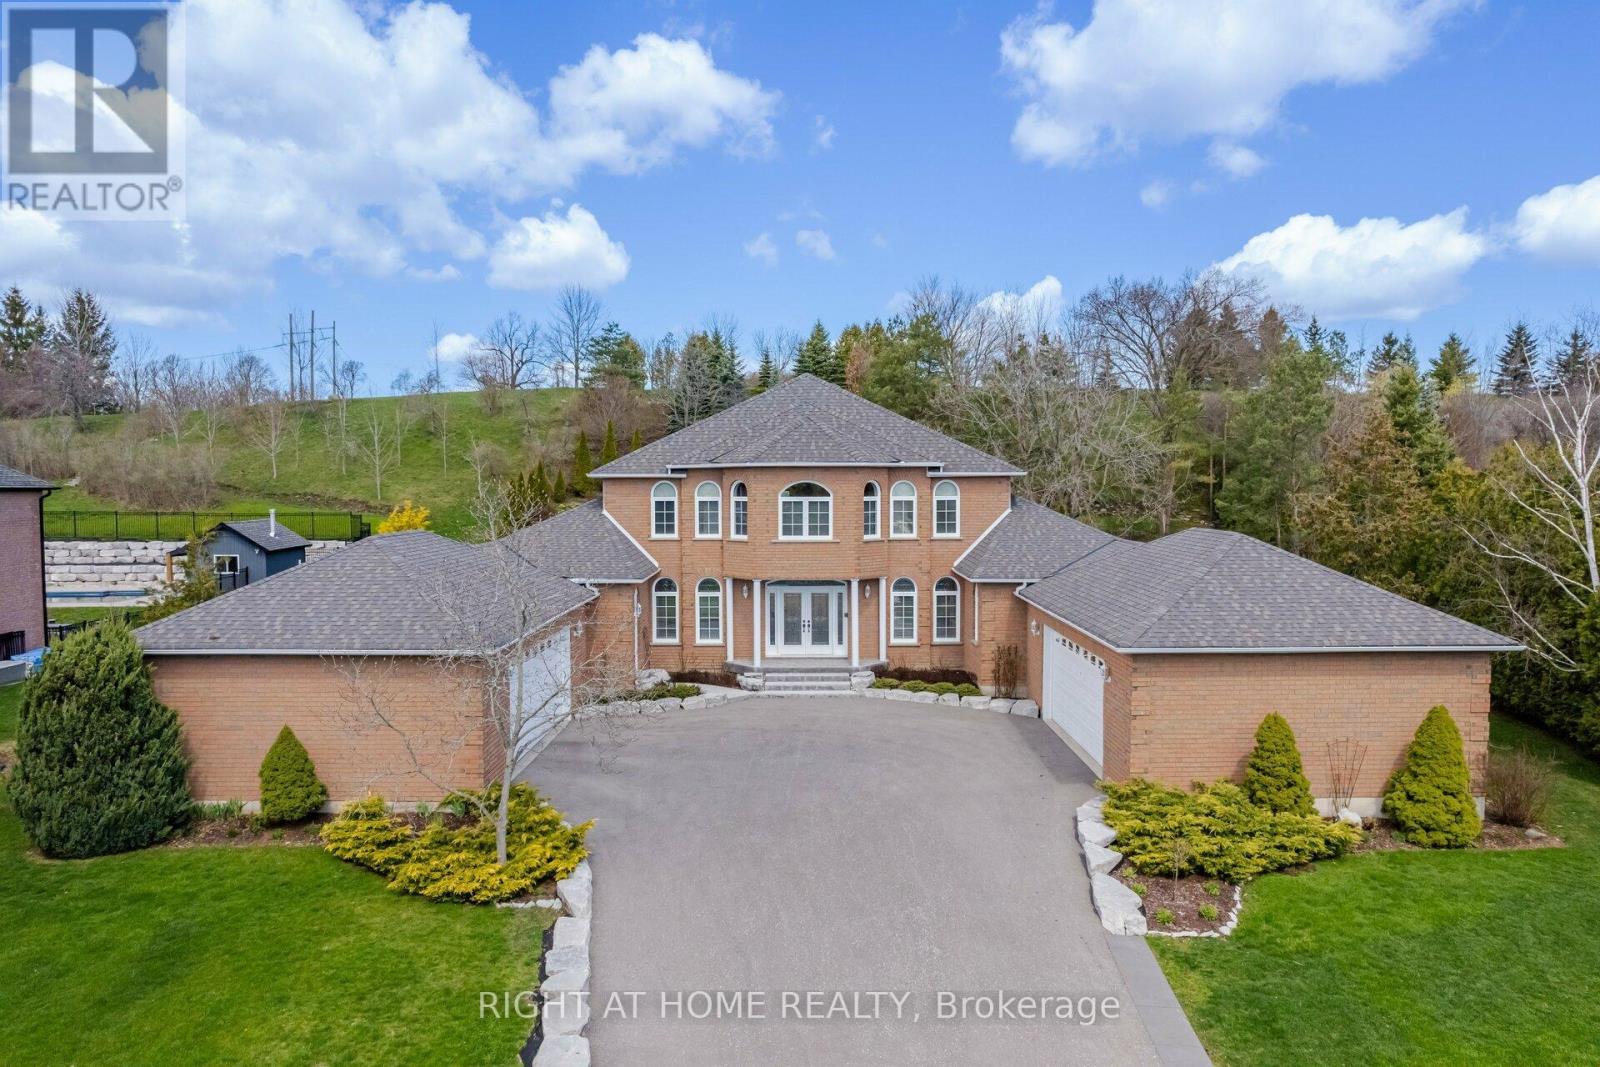
6 Lord Duncan Court
Clarington, Ontario
Tucked Into One Of Courtice's Most Sought-After Estate Pockets In Courtice, This 1.19-Acre Property Feels Like The Kind Of Place You Move Into And Never Want To Leave.From The Moment You Pull In, There's A Sense Of Space And Calm That's Hard To Find. The 3,650 Sq Ft Bungaloft Was Designed For Real Living - Where Everyday Moments Feel Special And Family Gatherings Feel Effortless. The Main Floor Is Bright, Open, And Welcoming, With A Spacious Living Area Anchored By A Cozy Gas Fireplace That Naturally Becomes The Heart Of The Home On Cool Evenings.The Kitchen Is Built For Connection. With Generous Prep Space, Custom Cabinetry, And A Large Center Island, It's Perfect For Everything From Busy School Mornings To Hosting Friends For Dinner. You Can Picture Everyone Gathering Here - Coffee Brewing, Music Playing, Conversations Flowing.The Primary Suite Is Conveniently Located On The Main Floor, Offering Privacy And Ease. It Feels Like A Retreat At The End Of The Day, Complete With A Spa-Inspired Ensuite And Plenty Of Closet Space. Upstairs, Two Additional Bedrooms And Their Own Private Bathroom Create The Perfect Setup For Kids, Guests, Or Even A Quiet Home Office Space.Step Outside And The Story Continues. The Grounds Are Beautifully Landscaped With Lush Gardens And Wide-Open Green Space. If You Love Gardening - Or Simply Want Room For The Kids To Run And Explore - This Property Gives You The Freedom To Create Your Own Outdoor Sanctuary.And For Those Who Need Space For Vehicles, Hobbies, Or Storage, The Two Double-Car Garages Provide Flexibility That's Hard To Find.This Isn't Just A House. It's Space To Grow, Entertain, Unwind, And Truly Settle Into Estate Living - All While Being Minutes From Everyday Conveniences. If You've Been Waiting For A Forever Home With Both Elegance And Warmth, This Might Be The One. (id:60365)
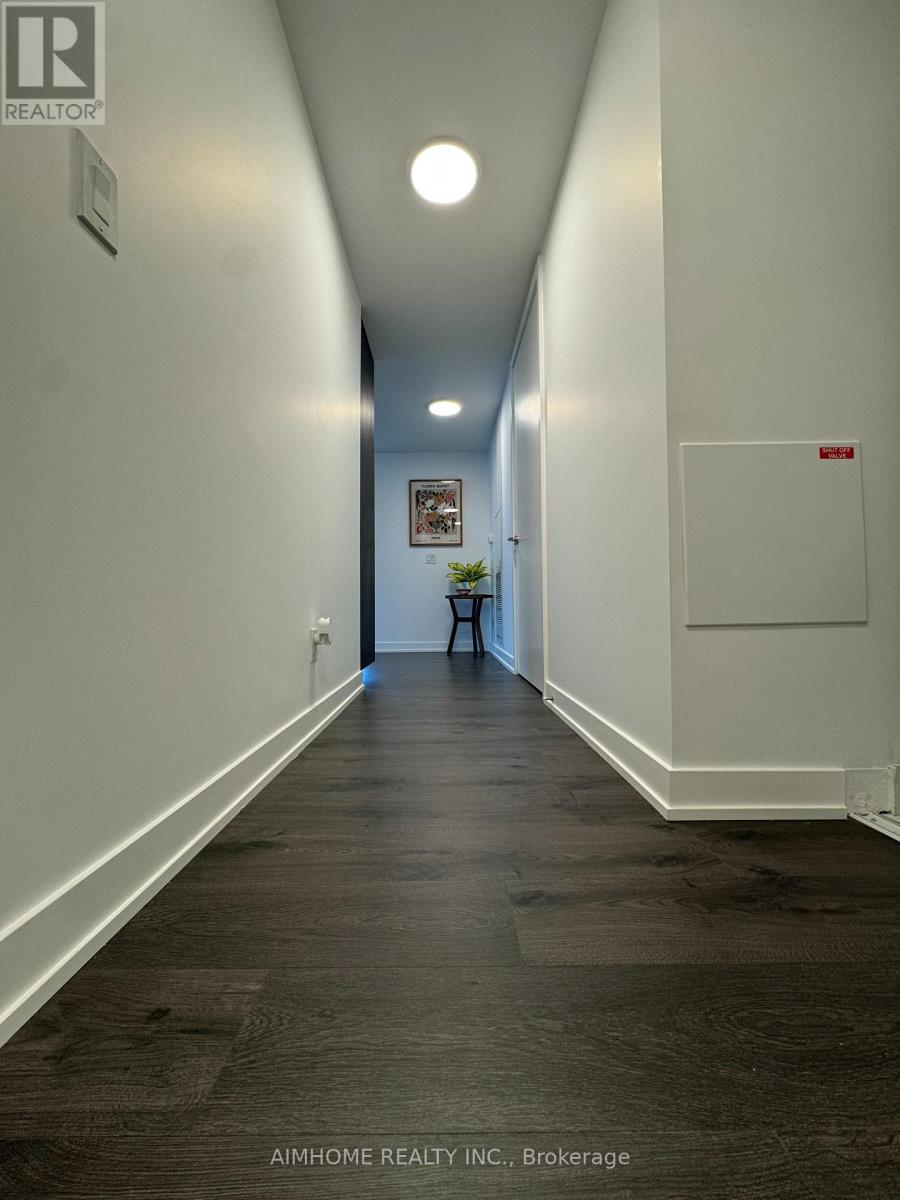
3103 - 100 Queen Street E
Toronto, Ontario
A brand new never lived in Fully Luxurious Furnished Corner Unit. (id:60365)

© 2026 Proptech Realty Inc., Brokerage.