
102 - 124 Aspen Springs Drive Clarington, Ontario L1C 0G8

$399,000Maintenance, Insurance, Parking
$295.25 Monthly
Maintenance, Insurance, Parking
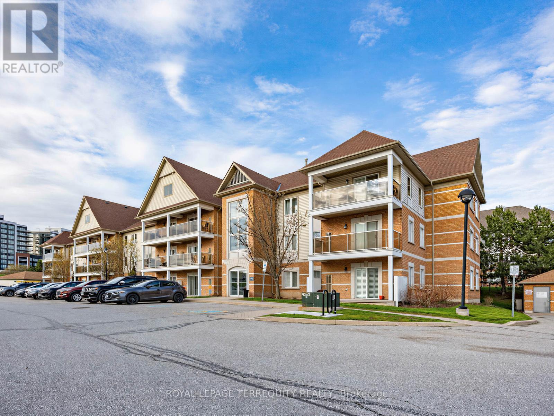
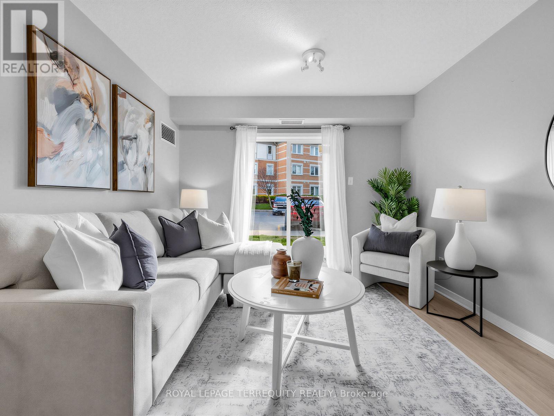
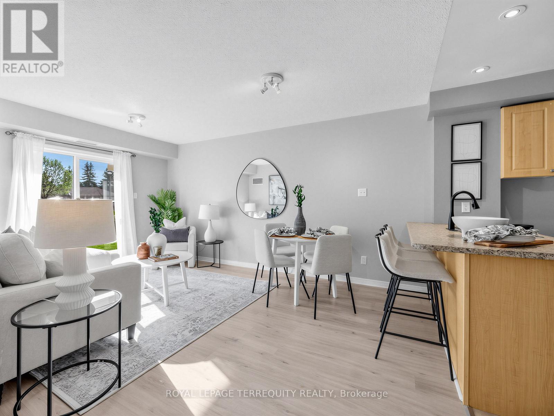
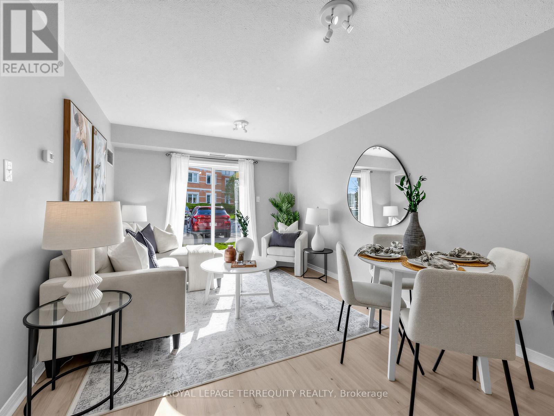
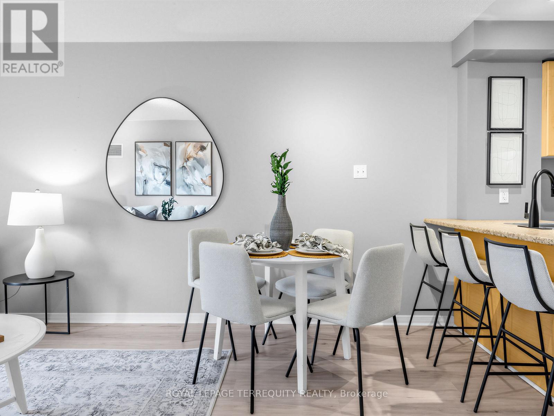
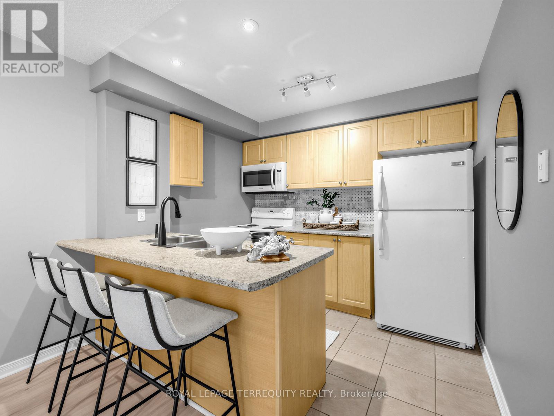
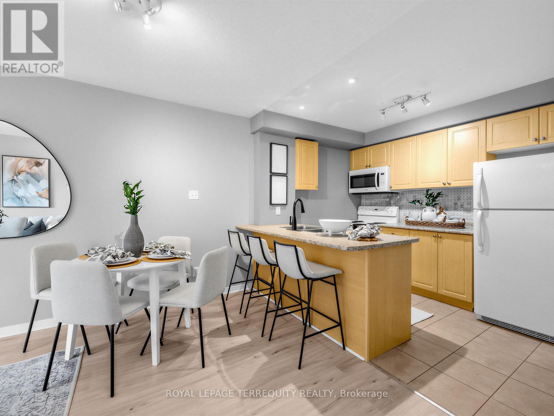
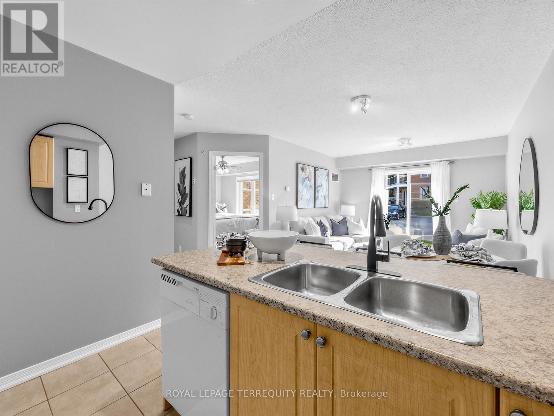
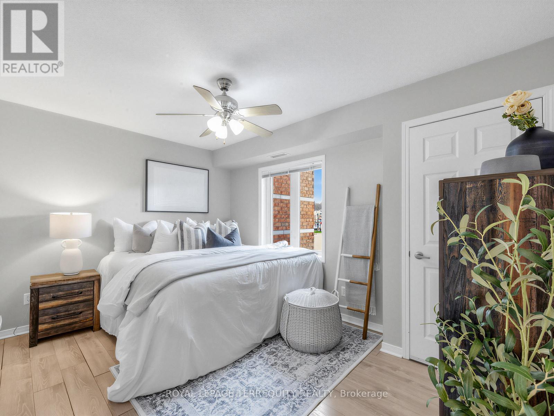
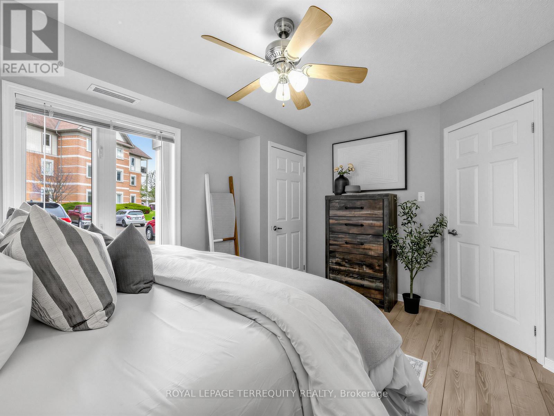
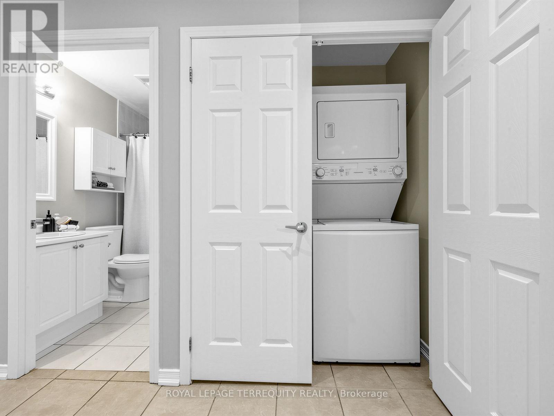
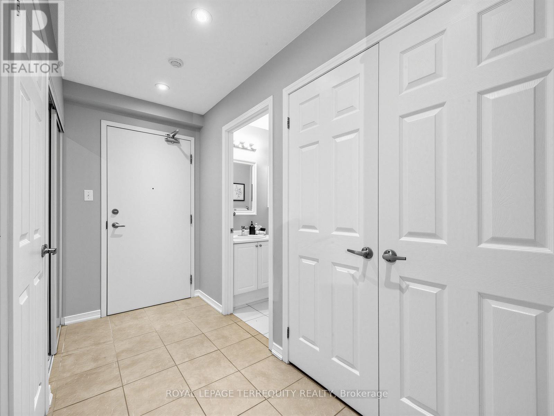
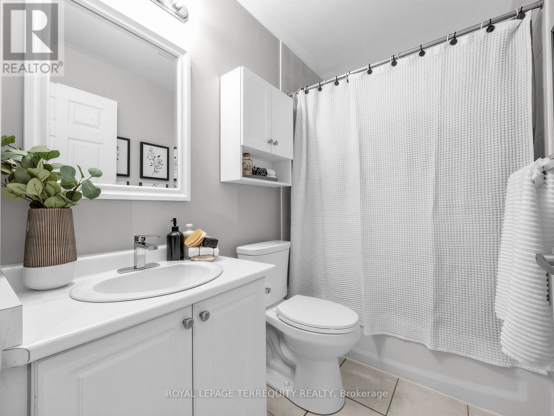
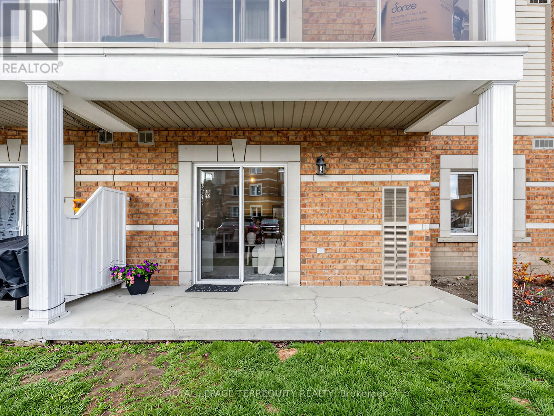
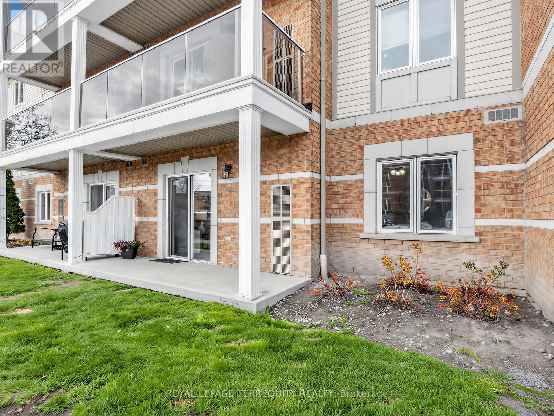
$295.25 MonthlyOPEN HOUSE SAT AND SUN 2-4pm! A condo heated with natural gas! Ground floor Beautiful unit- skip the elevators and the lobby - enjoy a private walkout through patio doors to your own terrace. Steps to your parking! Bright, open-concept layout. The functional kitchen w breakfast bar overlooks a bright living/dining area, perfect for entertaining or cozy nights in. The primary bedroom boasts a large walk-in closet, while the ensuite laundry and ample storage (including a dedicated pantry) provide ultimate everyday comfort and functionality. Prime Location: Steps to transit, parks, schools, grocery, shopping, movie theatre. Commuter's Dream: Minutes to Hwy 401, 407 and the future Bowmanville GO Station expansion. Amenities: Enjoy access to a fully equipped gym, party room, library, and outdoor playground. Low Maintenance Living: Gas heating and reasonable condo fees. Turnkey and ready for you to move in. Experience effortless urban living in the heart of Bowmanville! A wonderful, coveted, quiet and quaint area of Bowmanville and still close to everything! Discover the Perfect Blend of Convenience & Style! Buy and invest in Bowmanville before the GO Train station is built!! (id:60365)
Open House
This property has open houses!
2:00 pm
Ends at:4:00 pm
2:00 pm
Ends at:4:00 pm
Property Details
| MLS® Number | E13094362 |
| Property Type | Single Family |
| Community Name | Bowmanville |
| AmenitiesNearBy | Hospital, Park, Place Of Worship, Public Transit, Schools |
| CommunityFeatures | Pets Allowed With Restrictions, Community Centre |
| EquipmentType | Water Heater |
| Features | Carpet Free |
| ParkingSpaceTotal | 1 |
| RentalEquipmentType | Water Heater |
Building
| BathroomTotal | 1 |
| BedroomsAboveGround | 1 |
| BedroomsTotal | 1 |
| Amenities | Visitor Parking |
| Appliances | Dishwasher, Dryer, Hood Fan, Microwave, Stove, Washer, Refrigerator |
| BasementType | None |
| CoolingType | Central Air Conditioning |
| ExteriorFinish | Brick, Vinyl Siding |
| HeatingFuel | Natural Gas |
| HeatingType | Forced Air |
| SizeInterior | 600 - 699 Sqft |
| Type | Apartment |
Parking
| No Garage |
Land
| Acreage | No |
| LandAmenities | Hospital, Park, Place Of Worship, Public Transit, Schools |
Rooms
| Level | Type | Length | Width | Dimensions |
|---|---|---|---|---|
| Main Level | Living Room | 4.98 m | 3.23 m | 4.98 m x 3.23 m |
| Main Level | Dining Room | 4.98 m | 2.91 m | 4.98 m x 2.91 m |
| Main Level | Kitchen | 2.84 m | 2.29 m | 2.84 m x 2.29 m |
| Main Level | Bedroom | 4.06 m | 2.92 m | 4.06 m x 2.92 m |
| Main Level | Foyer | 3.33 m | 1.37 m | 3.33 m x 1.37 m |
| Main Level | Other | 2.13 m | 1.3 m | 2.13 m x 1.3 m |
Brandy Hyland
Salesperson
3000 Garden St #101a
Whitby, Ontario L1R 2G6

The trademarks REALTOR®, REALTORS®, and the REALTOR® logo are controlled by The Canadian Real Estate Association (CREA) and identify real estate professionals who are members of CREA. The trademarks MLS®, Multiple Listing Service® and the associated logos are owned by The Canadian Real Estate Association (CREA) and identify the quality of services provided by real estate professionals who are members of CREA. The trademark DDF® is owned by The Canadian Real Estate Association (CREA) and identifies CREA's Data Distribution Facility (DDF®)
May 27 2026 12:35:20
Toronto Real Estate Board
Royal LePage Terrequity Realty

© 2026 Proptech Realty Inc., Brokerage.