
87 Midland Avenue Toronto, Ontario M1N 3Z8

$1,375,000
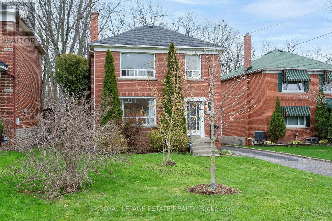
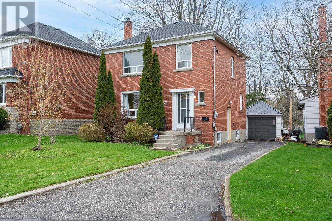
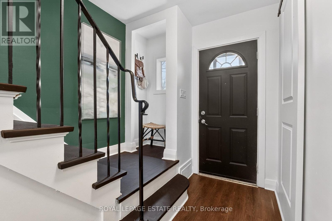
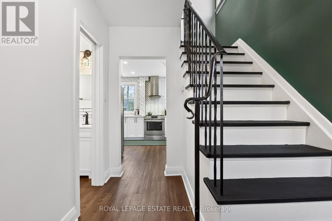
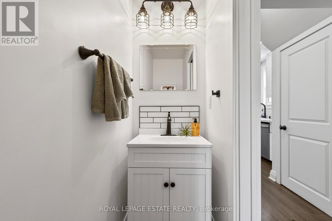
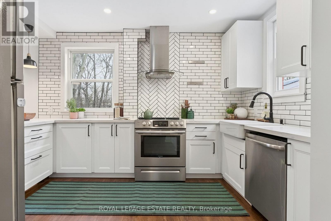
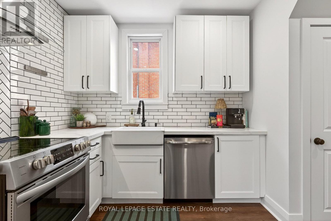
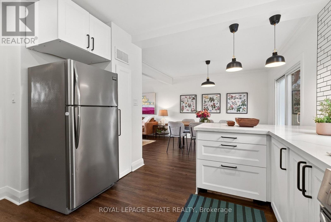
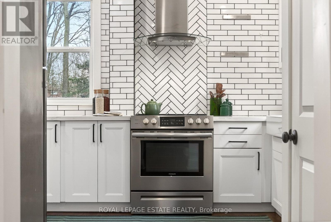
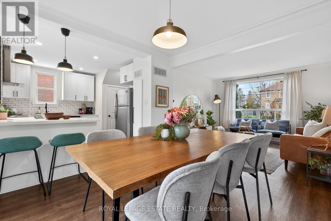
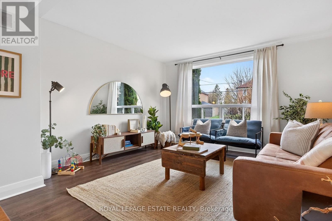
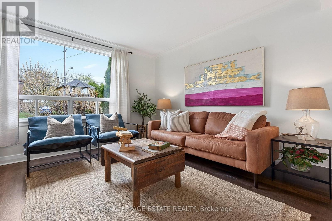
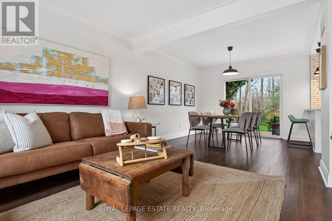
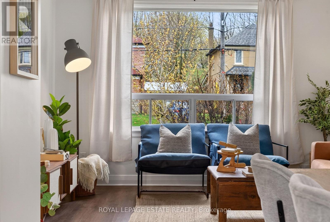
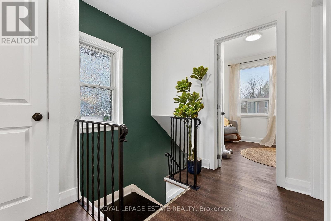
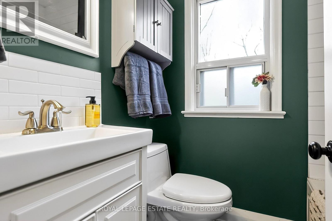
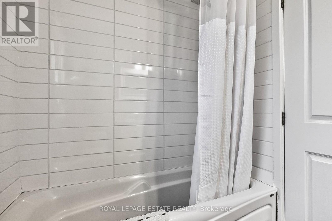
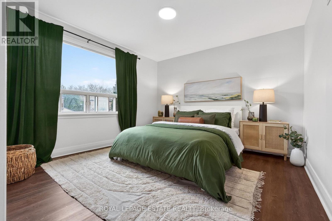
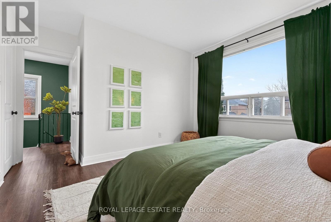
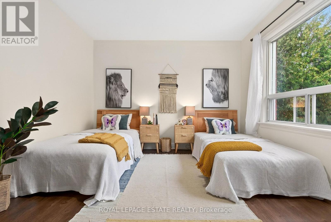
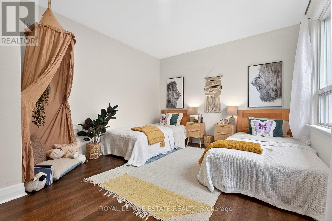
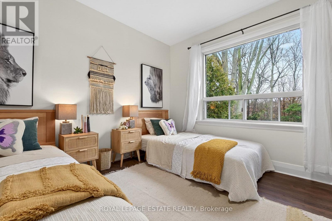
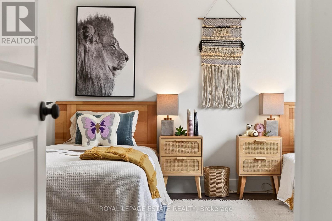
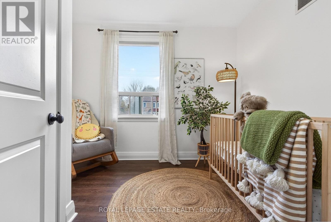
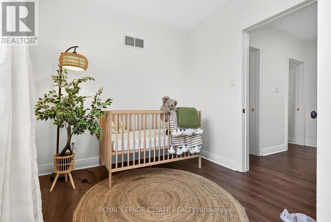
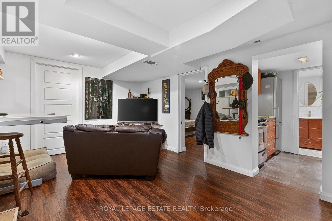
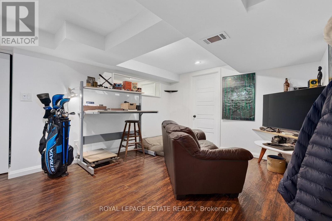
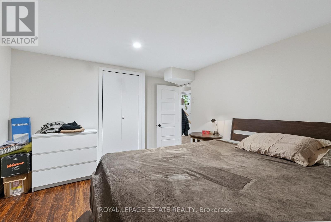
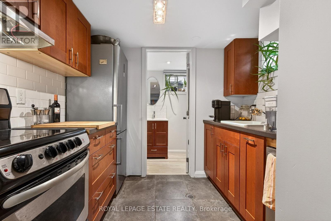
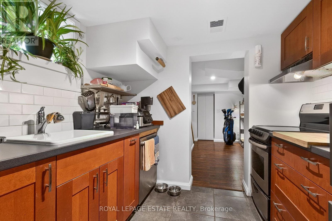
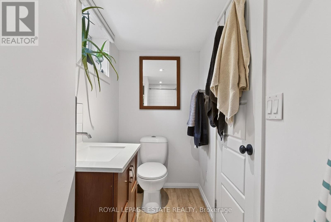
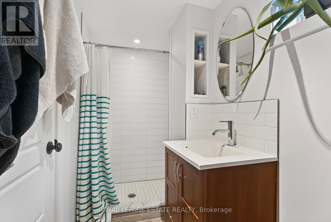
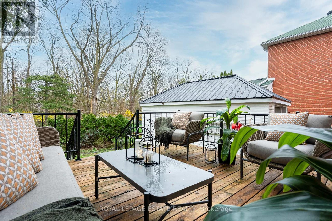
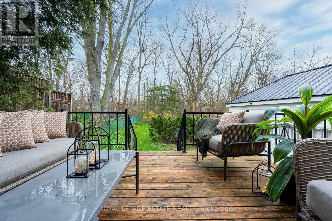
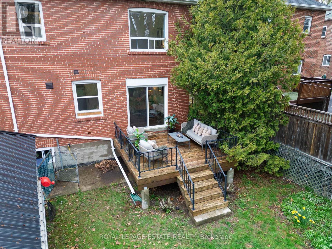
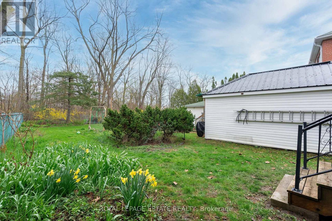
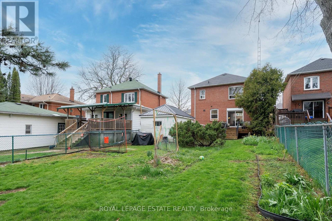
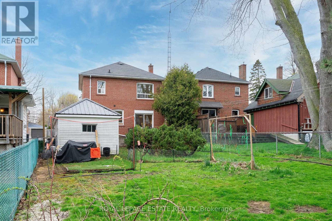
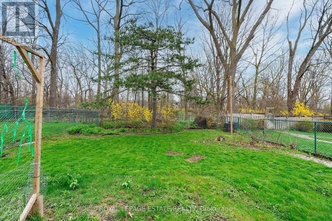
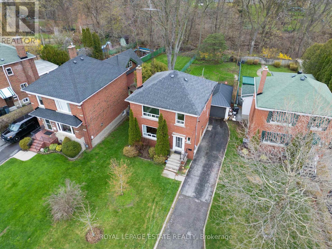
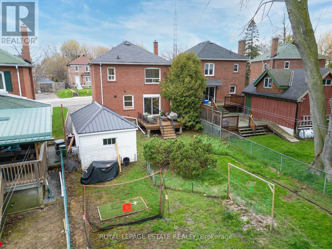
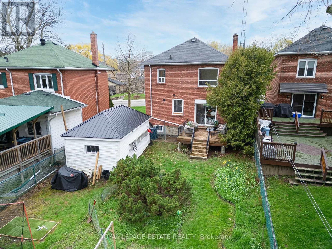
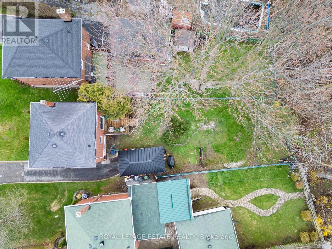
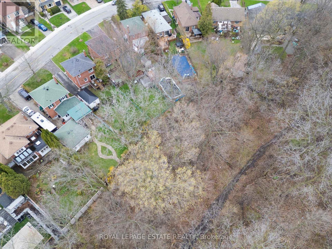
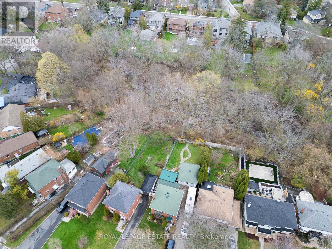
THIS IS the backyard your kids will talk about for the rest of their lives!!!! Don't miss an exceptional opportunity to get into the highly ranked Chine Drive Public School district at this price point while enjoying a fully renovated, move-in-ready RAVINE property in the heart of the coveted Cliffcrest community along the breathtaking Scarborough Bluffs. Also located near sought-after R.H. King Academy, this home offers incredible lifestyle and long-term value in one of Scarborough's most desirable school catchments.Thoughtfully renovated and beautifully maintained, this home blends modern style with the serenity of nature. Extensively updated upper levels (2022) and a refreshed basement with 4th bedroom & 3-piece washroom (2017) offer a truly turnkey lifestyle. The sun-filled main floor features a powder room, sleek pocket doors, and a stunning open-concept kitchen designed for everyday living and entertaining. Expansive windows fill the home with natural light throughout.Set on an extraordinary 50 x 146 ft ravine lot, the property offers rare privacy and a peaceful natural backdrop with a fully fenced backyard oasis perfect for families, pets, entertaining, or relaxing mornings surrounded by nature.The self-contained one-bedroom basement suite with separate side entrance offers ideal in-law, nanny, or income potential, with existing interior access allowing easy conversion back to a single-family home if desired.Located in a highly walkable, family-oriented neighbourhood close to parks, trails, Bluffer's Park, Scarborough Bluffs Beach, Birch Cliff Village shops & cafés, and Scarborough GO Station for an easy downtown commute.A rare opportunity to own a turnkey ravine property in one of Scarborough's most sought-after communities. (id:60365)
Open House
This property has open houses!
2:00 pm
Ends at:4:00 pm
Property Details
| MLS® Number | E13096134 |
| Property Type | Single Family |
| Community Name | Cliffcrest |
| AmenitiesNearBy | Public Transit |
| Features | Level Lot, Irregular Lot Size, Ravine, Conservation/green Belt |
| ParkingSpaceTotal | 4 |
| Structure | Deck |
Building
| BathroomTotal | 3 |
| BedroomsAboveGround | 3 |
| BedroomsBelowGround | 1 |
| BedroomsTotal | 4 |
| Age | 51 To 99 Years |
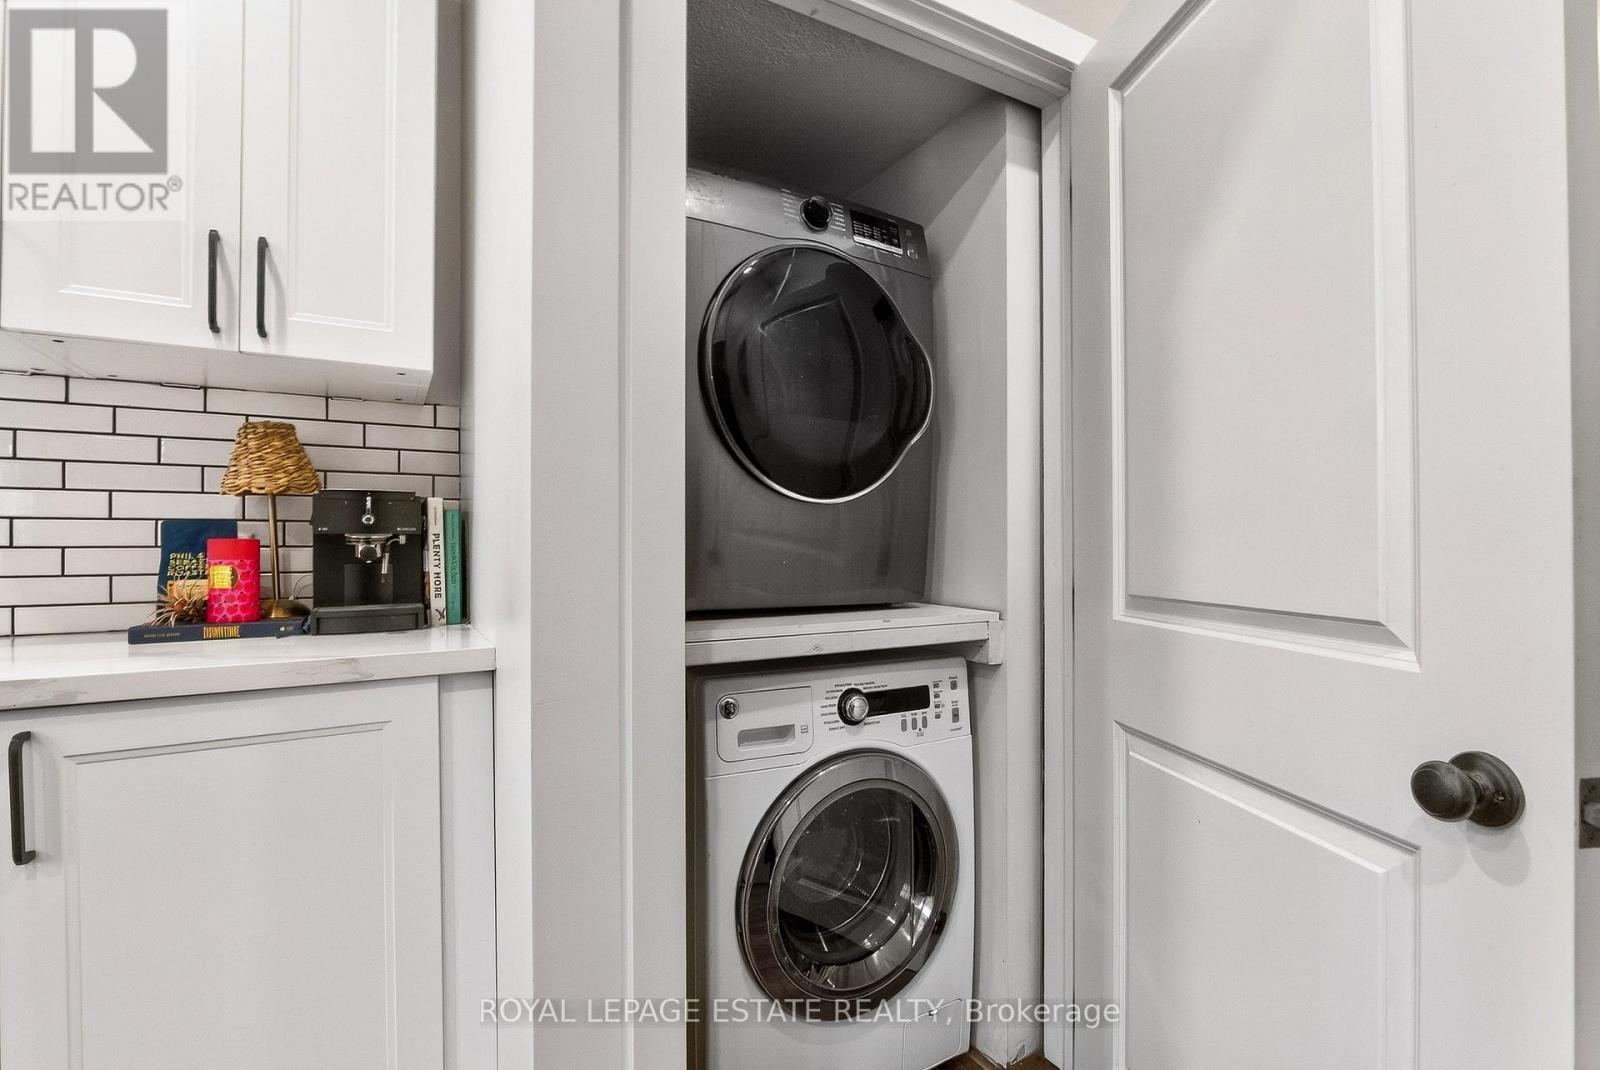
| Appliances | Dishwasher, Dryer, Stove, Washer, Refrigerator |
| BasementDevelopment | Partially Finished |
| BasementType | N/a (partially Finished) |
| ConstructionStyleAttachment | Detached |
| CoolingType | Central Air Conditioning |
| ExteriorFinish | Brick |
| FlooringType | Vinyl, Laminate, Ceramic |
| FoundationType | Block |
| HalfBathTotal | 1 |
| HeatingFuel | Natural Gas |
| HeatingType | Forced Air |
| StoriesTotal | 2 |
| SizeInterior | 1100 - 1500 Sqft |
| Type | House |
| UtilityWater | Municipal Water |
Parking
| Detached Garage | |
| Garage |
Land
| Acreage | No |
| FenceType | Fenced Yard |
| LandAmenities | Public Transit |
| Sewer | Sanitary Sewer |
| SizeDepth | 147 Ft |
| SizeFrontage | 50 Ft |
| SizeIrregular | 50 X 147 Ft ; 139.25 S, 35 R |
| SizeTotalText | 50 X 147 Ft ; 139.25 S, 35 R |
Rooms
| Level | Type | Length | Width | Dimensions |
|---|---|---|---|---|
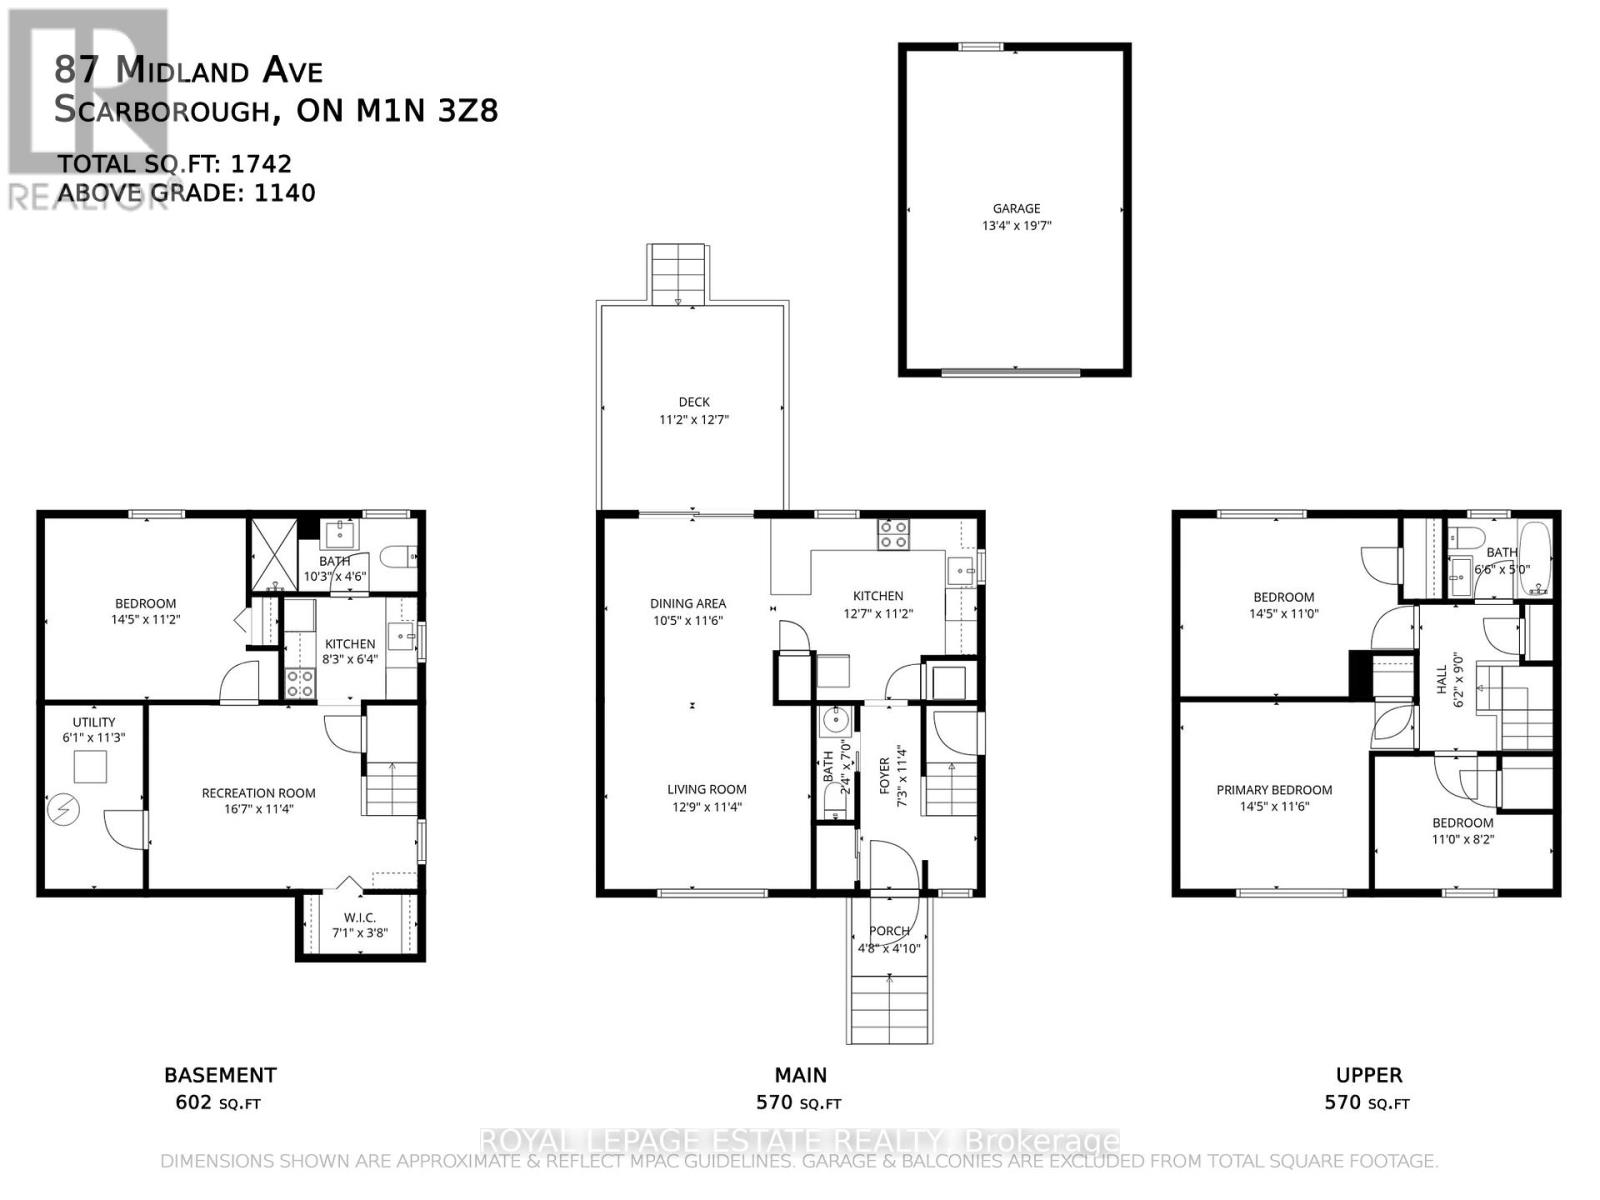
| Second Level | Primary Bedroom | 4.38 m | 3.51 m | 4.38 m x 3.51 m |
| Second Level | Bedroom 2 | 4.39 m | 3.35 m | 4.39 m x 3.35 m |
| Second Level | Bedroom 3 | 3.35 m | 2.49 m | 3.35 m x 2.49 m |
| Basement | Recreational, Games Room | 5.05 m | 3.45 m | 5.05 m x 3.45 m |
| Basement | Bedroom 4 | 4.4 m | 3.4 m | 4.4 m x 3.4 m |
| Basement | Kitchen | 2.51 m | 1.93 m | 2.51 m x 1.93 m |
| Main Level | Kitchen | 3.83 m | 3.4 m | 3.83 m x 3.4 m |
| Main Level | Living Room | 3.88 m | 3.44 m | 3.88 m x 3.44 m |
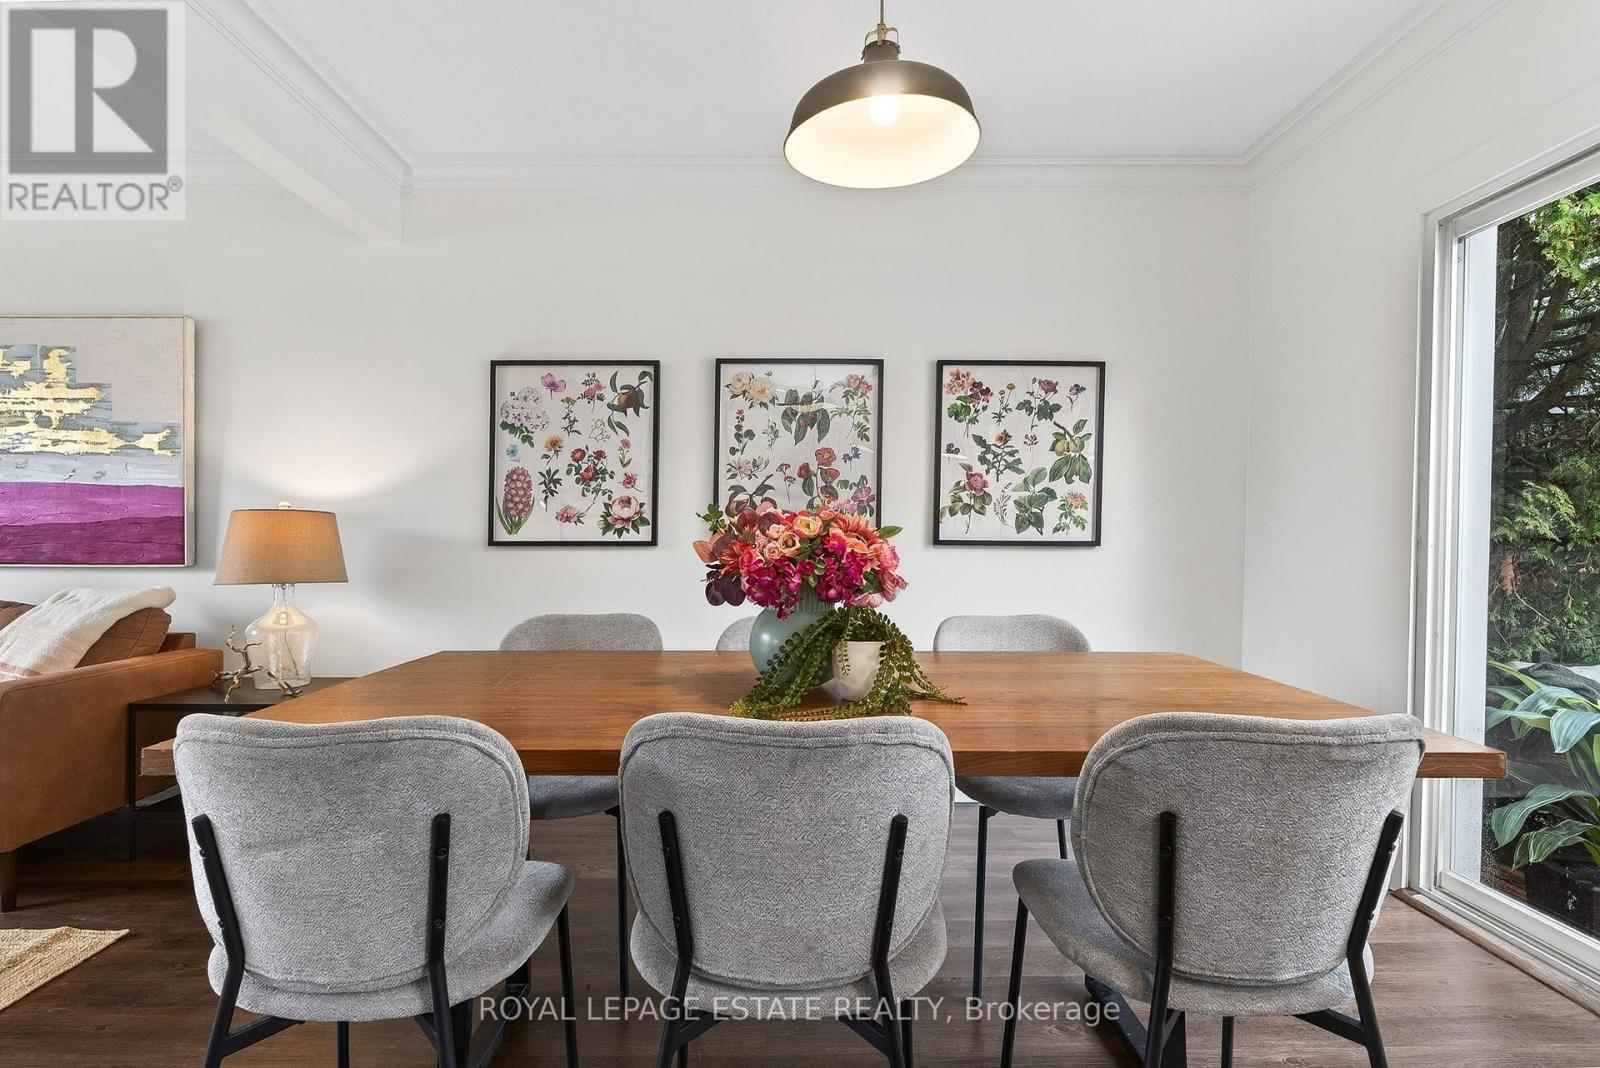
| Main Level | Dining Room | 3.17 m | 3.51 m | 3.17 m x 3.51 m |
https://www.realtor.ca/real-estate/29715434/87-midland-avenue-toronto-cliffcrest-cliffcrest
Stephanie Cluett-Eid
Salesperson
1052 Kingston Road
Toronto, Ontario M4E 1T4
Trish Mackenzie
Salesperson
1052 Kingston Road
Toronto, Ontario M4E 1T4

The trademarks REALTOR®, REALTORS®, and the REALTOR® logo are controlled by The Canadian Real Estate Association (CREA) and identify real estate professionals who are members of CREA. The trademarks MLS®, Multiple Listing Service® and the associated logos are owned by The Canadian Real Estate Association (CREA) and identify the quality of services provided by real estate professionals who are members of CREA. The trademark DDF® is owned by The Canadian Real Estate Association (CREA) and identifies CREA's Data Distribution Facility (DDF®)
May 27 2026 09:42:03
Toronto Real Estate Board
Royal LePage Estate Realty

© 2026 Proptech Realty Inc., Brokerage.