
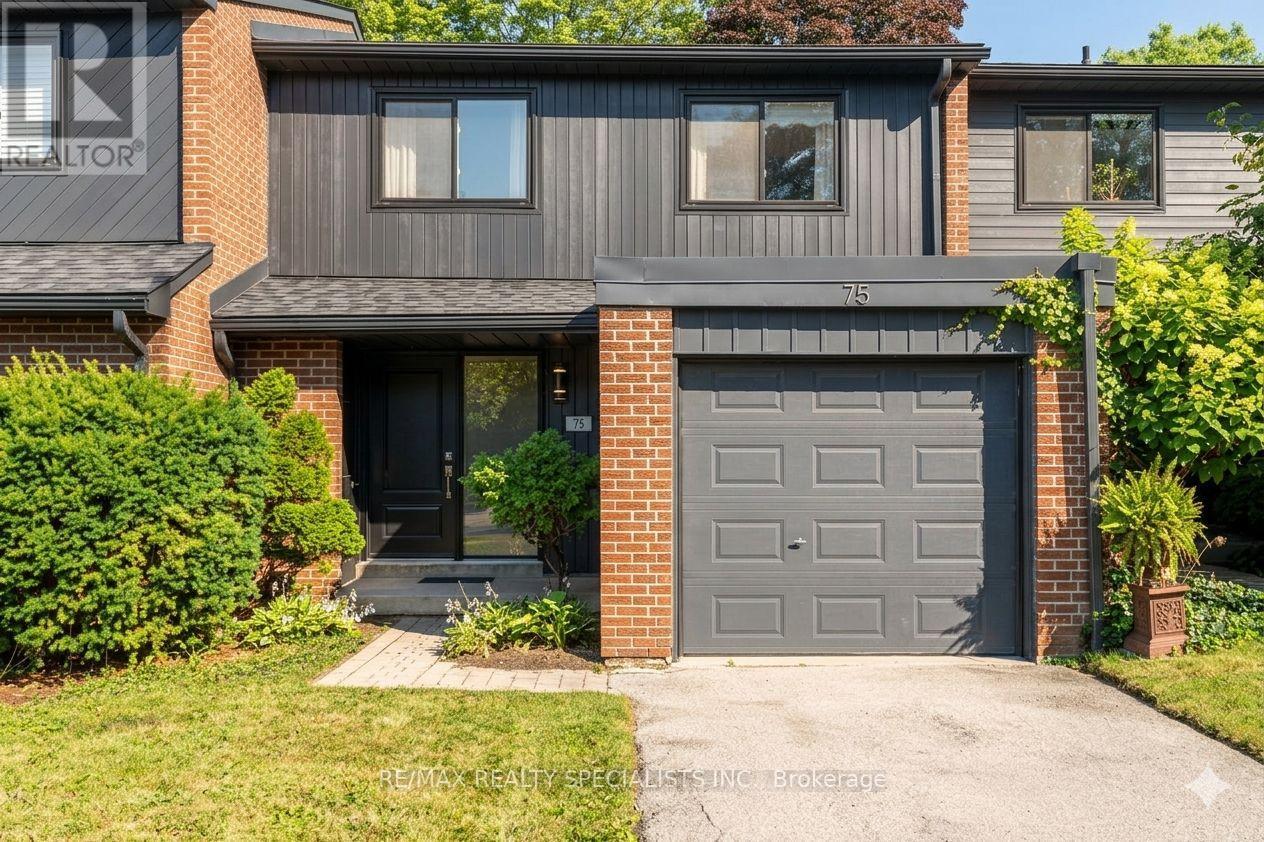
75 - 20 Mineola Road E
Mississauga, Ontario
Exceptional condo townhouse in the heart of highly desirable Mineola! Perfectly situated in a family-oriented neighbourhood, this 1,400-square-foot home features a functional, sunlit floor plan that serves as a flawless blank canvas for your personal touch. The property offers three spacious bedrooms, two bathrooms, and is nestled within an immaculately maintained complex. Enjoy an enviable lifestyle just minutes from vibrant Port Credit, celebrated for its exceptional dining, cozy cafes, and boutique shopping. Commuting is effortless with rapid access to local public transit, the Port Credit GO Station, and the QEW. Move right in and embrace upscale lakeside living! This property was originally a 4 Bed home converted to a 3-bed home.!! (id:60365)
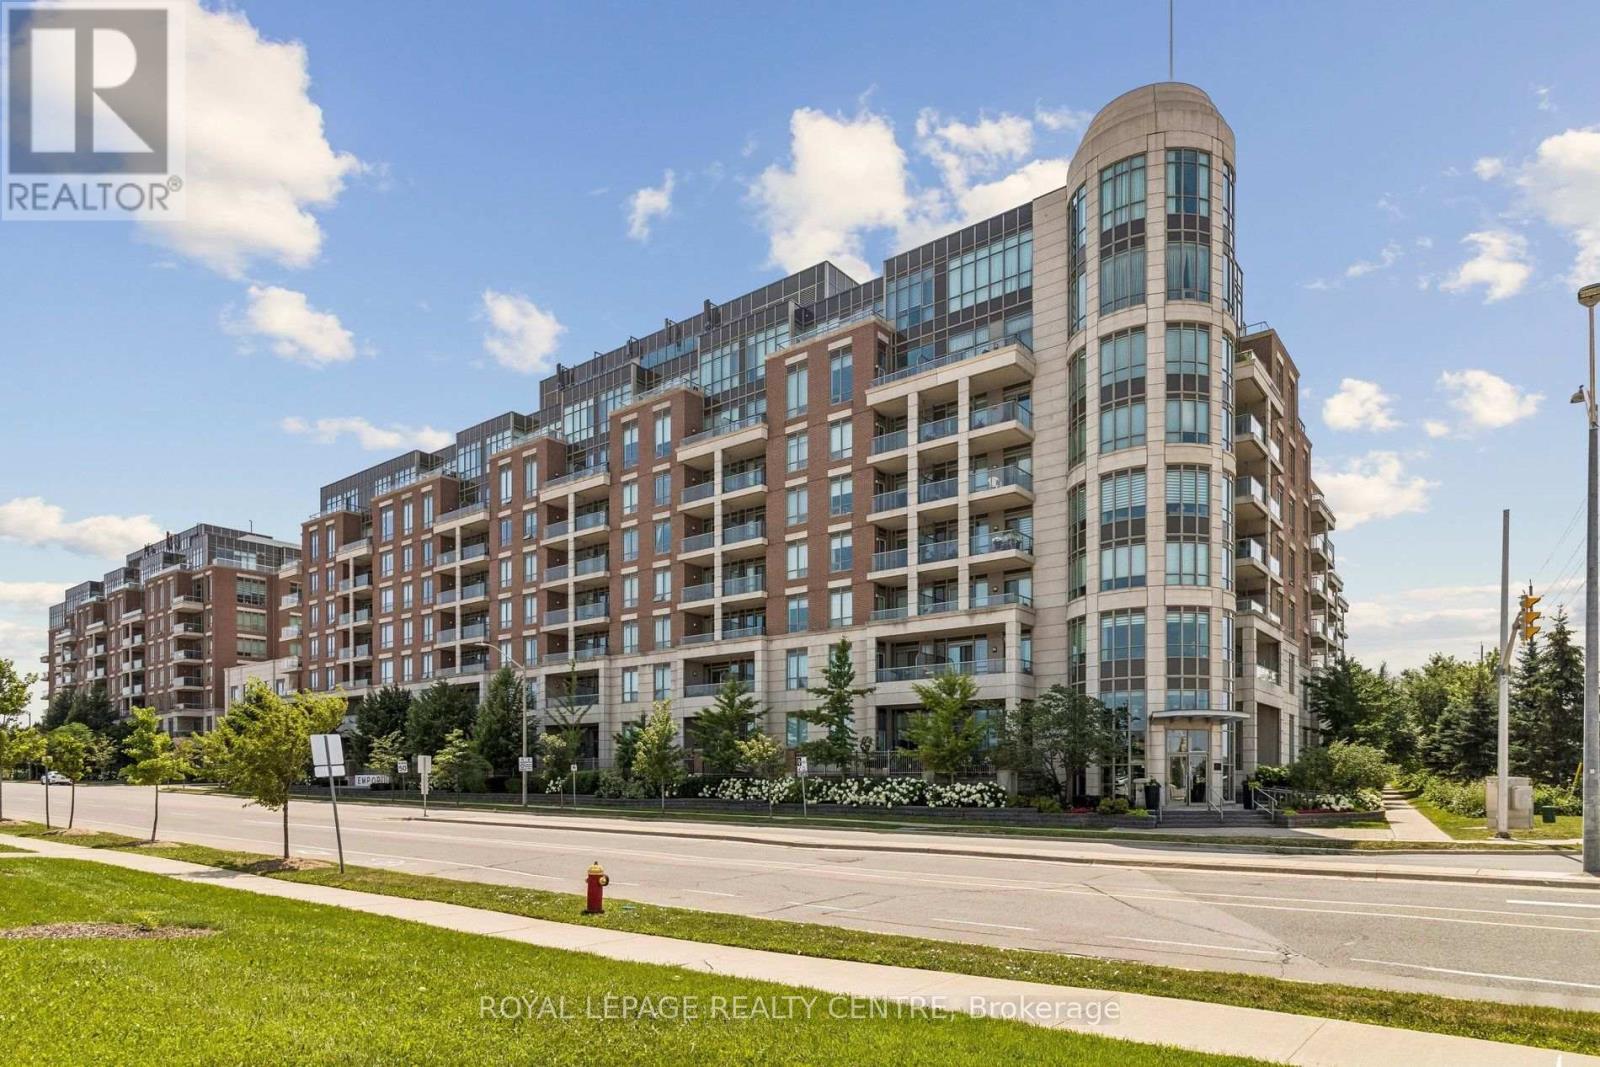
706 - 2480 Prince Michael Drive
Oakville, Ontario
Discover a rare opportunity to own one of the most desirable courtyard suites at the emporium - a residence celebrated for it's spacious layout, 10-foot ceilings, clear view of lake Ontario and elegant finishes. This immaculate 2-bedroom + den (ideal as a home office or formal dining room), 2-bathroom suite showcases pride of ownership throughout. Enjoy tranquil courtyard views that evoke the charm of a quiet residential street, creating a peaceful and inviting setting. Designed for both comfort and convenience, this exceptional offering includes two parking spaces and one storage locker - a rare combination that enhances everyday living. Nestled in a serene enclave while offering easy access to highways 403 and 407, excellent schools, shopping, dining, and everyday amenities, this home is perfectly suited for professionals, downsizers, or anyone seeking a sophisticated, low-maintenance lifestyle. A rare opportunity to own a refined residence that offers space, serenity, and an exceptional location. Come experience why this courtyard suite is truly one of the emporium's finest and breathtaking view of Lake Ontario. (id:60365)
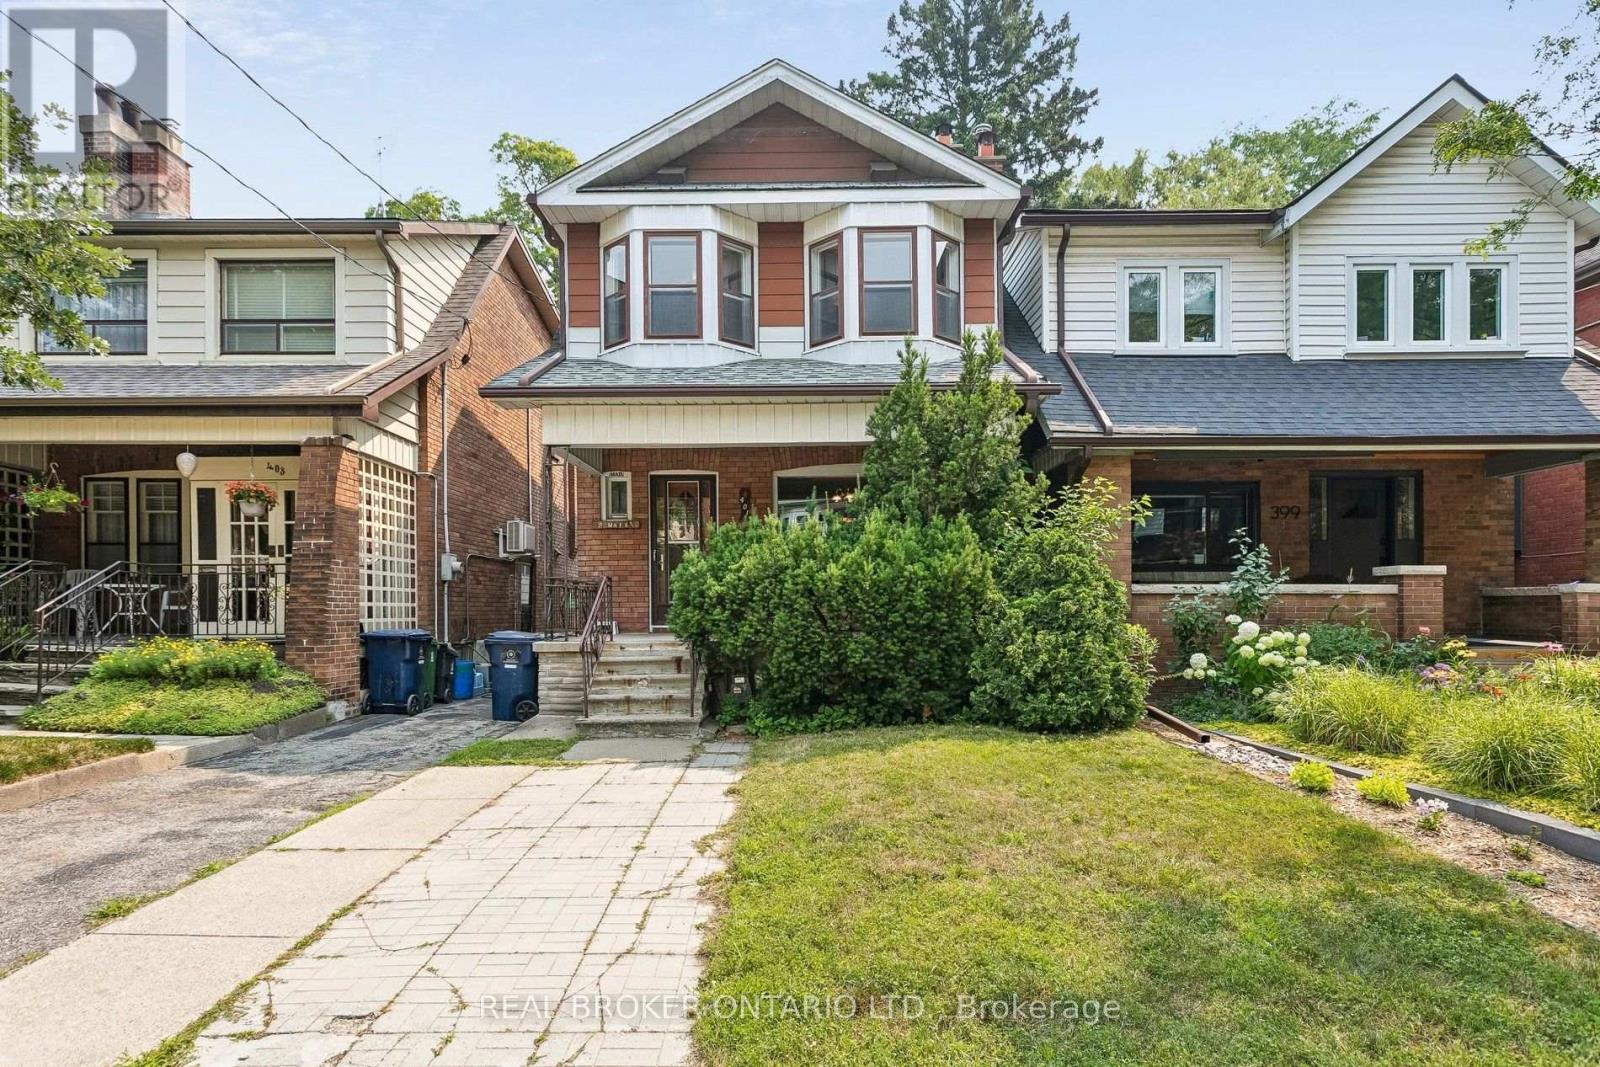
401 Willard Avenue
Toronto, Ontario
Incredible opportunity for investors and renovators in prime Bloor West Village! This detached family home features nearly 1,400 sq. ft. of above-ground character plus a 630 sq. ft. basement. Easily convert the upstairs second kitchen back into a 3rd bedroom to suit your needs. Features a separate side entrance for a potential in-law or income suite, a main floor sunroom, a front parking pad, and a 2-car garage at the back. Nestled on a quiet, family-friendly street surrounded by top-tier schools. Walk to Jane or Runnymede subway stations, High Park, the Junction, Summerhill Market, and scenic Humber River trails. Bring your vision and unlock this property's massive potential! (id:60365)
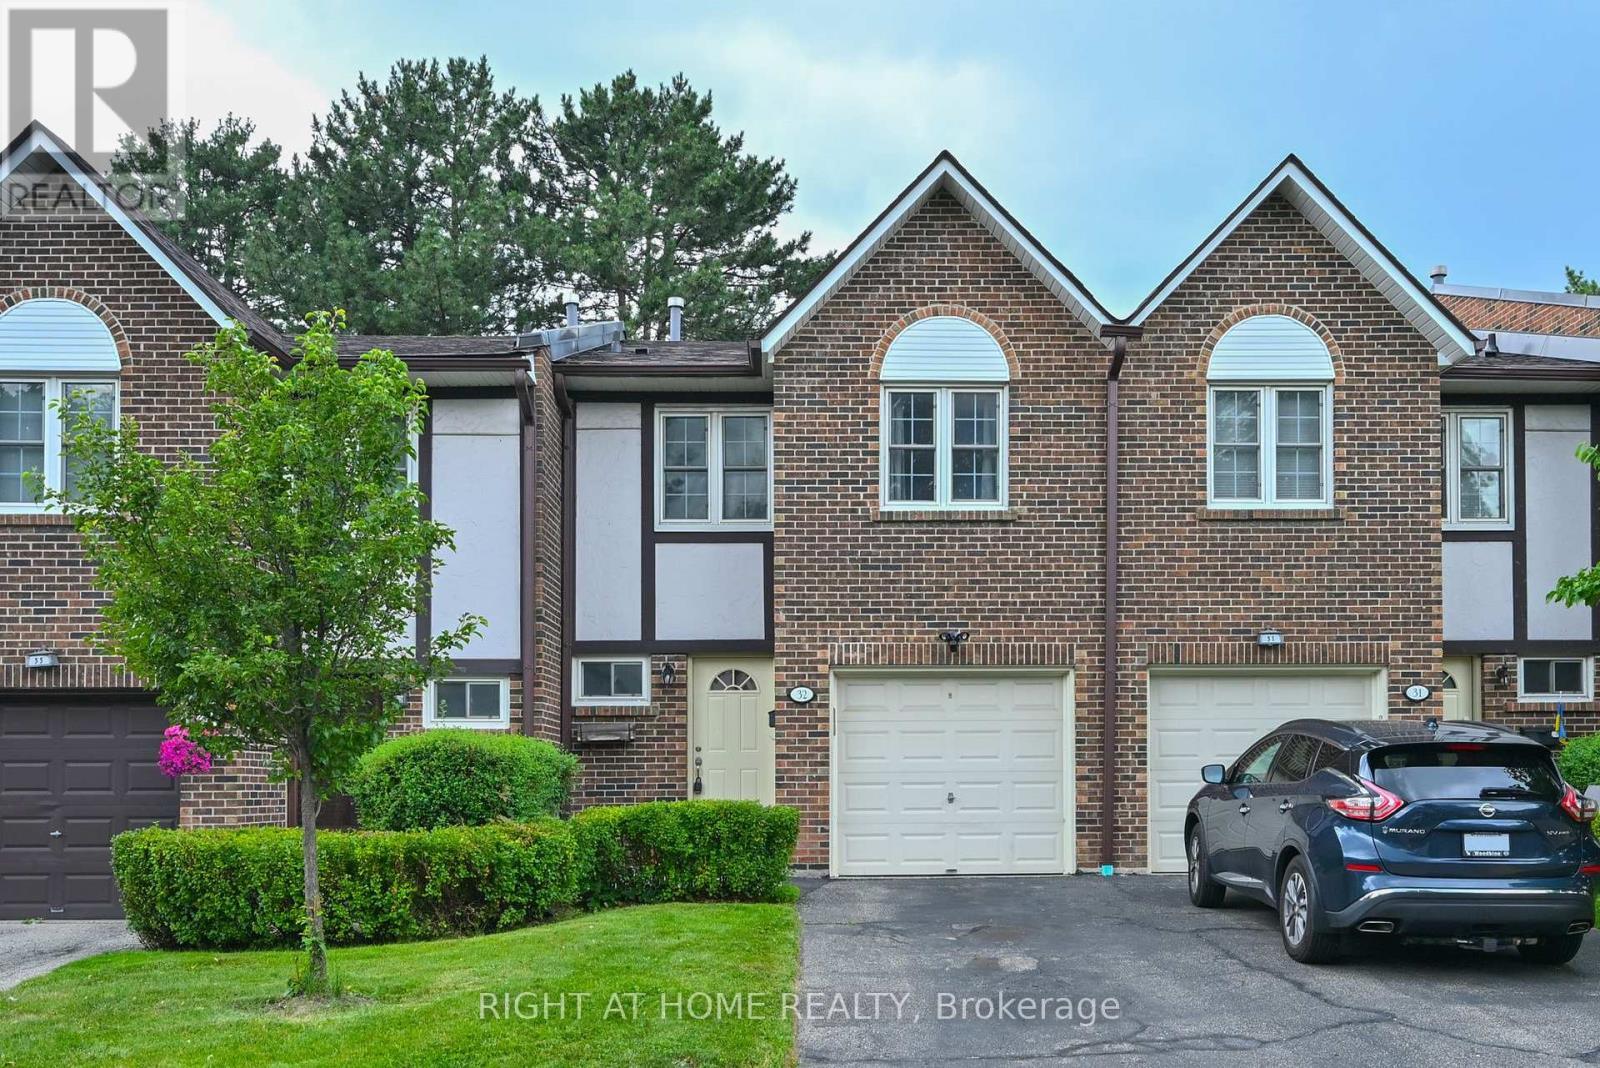
32 - 2120 Rathburn Road E
Mississauga, Ontario
Welcome to one of East Mississauga's most established family-friendly communities. Rockwood Village issurrounded by green space and connected to the Etobicoke Creek Trails. This spacious 3 bedroom townhouse with3 parking spaces (1 in the garage and 2 in the driveway) is rare find. Tennis court and park is just outside the backdoor. Inside you will find an open-concept living, dining, and kitchen area. The kitchen features granite countertops and stainless steel appliances. A powder room completes the main floor. Upstairs you find a master bedroomwith built in wall closet and 2 pc ensuite bathroom, 2 additional bedrooms, and a 5 pc bathroom with bathtub. Thebasement features a family room with wood burning fireplace, laundry room, and powder room. A perfect place to start and grow a family. A short walk to Longos and Shopper Drug Mart. Major Highways 401, 403, and 427 areclose at hand, and only a 15 minute drive to Pearson Airport. Also conveniently located near Dixie Go Station,TTC, and Midway transit. School for JK to 12 are close by with a free school bus service up to grade 8 for public and catholic. (id:60365)
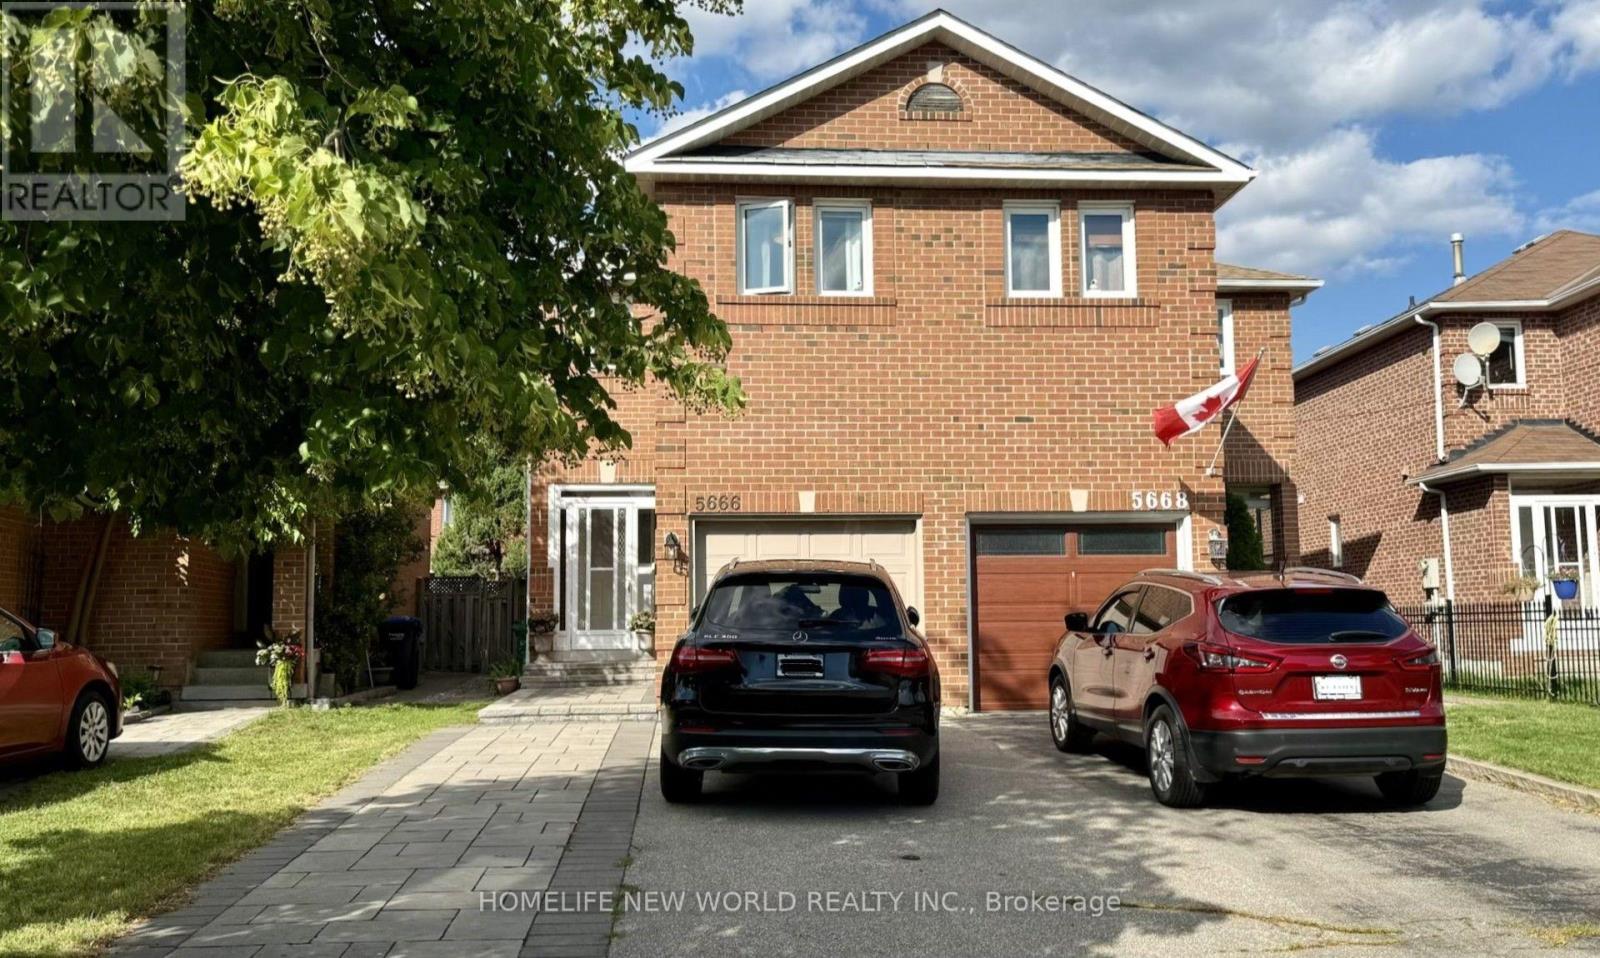
5666 Cortina Crescent
Mississauga, Ontario
Beautifully updated semi-detached home in the highly sought-after Hurontario community! This bright and spacious 3+1 bedroom home has been recently upgraded with fresh paint throughout, brand-new LED pot lights, an upgraded kitchen with a quartz countertop & ceramic backsplash and bathrooms, new engineered hardwood flooring on the second level and a spacious primary bedroom with his & hers closets. The finished basement offers additional living space, perfect for a recreation room, home office, or guest suite. No sidewalk with a private driveway that accommodates up to 4 vehicles. The property is located in the highly ranked St. Francis Xavier Secondary School catchment, just steps to parks, schools, and 24-hour public transit. With easy access to Highways 401 & 403, the upcoming Hurontario LRT line, Square One Shopping Centre, Heartland Town Centre, supermarkets, restaurants, and all major amenities. An exceptional opportunity to own a move-in-ready home in one of Mississauga's most convenient and family-friendly neighborhoods. Don't miss it! (id:60365)
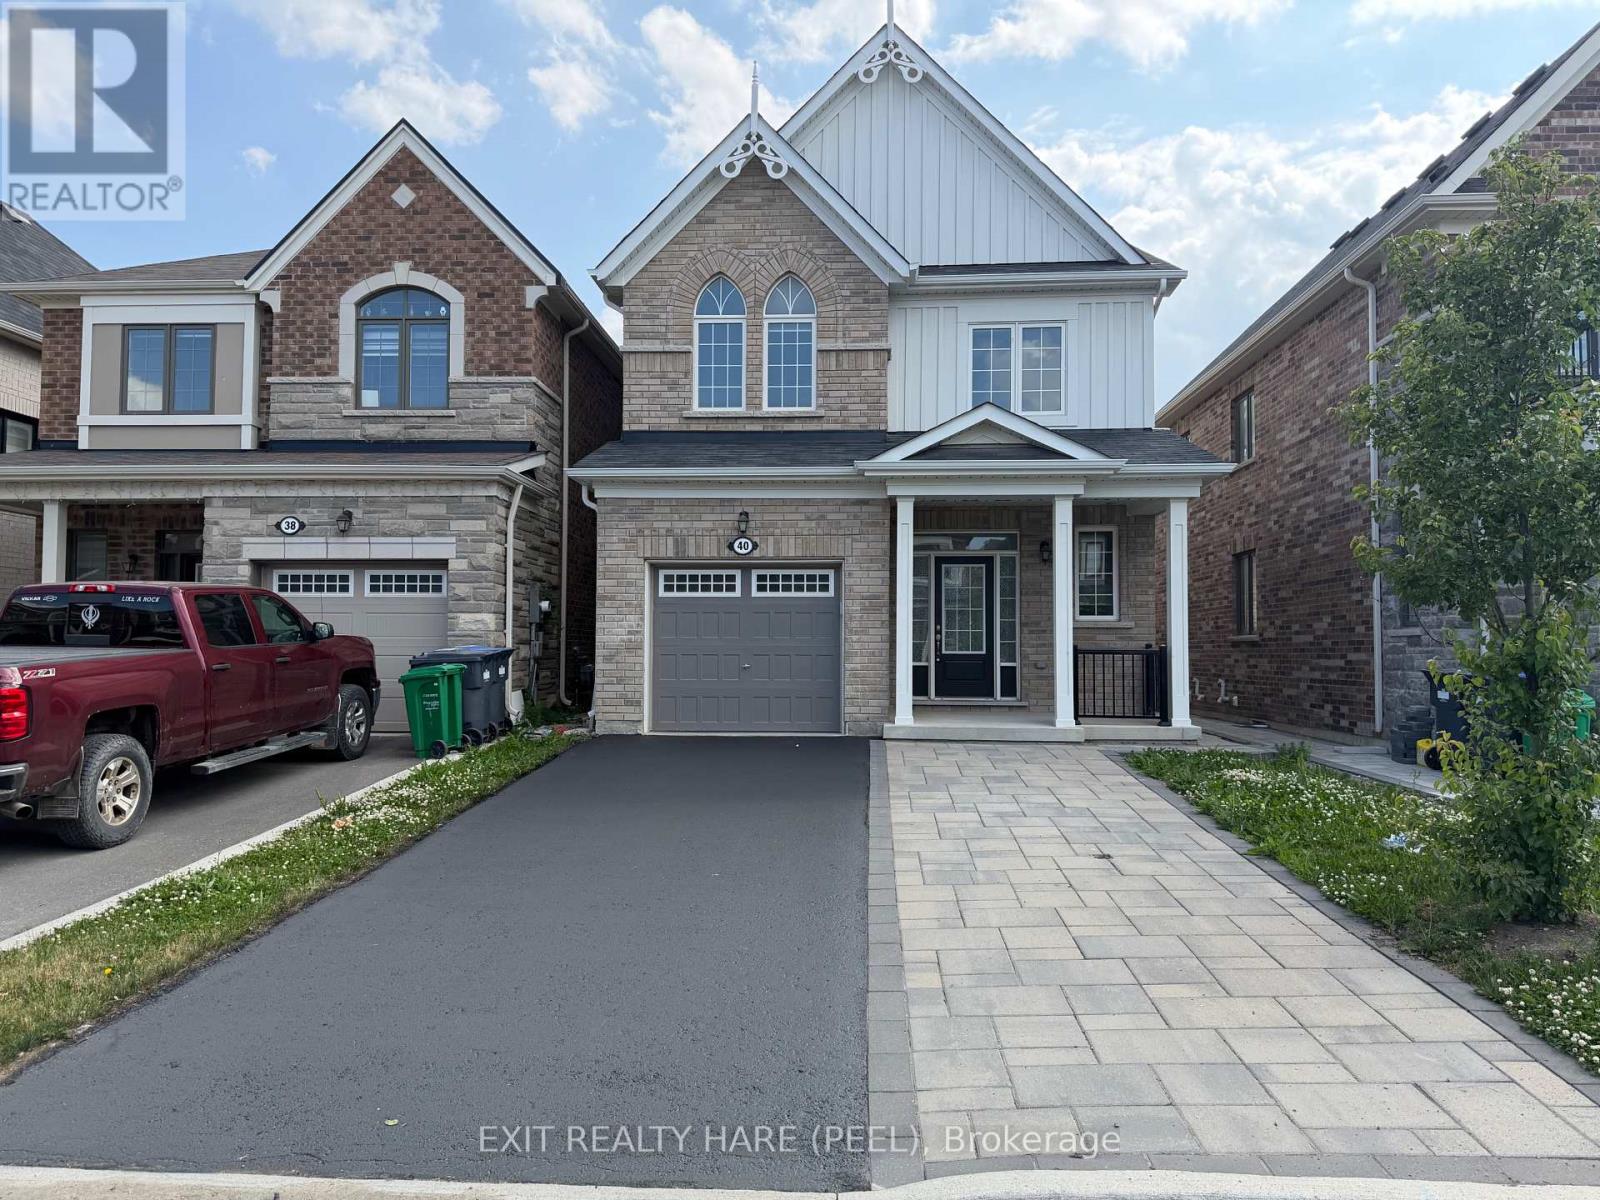
40 Speckled Alder Street
Caledon, Ontario
This home features a fully finished LEGAL BASEMENT APARTMENT WITH a SEPARATE ENTRANCE & extra parking space! MOVE IN READY! Approx an $80,000 - $100,000 replacement value! Fantastic opportunity to have rental income help you carry your monthly mortgage payments! 4+1 bedroom, 3+1 bathroom home available in Caledon. Freshly painted throughout offering modern finishes & functional design with separate laundry for up and down. Open-concept layout with 9 ft smooth ceilings and upgraded hardwood floors throughout the main level. The stylish kitchen has a centre island that overlooks the living and dining areas, complete with stainless steel appliances & granite countertops. The Upgraded Hardwood staircase leads to the upper level, where you'll find 4 generously sized bedrooms and convenient second floor laundry. The primary bedroom retreat includes a walk-in closet and a private 3-pc ensuite bath with glass enclosure, providing a comfortable and relaxing space to unwind. The fully finished LEGAL basement apartment WITH PERMITS is a standout feature, offering excellent potential for rental income or multi-generational living. With a SEPARATE entrance from the backyard & protective awning, this self-contained unit includes its own ensuite laundry, stainless steel appliances, ceramic flooring, and a well-designed layout for natural light, privacy and convenience. Enjoy a fully fenced yard (pressure treated cedar). Extra parking space with stone interlock parking pad that enhances curb appeal and functionality for visitors or the basement tenant. Opportunity to own a modern home in a growing neighbourhood, ideally located close to a new shopping plaza with New McDonald's, pharmacy and more! Other convenient amenities include schools, parks, and the Mount Pleasant GO Station. This home offers the perfect blend of comfort, style, and accessibility. A fantastic opportunity for homeowners and investors alike - don't miss it! (id:60365)

2501 Yarmouth Crescent
Oakville, Ontario
Welcome home to 2501 Yarmouth Crescent, a charming 3+2 bedroom, 2 bath detached raised bungalow nestled on a quiet, family-friendly street in the heart of prestigious Bronte West. Boasting a bright, open-concept layout over 2,000+ total square feet of functional design, featuring stainless steel appliances, Caesar stone countertops, a raised breakfast bar, and a separate dining area, this home is perfect for seamless family gatherings. The plush, new carpet in the bedrooms adds comfort, while the recently renovated bathrooms offer turnkey convenience. The fully finished lower level expands your living space, complete with two additional large bedrooms, a sprawling family room anchored by the cozy gas fireplace, and a second full bathroom. The tankless water heater and the attached 2-car garage with interior access add value and convenience. Embrace the ultimate outdoor lifestyle in your private backyard oasis, complete with a hot tub, relaxing gazebo, and a gas BBQ hookup ready for summer entertaining. The large, level yard on this 60x105ft lot offers the perfect canvas with plenty of space for a future pool or your very own winter hockey rink. Take a short walk along the tree-lined streets through the beautiful neighborhood to Glen Allen Park, Donovan Bailey Trail, Bronte Creek, and the QEP Community and Cultural Centre. Located minutes from top-rated schools, Highway 403, the GO Station, and the vibrant shops and dining of Bronte Harbour, this property perfectly combines the tranquility and convenience that the Bronte, Oakville community is known for! (id:60365)
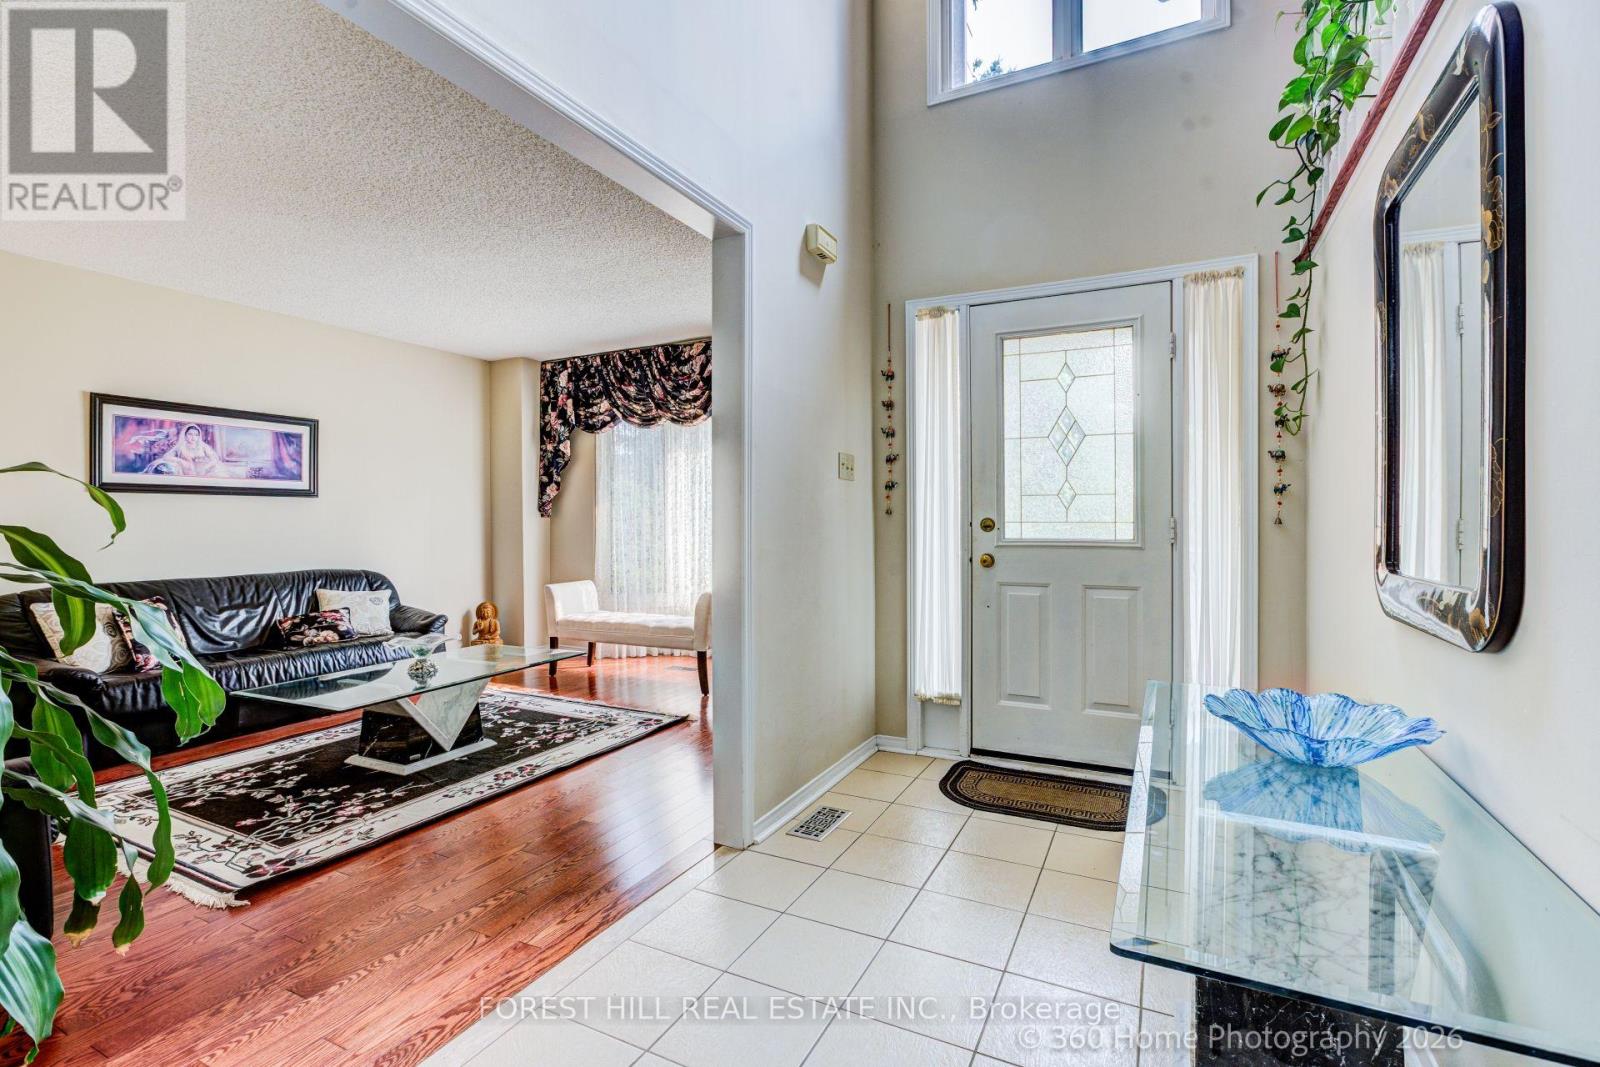
3679 Loyalist Drive
Mississauga, Ontario
Welcome to the Trenton, a super bright spacious 4 bedroom home with 2 family rooms both with open brick fire places and boastng over 4,200 of total living space. The mainfloor offers separate living and dining rooms the kitche comes with a comfortable breakfast area and a large window. The sliding door w/o leads to the patio and treed backyard. The main floor family room has hardwood flooring and an open brick fireplace. The upstairs comes with a huge second family room equipped with a brick fireplace, ideal for the childrens work place/play room. The primary bedroom comes with a separate sitting area ideal for morning and evening chats. The 5 pc ensuite and the two clothes closets- including a generous walk in. Three additional bedrooms complete the upstairs with a shared 4 pc bath. The main floor has a functional laundry room with a door to the double garage equipped with electric garage door opener with remote control. The basement is finished in an open concept and fully broadloomed for warmth. A 3 pc bathroom and a small kitchen complete the downstairs. There is a small insulated cold room and a large furnace room with loads of shelvings for storage. (id:60365)
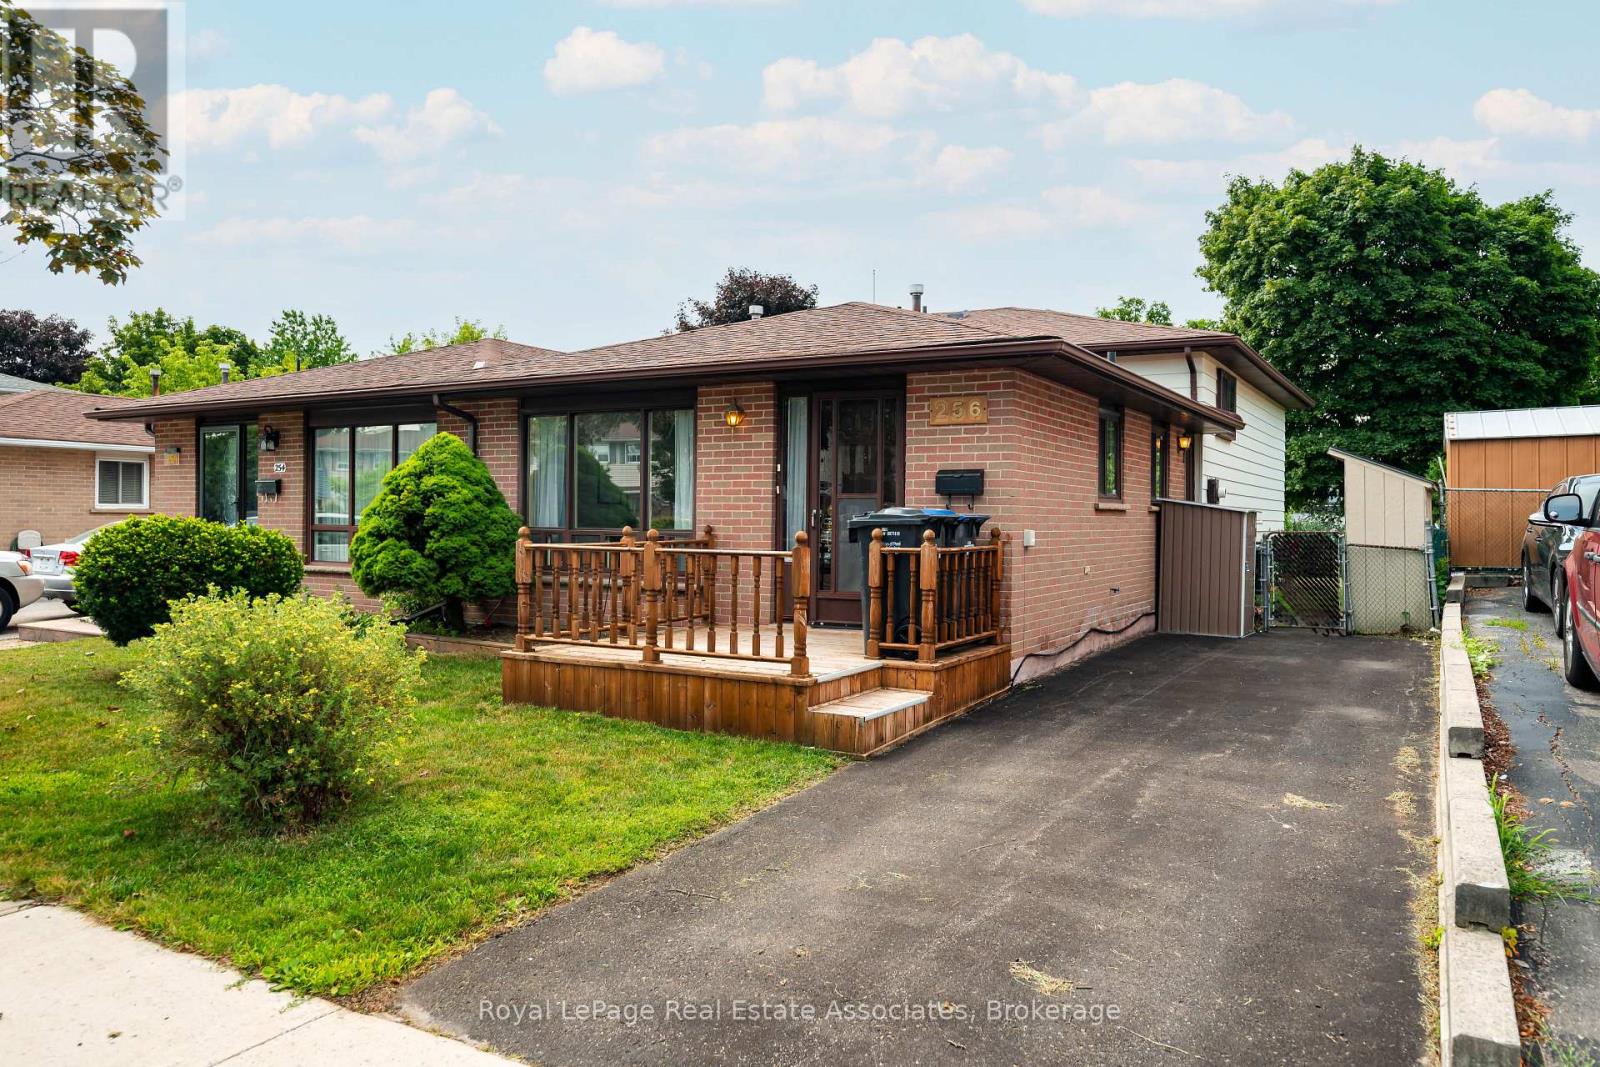
256 Archdekin Drive
Brampton, Ontario
Welcome to 256 Archdekin Drive, a home that has been lovingly maintained by the same owner for decades and is ready for its next chapter. This immaculately maintained for 3 bedroom, 1.5 bath semi detached backsplit offers the perfect opportunity for first time buyers, growing families, or anyone looking for a solid home with room to make it their own. The main level features a bright combined living and dining room with a large picture window that fills the space with natural light, while the galley style kitchen has room to cook for the whole family. A side entrance off the breakfast area provides access to the yard or possibly a separate entrance for the basement area. Upstairs you'll find three spacious bedrooms and a beautifully updated main bathroom. Original parquet hardwood flooring lies beneath the broadloom on the main and second levels, offering exciting potential for future updates. The lower level expands your living space with a generous recreation room featuring a cozy gas fireplace, a fourth bedroom, creating flexibility for extended family, guests, or a home office. Step outside to a large private backyard with plenty of space for children to play, summer entertaining, or creating your own outdoor retreat. Move in and enjoy today while adding your own personal style over time. A wonderful home that has been meticulously cared for, offering space, flexibility, and endless potential for years to come. (id:60365)
505 Caledonia Road
Toronto, Ontario
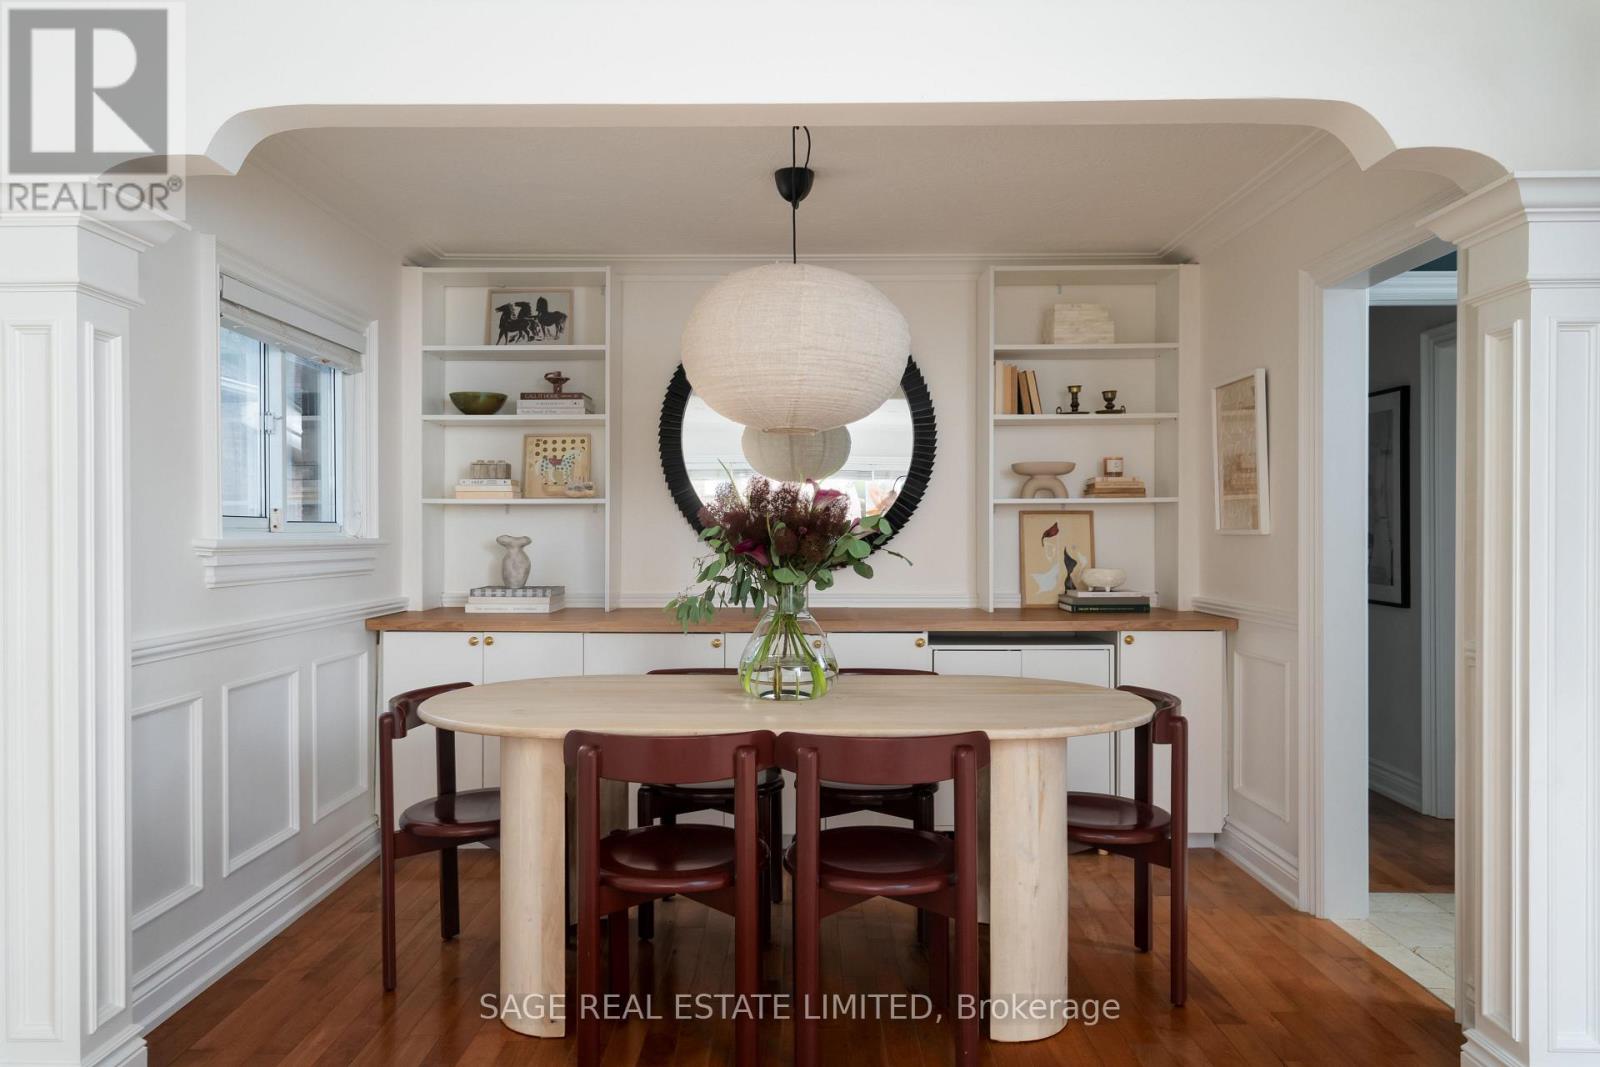
CALEDONIA DREAMIN! Where bungalow meets bunga-LOVE. A beautifully updated, detached family home packed with charm, smart upgrades, storage and convenience. Redesigned with an open-concept kitchen, dining and living space that makes family life and entertaining feel effortless, while two main-floor bedrooms are quietly tucked away at the back for added privacy. Finished lower level is a huge bonus, with its own kitchen, full bathroom and built-in Murphy bed! Perfect for guests, extended family, a nanny suite or future income potential. Outside, a private driveway and detached garage offer parking for multiple vehicles (or park in the front and let the kids ride their bikes back and forth!). A bonus backyard studio is ready for crafts, an office, creative projects or simply keeping all your garden gear neatly tucked away. One of Toronto's best-kept west-end secrets, this neighbourhood delivers convenience with a genuine community feel. Minutes to Corso Italia, The Stockyards, Yorkdale and The Junction, you'll find incredible bakeries, neighbourhood restaurants, parks, shopping and transit all within easy reach. Great food. Great neighbours. Great value. Come and get it. (id:60365)
374 St. Augustine Drive
Oakville, Ontario
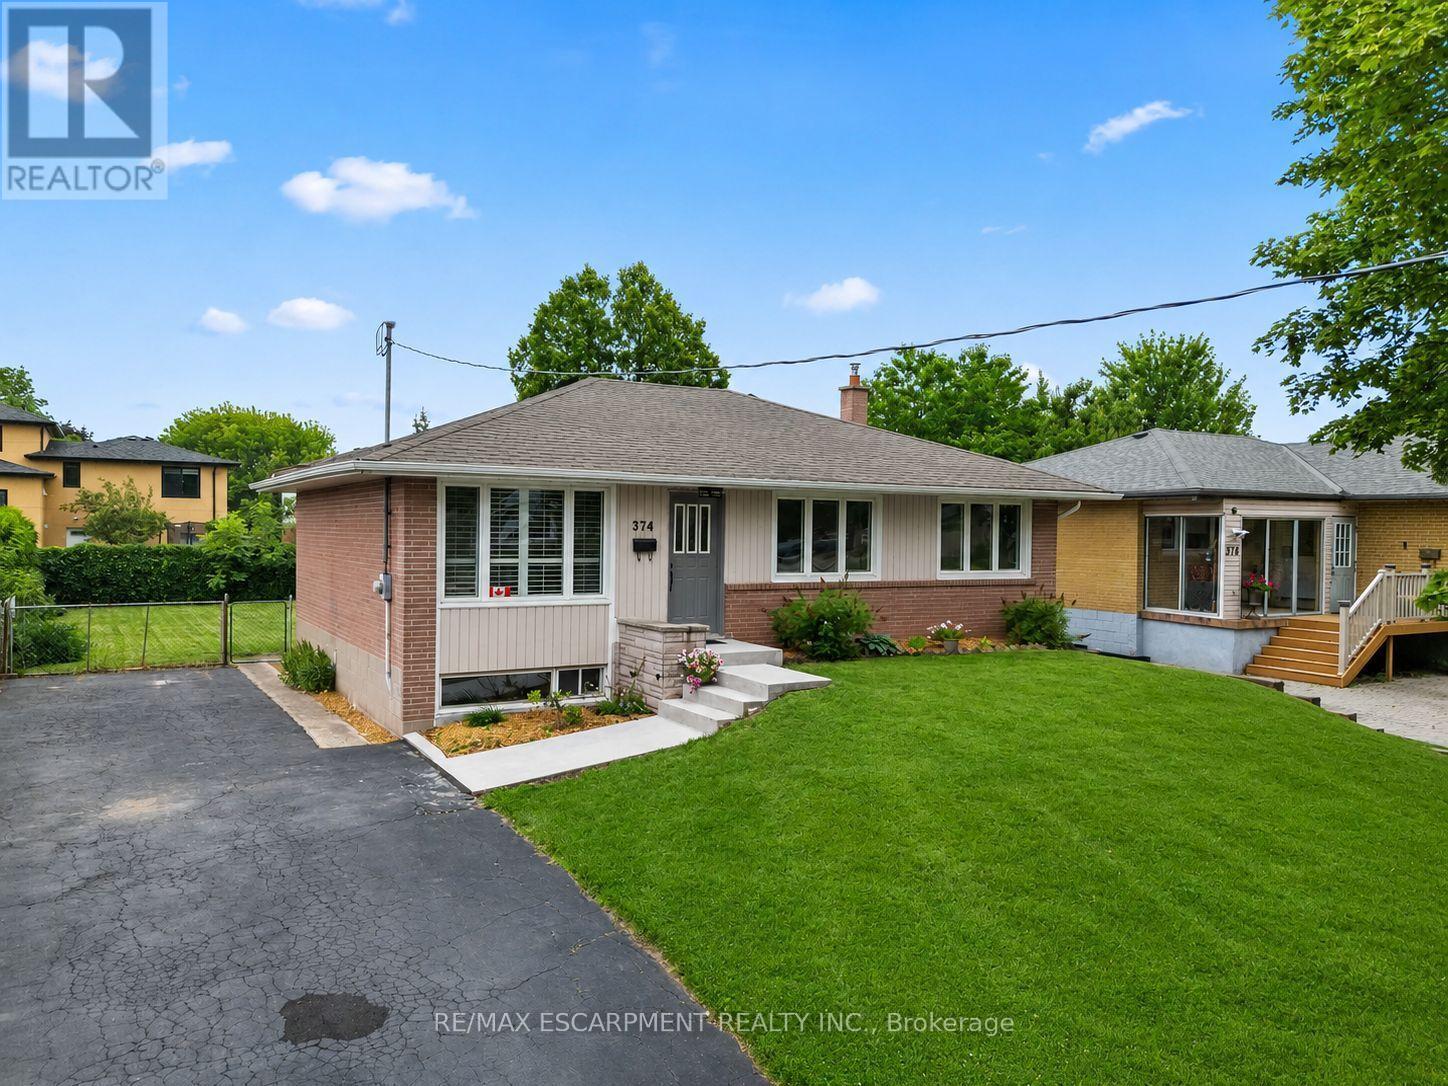
Welcome to 374 St. Augustine Drive, a lovingly maintained 3-bedroom home nestled on a generous lot in the heart of Oakville's vibrant Kerr Village. Proudly owned by the same family since new, this immaculate residence is a rare opportunity to own a home meticulously cared for and cherished for decades. Step inside and discover bright, inviting living spaces filled with warmth and timeless appeal. Upgrades include fresh paint throughout and new flooring upstairs, with wood in the living area and brand new carpetting in the spacious bedrooms. Whether you're looking to move right in and enjoy its pristine condition or personalize it over time, this home offers the perfect canvas for your next chapter. The spacious lot provides endless possibilities for outdoor entertaining, gardening, future expansion, or simply enjoying the privacy and green space that's becoming increasingly difficult to find. The location is just as impressive. Kerr Village is one of Oakville's most sought-after communities, celebrated for its charming small-town atmosphere, thriving local shops, cafés and restaurants, beautiful parks, and easy access to the waterfront. Spend weekends exploring nearby Downtown Oakville, strolling the trails along Sixteen Mile Creek, or enjoying the shores of Lake Ontario. Families will appreciate excellent schools, community amenities, and convenient access to the QEW, GO Transit, and public transit, making commuting throughout the GTA effortless.Whether you're a first-time buyer searching for the perfect place to put down roots, a downsizer looking for the ease of a well-maintained home in an established neighbourhood, or an investor seeking exceptional long-term value, 374 St. Augustine Drive delivers outstanding potential in an unbeatable location. Opportunities like this-where pride of ownership, a premium lot, and one of Oakville's most desirable neighbourhoods come together-are truly rare. (id:60365)
99 Watsonbrook Drive
Brampton, Ontario
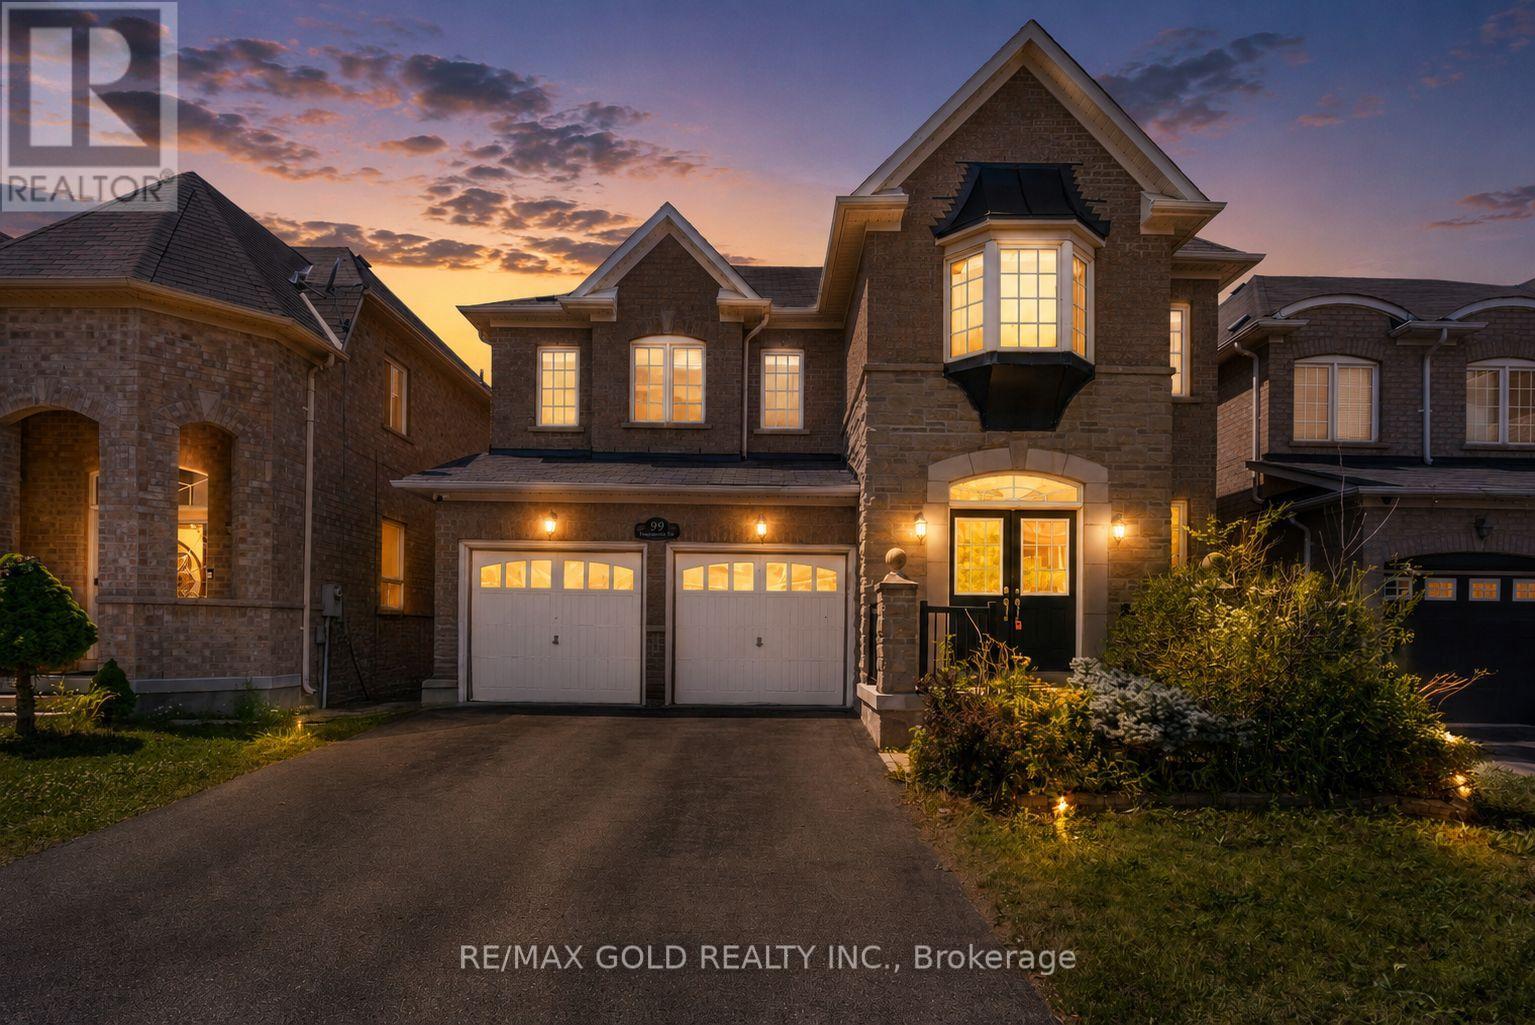
Welcome to luxury living in prestigious Sandringham-Wellington! This elegant, Medallion-built detached home boasts high-end, sophisticated finishes throughout its functional 4+2 bedroom and 5-washroom layout. The main floor features sun-drenched principal rooms with large windows, rich hardwood flooring, a cozy 2-sided gas fireplace, and a chef's kitchen complete with a central quartz island. Upstairs offers 4 spacious bedrooms and 3 full washrooms. A major highlight is the builder-built legal basement in-law suite featuring 2 bedrooms, a full kitchen, washroom, separate laundry, and a dedicated builder side entrance-perfect for extended family or high-yield rental income! Complete with a double-car garage equipped with a Tesla EV charger. Unbeatable location: walk to top-rated elementary, middle, and secondary schools, Batsman Park, library, Chalo FreshCo, banks, and dining. Minutes to Brampton Civic Hospital, Hwy 410, Bramalea City Centre, and public transit. Turn-key excellence! (id:60365)

© 2026 Proptech Realty Inc., Brokerage.