
32 - 2120 Rathburn Road E Mississauga, Ontario L4W 2S8

$835,800Maintenance, Cable TV, Common Area Maintenance, Insurance, Parking, Water
$690.65 Monthly
Maintenance, Cable TV, Common Area Maintenance, Insurance, Parking, Water
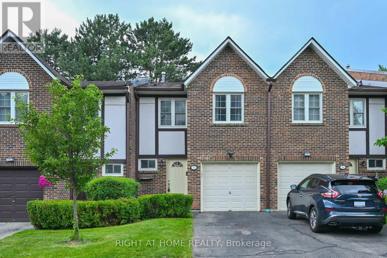
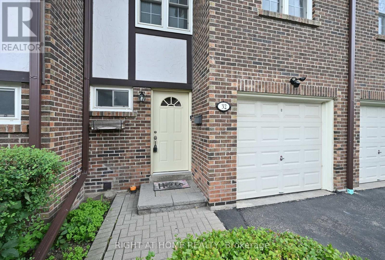
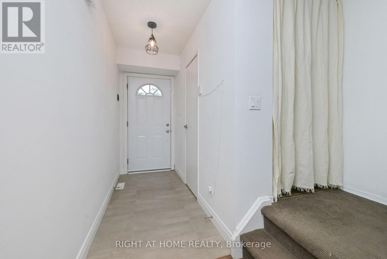
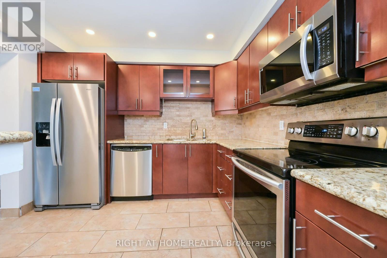
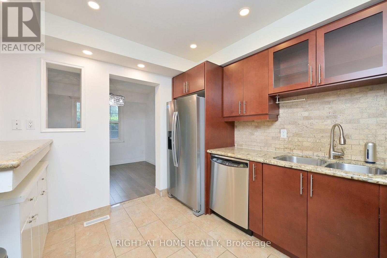
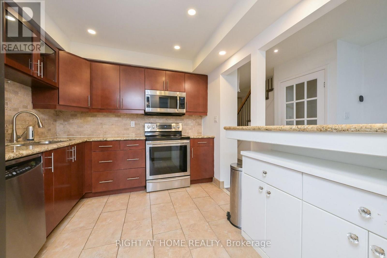
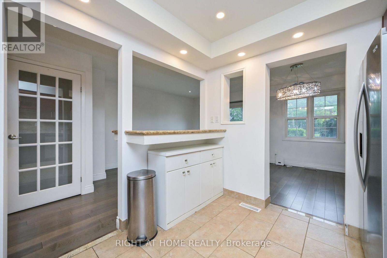
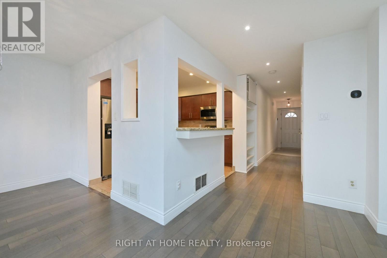
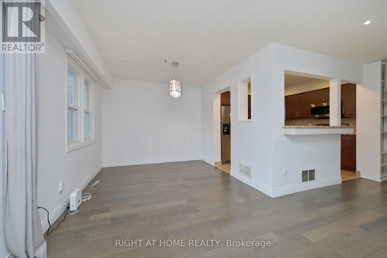
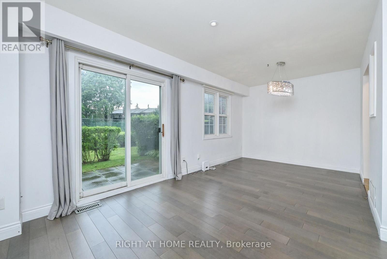
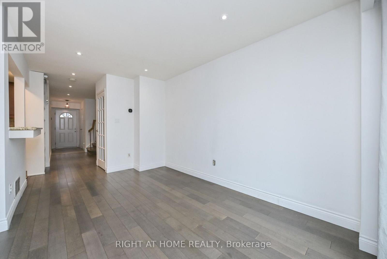
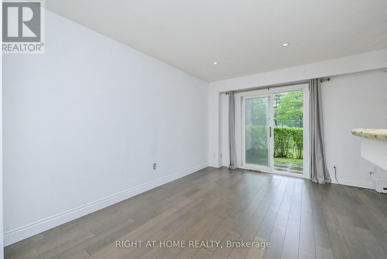
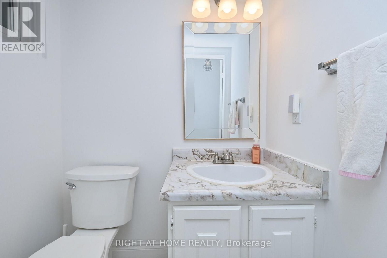
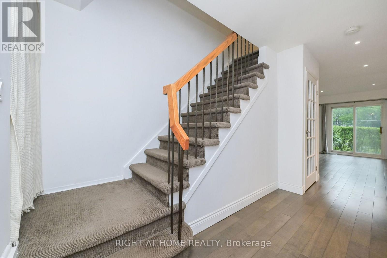
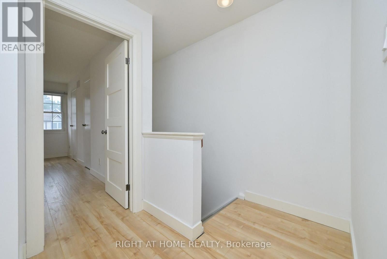
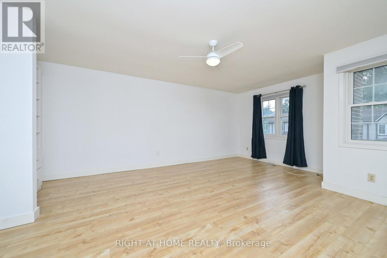
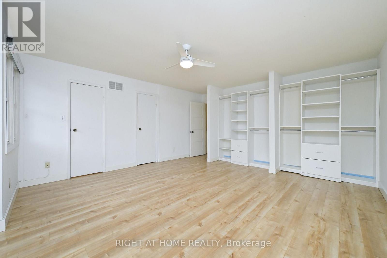
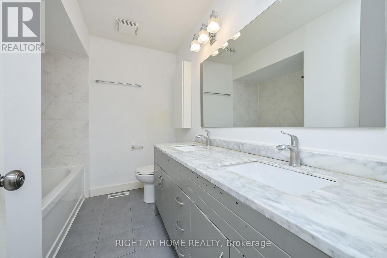
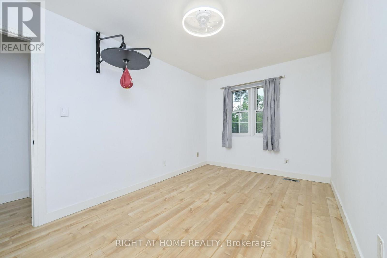
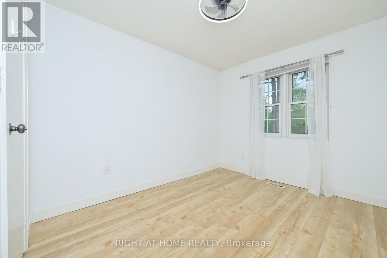
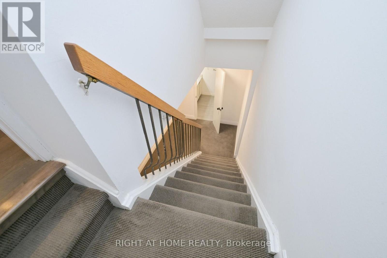
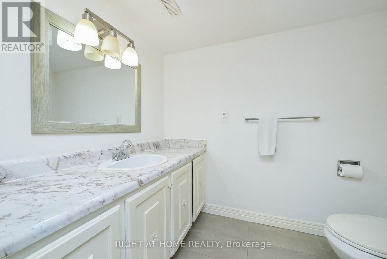
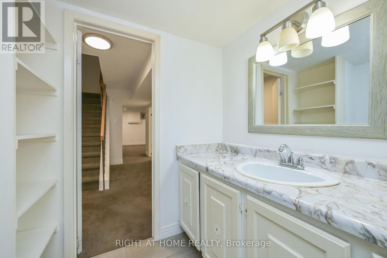
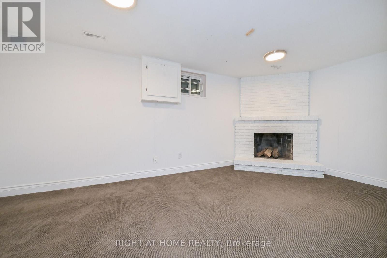
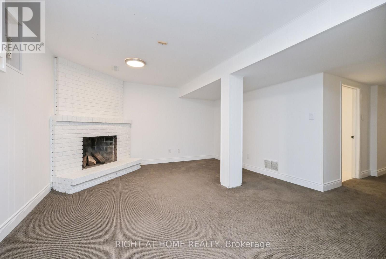
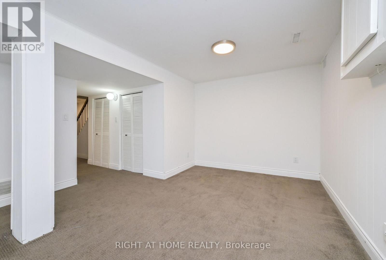
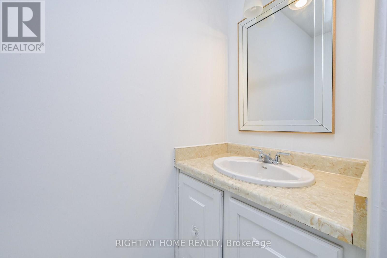
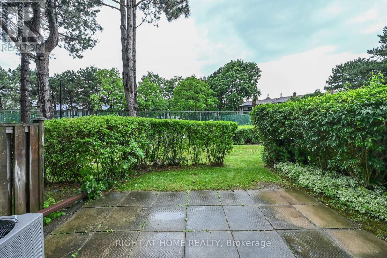
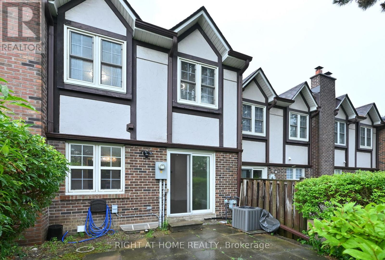
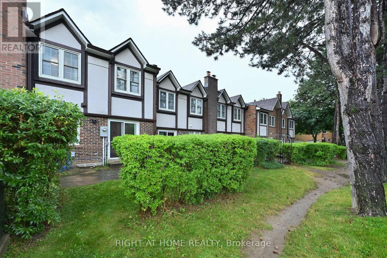
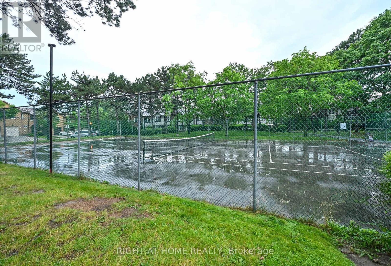
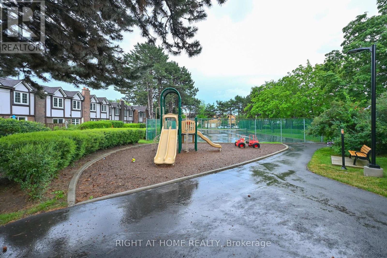
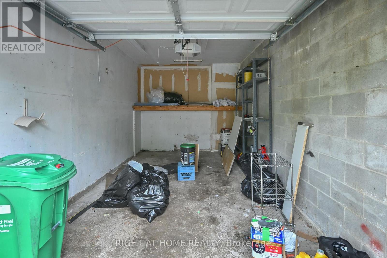
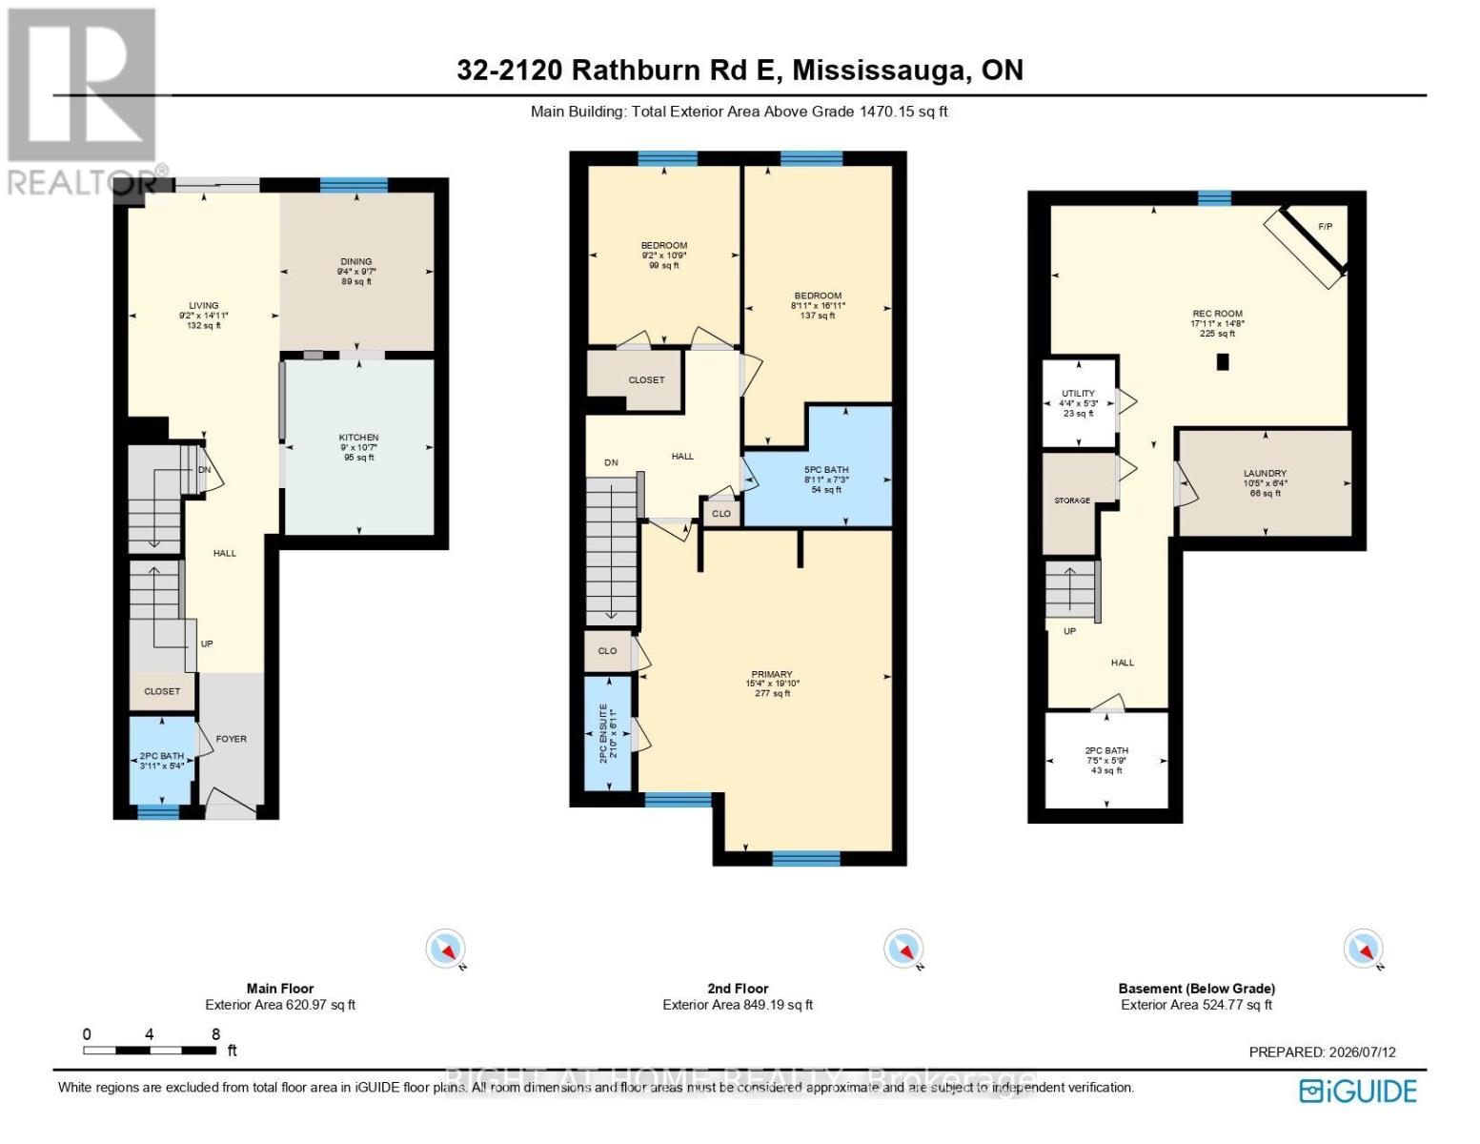
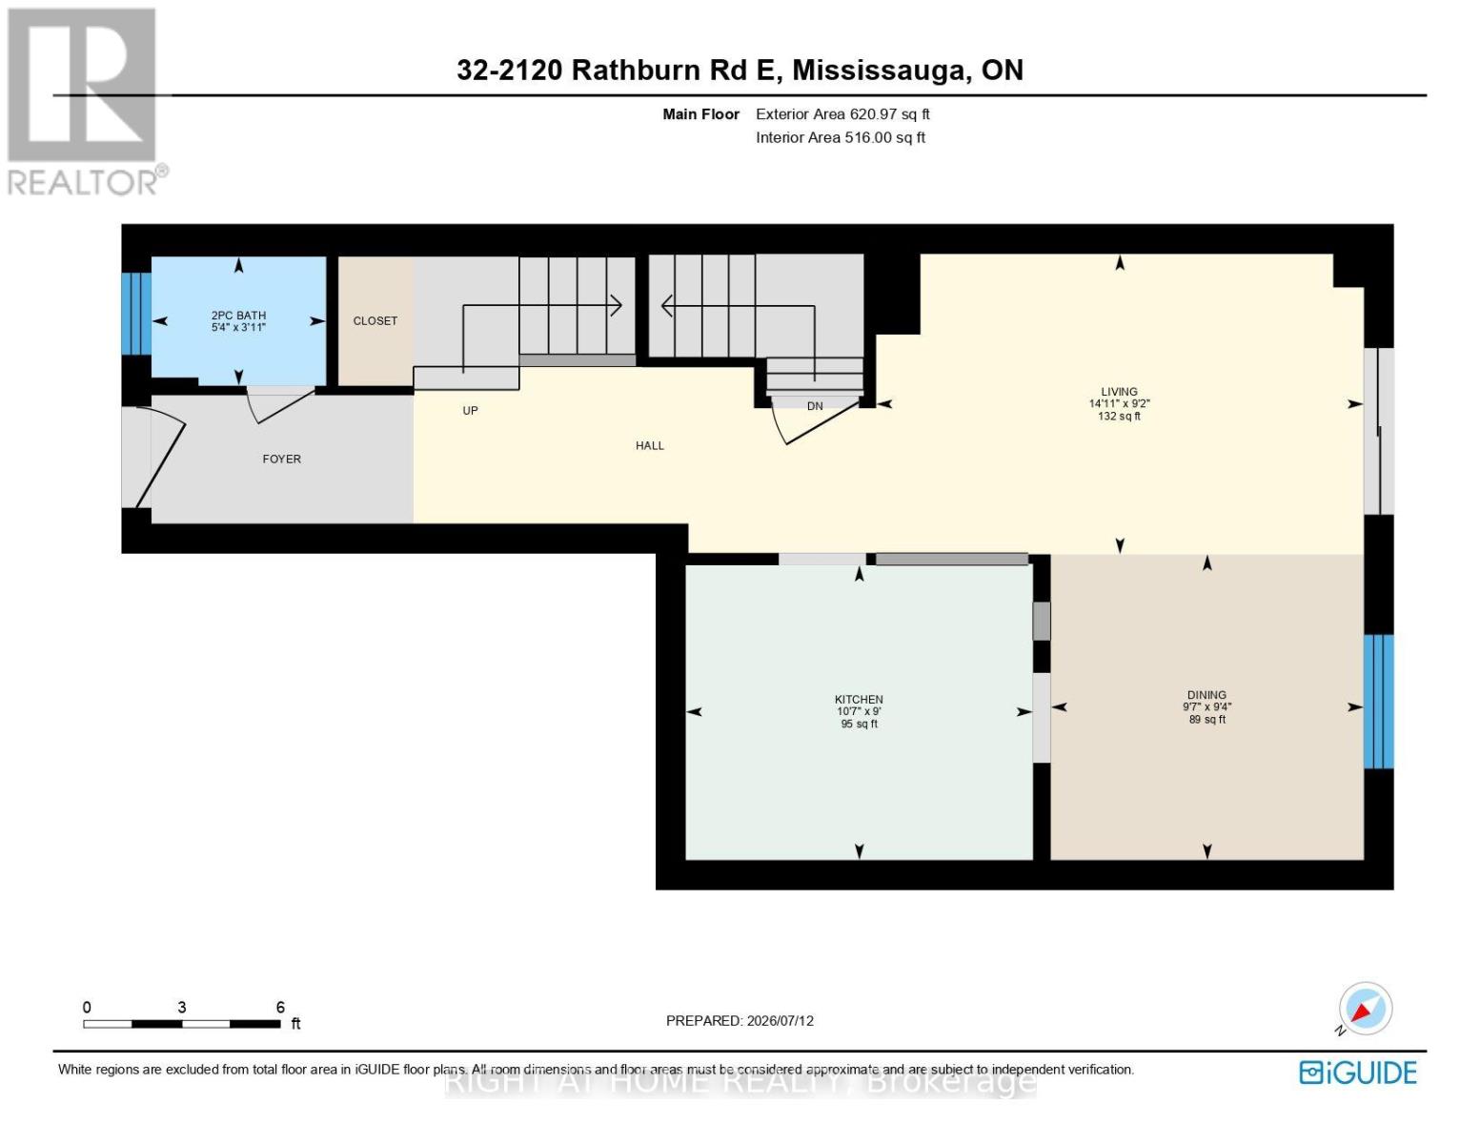
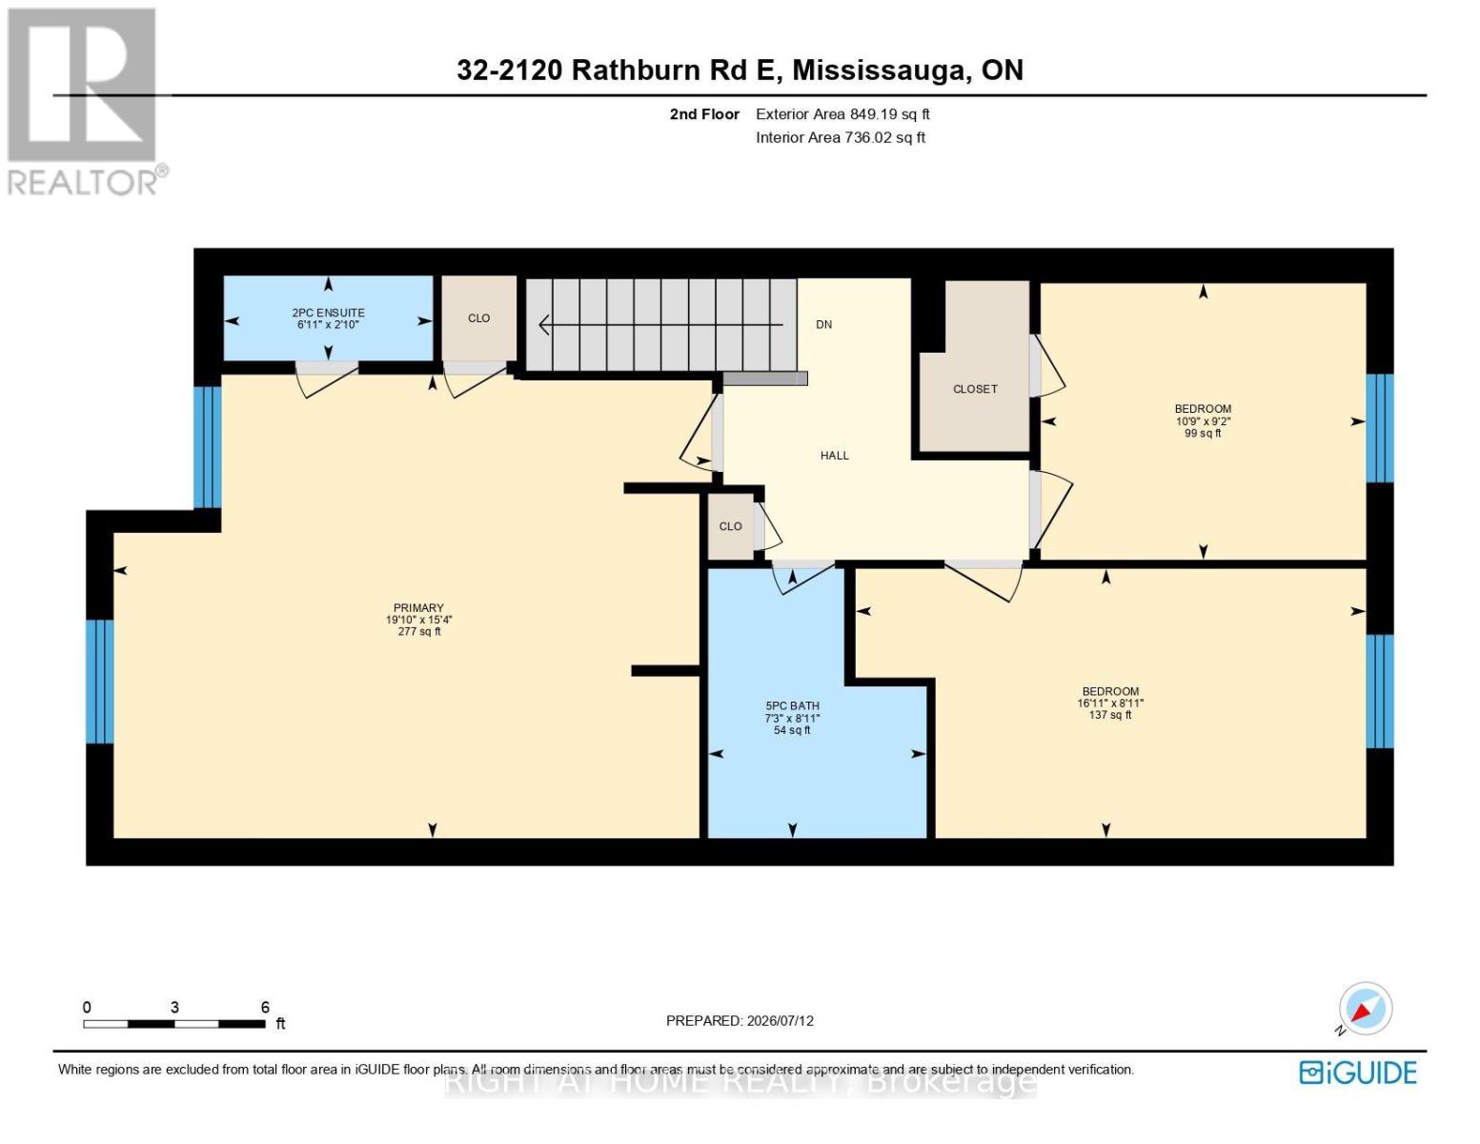
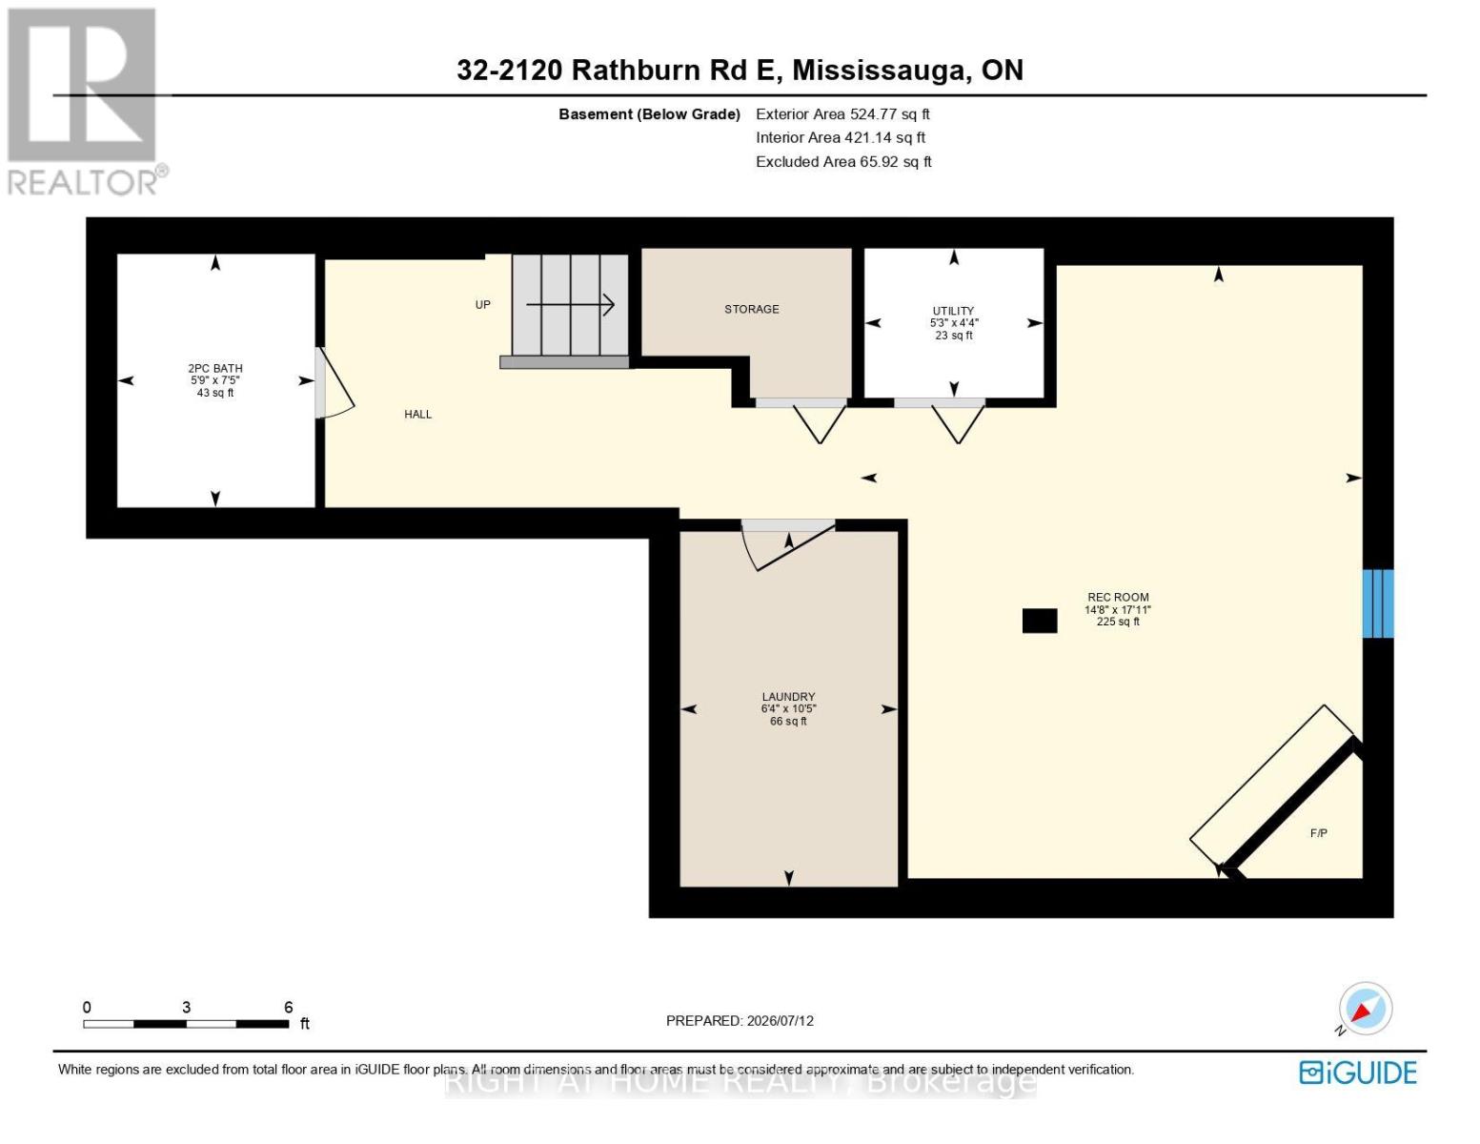
$690.65 MonthlyWelcome to one of East Mississauga's most established family-friendly communities. Rockwood Village issurrounded by green space and connected to the Etobicoke Creek Trails. This spacious 3 bedroom townhouse with3 parking spaces (1 in the garage and 2 in the driveway) is rare find. Tennis court and park is just outside the backdoor. Inside you will find an open-concept living, dining, and kitchen area. The kitchen features granite countertops and stainless steel appliances. A powder room completes the main floor. Upstairs you find a master bedroomwith built in wall closet and 2 pc ensuite bathroom, 2 additional bedrooms, and a 5 pc bathroom with bathtub. Thebasement features a family room with wood burning fireplace, laundry room, and powder room. A perfect place to start and grow a family. A short walk to Longos and Shopper Drug Mart. Major Highways 401, 403, and 427 areclose at hand, and only a 15 minute drive to Pearson Airport. Also conveniently located near Dixie Go Station,TTC, and Midway transit. School for JK to 12 are close by with a free school bus service up to grade 8 for public and catholic. (id:60365)
Open House
This property has open houses!
2:00 pm
Ends at:4:00 pm
2:00 pm
Ends at:4:00 pm
Property Details
| MLS® Number | W13587610 |
| Property Type | Single Family |
| Community Name | Rathwood |
| AmenitiesNearBy | Park, Public Transit, Schools |
| CommunityFeatures | Pets Allowed With Restrictions, School Bus |
| EquipmentType | Water Heater - Gas, Water Heater |
| Features | Ravine, Flat Site, In Suite Laundry |
| ParkingSpaceTotal | 3 |
| RentalEquipmentType | Water Heater - Gas, Water Heater |
| Structure | Playground, Tennis Court |
Building
| BathroomTotal | 4 |
| BedroomsAboveGround | 3 |
| BedroomsTotal | 3 |
| Age | 31 To 50 Years |
| Amenities | Visitor Parking |
| Appliances | Garage Door Opener Remote(s), Water Meter, Dishwasher, Dryer, Microwave, Stove, Washer, Refrigerator |
| BasementDevelopment | Finished |
| BasementType | Full (finished) |
| CoolingType | Central Air Conditioning |
| ExteriorFinish | Brick |
| FireProtection | Alarm System |
| FireplacePresent | Yes |
| FoundationType | Poured Concrete |
| HalfBathTotal | 3 |
| HeatingFuel | Natural Gas |
| HeatingType | Forced Air |
| StoriesTotal | 2 |
| SizeInterior | 1200 - 1399 Sqft |
| Type | Row / Townhouse |
Parking
| Attached Garage | |
| Garage |
Land
| Acreage | No |
| LandAmenities | Park, Public Transit, Schools |
Rooms
| Level | Type | Length | Width | Dimensions |
|---|---|---|---|---|
| Second Level | Primary Bedroom | 4.67 m | 6.05 m | 4.67 m x 6.05 m |
| Second Level | Bedroom 2 | 2.72 m | 5.15 m | 2.72 m x 5.15 m |
| Second Level | Bedroom 3 | 2.79 m | 3.28 m | 2.79 m x 3.28 m |
| Second Level | Recreational, Games Room | 5.47 m | 4.48 m | 5.47 m x 4.48 m |
| Lower Level | Bathroom | 2.26 m | 1.77 m | 2.26 m x 1.77 m |
| Lower Level | Laundry Room | 3.17 m | 1.94 m | 3.17 m x 1.94 m |
| Main Level | Living Room | 4.54 m | 12.3 m | 4.54 m x 12.3 m |
| Main Level | Dining Room | 2.85 m | 2.92 m | 2.85 m x 2.92 m |
| Main Level | Kitchen | 2.74 m | 3.23 m | 2.74 m x 3.23 m |
| Main Level | Bathroom | 1.2 m | 1.63 m | 1.2 m x 1.63 m |
| Upper Level | Bathroom | 0.86 m | 2.11 m | 0.86 m x 2.11 m |
| Upper Level | Bathroom | 2.72 m | 2.2 m | 2.72 m x 2.2 m |
https://www.realtor.ca/real-estate/30059730/32-2120-rathburn-road-e-mississauga-rathwood-rathwood
Lorraine Hughes
Broker
355 Princess Avenue Unit: D
London, Ontario N6B 2A7

The trademarks REALTOR®, REALTORS®, and the REALTOR® logo are controlled by The Canadian Real Estate Association (CREA) and identify real estate professionals who are members of CREA. The trademarks MLS®, Multiple Listing Service® and the associated logos are owned by The Canadian Real Estate Association (CREA) and identify the quality of services provided by real estate professionals who are members of CREA. The trademark DDF® is owned by The Canadian Real Estate Association (CREA) and identifies CREA's Data Distribution Facility (DDF®)
July 22 2026 03:35:10
Toronto Real Estate Board
Right At Home Realty

© 2026 Proptech Realty Inc., Brokerage.