
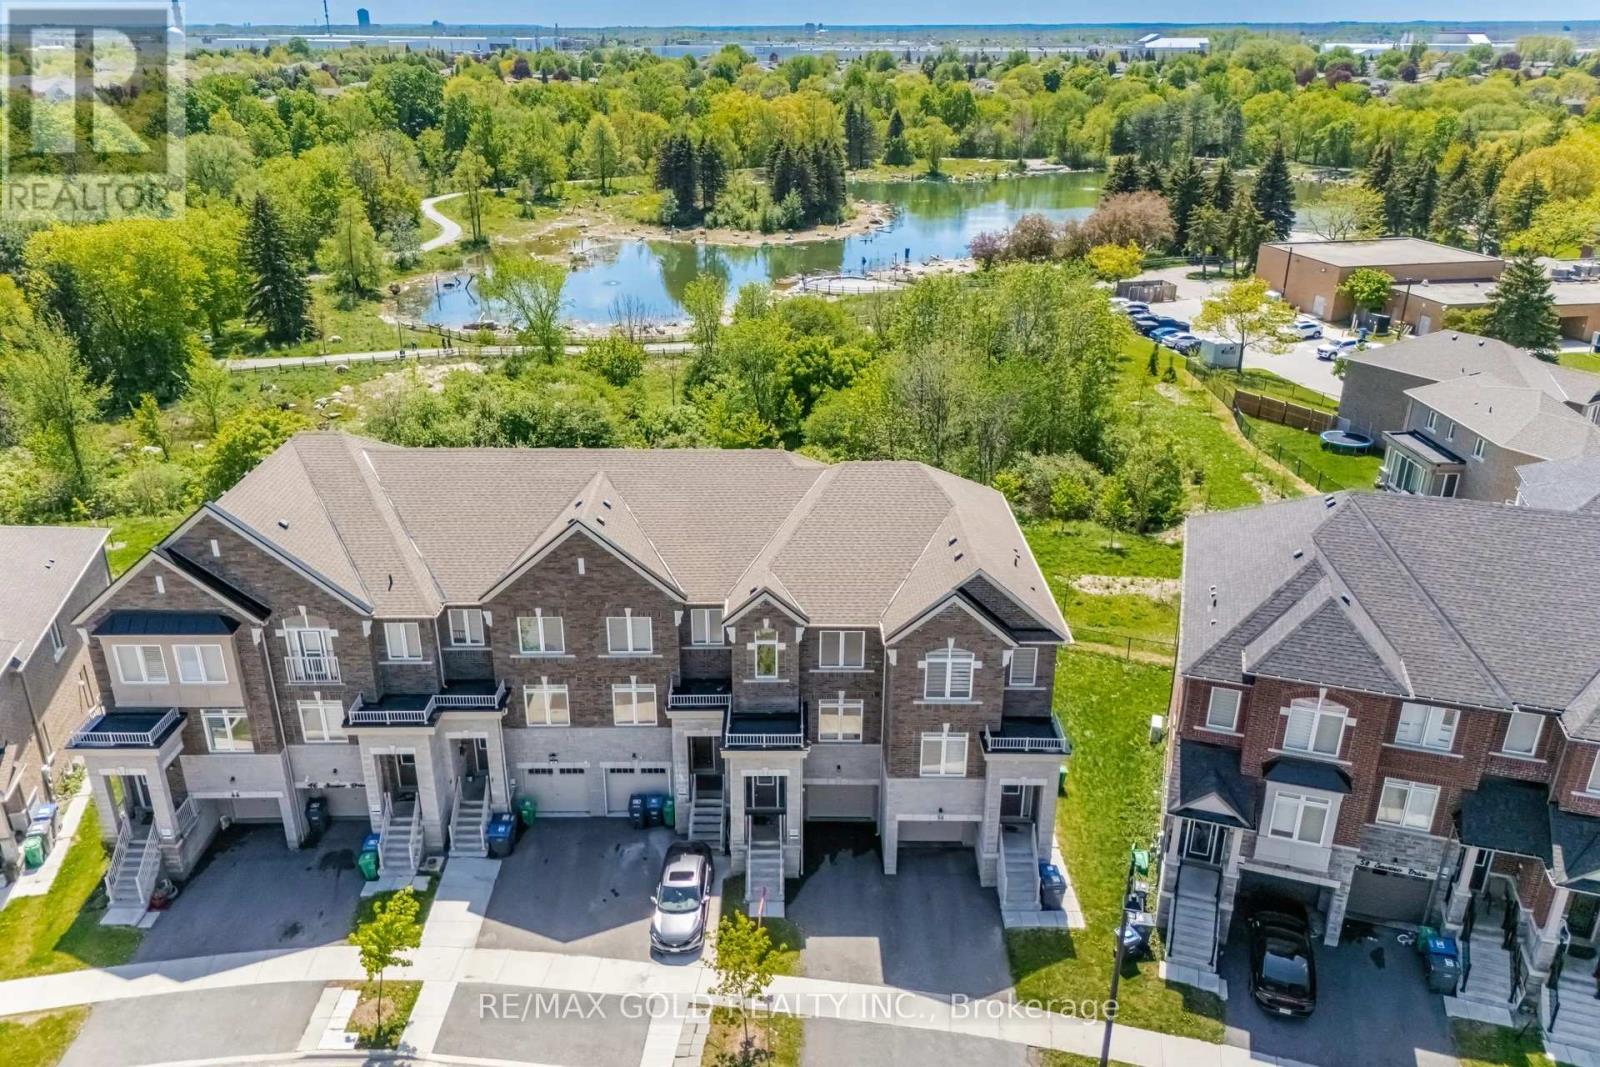
52 Savino Drive
Brampton, Ontario
2185 Sq Ft!! Come & Check Out This, 3 Years Old Fully Upgraded 3-Storey Freehold Townhouse Backing On To A Ravine Lot. Main Floor Features Huge Rec Room Ideal For Living Space Or A Home Office. This Bright & Spacious Home Features An Open Concept Layout On The Second Floor With Spacious Family & Living Room. Enjoy a Private Retreat Space That Opens Onto A Huge Balcony Ideal For Relaxing Outdoors. Kitchen Is Equipped With Quartz Countertop & S/S Appliances. Third Floor Offers 3 Good Size Bedrooms. Master Bedroom With Ensuite Bath & Walk-in Closet. Located Close To All Amenities Including Shopping Malls, Schools, Highway (401), Parks. (id:60365)
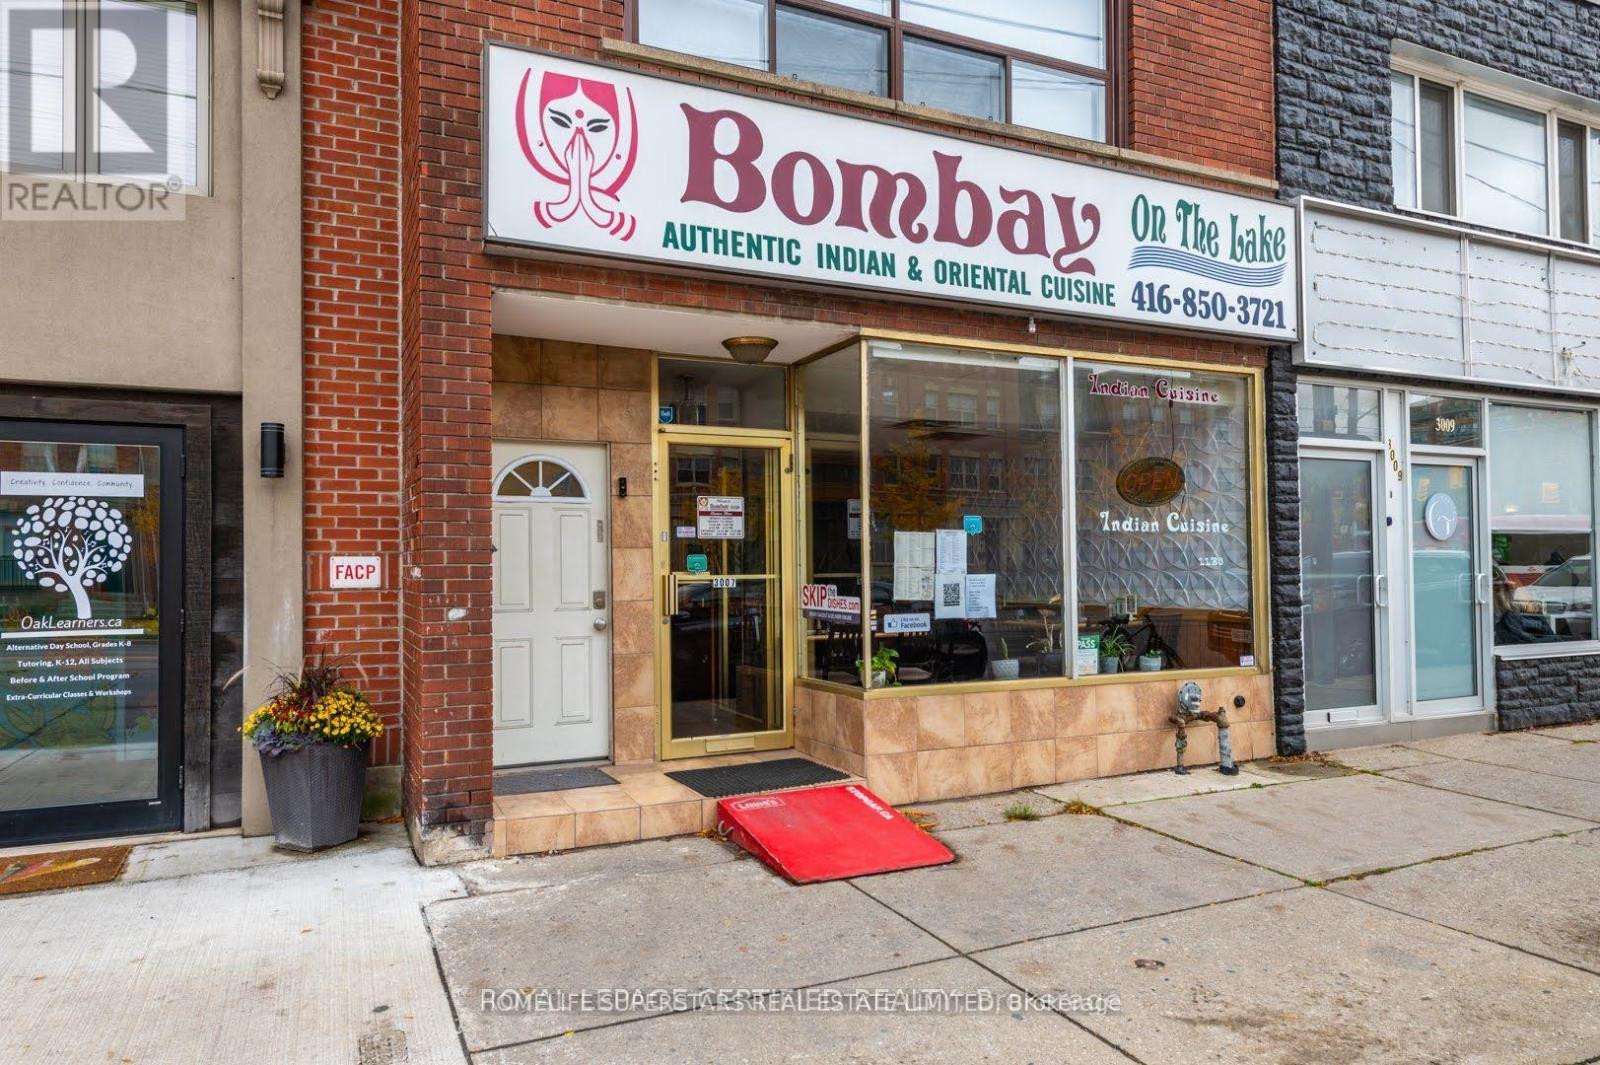
3007 Lake Shore Boulevard W
Toronto, Ontario
Successfully Operating Restaurant for 19 years, Winner of Readers Choice Award for the last 10 Years. fully renovated and equipped with commercial kitchen and storage space in the basement. ## Licensed with LLBO, turn key operation with existing clientele, . Seller willing to train the new buyer. (id:60365)
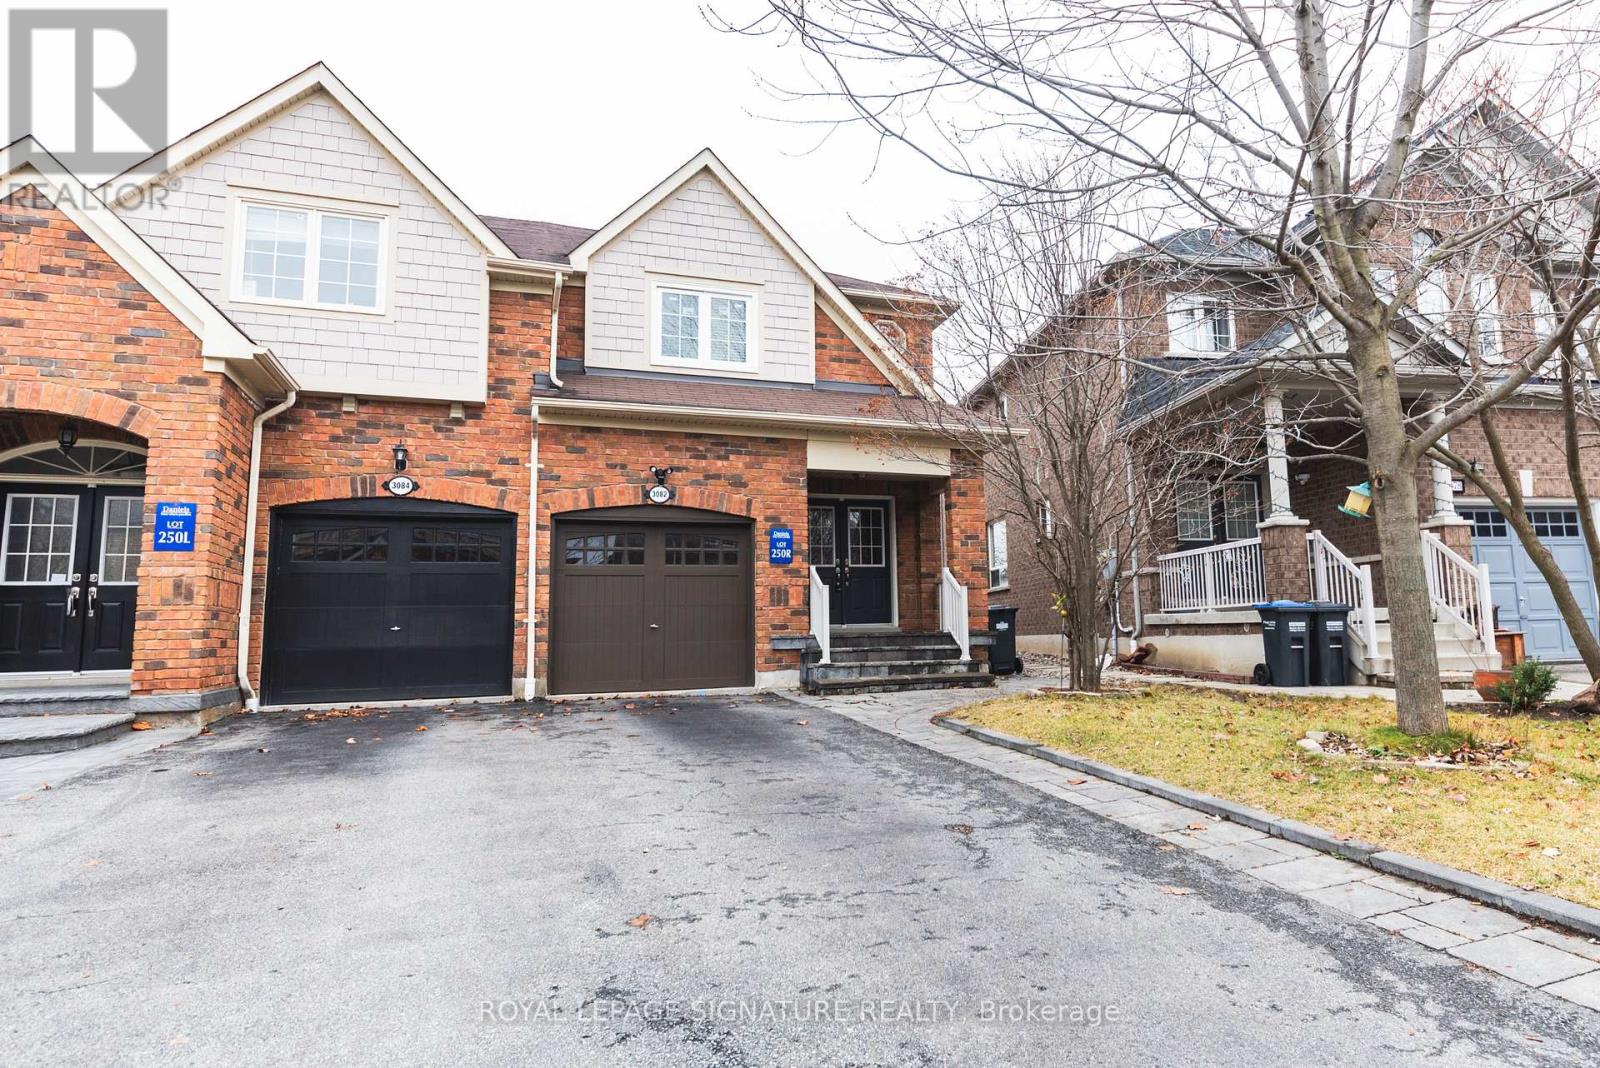
3082 Cabano Crescent
Mississauga, Ontario
Beautiful Semi In Churchill Meadows! Spacious, Open Design. Interlock In The Front & Side. Hardwood On Main Floor W 9 Ft Ceilings. Spacious Kitchen With Granite Countertop, Breakfast Bar &Kitchen-Aid S/S Appliances. Custom Large W/O Deck In Backyard. Sun-Filled 2nd Floor Featuring 2Spacious Bedrooms & Full Bath + Master Bed With Walk-In Closet And Ensuite Bath. Finished Basement With Large Windows. No Sidewalk! Great School District (id:60365)
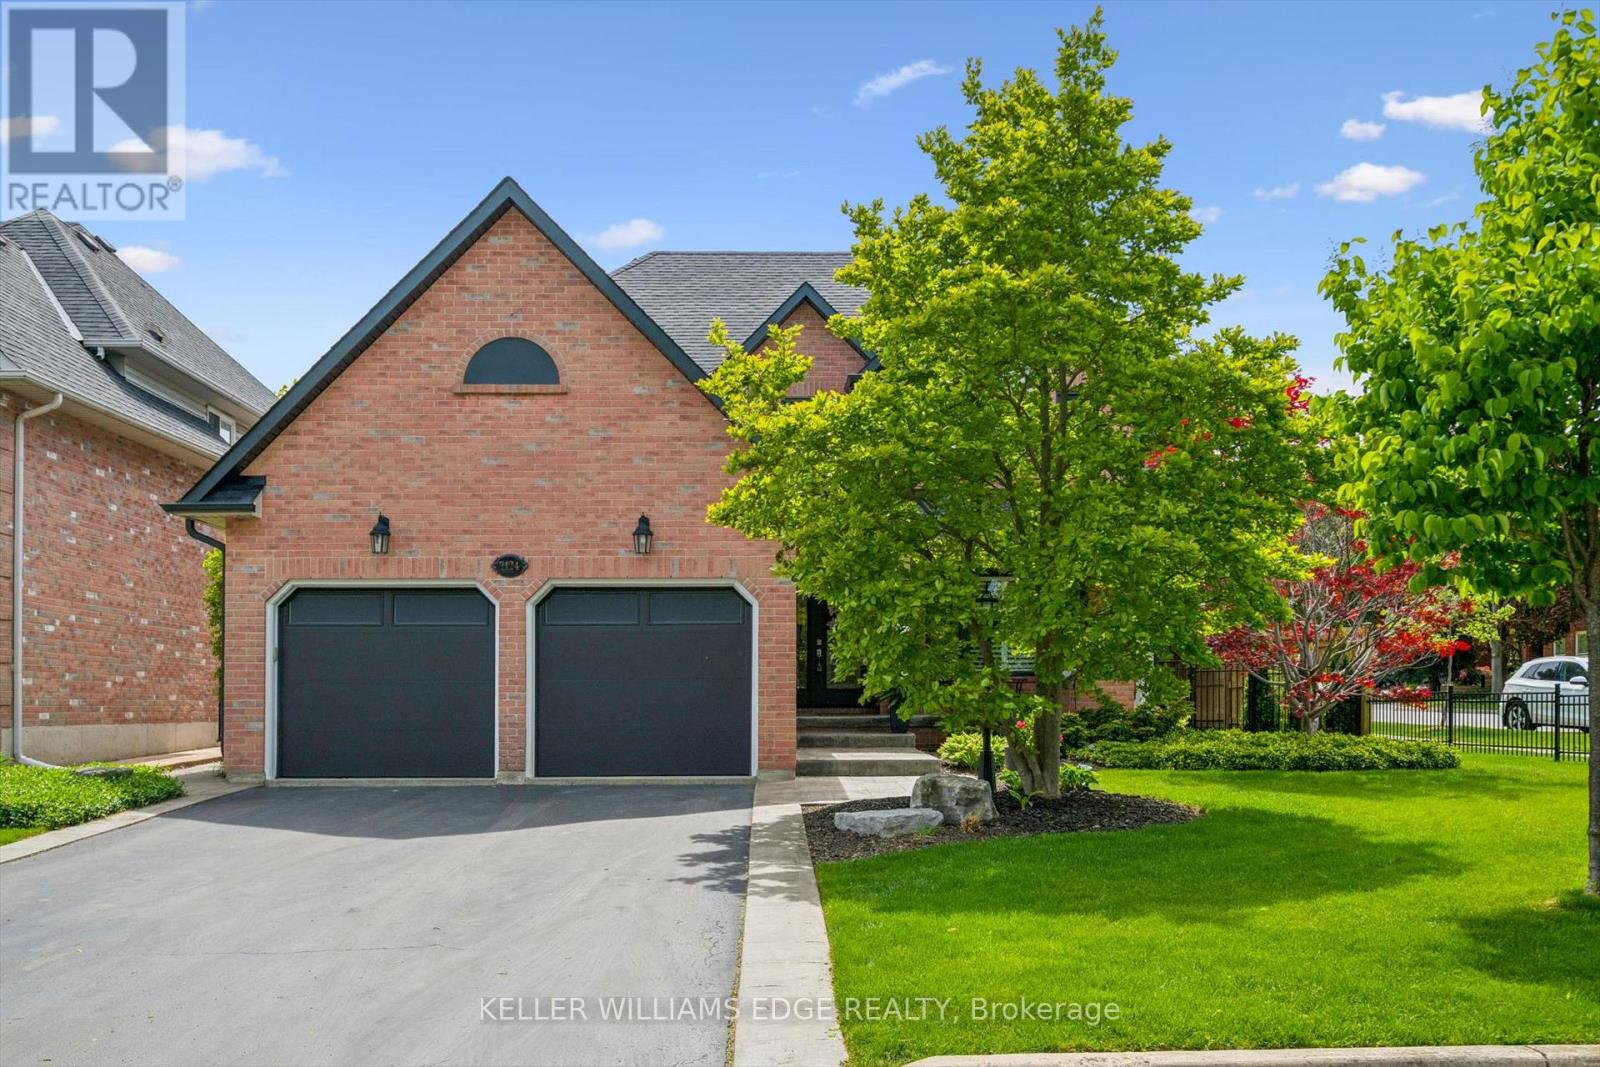
2124 Kevin Crescent
Burlington, Ontario
Welcome to this extensively renovated family home, ideally situated on one of Headon Forest's most desirable crescents. Offering 4 bedrooms, 3.5 bathrooms, and beautifully designed living spaces throughout, this exceptional home combines timeless finishes with outstanding functionality for modern family living.At the heart of the home is the stunning custom kitchen featuring stainless steel appliances, granite countertops, and quality cabinetry, seamlessly connected to the spacious dining room complete with a custom built-in hutch; perfect for both everyday living and entertaining. Hardwood flooring extends throughout the main floor, staircase, and upper hallway, adding warmth and elegance throughout. The thoughtfully designed main level also features a dedicated home office, convenient laundry room, powder room, interior access to the double garage, and an inviting family room centred around a cozy gas fireplace.Upstairs, the spacious primary retreat offers the perfect place to unwind, featuring a beautifully renovated ensuite, walk-in closet, and dedicated makeup vanity area. The updated family bathroom further enhances the home's move-in-ready appeal.The fully finished basement provides exceptional additional living space with a second gas fireplace, expansive recreation area, dedicated theatre room, stylish 3-piece bathroom, and a separate storage room; ideal for movie nights, entertaining, or relaxing with family and friends.Outside, the professionally landscaped grounds have been meticulously curated and enhanced with aggregate and stamped concrete walkways and patios, creating outstanding curb appeal and beautiful outdoor living spaces. The property also offers a rare sense of privacy with no neighbours on one side, along with the added convenience of city-maintained sidewalk snow removal during the winter months.An exceptional opportunity to own a beautifully updated home in one of Burlington's most sought-after family neighbourhoods. (id:60365)
5221 Adobe Court
Mississauga, Ontario
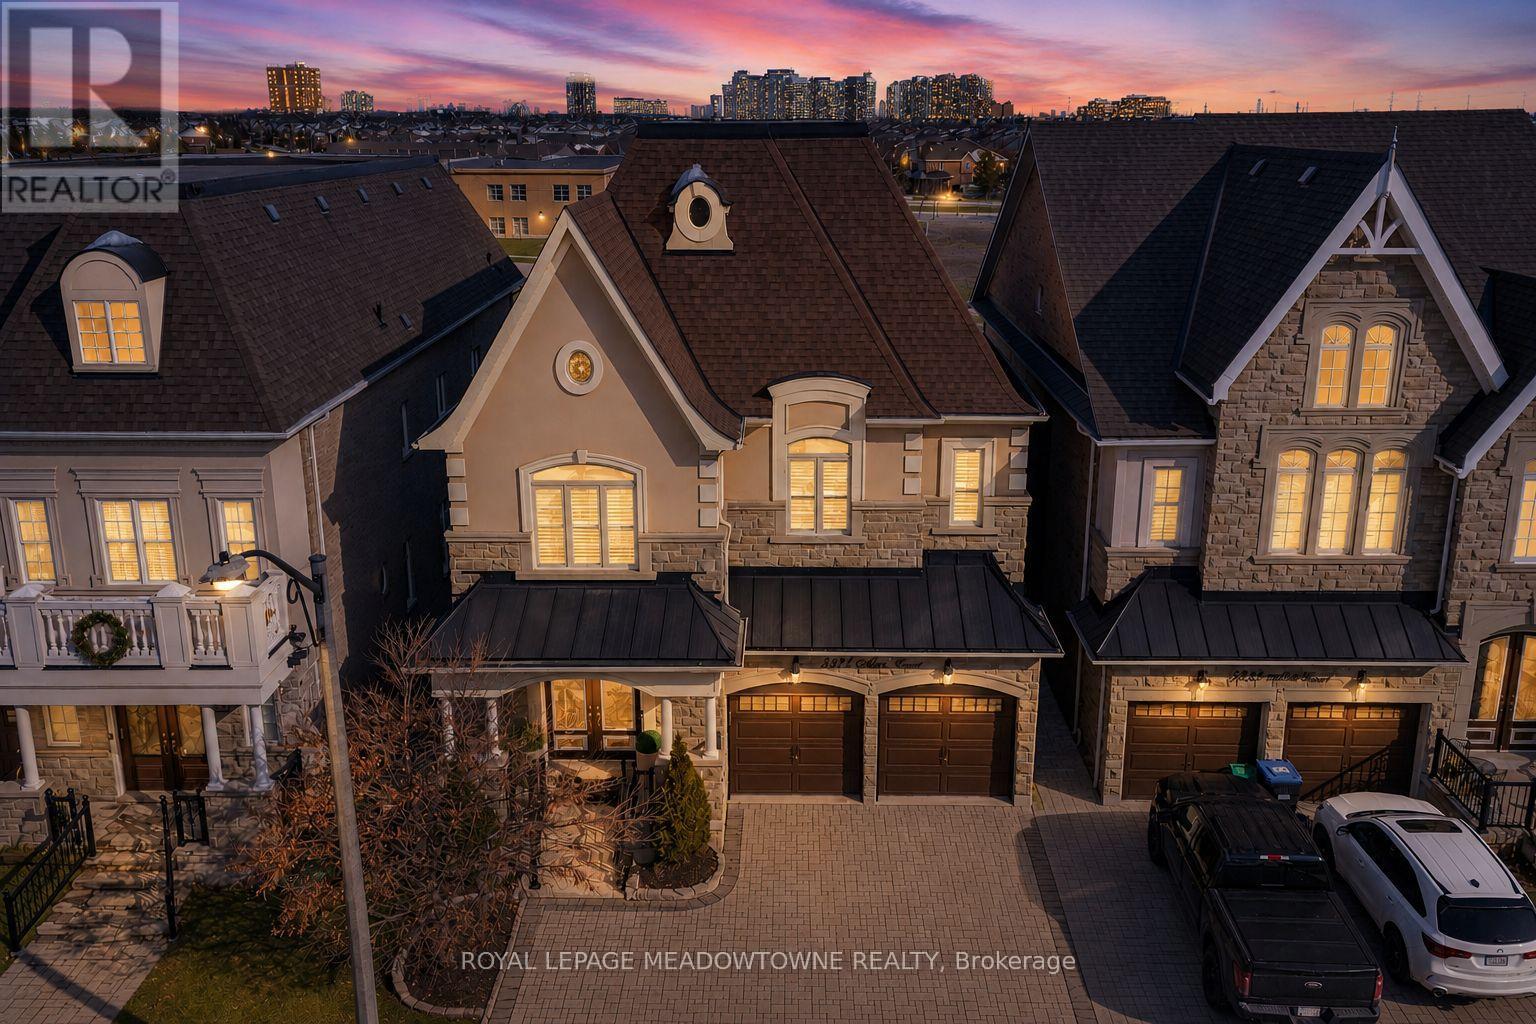
Absolutely stunning executive estate home positioned on the most exclusive and finest street in Churchill Meadows, quietly nestled on a prestigious cul-de-sac offering unmatched privacy & distinction. This meticulously maintained residence showcases a rare three-car driveway and two-car garage equipped with an EV charger, soaring ten-foot ceilings on the main level, nine-foot ceilings on the second level, and a professionally finished walk-out basement designed for elevated living. The home features four full bathrooms plus a powder room, smooth ceilings throughout, and convenient upper-level laundry with brand new machines. The chef's kitchen is crafted for luxury entertaining, featuring smart Samsung appliances under warranty, an elegant breakfast area with walk-out to a two-tier deck, and a gas hookup for seamless indoor-outdoor hosting. The grand primary retreat boasts a fireplace, two expansive walk-in closets, and a spa-inspired five-piece ensuite designed for ultimate relaxation. Secondary bedrooms are equally impressive, offering a Jack and Jill five-piece bath and a private ensuite suite complete with walk-in closet and three-piece bathroom. California shutters throughout provide timeless elegance and refined privacy. The lower level unveils an apartment-style living space finished to an exceptional standard, highlighted by a massive home theatre, two executive offices, and direct walk-out access to the landscaped yard - ideal for extended family, guests, or sophisticated entertaining. Furniture available for purchase. A rare opportunity to acquire a grand, impeccably appointed luxury residence on the most coveted street in one of Mississauga's most sought-after communities. (id:60365)
6 York Street
Orangeville, Ontario
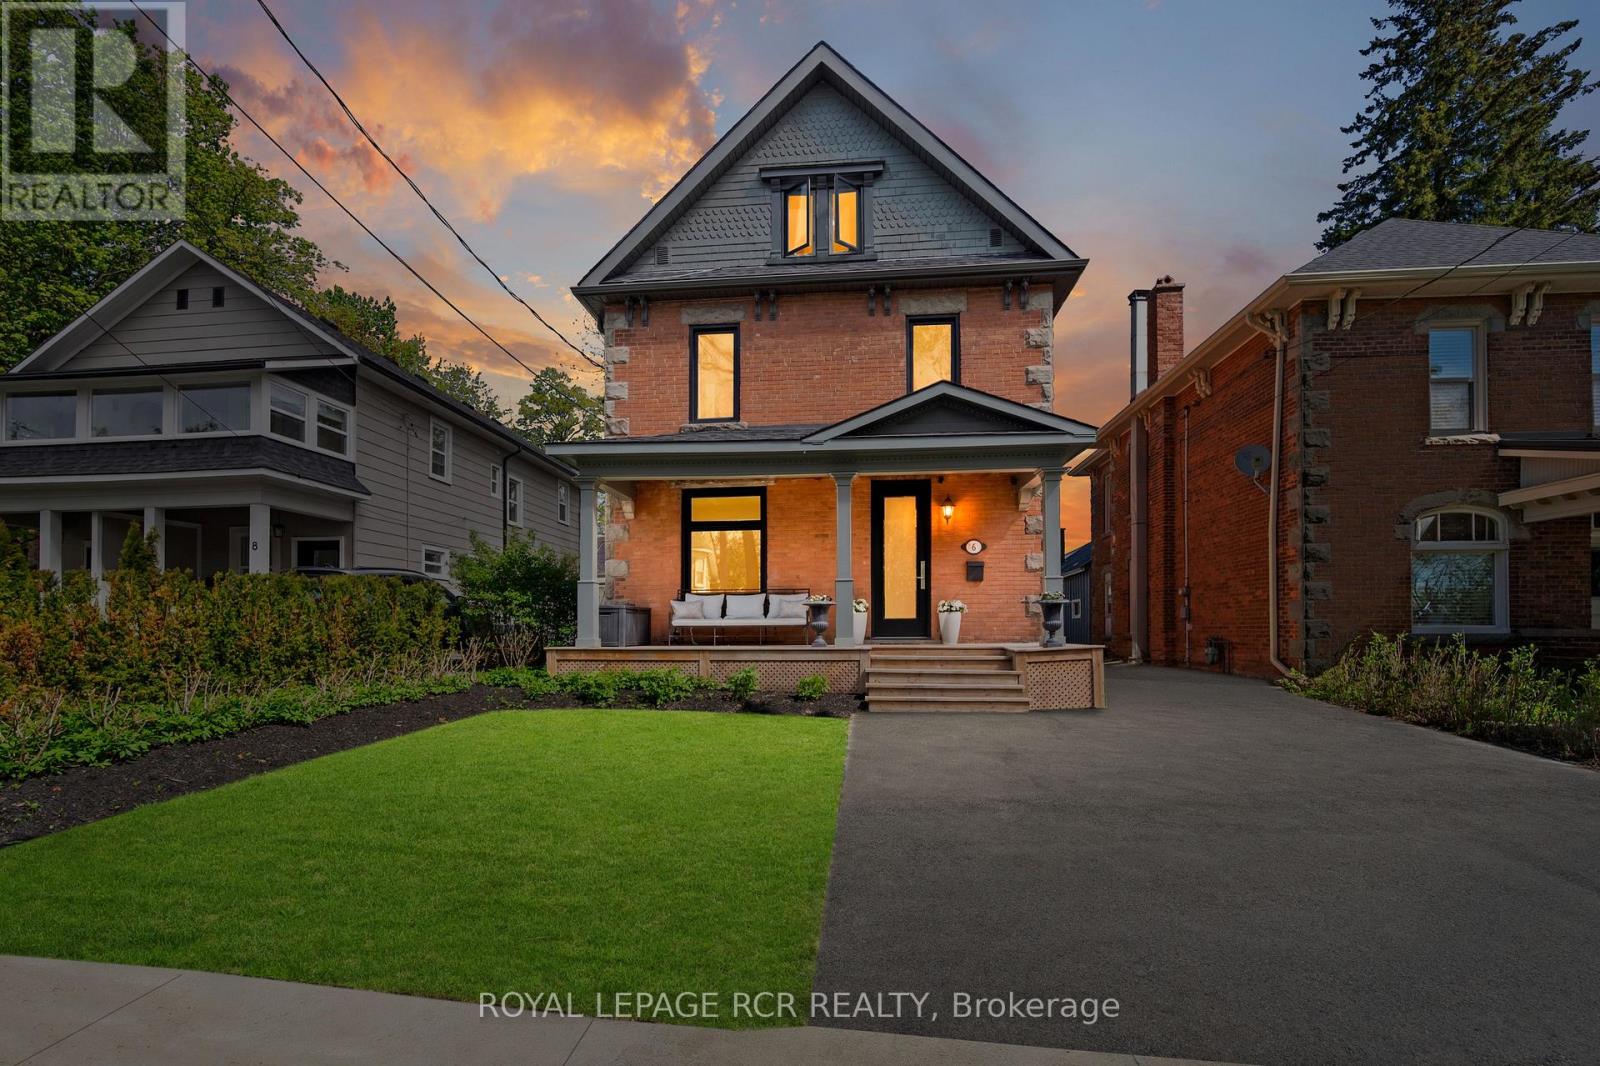
Set on one of downtown Orangeville's most sought-after historic streets, this extraordinary red brick century home w/ unmistakable personality blends Edwardian architecture w/ a refined, modern aesthetic that feels both elevated & inviting. Rich in texture & layered w/ thoughtful detail, it offers a moodier, more tailored feel rarely found in historic homes. Unforgettable curb appeal w/ original brickwork, stone accents, steep rooflines & mature trees for a timeless presence. Inside, engineered hardwood floors, oversized windows & dramatic lighting bring warmth & designer style throughout. Formal living & dining spaces honour the home's original character while flowing effortlessly into the updated kitchen & rear addition for a layout that feels far more contemporary than expected. Kitchen balances beauty & function w/ quartz countertops, custom cabinetry, herringbone backsplash, pantry storage, high-end appliances & peninsula island that naturally becomes the centre of every gathering. Heated stone floors in foyer & powder room add everyday luxury, while major updates incl roof, furnace, AC & electrical panel provide peace of mind behind the scenes. Family room completely transforms the atmosphere. Bright & expansive w/ detailed wall mouldings & oversized black-framed sliding doors, it's polished yet relaxed while opening seamlessly to the backyard. Outside, a sprawling deck surrounds the impressive 10-person swim spa w/ multiple lounge spaces, mature trees, warm wood tones & private setting that feels tucked away from the rest of downtown. Upstairs fts calming bedrooms, oversized windows, updated lighting & beautifully finished bath w/ classic subway tile, warm wood & brass accents for a timeless finish. Bonus lower level feels elevated w/ acoustic fluted wall detailing, oversized mirrors & boutique fitness aesthetic. The loft = ultimate retreat w/ vaulted wood-clad ceilings, dark floors, gas fireplace, built-in desk & updated 3pc bath. (id:60365)
317 Marple Crescent
Caledon, Ontario
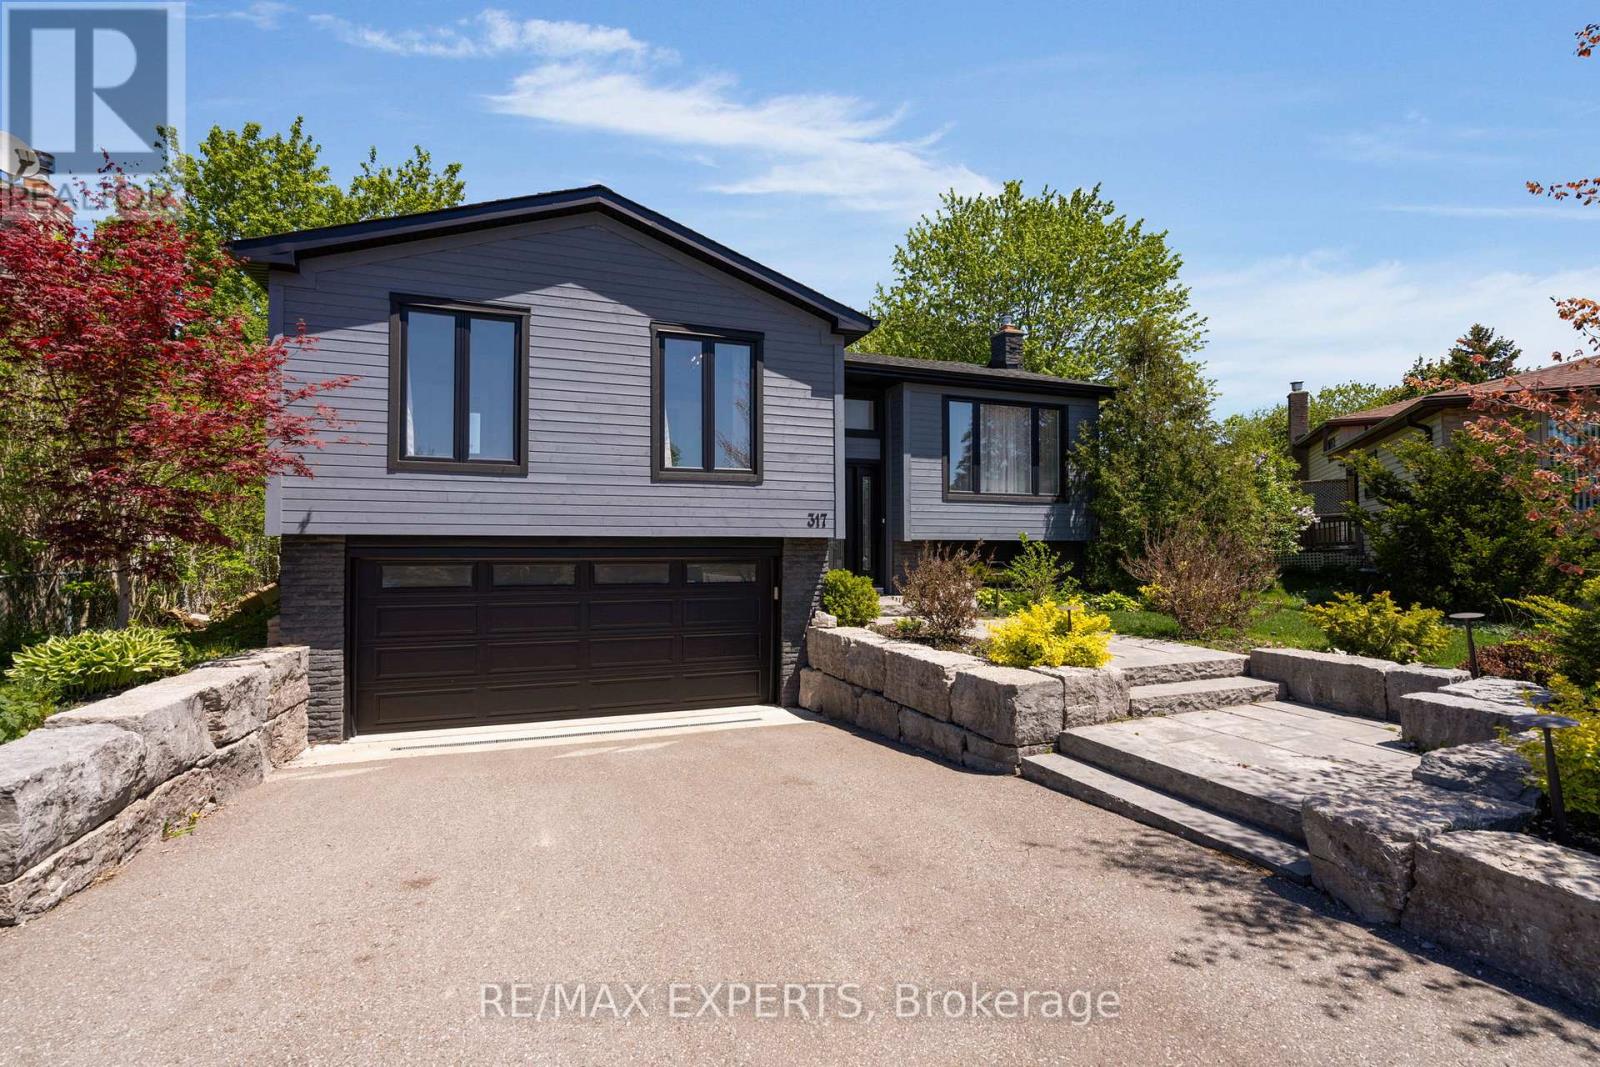
Welcome to 317 Marple Crescent - a beautifully renovated 3-bedroom family home nestled on a quiet crescent within a crescent, offering an ideal setting for families seeking comfort, privacy, and community. Situated on a huge premium lot, this open-concept home has been thoughtfully updated and is move-in ready.The bright and spacious main floor features a modem open layout perfect for everyday living and entertaining, seamlessly connecting living, dining, and kitchen spaces. Large windows fill the home with natural light while stylish finishes create a warm and inviting atmosphere. Step outside to your private backyard oasis featuring a swimming pool and expansive outdoor space - perfect for summer entertaining, relaxing with family, or creating lasting memories. Located in a quiet, family-friendly pocket of Bolton, this exceptional property offers the perfect balance of peaceful living while remaining close to schools, parks, amenities, and everything the community has to offer. A rare opportunity to own a beautifully updated home on an oversized lot in one of Bolton's most desirable neighbourhoods. Don't miss it! (id:60365)
93 Fuller Avenue
Toronto, Ontario
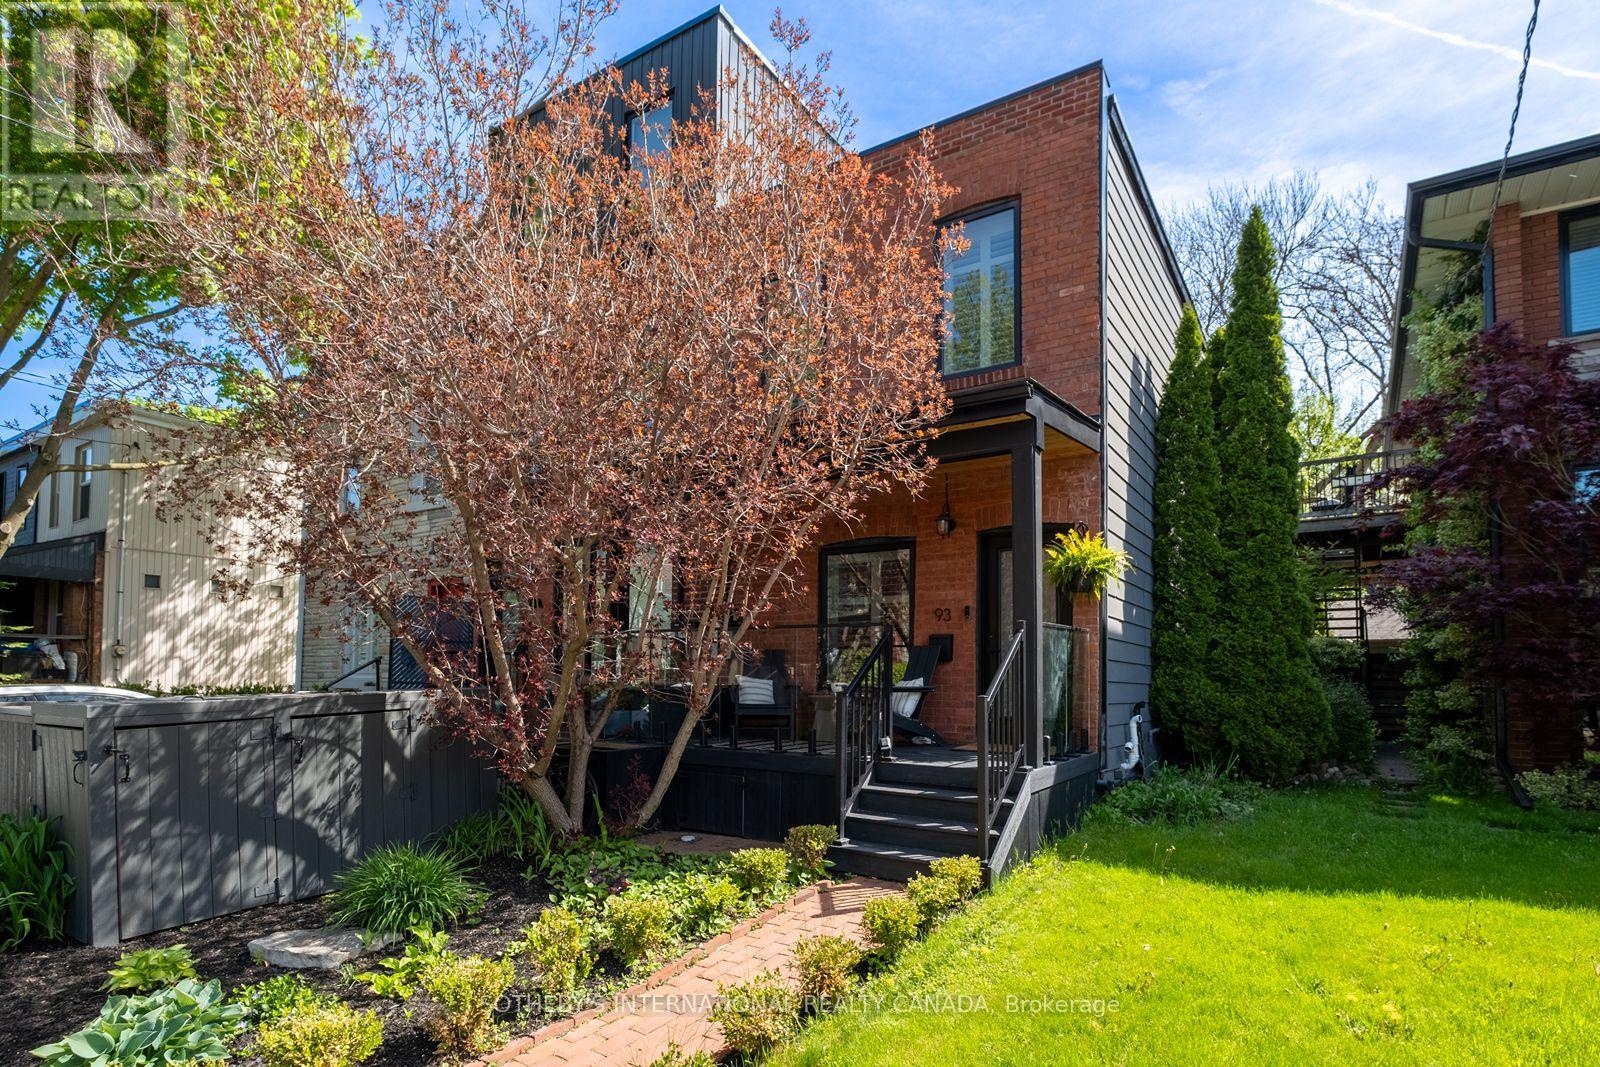
Charming red brick century home with thoughtful modern updates throughout. Beautifully updated while maintaining its warmth, character, and inviting feel, this 3-bedroom, 2-bathroom home offers a bright open-concept main floor with abundant natural light, hardwood floors, and a newly renovated kitchen with island, new appliances, countertops, and backsplash. The finished basement adds valuable living space with heated tile floors, a full bathroom, laundry room, and multiple storage spaces. Set on a deep 15' x 124' lot, the home features a redesigned private backyard with new fencing, updated landscaping, and a custom back deck with integrated storage seating. A poured concrete pad with electrical rough-in currently supports the shed and offers future potential for a multipurpose storage or workspace addition. Additional improvements include a newly built front porch with built-in storage, tankless water heater, new air conditioning, Ecobee heating/security system, updated window coverings, and a new silicone roof with 10-year warranty, eavestroughs, and downspouts. Ideally located steps to Roncesvalles Village, High Park, transit, shops, cafés, and the best of the west end. (id:60365)
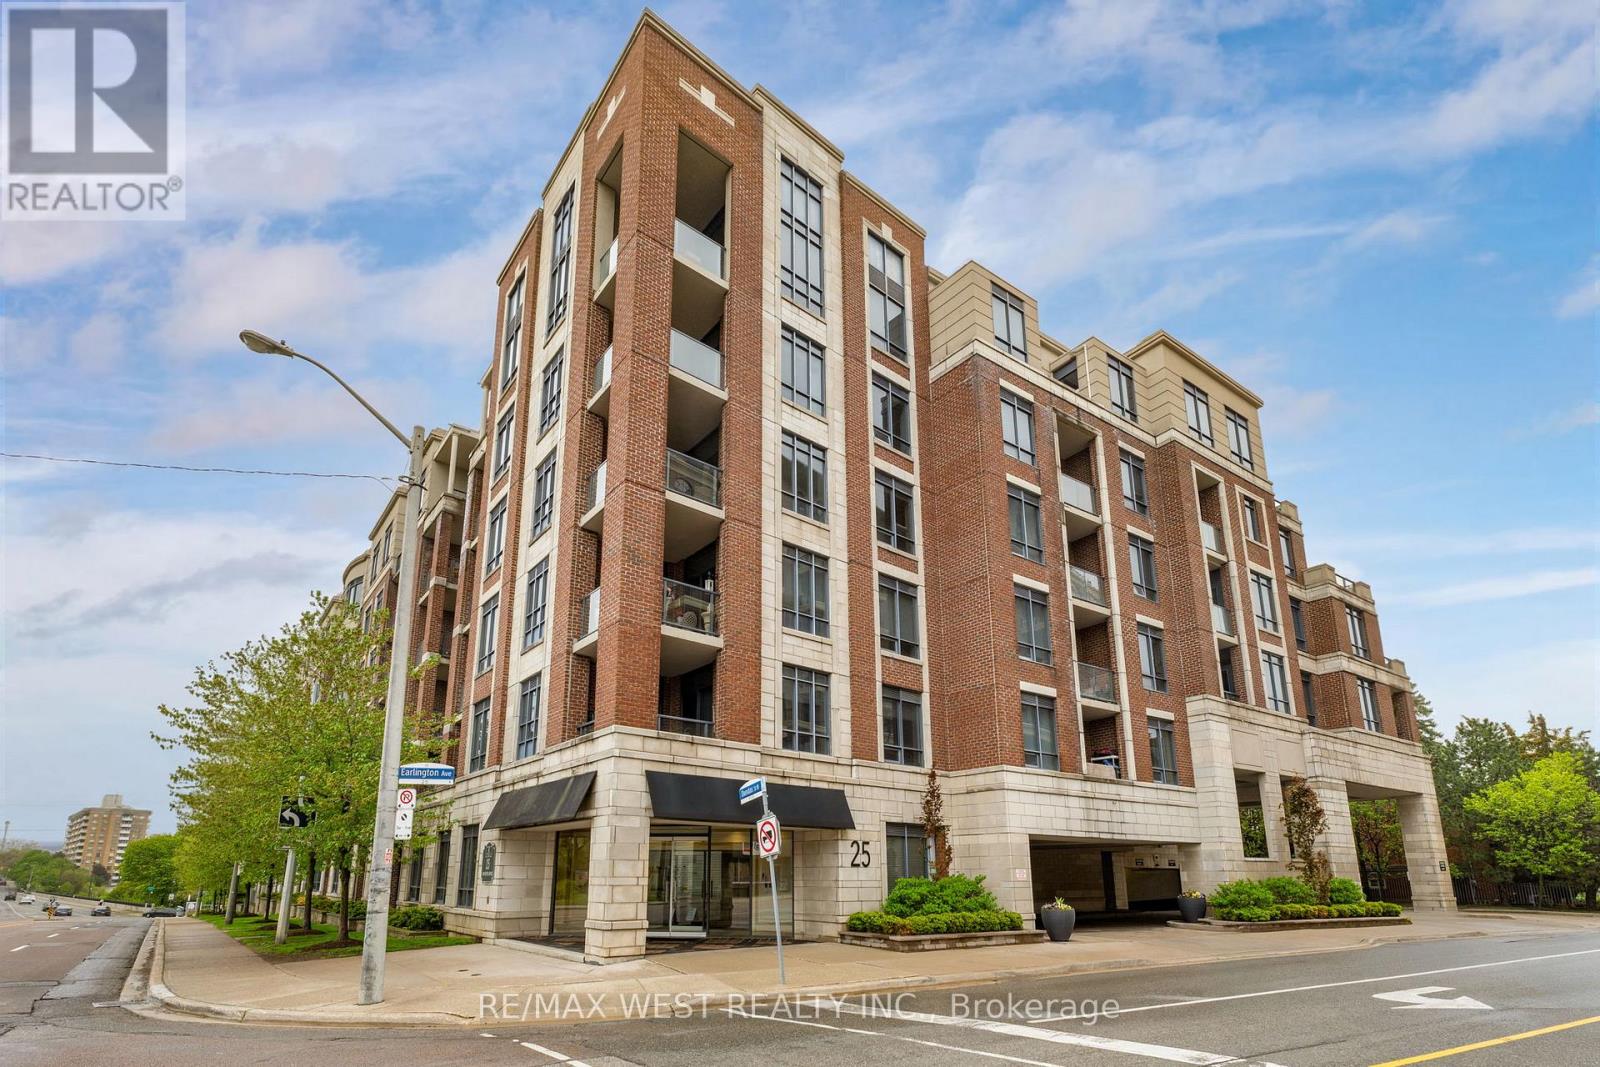
511 - 25 Earlington Avenue
Toronto, Ontario
Welcome to boutique condo living in the heart of the Kingsway. Freshly painted and featuring new appliances, this spacious approximately 920 sq ft suite offers a layout that is becoming harder and harder to find in today's condo market. With 2 bedrooms plus a den, 2 bathrooms, 1 parking space, and 1 locker, the unit offers comfortable everyday living with space to work from home, entertain, or simply spread out. Unlike many newer condos that focus on smaller layouts, this suite was designed with functionality in mind. The bedrooms are well separated, the principal rooms feel open and usable, and the den works perfectly as a home office, reading area, or flexible bonus space. The building is boutique, low-density, and well-managed, offering a quieter and more private atmosphere than many larger condo towers. Residents appreciate the solid construction and excellent soundproofing between units. Located in one of Etobicoke's most desirable neighbourhoods, you are steps to the Kingsway's charming shops, cafés, restaurants, parks, Humber River trails, transit, and everyday conveniences. Easy access to Bloor West Village and downtown Toronto makes this an ideal balance of community feel and city convenience. An excellent opportunity for buyers looking for space, comfort, and long-term value in a highly sought-after neighbourhood. (id:60365)
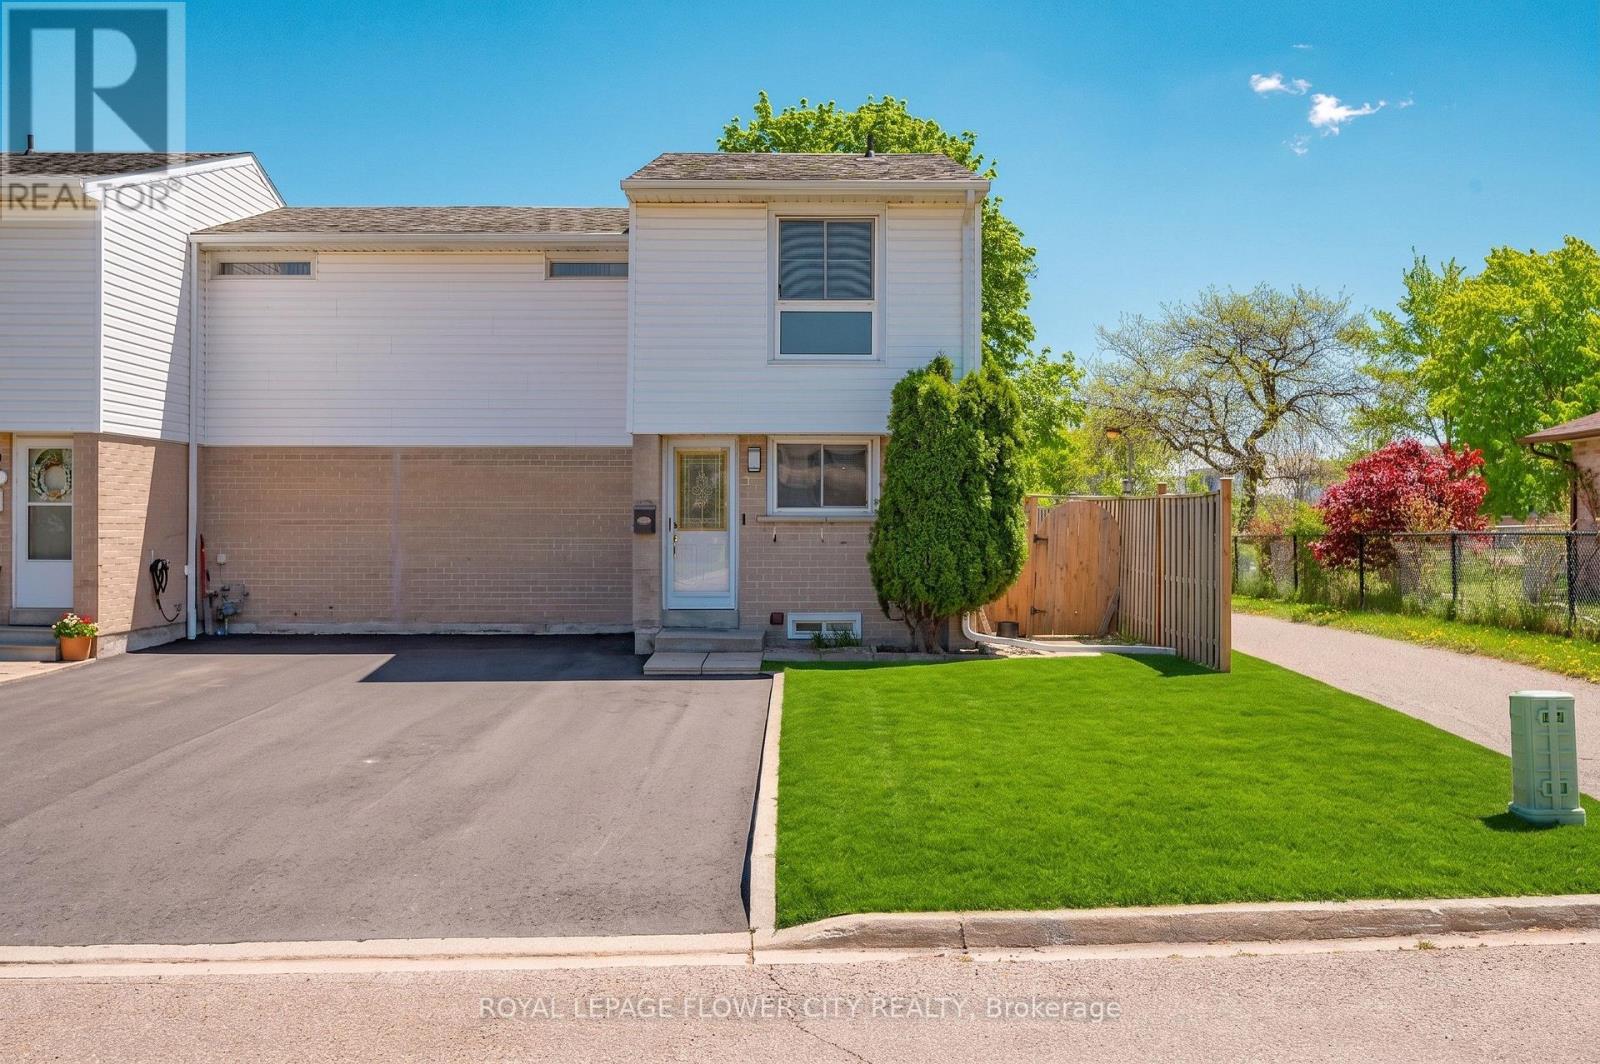
16 Gleneaden Court
Brampton, Ontario
Welcome to 16 Gleneaden Court, a beautifully upgraded 3-bedroom freehold end-unit townhome in a highly convenient Bramalea location. No sidewalk on the street and Backing onto Goldcrest Park, this move-in-ready home offers the perfect blend of comfort, privacy, and everyday convenience. The main floor features laminate flooring, an upgraded kitchen with granite counters, and a spacious living/dining area with a walkout to a private fenced backyard-ideal for relaxing, entertaining, or enjoying family time. Upstairs, you'll find three generously sized bedrooms and a renovated bathroom with heated floors. The finished basement rec room adds valuable extra living space and includes a newly renovated 3-piece bathroom. Located close to Bramalea City Centre, parks, transit, library, schools, and daily amenities, this is a fantastic opportunity for first-time buyers, growing families, or investors. (id:60365)
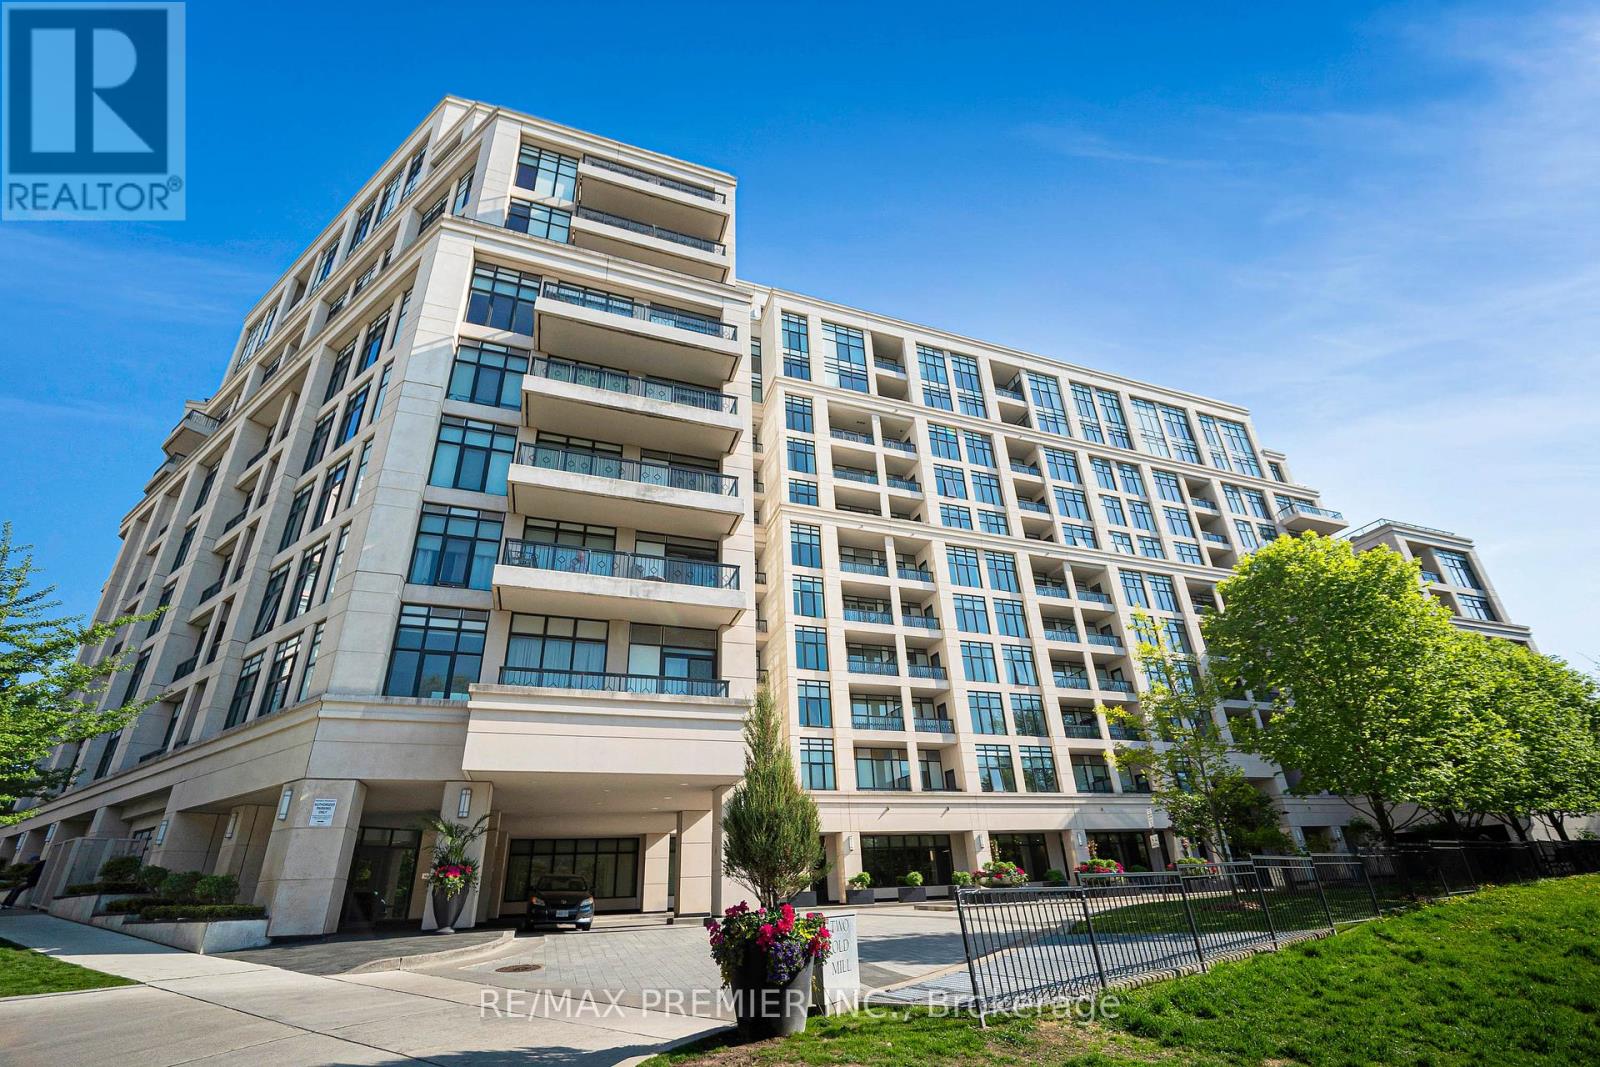
810 - 2 Old Mill Drive
Toronto, Ontario
Welcome to Tridel's prestigious Old Mill community, where timeless elegance meets modern luxury in one of Toronto's most sought-after neighbourhoods. A boutique low-rise building, this exceptional south-facing 8th-floor suite offers an intimate and refined lifestyle with all the conveniences of city living. Perfectly positioned just steps to the subway, charming shops, restaurants, and the scenic Humber River trails, this residence blends location, lifestyle, and comfort seamlessly. Offering approximately 694 sq. ft. of beautifully curated living space, this one-of-a-kind suite features stylish laminate flooring throughout, a modern kitchen complete with stainless steel appliances and elegant quartz countertops, and a spacious den that can easily function as a second bedroom or home office. Step out onto your private balcony and enjoy stunning south-facing views that bathe the home in natural light. Residents also enjoy breathtaking rooftop terrace views in every direction, along with premium building amenities that elevate everyday living. A truly special opportunity and an absolute must-see masterpiece! (id:60365)
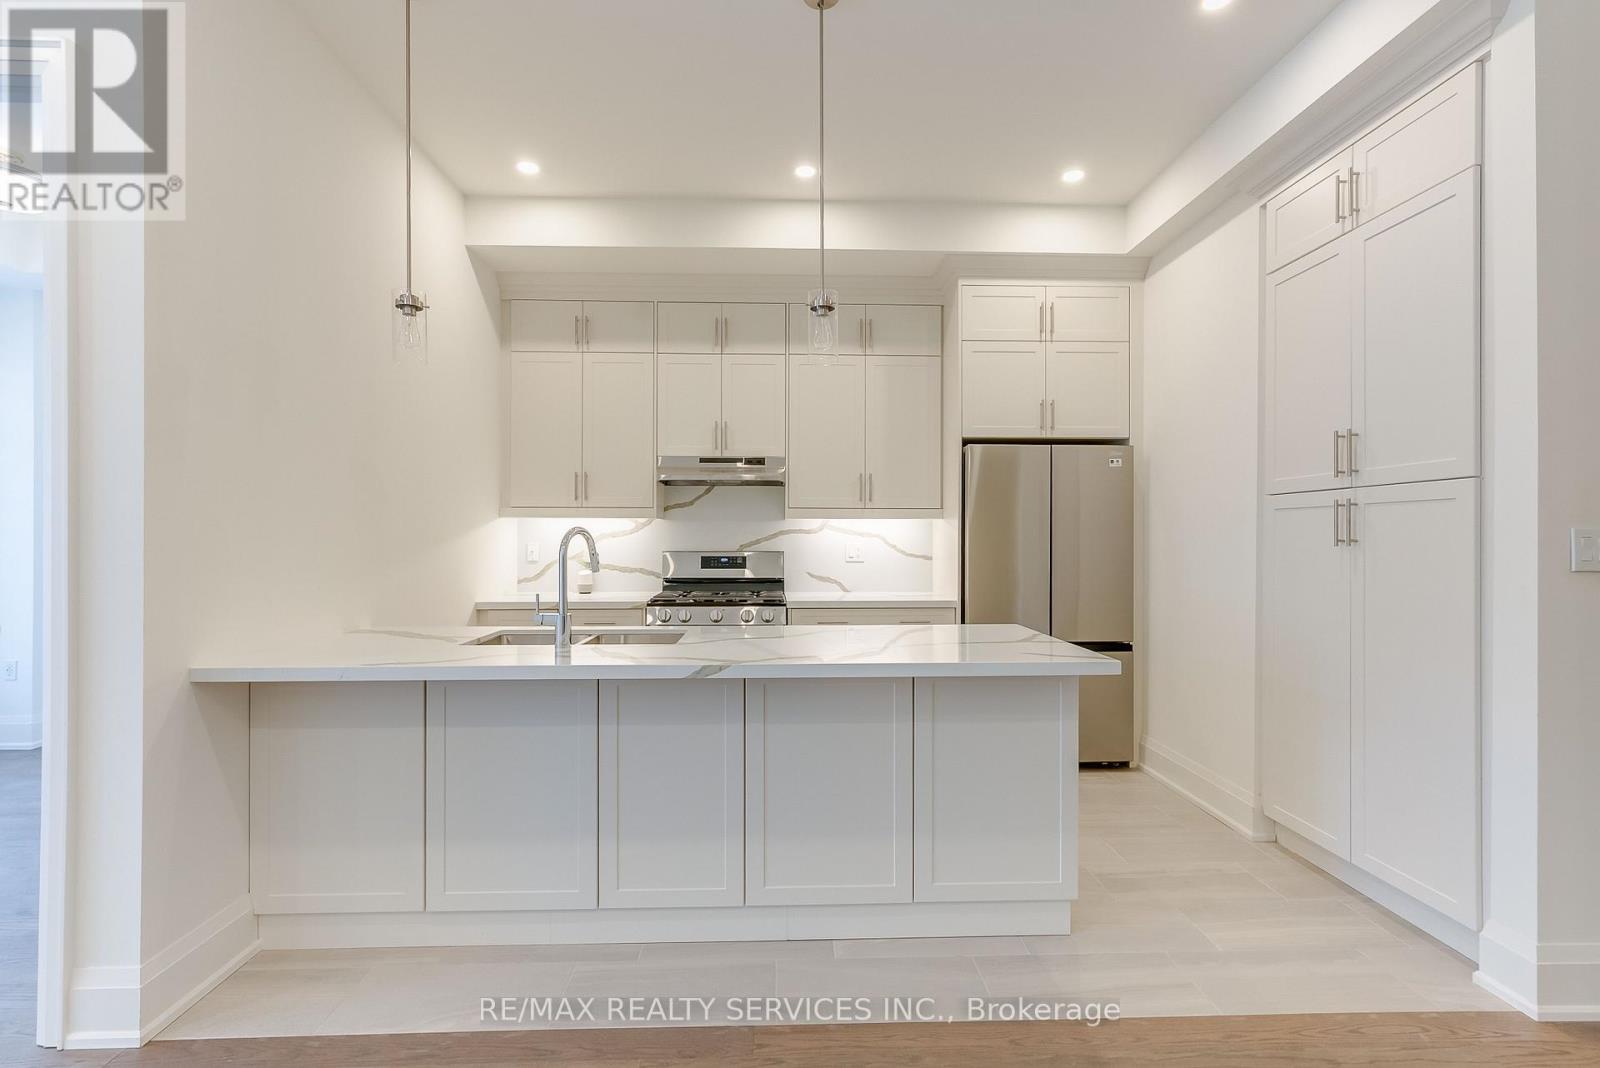
3309 Taha Gardens
Oakville, Ontario
Brand new, modern 3-storey executive townhouse with basement situated in the prestigious North Oakville community (Nava Estates). Surrounded by lush green space, scenic ponds, parks, and premium lifestyle amenities, this property is tailored specifically as a premium key Managed Executive Residence for professionals and executives. This home offers an unparalleled blend of luxury architectural finishes and an advanced, high-reliability smart infrastructure for safe, secure and effortless living. The 9-feet-ceiling ground level features a functional family room with oak floors coupled with a convenient powder room, dedicated storage and inside entry to the secure attached garage. The soaring 10-feet-ceiling second floor brings an open-concept chef's gourmet kitchen with ceramic tile floor, upgraded solid quartz center island with pendant drop lights, matching solid quartz countertops and full-height quartz backsplash, ceiling-height custom cabinetry, built in pantry and high-end stainless steel appliances. The spacious family/living room layout features a media wall and premium oak hardwood flooring and elegant zebra blinds throughout, leading out to a huge terrace balcony equipped with a dedicated gas line for outdoor barbecue grilling. This level includes a powder room and a flexible third bedroom ideal for an executive home office or study. The 9-feet-ceiling third level has two expansive principal bedrooms each with beautifully appointed full bathroom en-suite and a convenient separate upper-level laundry suite. The property includes free full coverage high-speed internet, smart video doorbell, driveway camera, smart locks, smart garage door, smart dimmer switches, leak detectors with automatic water shutoff, two smart thermostats and video displays on each floor supporting Apple, Google and Alexa for maximum security and convenience. No pets. No smokers. Minimum one year lease. (id:60365)

© 2026 Proptech Realty Inc., Brokerage.