
3082 Cabano Crescent Mississauga, Ontario L5M 0C6

$3,600 Monthly
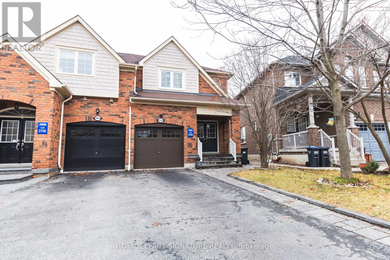
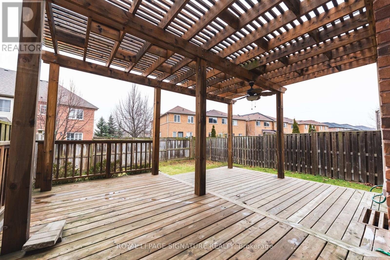
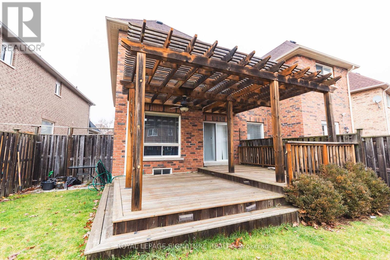
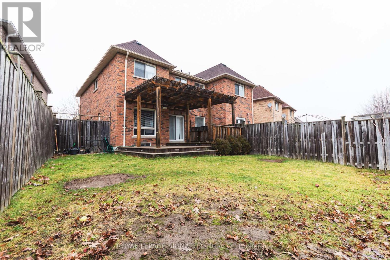
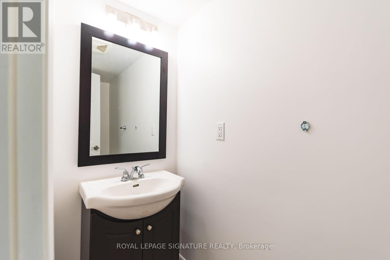
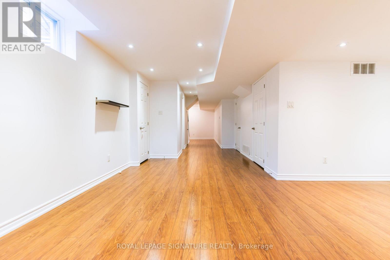
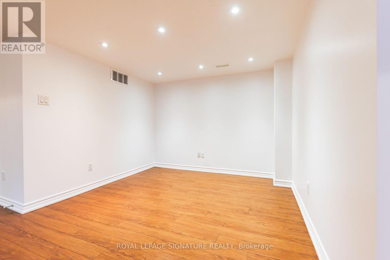
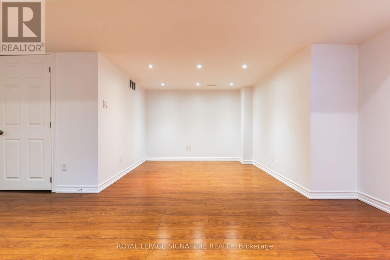
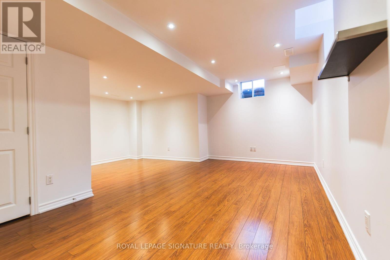
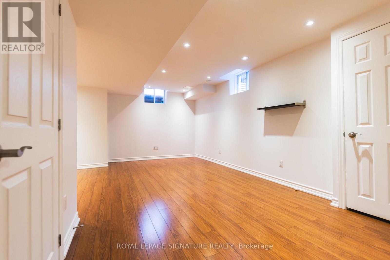
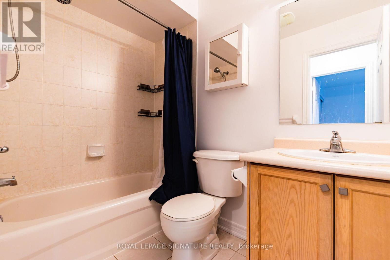
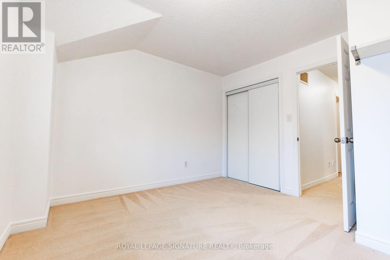
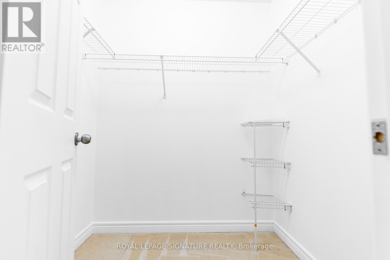
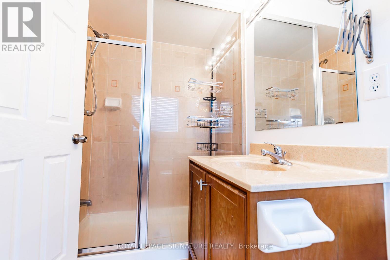
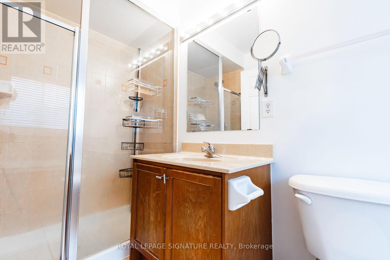
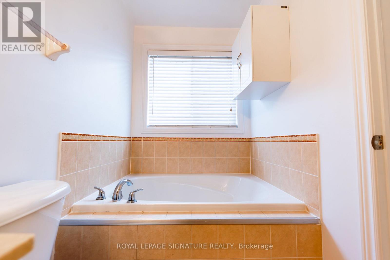
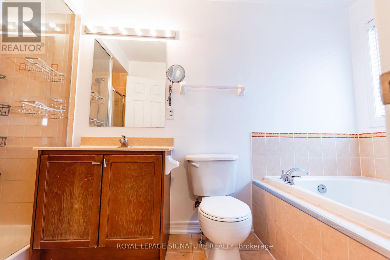
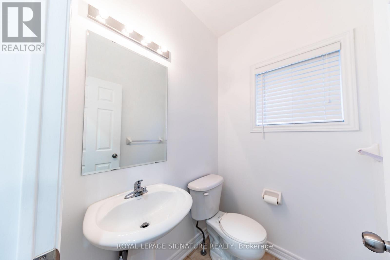
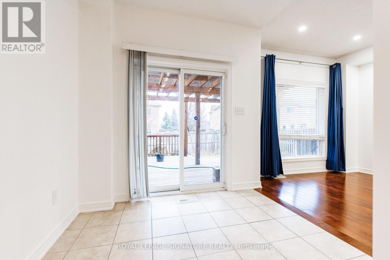
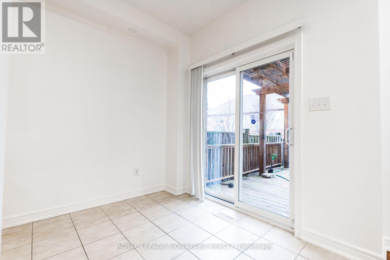
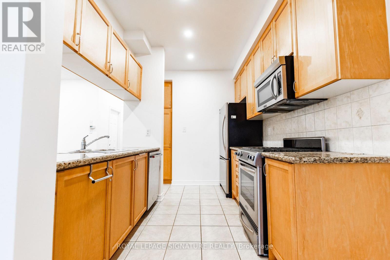
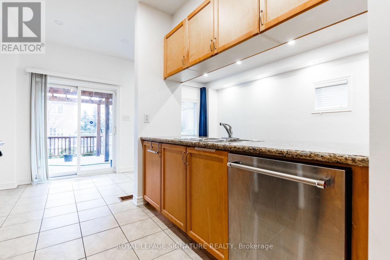
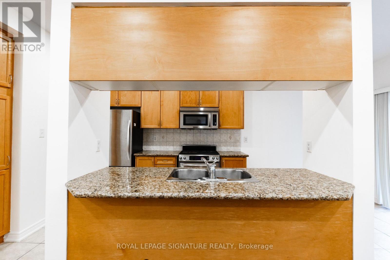
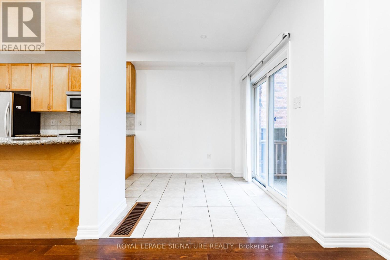
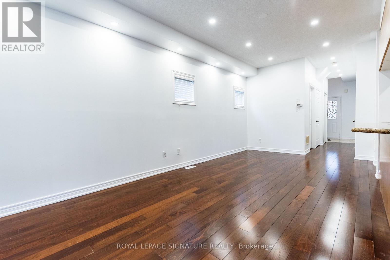
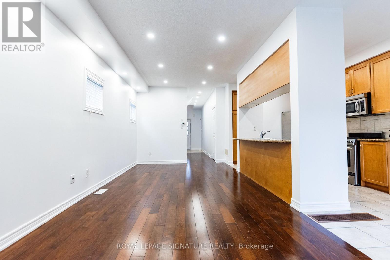
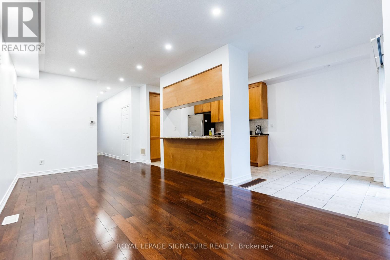
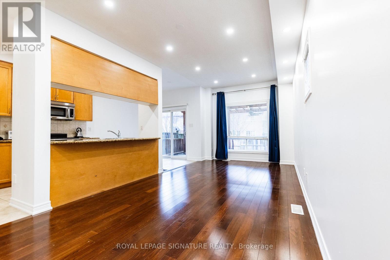
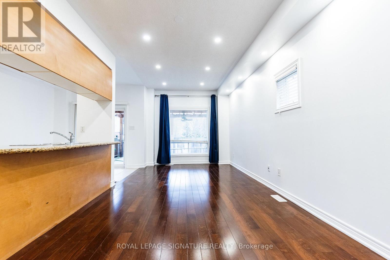
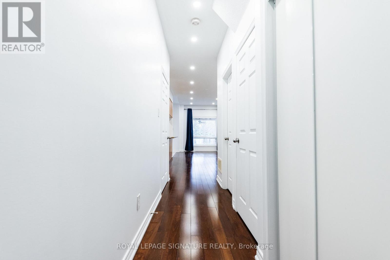
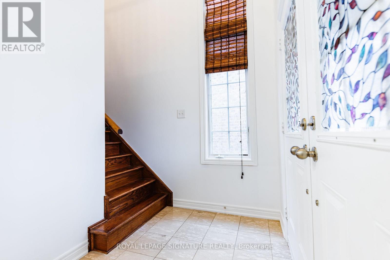
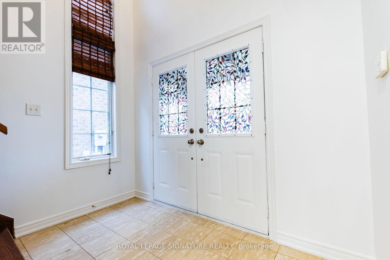
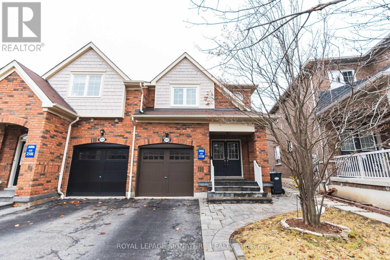
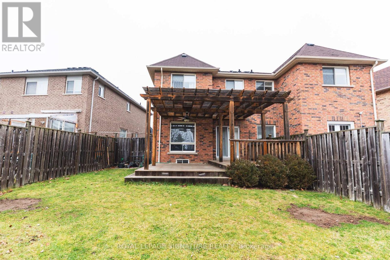
Beautiful Semi In Churchill Meadows! Spacious, Open Design. Interlock In The Front & Side. Hardwood On Main Floor W 9 Ft Ceilings. Spacious Kitchen With Granite Countertop, Breakfast Bar &Kitchen-Aid S/S Appliances. Custom Large W/O Deck In Backyard. Sun-Filled 2nd Floor Featuring 2Spacious Bedrooms & Full Bath + Master Bed With Walk-In Closet And Ensuite Bath. Finished Basement With Large Windows. No Sidewalk! Great School District (id:60365)
Property Details
| MLS® Number | W13174742 |
| Property Type | Single Family |
| Community Name | Churchill Meadows |
| AmenitiesNearBy | Park, Place Of Worship, Public Transit, Schools |
| CommunityFeatures | School Bus, Community Centre |
| EquipmentType | Water Heater |
| ParkingSpaceTotal | 2 |
| RentalEquipmentType | Water Heater |
Building
| BathroomTotal | 4 |
| BedroomsAboveGround | 3 |
| BedroomsTotal | 3 |
| Age | 16 To 30 Years |
| Appliances | Garage Door Opener Remote(s), Dishwasher, Dryer, Microwave, Stove, Washer, Window Coverings, Refrigerator |
| BasementDevelopment | Finished |
| BasementType | N/a (finished) |
| ConstructionStyleAttachment | Semi-detached |
| CoolingType | Central Air Conditioning |
| ExteriorFinish | Brick |
| FlooringType | Hardwood, Ceramic, Carpeted, Laminate |
| FoundationType | Concrete |
| HalfBathTotal | 2 |
| HeatingFuel | Natural Gas |
| HeatingType | Forced Air |
| StoriesTotal | 2 |
| SizeInterior | 1100 - 1500 Sqft |
| Type | House |
| UtilityWater | Municipal Water |
Parking
| Attached Garage | |
| Garage |
Land
| Acreage | No |
| LandAmenities | Park, Place Of Worship, Public Transit, Schools |
| Sewer | Sanitary Sewer |
| SizeDepth | 111 Ft |
| SizeFrontage | 21 Ft ,3 In |
| SizeIrregular | 21.3 X 111 Ft |
| SizeTotalText | 21.3 X 111 Ft |
Rooms
| Level | Type | Length | Width | Dimensions |
|---|---|---|---|---|
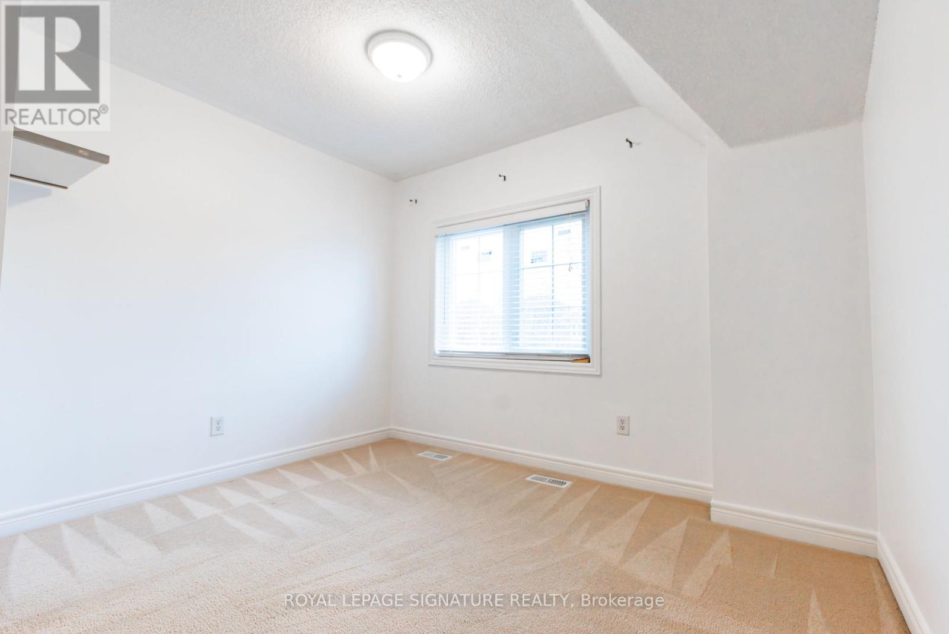
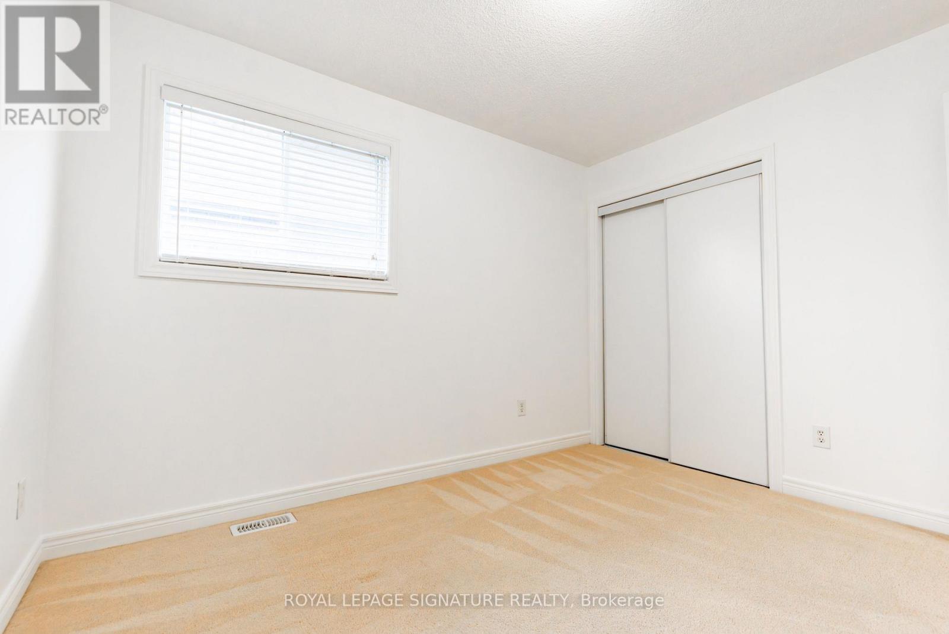
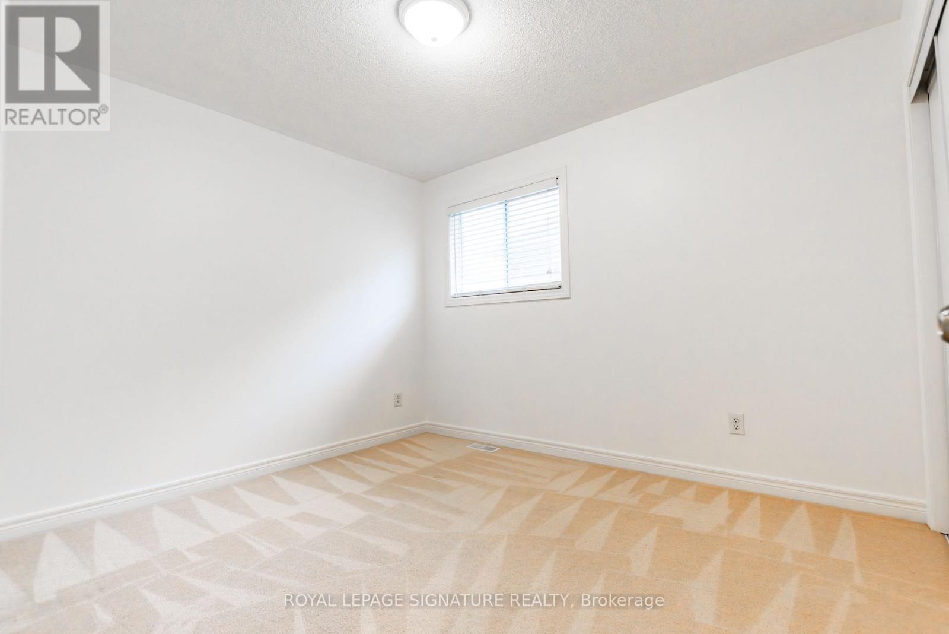
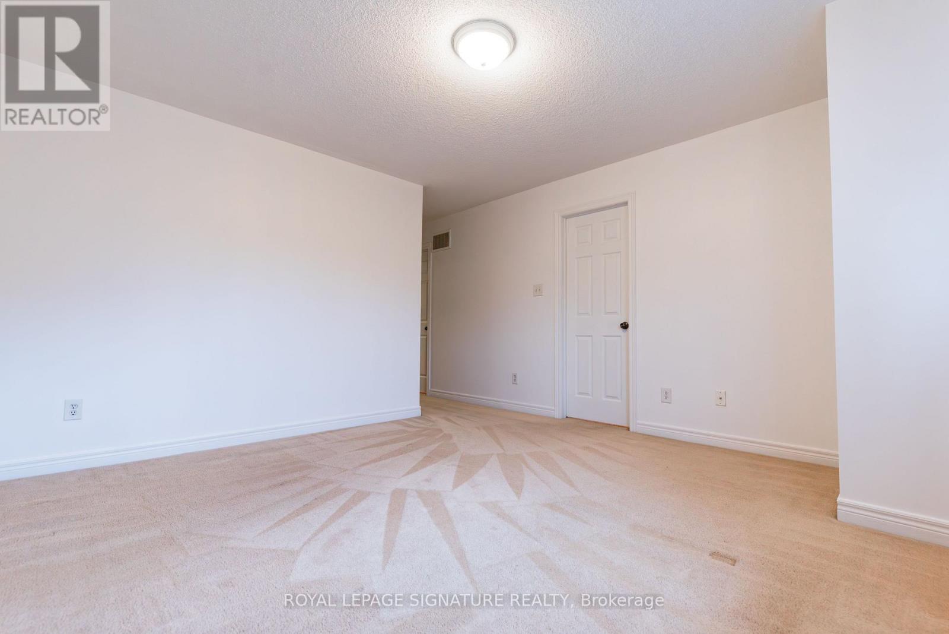
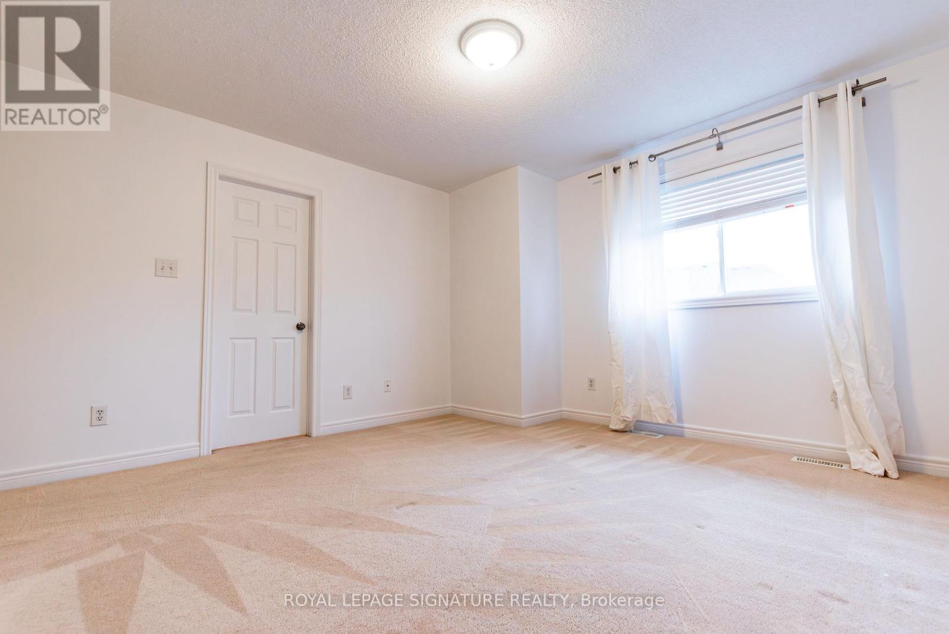
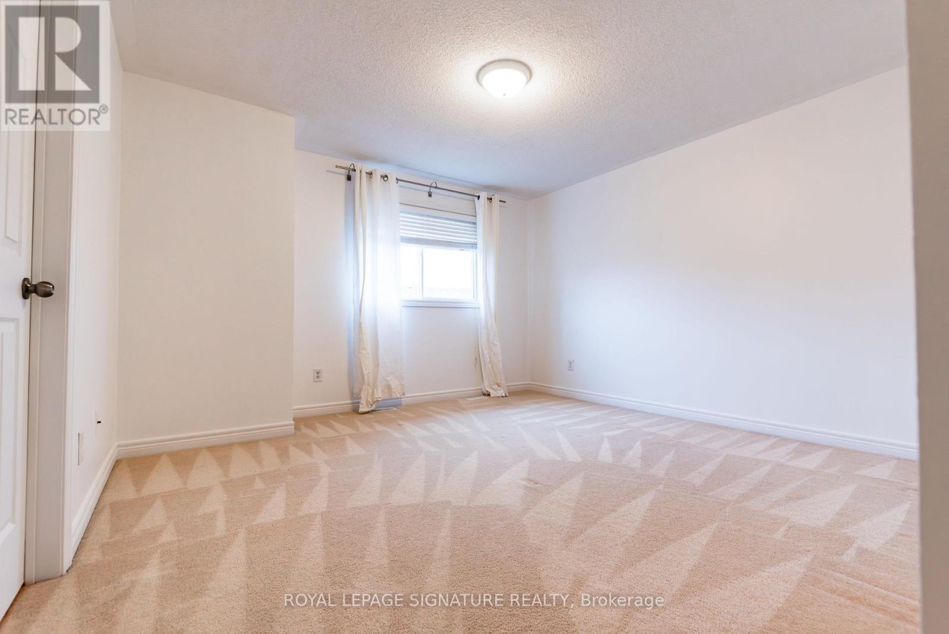
| Second Level | Bedroom | 4 m | 3.9 m | 4 m x 3.9 m |
| Second Level | Bedroom 2 | 3.3 m | 3.2 m | 3.3 m x 3.2 m |
| Second Level | Bedroom 3 | 2.9 m | 3.4 m | 2.9 m x 3.4 m |
| Basement | Recreational, Games Room | Measurements not available | ||
| Main Level | Living Room | 3.2 m | 6.7 m | 3.2 m x 6.7 m |
| Main Level | Dining Room | 3.2 m | 6.7 m | 3.2 m x 6.7 m |
| Main Level | Eating Area | 2.4 m | 2.4 m | 2.4 m x 2.4 m |
| Main Level | Kitchen | 4.3 m | 2.4 m | 4.3 m x 2.4 m |
Sat Swaminathan
Broker
30 Eglinton Ave W Ste 7
Mississauga, Ontario L5R 3E7

The trademarks REALTOR®, REALTORS®, and the REALTOR® logo are controlled by The Canadian Real Estate Association (CREA) and identify real estate professionals who are members of CREA. The trademarks MLS®, Multiple Listing Service® and the associated logos are owned by The Canadian Real Estate Association (CREA) and identify the quality of services provided by real estate professionals who are members of CREA. The trademark DDF® is owned by The Canadian Real Estate Association (CREA) and identifies CREA's Data Distribution Facility (DDF®)
May 26 2026 04:58:49
Toronto Real Estate Board
Royal LePage Signature Realty

© 2026 Proptech Realty Inc., Brokerage.