
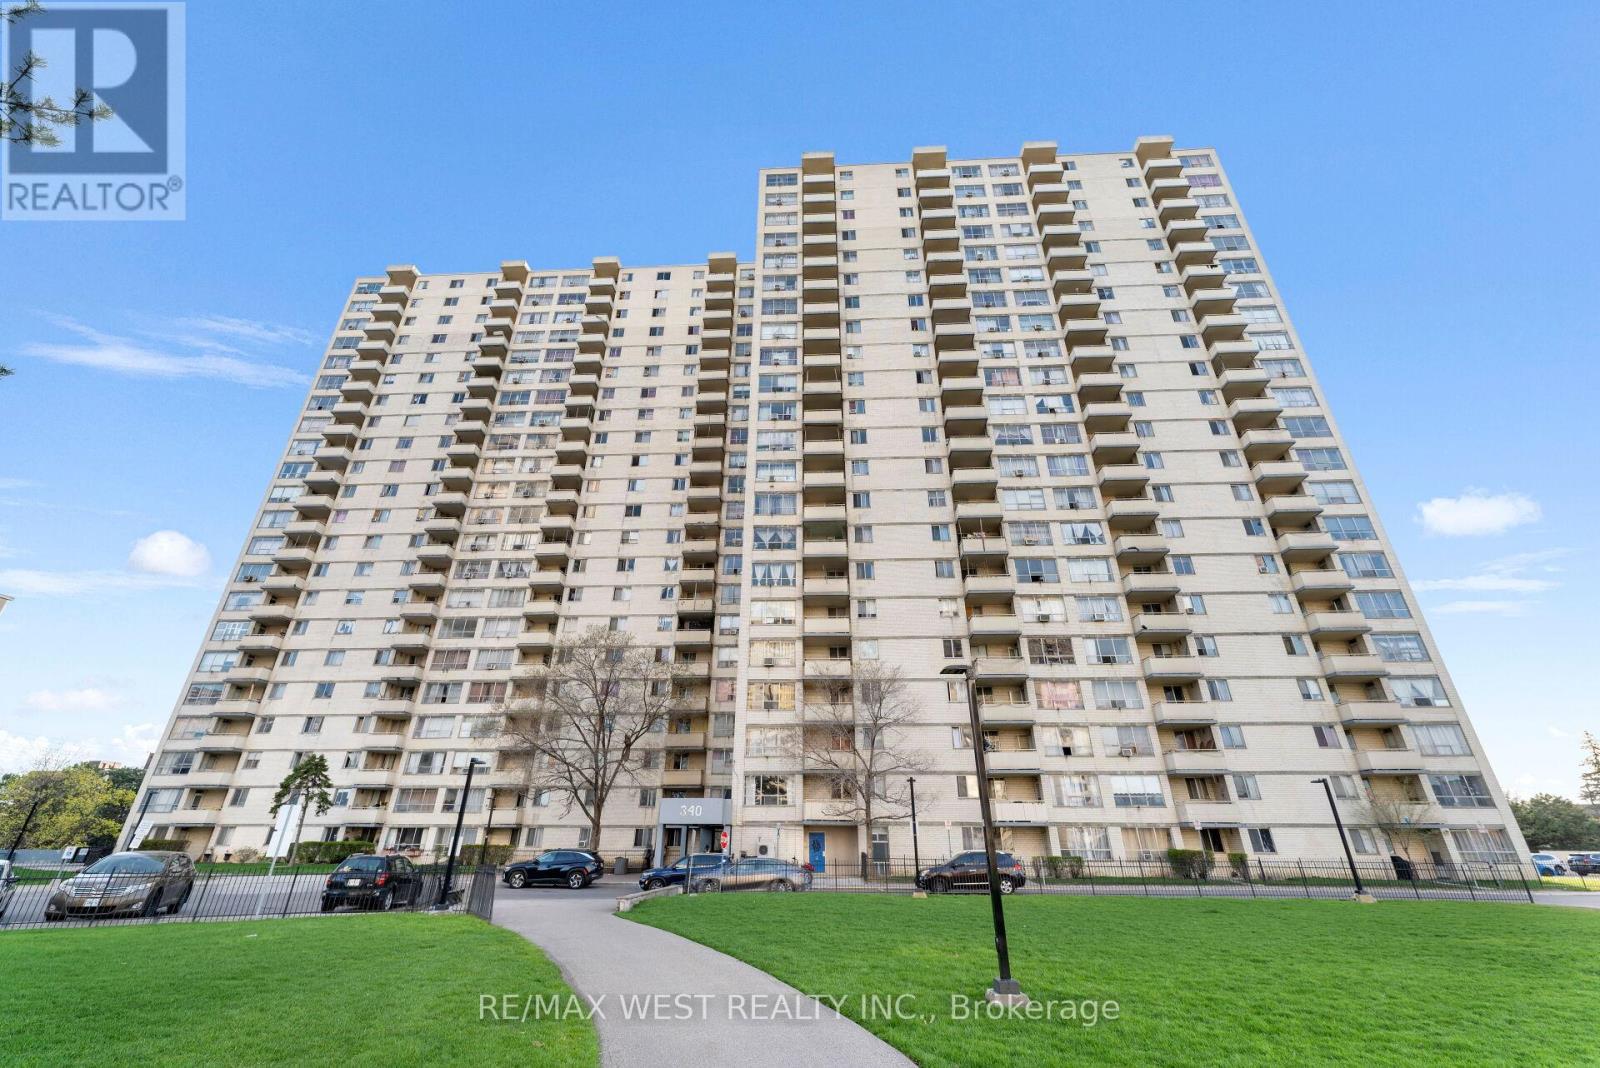
114 - 340 Dixon Road
Toronto, Ontario
A must see and unique opportunity to enjoy ground level living - no need to wait for elevators! Very well maintained with a spacious living area featuring direct walk-out to the condo grounds. a great opportunity to enter the Toronto real estate market! Enjoy a bright and airy ambiance so soon as you step inside. The open concept layout offers a seamless flow between the living and dining area perfect for both relaxing and entertaining. Functional galley kitchen with built in appliances and ample cabinetry for pantry storage. All generously sized bedrooms, each with its own closet space. The primary bedroom includes a 2-piece ensuite for added convenience. Now ready to welcome its new owner ideal for first time homebuyers or investors looking to add to their portfolio. Located in a well-maintained, family-friendly building offering walking trails, lush green surroundings, recreational spaces for kids, and practical amenities. Close to everything: TTC transit, GO Station, Pearson Airport, Costco, Shopping, schools, parks, and more. Centrally located in the GTA with easy access to downtown Toronto, and quick connections to Highways 400, 427 & 401. (id:60365)
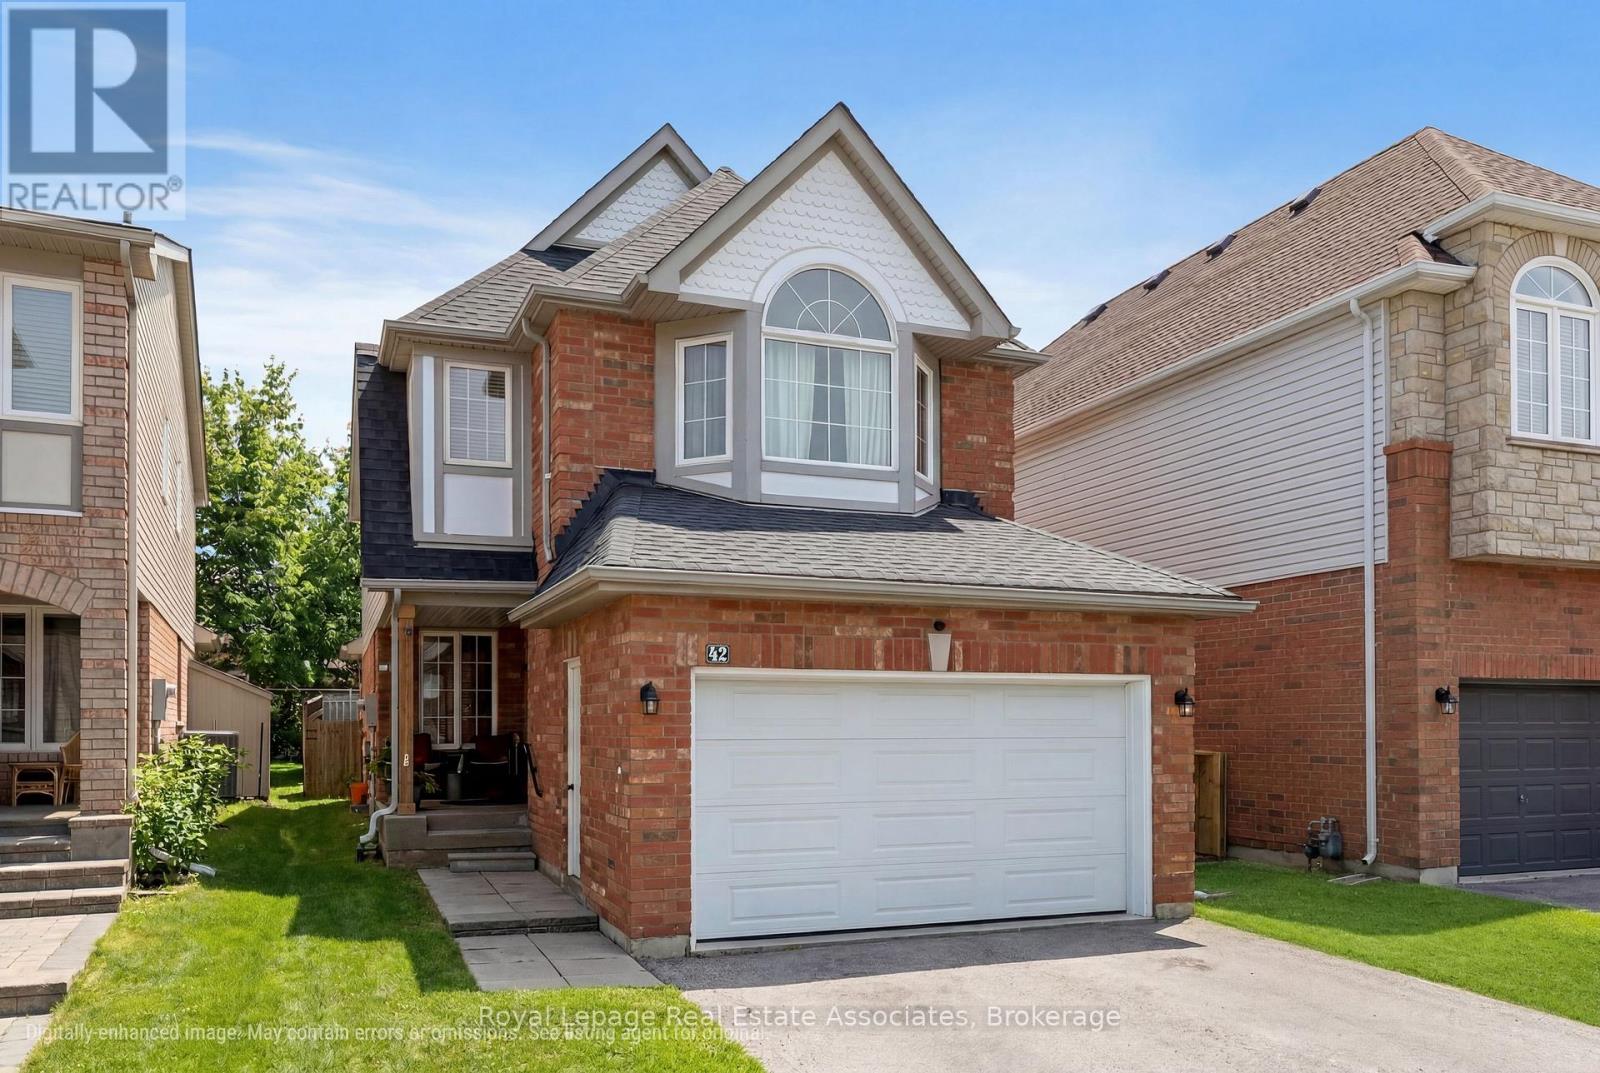
42 Harriet Street
Halton Hills, Ontario
Proudly owned by the original owners, this bright and well-maintained 4 + 1 bedroom, 2-storey home sits on a quiet, welcoming street in Georgetown. Built in 1998 and offering approx. 1,900 sq ft plus a fully finished basement, the home provides exceptional versatility - including a Town-approved legal in-law suite with a legal bedroom and a legal kitchen rough-in. The main floor features a sun-filled eat-in kitchen with a breakfast bar for two, a cozy breakfast area with overhead skylight and a seamless flow into the family room. The family room also enjoys its own skylight and a gas fireplace, creating a warm and inviting space for everyday living. A walk-out leads to the private backyard with a spacious patio-ideal for relaxing, entertaining, or enjoying a BBQ. Upstairs, the primary bedroom showcases charming bay windows, an extended sliding-door closet, and a 4-piece ensuite with a separate tub and shower. Three additional bedrooms and professionally installed carpeting (2026) complete the second level. The fully finished basement (2019) is a standout feature, designed and permitted through the Town of Halton Hills. It includes a legal in-law suite with an open-concept living/dining area, a legal bedroom with a walk-in closet and a large 33" x 66" egress window, and a legal kitchen rough-in with plumbing and ventilation - offering the perfect opportunity to finish the space to your style. Additional features include luxury vinyl plank flooring (2025), Safe'n'Sound insulation, and a 3-piece bathroom, making it ideal for extended family or multi-generational living. The sellers have loved the quiet street, great neighbours, and easy access to extensive hiking trails. This location also offers quick access to the Gellert Community Centre, sports fields, parks, pool, and nearby schools, along with shopping, restaurants, the GO train, and scenic ravine walking paths. A wonderful opportunity to own a lovingly maintained home in a sought-after Georgetown neighbourhood (id:60365)
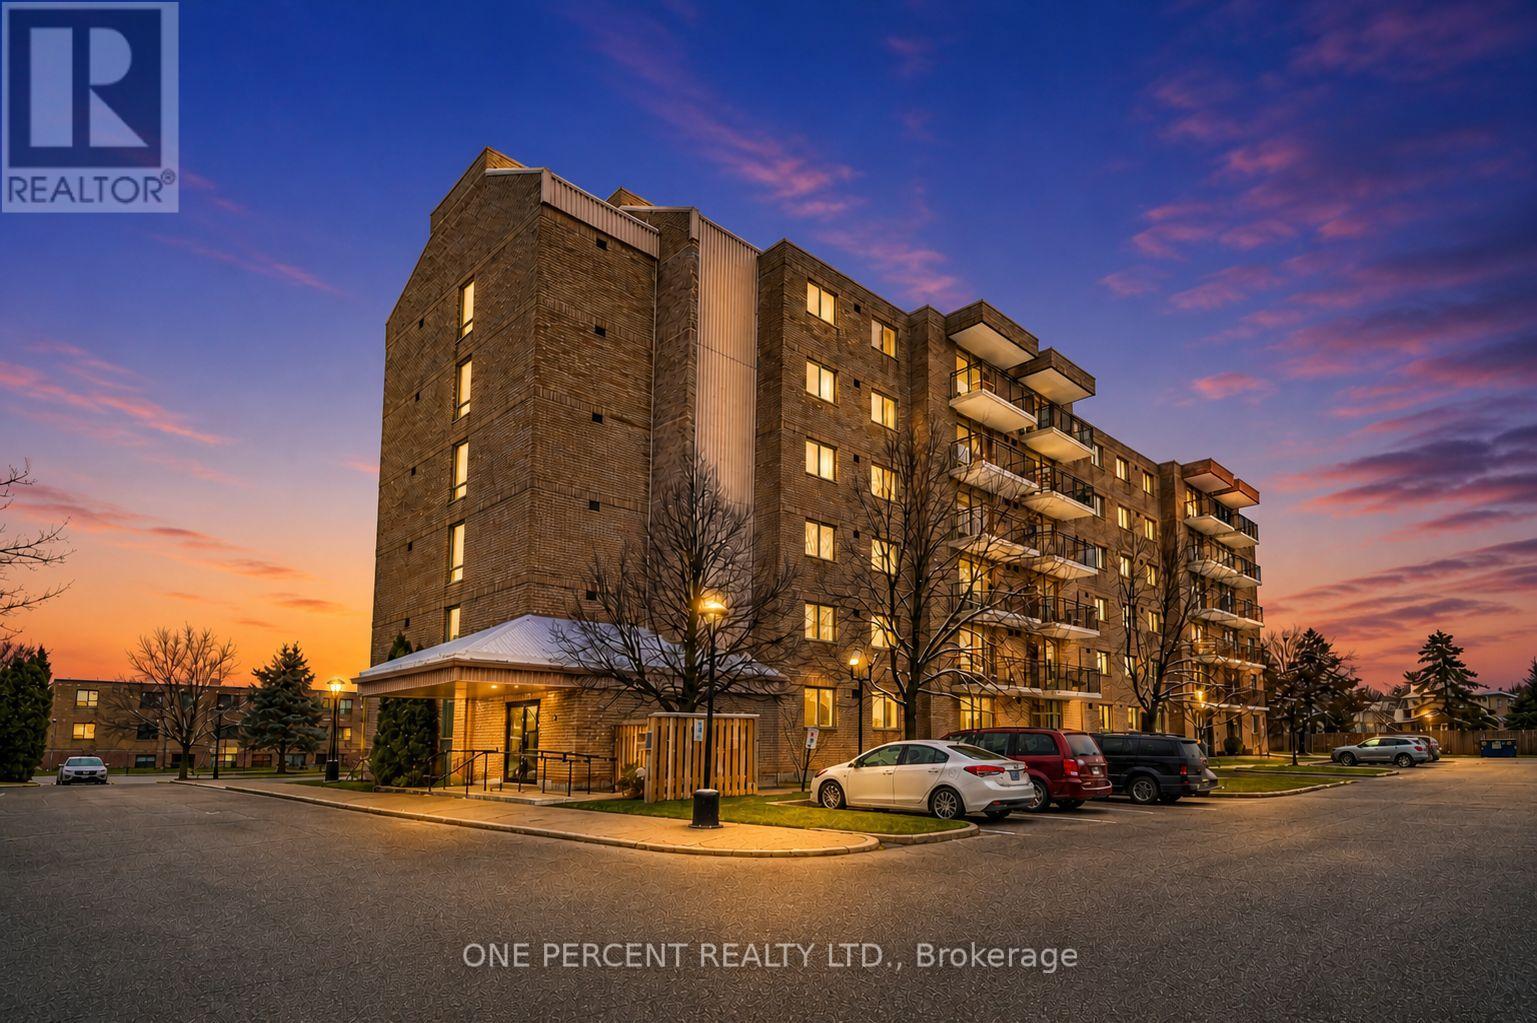
25 - 16 Fourth Street
Orangeville, Ontario
Welcome to this bright and spacious 2-bedroom condo. Situated in the well maintained Orangeway Garden building and within walking distance to local shops, popular farmers market, restaurants, and nearby parks. Experience the ease of condo living with snow clearing handled for you, plus maintenance fees that include Rogers internet and cable TV, providing excellent overall value. Flooded with natural light, the home features a spacious kitchen with abundant cupboard space, a separate pantry, and a breakfast island with seating for up to four, ideal for casual dining and entertaining. The open concept living and dining area provides plenty of room to relax and steps out to a private balcony. The primary bedroom is complete with a large walk-in closet and convenient semi-ensuite bathroom access, while the second bedroom offers flexibility for guests, a home office, or growing families. Enjoy the added convenience of a generously sized in-suite laundry room, offering extra storage and functionality. This unit truly stands out with a rare, oversized walk-in storage locker located on the ground floor in the main lobby, ideal for bicycles, mobility equipment, golf clubs, and more. Don't miss your chance to make it yours! (id:60365)
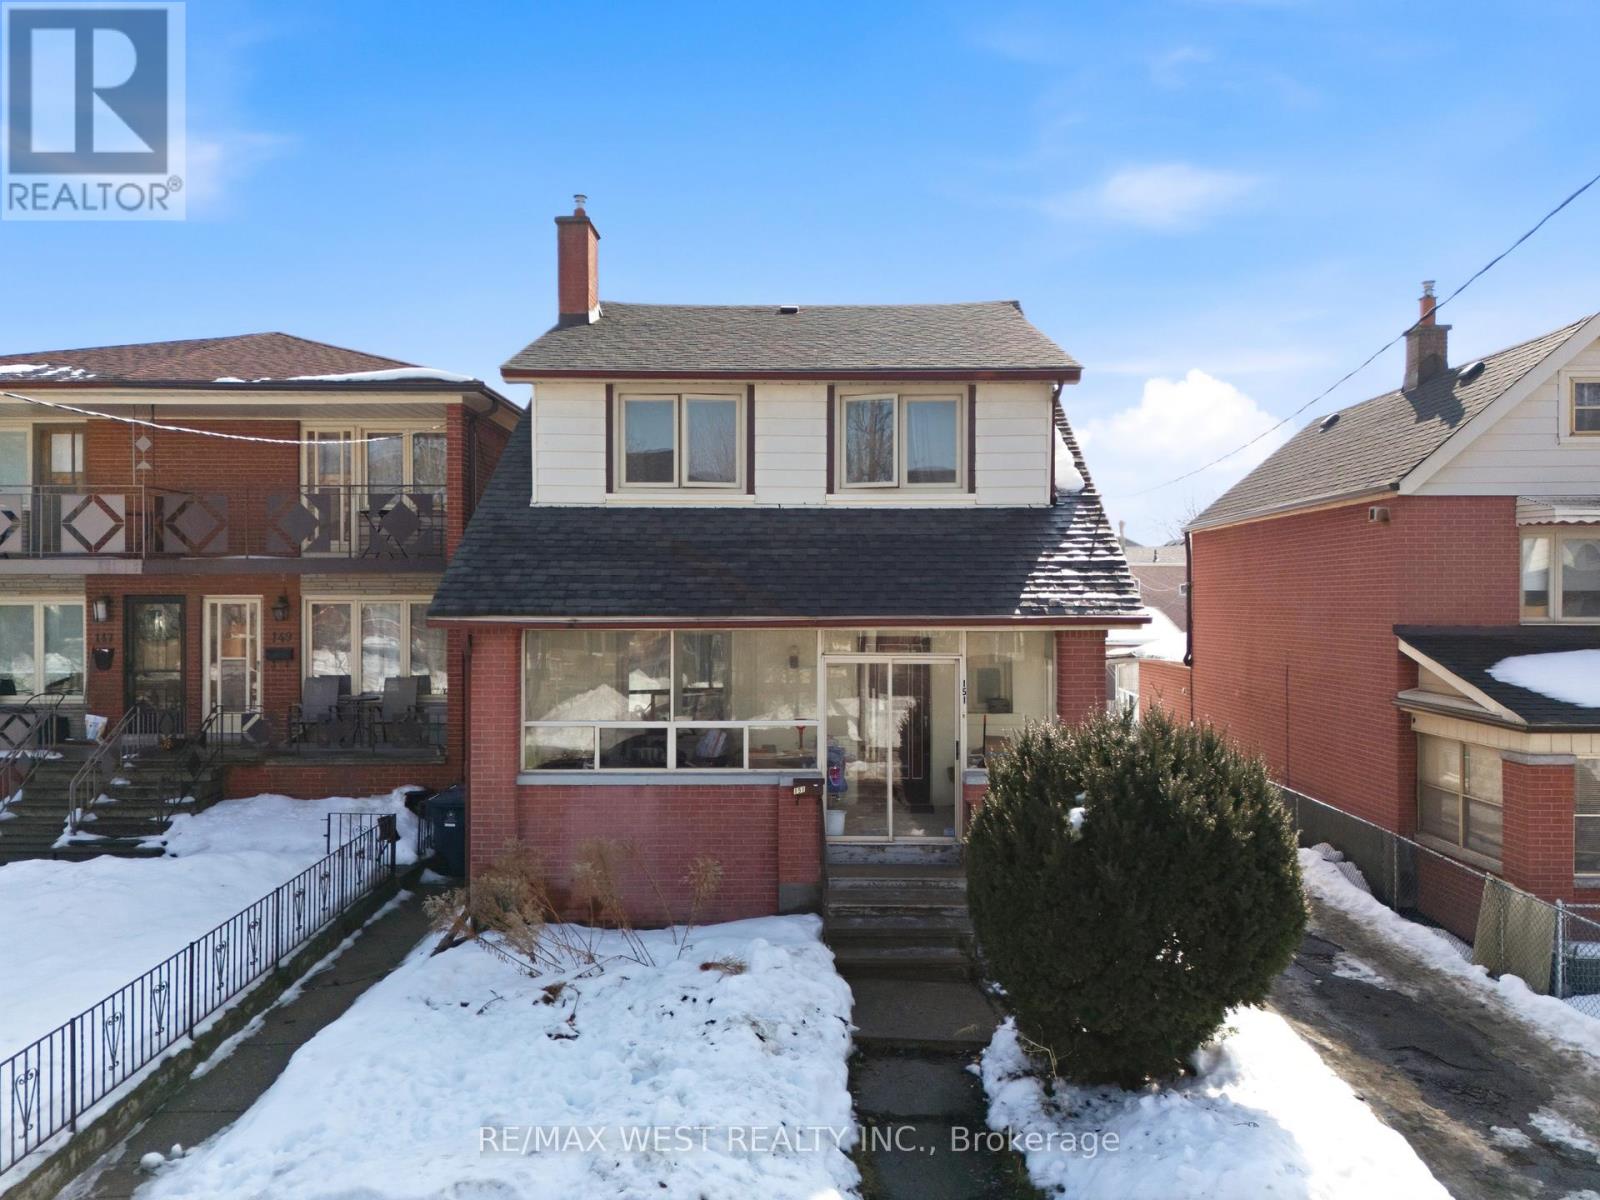
151 Ascot Avenue
Toronto, Ontario
Get the early jump on your spring build project with a rare, near-ready opportunity in a prime urban pocket. A 36 x 120 ft lot with severance approaching final completion for two 18 x 120 ft lot, unlocking the path for serious density and long-term value creation. *Plans for two fourplexes plus a laneway suite for each unit delivers five rentable units per lot and a powerful multi-unit footprint once the process is finalized.* The existing dwelling remains in clean, livable, and in rentable condition, offering immediate holding income while you prepare for the next phase. A scale of opportunity rarely available in this pocket. A strategic buy with rare multi-unit opportunity nearing the finish line and ready for its next chapter, the groundwork is already laid fora custom builder or investor looking to maximize density and appreciation. *Property currently provides strong rental income with a cap rate of 4.5-4.7% which unheard of on a redevelopment lot with efficient drawings ready to go! Property consists of 3 units plus garage with Approximately $6,912.50, per month with tenants paying their proportionate share of utilities, providing options to keep these very efficient drawings and build now or in a few years as market sets to rebound.* (id:60365)
51 Ridge Avenue
Ramara, Ontario
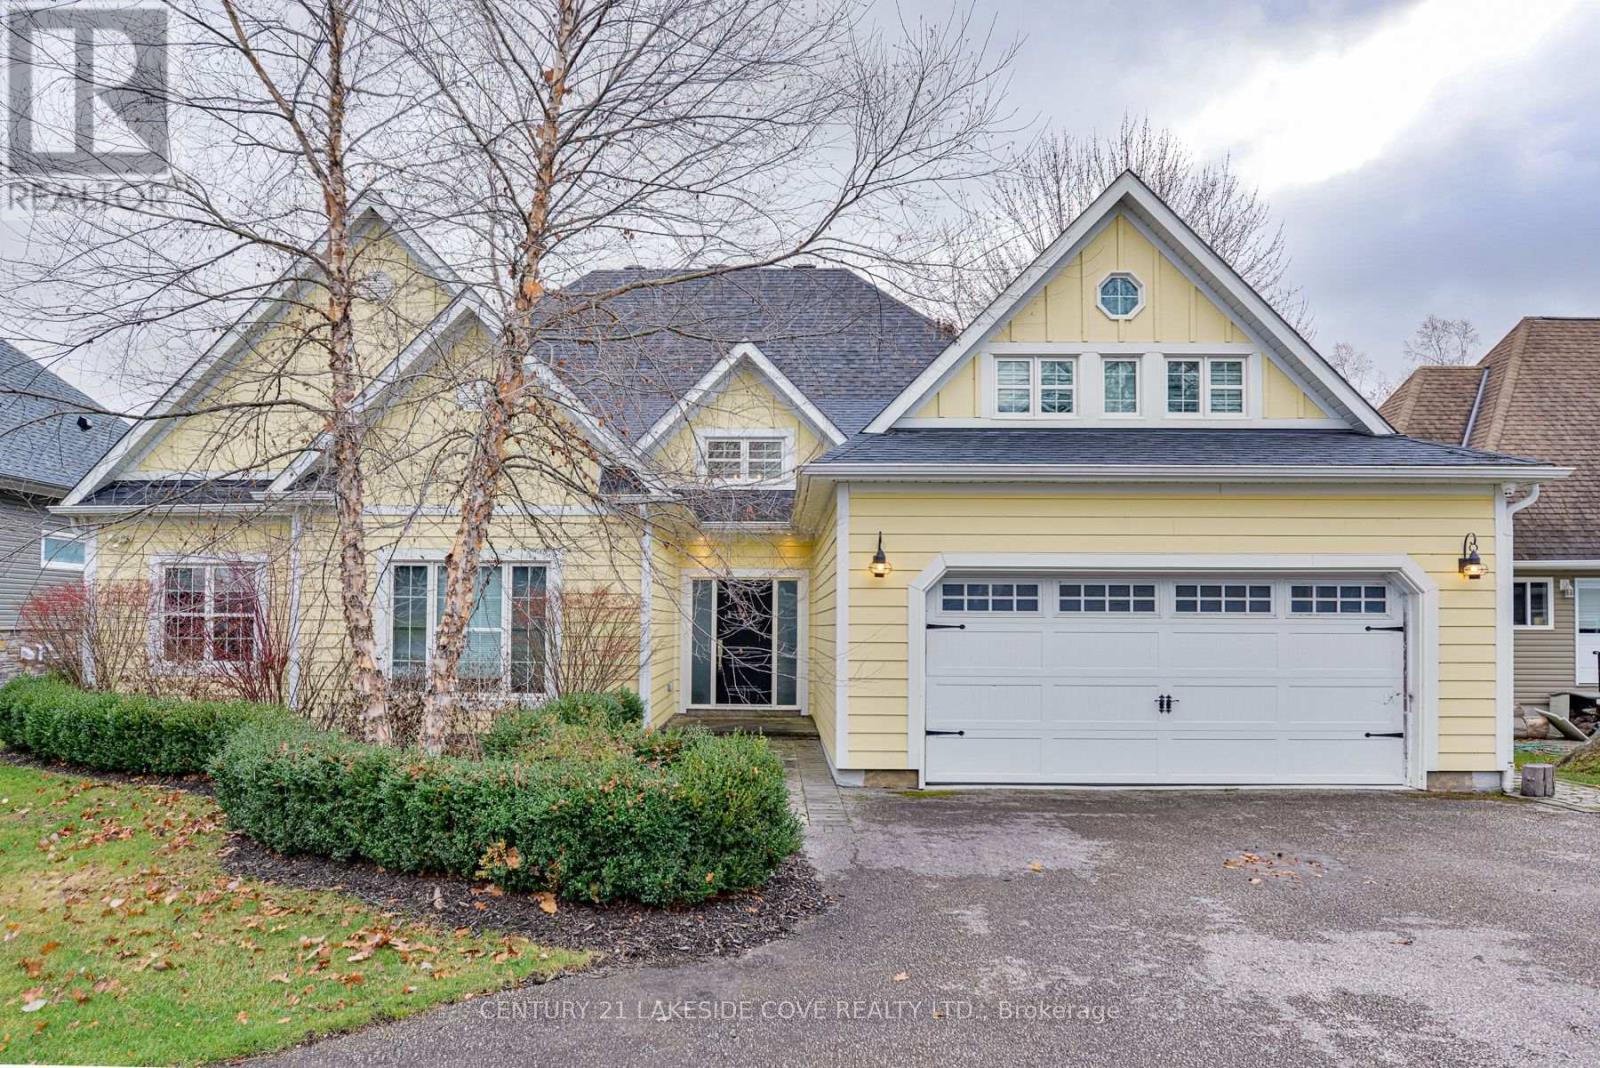
Dreams Can Come True For You In This Spectacular Custom Built 4 Bedroom/3 Bathroom Waterfront Home With Attached Double Car Garage. Just Move Right In. This One Owner Bungaloft Design With Approximately 2,500 Sq. Ft. Offering 9FT and Soaring Vaulted Ceilings With Bright Open Concept In The Stunning Livingroom With Picturesque Windows Overlooking The Water With Warm Southern Exposure. Enjoy Large Gourmet Kitchen With Granite Counter Top and Breakfast Bar With Built In Appliances and Plenty of Storage. Beautiful Porcelain Floors Throughout The Ground Floor and This Layout is Ideal For Entertaining Family & Friends During All Seasons. Dock Your Large Boat At Your Door With Access to Lake Simcoe & Beyond. Ground Floor Primary Bedroom Offers A Walk In Closet And Large Ensuite With Beautiful Walk In Shower. Property Has Mature Gardens & Trees and Fully Landscaped With Waterside Fenced-in Yard. Enjoy Economical Propane Gas Furnace, AC, Gas F/Place and Lots of Bright Pot Lights Plus Walkout Waterside Covered Porch Ideal For Your BBQ and Watching the Boats Go By. Hot Water On Demand is Ready For You. Large Mudroom Offers Easy Access to 2 Car Garage With Paved Double Driveway. Lagoon City Is An Active Vibrant Community With Onsite Restaurants, Marina, Private Park & Sandy Beach on Lake Simcoe. Enjoy Tennis & Pickleball, Active Clubhouse & Miles of Biking, Snowmobile And Walking Trails Nearby. (id:60365)

29 Shelburne Avenue
Wasaga Beach, Ontario
Rarely Offered 100% Freehold Home In Wasaga Beach With No POTL Fees! Located In A Growing Golf Course Community, This Beautifully Finished Home Offers The Perfect Blend Of Modern Upgrades, Functional Living Space & Long-Term Lifestyle Appeal. Set In The Heart Of Wasaga Beach, Just Minutes To The Beach, Walking Trails, Amenities & Future Schools Including A Catholic K-12 Campus-Style School w/Daycare. Ideal For Families ,Downsizers Or Anyone Looking To Enjoy A Peaceful Setting With Incredible Community Growth Ahead. Featuring Over $100,000 In Custom Upgrades Throughout, This Home Offers Beautiful Kitchen Cabinetry, Large Centre Island, Quartz Countertops, Double Door Walkouts To A Front Balcony, Custom-Built Floating Cabinetry In The Family Room, Custom Window Coverings & Many More Thoughtful Finishes Inside & Out. The Living Room Walks Out To A Custom 20ft x 17ft Deck w/Fully Enclosed 6-Ft Privacy Fencing, Creating The Perfect Space To Relax, Entertain & Enjoy The Outdoors Privately In The Sun. Additional Features Include An Insulated & Heated 2-Car Garage w/Custom-Built Mezzanine Storage, Bedroom Level Laundry, Walkout Basement, Generator-Ready Exterior Outlet, 4 Exterior Hose Bibs & Gas Line For Lower-Level BBQ. Located Within Minutes Of The Largest Freshwater Beach In The World & Marlwood Golf & Country Club. Wasaga Beach Continues To Evolve With Major Development Plans Including Beachfront Redevelopment w/Hotels, Retail & Planned 3,000-Home Master Community. A Fantastic Opportunity To Own A Beautifully Upgraded Home In One Of Ontario's Fastest-Growing Communities. (id:60365)
740 Essa Road
Barrie, Ontario
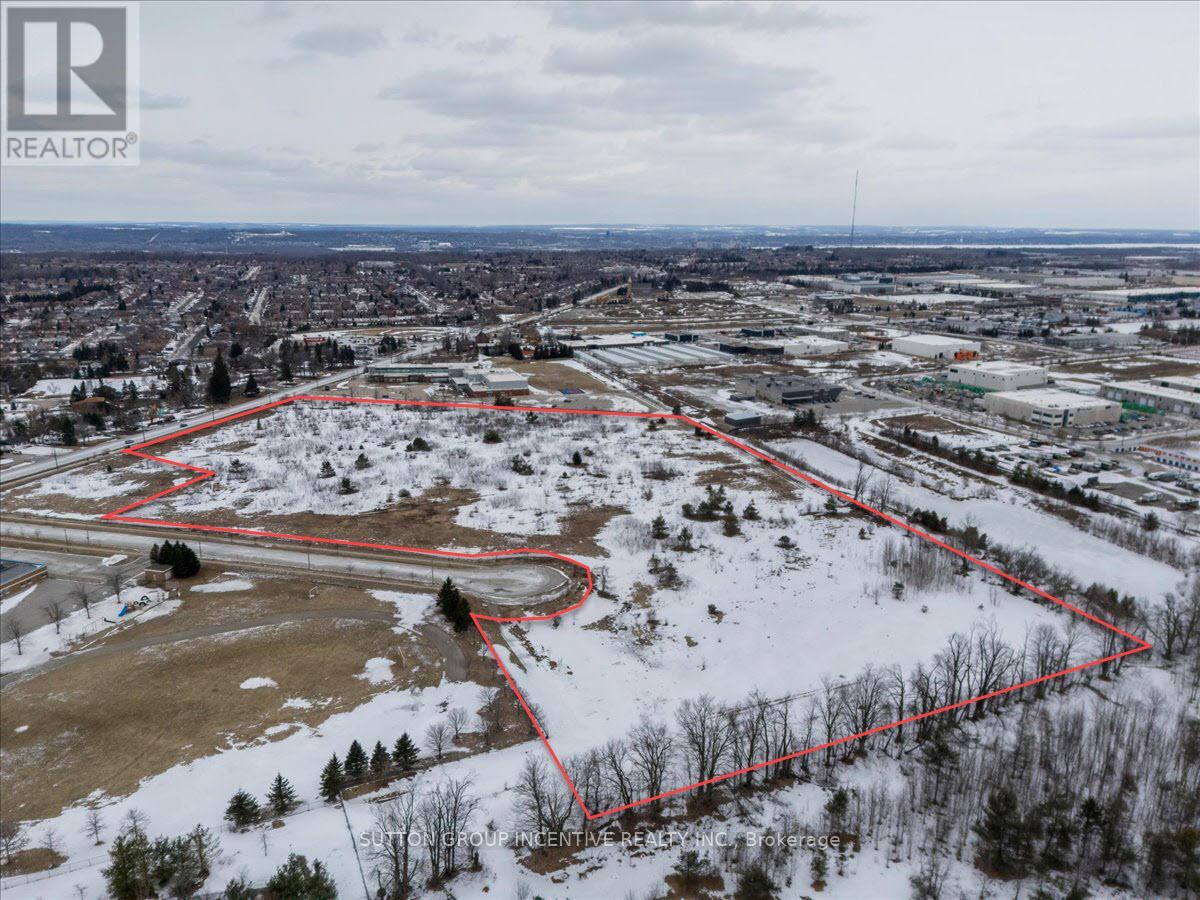
Presenting 740 Essa Rd, a rare opportunity to acquire a strategically positioned development parcel within one of Barrie's fastest-growing corridors. Located just south of the intersection of Essa Rd & Mapleview Dr. W., the property offers exceptional exposure along a primary arterial route within a well-established and rapidly intensifying node. The surrounding area is characterized by a strong mix of institutional, commercial, employment, and residential uses, with immediate proximity to the future urban expansion lands identified in the Salem Secondary Plan. The site benefits from significant frontage on both Essa Rd & Dunn St, providing excellent visibility, access, and flexibility for site planning. Its configuration supports the potential for severance & a range of development outcomes. Comprised of approx 20.19AC of serviced land, with approx 19.22AC of net developable area after anticipated road dedication & easements. The scale & frontage offered are increasingly limited within the market. Designated "Community Hub" in the City of Barrie OP, and proposed for "Community Hub Neighbourhood" zoning, the property permits a broad range of uses, incl. institutional, office, healthcare, mixed-use commercial, & residential development. With direct access to Hwy 400 & connectivity to the GTA, Barrie continues to demonstrate strong population & economic growth. This land is a premier opportunity to secure a high-profile site within a market defined by long-term growth & investment demand. List price is based on $1.15M/AC). Offers due at 3pm on June 1/2026. The Vendor is seeking more than price alone & will consider the overall strength / credibility of each proposal. Purchasers are encouraged to incl. a submission package containing a CV, summary of prior projects, info demonstrating financial strength, ability to complete the transaction & an explanation outlining the basis upon which the offer value was determined. (id:60365)
84 Atlantis Drive W
Orillia, Ontario
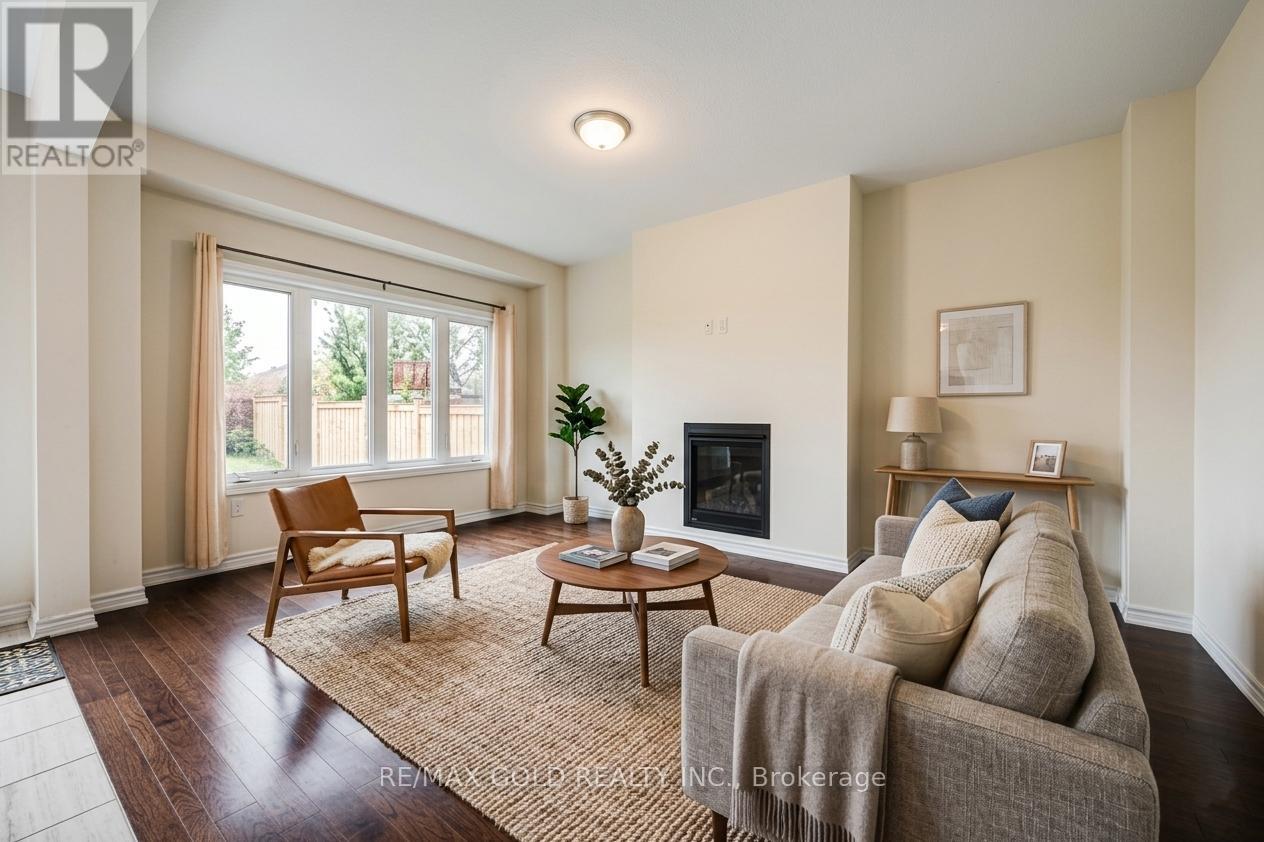
CARPET-FREE HOME - Welcome to 84 Atlantis Dr., a beautifully maintained home that effortlessly combines modern elegance with everyday comfort. Only four years old, this impressive residence features 4 generously sized bedrooms and 3 well-appointed bathrooms, all designed within a bright, open-concept layout ideal for today's lifestyle. The gourmet kitchen, complete with stainless steel appliances, flows seamlessly into a warm and inviting living space-perfect for entertaining or spending quality time with family. The primary suite offers a peaceful retreat, featuring a luxurious ensuite and a spacious walk-in closet. Step outside to a thoughtfully backyard with no rear neighbors, providing added privacy and tranquility. A double-car garage, along with driveway parking for up to two additional vehicles, ensures ample space for your needs. Located in a highly desirable neighborhood, this home offers convenient access to Highways 11 and 12, and is just minutes from major amenities. Some photos are virtually staged. (id:60365)
4103 Lynn Street
Severn, Ontario
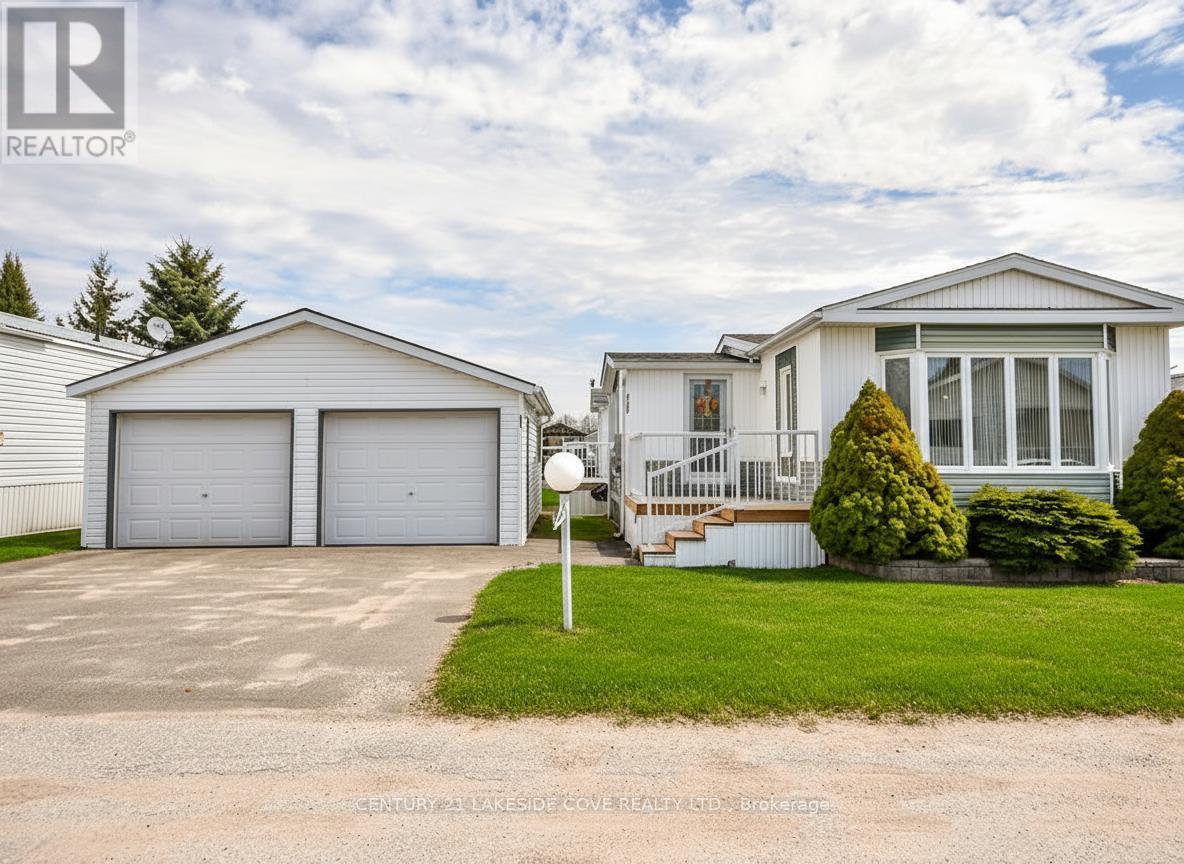
Welcome to Silver Creek Estates, Riviera Model in a Well-Maintained Modular Home Community set in a Picturesque Country Location Just Minutes from Town. Surrounded by Nearby Amenities and Several Beautiful Lakes, this Area Offers the Perfect Balance of Convenience, Outdoor Enjoyment, and Rural Charm.This Immaculate 2-bedroom, 2-bath Home Features a Bright, Open-Concept Layout, a Sunny Kitchen Highlighted by a Bay Window, and a Spacious Primary Suite Complete with a Raised Ceiling, 3-piece Ensuite, and Direct Access to the Deck. The Large, Multi-Access Deck Provides an Ideal Space for Relaxing or Entertaining. A Detached Double Garage with a Workshop/"Man Cave" Adds Excellent Room for Projects, Storage, or Hobbies. Situated in a Friendly, Well-Kept Community, This Move-In-Ready Home Offers Comfortable, Easy Living in a Peaceful Setting Close to Town Orillia, and Lake Couchiching, Hwy 11. (V-Staged Images). (id:60365)
8-9 - 10 Western Avenue
Orillia, Ontario
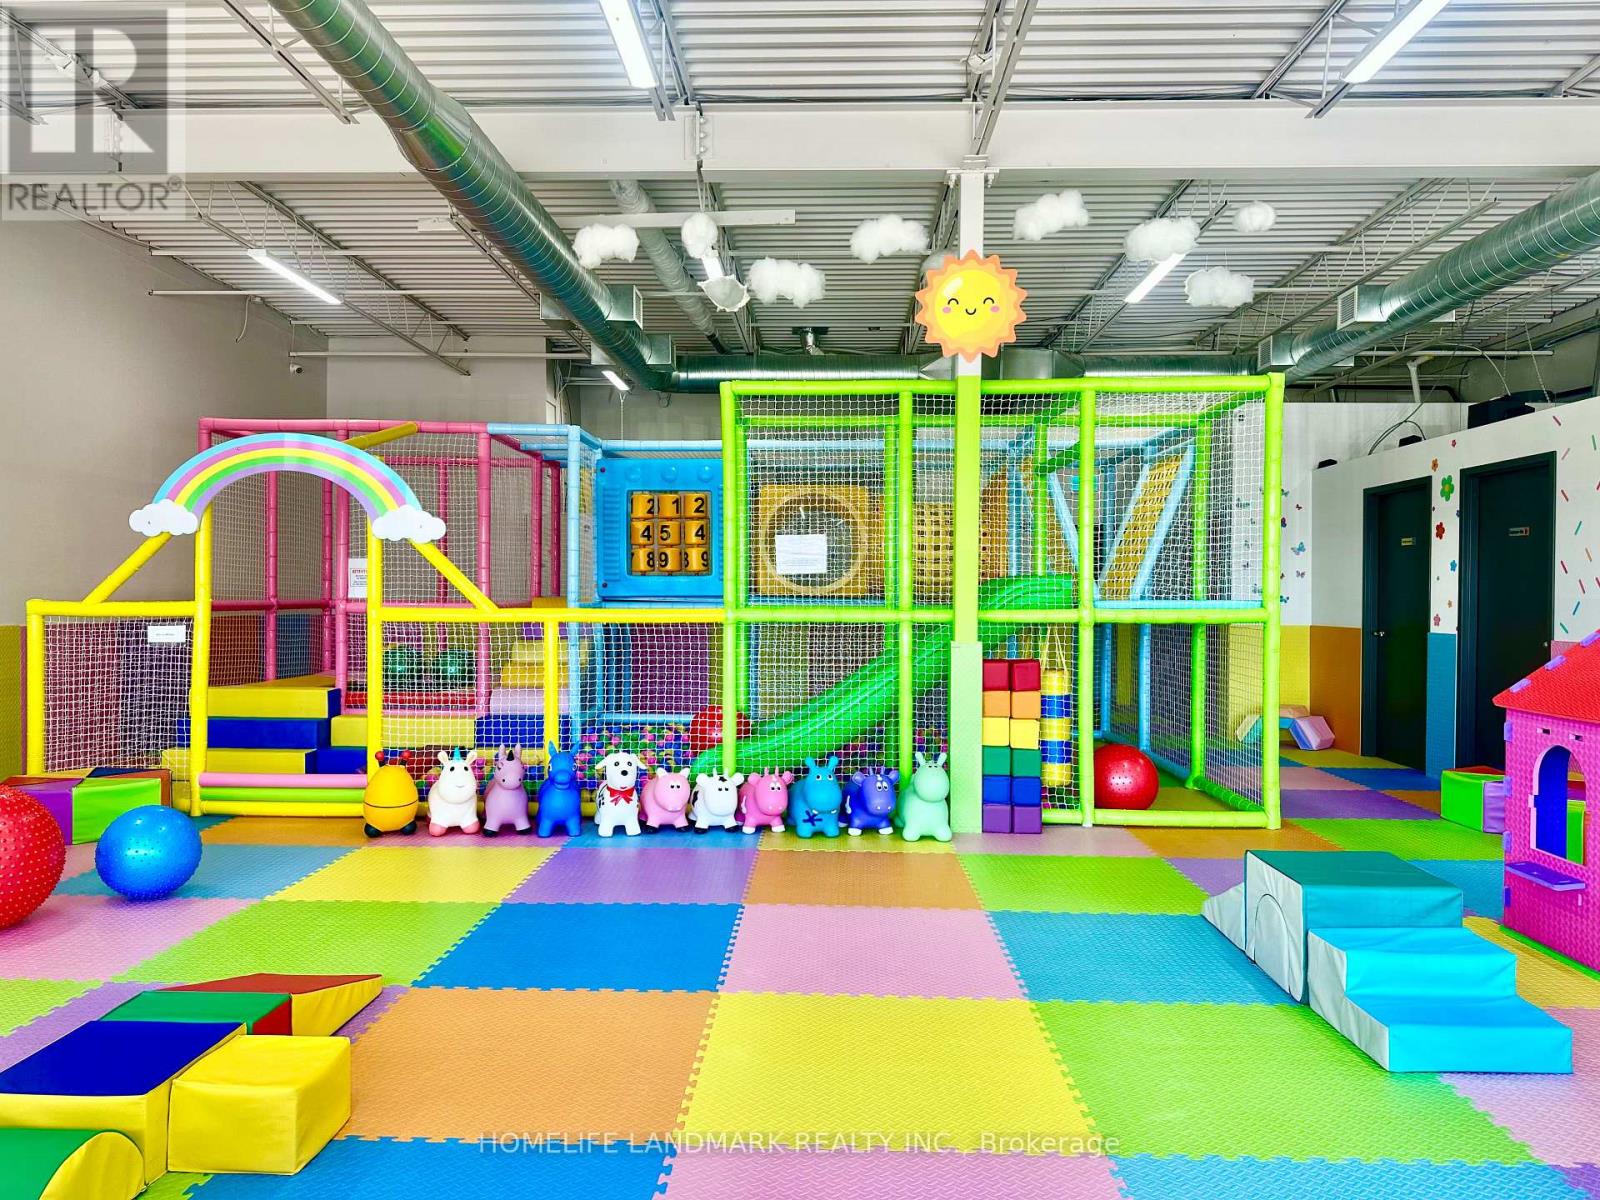
2100 sq ft fully equipped indoor little kids playground with high ceilings, located in a newly renovated mall (2025-2026), occupying two connected units with an open layout, large front windows, and ample free parking.Opportunity to increase revenue through birthday parties, special events, day care, classes, camps, marketing, retail sales, and extended operating hours, day-care.Flexible layout suitable for other business concepts if desired.Turnkey operation with strong growth potential. (id:60365)
145 Fenchurch Manor
Barrie, Ontario
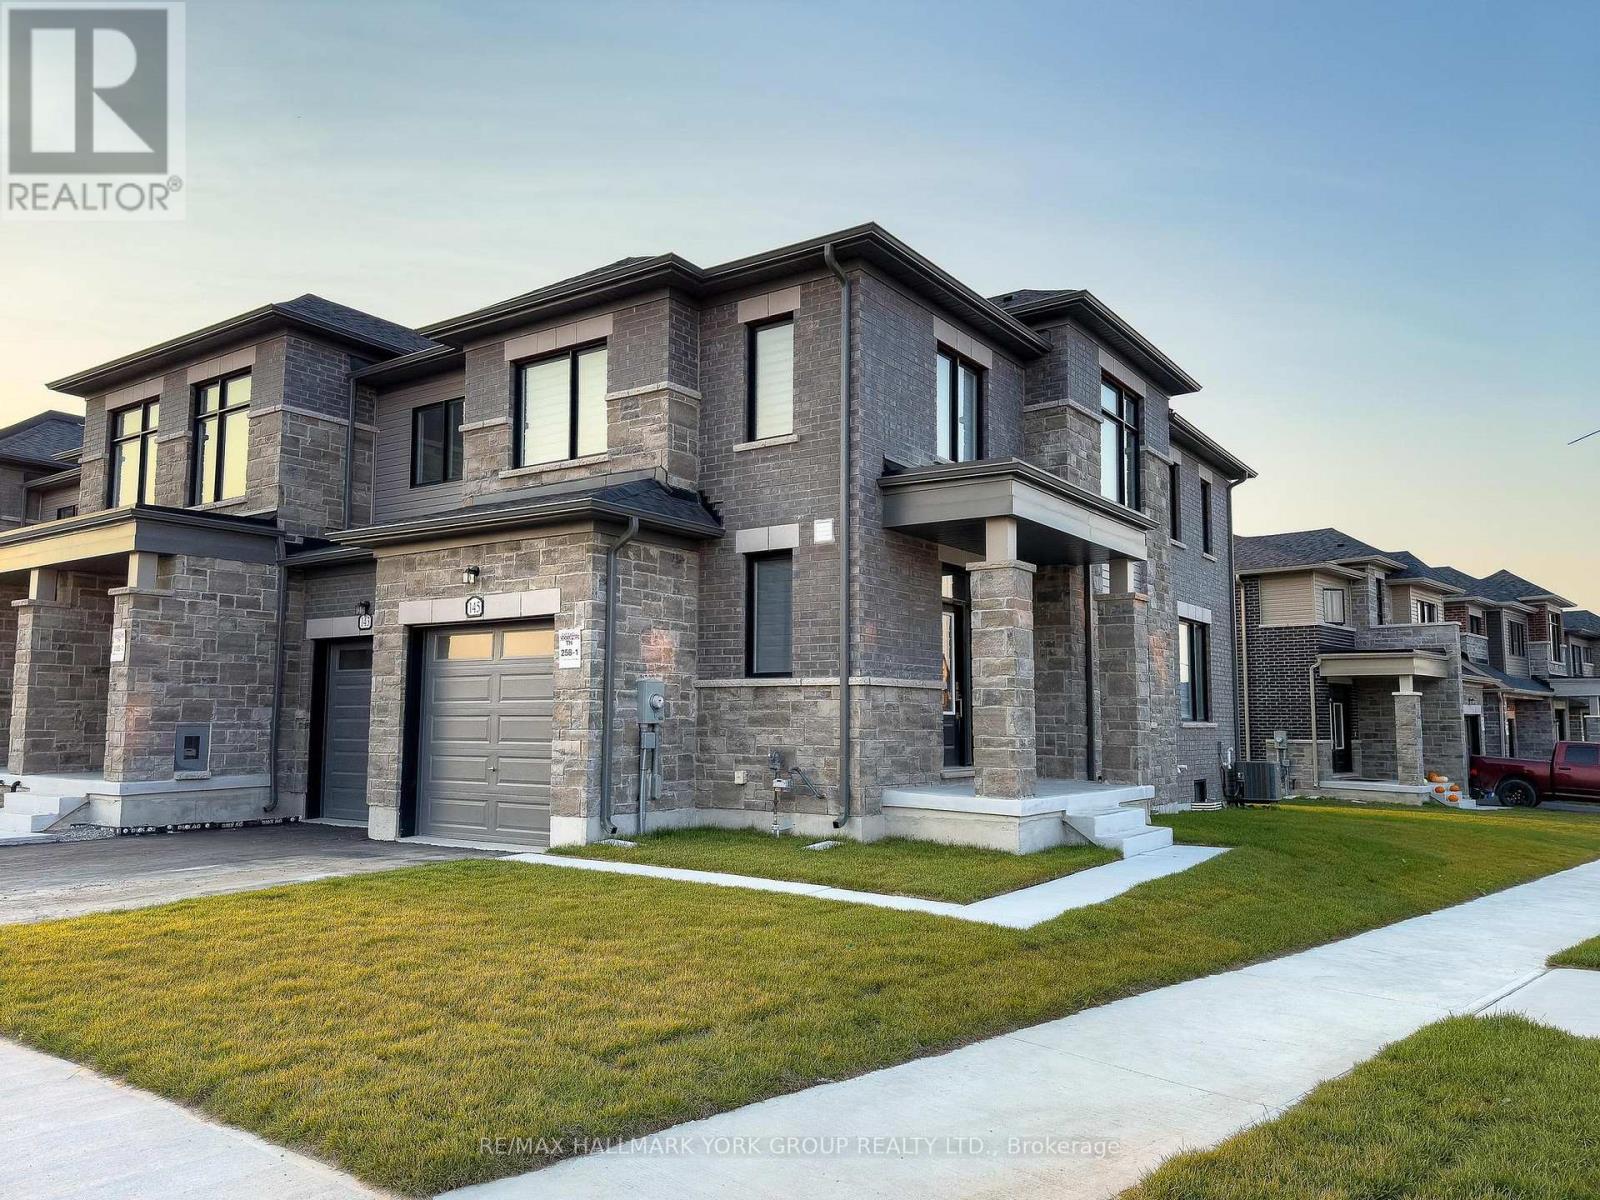
Welcome to 145 Fenchurch Manor, an exquisite end-unit townhouse nestled on a prime corner lot in Barrie. This beautifully upgraded home features stunning stone detailing and modern grey brick, enhancing its curb appeal. With an abundance of oversized windows, the interior is flooded with natural light, highlighting the elegant dark hardwood floors throughout.Step inside to discover a thoughtfully designed open-concept floor plan that seamlessly integrates the kitchen, breakfast area, living room, and dining room perfect for both relaxation and entertaining. The main floor boasts 9-foot smooth ceilings and stylish pot lights, creating a contemporary ambiance. The upgraded kitchen is a chef's dream, featuring a upgraded quartz countertop and island with an extended breakfast bar, complemented by brand new LG stainless steel appliances & under mount lighting. The inviting eating area flows seamlessly to a spacious backyard, perfect for outdoor gatherings.Upstairs, youll find three generously sized bedrooms, along with convenient second-floor laundry. The primary suite is a luxurious retreat, featuring a 3-piece ensuite bath with an upgraded raised-height quartz countertop, a sleek tiled glass shower, and a walk-in closet with picturesque windows that offer lovely views. The second bedroom is versatile, easily serving as a guest room or home office, while the third bedroom comfortably accommodates a queen-size bed and includes a walk-in closet.The modern 4-piece second-floor bathroom boasts stylish black tiles and a soothing waterfall shower head, adding a touch of sophistication.Location couldn't be better just minutes from downtown Barrie's waterfront, you'll have access to a wealth of dining, shopping, and other amenities. Families will appreciate the proximity to several schools, Friday Harbour, and easy access to Highway 400.Dont miss this opportunity to own a stunning townhouse in one of Barries most desirable areas! Fence being installed soon! (id:60365)
43 Dunnett Drive
Barrie, Ontario
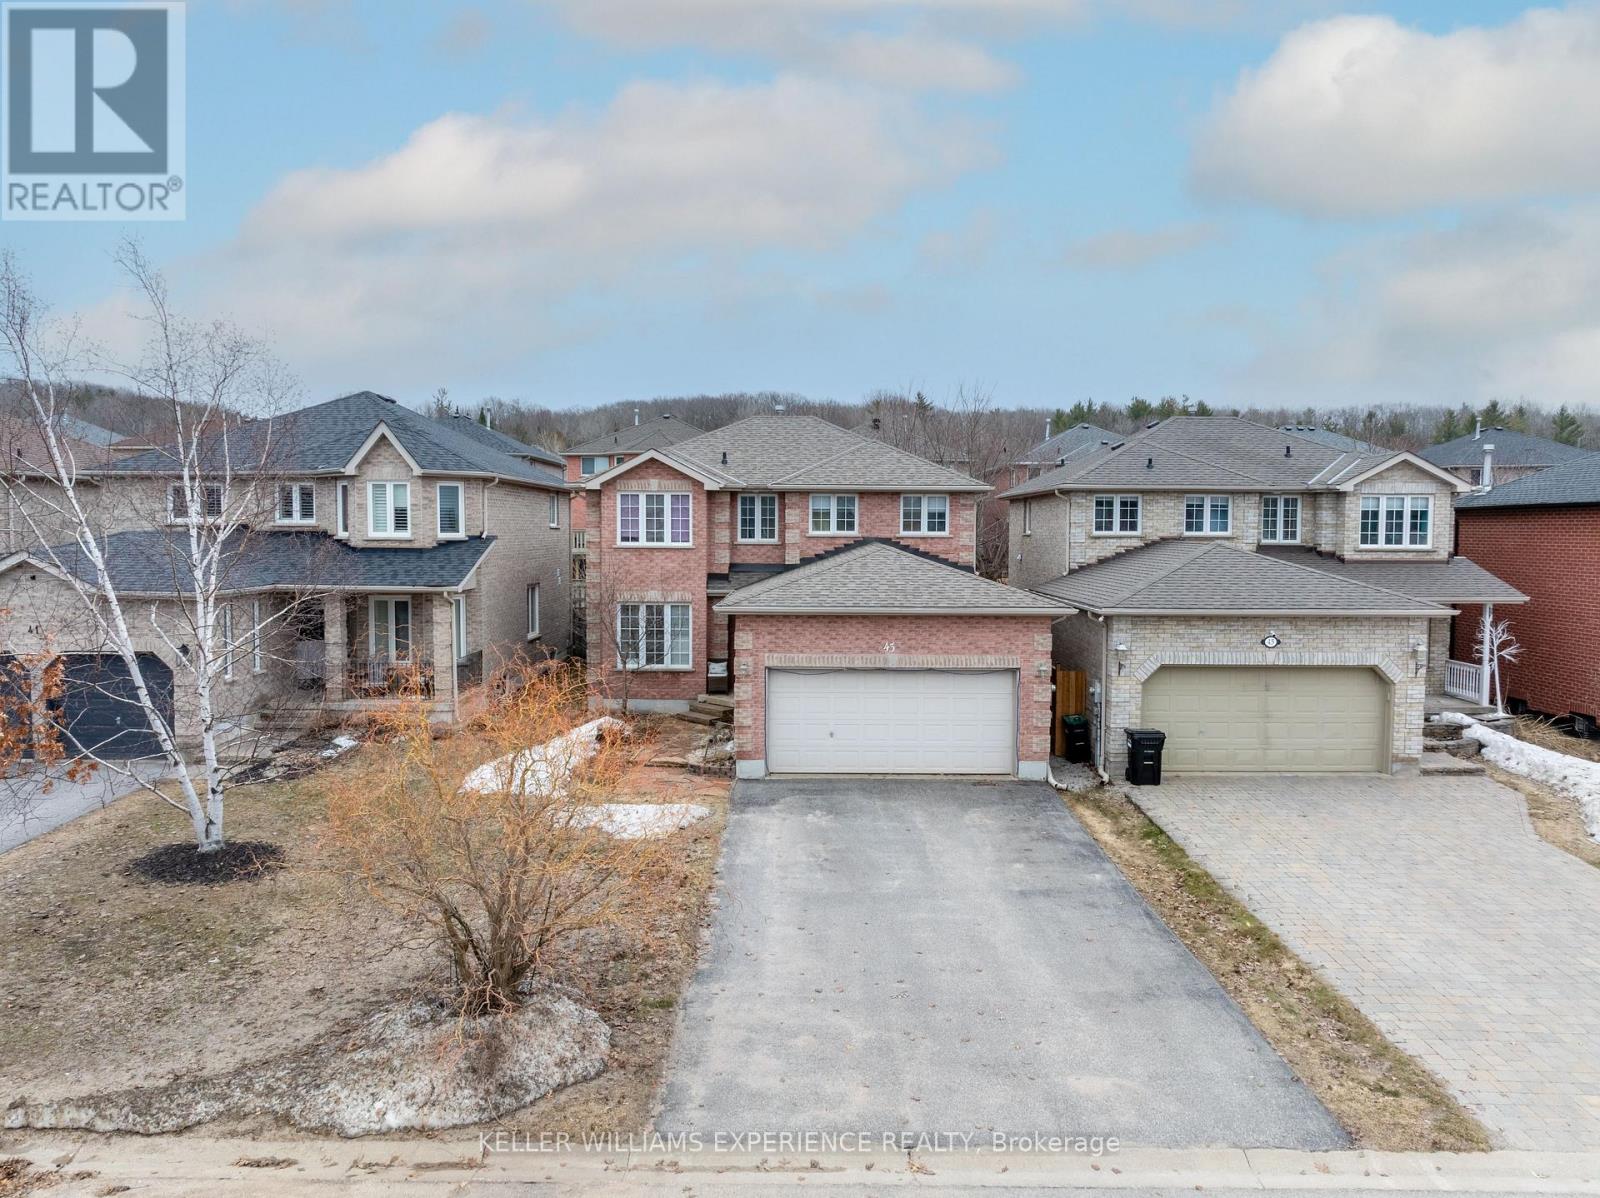
Discover a beautifully upgraded 3,040 sq.ft. home featuring a fully legal, city-registered second suite-perfect for generating income, hosting extended family, or offering a premium rental experience. Enjoy over $350K in high-end renovations, including a custom kitchen (2024) with 42" maple soft-close cabinetry, quartz counters, porcelain tile, and warm birch hardwood throughout. The lower level shines with two spacious bedrooms, a designer kitchen, a cozy living area, a modern 4-piece bath, and private laundry. Sun-filled main living spaces, generous bedrooms, and thoughtful finishes create comfort and style at every turn. Outside, lush gardens, immaculate landscaping, and a durable Owens Corning roof (2020) complete this exceptional property. 2,075 sq.ft. above grade plus a finished lower level (965 sq.ft.). (id:60365)
16 Fairlane Avenue
Barrie, Ontario
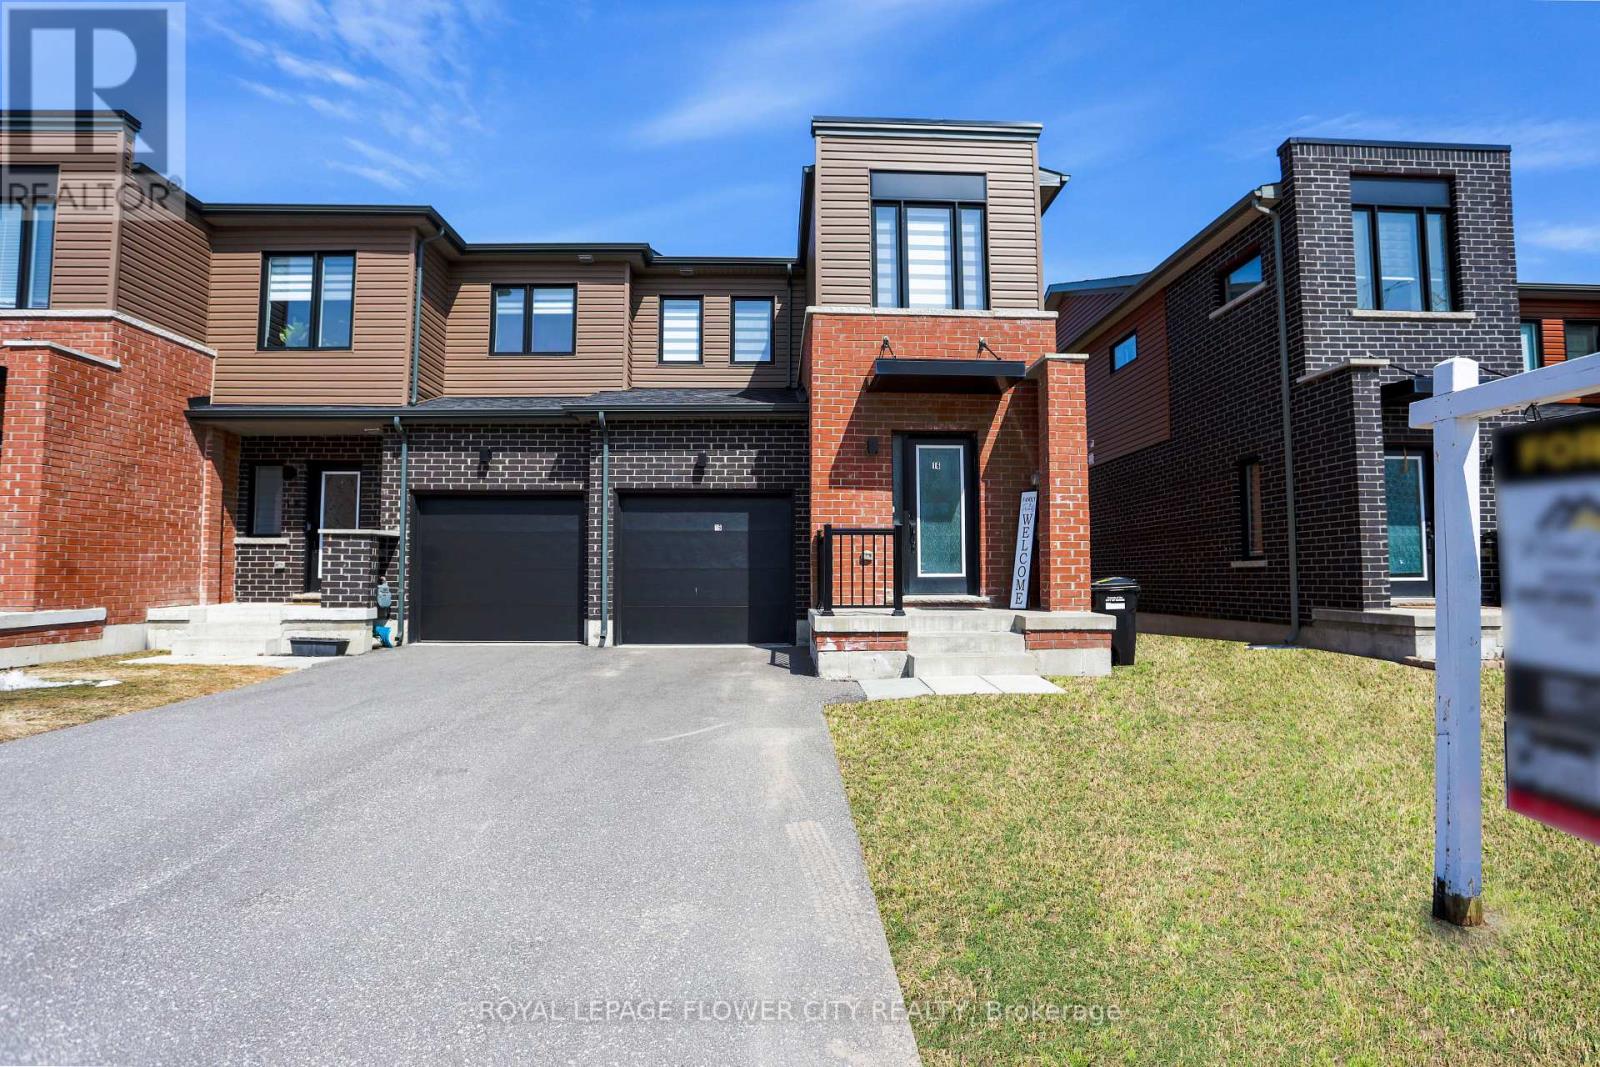
Welcome to an exceptional opportunity in the highly desirable Painswick South neighborhood of Barrie. This beautifully maintained semi-detached look FREEHOLD TH offers modern living with afunctional open-concept layout. The main floor features a bright and spacious living and dining area, enhanced by large windows that fill the space with natural light and provide seamless access to the backyard. Step outside to enjoy a well-appointed patio and a generously sized backyard-ideal for entertaining or relaxing in privacy. The contemporary kitchen is designed with both style and functionality in mind, featuring elegant quartz countertops and stainless steel appliances, including a stove, oven, range hood, and dishwasher. Upstairs, you'll find a generously sized primary bedroom complete with a private ensuite, a separate walk-in closet, and a dedicated makeup or dressing area. The upper level is finished with broadloom flooring, creating a warm and comfortable atmosphere throughout. Conveniently located just a 2-minute drive or an 8-minutes walk to the Barrie South GO Station, and only 10 minutes from major amenities including Costco, Metro, Tim Hortons, shopping center, schools, Highway 400, and downtown Barrie, This home offers the perfect blend of comfort and accessibility. Don't miss this incredible opportunity to own a beautiful place to call home. (id:60365)
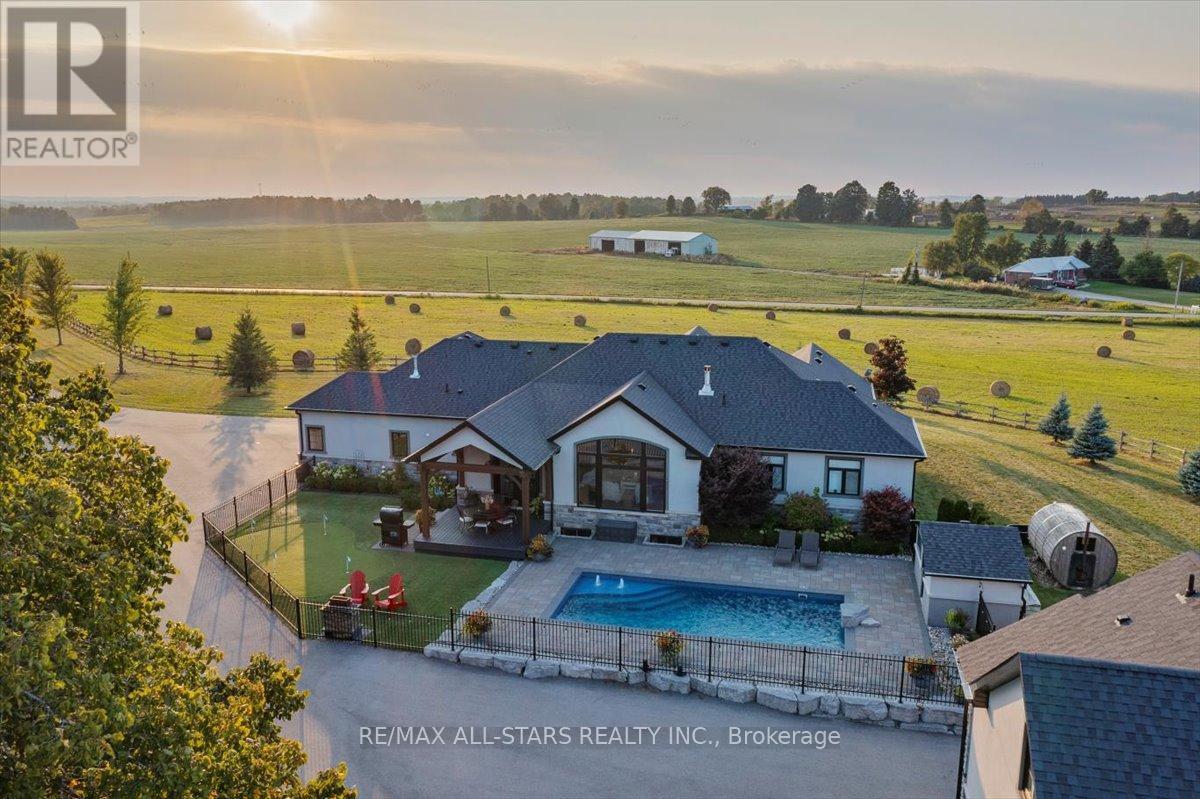
247 Ravencrest Road
Georgina, Ontario
Welcome to Windycrest Farm! Set on a breathtaking 14 acre parcel, this exceptional property is surrounded by picturesque countryside views. Enjoy the beauty of eastern and western exposures, offering jaw dropping sunrises and sunsets. Wake up to the warm morning light streaming in from the east, creating a bright and inviting start to the day, while the western exposure provides golden afternoon sunshine and spectacular evening skies perfect for relaxing and entertaining. As you step inside, you're greeted by a gorgeous open concept living space with soaring windows with 13 foot vaulted ceilings in the great room. The custom kitchen has granite counters and a 9 ft island that offers ample seating and a generous prep space. The dining area has a hand crafted coffered ceiling providing elegance for entertaining. Anchoring the great room is a beautiful linear fireplace that adds warmth on those cool winter evenings. A double garden door accesses the resort like backyard. Cool off in the spa like salt water pool on those hot summer days or play a fun game of mini putt on the artificial putting green. Gather the family for a BBQ dinner under the outdoor covered living space of vaulted timber frame. Enjoy a relaxing sauna taking in spectacular views. The separate shop provides an ideal spot for the woodworking enthusiast or to tinker on your collectable car. The finished guest suite above the shop offers extra living space creating privacy for extended family. The 32' x 72' Calhoun super structure with a concrete floor is ideal for storing equipment, machinery, hay or feed. This space would be a perfect pickle ball court, protecting your game from wind and rain. The storage possibilities are endless! This country home is a rare opportunity to own space, have privacy and the lifestyle you've been dreaming of! (id:60365)
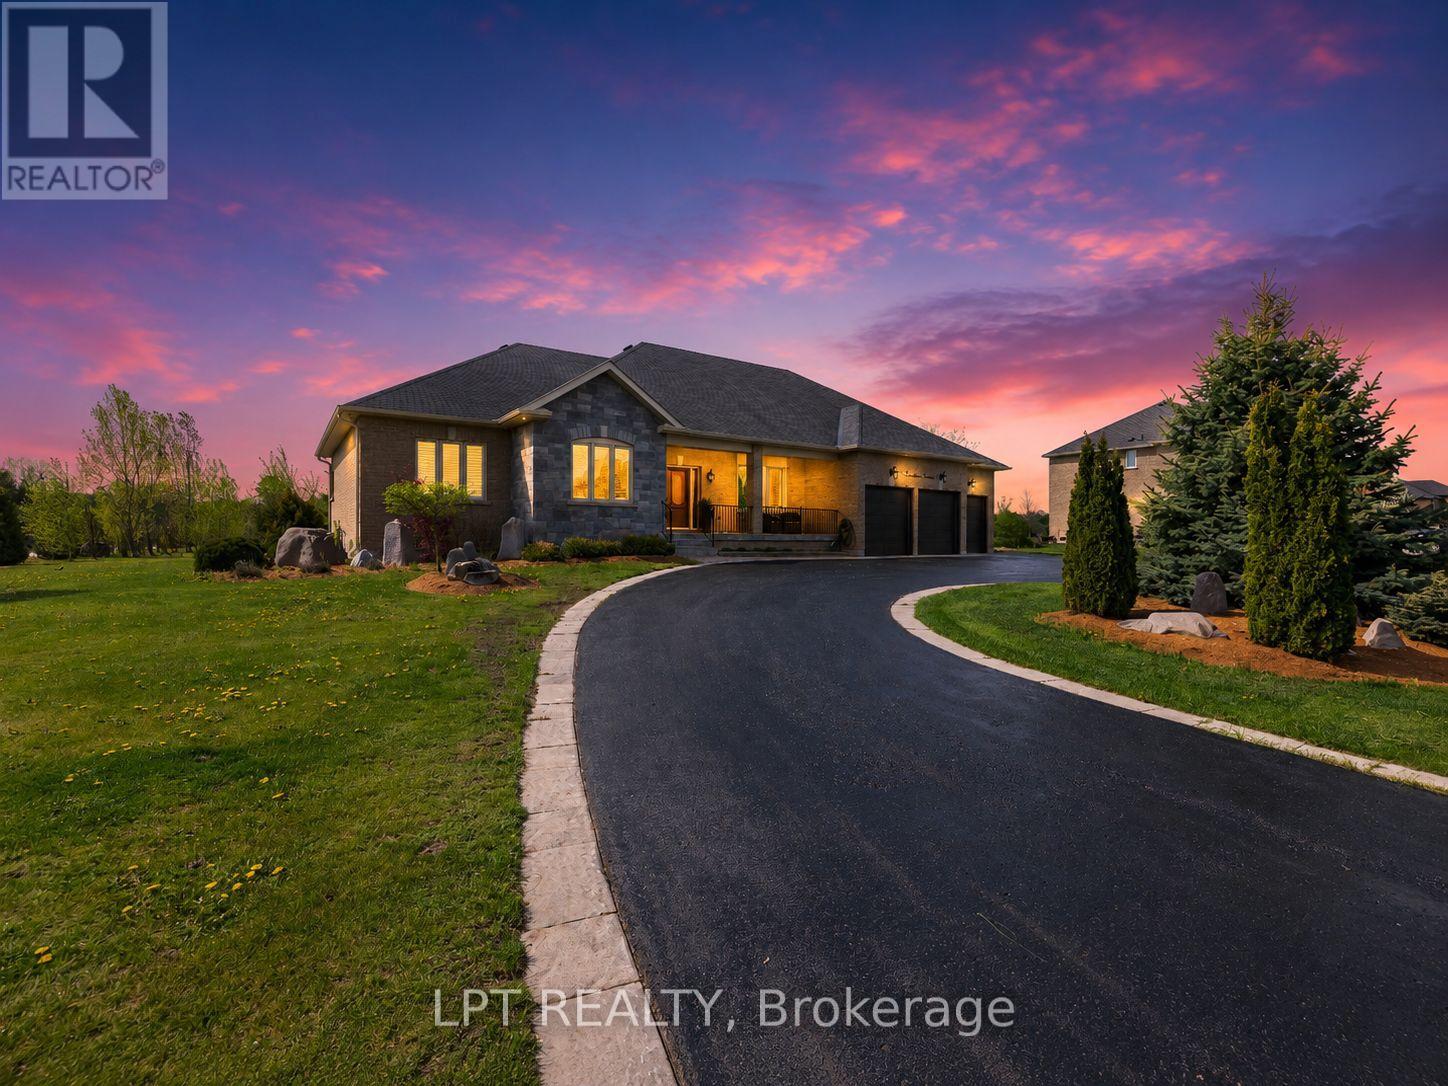
66 Stonesthrow Crescent
Uxbridge, Ontario
Welcome To 66 Stonesthrow Cres, An Exceptional Corner-Lot Bungalow Set On Over 1 Acre In The Prestigious, Family-Friendly Community Of Goodwood. This Beautifully Maintained 3+2 Bedroom Home Offers Over 4,000 Sq Ft Of Finished Living Space, Combining Timeless Quality With Thoughtful Upgrades Throughout. The Bright, Open-Concept Main Floor Features Hardwood Flooring And A Sun-Filled Living Room With Custom Built-In Gas Fireplace. The Recently Upgraded Kitchen Is Ideal For Everyday Living And Entertaining, Featuring A Breakfast Island And Stainless Steel Appliances, Including A Side-By-Side Fridge/Freezer. The Kitchen And Dining Area Overlook The Expansive Backyard And Walk-Out To A Private Outdoor Retreat With Stone Interlock, Pergola, And Firepit - Perfect For Hosting Or Unwinding In Peaceful Surroundings. The Spacious Primary Bedroom Offers A Walk-In Closet And Spa-Like 5-Piece Ensuite With Soaker Tub And Serene Views Of The Property. Two Additional Generously-Sized Bedrooms Complete The Main Level. The Fully-Finished Lower Level Adds Versatility With Two Additional Bedrooms, A Large Recreation Room With Built-In Speakers, Games Area, Cold Cellar, And Rough-In For A Wet Bar - Ideal For Extended Family Or An In-Law Setup. A Rare Highlight Is The Massive 4-Car Tandem Garage With Epoxy Floors, Gas Heating, Pot Lights, And Space For A Car Hoist - Perfect For Car Enthusiasts Or Hobbyists. Bonus: (Late - 2025) Upgraded Kitchen Cabinetry, (2024) Custom Built Fireplace In Living Room, Option Install Additional Wet Bar Or Kitchen In The Lower Level - Plumbing In Place, (2024) Trees Planted Around The Perimeter Of The Backyard. This Is A Truly Special Opportunity To Enjoy Estate-Style Living With Space, Privacy, And Comfort In One Of Goodwood's Most Sought-After Neighbourhoods. (id:60365)
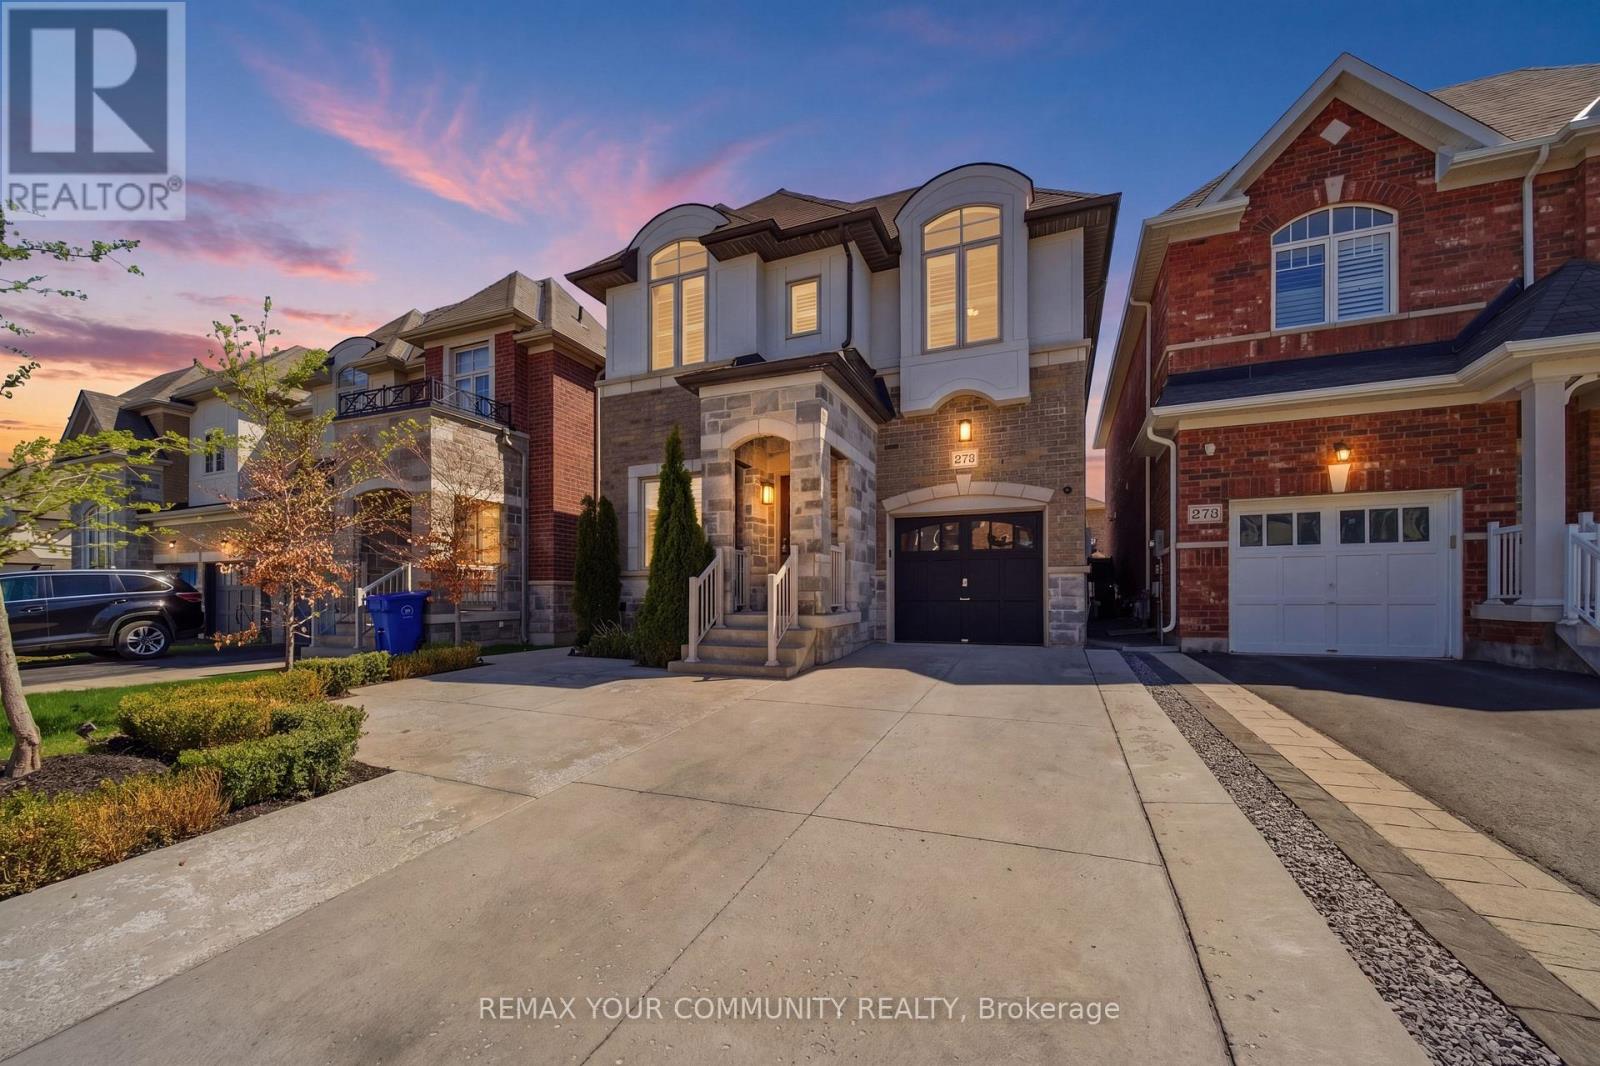
275 Sharon Creek Drive
East Gwillimbury, Ontario
The one you've been waiting for - welcome home! This incredible detached home is nestled in a highly sought-after, family-friendly neighbourhood showcasing modern upgrades with thoughtful finishes throughout. Step inside to find 9-foot smooth ceilings on the main, complemented by pot lights throughout and an upgraded kitchen designed for both everyday living and entertaining. Featuring quartz countertops, a gas stove, stainless steel appliances, a large centre island with additional seating, and a bar fridge, this kitchen truly checks every box. The open-concept layout offers seamless flow between spaces, connecting the kitchen to the dining area with walkout access to the backyard, and the inviting family room complete with custom built-in shelving and a cozy fireplace. Upstairs, you'll find hardwood flooring throughout and four generously sized bedrooms, including a spacious primary suite with large windows, a walk-in closet, and a 5-piece ensuite bathroom. The convenient upper-level laundry room also offers additional storage space for added functionality. The professionally landscaped front and backyards create exceptional curb appeal and an incredible outdoor space - perfect for relaxing, entertaining, and enjoying the warm summer days. Ideally located close to schools, parks, trails, Highway 404, the GO Station, Upper Canada Mall, Costco, restaurants, and countless other amenities. With so many options out there.. THIS is the one! (id:60365)
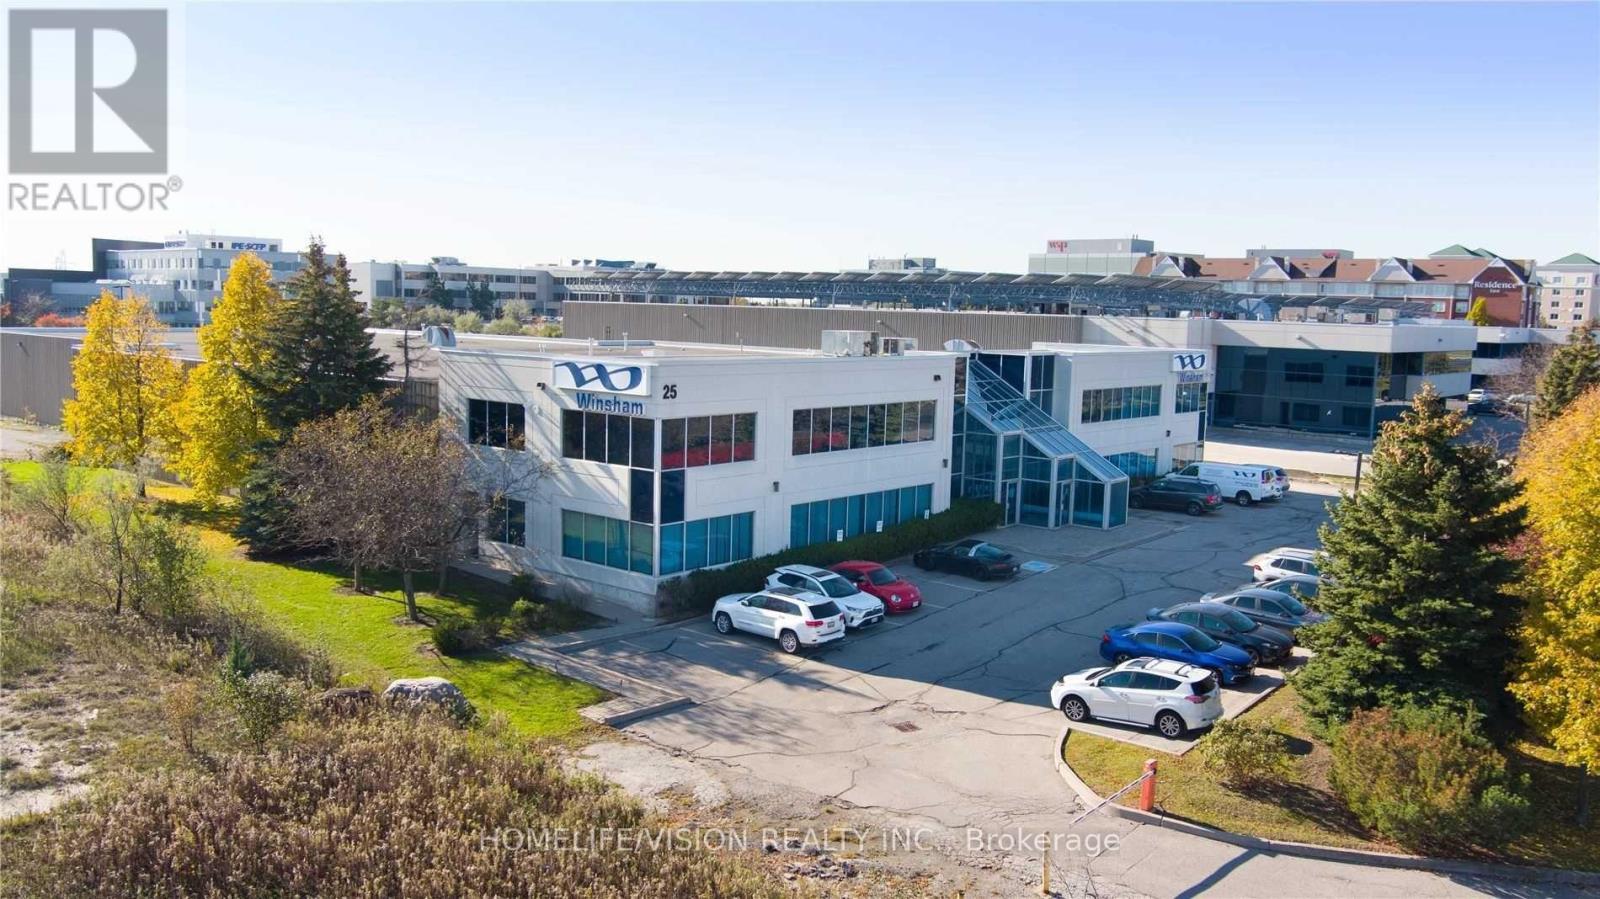
25 Minthorn Boulevard
Markham, Ontario
This Exceptional Property Offers Immediate Functionality And Long-Term Potential In The Heart Of The Hwy 7 And 404 Business Community. A Highly Functional Industrial/Warehousing Facility Situated In One Of York Region's Premier Locations, The Property Is Surrounded By Hotels, Retail, And Hospitality Amenities Near Leslie Street And Hwy 7. With Efficient Access To Highways 404, 407, And Other Major Arterial Routes, The Site Ensures Seamless Connectivity For Transportation, Logistics, And Commuting. The Property Features Approximately 10,000 Sq. Ft. Of Office Space And 33,000 Sq. Ft. Of Industrial Warehouse Space, Offering An Ideal Combination Of Administrative And Operational Functionality. Existing Single-Tenancy Information Will Be Released To Qualified Buyers. (id:60365)
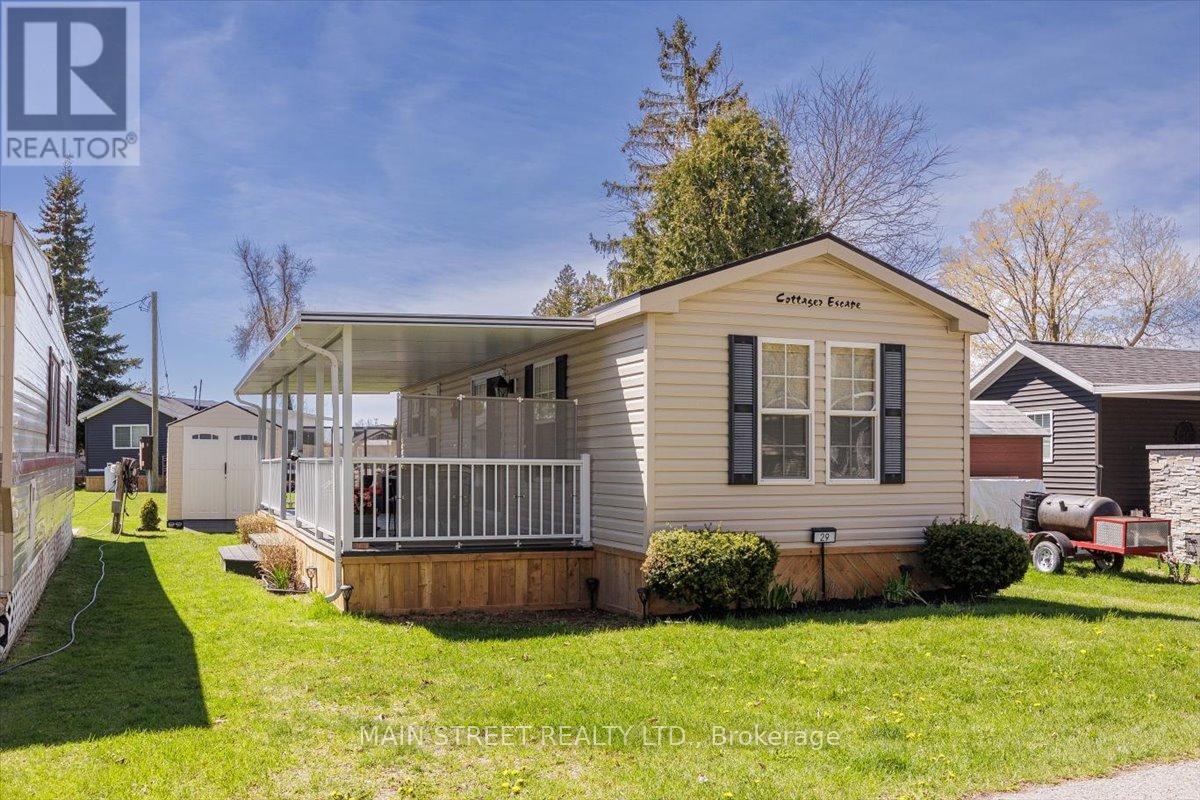
29 Hawaiian Circle
Whitchurch-Stouffville, Ontario
Escape to the beauty and tranquility of Cedar Beach Resort at 29 Hawaiian Circle, where lakeside living meets the perfect getaway atmosphere. This charming retreat only 45 minutes from Toronto, offers the ideal setting for relaxing weekends, family vacations, or unforgettable summer memories. Surrounded by natural beauty and just steps from the water, the property combines comfort, convenience, and resort-style enjoyment.Inside, you'll find a warm and inviting space designed for relaxation, featuring bright living areas, comfortable accommodations, and everything needed for a carefree stay. Whether you're enjoying your morning coffee on the deck, spending the day at the beach, or gathering with friends and family in the evening, this property delivers the ultimate resort lifestyle. Cedar Beach Resort is known for its peaceful atmosphere, recreational amenities, and close-knit vacation community. Residents and their Guests can enjoy swimming, kayaking, tennis, horseshoes, social events, fishing, walking trails, and breathtaking sunset views, all while being conveniently located near local attractions and amenities. 29 Hawaiian Circle is the perfect opportunity to enjoy private waterfront resort living in a scenic and welcoming destination - a place where every day feels like a vacation. Seasonal Park April 1st-October 31st, Fees $5205.63+HST (includes water) No rentals/Airbnb allowed at the park. (id:60365)
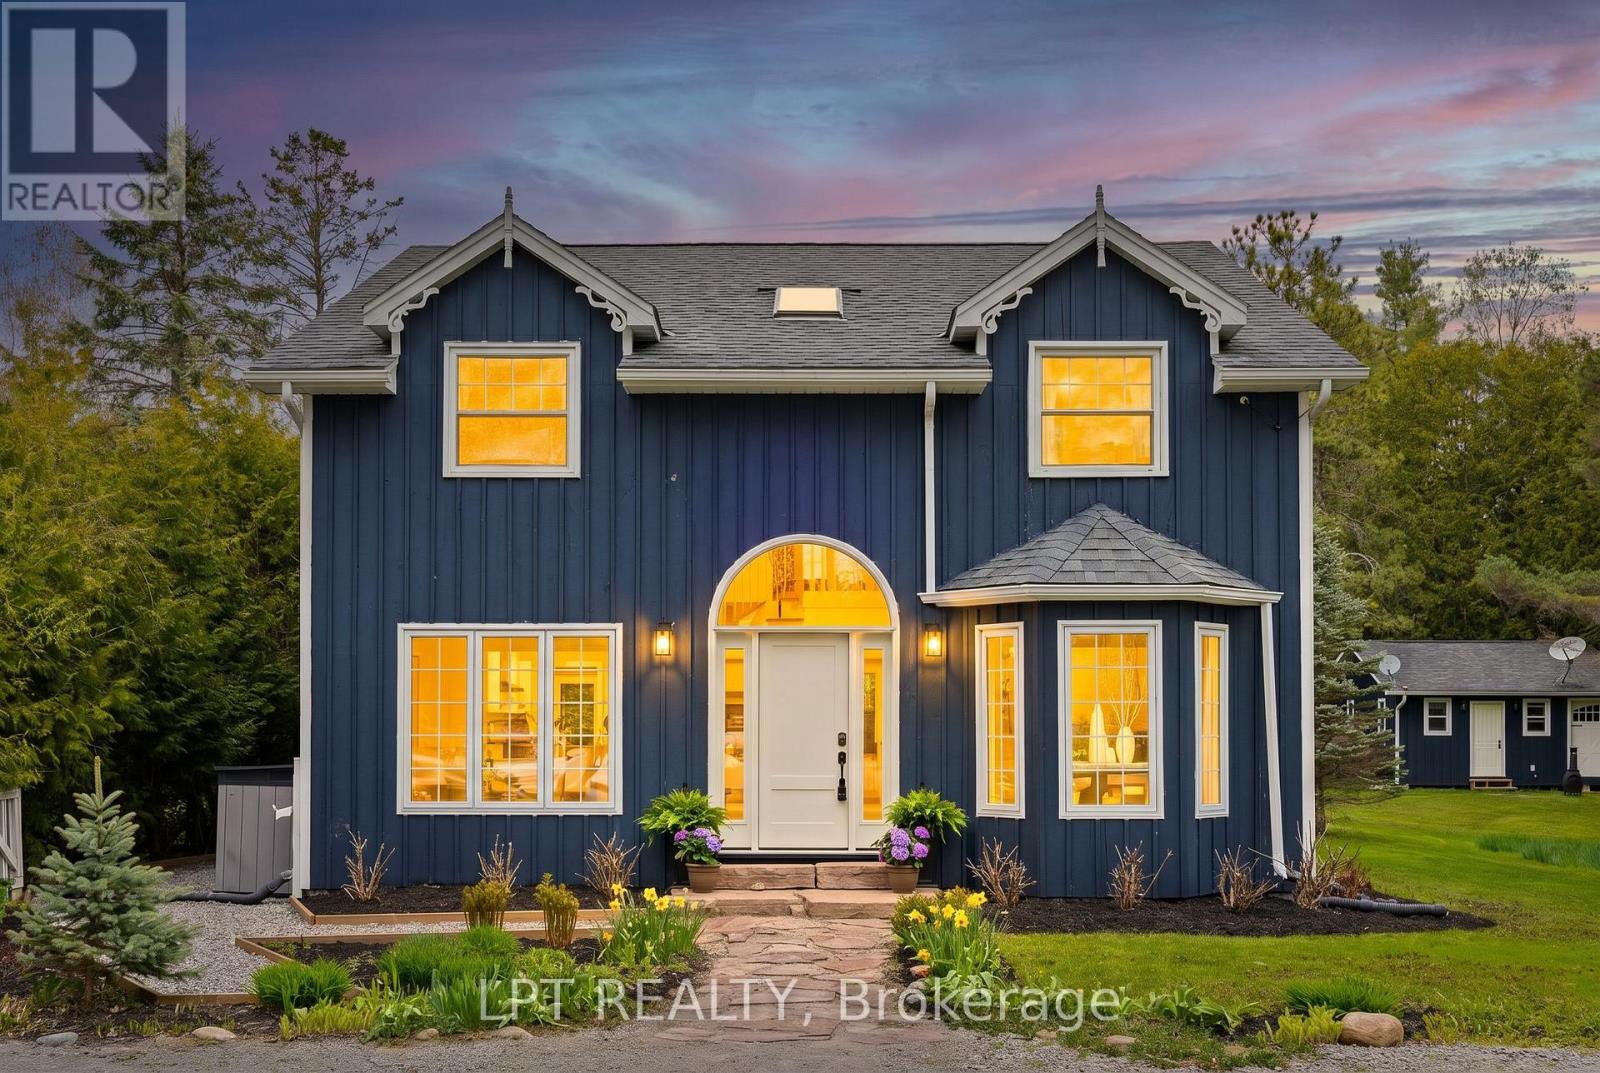
26 Vambola Avenue
Georgina, Ontario
What If Home Felt Like A Retreat? Nestled On A Private 0.57-Acre Lot Surrounded By Mature Trees And Greenery, This Charming 2100sqft Home Offers The Perfect Balance Of Peaceful Country Living And Modern Updates. Situated In The Serene Hamlet Of Udora, You Can Be A Part Of A Close-Knit Community Known For Its Outdoor Lifestyle, Exclusive Trail Systems, And Small-Town Warmth. Thoughtfully Renovated In 2026, The Main Floor Showcases Light Hardwood Flooring, A Beautifully Redesigned Kitchen With Quartz Countertops And Stainless Steel Appliances, And Large Windows That Fill The Home With Natural Light And Picturesque Views From Every Room. The Second-Floor Family Room Offers A Versatile Additional Living Space Well-Suited For A Media Room, Play Area, Or Studio. The Primary Suite Includes A Walk-In Closet, Ensuite With Integrated Laundry, And Private Balcony Overlooking The Yard. Two Additional Bedrooms On The Main And Second Floor Add Convenience For A Growing Family Or In-Laws. Outside, The Expansive Grounds Provide Exceptional Outdoor Living Potential With Ample Space For Gardens, Recreation, Entertaining On The Large Covered Back Deck, Or Simply Enjoying The Quiet Atmosphere Of This Majestic Forested Community. You'll Love The Micro-Creek That Winds Through The Property, Complete With Two Small Bridges! Need More Space? The Detached 465 Sq. Ft. Workshop Is Equipped With A Separate 100-Amp Panel And Pellet Stove Heating, And Is Perfect As A Home Gym Or Hobby Space. The Newer Oversized Septic System ('2022) Can Accommodate Up To Five Bedrooms Should Future Expansion Be Desired. The Property Also Features Parking For Up To Eight Vehicles And A 220V Outlet For Electric Vehicle Charging. Explore The Nine Walking Trails Exclusive To The Community Or Take A Leisurely Stroll To The Nearby Pefferlaw River With Its Inviting Small Beach. Enjoy The Best Of Country Living All While Being Conveniently Located Just 17 Minutes To Both Uxbridge And Keswick. (id:60365)
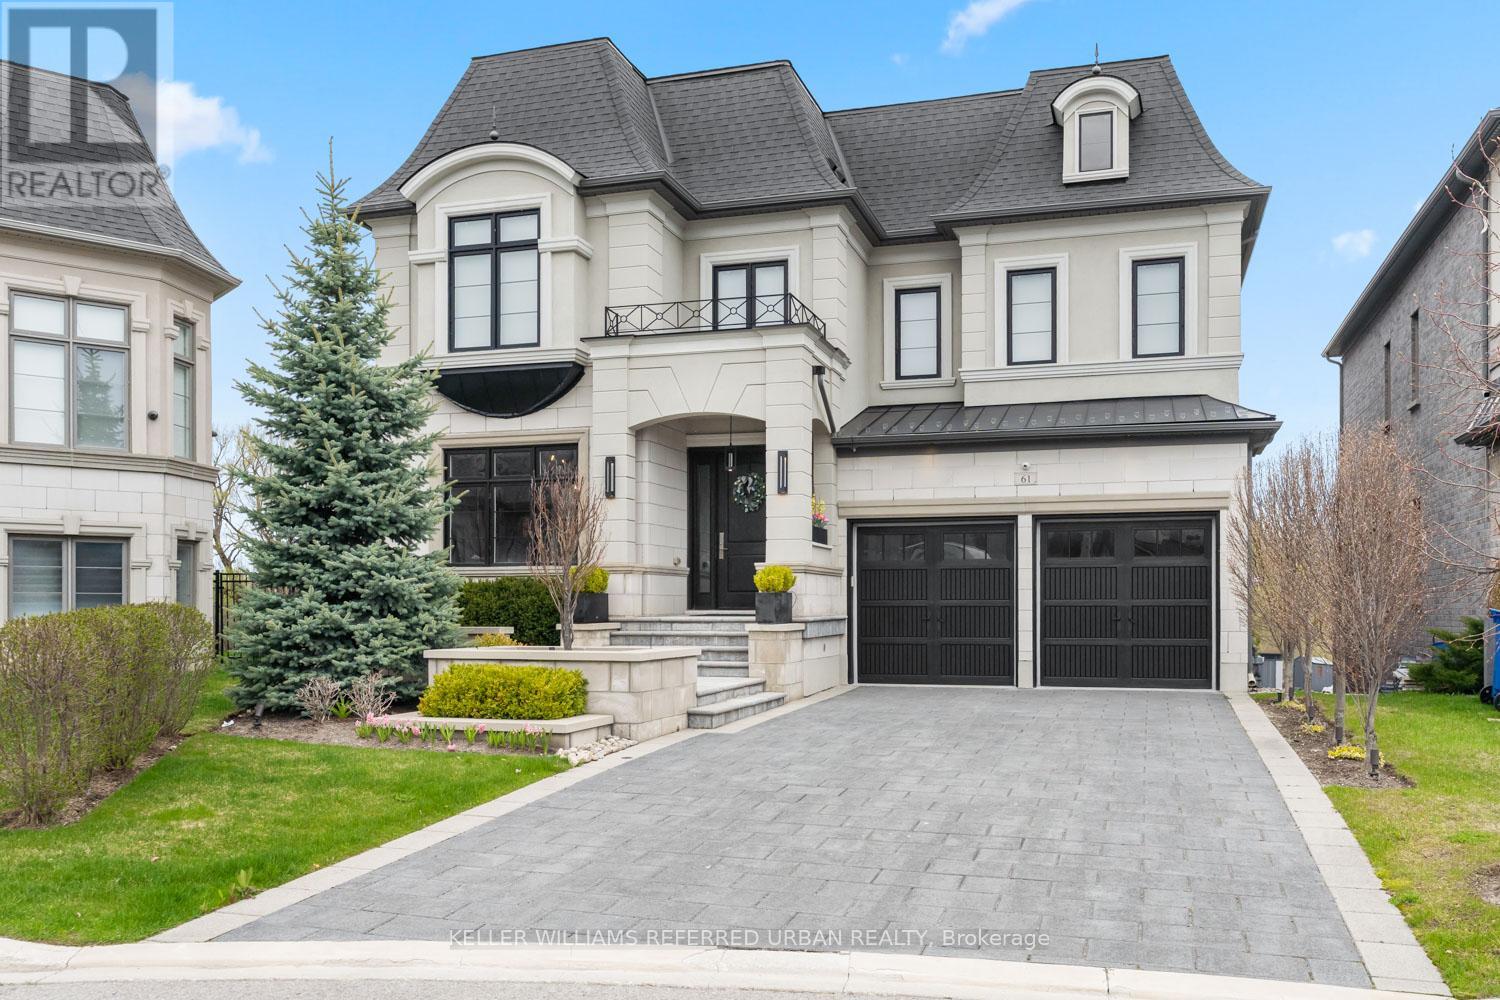
61 Ria Court
King, Ontario
Set on a quiet court in prestigious King City, this extraordinary custom-built residence showcases exceptional craftsmanship, premium finishes, and thoughtfully designed living spaces throughout. Designed for both everyday family living and large-scale entertaining, the home features soaring 10-13 ft tray ceilings, rich hardwood flooring, designer lighting, crown moulding, updated stair railings, and built-in speakers throughout. A private courtyard off the main hallway creates a striking architectural feature while bringing natural light into the centre of the home. The custom kitchen is equipped with premium Sub-Zero, Wolf, and Asko appliances, porcelain countertops, extensive cabinetry, and a quartz centre island designed for both prep space and entertaining. Just off the kitchen, a covered patio with glass railings and built-in heaters offers the perfect space for outdoor dining and summer evenings. Four gas fireplaces add warmth throughout the home. The primary suite features a custom walk-in closet seamlessly connected to the spa-inspired ensuite complete with a Kohler Numi smart toilet. The fully finished lower level includes a second kitchen with premium Miele appliances, an additional laundry area, a dedicated playroom and heated floors. Outside, the resort-style backyard is centred around a saltwater sport pool complete with an outdoor kitchen featuring a built-in BBQ and beverage centre. Additional features include a heated garage, snow melt system on the driveway, stairs, and walkways, creating year-round comfort and convenience. Located in one of King City's most sought-after neighbourhoods, this exceptional residence offers luxury, functionality, and attention to detail at every turn. (id:60365)
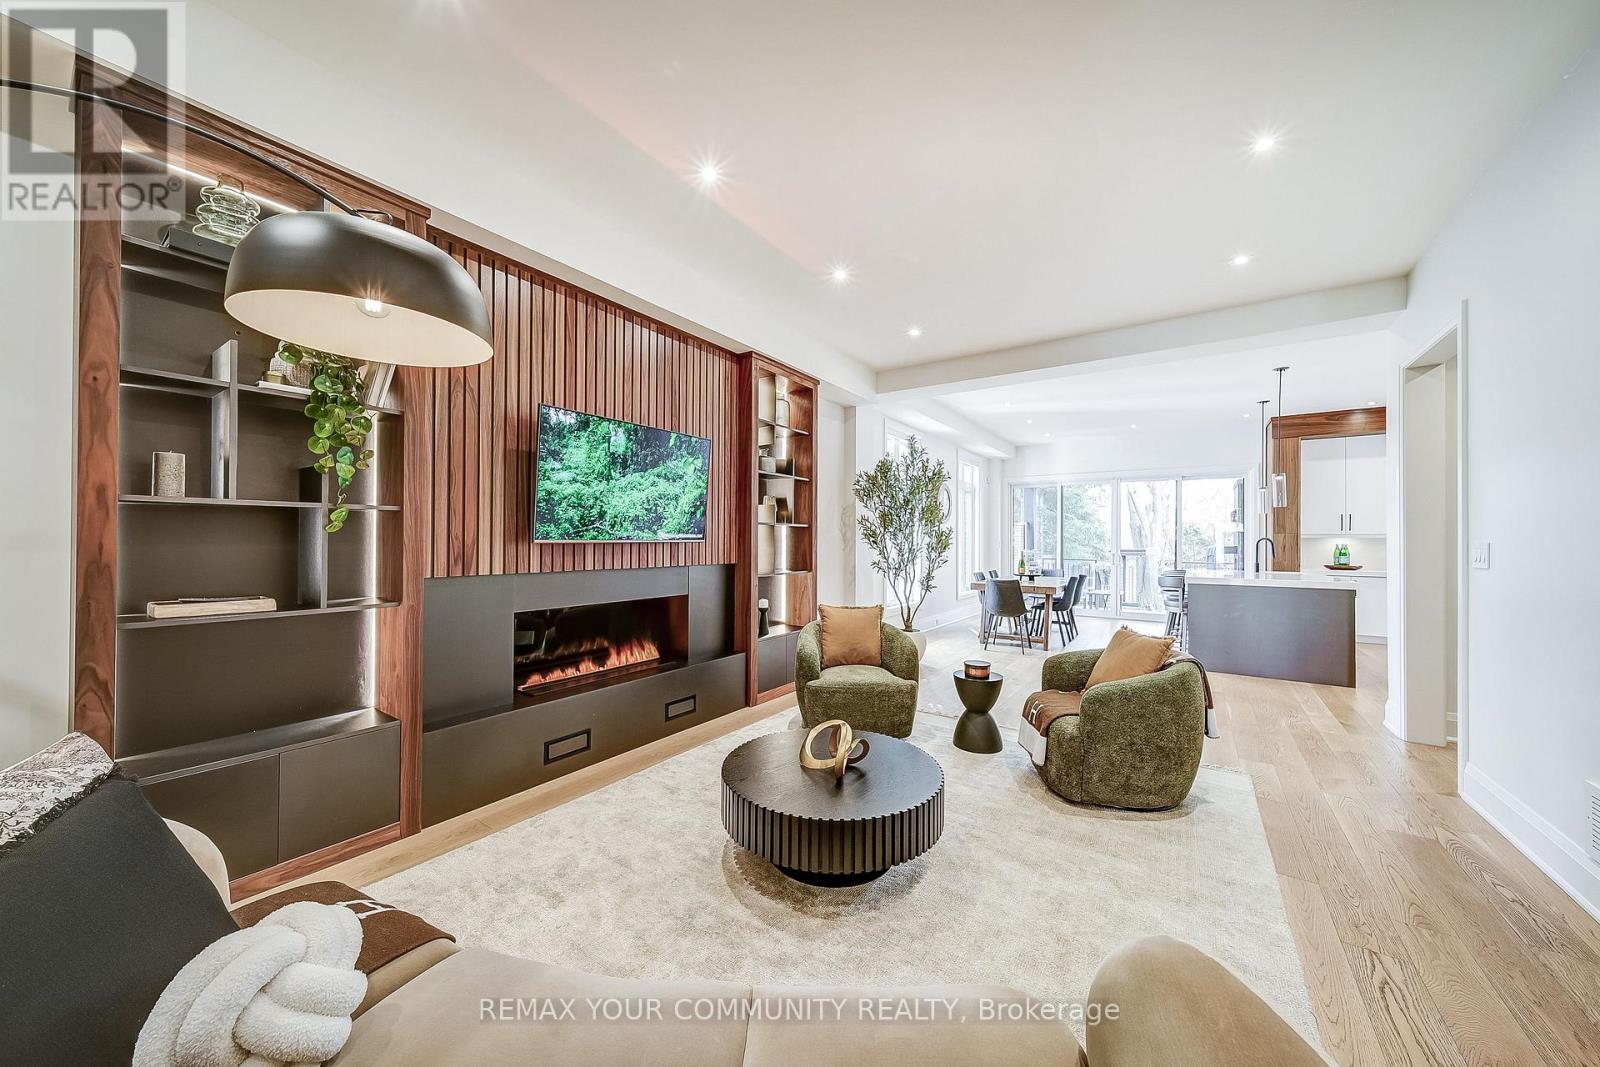
116 Lucas Street
Richmond Hill, Ontario
Welcome To 116 Lucas Street In The Heart Of The Historical, Mill Pond. This Thoughtfully Designed, Custom-Built Home Sits On A Rare 200 ft Deep, Treed Lot & Showcases High-End, Unique Finishes Throughout. Featuring A Welcoming Covered Porch To A Large Foyer, 10-Foot Ceilings, 3 Fireplaces, 4+1 Bedrooms, 5 Bathrooms, Central Vacuum + Kick Plates. This Home Offers Exceptional Space & Comfort For Modem Living. Kitchen Offers Built/In & Stainless Steel Appliances. Enjoy Summer & Autumn Evenings Sitting In Your Cozy Covered Loggia Complete w/ Gas Fireplace, TV & Twilight Landscape Lighting. Luxurious Lighting, Pot Lights, Smooth Ceilings, 8" Baseboards, Hardwood Flooring & Quartz Countertops Flow Throughout The Home, Complementing The Spacious, Open-Concept Layout Perfect For Everyday Living & Entertaining. Upper Level Features Full Laundry Room, Spacious Bedrooms, Complete w/ Built In Cabinets & Closets, Ensuite Baths + Custom Vanities + Custom Blackout Blinds & Luxury Sheers. The Lower-Level "Flex Space" Features A Partial In-Law Suite W/ Private Walk-Up Entrance, 2nd Kitchen, Bedroom & 3-Piece Bath, Providing Additional Living Space W/ The Potential To Convert Tnto A Full Basement Suite W/ Laundry Rough-In! Professionally Landscaped W/ Perennials & Sprinkler System. BBQ Gas Line. Nest Thermostat. Security System W/ Front & Rear Cameras. Enjoy The Best Of The Neighbourhood W/ Mill Pond Park Just Steps Away- Perfect For Skating In The Winter, Community Events, Or Scenic Walks & Trails Year-Round. Conveniently Located Minutes From RH Hospital, Library, FireStation + A Short Walk To Historical Shops, Restaurants, Transit & Amenities Along Vibrant Yonge Street. Extraordinary Richmond Hill Living! (id:60365)
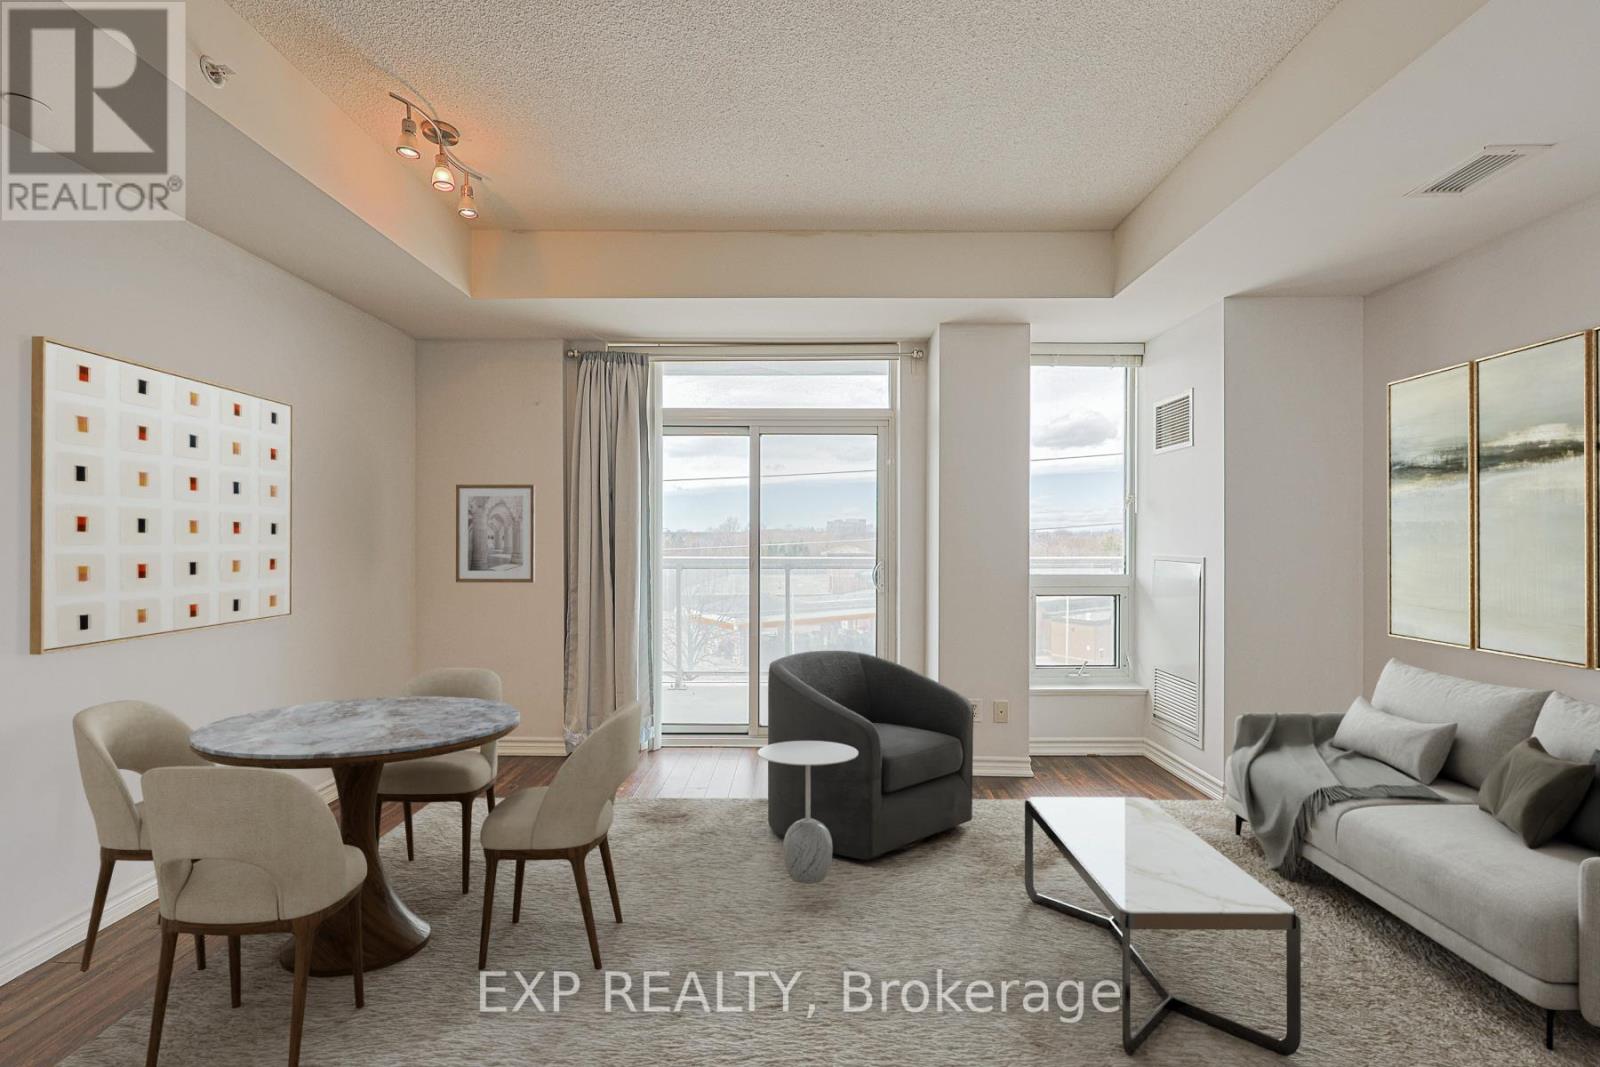
323 - 8323 Kennedy Road
Markham, Ontario
This spacious 675 sqft 1 Bed + Den suite features two washrooms and an open-concept layout with a private balcony. The building offers the unique convenience of direct indoor access to T&T Supermarket and a wide variety of retail stores and restaurants. Situated near Kennedy and Hwy 407, South Unionville Square is walking distance to the Unionville GO Station, York University Markham Campus, and the YMCA. This unit includes one parking spot and one locker. (id:60365)
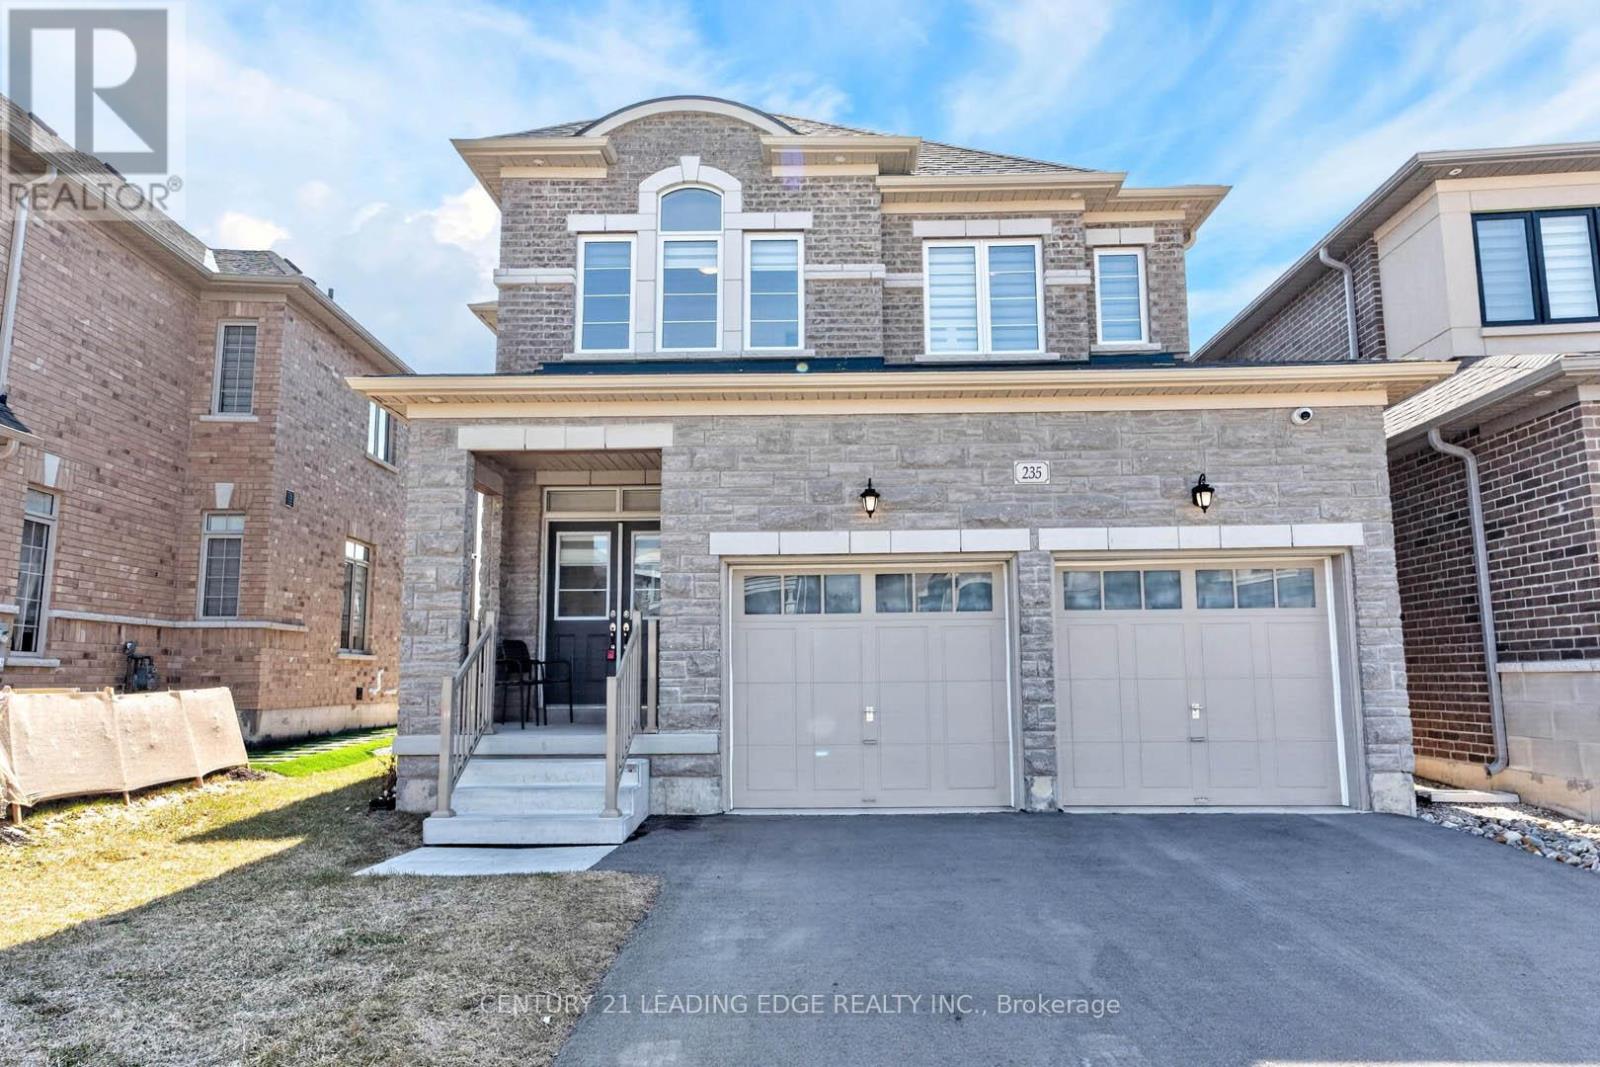
235 Ferragine Crescent
Bradford West Gwillimbury, Ontario
Beautifully upgraded home featuring extensive modern enhancements throughout. Exterior and interior pot lights, including timed outdoor lighting, provide excellent illumination and curb appeal. The home is equipped with security cameras, a Ring doorbell, and **internal data network ports throughout** for enhanced connectivity and convenience. The main living areas showcase hardwood flooring on both the main and second floors, complemented by zebra blinds throughout. The kitchen has been upgraded with a chef-style sink and a redesigned, extended island offering additional functionality and space. Bathrooms have been tastefully upgraded, including the primary ensuite with a modern shower, upgraded tub, flooring, and vanity, and the second-floor bathroom with a glass shower, upgraded tiling, and sink. Bathroom exhaust fans include timers for energy efficiency. Additional features include a larger, upgraded A/C unit, a furnace with a humidifier, upgraded electrical wiring, and a central vacuum rough-in. The home also offers two garage door openers with remotes and mobile app access. The fully fenced backyard provides privacy, and the driveway has been enhanced with decorative rain pebble stonework. A well-maintained home with thoughtful upgrades throughout, ideal for comfortable modern living. Close to Bradford Go, shopping plazas, schools, and easy access to the highway 400 & 404 (id:60365)
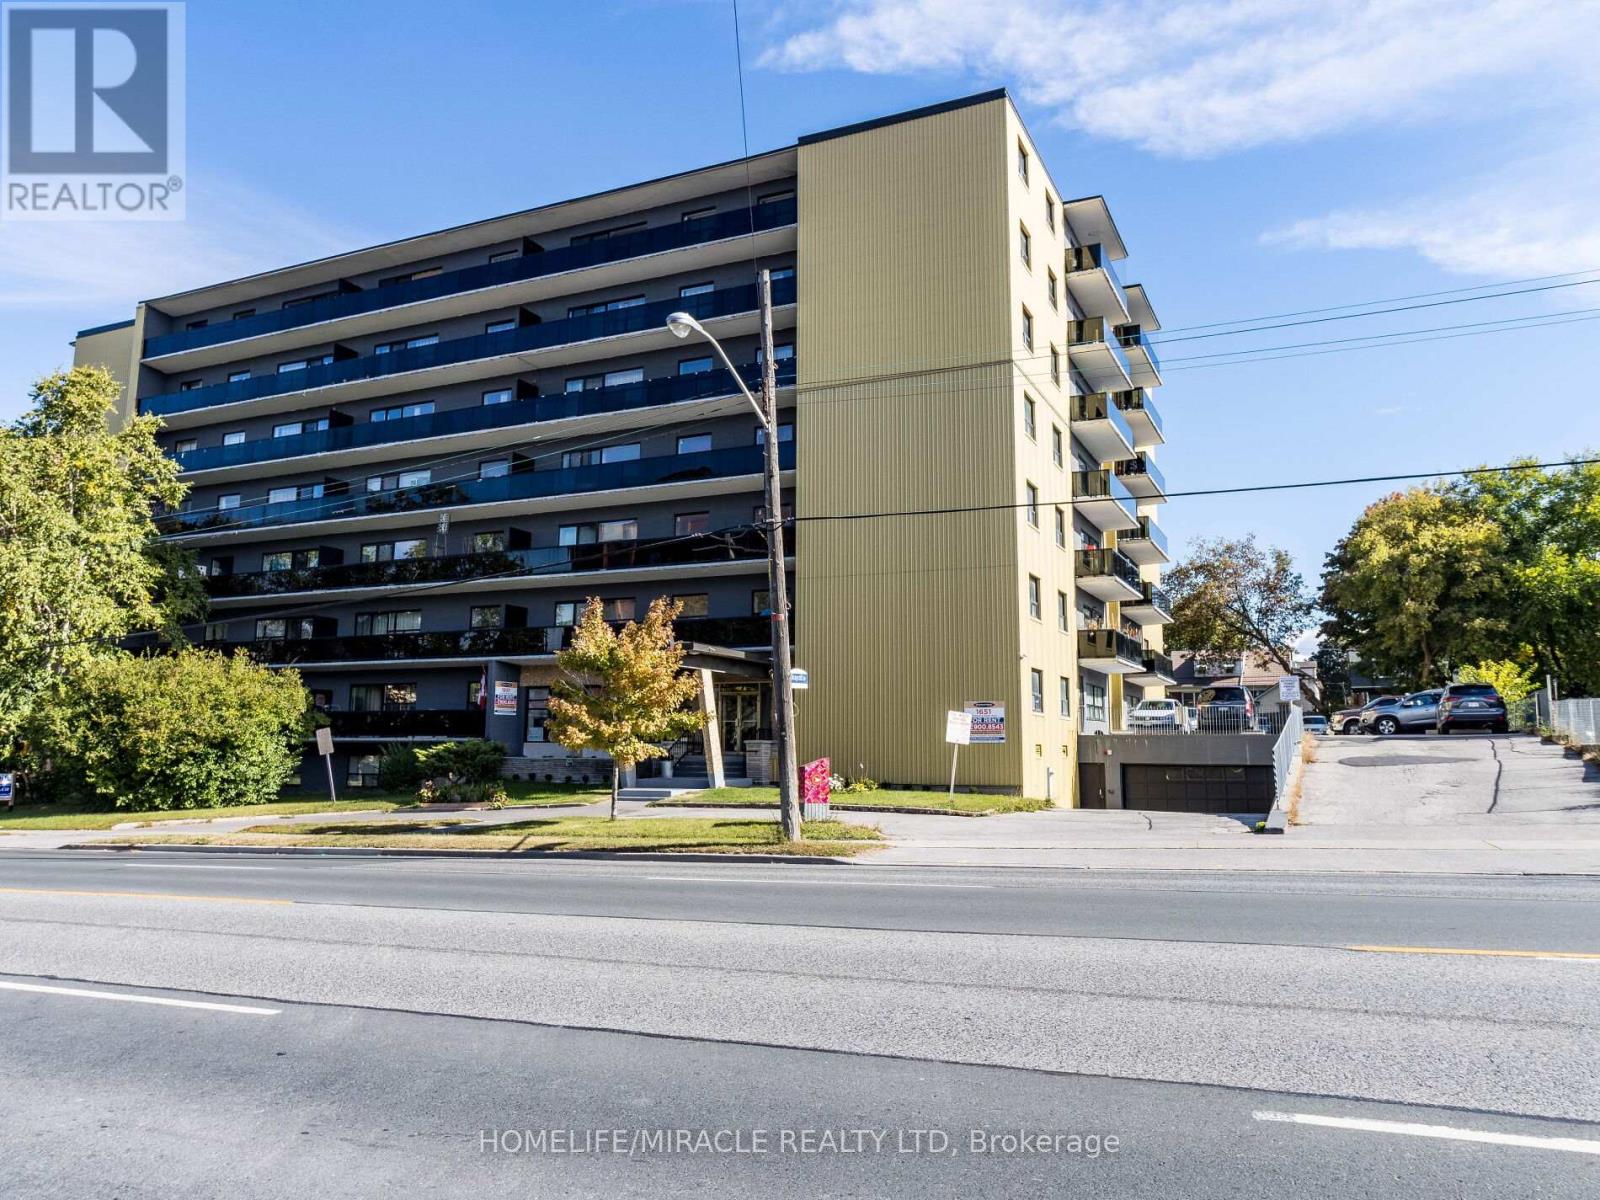
302 - 1651 Victoria Pk Avenue
Toronto, Ontario
Location! Location! Location! Welcome to Waxford Manor-spacious, renovated, and bright apartments in a highly convenient location with TTC at your doorstep and minutes to the Crosstown LRT station.This well-maintained 8-storey mid-rise building offers secure entry, 24/7 surveillance, fire exits, intercom system, on-site property management, and a live-in superintendent for added comfort and peace of mind. The building achieved a RentSafe TO Building Evaluation Score of 93% (2025) and is exceptionally clean and professionally managed.Amenities include two elevators, on-site coin-operated laundry, locker storage, and Canada Post parcel delivery boxes. Conveniently located steps to restaurants, grocery stores, shopping, and everyday amenities, with quick access to the DVP, Hwy 401, TTC, GO Stations, and the new Crosstown LRT line.Special Incentive: New tenants receive 6 months of free outdoor parking. Parking available thereafter for $70/month. Key FOB deposit: $80.Professionally managed by Sawera Property Management, one of Toronto's highest-rated Google 5-star property management companies. (id:60365)

© 2026 Proptech Realty Inc., Brokerage.