
4103 Lynn Street Severn, Ontario L3V 0V7

$439,000
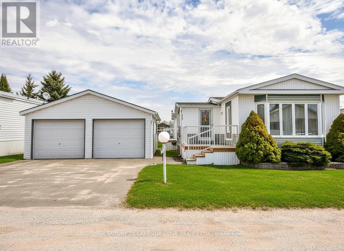
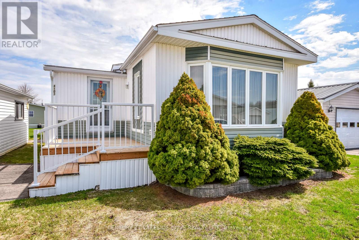
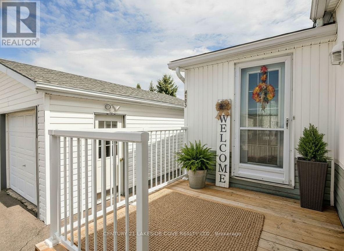
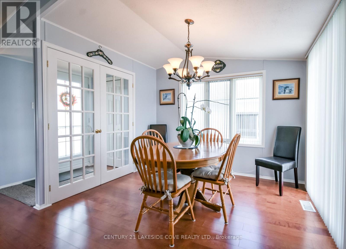
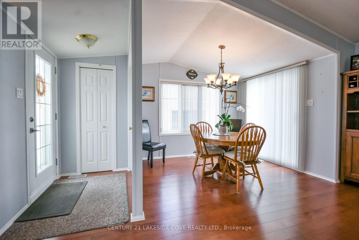
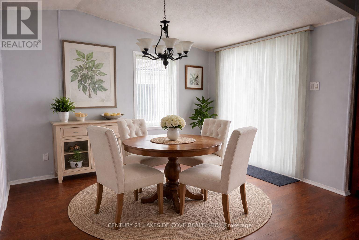
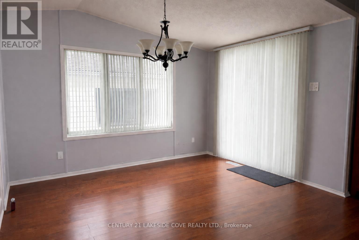
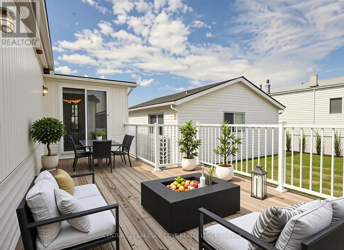
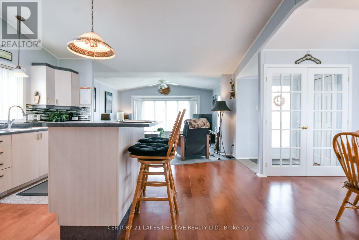
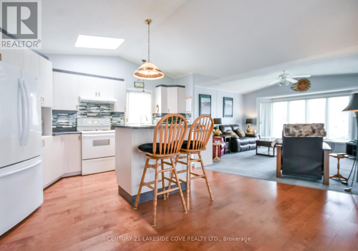
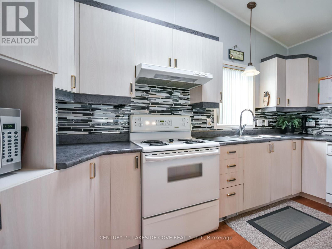
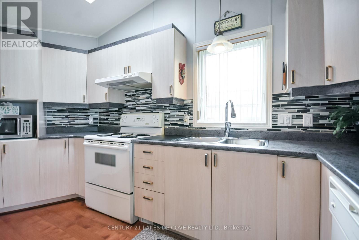
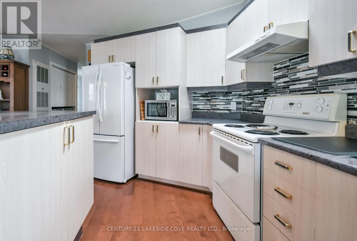
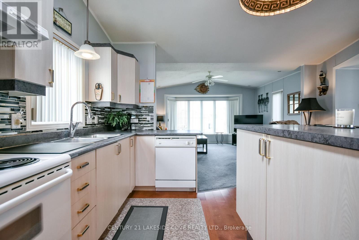
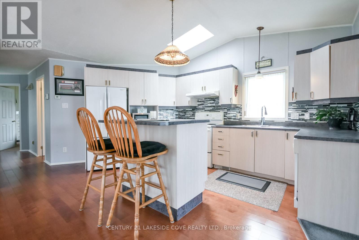
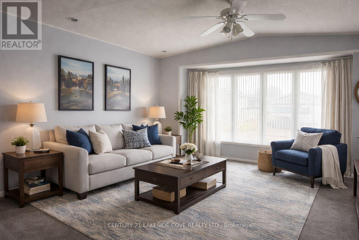
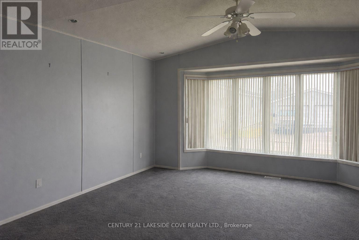
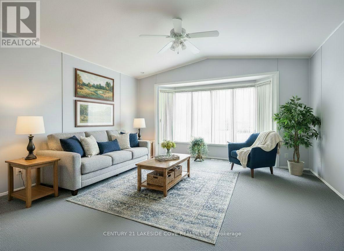
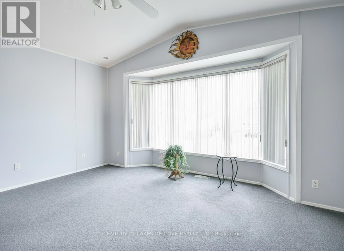
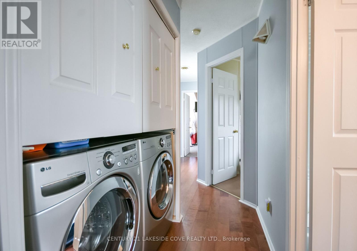
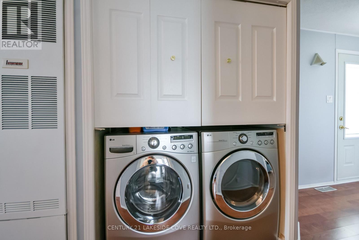
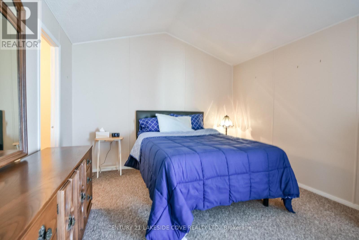
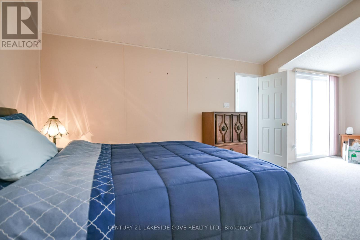
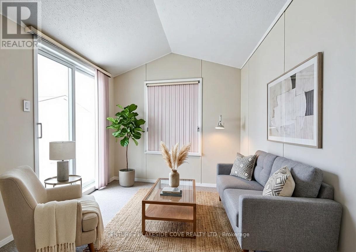
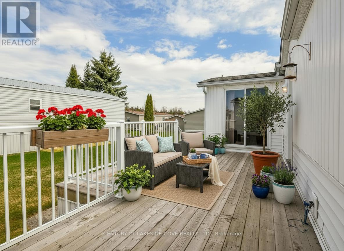
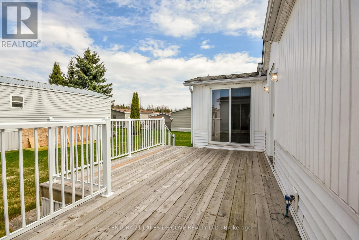
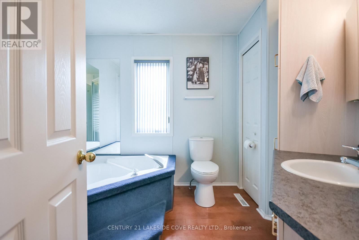
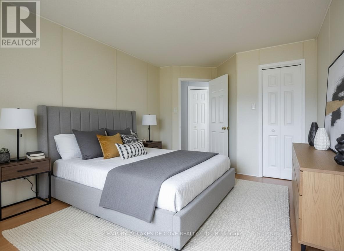
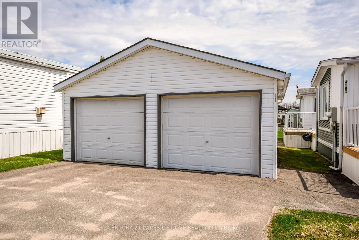
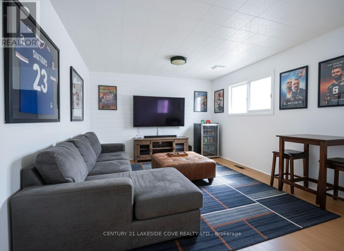
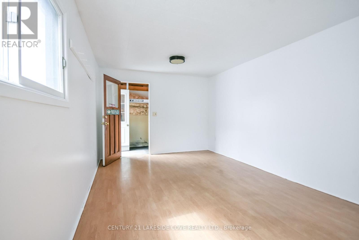
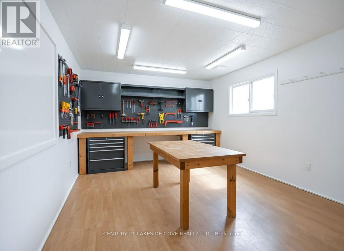
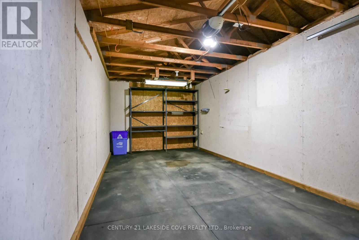
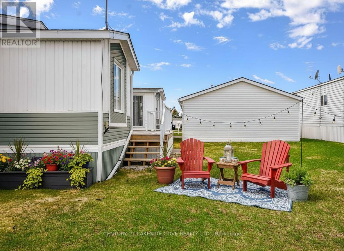
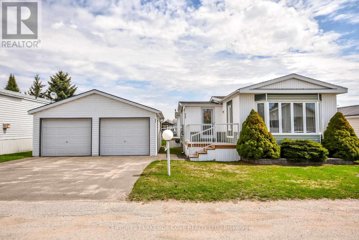
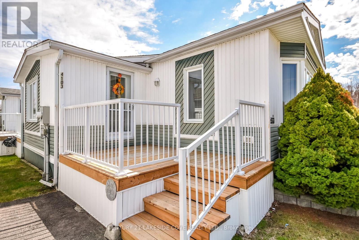
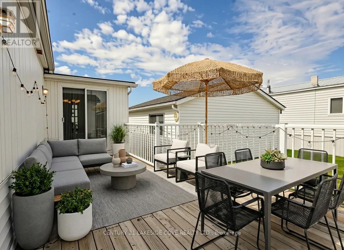
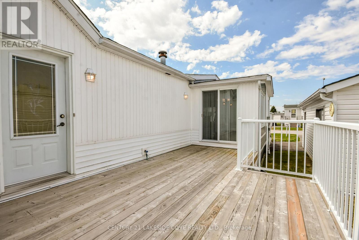
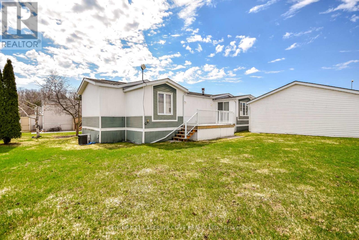
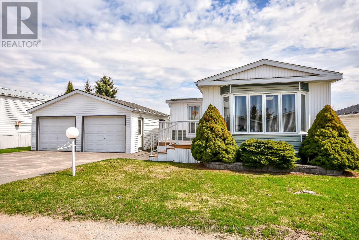
Welcome to Silver Creek Estates, Riviera Model in a Well-Maintained Modular Home Community set in a Picturesque Country Location Just Minutes from Town. Surrounded by Nearby Amenities and Several Beautiful Lakes, this Area Offers the Perfect Balance of Convenience, Outdoor Enjoyment, and Rural Charm.This Immaculate 2-bedroom, 2-bath Home Features a Bright, Open-Concept Layout, a Sunny Kitchen Highlighted by a Bay Window, and a Spacious Primary Suite Complete with a Raised Ceiling, 3-piece Ensuite, and Direct Access to the Deck. The Large, Multi-Access Deck Provides an Ideal Space for Relaxing or Entertaining. A Detached Double Garage with a Workshop/"Man Cave" Adds Excellent Room for Projects, Storage, or Hobbies. Situated in a Friendly, Well-Kept Community, This Move-In-Ready Home Offers Comfortable, Easy Living in a Peaceful Setting Close to Town Orillia, and Lake Couchiching, Hwy 11. (V-Staged Images). (id:60365)
Open House
This property has open houses!
12:00 pm
Ends at:2:00 pm
Property Details
| MLS® Number | S13070272 |
| Property Type | Single Family |
| Community Name | Rural Severn |
| AmenitiesNearBy | Park |
| CommunityFeatures | School Bus |
| Easement | Other |
| Features | Lighting, Level |
| ParkingSpaceTotal | 3 |
| Structure | Deck |
Building
| BathroomTotal | 2 |
| BedroomsAboveGround | 2 |
| BedroomsTotal | 2 |
| Age | 16 To 30 Years |
| Appliances | Garage Door Opener Remote(s), Dryer, Water Heater, Stove, Washer, Window Coverings, Refrigerator |
| ArchitecturalStyle | Bungalow |
| BasementType | None |
| ConstructionStyleOther | Manufactured |
| CoolingType | Central Air Conditioning |
| ExteriorFinish | Vinyl Siding |
| FireProtection | Smoke Detectors |
| FoundationType | Block |
| HeatingFuel | Natural Gas |
| HeatingType | Forced Air |
| StoriesTotal | 1 |
| SizeInterior | 1100 - 1500 Sqft |
| Type | Modular |
| UtilityWater | Community Water System |
Parking
| Detached Garage | |
| Garage |
Land
| Acreage | No |
| LandAmenities | Park |
| LandscapeFeatures | Landscaped |
| Sewer | Septic System |
| ZoningDescription | Mh |
Rooms
| Level | Type | Length | Width | Dimensions |
|---|---|---|---|---|
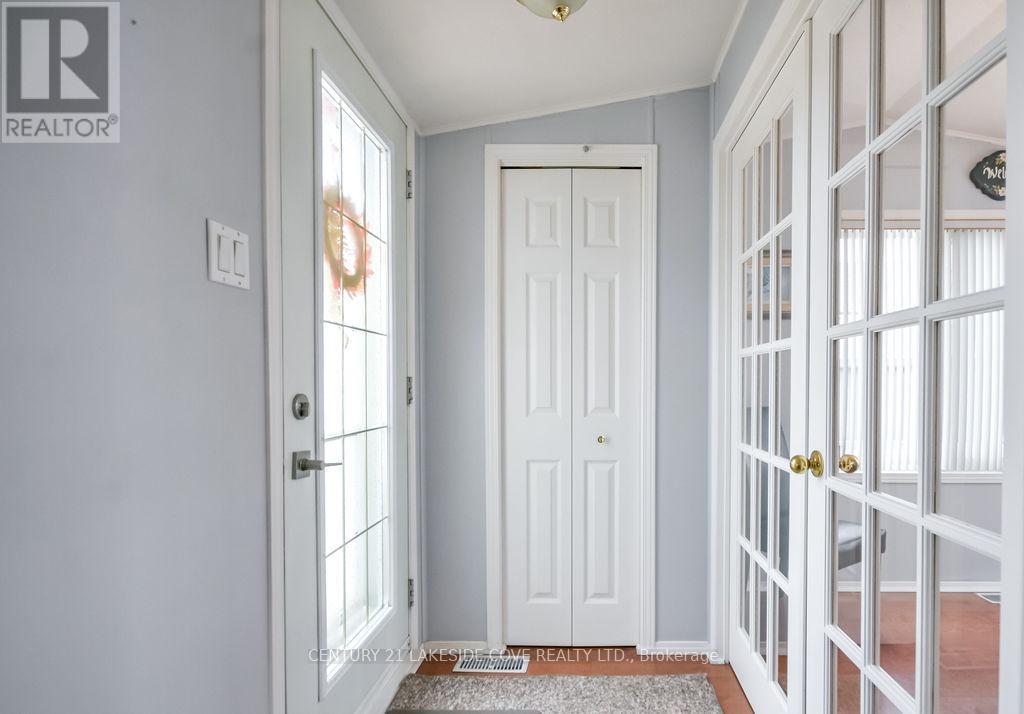
| Main Level | Foyer | 1.56 m | 1.28 m | 1.56 m x 1.28 m |
| Main Level | Living Room | 4.45 m | 4.19 m | 4.45 m x 4.19 m |
| Main Level | Dining Room | 2.34 m | 3.15 m | 2.34 m x 3.15 m |
| Main Level | Kitchen | 4.45 m | 5.46 m | 4.45 m x 5.46 m |
| Main Level | Primary Bedroom | 6.87 m | 3.54 m | 6.87 m x 3.54 m |
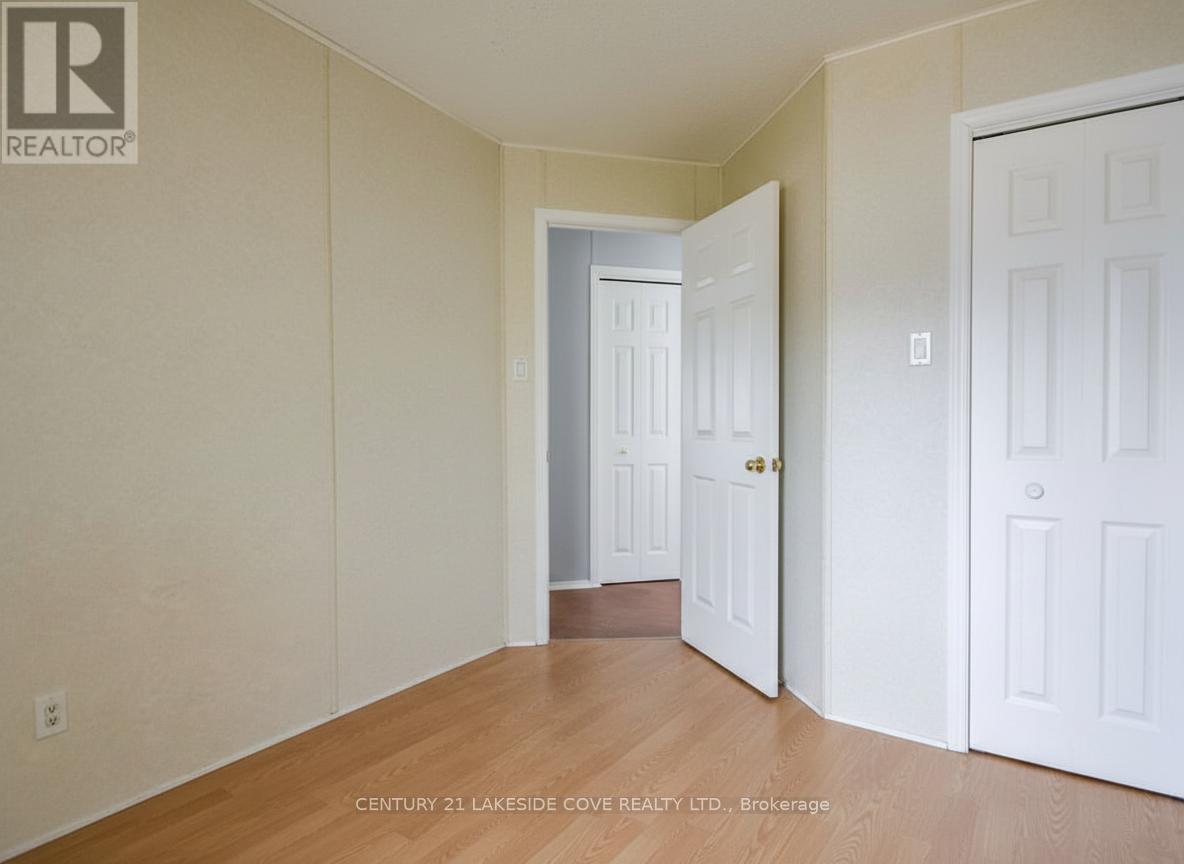
| Main Level | Bedroom 2 | 3.44 m | 2.95 m | 3.44 m x 2.95 m |
Utilities
| Electricity | Installed |
| Natural Gas Available | Available |
https://www.realtor.ca/real-estate/29686575/4103-lynn-street-severn-rural-severn
Kari Cipolla
Salesperson
87 Laguna Pkwy #7
Lagoon City Brechin, Ontario L0K 1B0

The trademarks REALTOR®, REALTORS®, and the REALTOR® logo are controlled by The Canadian Real Estate Association (CREA) and identify real estate professionals who are members of CREA. The trademarks MLS®, Multiple Listing Service® and the associated logos are owned by The Canadian Real Estate Association (CREA) and identify the quality of services provided by real estate professionals who are members of CREA. The trademark DDF® is owned by The Canadian Real Estate Association (CREA) and identifies CREA's Data Distribution Facility (DDF®)
May 25 2026 08:18:59
Toronto Real Estate Board
Century 21 Lakeside Cove Realty Ltd.

© 2026 Proptech Realty Inc., Brokerage.