
84 Atlantis Drive W Orillia, Ontario L3V 8L4

$699,900
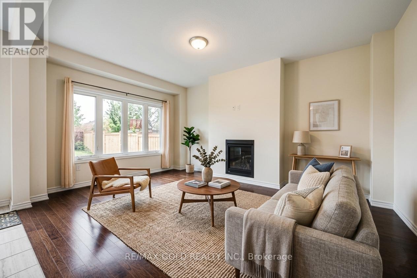
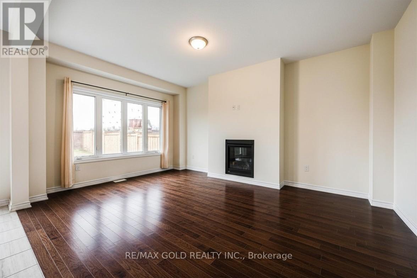
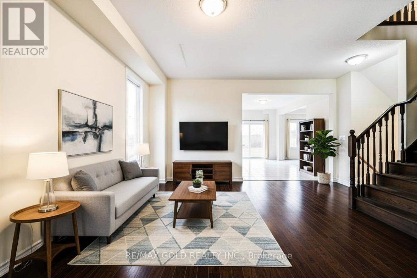
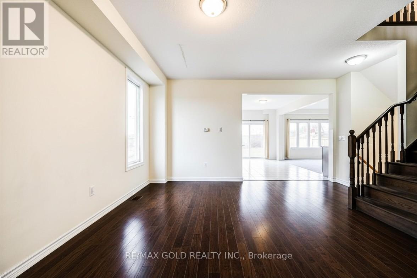
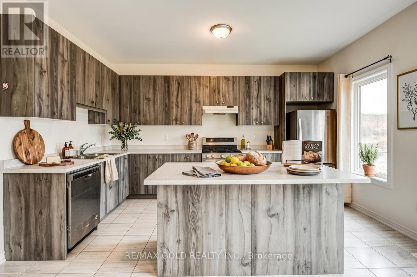
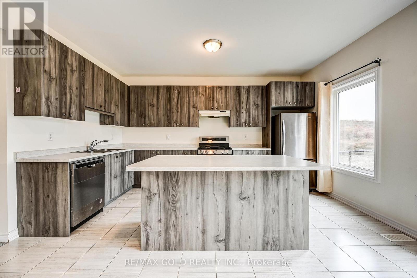
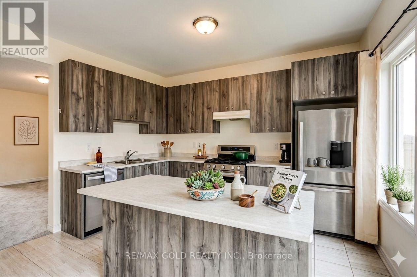
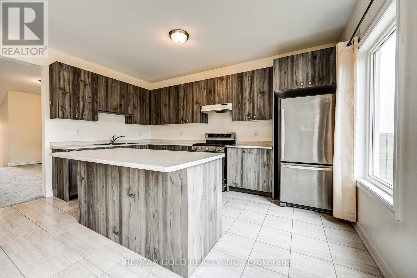
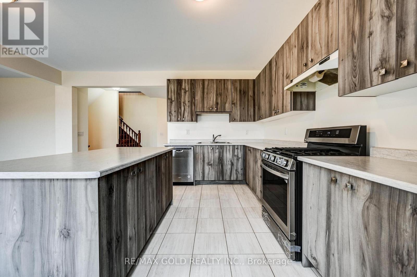
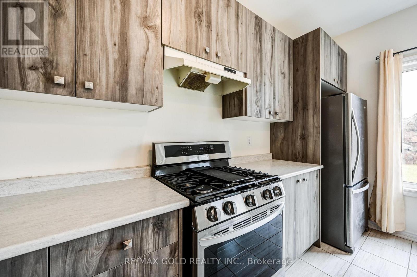
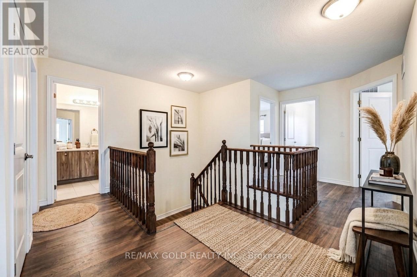
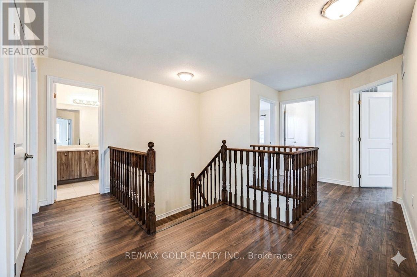
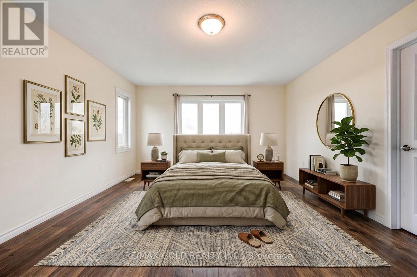
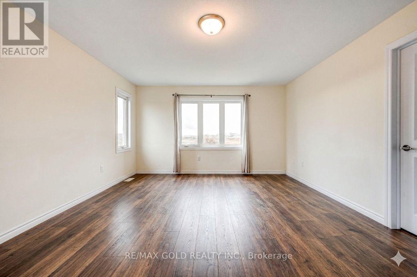
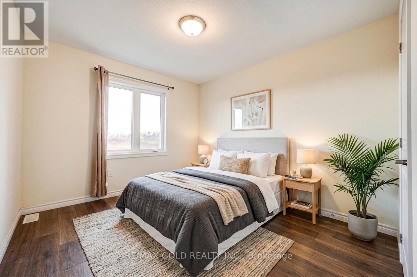
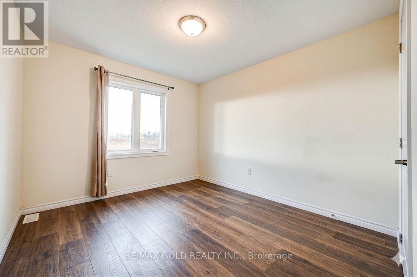
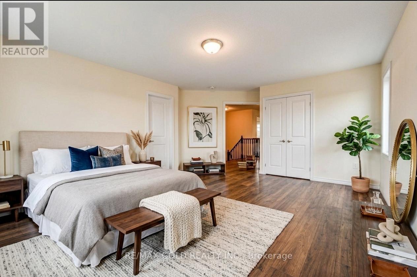
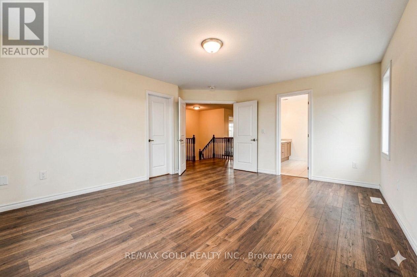
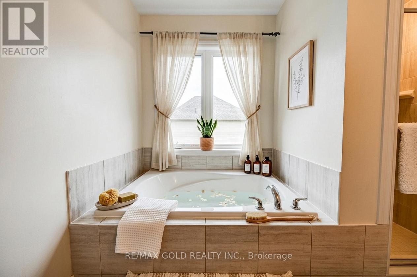
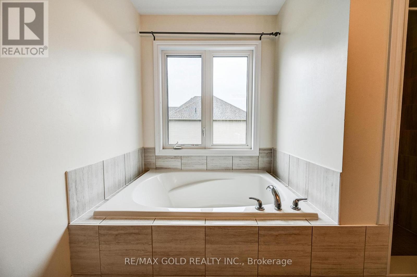
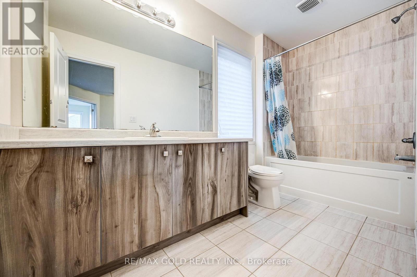
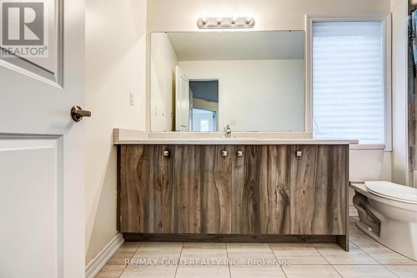
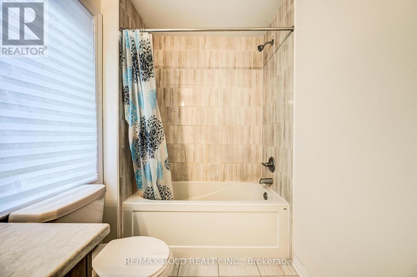
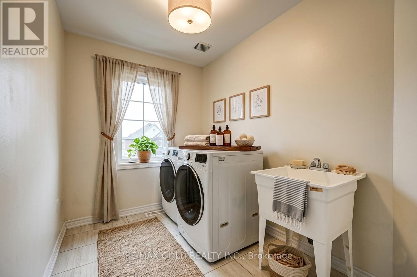
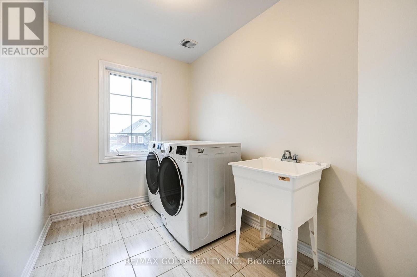
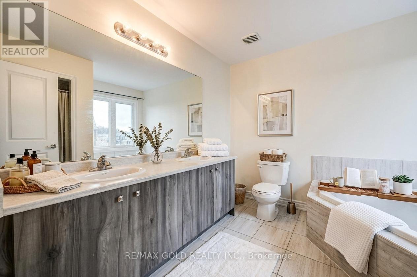
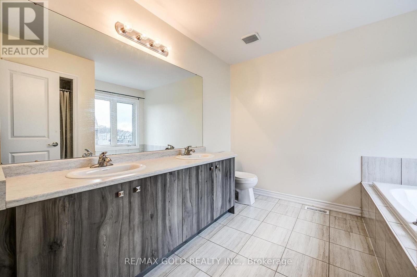
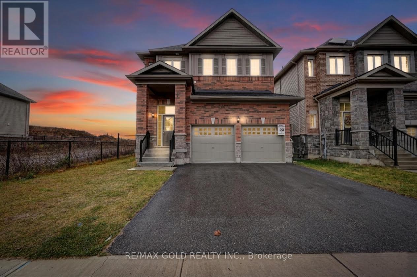
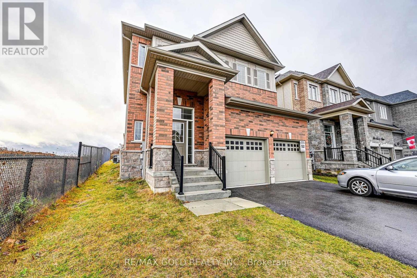
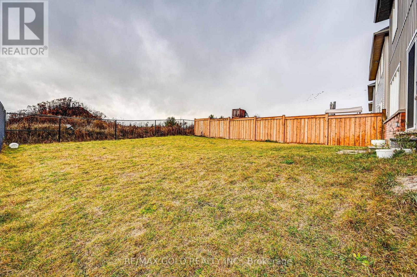
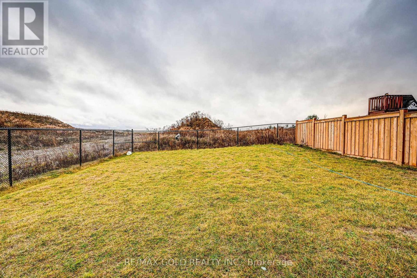
CARPET-FREE HOME - Welcome to 84 Atlantis Dr., a beautifully maintained home that effortlessly combines modern elegance with everyday comfort. Only four years old, this impressive residence features 4 generously sized bedrooms and 3 well-appointed bathrooms, all designed within a bright, open-concept layout ideal for today's lifestyle. The gourmet kitchen, complete with stainless steel appliances, flows seamlessly into a warm and inviting living space-perfect for entertaining or spending quality time with family. The primary suite offers a peaceful retreat, featuring a luxurious ensuite and a spacious walk-in closet. Step outside to a thoughtfully backyard with no rear neighbors, providing added privacy and tranquility. A double-car garage, along with driveway parking for up to two additional vehicles, ensures ample space for your needs. Located in a highly desirable neighborhood, this home offers convenient access to Highways 11 and 12, and is just minutes from major amenities. Some photos are virtually staged. (id:60365)
Property Details
| MLS® Number | S13096246 |
| Property Type | Single Family |
| Community Name | Orillia |
| AmenitiesNearBy | Hospital, Park, Public Transit, Schools |
| EquipmentType | Water Heater |
| Features | Ravine |
| ParkingSpaceTotal | 4 |
| RentalEquipmentType | Water Heater |
Building
| BathroomTotal | 3 |
| BedroomsAboveGround | 4 |
| BedroomsTotal | 4 |
| Age | 0 To 5 Years |
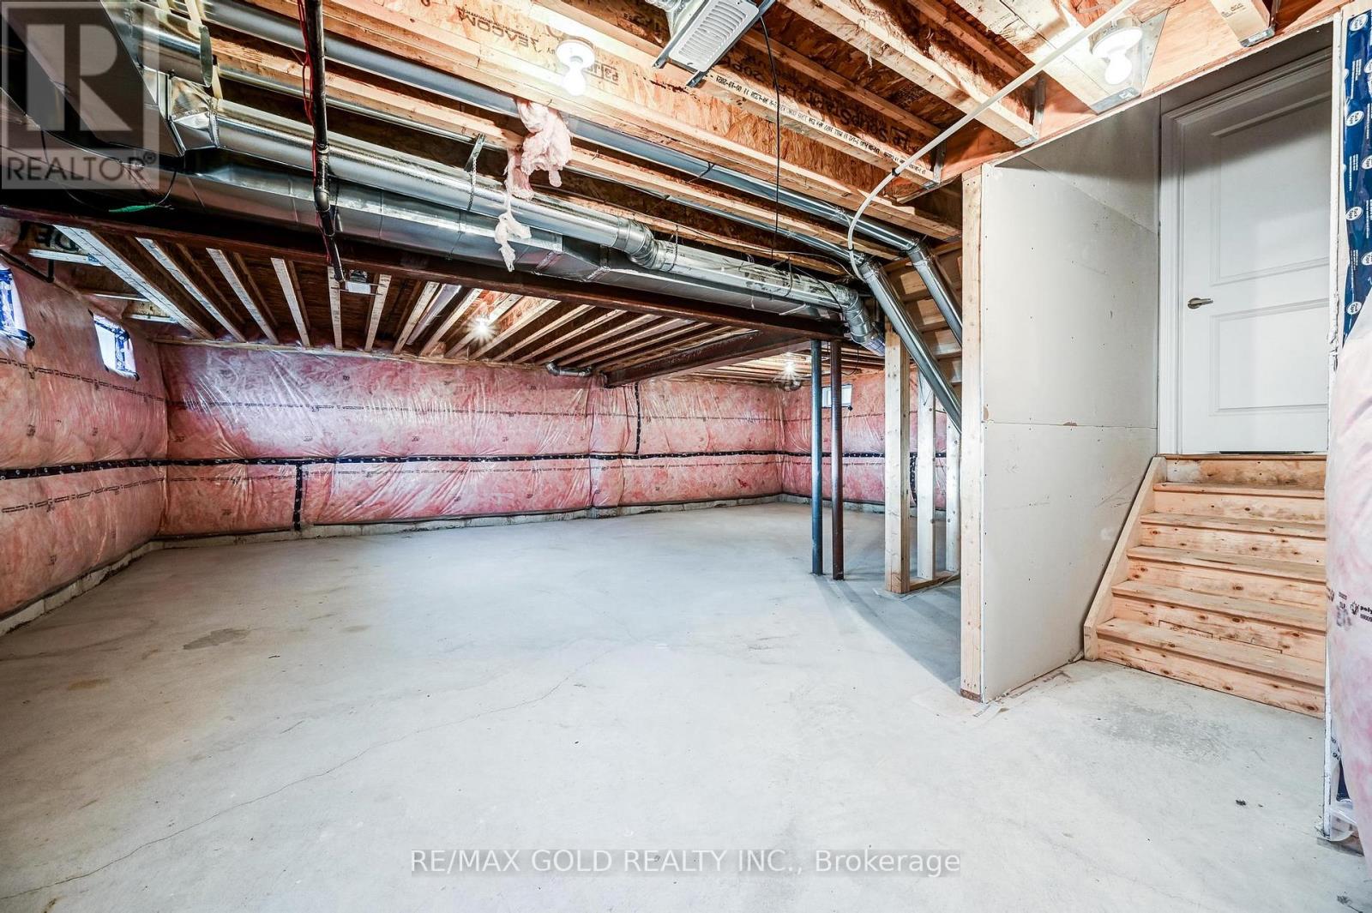
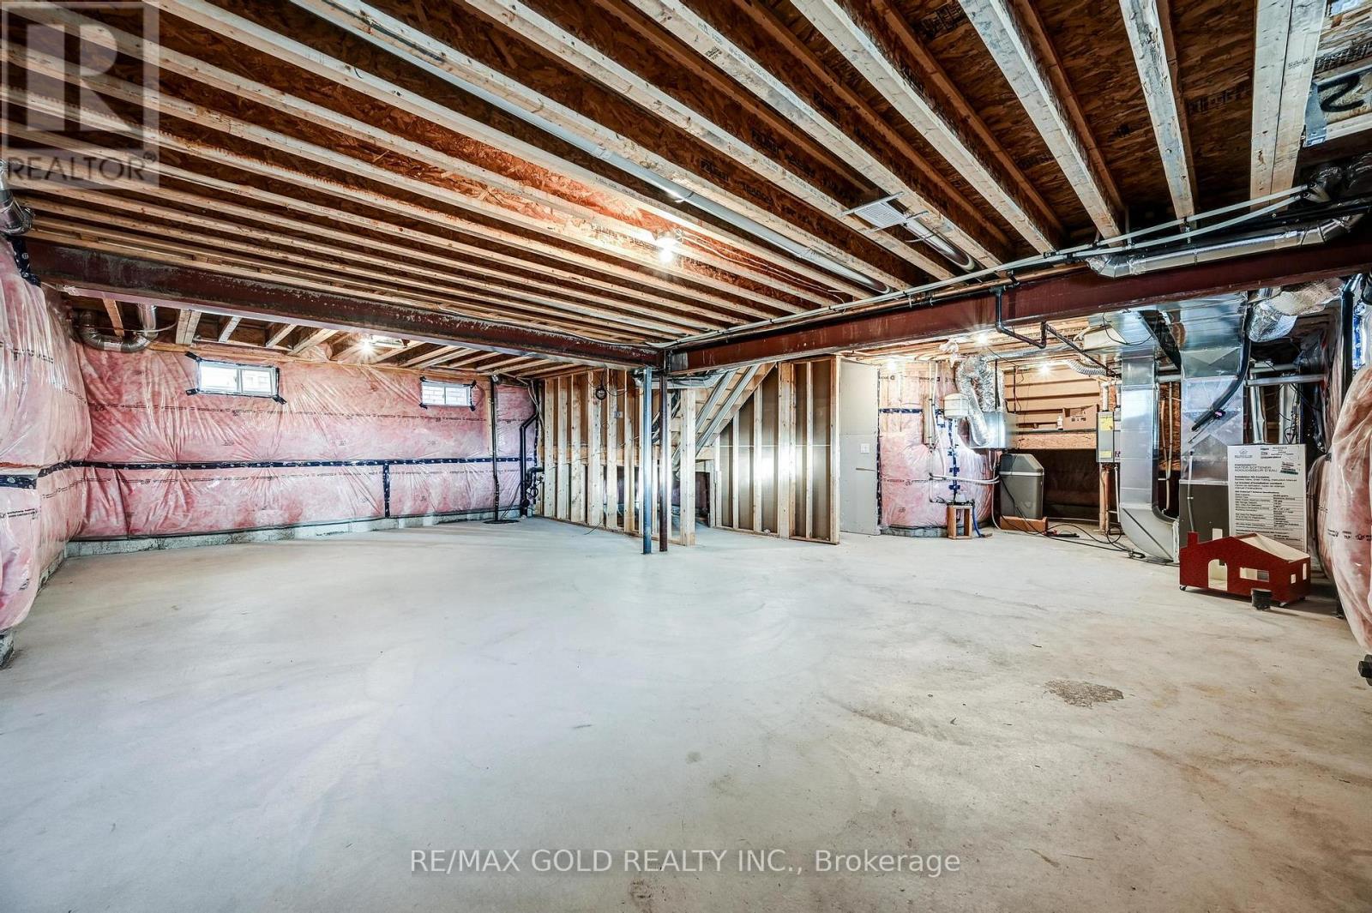
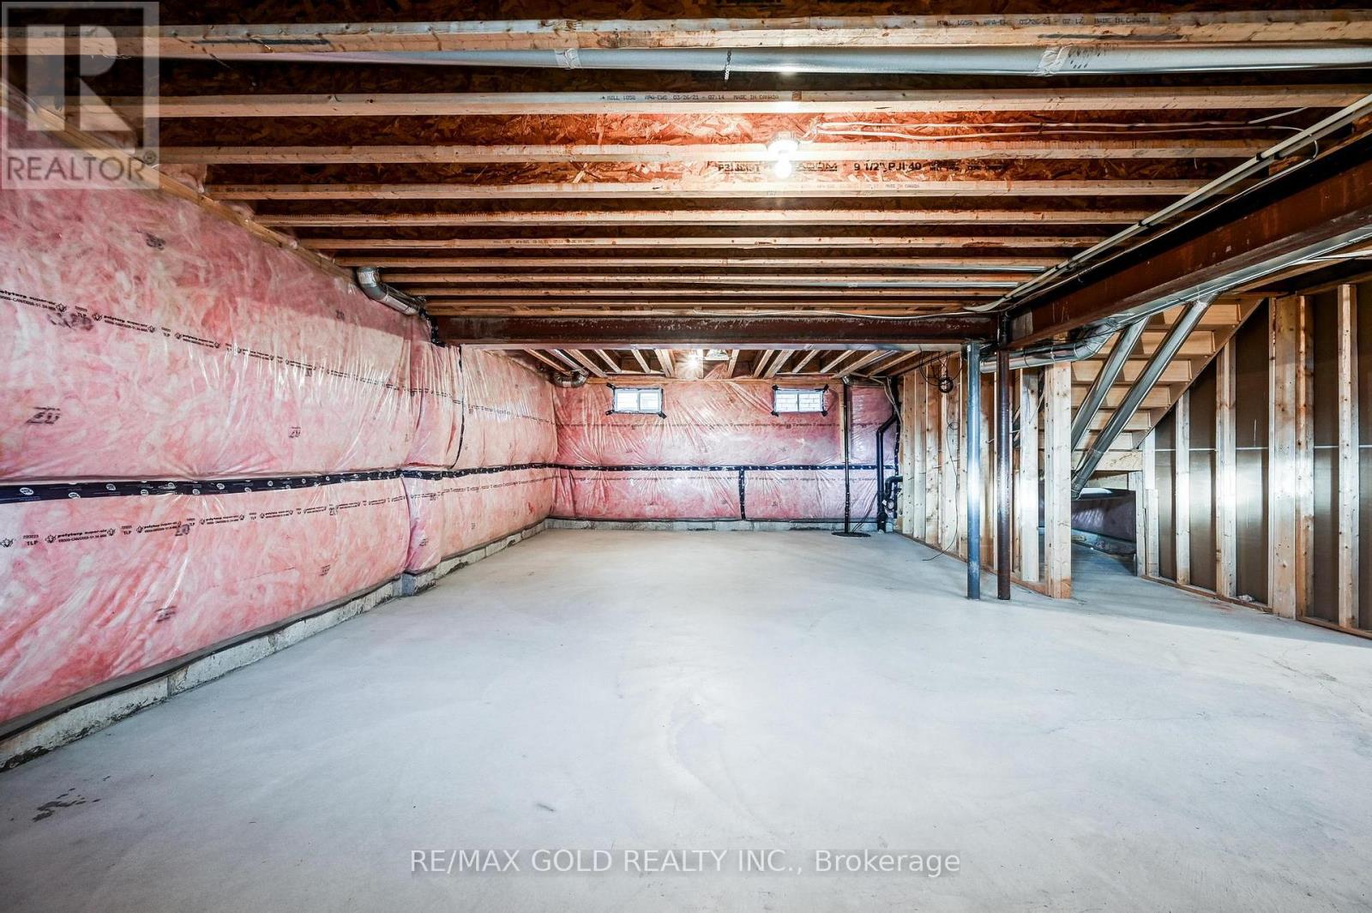
| BasementDevelopment | Unfinished |
| BasementType | Full (unfinished) |
| ConstructionStyleAttachment | Detached |
| CoolingType | Central Air Conditioning |
| ExteriorFinish | Aluminum Siding, Brick |
| FireplacePresent | Yes |
| FlooringType | Tile, Laminate |
| HalfBathTotal | 1 |
| HeatingFuel | Electric |
| HeatingType | Forced Air |
| StoriesTotal | 2 |
| SizeInterior | 2000 - 2500 Sqft |
| Type | House |
| UtilityWater | Municipal Water |
Parking
| Garage |
Land
| Acreage | No |
| FenceType | Fenced Yard |
| LandAmenities | Hospital, Park, Public Transit, Schools |
| Sewer | Sanitary Sewer |
| SizeDepth | 116 Ft ,10 In |
| SizeFrontage | 38 Ft ,4 In |
| SizeIrregular | 38.4 X 116.9 Ft |
| SizeTotalText | 38.4 X 116.9 Ft|under 1/2 Acre |
Rooms
| Level | Type | Length | Width | Dimensions |
|---|---|---|---|---|
| Second Level | Bedroom 3 | 11.91 m | 12.41 m | 11.91 m x 12.41 m |
| Second Level | Bedroom 4 | 11.25 m | 14.41 m | 11.25 m x 14.41 m |
| Second Level | Primary Bedroom | 15.25 m | 15.75 m | 15.25 m x 15.75 m |
| Second Level | Bathroom | 9.25 m | 10 m | 9.25 m x 10 m |
| Second Level | Bathroom | 5.25 m | 11.41 m | 5.25 m x 11.41 m |
| Second Level | Bedroom 2 | 10 m | 15.25 m | 10 m x 15.25 m |
| Main Level | Foyer | 7.41 m | 6.1 m | 7.41 m x 6.1 m |
| Main Level | Living Room | 15.33 m | 15.66 m | 15.33 m x 15.66 m |
| Main Level | Kitchen | 14.84 m | 9.75 m | 14.84 m x 9.75 m |
| Main Level | Eating Area | 14.84 m | 9.66 m | 14.84 m x 9.66 m |
| Main Level | Family Room | 12.41 m | 16.83 m | 12.41 m x 16.83 m |
| Main Level | Partial Bathroom | 3.5 m | 6.84 m | 3.5 m x 6.84 m |
https://www.realtor.ca/real-estate/29715485/84-atlantis-drive-w-orillia-orillia
Davinder Bansal
Salesperson
2720 North Park Drive #201
Brampton, Ontario L6S 0E9

The trademarks REALTOR®, REALTORS®, and the REALTOR® logo are controlled by The Canadian Real Estate Association (CREA) and identify real estate professionals who are members of CREA. The trademarks MLS®, Multiple Listing Service® and the associated logos are owned by The Canadian Real Estate Association (CREA) and identify the quality of services provided by real estate professionals who are members of CREA. The trademark DDF® is owned by The Canadian Real Estate Association (CREA) and identifies CREA's Data Distribution Facility (DDF®)
May 25 2026 08:19:03
Toronto Real Estate Board
RE/MAX Gold Realty Inc.

© 2026 Proptech Realty Inc., Brokerage.