
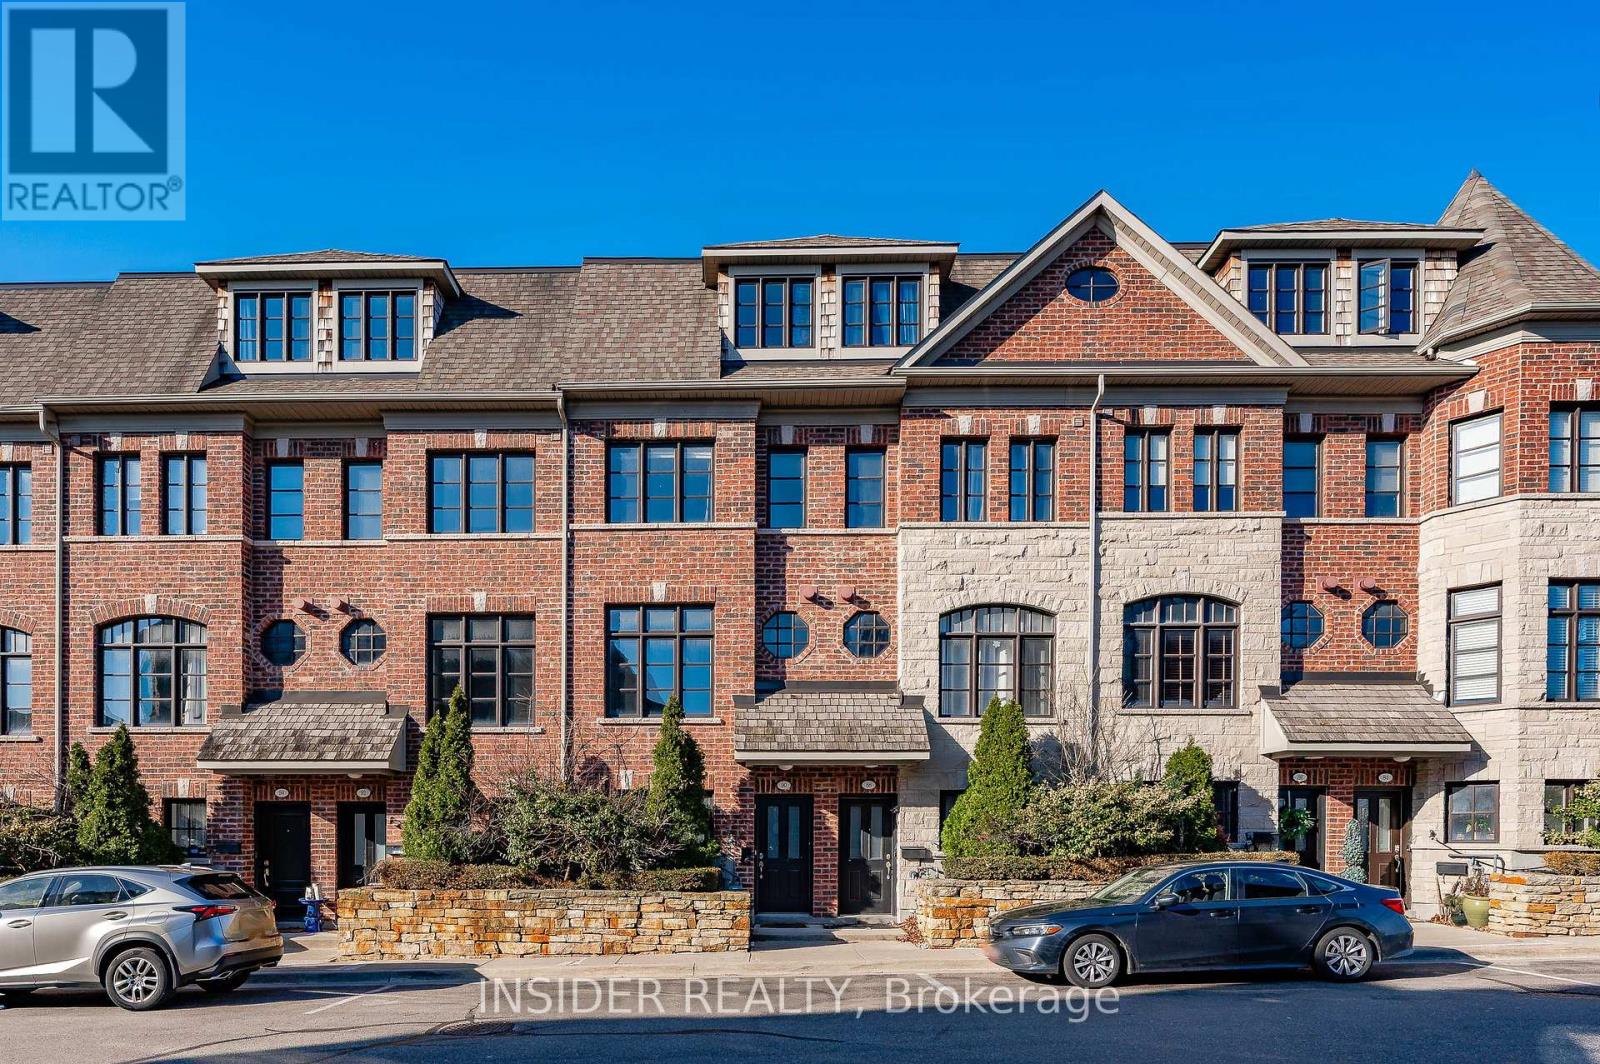
90 - 1812 Burnhamthorpe Road E
Mississauga, Ontario
Executive Townhouse With Designer Layout & Great Location. Many Upgrades - LED Pot Lights, Marble Counters and Backsplash, Kitchen Island, Patio With Trees, Dark Hardwood, Open Concept With Ions Of Natural Light... 3 Bedrooms With 2.5 Bathrooms, Walking Distance To Fleetwood Park, Longos Plaza, IB Highschool. 9Ft. Ceilings, Fridge, Stove, Dishwasher, Microwave-Hood, Washer & Dryer. Designer Window Coverings & El. Fixt. & Spotlights, Oak Staircase Upgrade.Garage Door Opener + Remotes. Crownmold, Central Vac + Att. Gas Fpl. BBQ Gas Hookup, Integrated Audio System. (id:60365)
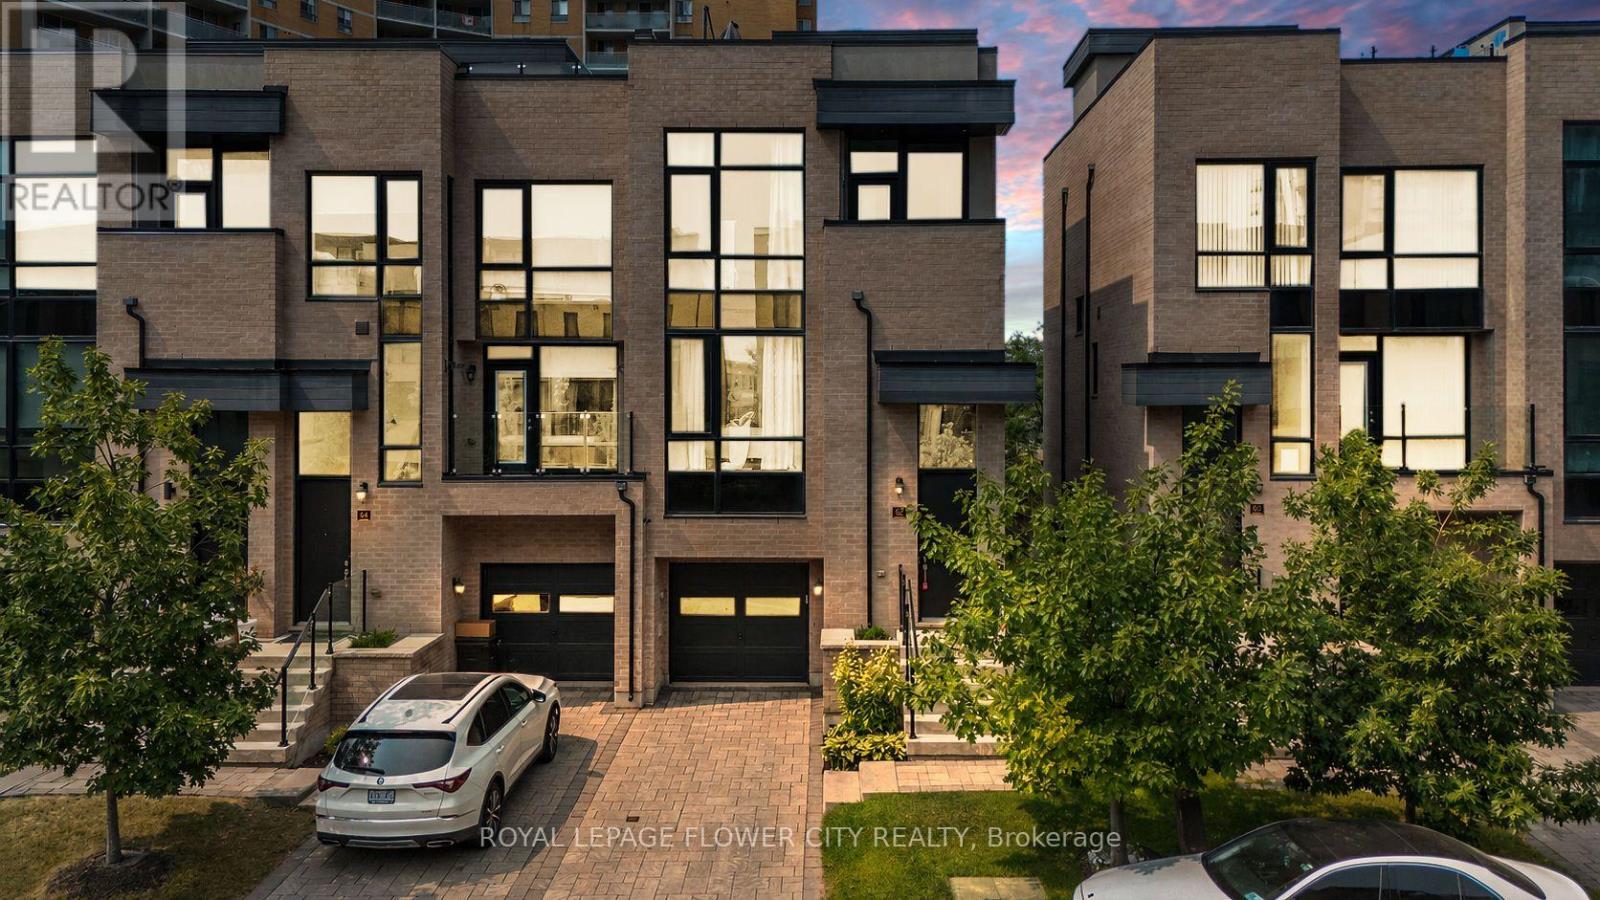
62 Pony Farm Drive
Toronto, Ontario
Experience elevated living in this exceptional end-unit freehold townhome in Toronto's highly sought-after Richview neighbourhood. Offering the privacy and natural light of a semi-detached home, this meticulously upgraded residence blends timeless craftsmanship, modern luxury, and exceptional versatility.The thoughtfully designed main level showcases 9-foot ceilings, rich hardwood flooring, solid oak staircases, pot lights throughout, and custom feature walls that add warmth and architectural elegance. The open-concept living and dining areas flow seamlessly into a beautifully appointed kitchen featuring custom maple cabinetry, granite countertops, premium stainless steel appliances, and generous workspace.Upstairs, the spacious primary suite offers a private retreat with a beautifully finished ensuite, while the additional bedrooms are generously sized and filled with natural light.Four bathrooms are tastefully finished with elegant undermount sinks, creating a refined and cohesive aesthetic throughout.The professionally finished lower level adds incredible flexibility with a separate kitchenette featuring quartz countertops, a full-size refrigerator, built-in oven and microwave, dedicated washer and dryer, and a beautifully appointed bathroom with heated floors-ideal for extended family, multi-generational living, or potential rental income.A standout feature is the expansive private rooftop terrace, perfect for outdoor entertaining, family gatherings, or relaxing under the stars. Complete with a gas BBQ hookup, it offers an exceptional outdoor living space rarely found in townhomes.Ideally located close to parks, walking trails, excellent schools, shopping, transit, and major highways including the 401, 427, 409, the Gardiner Expressway, and Pearson Airport, this move-in-ready home combines income potential, no maintenance fees, and an unbeatable Etobicoke location. (id:60365)
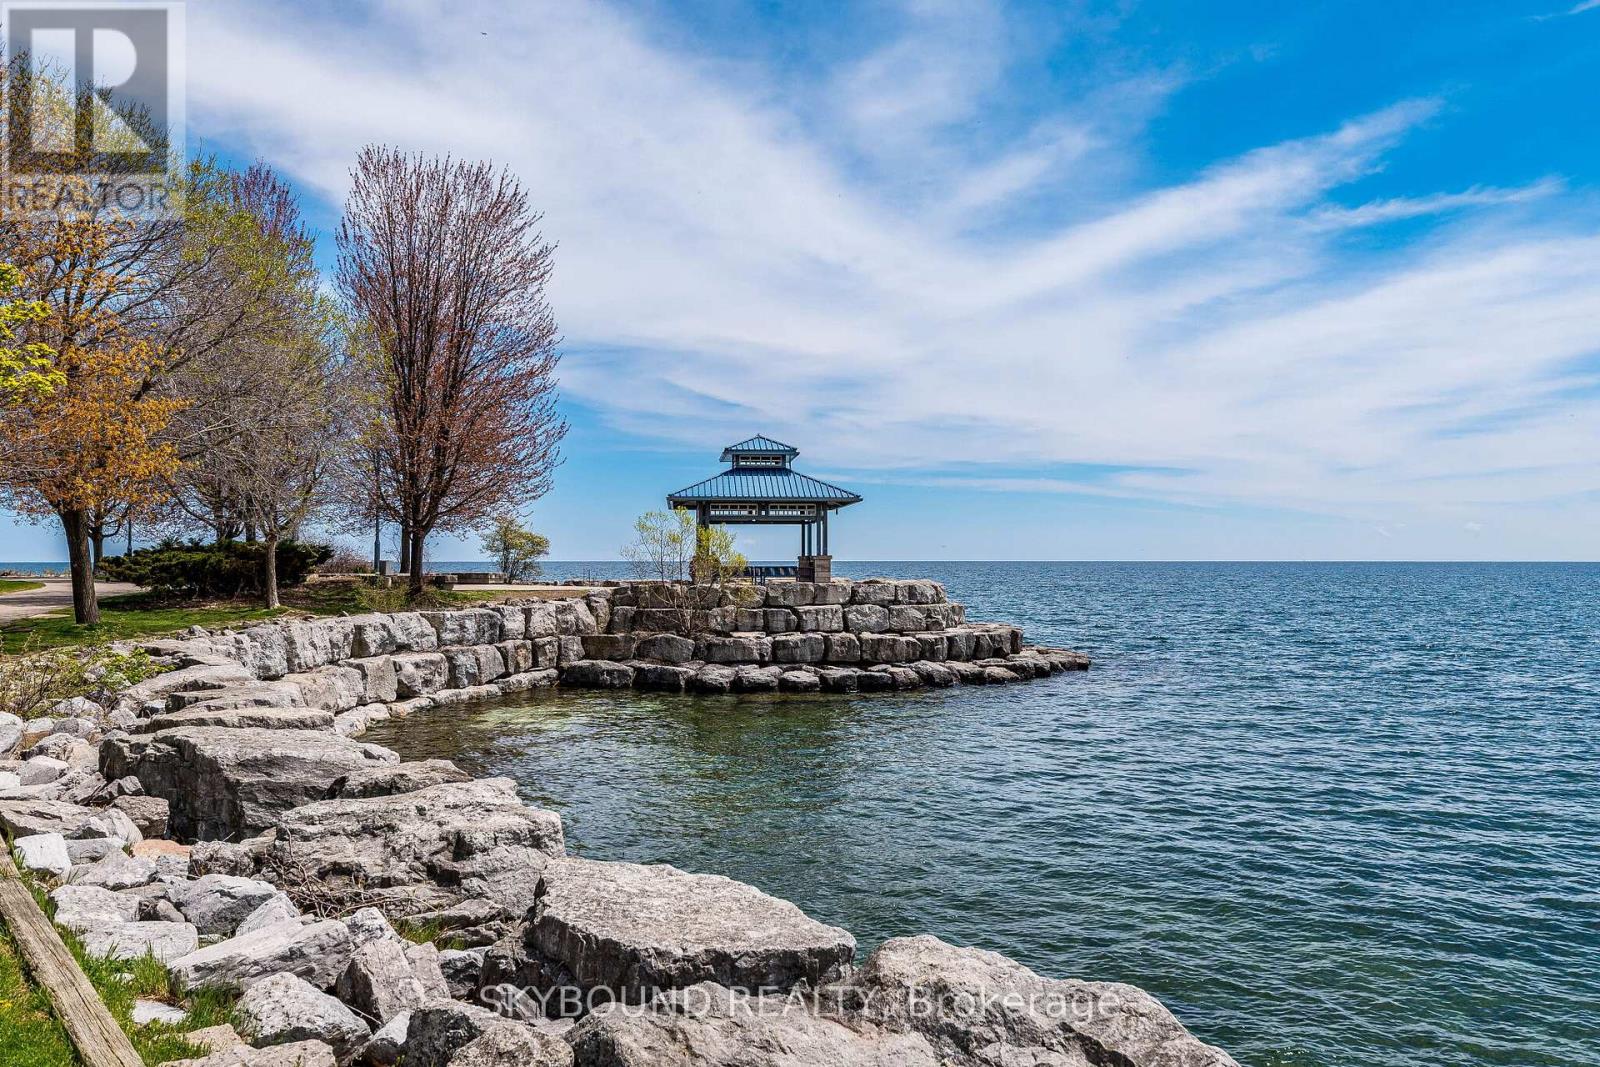
305 - 15 Elizabeth Street N
Mississauga, Ontario
What A Location! Corner End #902 sq ft. Plus 154 Square ft on 2 balconies . First owner in building 1974. Quiet , spacious 2-bedroom, 2-bathroom condo in the heart of Port Credit, offering a desirable south-west view in a boutique-style building. Yes over 900 sq ft of living space with outdoor living space of a futher 154 Square ft, included with the 2 private balconies, perfect for enjoying indoor-outdoor living space. Just steps to the St. Lawrence Park, steps to Lake Ontario. While the interior is somewhat original, with a few upgrades, it's well-kept. Move in as-is or update it to reflect your own personal style & add instant value. The stunning sunken living area that is 21 x 11 feet & opens to a private balcony where BBQs, Ensuite Laundry, is permitted. Spacious Open Eat In Kitchen has a clear view to the separate dining rm & is also overlooing the living rm. The Main Bathroom is a renovated 3 piece. The Master has a ensuite & a south view balcony.The building has a digital security system, radiant gas heating, and a quiet boutique atmosphere. Unbeatable location just steps to the GO Train, major highways, coming-soon LRT, shops, restaurants, waterfront trails, and marina.An exceptional opportunity to own a condo in one of Mississauga's most sought-after elegant lakeside living in Port Credit.The building is pet-friendly and wheelchair accessible. Amenities include: a party room & upgraded laundry room, with a new gym in-planning. Maintenance fees cover all utilities (water, heat, hydro)Located in one of the GTA's most desirable neighbourhoods, close to top-rated schools, Port Credit Library, parks, rowing Club & transit right at your doorstep. Steps to restaurants, nightlife, Snug Harbor, the Port Credit Lighthouse, Credit River, and the Waterfront within walking distance.Whether you're a first-time buyer, downsizer, or investor, this is a rare chance to own in one of Mississauga's most desirable water community known for its walkability. (id:60365)
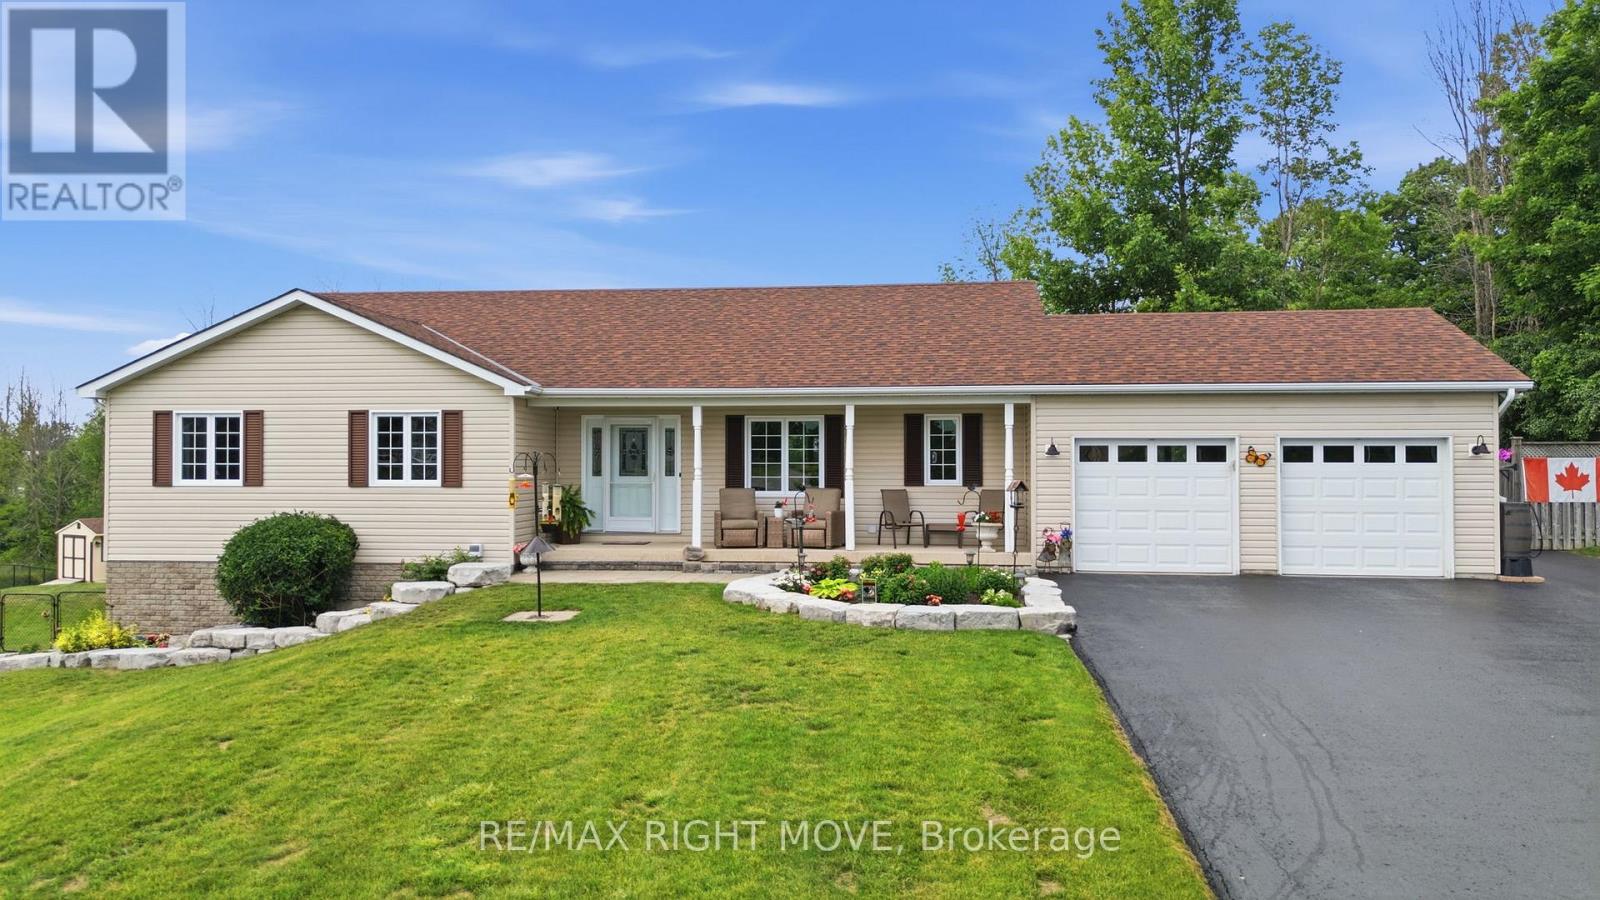
4700 Zachary Crescent
Ramara, Ontario
The home everyone slows down for - the one that catches your eye every time you drive by. Set in a highly desirable neighbourhood, this property offers incredible curb appeal and an interior that's just as impressive. Step inside to a spacious foyer that opens into a warm, inviting layout. The kitchen features a walk-in pantry and a bright, open view to the living room, complete with a cozy gas fireplace. The dining room leads directly to the deck overlooking the 16' x 32' in-ground saltwater pool - shallow and deep ends included - and perfect for summer fun. The fenced backyard is beautifully designed for family gatherings and everyday enjoyment on the deck, in the gazebo, in the pool or in the hot tub. On the main floor, you'll find a beautiful 3-piece bath and three generous bedrooms. The primary bedroom stands out with a large walk-in closet and a stunning ensuite featuring a relaxing soaker tub. The oversized double-car garage is a pleasant surprise, offering extra space and direct access to the lower level. Downstairs, the possibilities expand. Whether you're considering an in-law suite, rental income to help with the mortgage, or simply more room for your family, the lower level delivers. It features a spacious Grandroom with an open-concept kitchen and living area anchored by another gas fireplace. Two additional bedrooms and a walkout to the backyard complete this versatile space. This is a home you truly need to experience in person - but be warned, one look might have you falling in love with a place you'll want to call home. (id:60365)

10400 And 10800 Concession 6 Road
Uxbridge, Ontario
131 acre farm/vacant land. Very private estate property. 10400 and 10800 concession 6, Uxbridge are merged properties and being sold together. About 65 acres of workable, sandy loam, fertile soil with 47 of those acres being organic farmland. The property provides you with beautiful and private options for a home; near the road with great views over the valley or tucked away behind all the trees where where all you will likely hear is the wildlife and the occasional farmer on a tractor. The Township of Uxbridge will permit one house to be built and that house is permitted to have an accessory dwelling unit. Great potential to create kilometers of hiking or horse riding trails through a variety of forest types. Within commuting distance of Toronto, 20 minutes to Newmarket and the 404. There are 2 ponds. The larger pond is clean, spring fed, and hidden from the road and neighbours. Bluegill fish have been seen in the larger pond. Enjoy swimming in summer and skating in winter. This is a duck, wild turkey and deer hunters paradise! Property contains a 20+ acre pine plantation, planted in 1975, and acres of mature cedar trees and enough sugar maples to make syrup. More photos are available upon request. See the attached survey for lot shape and dimensions. Several golf courses near by and 30 minute drive to Dagmar and Lakeridge Ski Hills. Please do not walk the property without an appointment with your REALTOR. Do not enter/approach the old farmhouse. The bridge over the creek is constructed with 4 inch hemlock boards supported by Ibeams. (id:60365)
28 Kincardine Street
Vaughan, Ontario
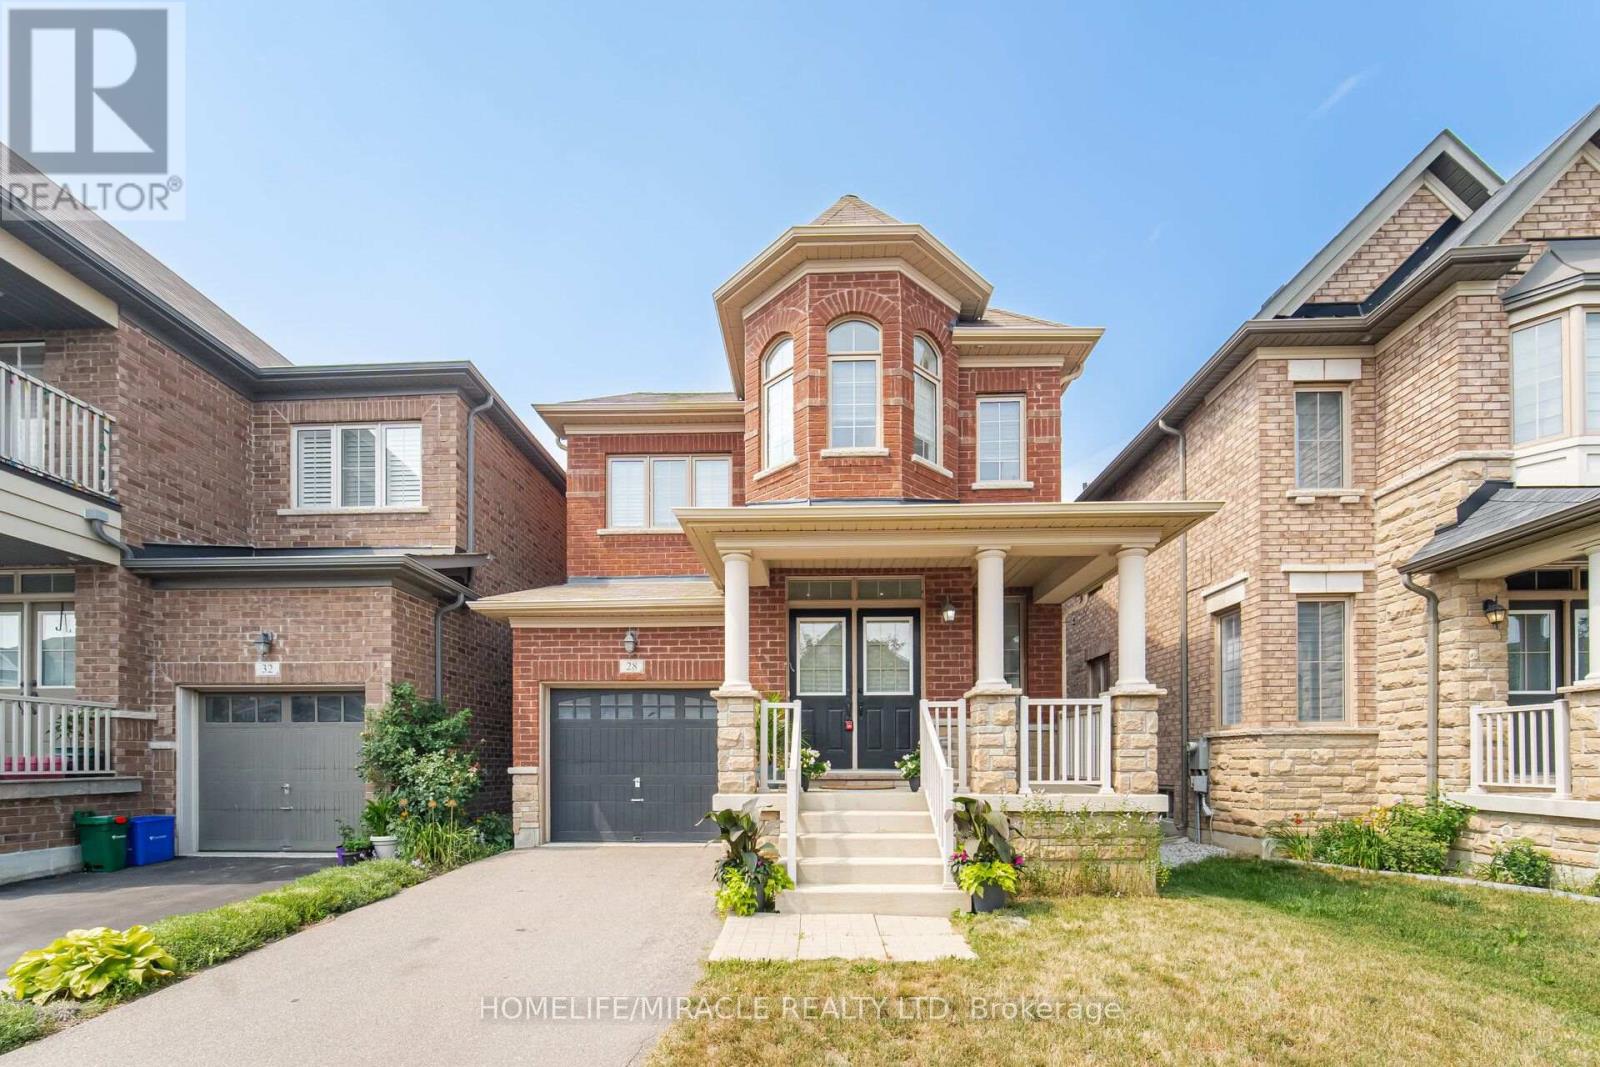
Welcome to 28 Kincardine Street, Kleinburg! 3 BR 3 Washrooms, Beautiful Detached home with Deep lot Located in one of Kleinburg's most sought-after family-friendly neighbourhoods, this beautifully upgraded detached home sits on a quiet street with no sidewalk.The thoughtfully designed interior features 9-foot smooth ceilings, elegant crown moulding, pot lights, upgraded light fixtures, and a spacious open-concept layout. The inviting family room is anchored by a beautiful stone fireplace, while the modern kitchen showcases a brand-new backsplash, a centre island with a new stainless steel sink, and ample cabinetry for everyday living and entertaining.The upper level offers generously sized bedrooms, the convenience of second-floor laundry, and a professionally freshly painted interior, making this home truly turnkey. Offering exceptional curb appeal with a timeless brick and stone exterior, this move-in-ready home combines style, comfort, and convenience.Enjoy the added benefit of a premium deep backyard with plenty of space for outdoor entertaining, family gatherings, or future enjoyment.Ideally located close to parks, walking trails, schools, shopping, restaurants, and everyday amenities, with convenient access to Highway 427 and other major transportation routes for an easy commute. A fantastic opportunity to own a beautifully maintained home in the prestigious Kleinburg community. (id:60365)

15 Imogene Court
Richmond Hill, Ontario
Prestigious Duncan Hill Homes 40' Detached Lot 5. Purchase directly from Builder. No Hst, no levy, no Development Charges. Architectural sophistication meets everyday comfort in prime location. 3,300 square feet + of thoughtfully curated living space above grade. A truly open-concept design is elevated by soaring 10-foot ceilings on the main level and 9-ft ceilings on the second floor and basement, creating an atmosphere of volume, light, and effortless flow throughout. Expansive windows bathe the interiors in natural light, highlighting the impeccable craftsmanship and top-of-the-line finishes found at every turn. A chef's dream kitchen, masterfully appointed with premium appliances, designed to inspire both intimate family moments and elegant entertaining. The living room is anchored by a striking modern linear fireplace, offering warmth and visual drama, while the family room showcases custom built-in cabinetry that blends functionality with timeless design. Custom Millworks throughout the residence, including refined wall paneling in the foyer and the serene primary retreat, as well as a beautifully integrated wine cellar that speaks to a lifestyle of sophistication and leisure. Each of the four generously proportioned bedrooms is a private sanctuary, complete with ample closet space and its own luxurious ensuite bathroom featuring premium plumbing fixtures. Large-format porcelain slab flooring adds a seamless, contemporary elegance across the home, reinforcing the sense of cohesion and understated luxury. 2nd floor laundry for whole family convenience. Basement has walk-up access. This residence represents a rare opportunity to own a true custom-quality home built by a highly respected builder - Arkfield. Tarion Warranty. (id:60365)

28 Cliveden Place
Markham, Ontario
Rarely offered detached bungalow in prestigious Berczy Village! Featuring the lucky house number 28, this home is perfect for downsizers, retirees, or those seeking convenient single-level living. Bright open-concept layout with a sun-filled kitchen, spacious family room with a gas fireplace, and walkout to a private, fully fenced backyard. Hardwood flooring throughout the living room and bedrooms, complemented by two full bathrooms on the main level. Convenient main-floor laundry adds to the ease of everyday living. The finished basement features a kitchen, full bathroom, one bedroom, and a spacious open-concept area with the potential to create two additional bedrooms, offering exceptional flexibility for extended family, guests, or recreation. Recent updates include a newer roof (2020) and a Lennox high-efficiency furnace. Direct access from the garage adds everyday convenience. Ideally located close to top-ranked schools, parks, shopping, restaurants, and public transit. Don't miss this rare opportunity to own a beautifully maintained bungalow in the heart of Berczy Village!Open House: Saturday & Sunday, 2:00 PM - 5:00 PM. Welcome! (id:60365)
Ph05 (3605) - 2910 Highway 7 Road
Vaughan, Ontario
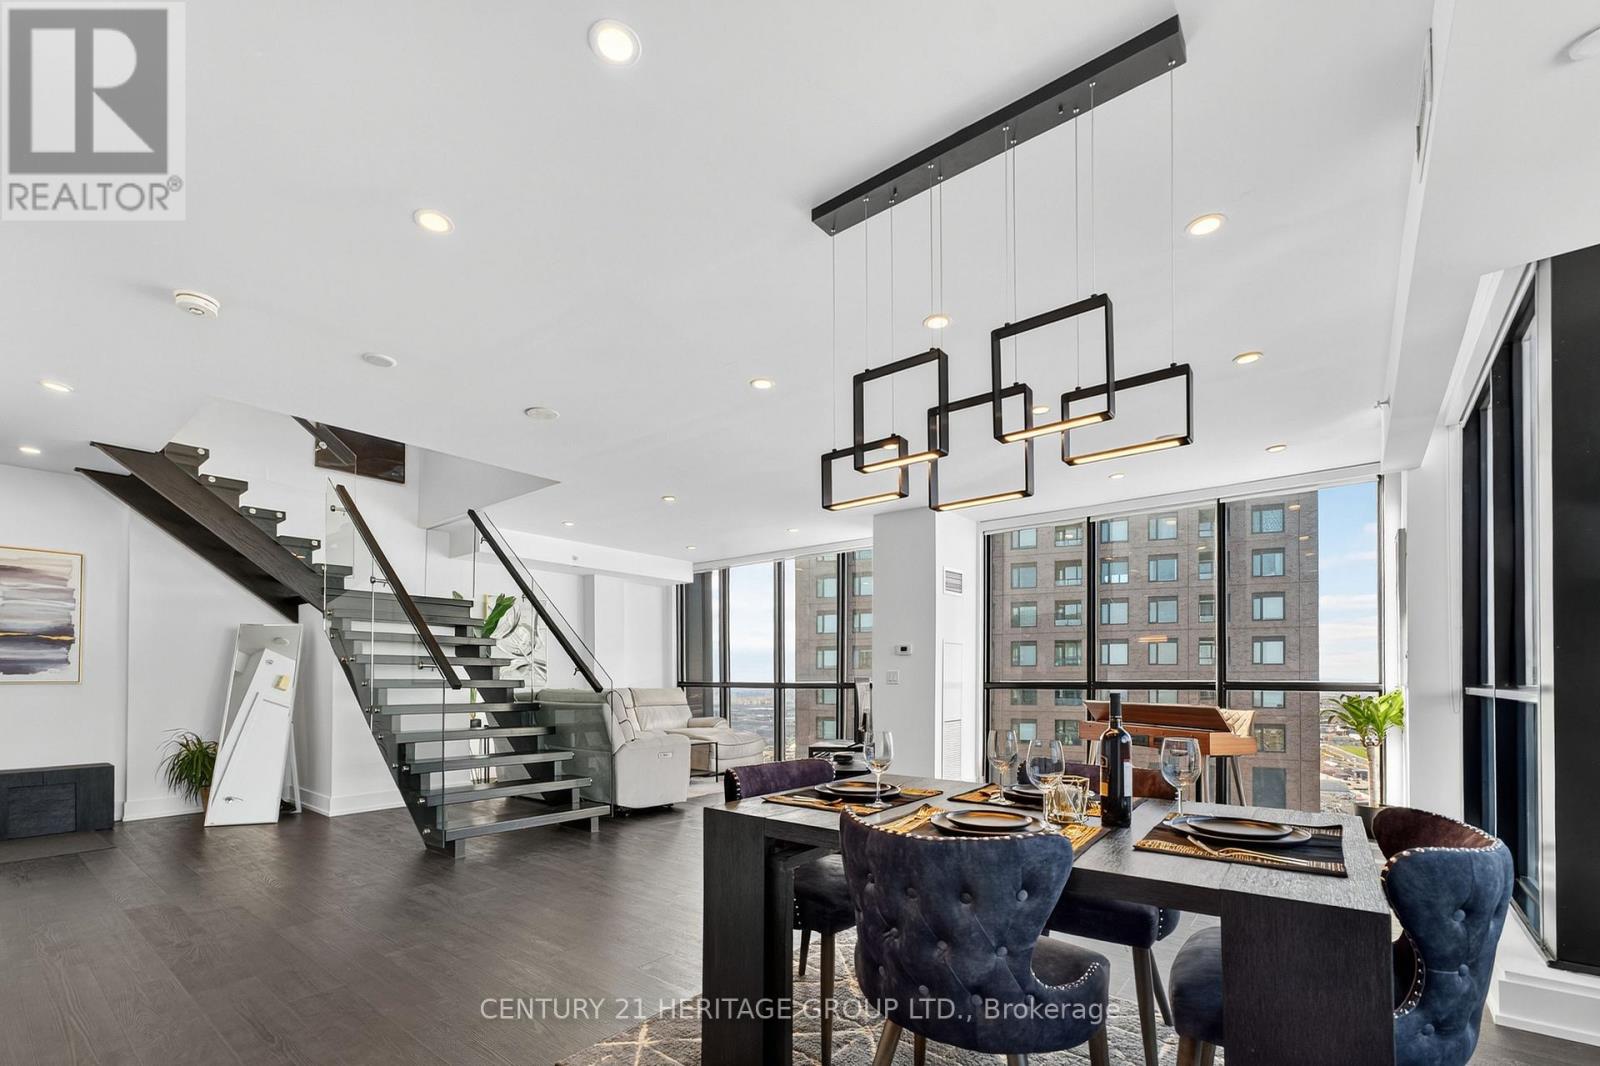
*In-suite Elevator * This 2-storey penthouse in the heart of Vaughan offers over 2,030 sq. ft. of interior living space plus a 145 sq. ft. terrace with a gas line-ideal for outdoor dining, sunsets and entertaining. Designed with sophistication and comfort in mind, this home features 3 spacious bedrooms, 4 bathrooms, and a In-suite elevator for ultimate convenience. The main level boasts an open-concept floor plan with floor-to-ceiling windows, a chef's kitchen with high-end built-in appliances, quartz counters, and sleek modern finishes throughout. The expansive living and dining areas flow seamlessly to the private terrace, perfect for enjoying skyline views. Upstairs, the bedroom level is highlighted by a luxurious primary suite complete with a spa-inspired ensuite and walk-in closet, along with two additional bedrooms and bathrooms for family or guests. With premium wide-plank flooring, custom cabinetry, designer lighting, and meticulous attention to detail, this penthouse combines elegance with designer lighting, and meticulous attention to detail, this penthouse combines elegance with entertainment. 2 Parking 1 Oversized Storage Locker Room. (id:60365)

29 Lafferty Lane
Richmond Hill, Ontario
Rarely Offered Double Garage Luxurious Urban Townhouse, 2,019 SF Per Builder's Floor Plan, Bright & Spacious. Open Concept, Functional Layout. 10' Smooth Ceiling On Main & 9' on 2nd Floor. Freshly Painted. Gourmet Kitchen With Large Granite Center Island, S/S Appliances & Hood Fan, Over Sized Window W/ Unobstructed Park View. Spacious Master Bedroom With Walk In Closet. Home Surrounded By Top Ranking Schools including Bayview S.S With IB Program, Crosby HTS P. S. With Gifted Program, Beverley Acres PS With French Immersion. Genuine Double Garage And Driveway Can Park Up To 4 Cars. Ample Visitor Parking. Close To Highways, Public Transit, Go Station, Shops & All Amenities. A Must See! (id:60365)
517 - 55 South Town Centre Boulevard
Markham, Ontario
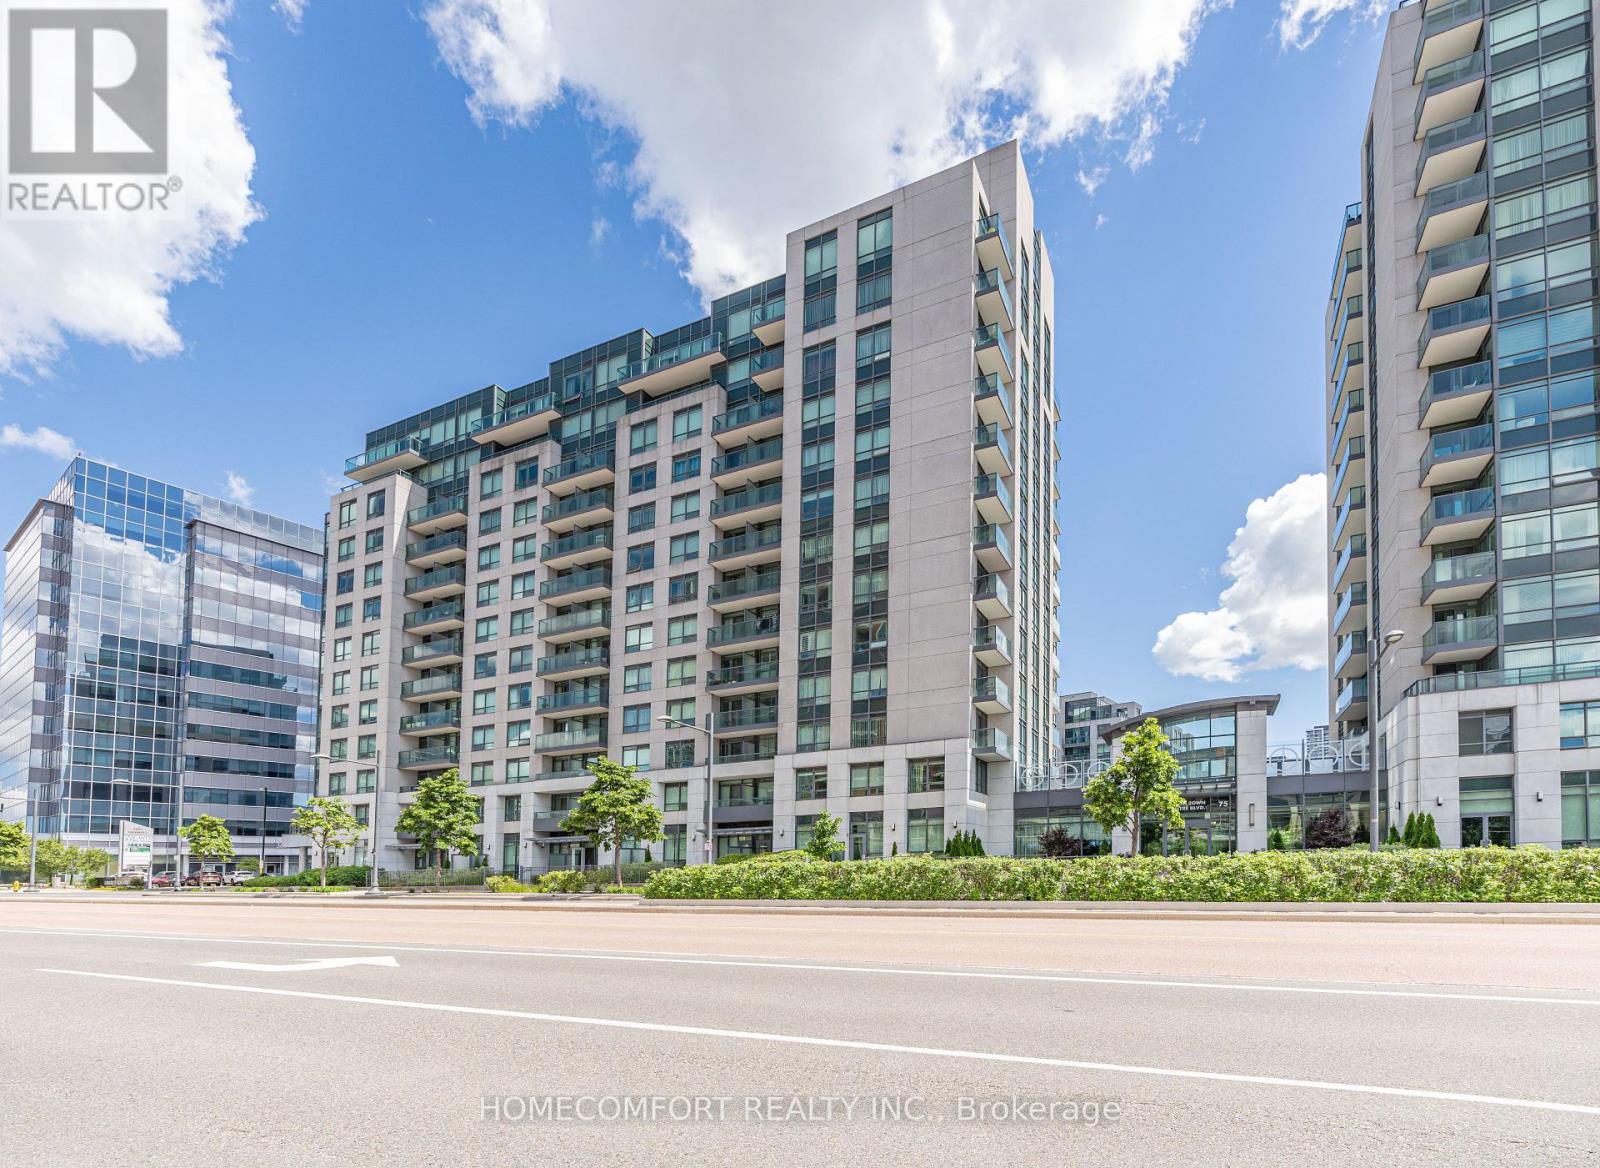
Luxury 1+Den Suite in Prestigious EKO Condominiums by Liberty Development. Bright Open-Concept Layout with Sun-Filled East Exposure, Beautiful Open Views and a Quiet Setting. Den with Door, Ideal as a Second Bedroom or Home Office. Modern Kitchen with Granite Countertops and Stainless Steel Appliances Purchased in 2024. One Parking Included. Enjoy 24-Hour Concierge, Indoor Pool, Fitness Centre and More. Top-Ranking School Zone. Steps to Shopping, Restaurants, Viva Transit, GO Station, Hwy 7 & 407. A Must See! (id:60365)
27 Spruce Pines Crescent
Toronto, Ontario
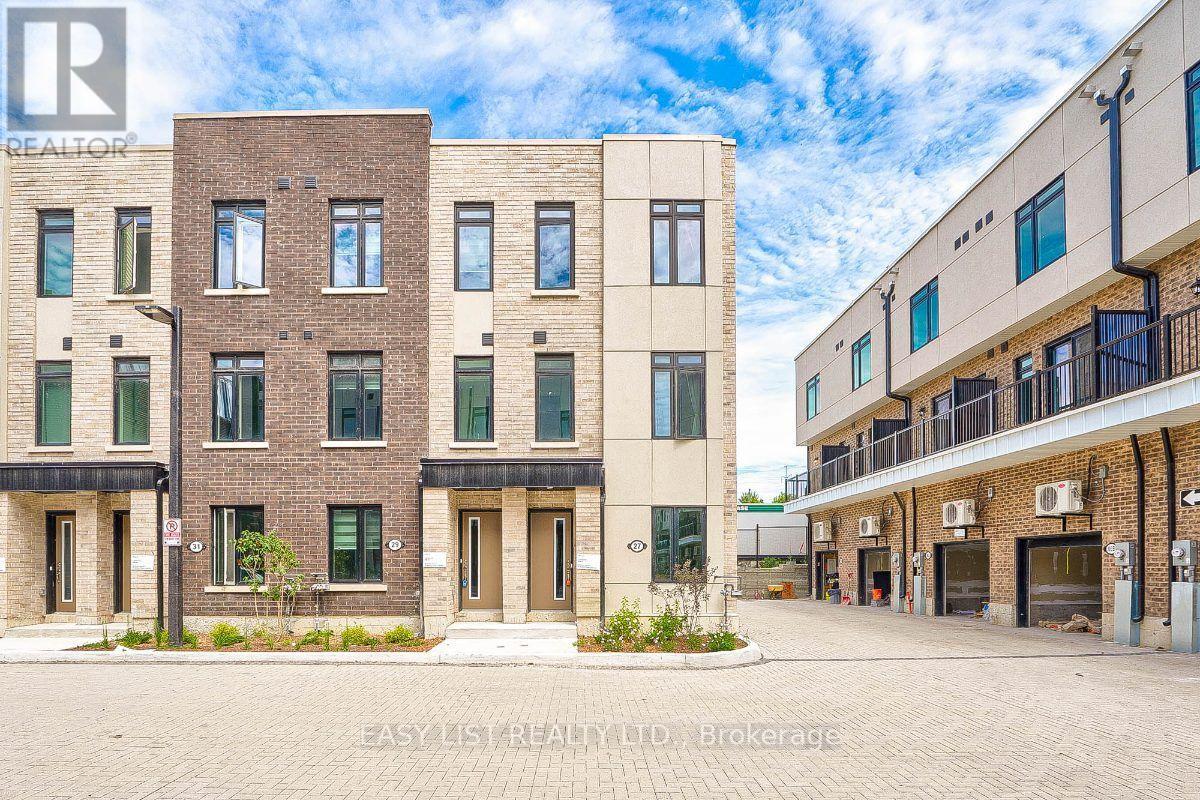
Visit the REALTOR website for further information about this Listing. Welcome to 27 Spruce Pines Crescent, a stunning newly built corner-unit freehold townhome offering modern design, exceptional natural light, and the perfect blend of style and functionality. Situated on a premium corner lot, this beautifully crafted home enjoys extra windows, enhanced privacy, and a bright, open-concept layout that feels more like a semi-detached home. The thoughtfully designed interior features spacious principal rooms, contemporary finishes, and an airy floor plan ideal for both everyday living and entertaining. The modern kitchen overlooks the main living and dining areas, creating a seamless flow throughout the heart of the home. Large windows flood the space with natural sunlight, enhancing the warm and inviting atmosphere. The upper level offers generously sized bedrooms, including a spacious primary retreat, while the home's efficient layout provides comfort and flexibility for families, professionals, and first-time buyers alike. As a newly built home, enjoy the peace of mind that comes with modern construction, energy-efficient features, and minimal maintenance. The premium corner location provides added curb appeal, extra outdoor space, and a desirable setting within the community. Conveniently located close to parks, schools, shopping, dining, transit, and major commuter routes, this exceptional property offers the perfect opportunity to own a move-in-ready home in a growing and sought-after neighbourhood. A rare opportunity to own a bright and spacious corner-unit townhome-don't miss your chance to make this beautiful property your own. (id:60365)

© 2026 Proptech Realty Inc., Brokerage.