
90 - 1812 Burnhamthorpe Road E Mississauga, Ontario L4X 0A3

$3,800 Monthly
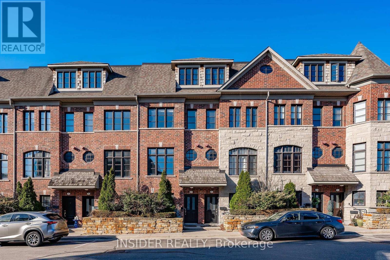
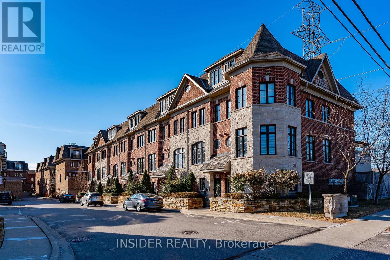
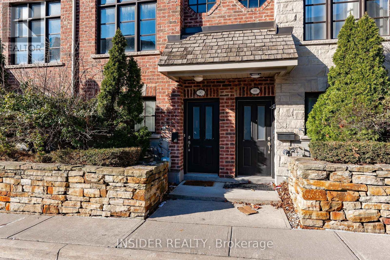
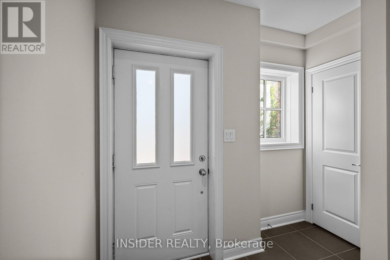
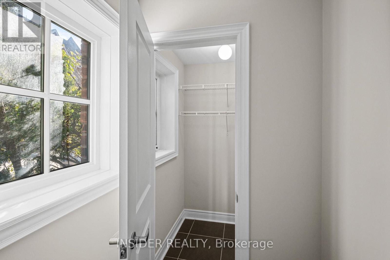
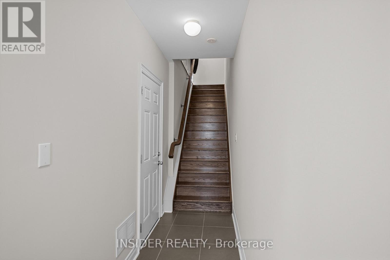
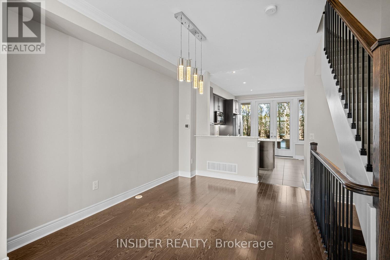
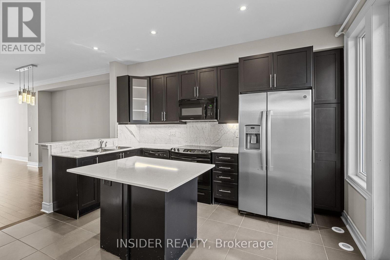
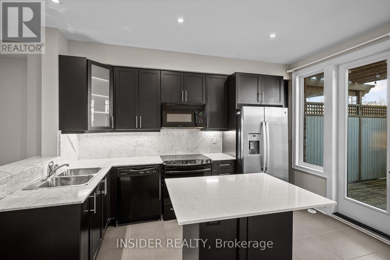
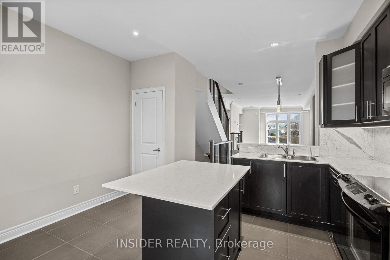
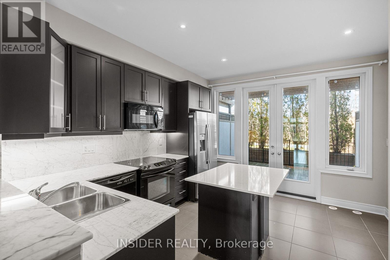
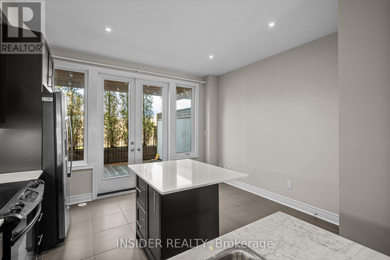
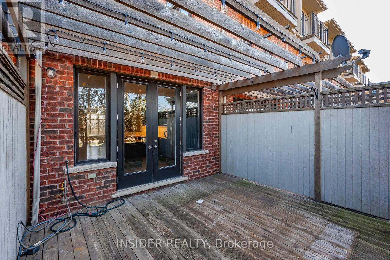
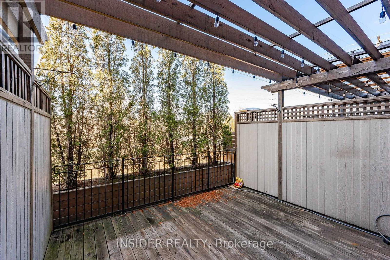
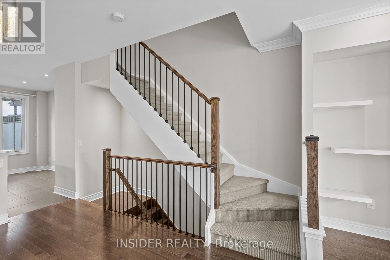
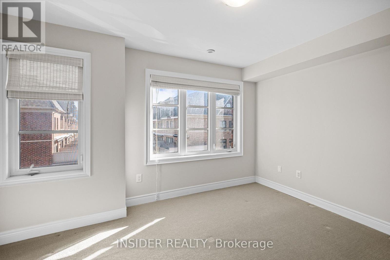
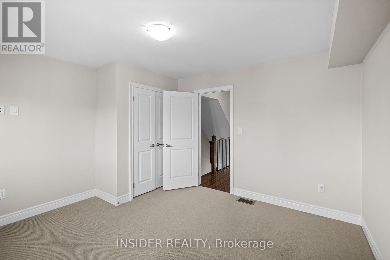
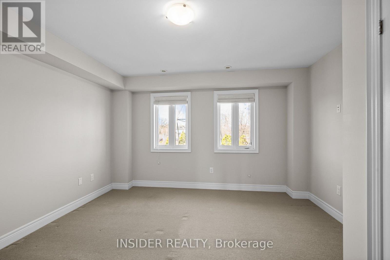
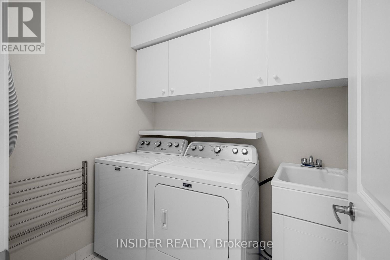
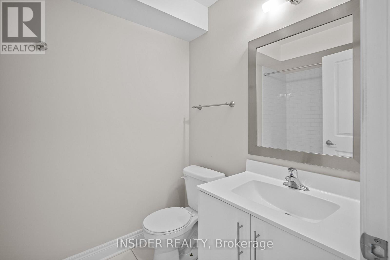
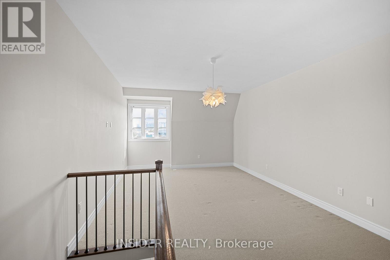
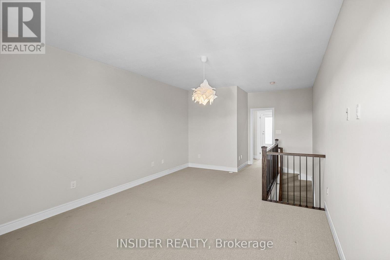
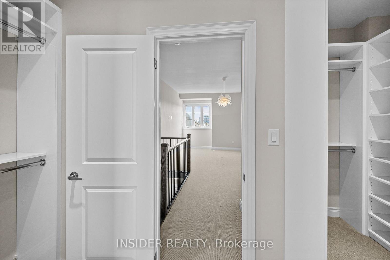
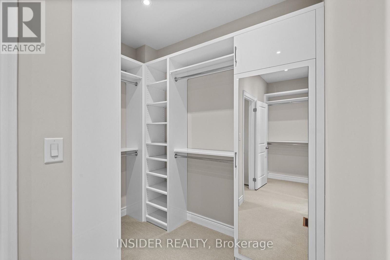
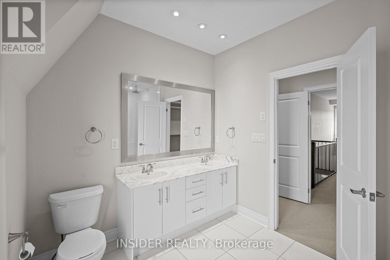
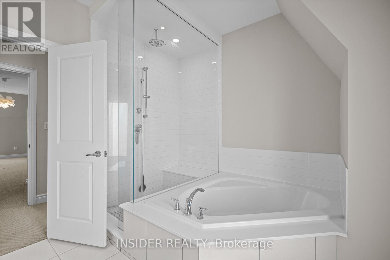
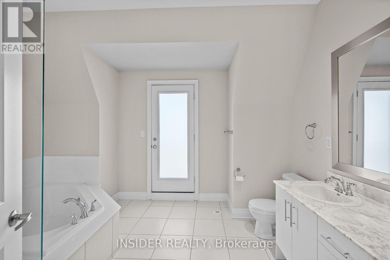
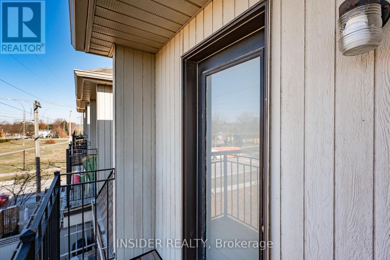
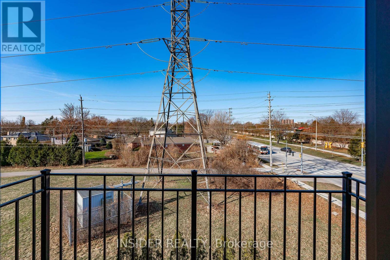
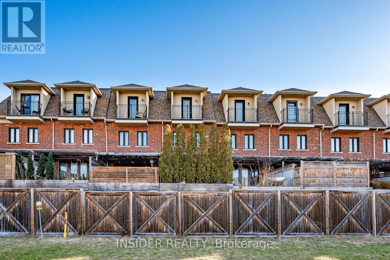
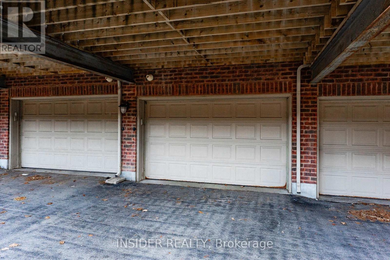
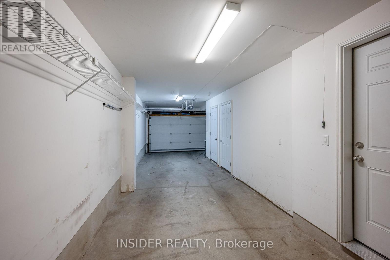
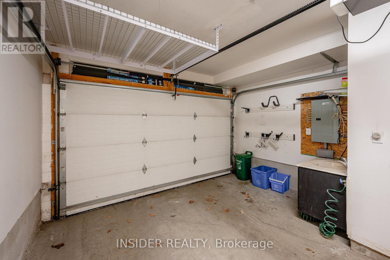
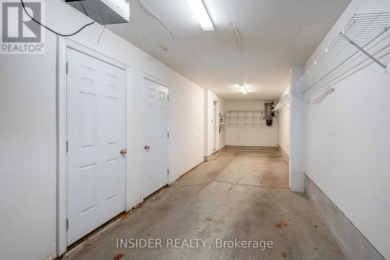
Executive Townhouse With Designer Layout & Great Location. Many Upgrades - LED Pot Lights, Marble Counters and Backsplash, Kitchen Island, Patio With Trees, Dark Hardwood, Open Concept With Ions Of Natural Light... 3 Bedrooms With 2.5 Bathrooms, Walking Distance To Fleetwood Park, Longos Plaza, IB Highschool. 9Ft. Ceilings, Fridge, Stove, Dishwasher, Microwave-Hood, Washer & Dryer. Designer Window Coverings & El. Fixt. & Spotlights, Oak Staircase Upgrade.Garage Door Opener + Remotes. Crownmold, Central Vac + Att. Gas Fpl. BBQ Gas Hookup, Integrated Audio System. (id:60365)
Property Details
| MLS® Number | W13581248 |
| Property Type | Single Family |
| Community Name | Applewood |
| EquipmentType | Water Heater |
| ParkingSpaceTotal | 2 |
| RentalEquipmentType | Water Heater |
Building
| BathroomTotal | 2 |
| BedroomsAboveGround | 3 |
| BedroomsTotal | 3 |
| Age | 6 To 15 Years |
| Amenities | Fireplace(s) |
| Appliances | Central Vacuum, Water Heater, Dishwasher, Dryer, Microwave, Stove, Washer, Refrigerator |
| BasementType | None |
| ConstructionStyleAttachment | Attached |
| CoolingType | Central Air Conditioning |
| ExteriorFinish | Brick, Stone |
| FireplacePresent | Yes |
| FlooringType | Hardwood, Carpeted, Ceramic |
| FoundationType | Concrete |
| HeatingFuel | Natural Gas |
| HeatingType | Forced Air |
| StoriesTotal | 3 |
| SizeInterior | 1500 - 2000 Sqft |
| Type | Row / Townhouse |
| UtilityWater | Municipal Water |
Parking
| Garage | |
| Tandem |
Land
| Acreage | No |
| SizeDepth | 49 Ft |
| SizeFrontage | 14 Ft |
| SizeIrregular | 14 X 49 Ft |
| SizeTotalText | 14 X 49 Ft |
Rooms
| Level | Type | Length | Width | Dimensions |
|---|---|---|---|---|
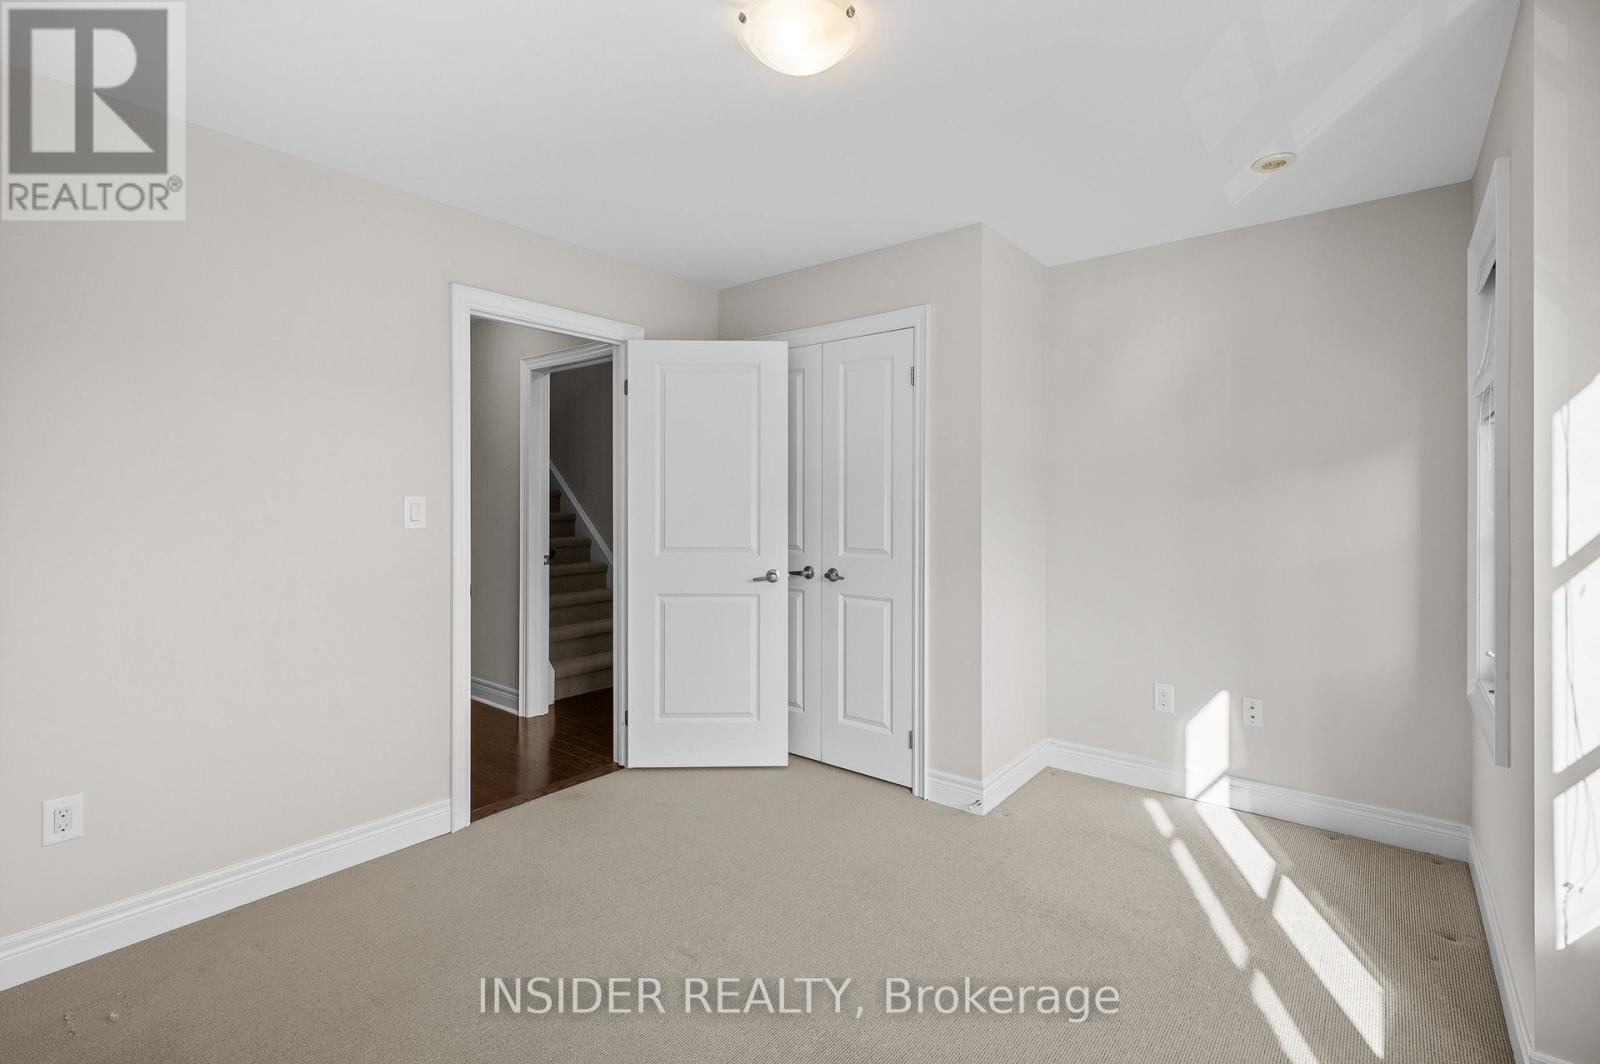
| Second Level | Bedroom 2 | 3.96 m | 3.97 m | 3.96 m x 3.97 m |
| Second Level | Bedroom 3 | 3.97 m | 3.4 m | 3.97 m x 3.4 m |
| Second Level | Laundry Room | 2.67 m | 1.67 m | 2.67 m x 1.67 m |
| Third Level | Primary Bedroom | 5.82 m | 3.97 m | 5.82 m x 3.97 m |
| Main Level | Kitchen | 3.96 m | 4.05 m | 3.96 m x 4.05 m |
| Main Level | Dining Room | 3.82 m | 2.95 m | 3.82 m x 2.95 m |
| Main Level | Living Room | 4.6 m | 3.96 m | 4.6 m x 3.96 m |
Mena Bishay
Broker of Record
2300 Yonge Street #1600
Toronto, Ontario M4P 1E4

The trademarks REALTOR®, REALTORS®, and the REALTOR® logo are controlled by The Canadian Real Estate Association (CREA) and identify real estate professionals who are members of CREA. The trademarks MLS®, Multiple Listing Service® and the associated logos are owned by The Canadian Real Estate Association (CREA) and identify the quality of services provided by real estate professionals who are members of CREA. The trademark DDF® is owned by The Canadian Real Estate Association (CREA) and identifies CREA's Data Distribution Facility (DDF®)
July 19 2026 12:36:30
Toronto Real Estate Board
Insider Realty

© 2026 Proptech Realty Inc., Brokerage.