
4700 Zachary Crescent Ramara, Ontario L3V 0K8

$1,150,000
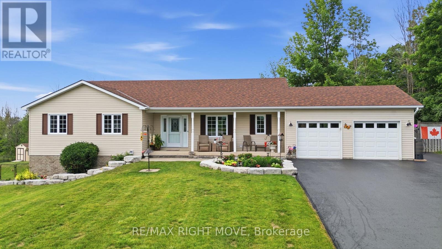
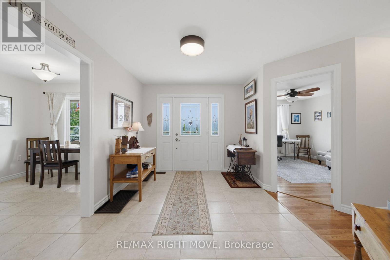
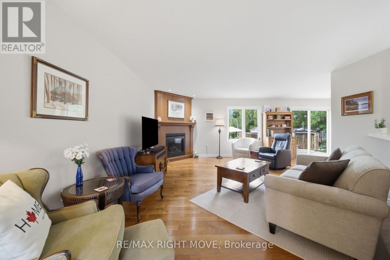
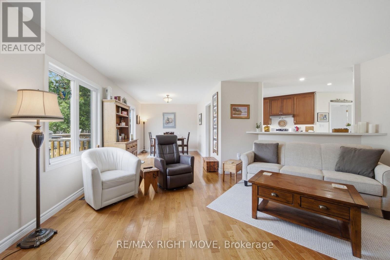
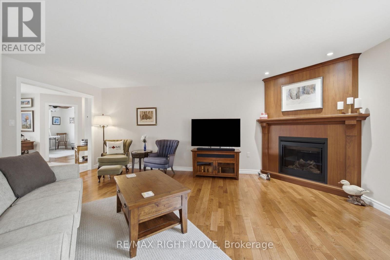
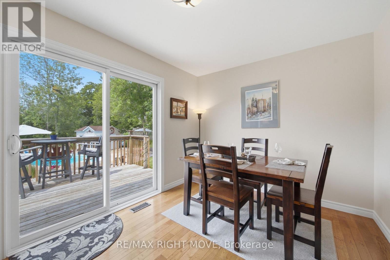
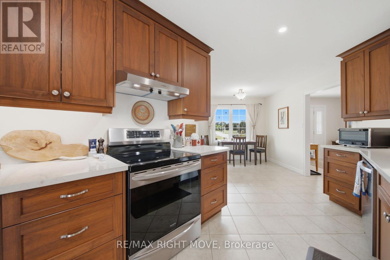
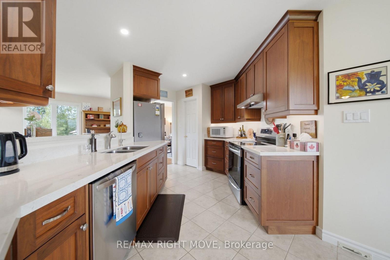
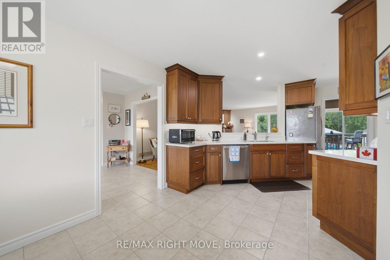
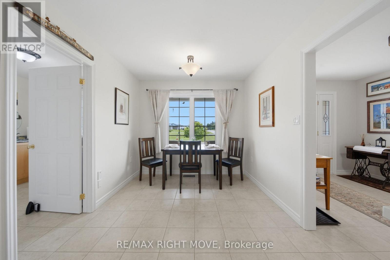
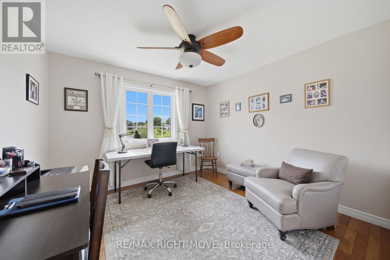
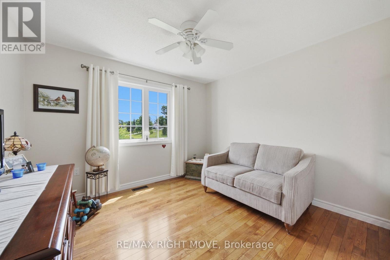
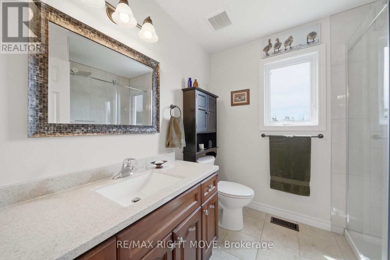
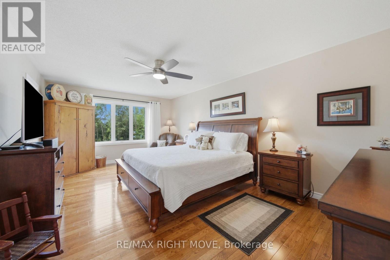
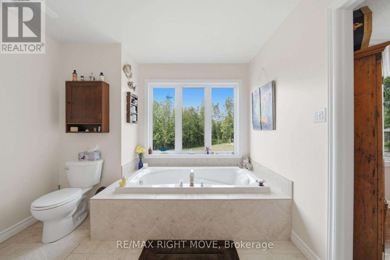
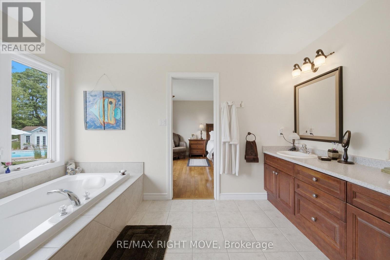
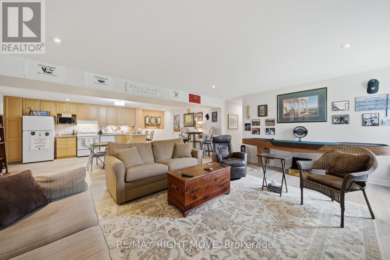
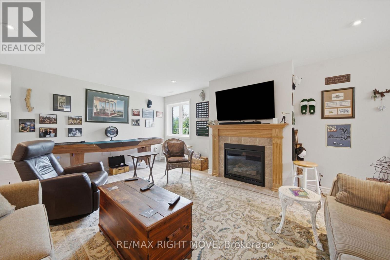
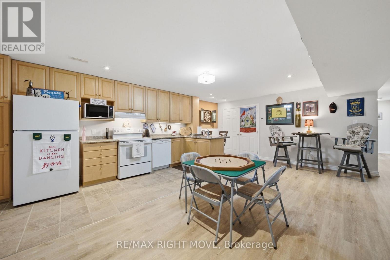
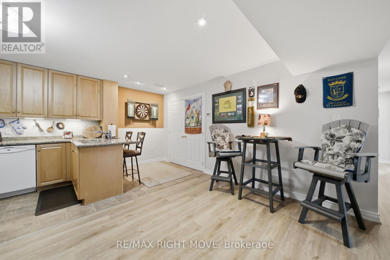
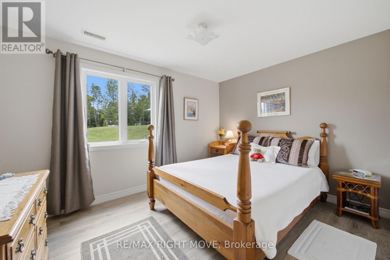
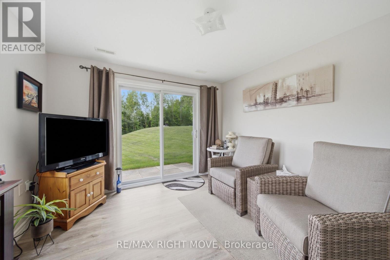
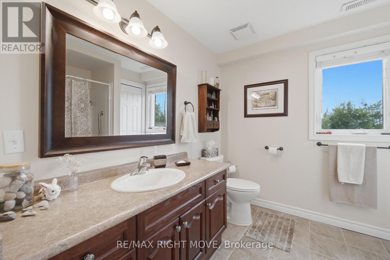
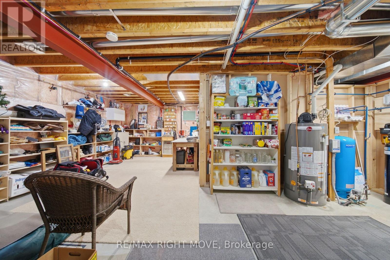
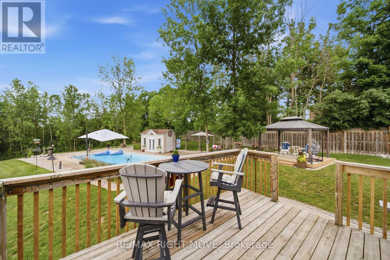
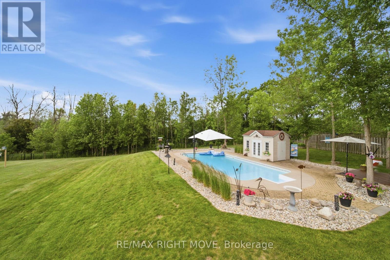
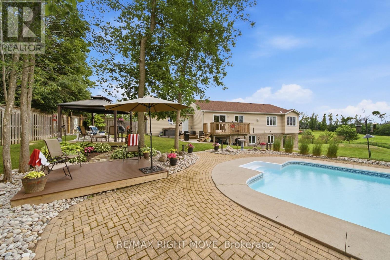
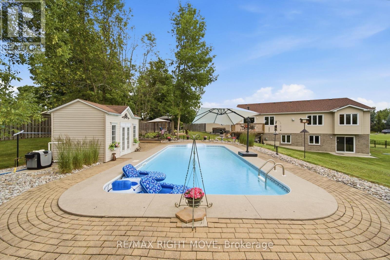
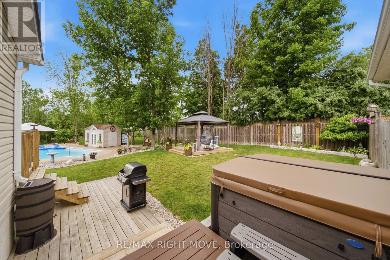
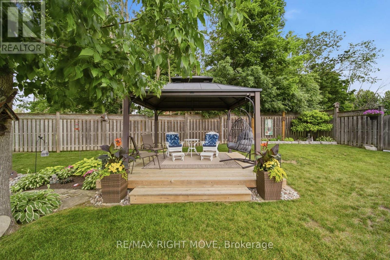
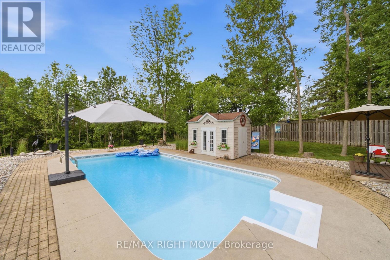
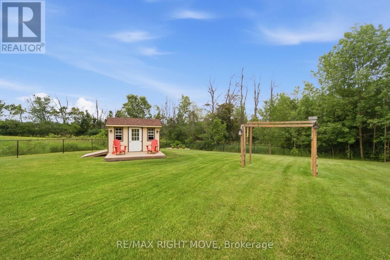
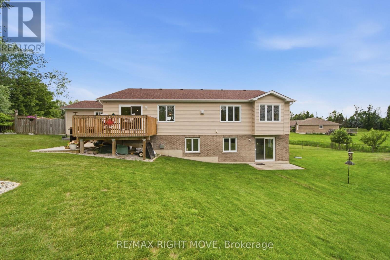
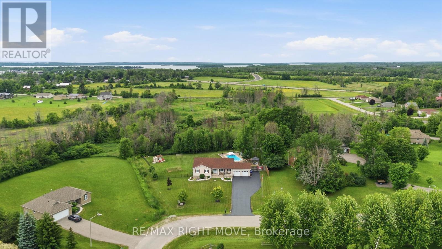
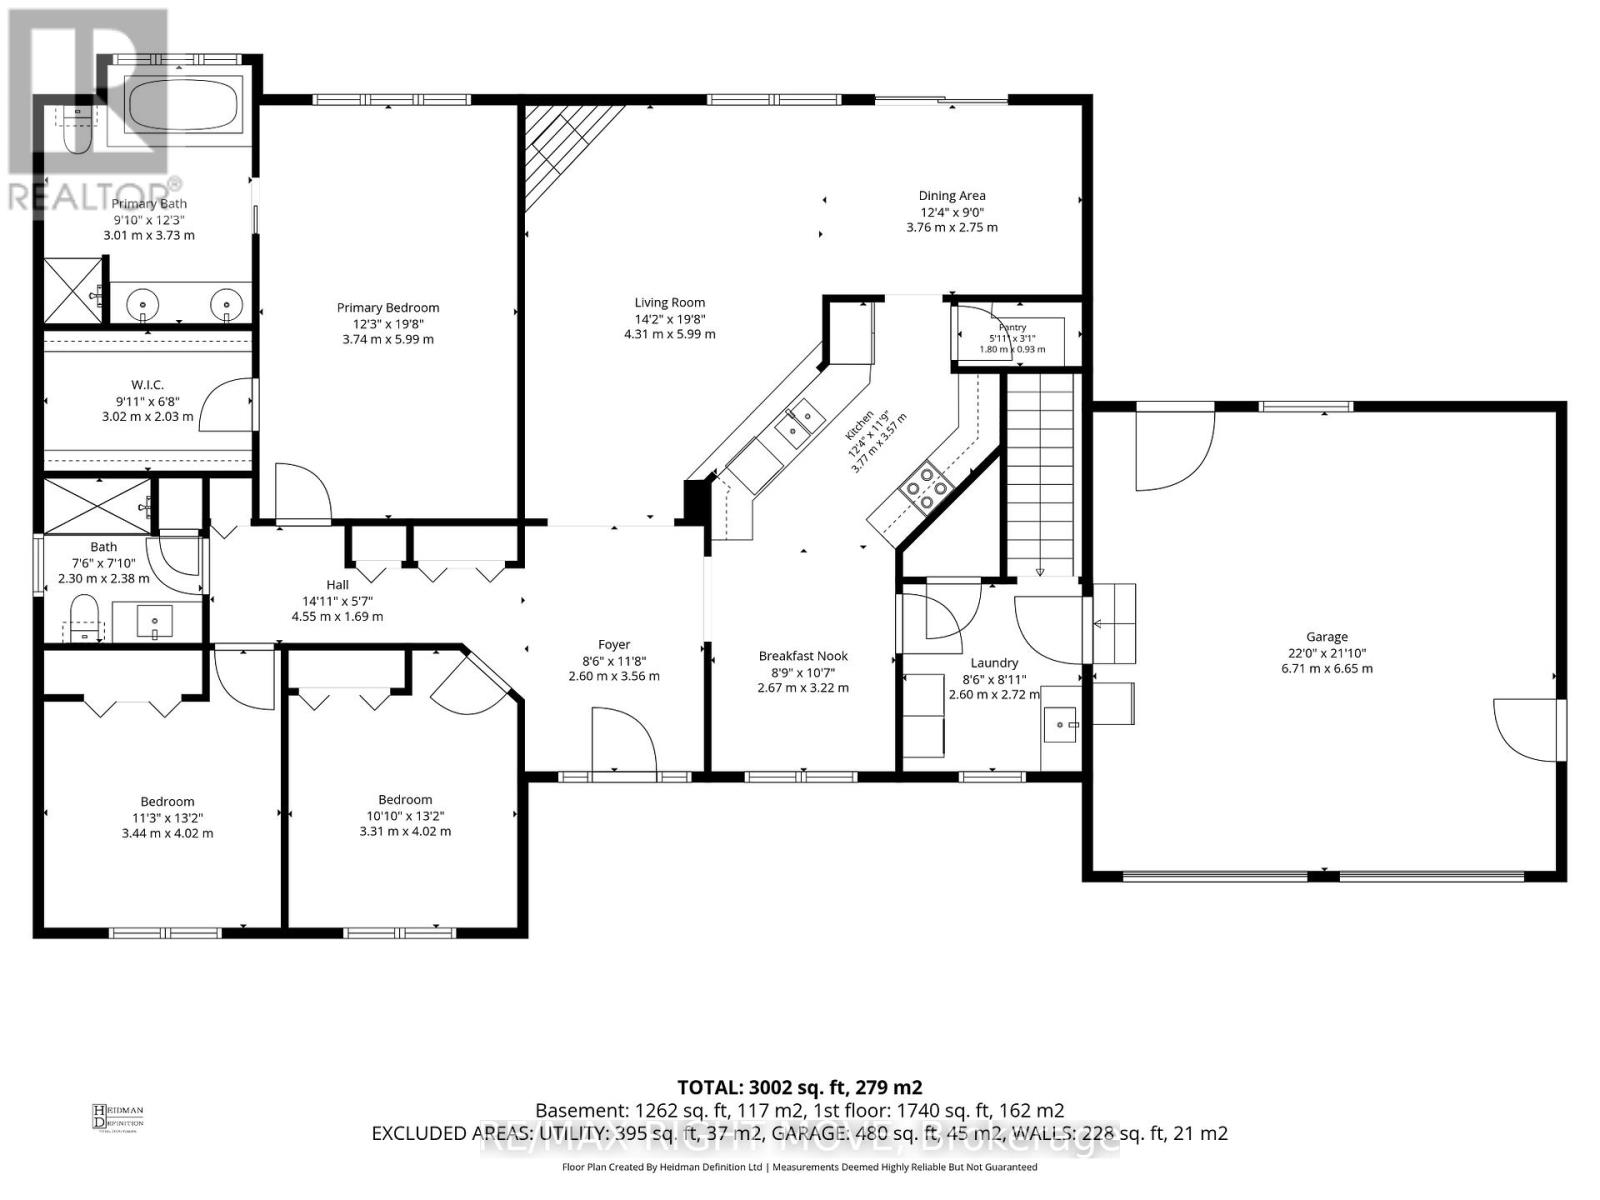
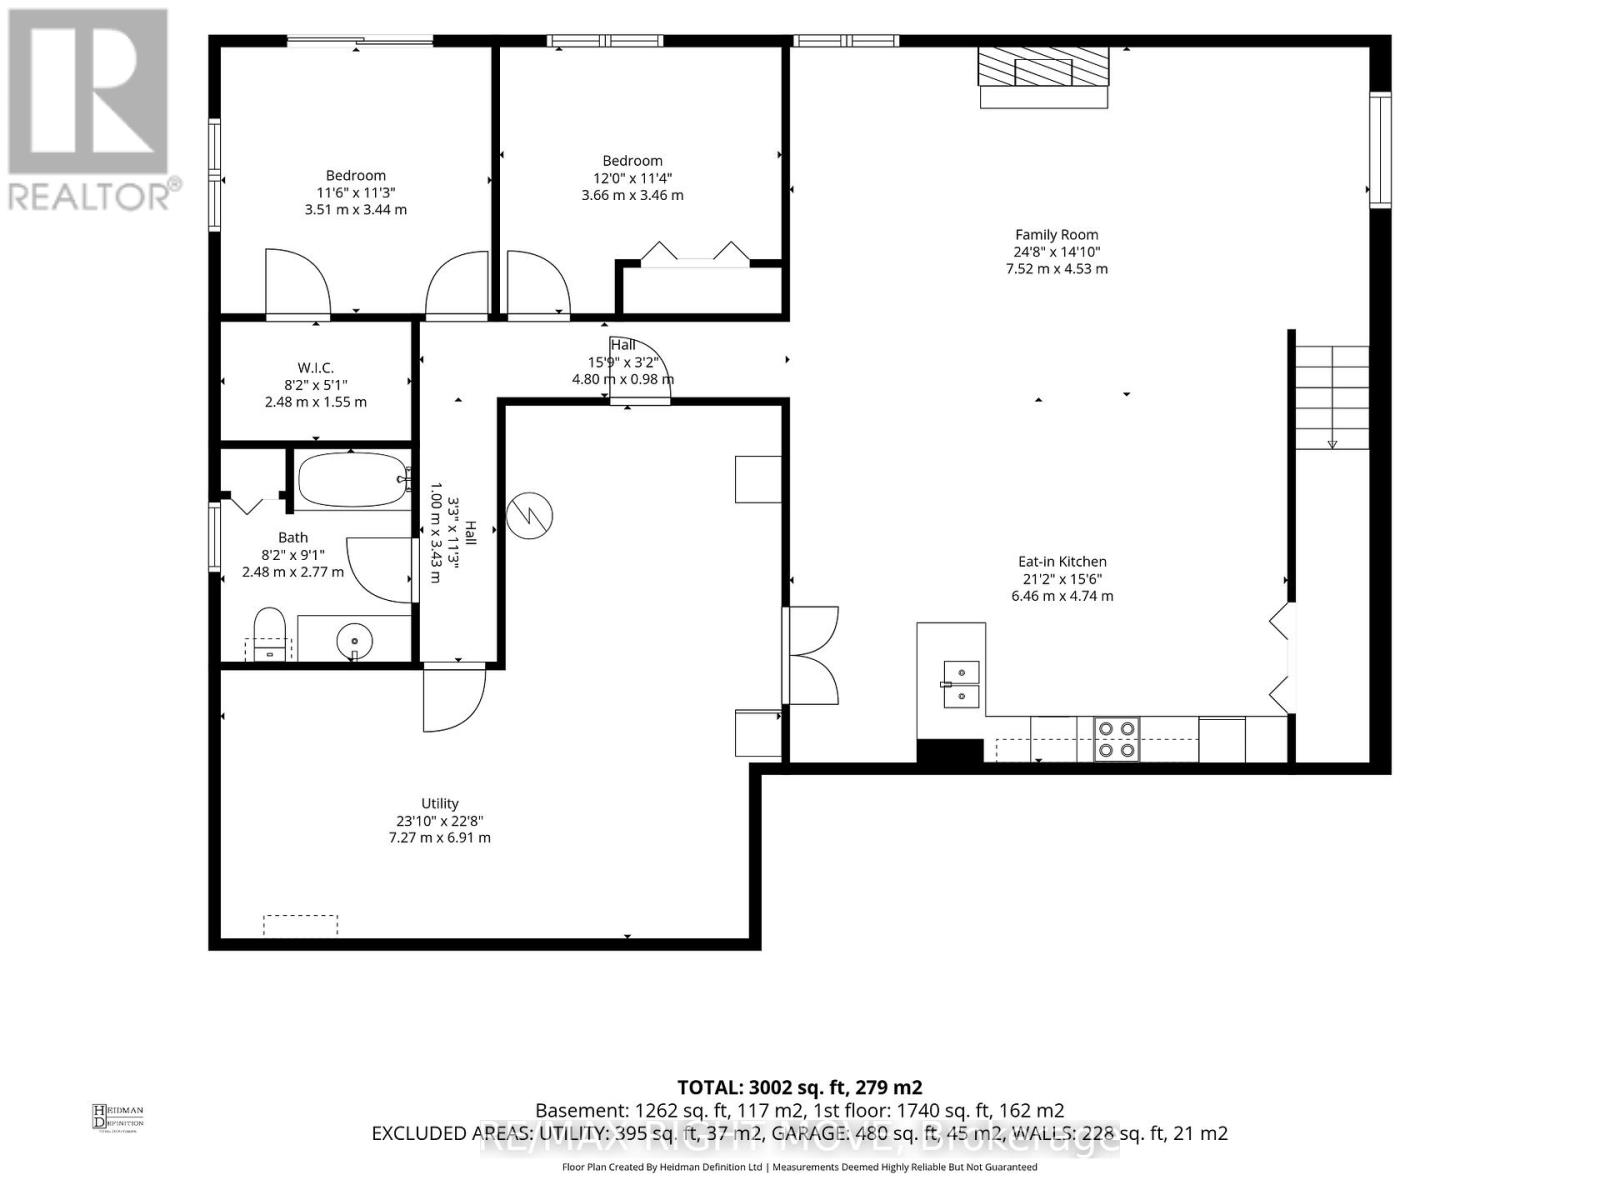
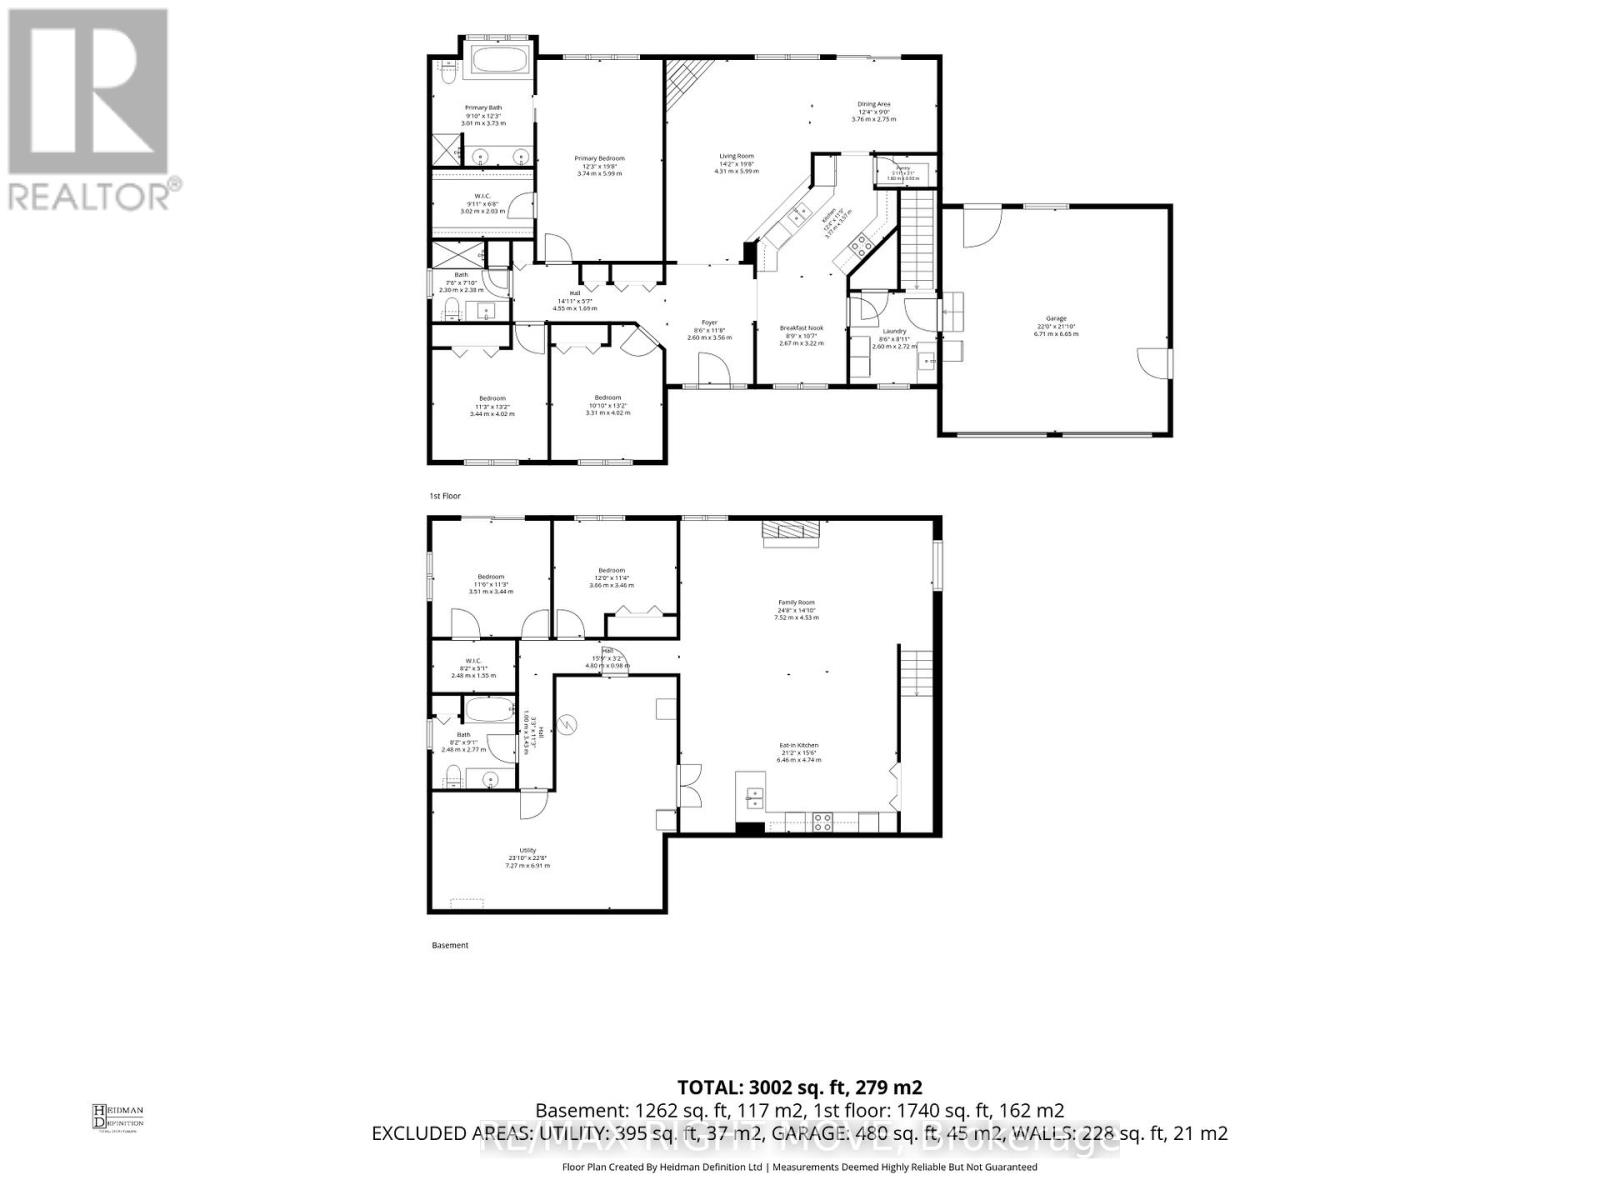
The home everyone slows down for - the one that catches your eye every time you drive by. Set in a highly desirable neighbourhood, this property offers incredible curb appeal and an interior that's just as impressive. Step inside to a spacious foyer that opens into a warm, inviting layout. The kitchen features a walk-in pantry and a bright, open view to the living room, complete with a cozy gas fireplace. The dining room leads directly to the deck overlooking the 16' x 32' in-ground saltwater pool - shallow and deep ends included - and perfect for summer fun. The fenced backyard is beautifully designed for family gatherings and everyday enjoyment on the deck, in the gazebo, in the pool or in the hot tub. On the main floor, you'll find a beautiful 3-piece bath and three generous bedrooms. The primary bedroom stands out with a large walk-in closet and a stunning ensuite featuring a relaxing soaker tub. The oversized double-car garage is a pleasant surprise, offering extra space and direct access to the lower level. Downstairs, the possibilities expand. Whether you're considering an in-law suite, rental income to help with the mortgage, or simply more room for your family, the lower level delivers. It features a spacious Grandroom with an open-concept kitchen and living area anchored by another gas fireplace. Two additional bedrooms and a walkout to the backyard complete this versatile space. This is a home you truly need to experience in person - but be warned, one look might have you falling in love with a place you'll want to call home. (id:60365)
Property Details
| MLS® Number | S13511176 |
| Property Type | Single Family |
| Community Name | Atherley |
| CommunityFeatures | School Bus |
| EquipmentType | Propane Tank |
| Features | Irregular Lot Size, Rolling |
| ParkingSpaceTotal | 9 |
| PoolFeatures | Salt Water Pool |
| PoolType | Inground Pool |
| RentalEquipmentType | Propane Tank |
| Structure | Deck, Shed |
Building
| BathroomTotal | 3 |
| BedroomsAboveGround | 3 |
| BedroomsBelowGround | 2 |
| BedroomsTotal | 5 |
| Age | 16 To 30 Years |
| Amenities | Fireplace(s) |
| Appliances | Central Vacuum, Water Softener, Dishwasher, Dryer, Two Stoves, Washer, Water Treatment, Two Refrigerators |
| ArchitecturalStyle | Bungalow |
| BasementDevelopment | Finished |
| BasementFeatures | Walk Out |
| BasementType | N/a (finished) |
| ConstructionStyleAttachment | Detached |
| CoolingType | Central Air Conditioning |
| ExteriorFinish | Brick, Vinyl Siding |
| FireplacePresent | Yes |
| FireplaceTotal | 2 |
| FlooringType | Tile, Vinyl, Hardwood |
| FoundationType | Poured Concrete |
| HeatingFuel | Natural Gas |
| HeatingType | Forced Air |
| StoriesTotal | 1 |
| SizeInterior | 1500 - 2000 Sqft |
| Type | House |
| UtilityWater | Drilled Well |
Parking
| Attached Garage | |
| Garage |
Land
| Acreage | No |
| FenceType | Fenced Yard |
| LandscapeFeatures | Landscaped |
| Sewer | Septic System |
| SizeDepth | 225 Ft |
| SizeFrontage | 124 Ft ,10 In |
| SizeIrregular | 124.9 X 225 Ft |
| SizeTotalText | 124.9 X 225 Ft |
Rooms
| Level | Type | Length | Width | Dimensions |
|---|---|---|---|---|
| Lower Level | Bathroom | 2.48 m | 2.77 m | 2.48 m x 2.77 m |
| Lower Level | Kitchen | 6.46 m | 4.74 m | 6.46 m x 4.74 m |
| Lower Level | Utility Room | 7.27 m | 6.91 m | 7.27 m x 6.91 m |
| Lower Level | Family Room | 7.52 m | 4.53 m | 7.52 m x 4.53 m |
| Lower Level | Bedroom 4 | 3.51 m | 3.44 m | 3.51 m x 3.44 m |
| Lower Level | Bedroom 5 | 3.66 m | 3.46 m | 3.66 m x 3.46 m |
| Main Level | Kitchen | 3.77 m | 3.57 m | 3.77 m x 3.57 m |
| Main Level | Bathroom | 3.7846 m | 2.9972 m | 3.7846 m x 2.9972 m |
| Main Level | Bathroom | 2.3 m | 2.38 m | 2.3 m x 2.38 m |
| Main Level | Foyer | 2.6 m | 3.56 m | 2.6 m x 3.56 m |
| Main Level | Kitchen | 2.67 m | 3.22 m | 2.67 m x 3.22 m |
| Main Level | Dining Room | 3.76 m | 2.55 m | 3.76 m x 2.55 m |
| Main Level | Living Room | 5.99 m | 4.31 m | 5.99 m x 4.31 m |
| Main Level | Primary Bedroom | 5.99 m | 3.74 m | 5.99 m x 3.74 m |
| Main Level | Bedroom 2 | 3.31 m | 4.02 m | 3.31 m x 4.02 m |
| Main Level | Bedroom 3 | 3.44 m | 4.02 m | 3.44 m x 4.02 m |
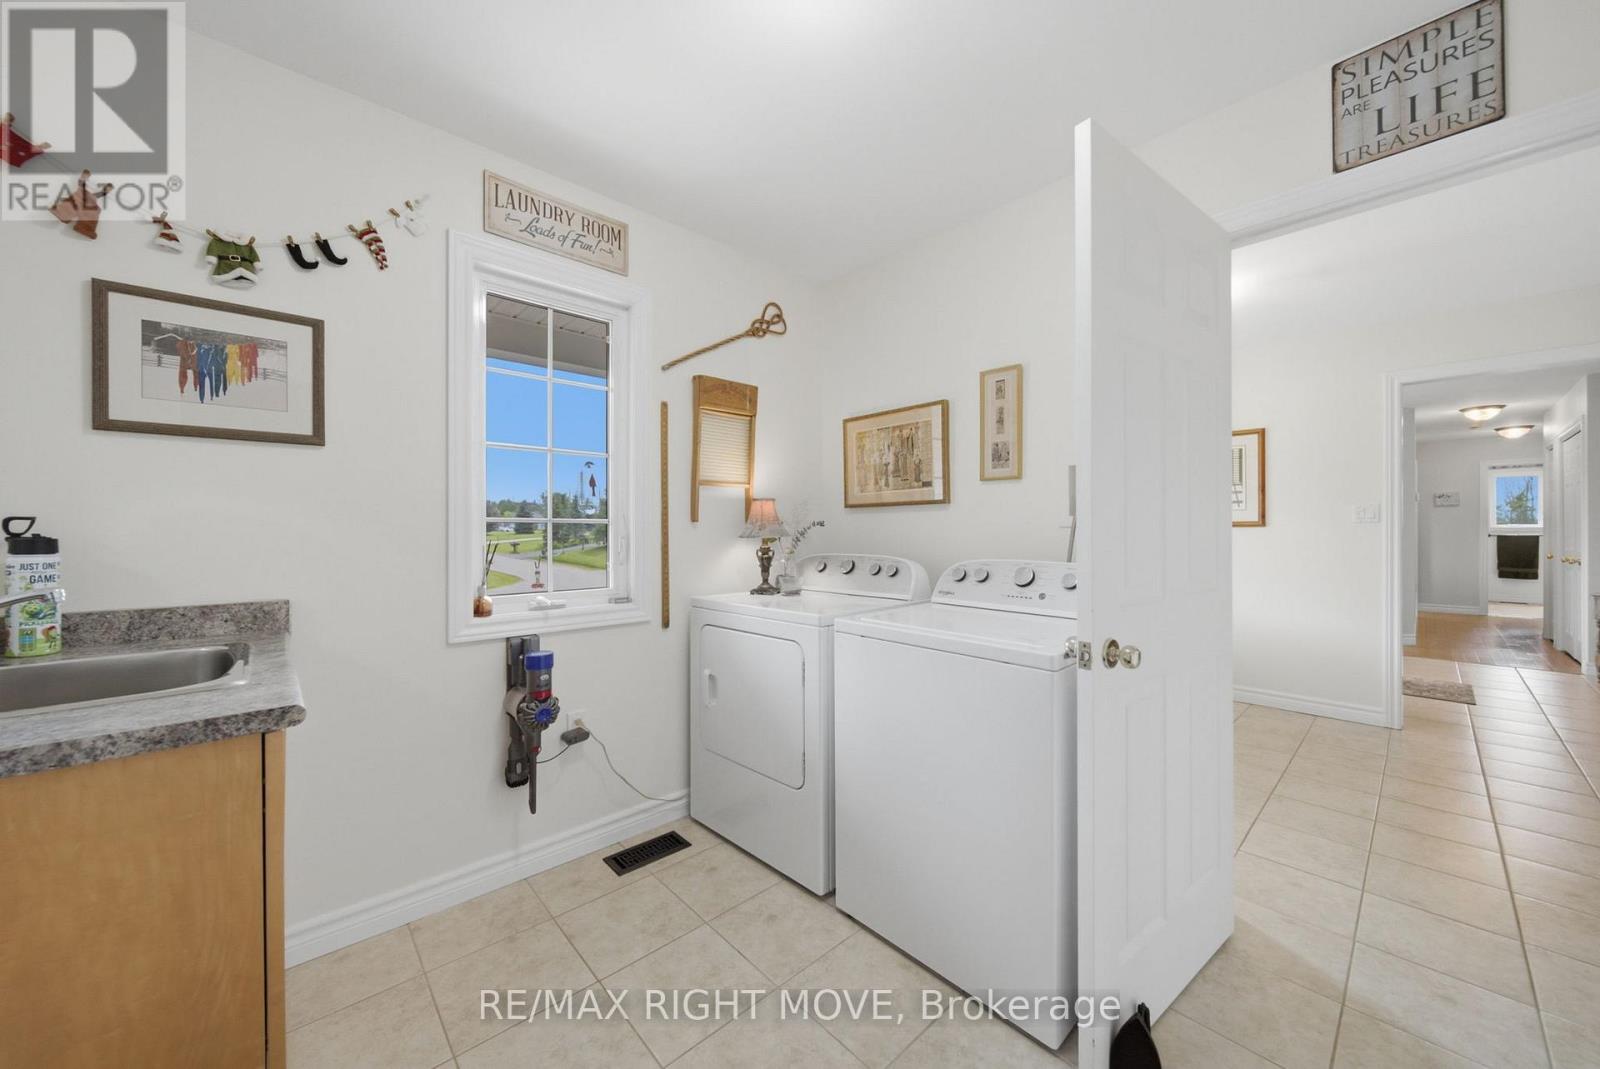
| Main Level | Laundry Room | 2.6 m | 2.72 m | 2.6 m x 2.72 m |
https://www.realtor.ca/real-estate/29976962/4700-zachary-crescent-ramara-atherley-atherley
Jack Latimer
Salesperson
97 Neywash St Box 2118
Orillia, Ontario L3V 6R9

The trademarks REALTOR®, REALTORS®, and the REALTOR® logo are controlled by The Canadian Real Estate Association (CREA) and identify real estate professionals who are members of CREA. The trademarks MLS®, Multiple Listing Service® and the associated logos are owned by The Canadian Real Estate Association (CREA) and identify the quality of services provided by real estate professionals who are members of CREA. The trademark DDF® is owned by The Canadian Real Estate Association (CREA) and identifies CREA's Data Distribution Facility (DDF®)
July 19 2026 12:33:52
Toronto Real Estate Board
RE/MAX Right Move

© 2026 Proptech Realty Inc., Brokerage.