
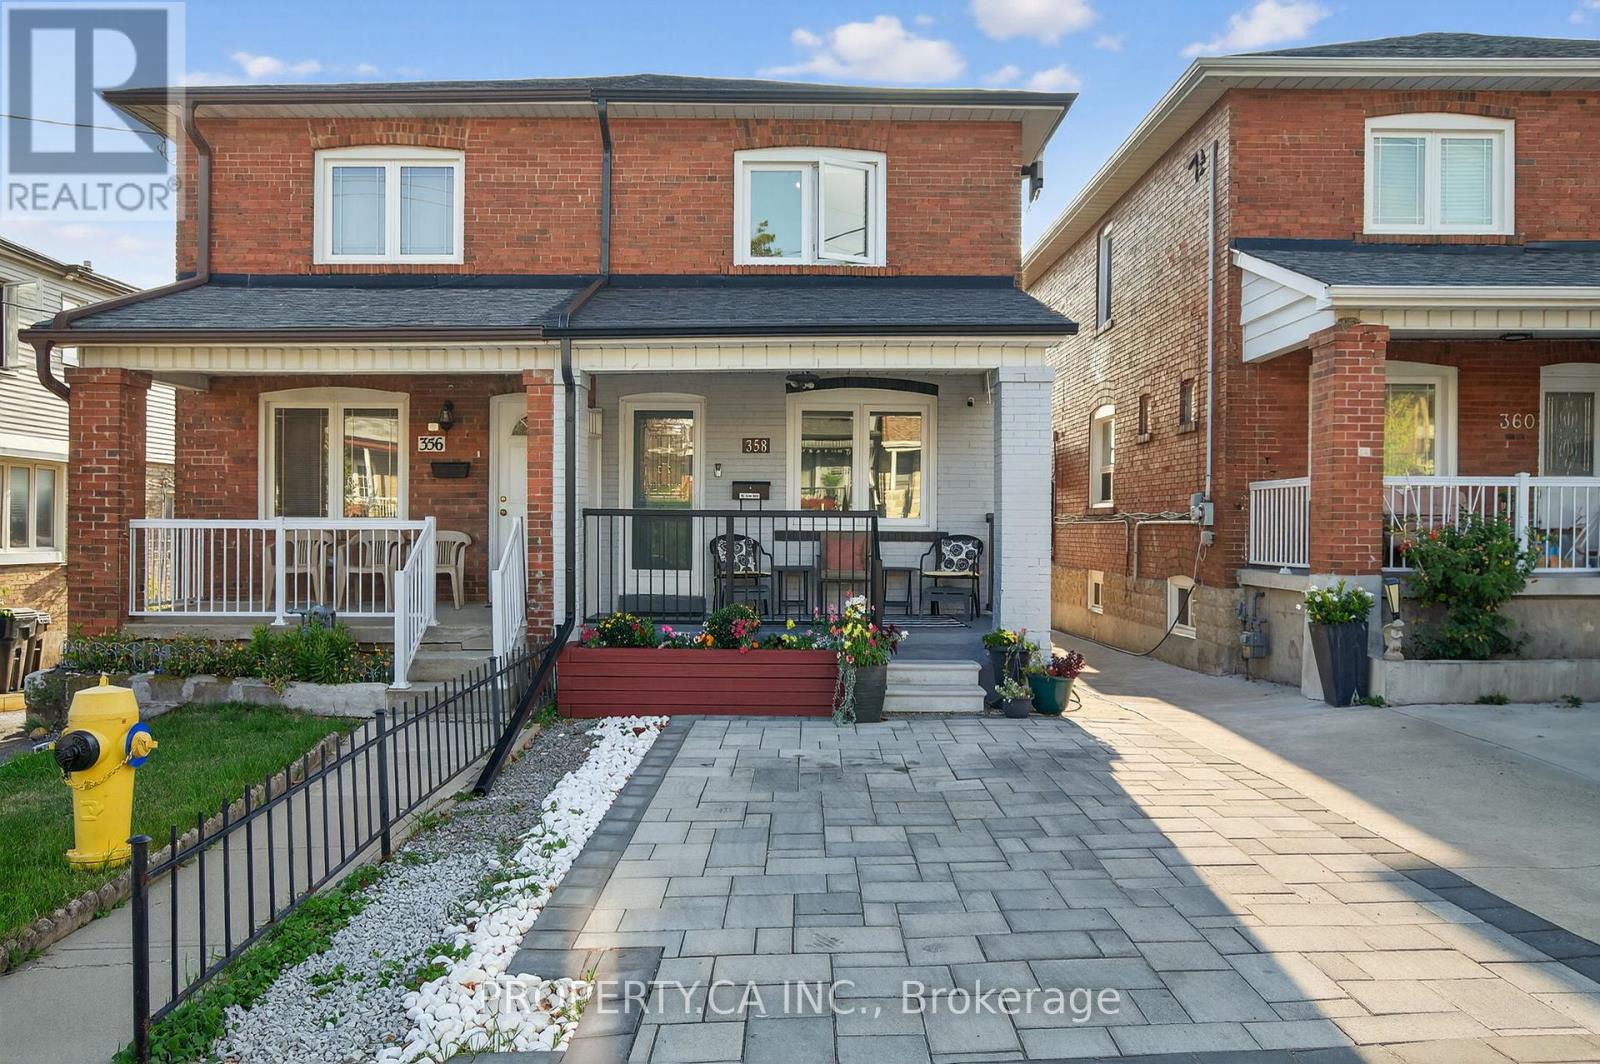
358 Mcroberts Avenue
Toronto, Ontario
This isn't your average semi-detached home - unless your average semi includes multiple entrances, and a backyard begging for summer dinner under string lights, and a cozy vibe. Welcome to 358 McRoberts Ave. (id:60365)
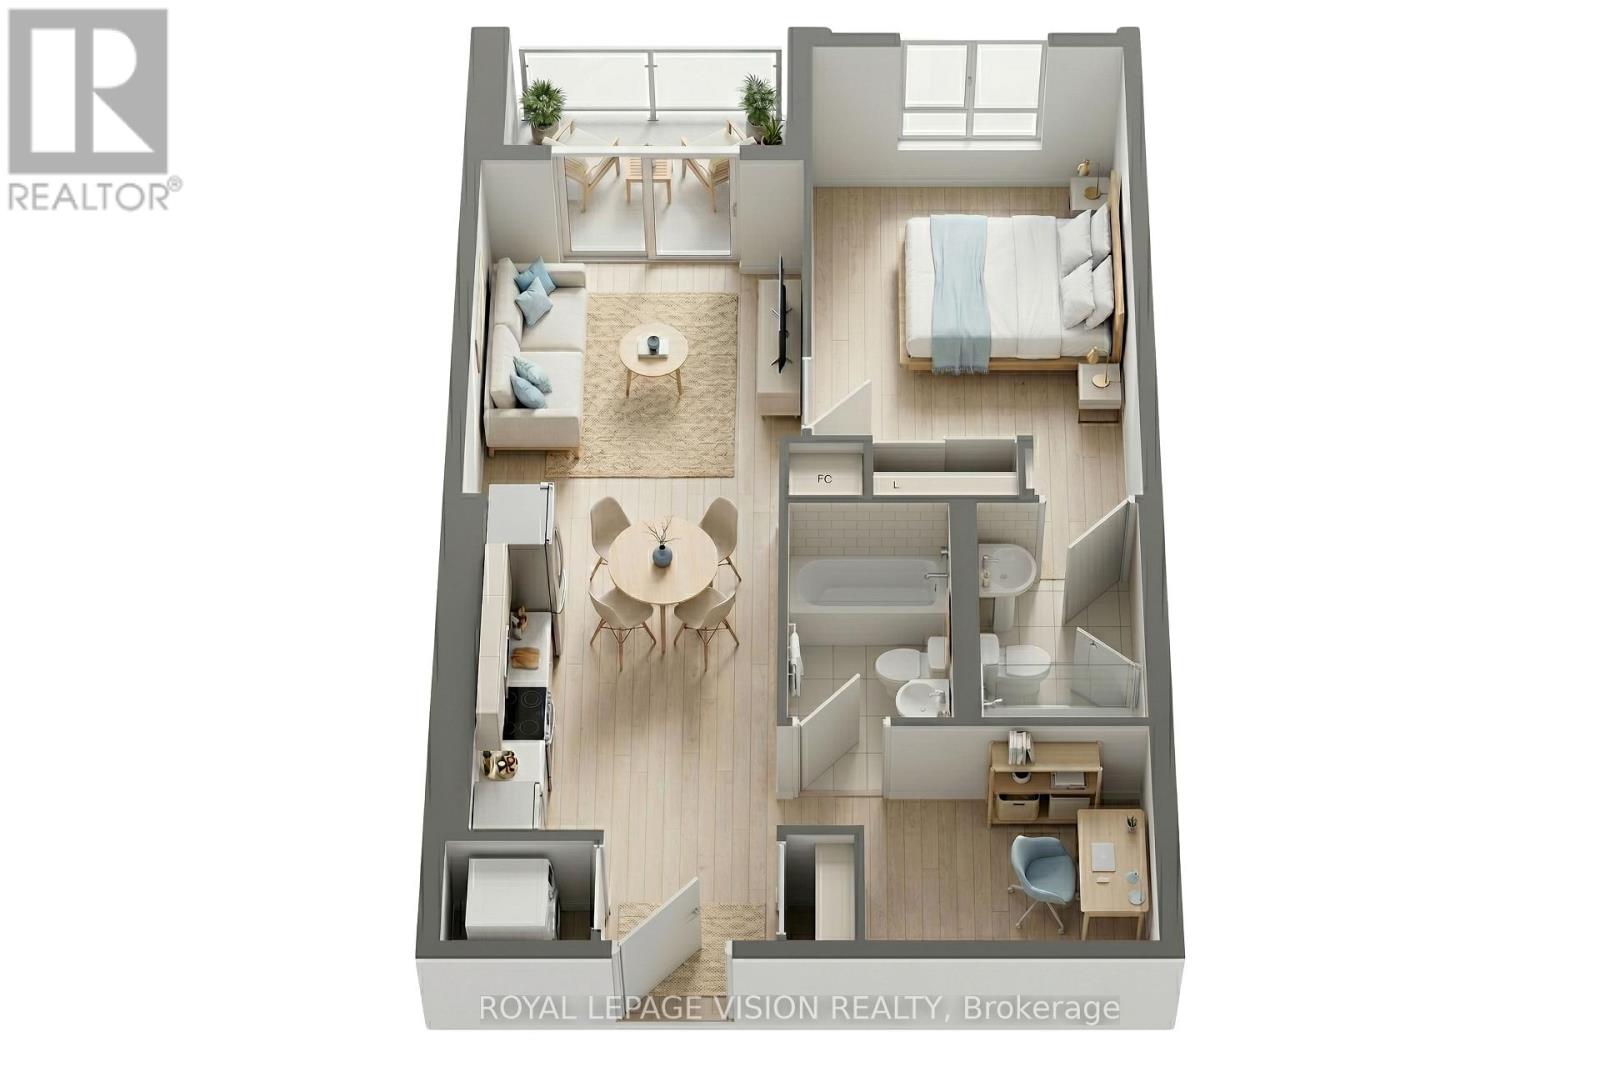
716 - 858 Dupont Street
Toronto, Ontario
Experience refined urban living at The Dupont, a Tridel-built luxury residence in the vibrant Dupont cultural corridor. This thoughtfully designed 649 SQ. FT. SUITE offers a functional 1-BEDROOM + DEN , 2-BATH layout with 9-FT. CEILINGS, modern finishes, and expansive windows that fill the space with natural light. Located on the 7th floor, the suite also features a private balcony, along with the highly sought-after convenience of 1PARKING & 1 LOCKER INCLUDED providing valuable added comfort and storage in a prime urban setting. Comfortable living and dining areas, combined with the versatile den space, make this home ideal for professionals, couples, or anyone seeking flexibility for a home office or guest space.Residents enjoy access to over 16,000 sq. ft. of premium amenities, including an outdoor pool, BBQ terraces, fireside lounges, fitness centre, yoga studio, sauna and steam rooms, as well as stylish social and recreation spaces. Surrounded by cafés, restaurants, boutiques, and everyday essentials, and just moments from subway and transit access, this exceptional residence offers the perfect blend of comfort, convenience, and modern city living. (id:60365)
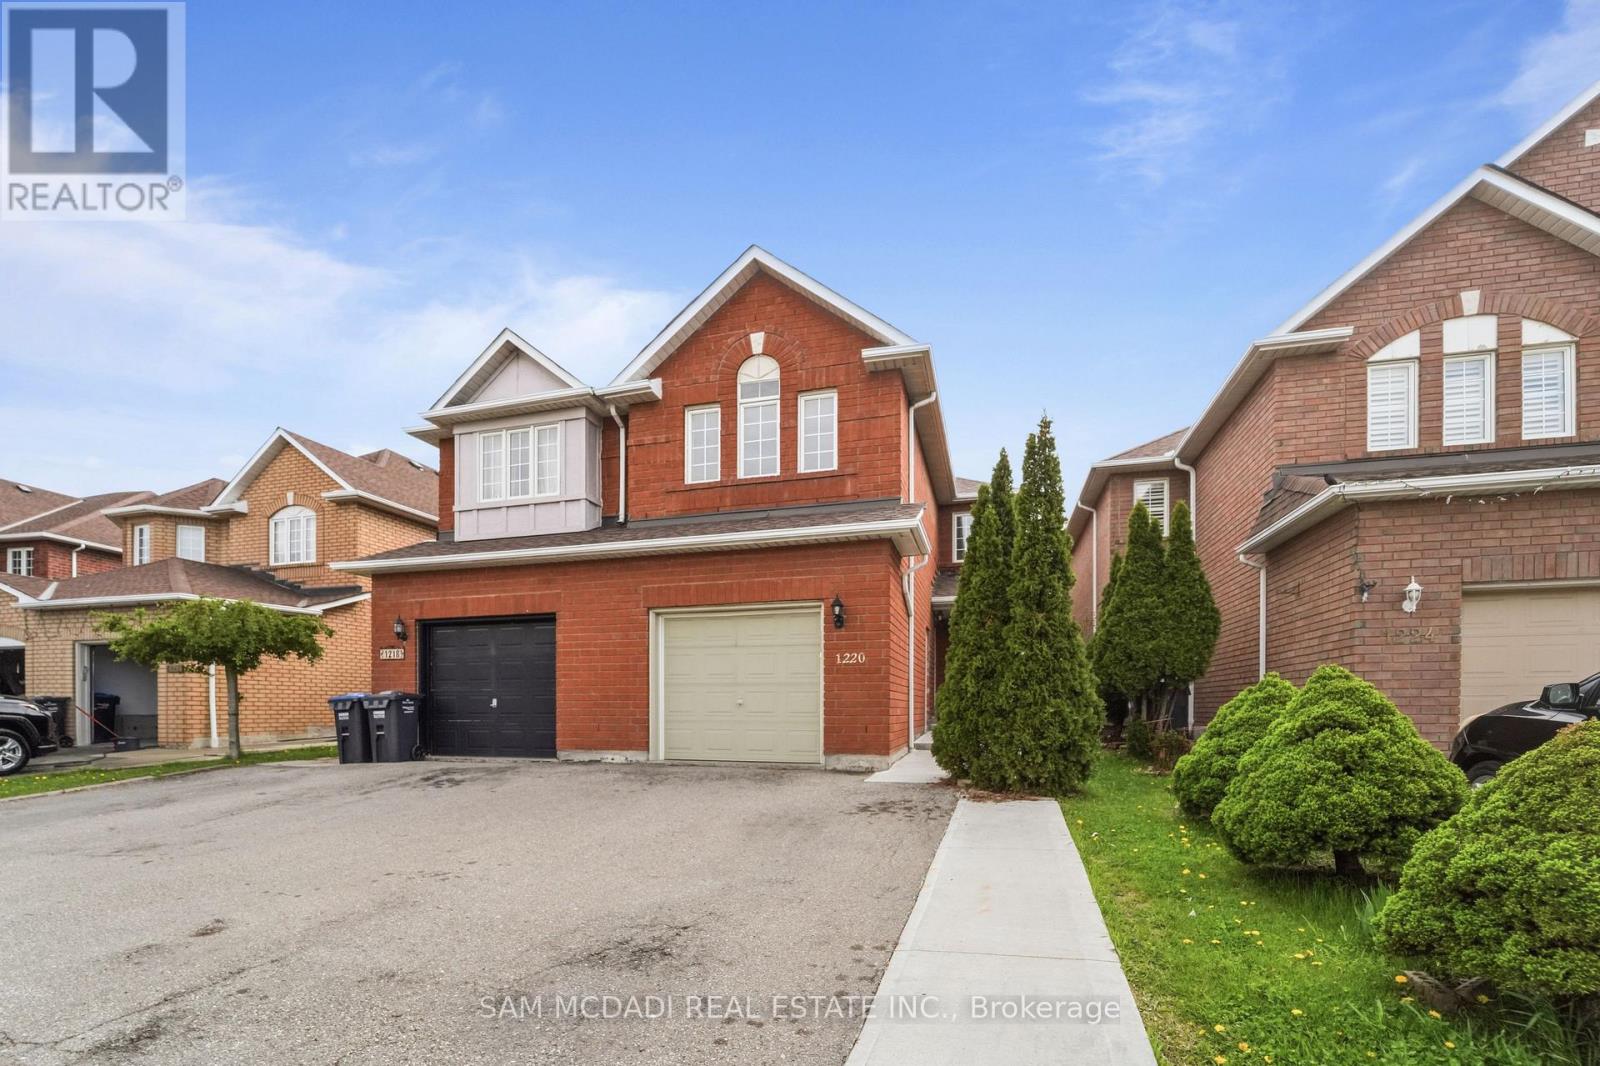
1220 Windbrook Grove
Mississauga, Ontario
Welcome to this beautifully appointed semi-detached residence in the highly sought-after East Credit community, offering exceptional versatility with a separate-entry in-law suite and thoughtfully designed living spaces throughout. Rich hardwood flooring flows seamlessly across the main and second levels, creating a warm and elegant atmosphere from the moment you arrive. The well-appointed kitchen is designed for both everyday living and entertaining, featuring quartz countertops, stainless steel appliances, a tasteful tile backsplash, and an abundance of workspace. The sun-filled breakfast area and family room are drenched in natural light and seamlessly connected, with a walkout to the private rear yard, creating an inviting setting for family gatherings and outdoor enjoyment. A striking wood staircase with wrought iron spindles adds architectural character, while the convenience of main floor laundry enhances daily functionality. Upstairs, the spacious primary retreat offers a walk-in closet and a private 4-piece ensuite, complemented by two additional generously sized bedrooms and a well-appointed main bath. The finished lower level features a separate entrance to a self-contained two-bedroom in-law suite complete with tile flooring throughout, its own laundry facilities, and excellent income or multigenerational living potential. Ideally located close to top-rated schools, parks, shopping, transit, and major highways, this exceptional home combines comfort, style, and flexibility in one of Mississauga's most desirable family neighbourhoods. (id:60365)
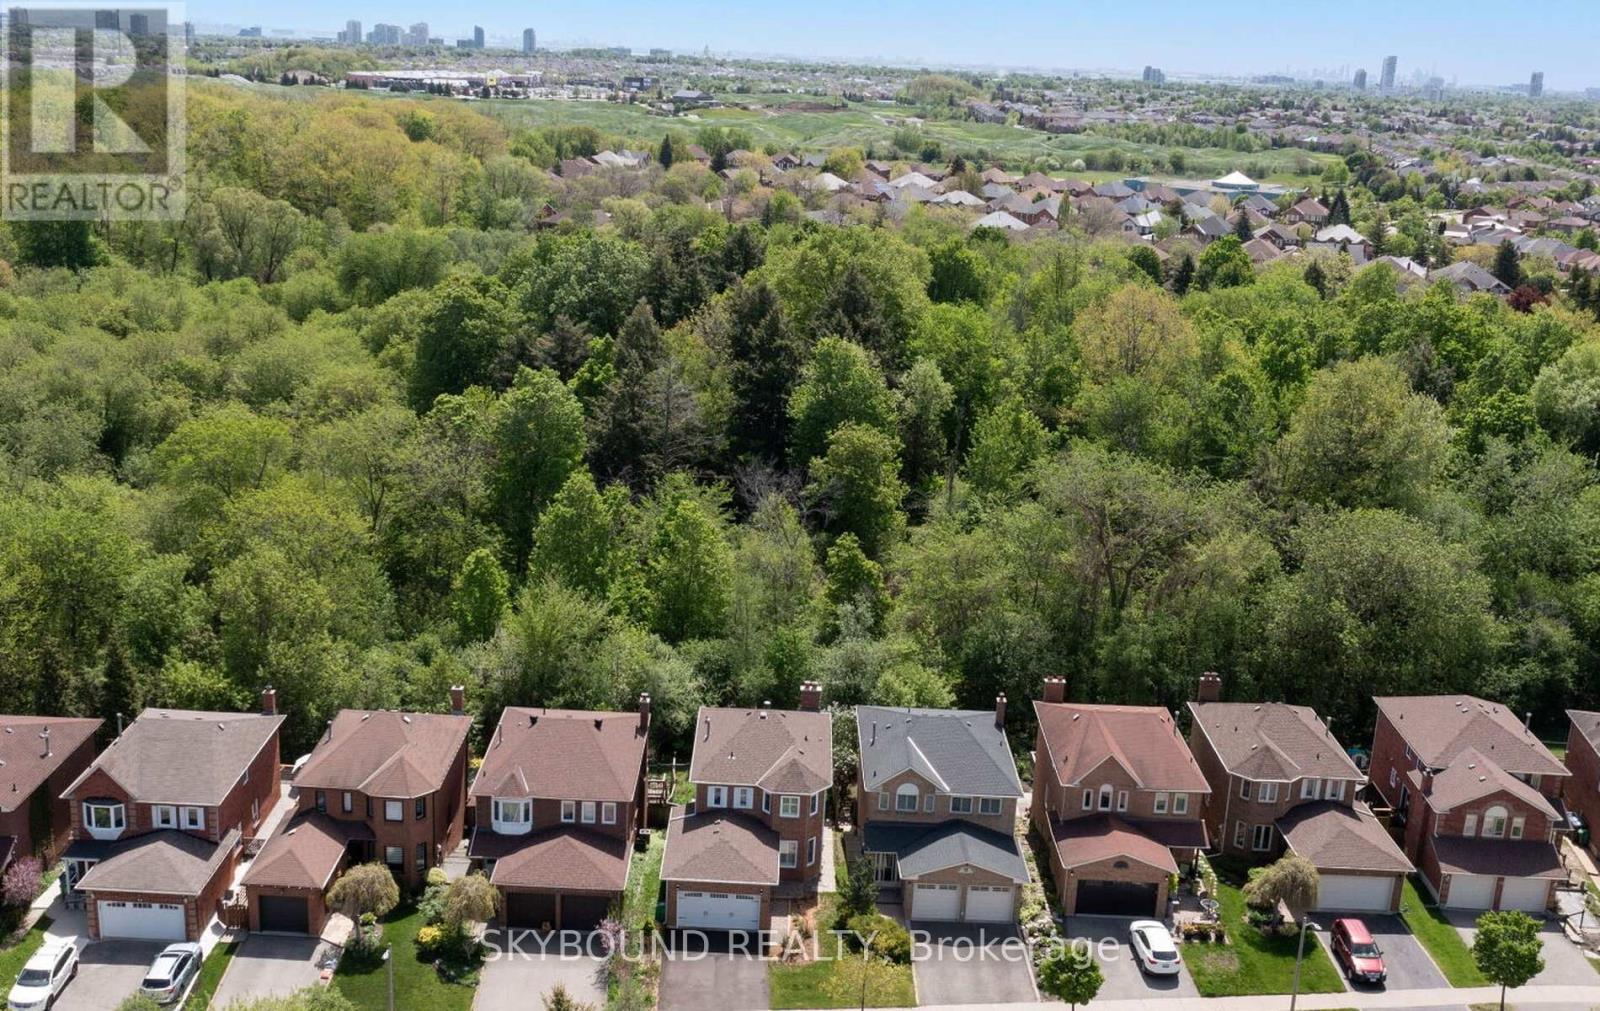
21 Pinellas Drive
Brampton, Ontario
First time ever offered for sale, this beautifully maintained and updated home is a rare opportunity in a desirable pocket of Heart Lake. Situated on a very quiet street and backing directly onto White Spruce Park, you'll find exceptional privacy, mature trees, and beautiful forest views rarely found in the area. This bright and spacious home features oak hardwood flooring throughout the main level, an oak staircase, ceramic tile in the foyer, hallway and powder room, and an inviting functional layout ideal for family living and entertaining. The updated kitchen features quartz countertops and backsplash, four brand new stainless steel appliances (including a beverage centre fridge and gas stove with built-in air fryer), and overlooks the private backyard greenspace. The family room features a wood-burning fireplace that has never been used, along with a walkout to the elevated rear deck surrounded by nature with direct access to the trails of White Spruce Park. The upper level features newer waterproof vinyl flooring and 3 generously sized bedrooms, including an oversized primary bedroom that offers a renovated ensuite and spacious sitting area with bay windows. Recent updates to the home include newer windows throughout the top two floors (many with classic shutters), updated main bath, ensuite, and powder room, new roof ('26) plus numerous thoughtful improvements throughout. The walkout basement offers excellent in-law, extended family or possible rental potential with a separate entrance, bedroom, 3-piece bathroom, living area, kitchen, and laundry. Ideally located close to schools, shopping, recreation centre, churches, Highway 410, nature trails, and Turnberry Golf Club. Must be seen to appreciate, a truly special property that has been lovingly cared for and is ready for its next family to enjoy. (id:60365)
3294 Millicent Avenue
Oakville, Ontario
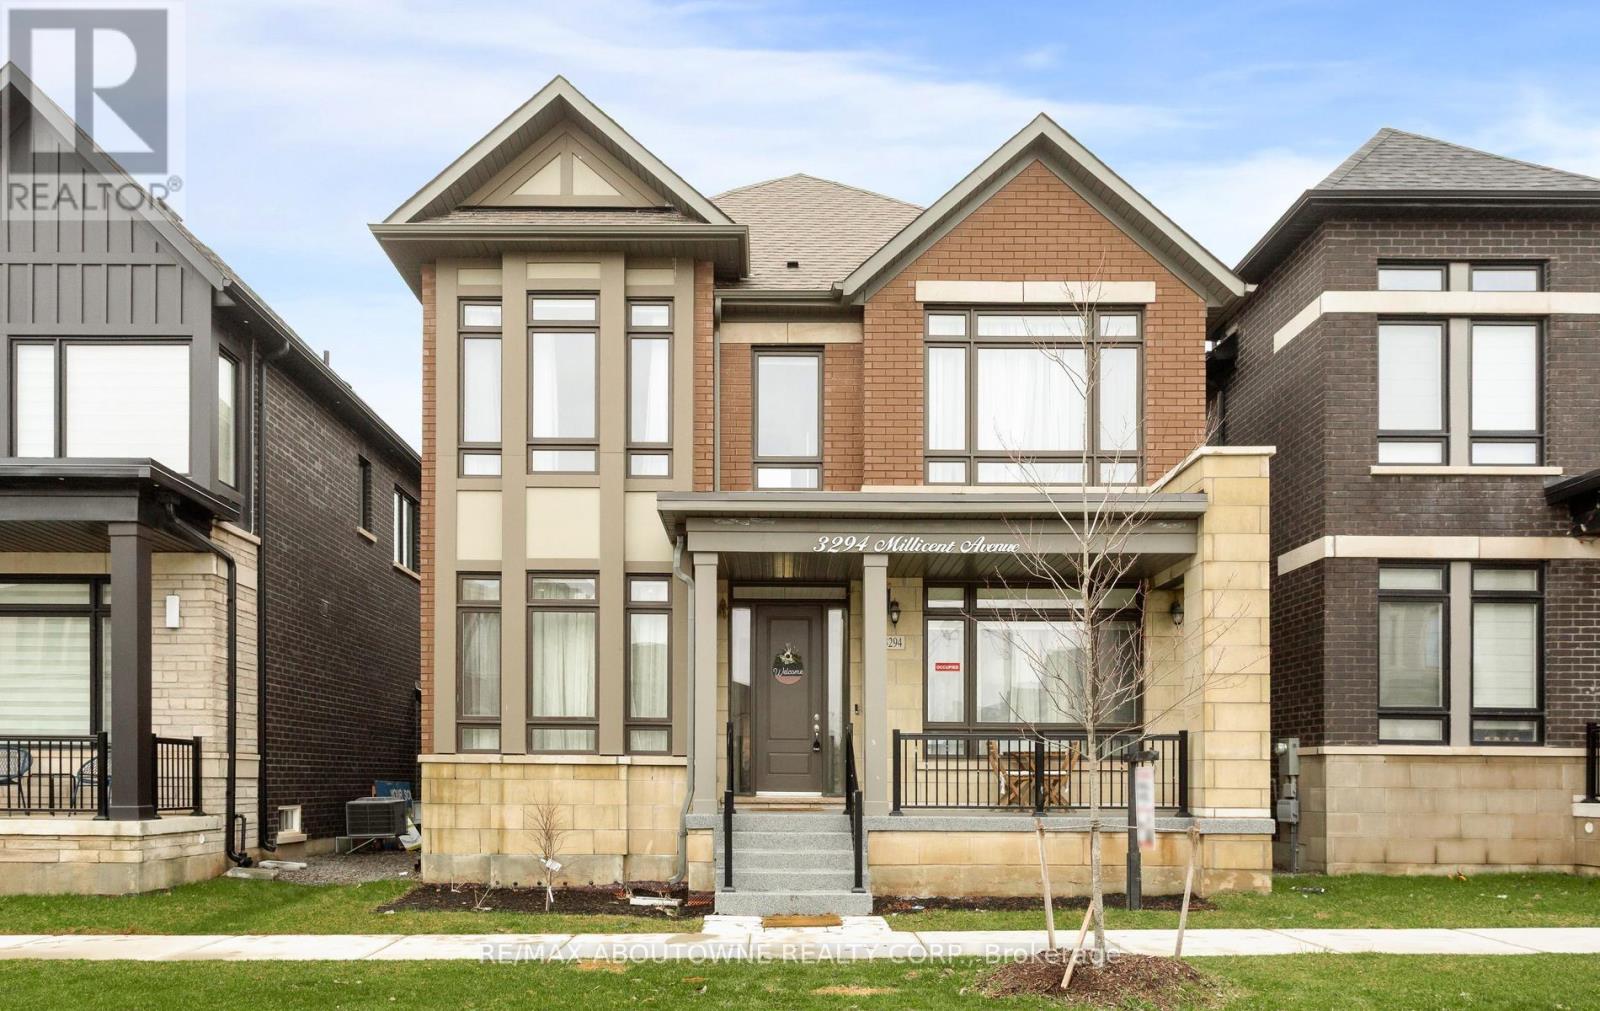
Welcome to this spacious and well-maintained home in Oakville's Uptown Core, located in the Seven Oaks community. This two-storey property offers over 3,100 sq. ft. of living space.The main floor features 10' ceilings, hardwood flooring, and a functional open-concept layout with a great room, breakfast area, and kitchen with granite countertops and a separate pantry. A main-floor den provides a flexible space for a home office or additional bedroom.Upstairs, there are four generously sized bedrooms and three bathrooms, including a primary bedroom with an ensuite and walk-in closet. A second-floor laundry room adds everyday convenience.Outside, enjoy a low-maintenance courtyard. Conveniently located within walking distance to schools, parks, and everyday amenities, with easy access to major highways. (id:60365)
203 - 6415 Regional Rd 25
Milton, Ontario
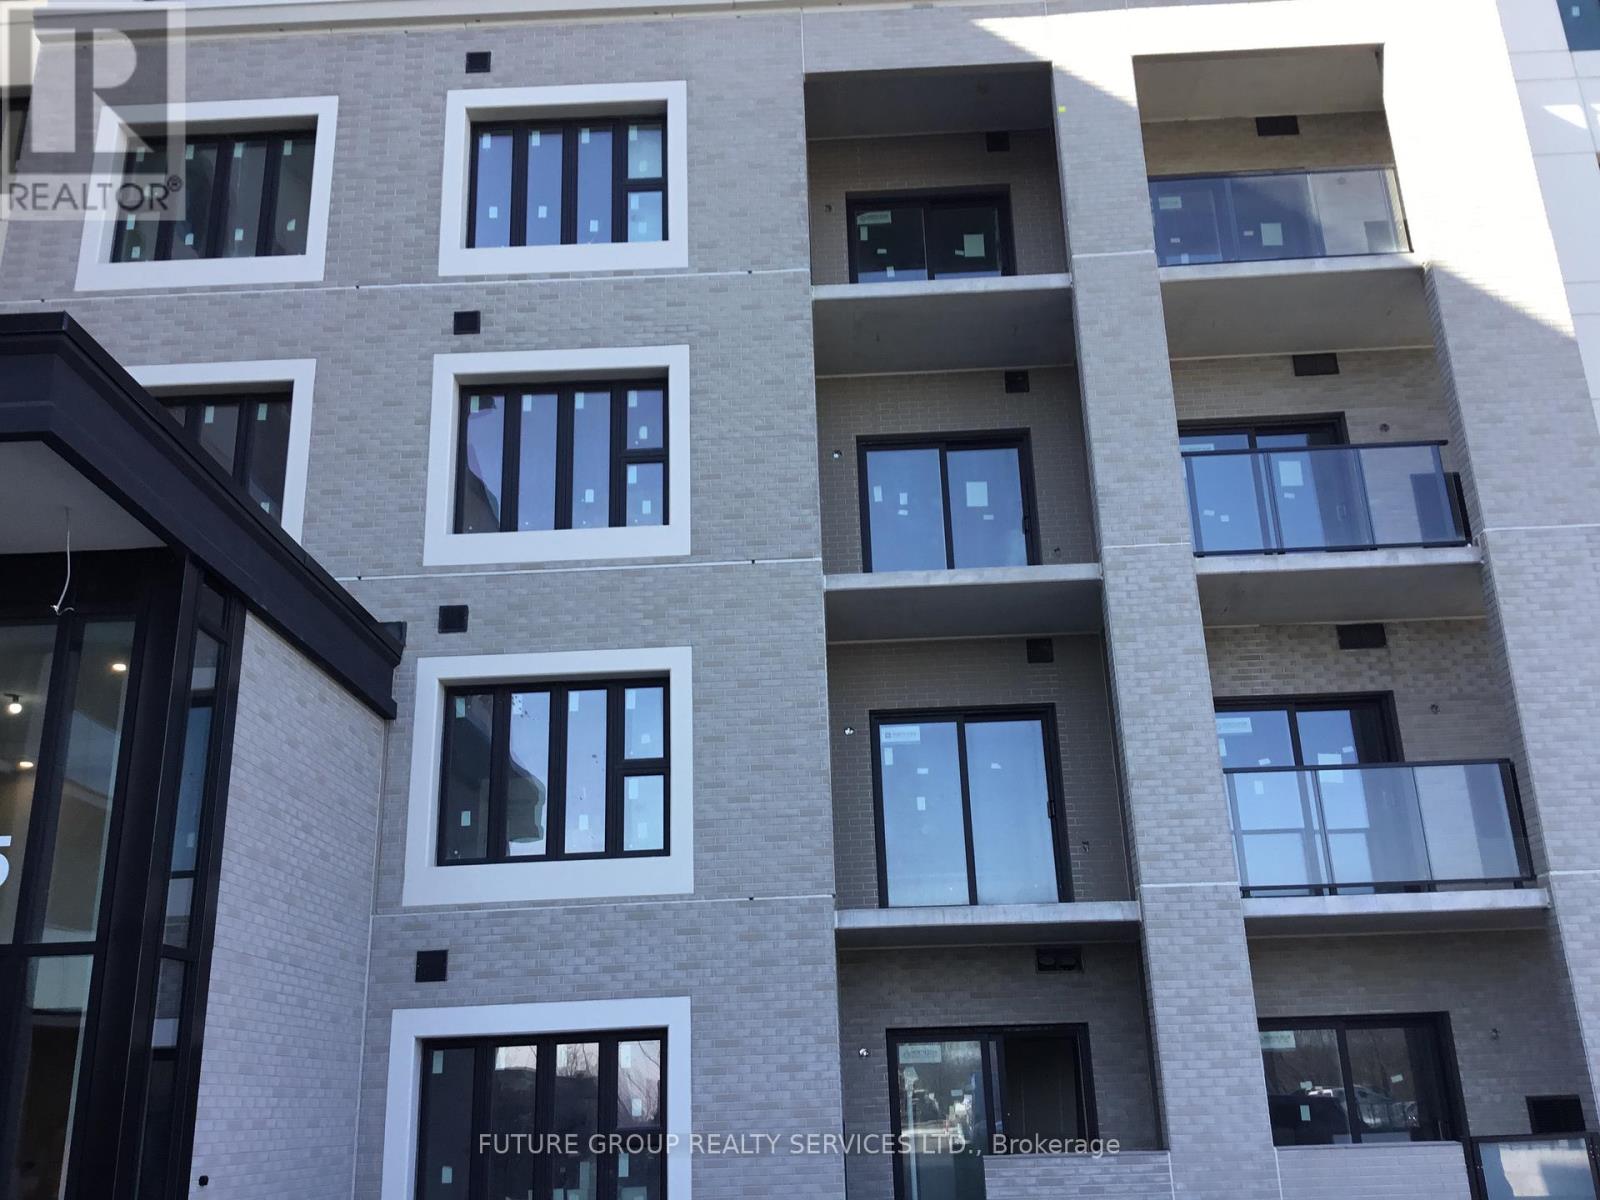
Spacious, open layout in a new elegant building. Sun-filed with large windows. Laminate floors and tasteful finishes throughout. Featuring 9 ft ceilings, a modern upgraded kitchen with quartz countertops, breakfast bar and full-size appliances. The spacious den offers a private door and can be used as a second bedroom or home office. Enjoy your private balcony and access to excellent building amenities including: fitness center, party room, car wash station, dog walk and open terrace. Steps to Milton hospital, sports center, parks, schools and restaurants with easy access to Hwy 401 & 407. Ideal for professionals who commute or work from home. Immediate occupancy available. Includes one exclusive surface parking space and one locker unit. (id:60365)
19 Yorkview Drive
Toronto, Ontario
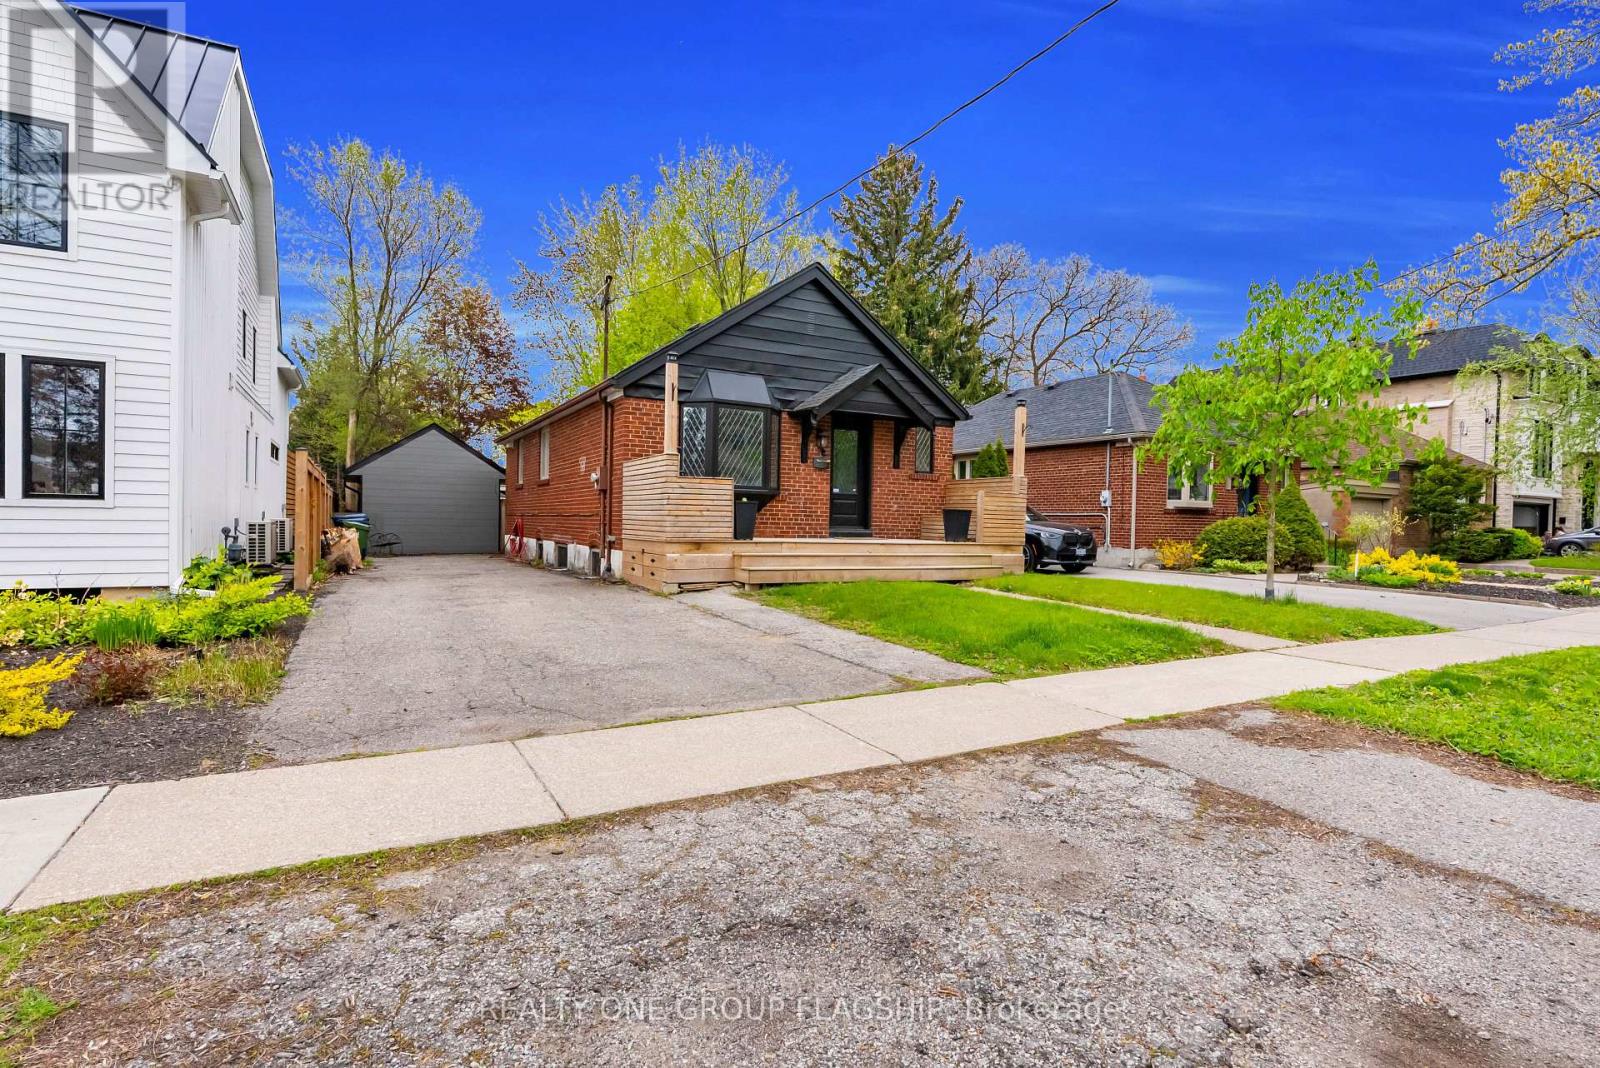
Rare opportunity on coveted Yorkview Drive in the heart of Stonegate-Queensway! Set on a quiet, tree-lined street surrounded by mature neighbourhood charm and many impressive custom homes, this beautifully renovated bungalow offers the perfect blend of move-in comfort, investment value, and future potential. Unlike many properties offered primarily for land value, this home is ready to enjoy today while still offering exceptional upside for those looking to update further, expand, or explore the possibility of building their dream home in one of South Etobicoke's most desirable family communities. The bright open-concept main floor is ideal for everyday living and entertaining, featuring hardwood flooring, California-style faux wood blinds, spacious principal rooms, and an upgraded kitchen with marble countertops, solid maple cabinets and drawers, and a walkout to a private garden. The generous primary bedroom includes a closet with built-in organizers. The fully finished lower level adds valuable living space with bamboo hardwood flooring throughout, two additional rooms, laundry area, and flexible use for family, guests, recreation, work-from-home needs, or extended living. Enjoy a private rear yard with a large garden shed featuring a bar area and upper loft storage - a unique bonus for entertaining and storage. A fantastic opportunity for end-users, investors, renovators, or builders in a neighbourhood known for excellent schools, parks, community amenities, shops, cafes, restaurants, TTC access to Royal York Station, Mimico GO, major highways, downtown Toronto, and Pearson Airport. Move in, invest, expand, or plan for the future - the possibilities are endless. Some photos have been virtually staged. (id:60365)
10 Tamarack Circle
Toronto, Ontario
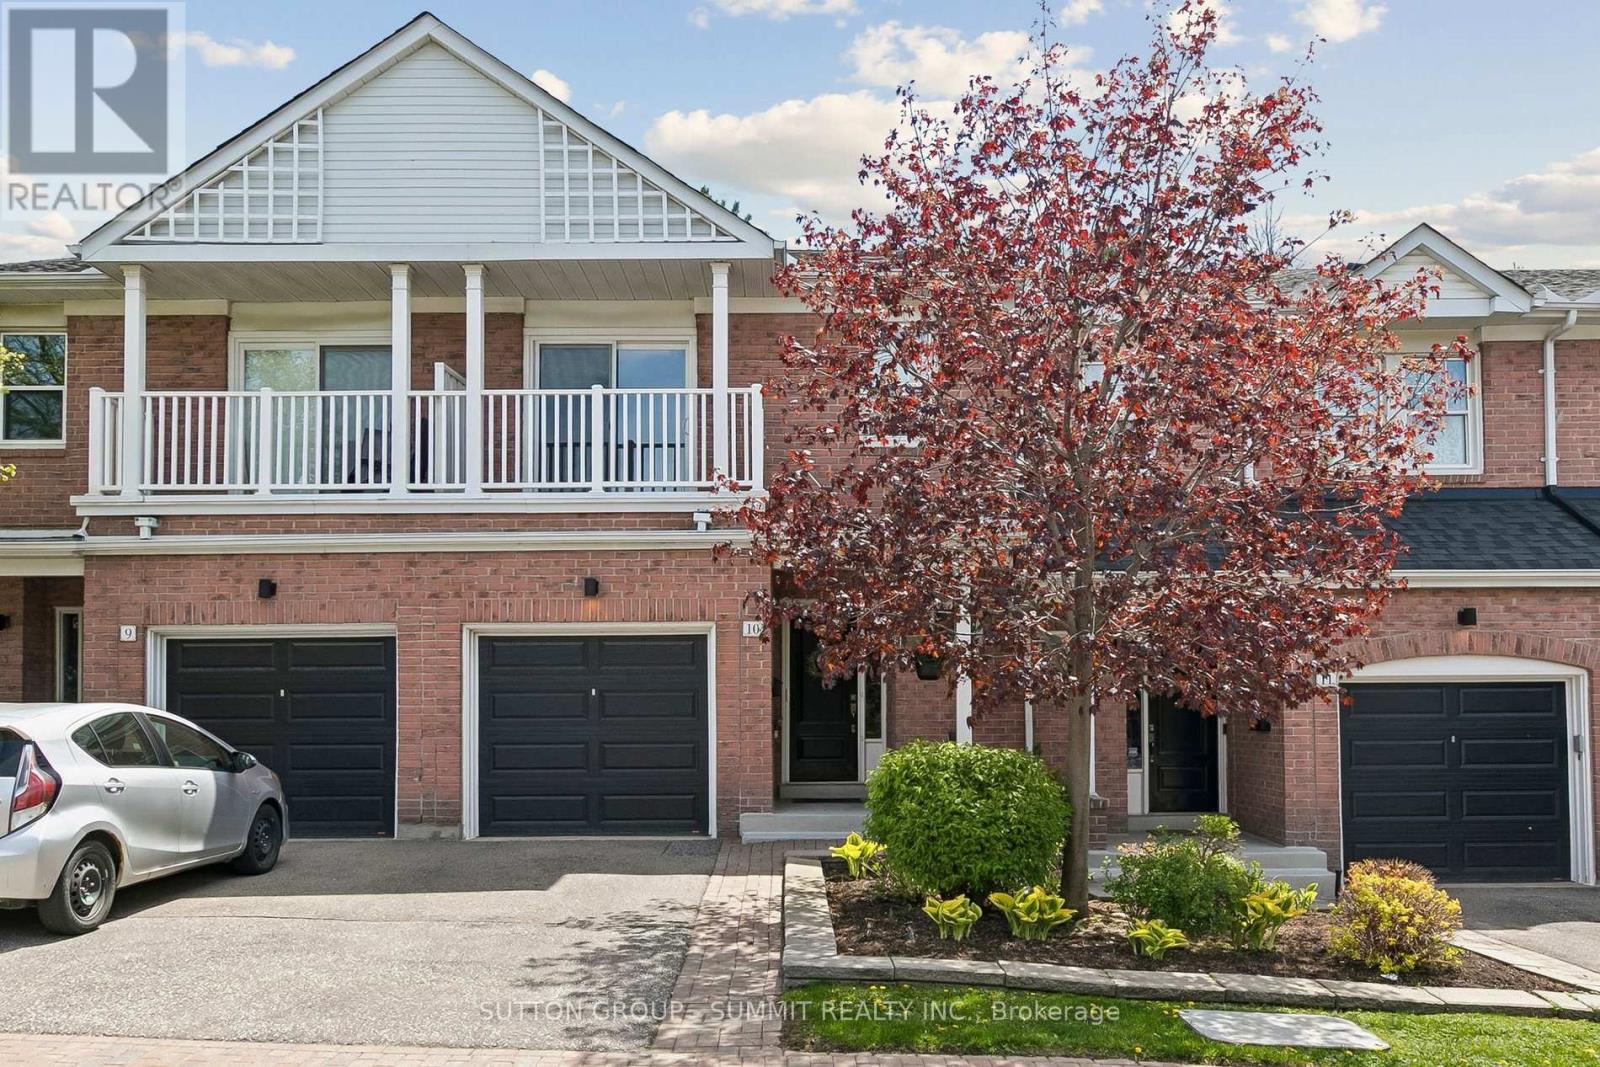
Welcome to Tamarack Circle, a private enclave of upscale town homes tucked away in one of Etobicoke's most charming and convenient neighbourhoods. This sought after executive complex was built with quality and refined design by the award-winning Monarch Group. Known for its tight-knit community and friendly neighbours, offers an unparalleled lifestyle for active families and pet lovers alike. The property is mere steps from the lush Humber Creek Park and Humber River ravine system, providing immediate access to scenic bike paths and walking trails. A true sanctuary for morning strolls with the kids & dog. The interior showcases an expansive open layout, with hardwood floors through out. Natural light floods the formal living and dining room with expansive south facing bay windows. Walk out to a private, tree-lined yard with a raised deck & natural gas BBQ line. The kitchen is open to the great room and features tons of prep space and cabinetry. The main-floor powder room offers incredible convenience for hosting. The second floor is remarkably large, feeling like a detached home; every bedroom accommodates a king-sized bed and features a private 4 pce. ensuite and large walk-in closets. The primary retreat is a true getaway, boasting walk-in closets, a spa-like ensuite with a raised jacuzzi-jet soaker tub, large vanity and separate shower. The versatile fully finished basement works as an office space recreation room or extra bedroom with large windows. The garage is designed for large vehicles with plenty of extra storage. Enjoy maintained gardens in the summer and snow-removal in the winter. Perfectly located minutes from Weston and Humber Valley Golf Clubs, Royal York Plaza, Costco, and parks. Easy commuter access via GO Line, UP Express, 401/427/400 Highways & Pearson Airport. This exceptional townhome delivers unmatched value, space, and location! An outstanding opportunity to enjoy connected, carefree living in one of Etobicoke's most desirable communities! (id:60365)
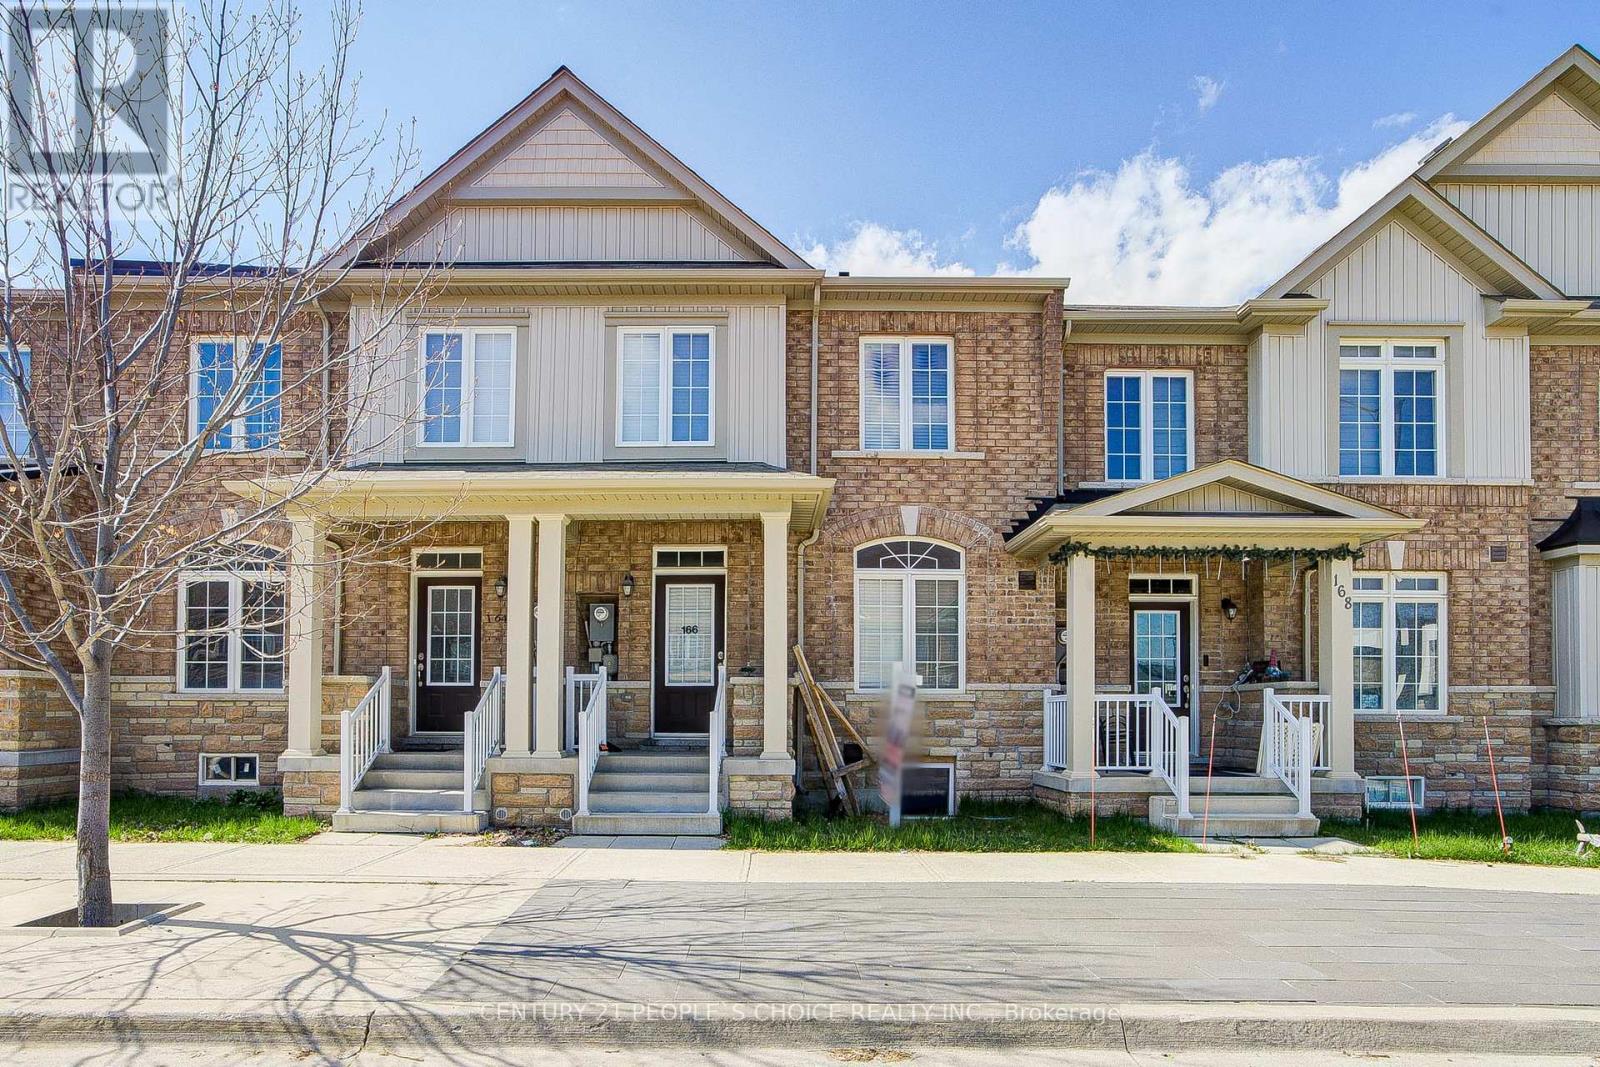
166 Remembrance Road
Brampton, Ontario
Welcome to this stunning, move-in-ready freehold townhouse, beautifully refreshed with designer paint and brand-new flooring throughout. the second floor features 4 spacious bedrooms and 3 full washrooms, ensuring comfort and privacy for everyone This home blends modern elegance with functional design, featuring freshly stained stairs that lead to an expansive second floor offering four spacious bedrooms and three full bathrooms. The main level boasts versatile living and family rooms, a large eat-in kitchen, and convenient main-floor laundry. A standout feature is the finished basement bedroom, complete with a legal separate entrance-perfect for rental income or an in-law suite. Complete with a double-car garage and a prime location just minutes from the GO Station, top-tier schools, and highways, this home offers the perfect balance of style and convenience." Certain images are digitally furnished (virtually staged) for illustrative purposes (id:60365)
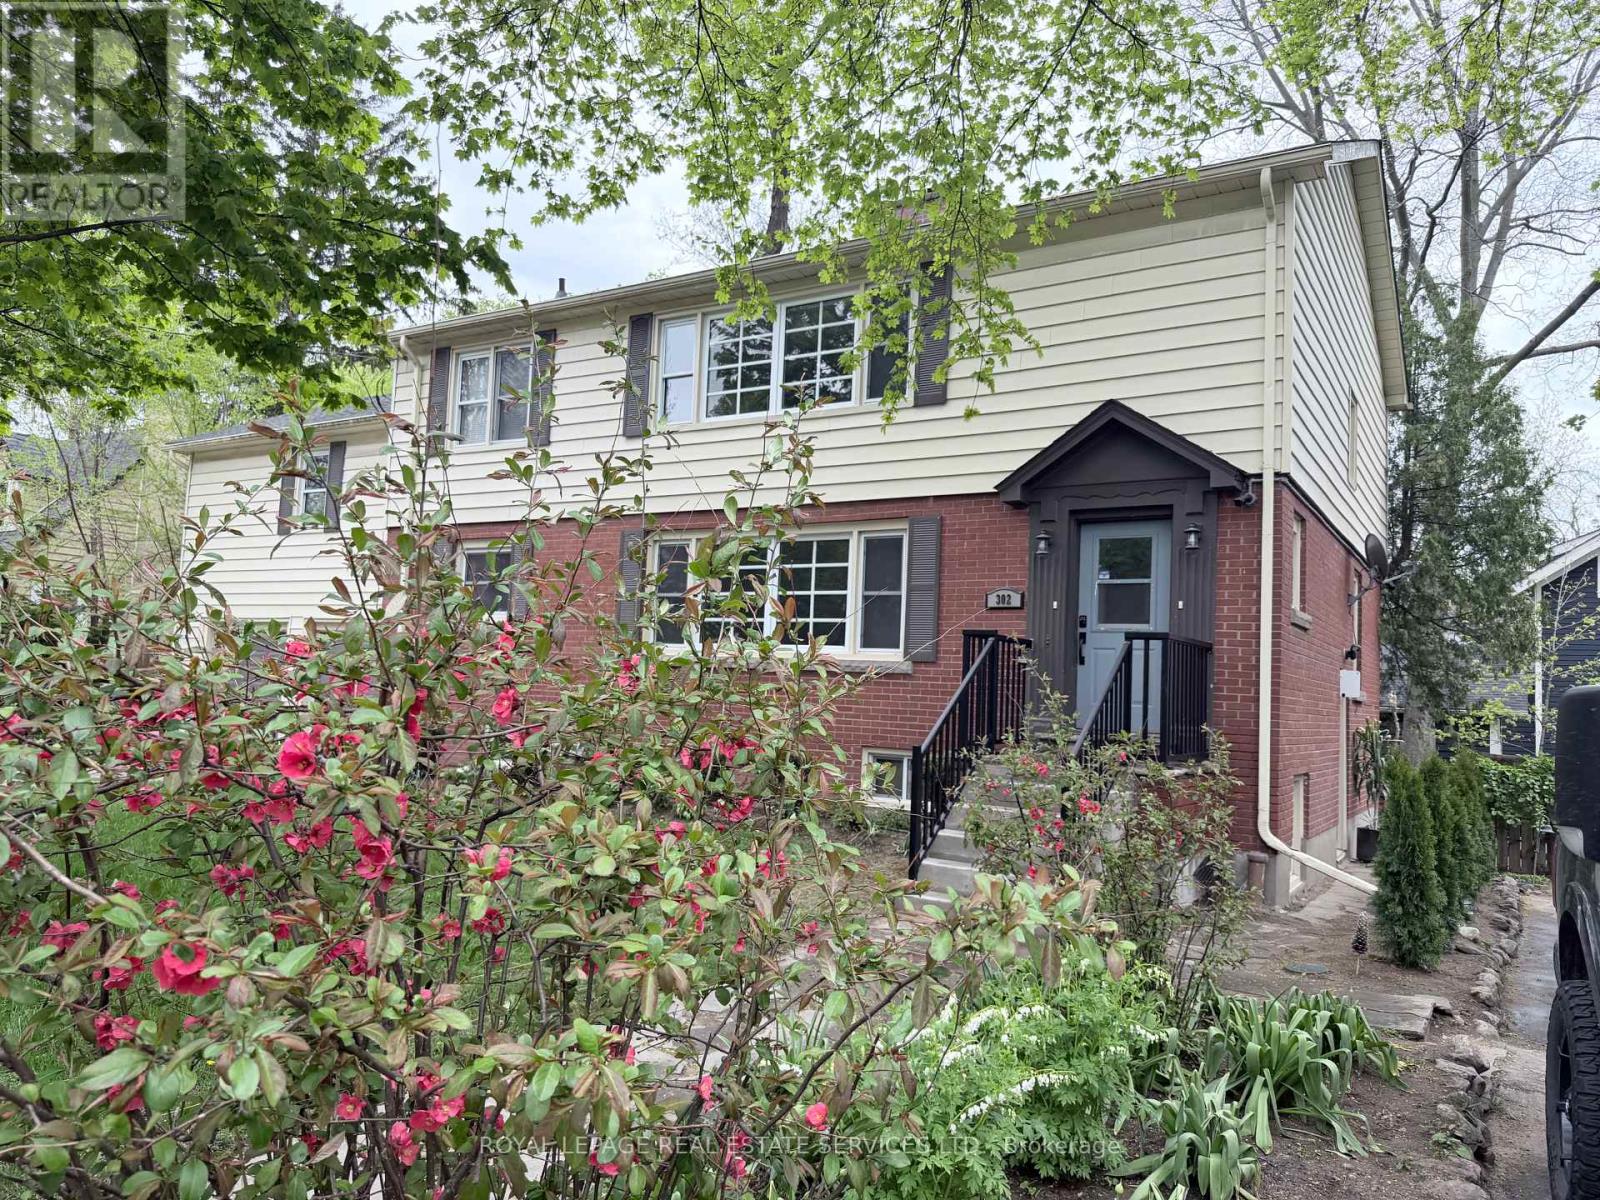
Main Floor - 302 Maple Avenue
Oakville, Ontario
Ideal location in SouthEast Oakville, Welcome to 302 Maple Avenue, this MAIN FLOOR LEASE features 2 bedrooms and 1-4 piece Bathroom, with a contemporary white lacquer cupboards and Newer Stainless Steel appliances. I car parking in Garage and 1 in the driveway with inside access to garage for a private separate entry. Beautiful mature gardens and towering trees, a short stroll to downtown Oakville and GO Station across the road, steps to all amenities at Cornwall Rd. You've been waiting for this.. (id:60365)
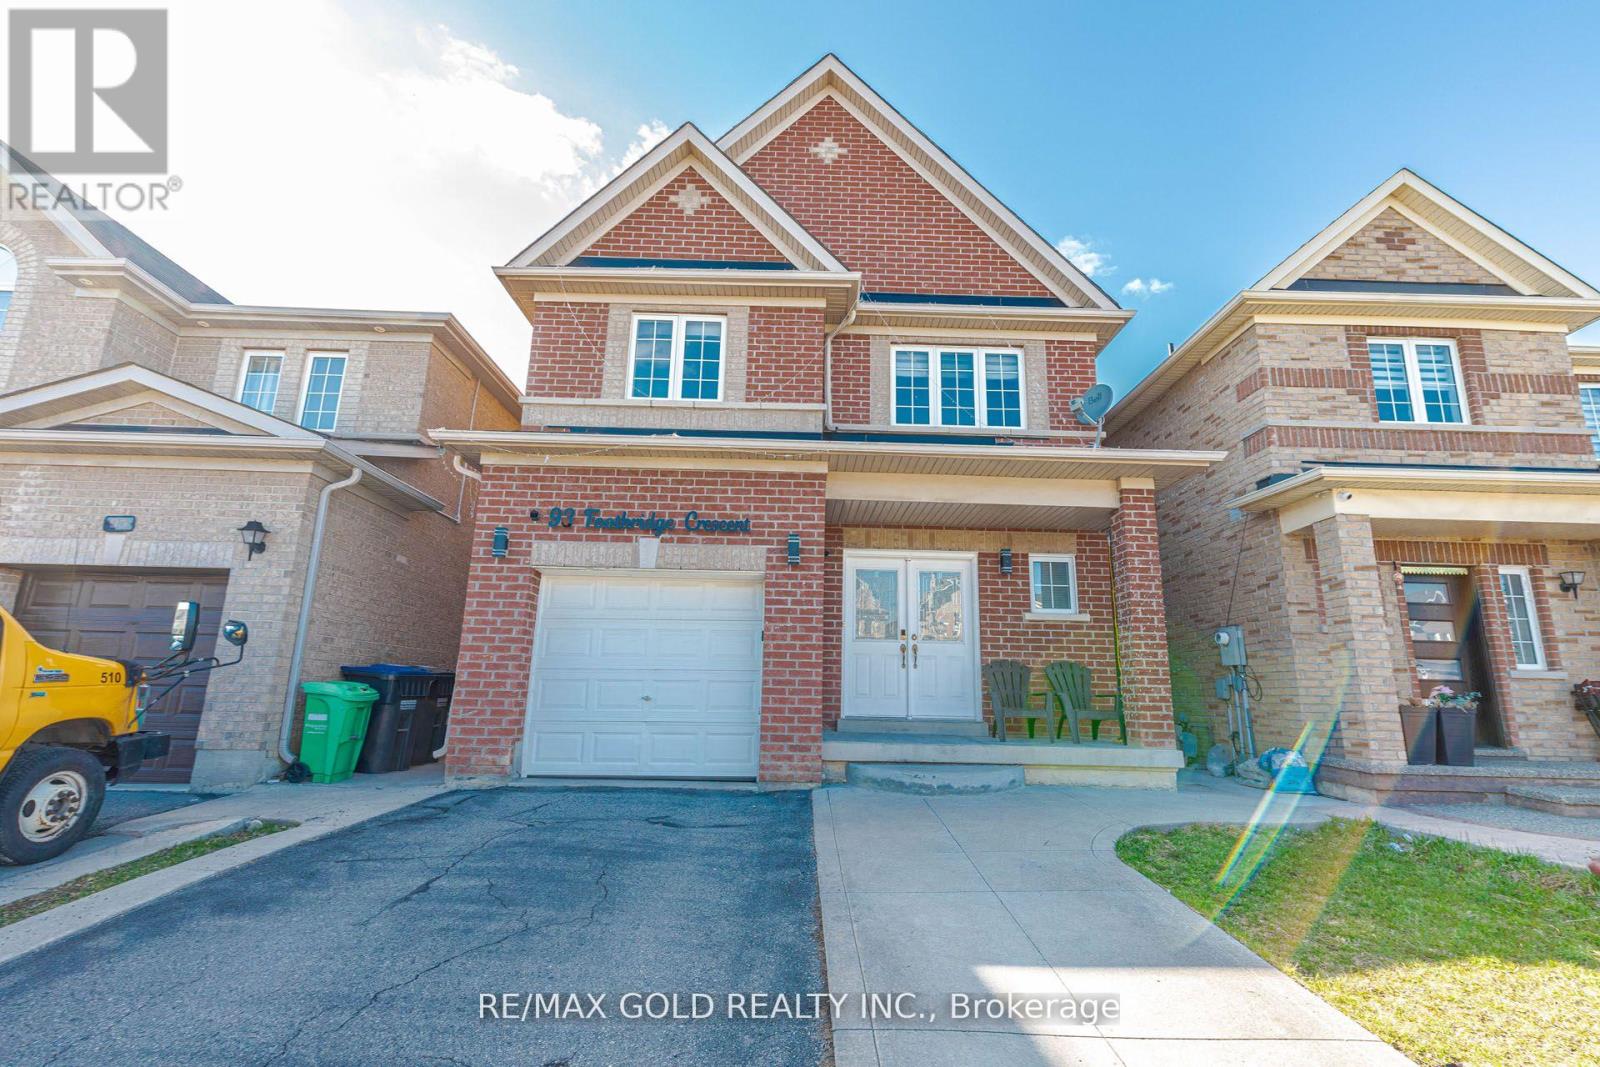
93 Footbridge Crescent
Brampton, Ontario
This stunning Fully Detached House offers 2259 sq ft as per MPAC with no Carpet throughout the house. This 9ft ceiling at main floor upgraded house comes with Brand New Kitchen , 4 spacious bedrooms and 3 washrooms with Two Bedroom one washroom finished basement . The house comes with Zebra Blinds, separate living and family rooms and a Quartz countertops, stainless steel appliances, Air conditioner, gas stove. The breakfast area opens to a private backyard, perfect for relaxing or entertaining. Close to parks, schools, and shopping plazas, Bank . This home combines style, space, and convenience in an ideal family-friendly neighborhood. (id:60365)
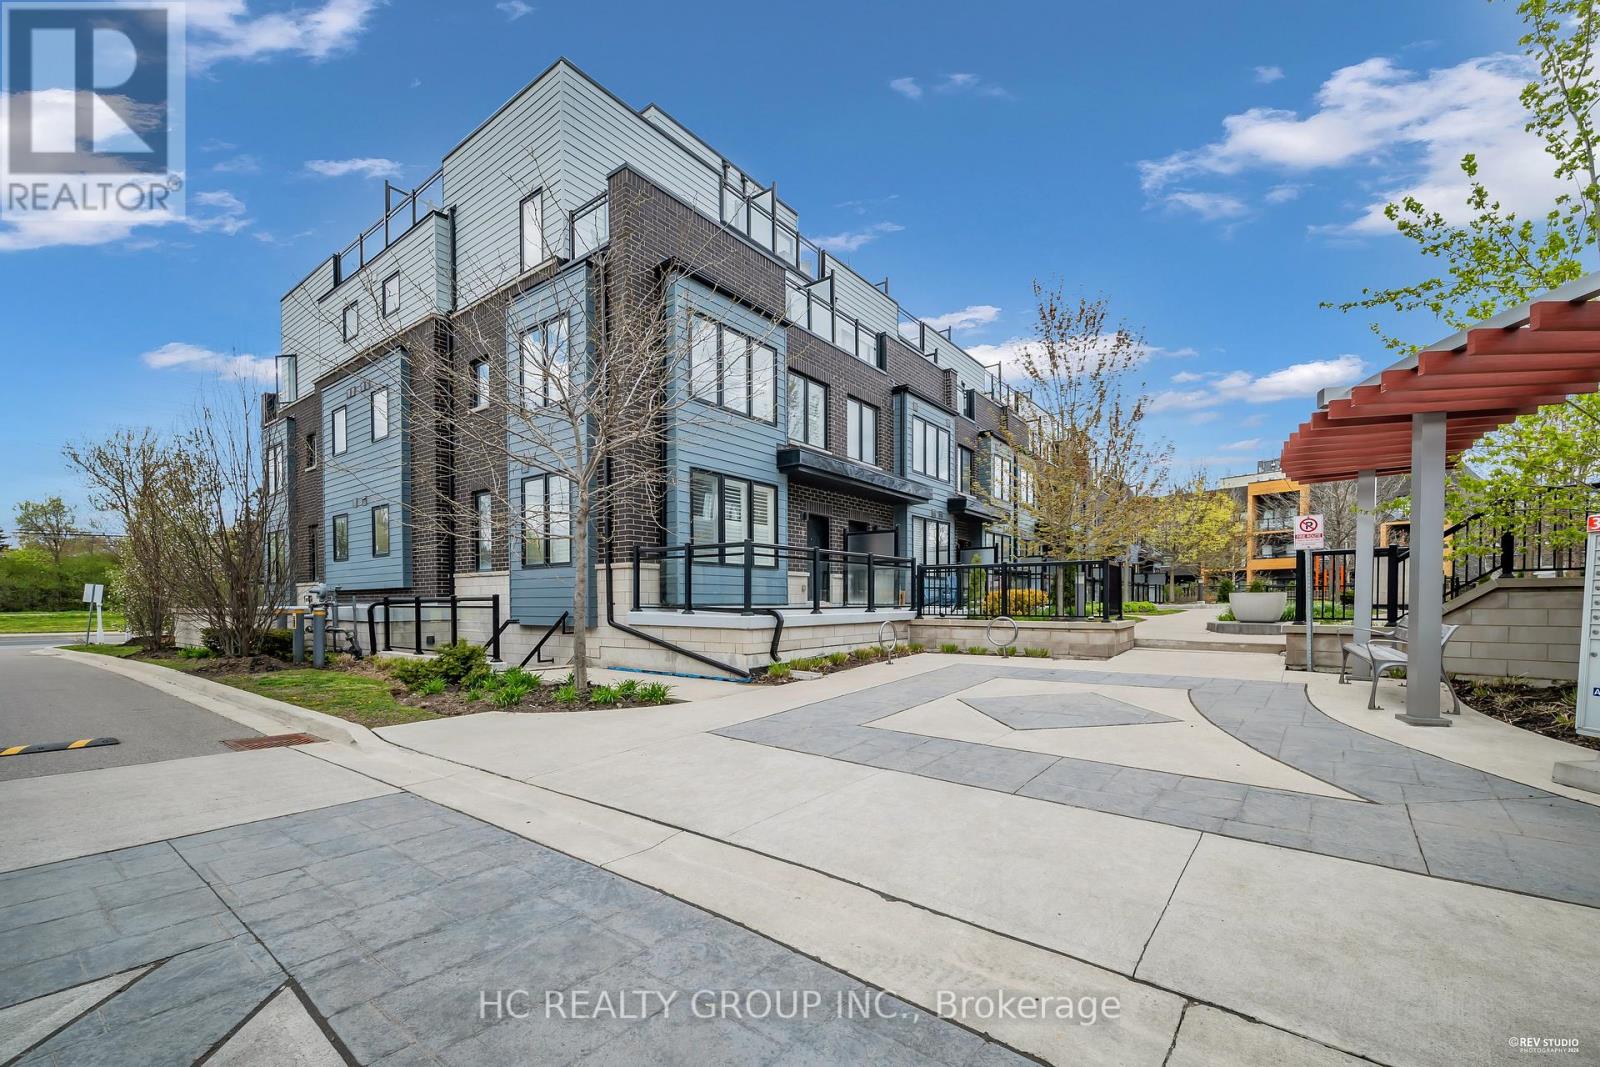
13 - 2212 Bromsgrove Road
Mississauga, Ontario
Don't Miss Out This Stunning Sun-Filled Townhome In Highly Sought-After Southdown Towns In Prestigious Clarkson Community! Bright & Functional Layout W/Multiple Outdoor Spaces Including Private Balcony & Expansive Rooftop Terrace Perfect For Relaxing Or Entertaining. Modern Open Concept Design Featuring Stylish Kitchen W/Large Centre Island, Quartz Countertops, Pantry & Quality Appliances. Spacious Bedrooms Plus Functional Spaces Ideal For Home Office Or Extra Living Area. Luxurious Primary Retreat W/Walk-In Closet, Ensuite & Private Balcony. Includes 2 Underground Parking Spaces (1 EV Ready) & A Locker. Unbeatable Location Steps To Clarkson GO, Parks, Trails, Lakeshore, Trendy Restaurants, Shopping & Easy Access To QEW. A Must See! You Will Fall In Love With This Home! (id:60365)

© 2026 Proptech Realty Inc., Brokerage.