
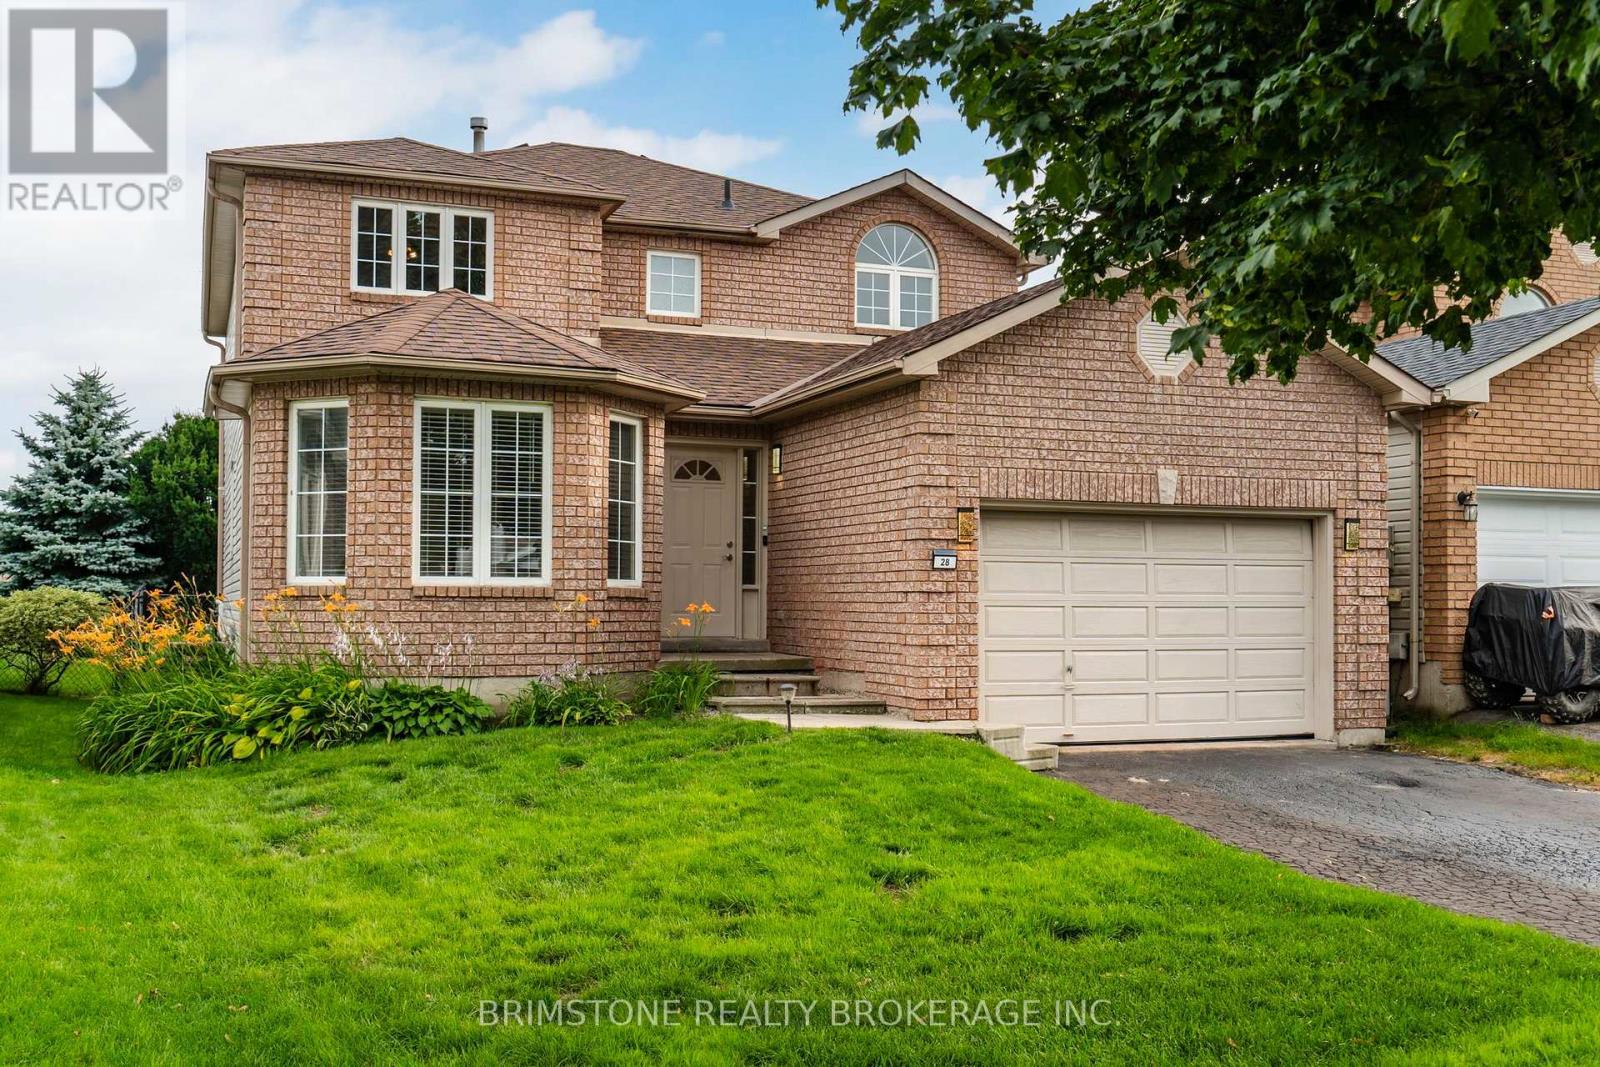
28 Selkirk Crescent
Barrie, Ontario
Welcome to 28 Selkirk Drive in Barrie! This well maintained 3 bedroom, 3 bathroom home offers a functional family-friendly layout, plenty of recent updates, and no rear neighbours, all while leaving room for you to add your own style.The main floor features a renovated kitchen (2024) with tile flooring, a bright living and dining room, and a separate family room with a cozy gas fireplace. Updated flooring, fresh paint, modern light fixtures, and a renovated powder room (2024) give the home a bright, refreshed feel.Upstairs, you'll find three spacious bedrooms, including a generous primary suite with a massive walk-in closet and a private 4-piece ensuite complete with a relaxing soaker tub. Two additional bedrooms and a second full 4-piece bathroom provide plenty of room for family and guests.Recent updates include the kitchen and main floor bathroom (2024), furnace and central air (2021), roof (2017), updated living room and bedroom windows (2024), a freshly repainted and re-stained deck (2026), and a newly resealed driveway (2026).Step outside to enjoy the private backyard with no rear neighbours-perfect for relaxing, entertaining, or letting the kids and pets play.Located in a desirable south Barrie neighbourhood, you'll be just minutes from excellent schools, parks, shopping, restaurants, public transit, and Highway 400, making commuting and everyday errands a breeze. This is a fantastic opportunity to own a solid family home in a convenient location with room to make it your own. (id:60365)
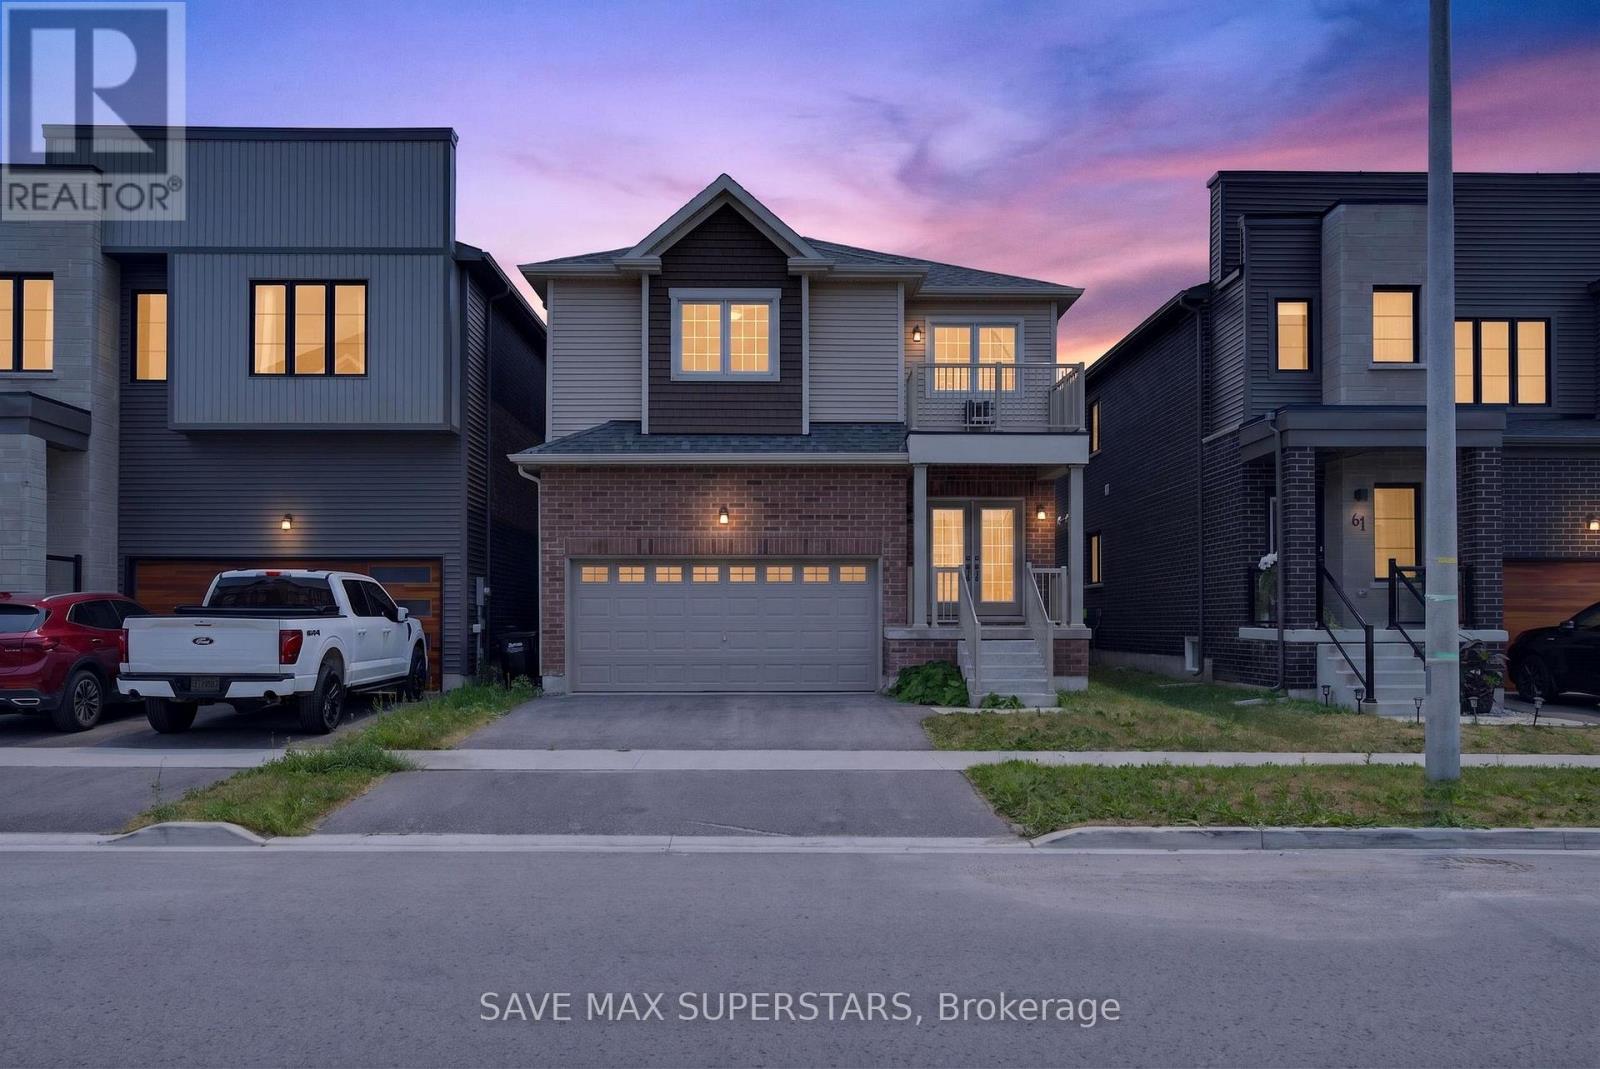
59 Wheatfield Road
Barrie, Ontario
Welcome to 59 Wheatfield Road - A Beautifully Upgraded 2022-Built Home! Discover modern elegance and exceptional comfort in this stunning 2022-built home, offering 3spacious bedrooms, a versatile upper loft, 3 bathrooms, and an open-concept layout designed for today's family lifestyle. Situated in one of Barrie's desirable communities, this home showcases quality finishes, thoughtful upgrades, and an unbeatable location. The bright main floor features hardwood flooring, an elegant oak staircase, oversized windows, and a spacious living and dining area, perfect for everyday living and entertaining. Thechef-inspired kitchen is the heart of the home, boasting premium upgraded cabinetry, granite countertops, a large centre island with a USB electrical outlet, a stainless steel undermount sink, direct exterior venting for the range hood, dedicated cabinetry for a future microwave, and a 36-inch fridge opening with a waterline for future ice and water dispensing. The luxurious primary suite serves as a private retreat, complete with two walk-in closets, a spa-inspired 5-piece ensuite, and direct access to a private balcony-the perfect place to enjoy your morning coffee or unwind in the evening. Two additional generously sized bedrooms are filled with natural light and offer ample closet space. The spacious upper loft offers endlesspossibilities and can easily serve as a home office, library, media room, kids' play area, oradditional family room. Convenience continues with main-floor laundry offering dual access from the front entrance and garage. The unfinished basement is ready for your personal touch, whether you envision arecreation room, home gym, additional living space, or a potential in-law suite (subject toapprovals). (id:60365)
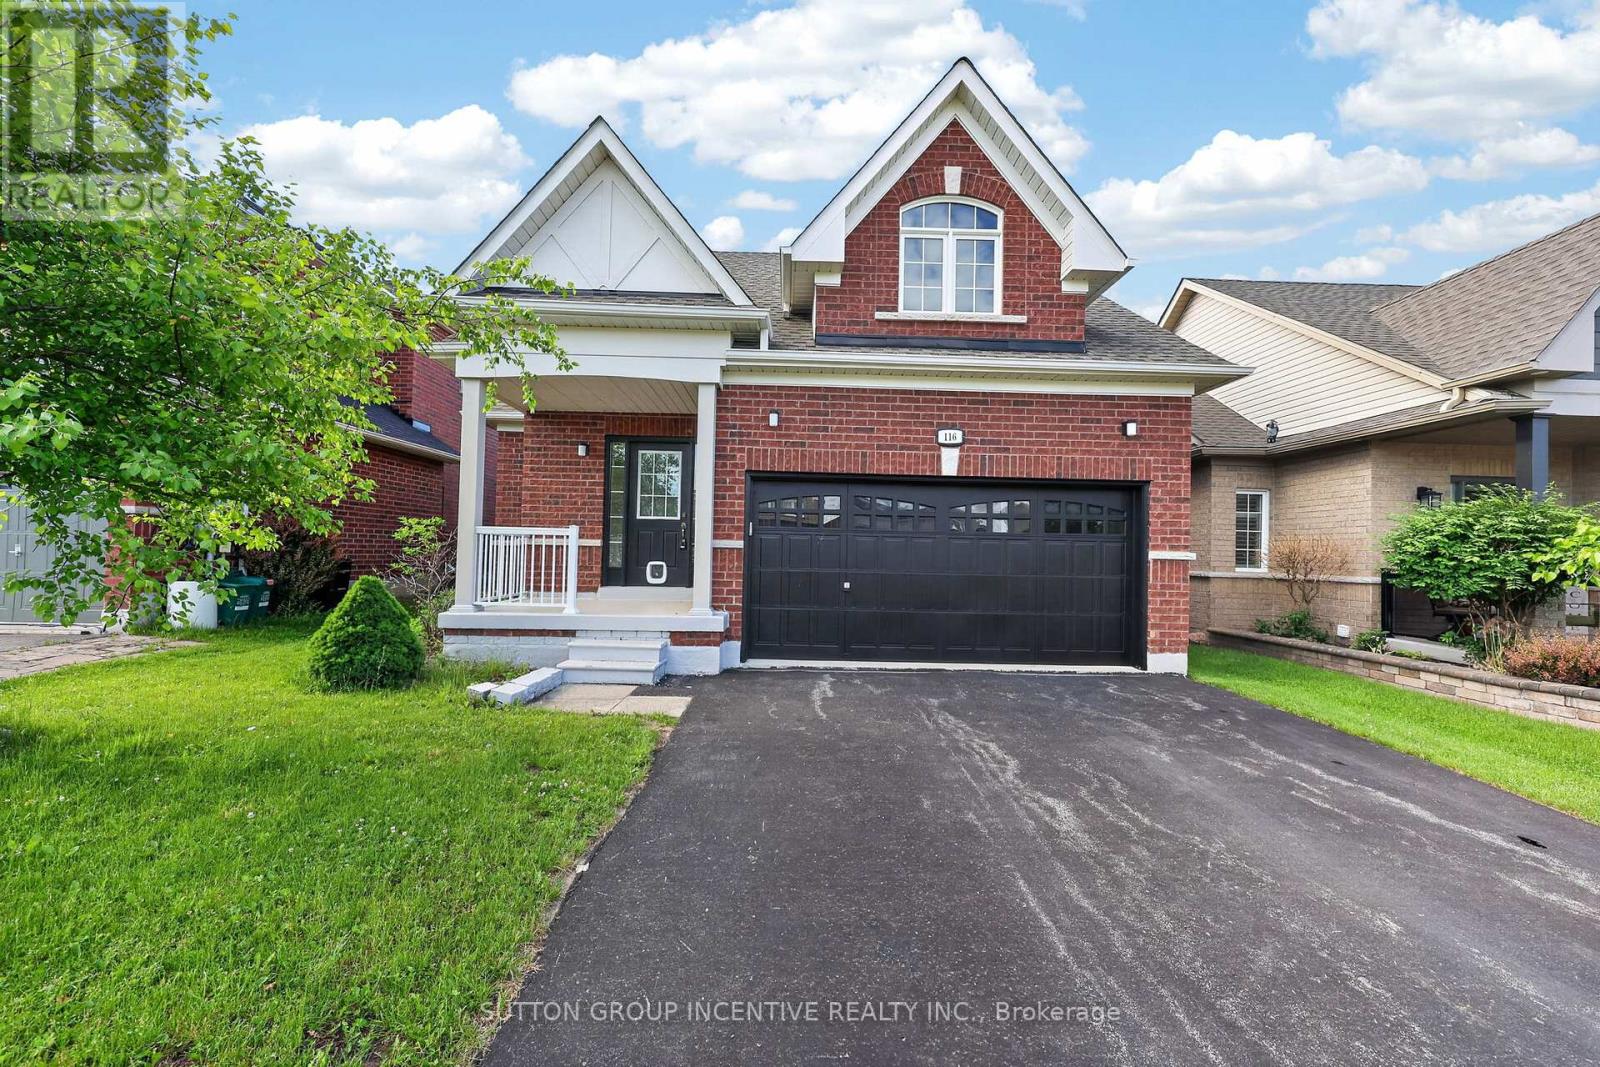
116 Sun King Crescent
Barrie, Ontario
Hurry on this one!! Great value & quick closing available! Located in Barrie's desirable Innishore community, steps to top schools, beautiful parks & trails, Barrie South GO, shopping, & Lake Simcoe waterfront, this one-of-a-kind Bungalow stands apart from the rest. Large premium 132' foot fenced lot with beautiful deck, almost 2500 square feet finished with 3 bedrooms & 3 baths, spacious lower level with a 4 piece bath/bedroom/ hobby room & large storage room! all new rug in lower level 2026, main level has 9' ceiling, breakfast bar, large primary bedroom with Ensuite, a/c, shingles approx. 2023, quality appliances, California shutters, ++ move in & enjoy! pride of ownership! (id:60365)
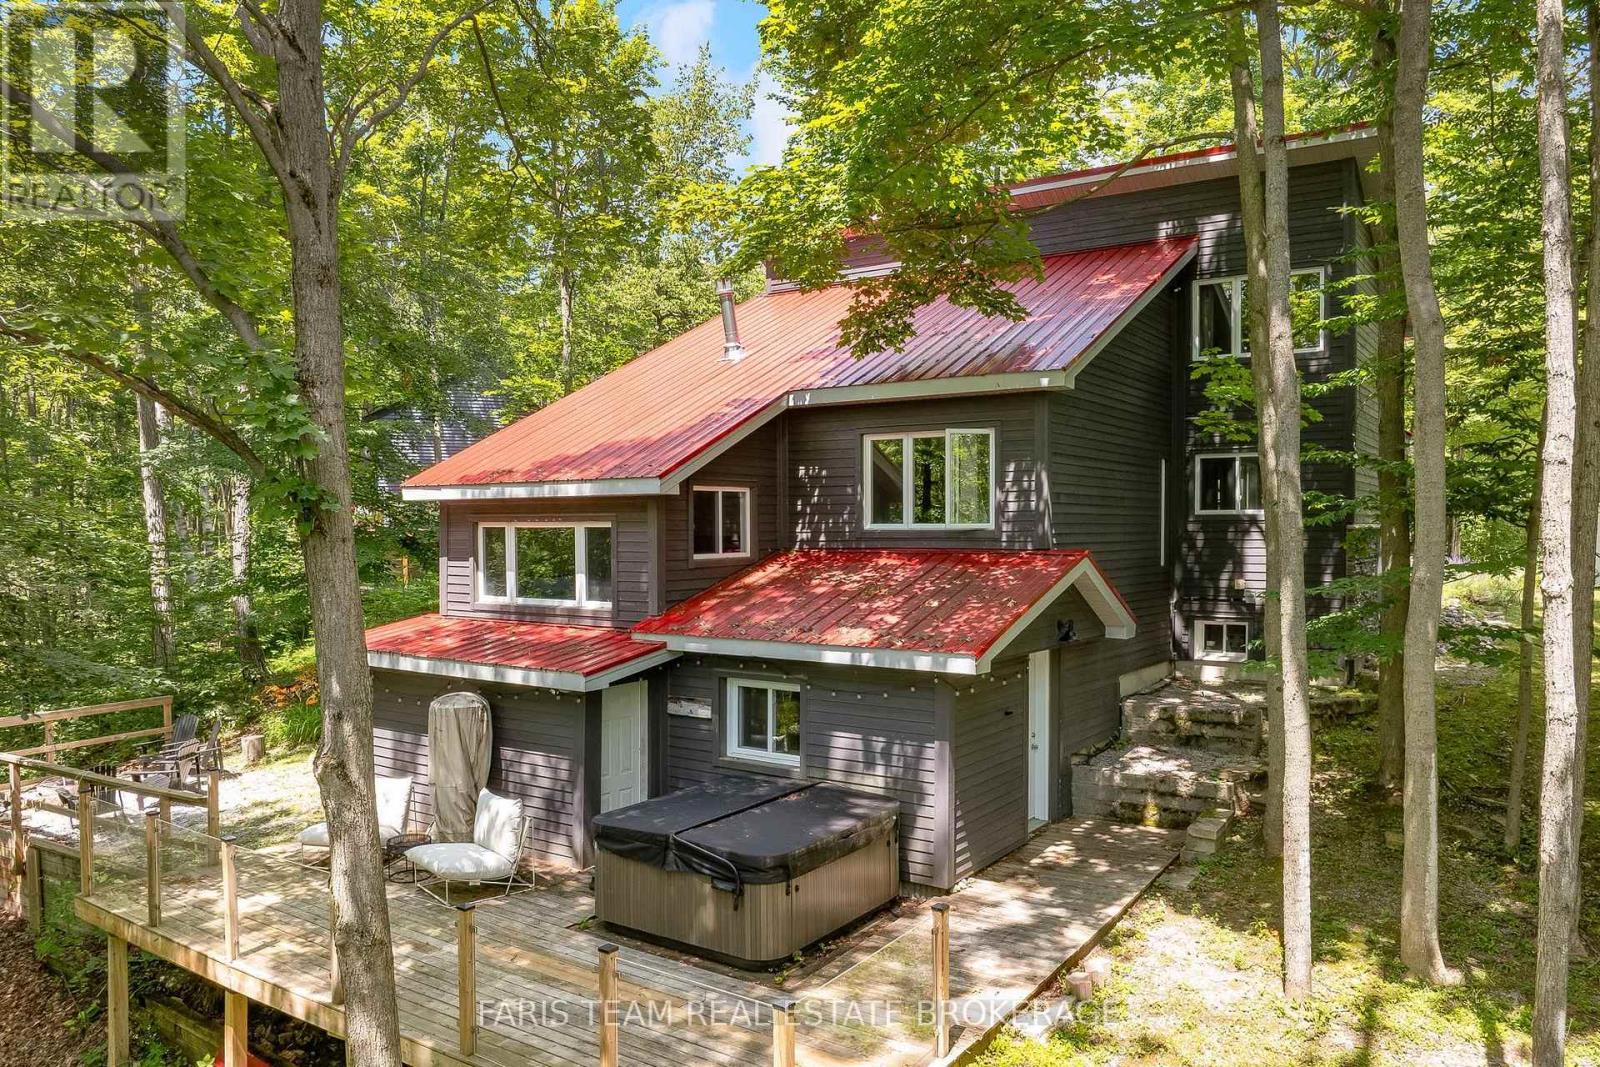
49 Huronwoods Drive
Oro-Medonte, Ontario
Top 5 Reasons You Will Love This Home: 1) Stunning designer home tucked away among the trees, showcasing extensive upgrades throughout and offering a truly turn-key lifestyle just minutes from skiing, golf courses, and scenic bike trails 2) Beautifully updated modern kitchen featuring stainless-steel appliances, quartz countertops, and a new stove and range hood, all seamlessly integrated into a bright and inviting open-concept layout designed for everyday living and entertaining 3) Soaring vaulted ceiling in the dining room complemented by a striking stacked stone fireplace that efficiently warms the home during the winter months, along with a cozy all-season living room that provides the perfect setting for year-round relaxation 4) Thoughtfully added bedroom and full bathroom in the walkout lower level, offering exceptional flexibility and direct access to a private deck overlooking Sugarbush, complete with a premium Jacuzzi brand hot tub for the ultimate retreat experience 5) Extensive updates, including a newer metal roof, windows, septic line, water softener, and front retaining wall, providing lasting value, enhanced functionality, and peace of mind for years to come. 1,591 above grade sq.ft. plus a finished lower level. (id:60365)
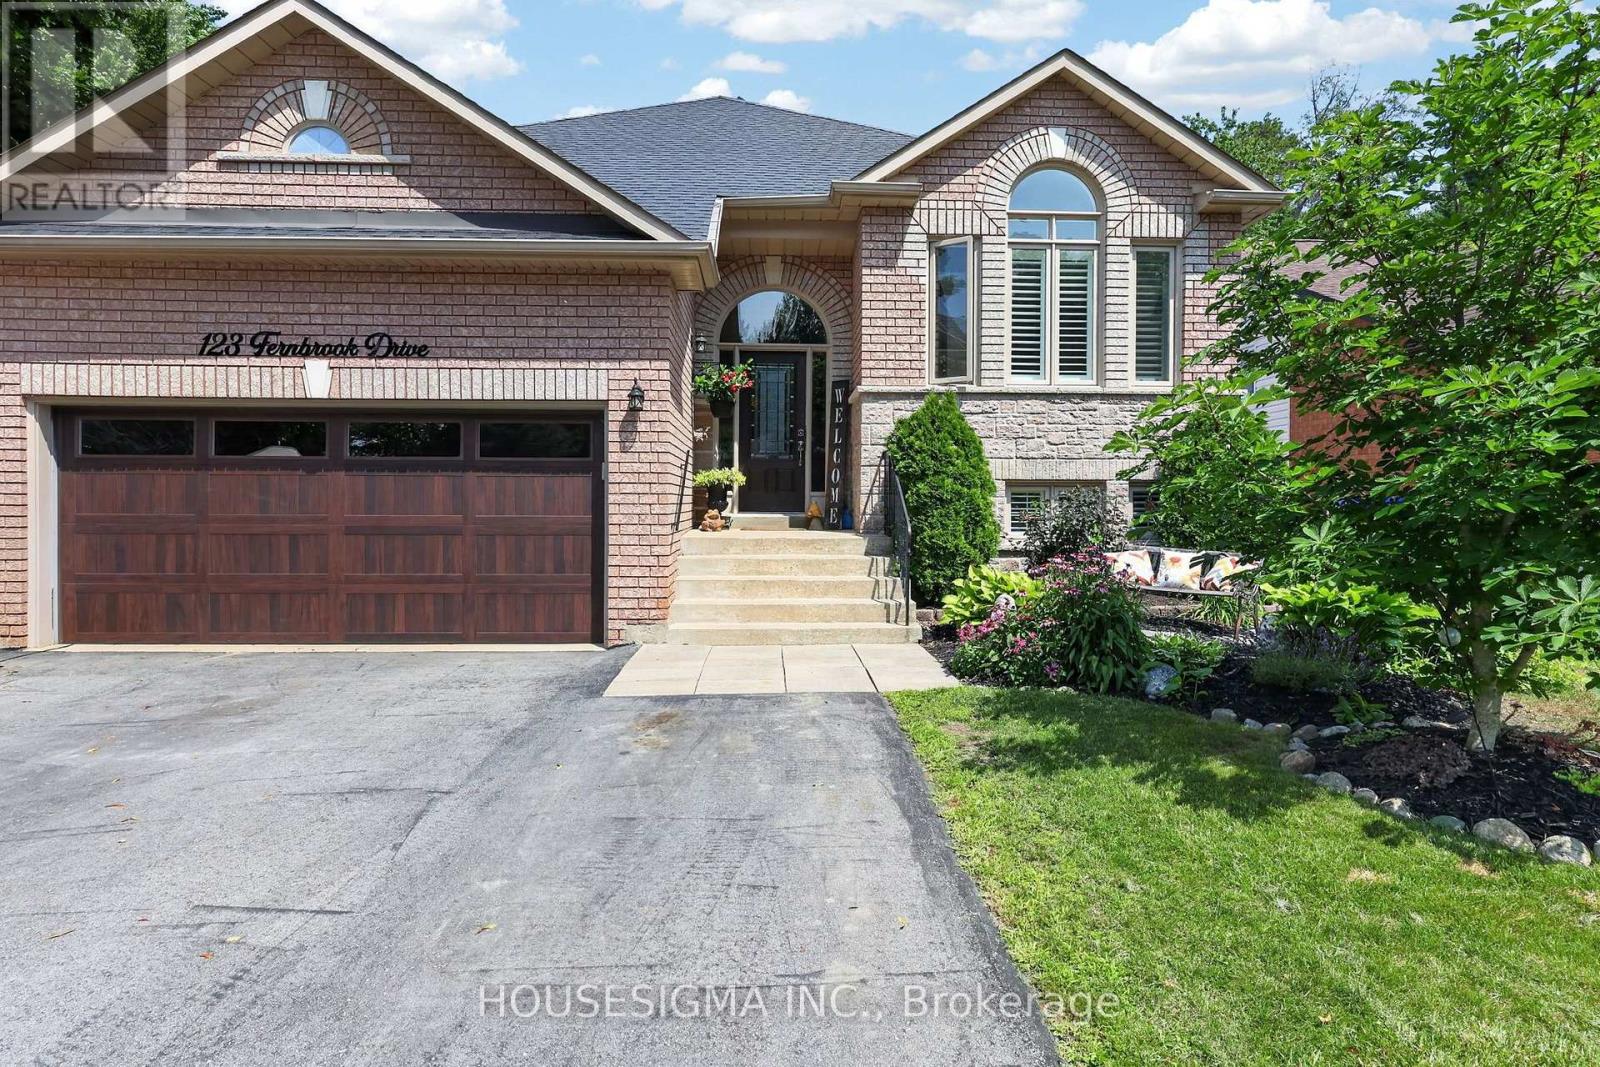
123 Fernbrook Drive
Wasaga Beach, Ontario
Welcome to your family's next chapter in this spacious, carpet-free home offering 3,864 sq. ft. of comfortable living space across two levels. Nestled in a quiet, mature neighbourhood within a sought-after beach community, this property is designed for relaxed everyday living and memorable gatherings with family and friends. With 5 generous bedrooms and 3 full bathrooms, there's plenty of room for growing families, multi-generational living, or hosting overnight guests. The thoughtful layout features formal living and dining rooms for special occasions, a welcoming family room connected to the family-sized eat-in kitchen where everyone naturally gathers, with multiple walkouts. The lower level boasts a massive recreation room, providing endless possibilities for movie nights, games, hobbies, fitness equipment, or a dedicated space for teens and children to enjoy. Step outside and discover your own private backyard retreat. Spend summer days by the pool, enjoy meals on the deck or in the 3 season Sun Room, host barbecues in the dedicated BBQ area, and unwind around the fire pit under the stars. Green thumbs will appreciate the vegetable gardens, creating the perfect opportunity to grow fresh produce right at home. With parking for up to 8 vehicles, there's ample space for family, guests, recreational vehicles, or a boat. Combining space, comfort, and outdoor enjoyment in a peaceful beachside setting, this exceptional property offers the lifestyle families have been searching for. (id:60365)
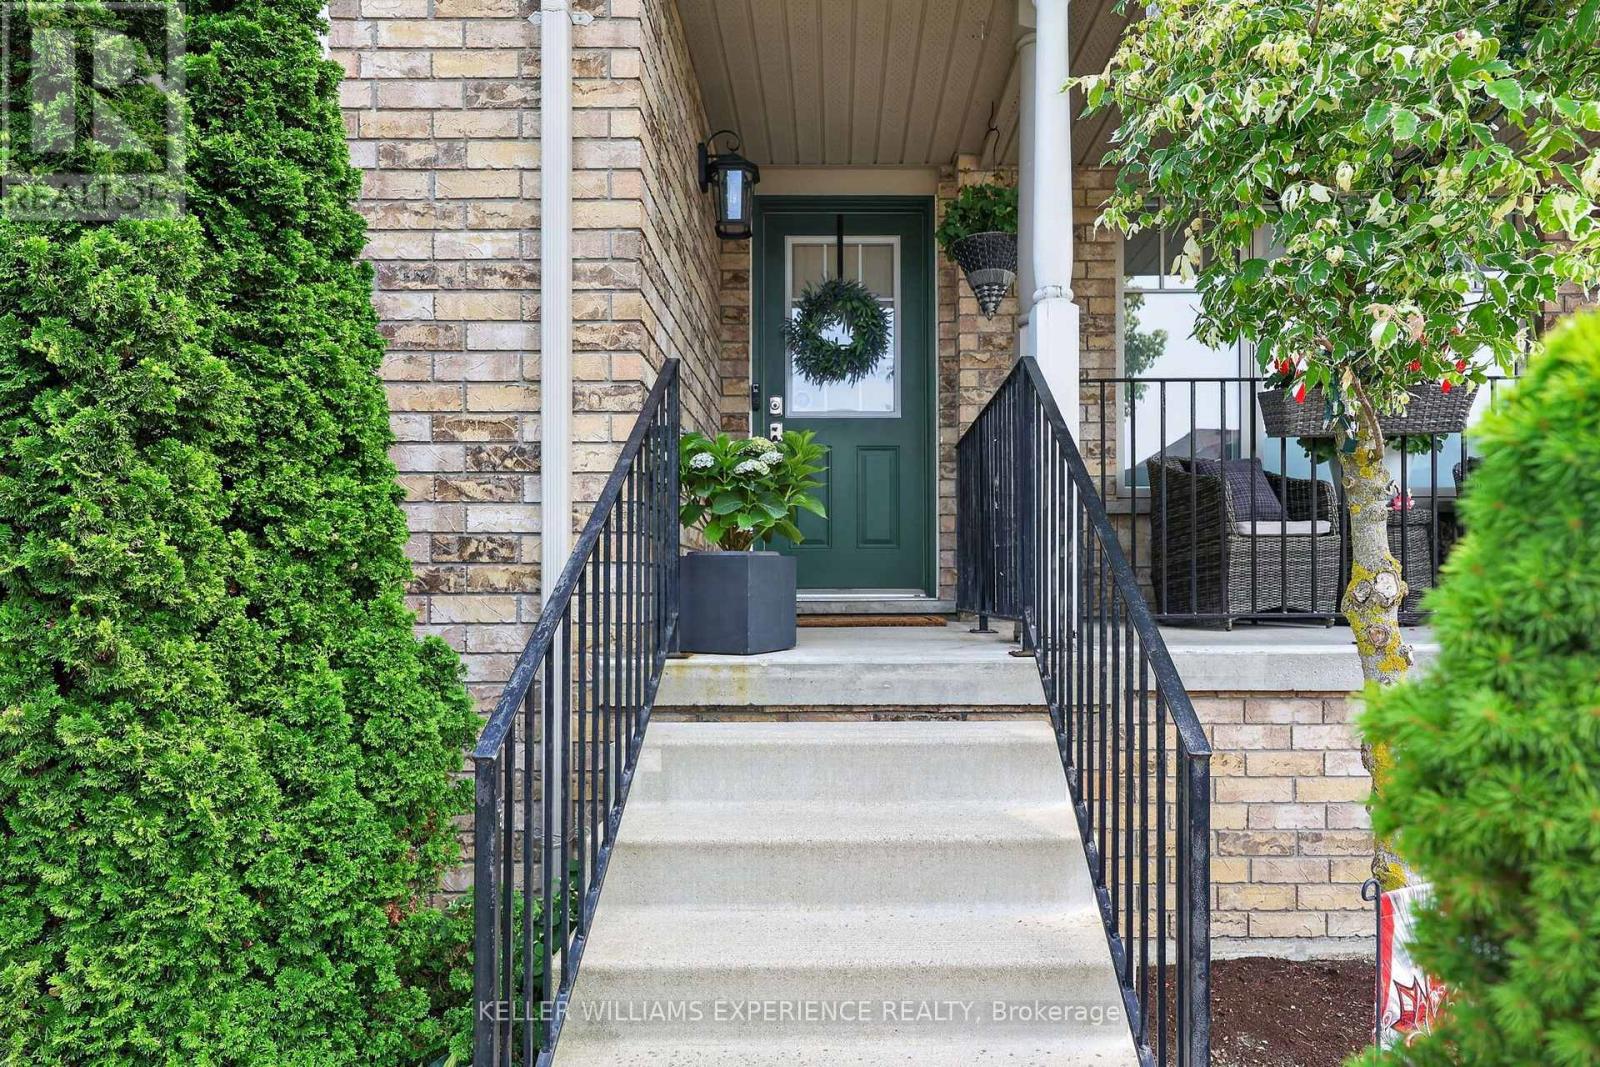
91 Thrushwood Drive
Barrie, Ontario
Welcome to 91 Thrushwood Drive, a meticulously kept two-storey townhome tucked into one of Barrie's sought-after west-end neighbourhoods, offering over 1,800 square feet of above-grade living space in a layout that suits the first-time buyer, the growing family, and the downsizer who still wants room to spread out. The main floor is bright and spacious, featuring a living room with a soaring cathedral ceiling that floods the room in natural light, a dining room big enough to comfortably accommodate a table for 6 or 8 people, a dedicated family room, a convenient two-piece powder room, and a chic kitchen with 2-toned cabinetry and stainless steel appliances, including a new gas stove (2023). Beautiful engineered hardwood and ceramic tile run throughout, so the home is virtually carpet-free for easy maintenance and upkeep (only the stairs are carpet for safety purposes). It has been freshly painted and is ready for you to move right in. Upstairs, three bedrooms include a generous primary suite with a walk-in closet, closet organizers, and its own three-piece ensuite, while a second full bathroom and upper-level laundry keep everyday routines simple. The attached garage with automatic door opener plus private drive parking makes winter mornings easier, and the full unfinished basement is a blank canvas, ready for a rec room, home office, or additional living space when the time is right. Outside, the property sits on a deep, rectangular, fully fenced lot. Relax in your hot tub, shielded by a stylish privacy screen while enjoying the view of your extra deep landscaped lot laid with lawn and backing onto trees. This townhome proves that you don't have to compromise on living space or miss out on a large yard! Come out and see for yourself...you won't be disappointed. (id:60365)
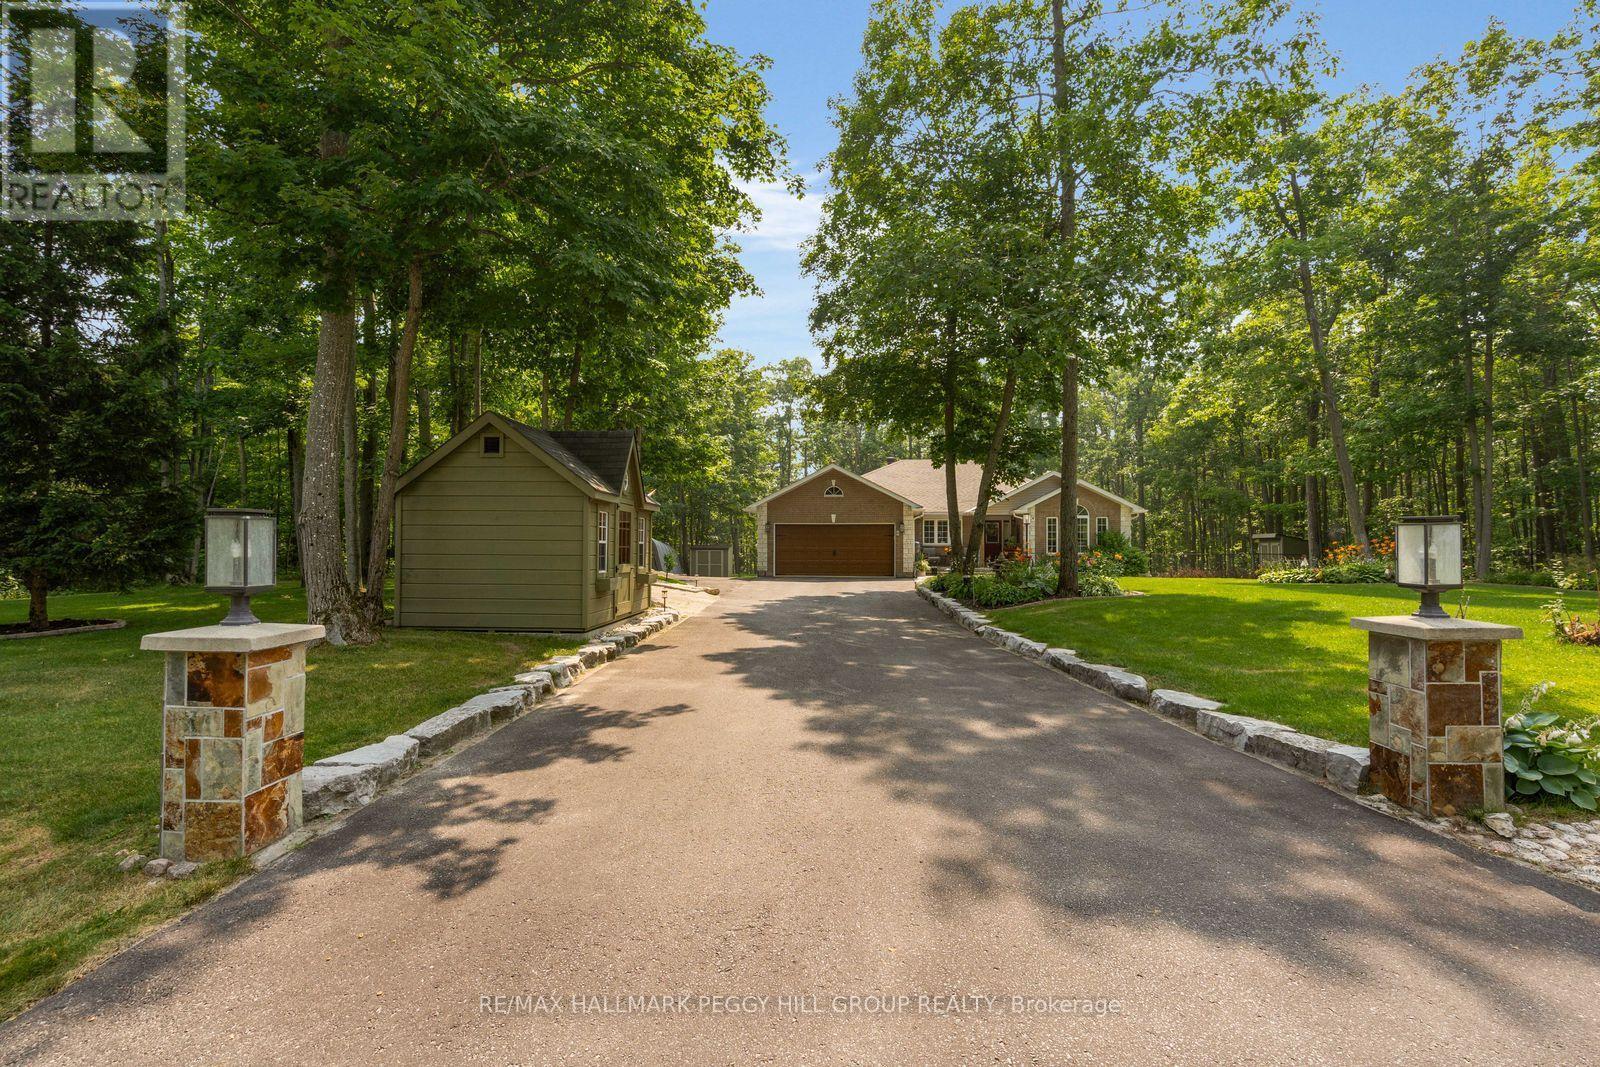
6 Maplehill Drive
Oro-Medonte, Ontario
SIMCOE ESTATES BUNGALOW WITH OVER 3,200 FINISHED SQ FT, A SHOWPIECE CUSTOM KITCHEN & WOODED BACKYARD SETTING! Set on a 190 x 255 ft lot in the sought-after Simcoe Estates subdivision, this Oro-Medonte bungalow offers over 3,200 finished sq ft across two levels, along with a long tree-lined driveway, beautifully maintained grounds and a fully fenced backyard with a mature wooded backdrop. The custom kitchen takes centre stage with a substantial wood island, dark countertops, ceiling-height white shaker cabinetry, glossy black subway tile and premium stainless steel appliances. A separate beverage area with a sink and additional cabinetry complements a second built-in station with a beverage fridge, glass-front storage and integrated wine racks beside the newer sliding doors to the deck. The adjoining dining room features a gas fireplace and space for a generous table. The vaulted living room adds a second gas fireplace framed by reclaimed timber and stacked stone, with beautiful views of the surrounding trees. The primary bedroom offers peaceful wooded views and an updated 4-piece ensuite with a dual vanity and oversized glass-enclosed shower. Two additional bedrooms, a full bathroom and a mudroom with garage access complete the main floor. The finished basement adds a spacious recreation room, family room, fourth bedroom, a 3-piece bathroom with heated tile flooring and a bonus room suited to an office or gym. Outdoors, the composite deck with aluminum railings and a natural gas barbecue hookup steps down to an expansive interlock patio centred around an outdoor fireplace. Four garden sheds, established gardens, front and rear sprinkler systems and a newer front door add further appeal. Approximately 10 minutes from Barrie and 15 minutes from Orillia, with quick Highway 11 access and Horseshoe Valley, Mount St. Louis Moonstone and Bass Lake Provincial Park nearby. (id:60365)
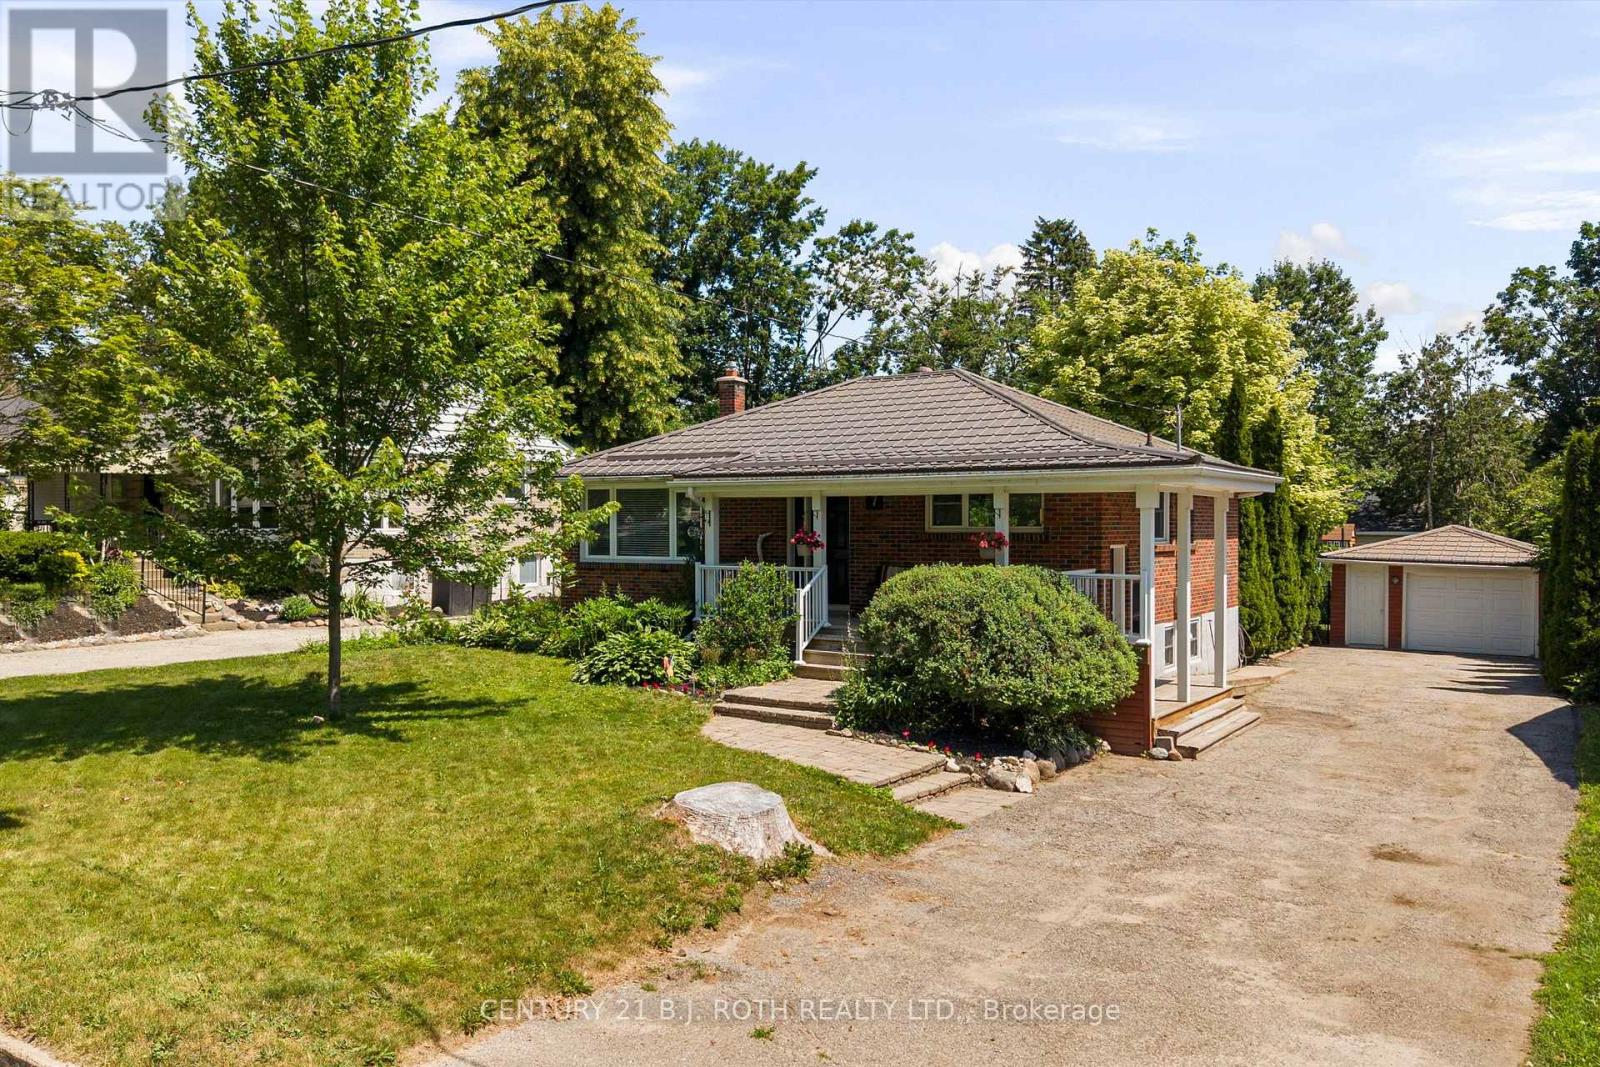
7 Vine Street
Barrie, Ontario
Welcome to 7 Vine Street! Nestled on an oversized lot in Barrie's desirable Sunnidale neighbourhood, this charming 2+1 bedroom, 2 bathroom bungalow offers the perfect combination of comfort, versatility, and location. Just steps from Sunnidale Park and Conservation Area, you'll enjoy mature trees, walking trails, and a quiet, family-friendly street. Inside, you'll find hardwood floors, a bright and functional layout, and a separate entrance leading to an in-law suite-ideal for multi-generational living or potential income. Major updates including a newer furnace, air conditioner, and durable metal roof provide peace of mind for years to come. Step outside to a large, private backyard featuring a covered porch, perfect for relaxing or entertaining, along with a detached single-car garage and plenty of outdoor space to enjoy. Conveniently located close to schools, shopping, parks, transit, and all amenities, this move-in-ready home offers incredible value in one of Barrie's most established neighbourhoods. Don't miss your opportunity to make 7 Vine Street your next home! (id:60365)
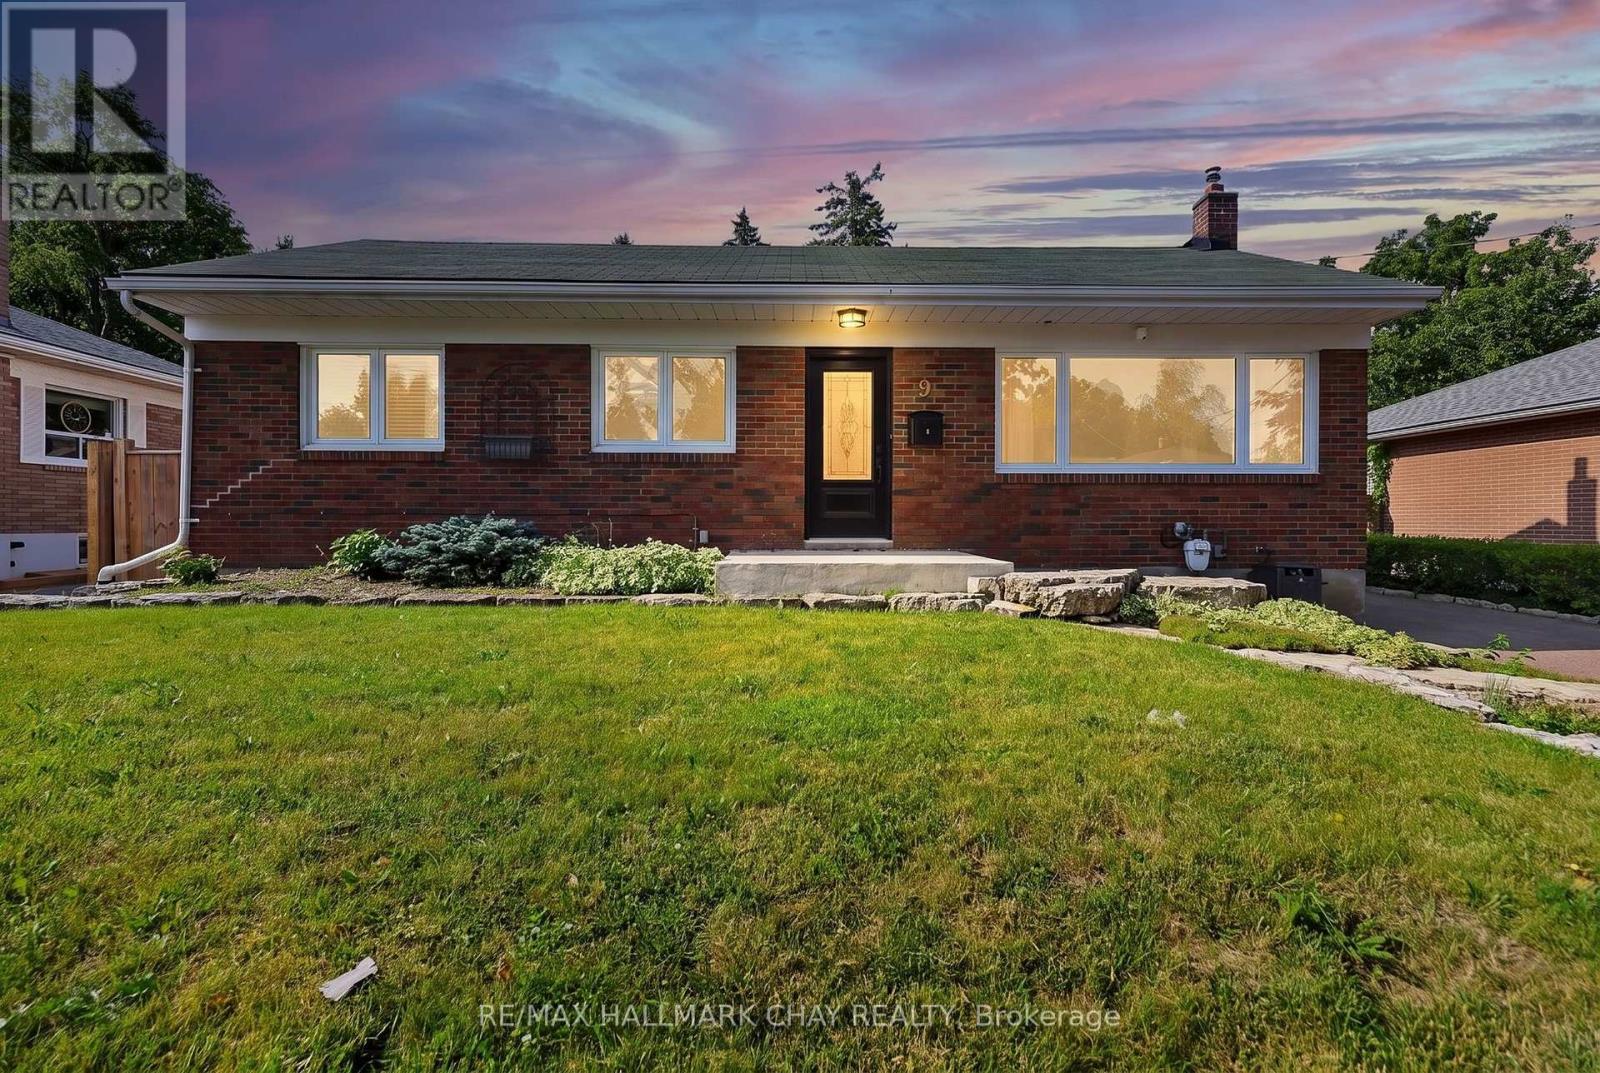
9 Melrose Avenue
Barrie, Ontario
Welcome To One Of Barrie's Most Sought-After Neighbourhoods, Codrington. Nestled On A Quiet, Tree-Lined Street Surrounded By Mature Trees & Beautifully Maintained Homes, This Well-Cared-For Bungalow Offers The Perfect Blend Of Character, Functionality & An Unbeatable Location. Loved For Its Family-Friendly Atmosphere, Oversized Lots & Close Proximity To Kempenfelt Bay, Waterfront Trails, Parks, Schools & Downtown Barrie, Codrington Continues To Be One Of The City's Most Desirable Places To Call Home. Offering Over 1,000 Sq/FtAbove Grade, This Beautifully Laid Out Bungalow Features 3+2 Bedrooms, 2 Full Washrooms, A Separate Entrance & Two Full Kitchens, Providing Incredible Flexibility For Multi-Generational Living, Extended Family Or Guests. The Bright Main Floor Showcases Hardwood Flooring Throughout, A Spacious Living Room Filled With Natural Light, An Open Dining Area & An Updated Kitchen Complete With Stainless Steel Appliances & Custom Backsplash. Downstairs, The Fully Finished Basement Offers A Large Family Room, Two Additional Bedrooms, A Second Kitchen & A Beautifully Updated 3-Piece Bathroom With A Glass Walk-In Shower, Creating A Functional Living Space Rarely Found In Homes Of This Size. Outside, Enjoy An Oversized, Fully Fenced Lot Featuring A LargeEntertainer's Deck With A Covered Mezzanine, Ceiling Fan & Privacy Curtains, New Landscaping, Garden Shed & Plenty Of Space For Kids, Pets & Summer Gatherings. Complete With A Detached Garage, Interlock Driveway, Upgraded 200-Amp Electrical Service, Furnace (2026), A/C (2019), Water Softener (2020), Roof (2010) & Numerous Other Updates, This Is A Rare Opportunity To Own A Turnkey Home In One Of Barrie's Most Prestigious Neighbourhoods. (id:60365)
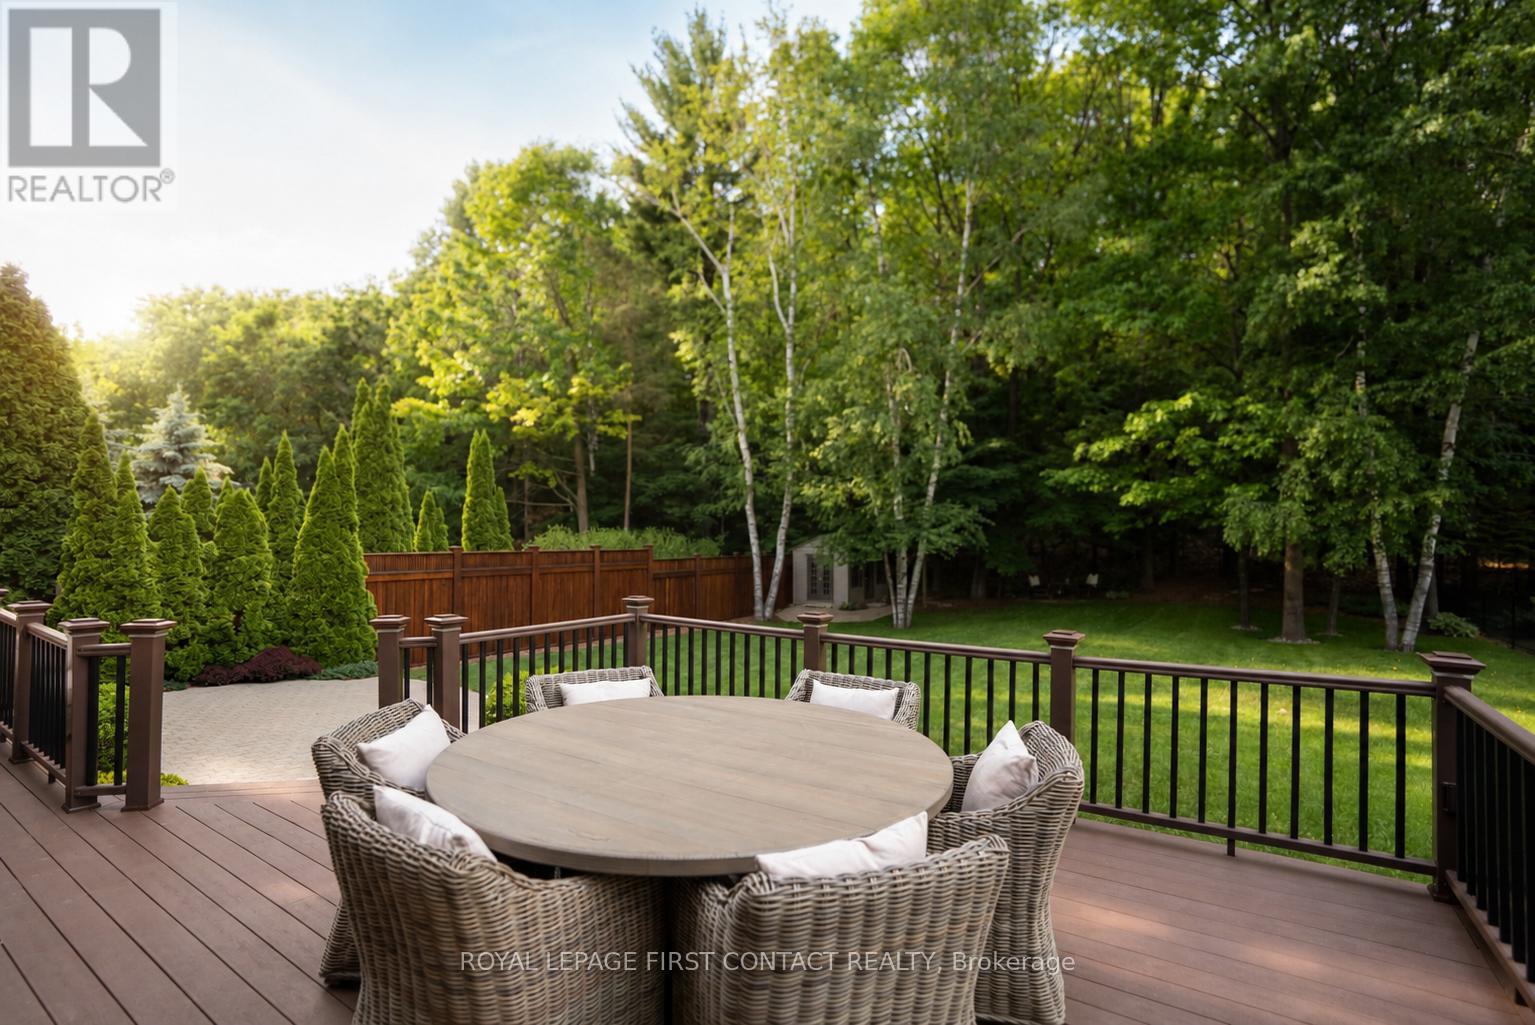
92 Wildwood Trail
Barrie, Ontario
SOUGHT-AFTER NEIGHBOURHOOD WITH PRIVATE BACKYARD OASIS! First time offered by the original owners, this exceptional Gregor Homes-built residence is located in Barrie's prestigious Ardagh Bluffs community, known for mature trees, executive homes, quiet streets and excellent access to amenities and commuter routes. Set on one of the loveliest lots in the neighborhood, approx. 70 x 181 ft, the private backyard retreat is designed for entertaining and relaxation with a tiered composite deck, integrated spa hot tub area, multiple seating spaces, paver stone patios, exterior awnings, custom shed, and beautifully landscaped grounds. Pride of ownership radiates throughout this meticulously maintained home offering 3,400+ sqft of finished living space with 3 bdrms and 3 baths. The main level features a spacious den, great room with gas fireplace and multiple living areas. The upper level offers generously sized bedrooms. Custom built-in cabinetry and wall units are showcased throughout, including the custom primary suite walk-in closet. The gourmet kitchen is equipped with Sub-Zero fridge/freezer and premium Miele built-in appliances, while the spacious upper-level laundry room offers custom cabinetry, granite countertops, steam washer and dryer. The lower level extends the living space with walk-up access to the garage, multiple recreation areas, games room, gym space and flexibility for entertaining. A rare highlight is the heated triple-bay garage 20 x 40 ft with 11+ ft ceilings, customized lighting, sound system with TV, storage mezzanine, and exceptional versatility for hobbyists, car enthusiasts, or additional storage. Notable updates include newer windows, furnace and central air, roof, decking, awnings, +++. Subtle from the street yet impressive inside and out, 92 Wildwood Trail delivers privacy, quality craftsmanship and lifestyle in one of Barrie's most coveted neighbourhoods. (id:60365)
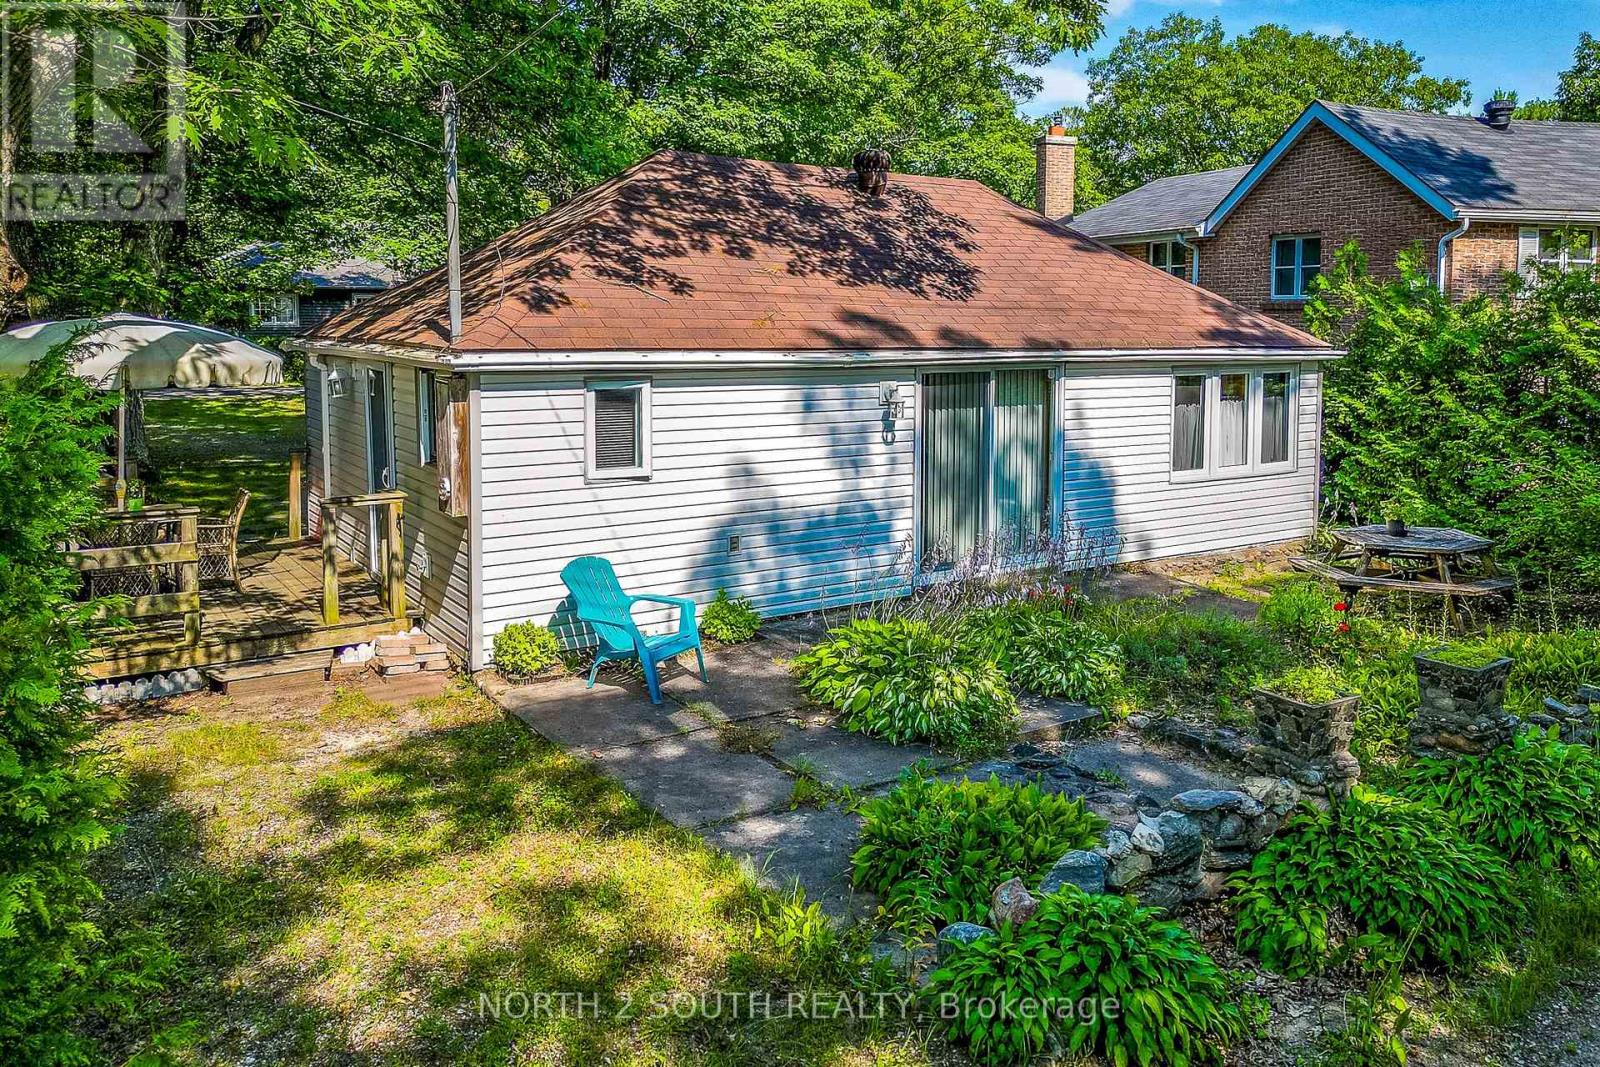
33 Yarwood Road
Tiny, Ontario
Your affordable Georgian Bay escape-move-in ready! Discover teh perfect blend of comfort and convenience at 33 Yarwood, located in the highly desirable Balm Beach community of Tiny Township. Just a short, two-minute, stroll from the pristine, sandy shores of Georgian Bay, this charming three-bedroom cottage offers the ultimate lakeside lifestyle at an incredible value. Property highlights: Unbeatable location! Experience the magic of cottage life with the beach just steps from your front door. Enjoy easy access to the water whenever the mood strikes. Versatile oversized lot: this property boasts rare dual road frontage (front and back), providing flexible flexibility and convenient parking options for you and your guests. Outdoor living and privacy: set on a private, well-sized lot, you'll have plenty of space to to enjoy the outdoors. The backyard features a horseshoe pit and a storage shed, plus an additional building that is ready to be utilized as a cozy bunkie-perfect for extra guests. True turnkey convenience: this home is being sold fully furnished with all appliances included. Simply move in and start enjoying your summer from day one! Whether you are looking for a peaceful weekend retreat or an affordable family cottage, 33 Yarwood is ready for you to make lasting memories. Don't miss this opportunity to own a slice of paradise in Balm Beach. Scheduole your private viewing today! (id:60365)
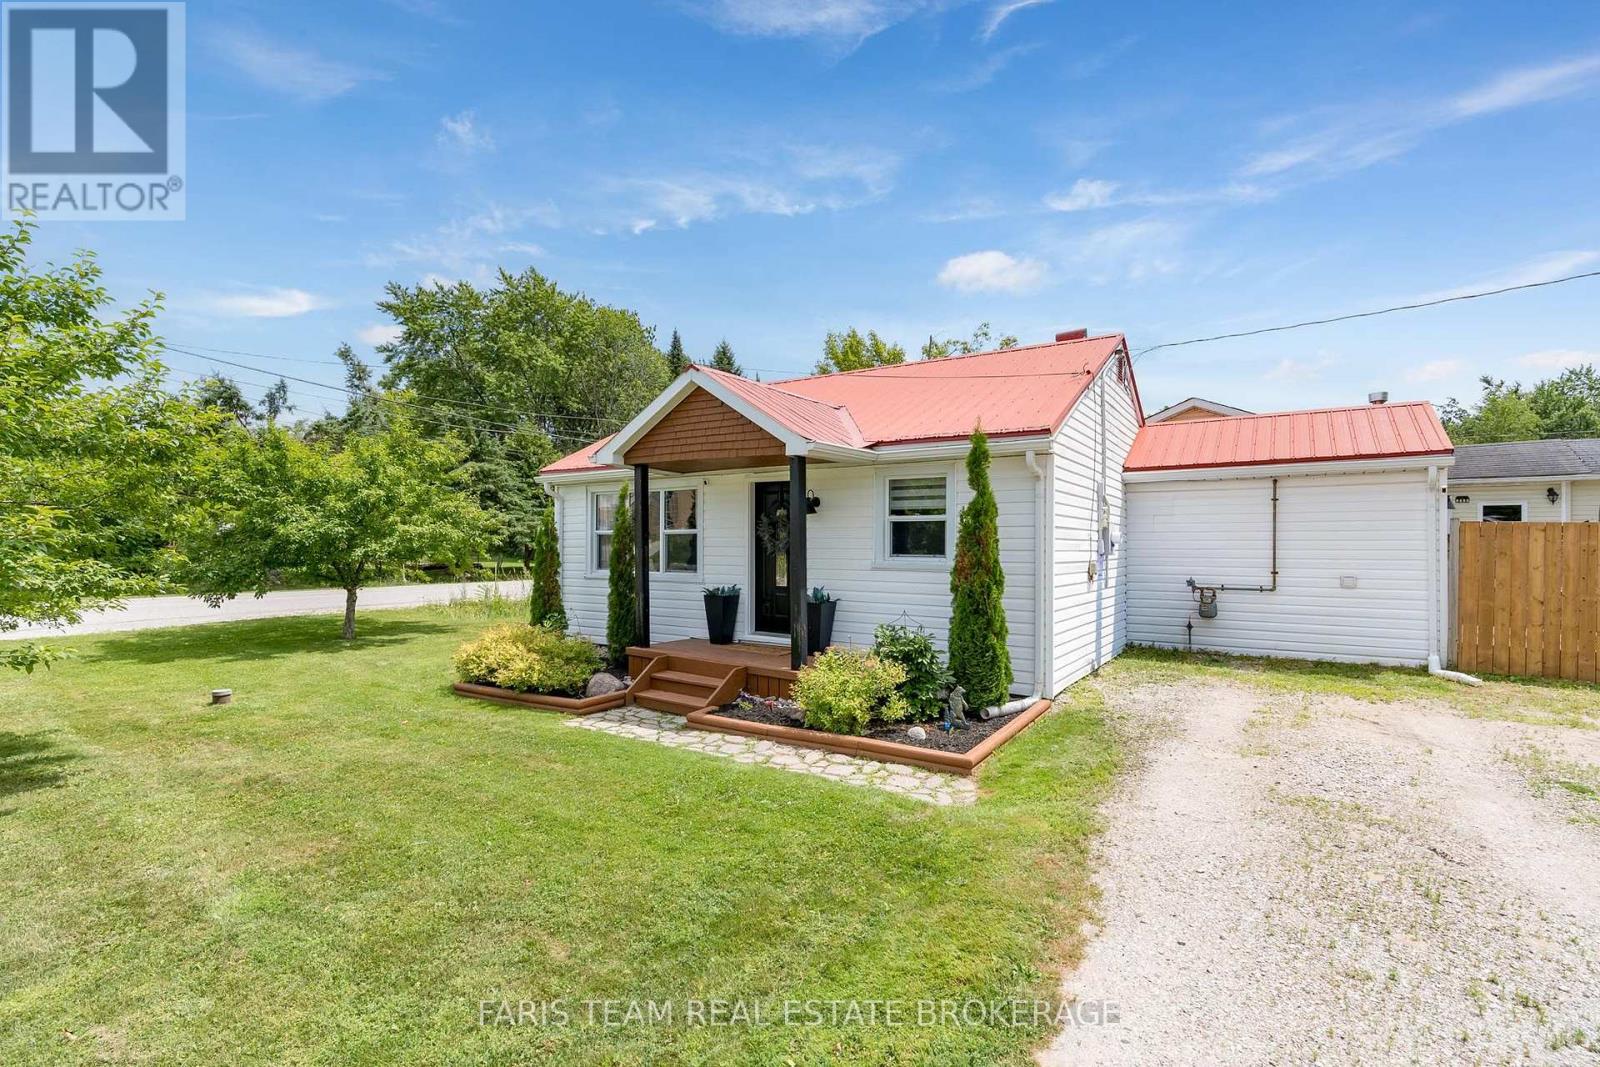
2721 Cumberland Road
Severn, Ontario
Top 5 Reasons You Will Love This Home: 1) Quaint bungalow boasting a welcoming curb appeal on a spacious, municipally serviced lot in the desirable Cumberland Beach community 2) Excellent first-time home buyer's opportunity, beautifully refreshed with new flooring, updated lighting and ceiling fans, new closet doors, newer laundry appliances, and a fresh coat of paint throughout 3) Beautifully redesigned bathroom showcasing a brand new tub, stylish tile surround, updated flooring, a modern vanity, and a new toilet 4) Enjoy added peace of mind with exterior upgrades, including new eavestroughs, protective leaf guards, and a partially renewed fence 5) Ideally located just steps from Severn Shores Public School, a five-minute walk to the beach, and offering quick access to Highway 11, this charming starter home truly has it all. 790 fin.sq.ft. (id:60365)

© 2026 Proptech Realty Inc., Brokerage.