
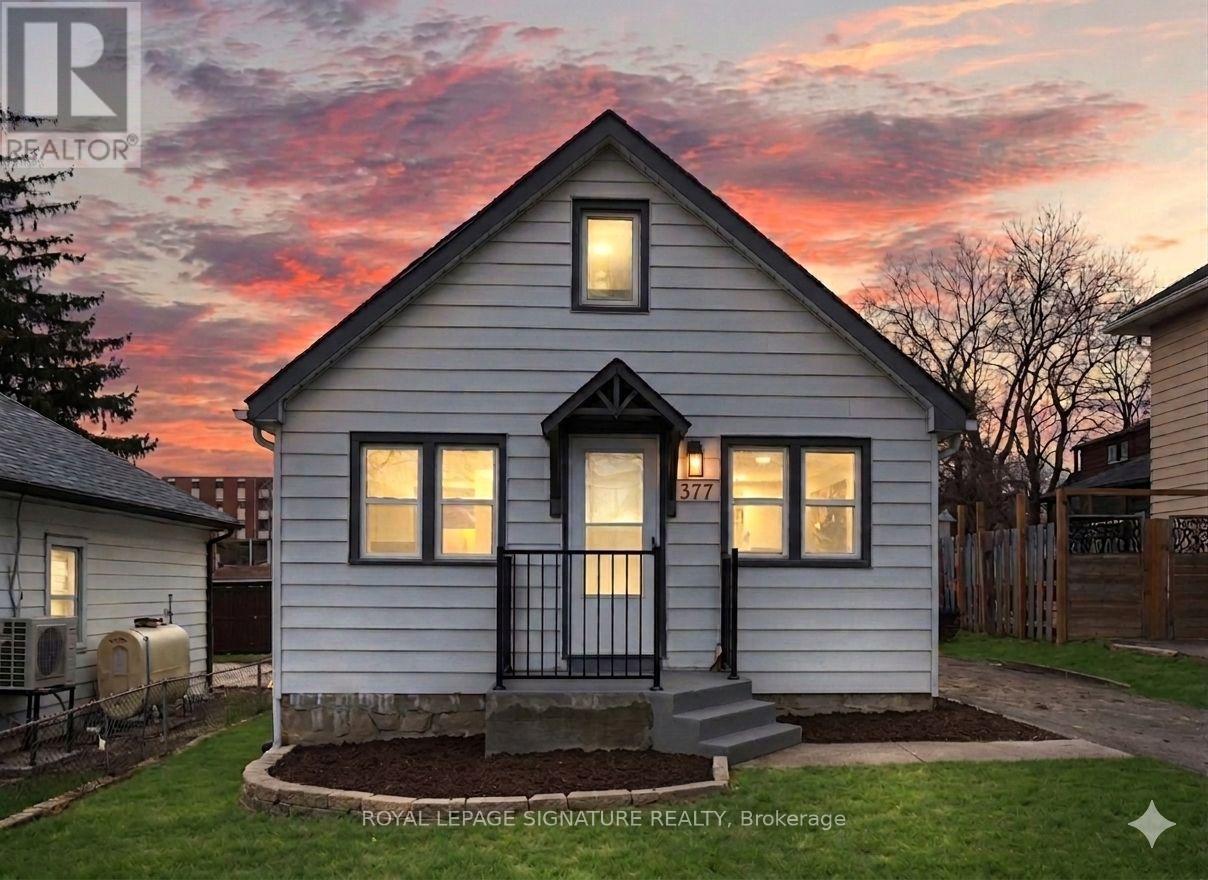
377 Adelaide Avenue W
Oshawa, Ontario
Why rent a condo when you can get this house? Welcome to your new address, a stunningly reimagined home in the heart of Oshawa's highly sought-after McLaughlin community. This residence has been meticulously renovated from top to bottom in 2026, featuring a bright, open-concept layout where natural light flows effortlessly from all sides to create a warm, airy atmosphere. The gourmet kitchen is a true show piece,boasting brand-new cabinetry (2026), sleek quartz countertops (2026), a modern backsplash (2026), and premium stainless steel appliances. It overlooks a massive living area perfect for entertaining. Every detail addresses modern comfort, including brand new flooring throughout the entire home (2026), three newly installed windows (2026),and a fully finished basement (2026) that feels remarkably bright thanks to large, sun filled windows. The home's mechanical and functional systems are equally impressive, featuring a brand-new furnace (2026) and water heater (2026), along with two fully renovated, modern bathrooms (2026) and new pot lights throughout the house (2026). Situated on an expansive lot with a spacious backyard and parking for 4 vehicles, this home is surrounded by top-rated schools and all the essential amenities your family needs. (id:60365)
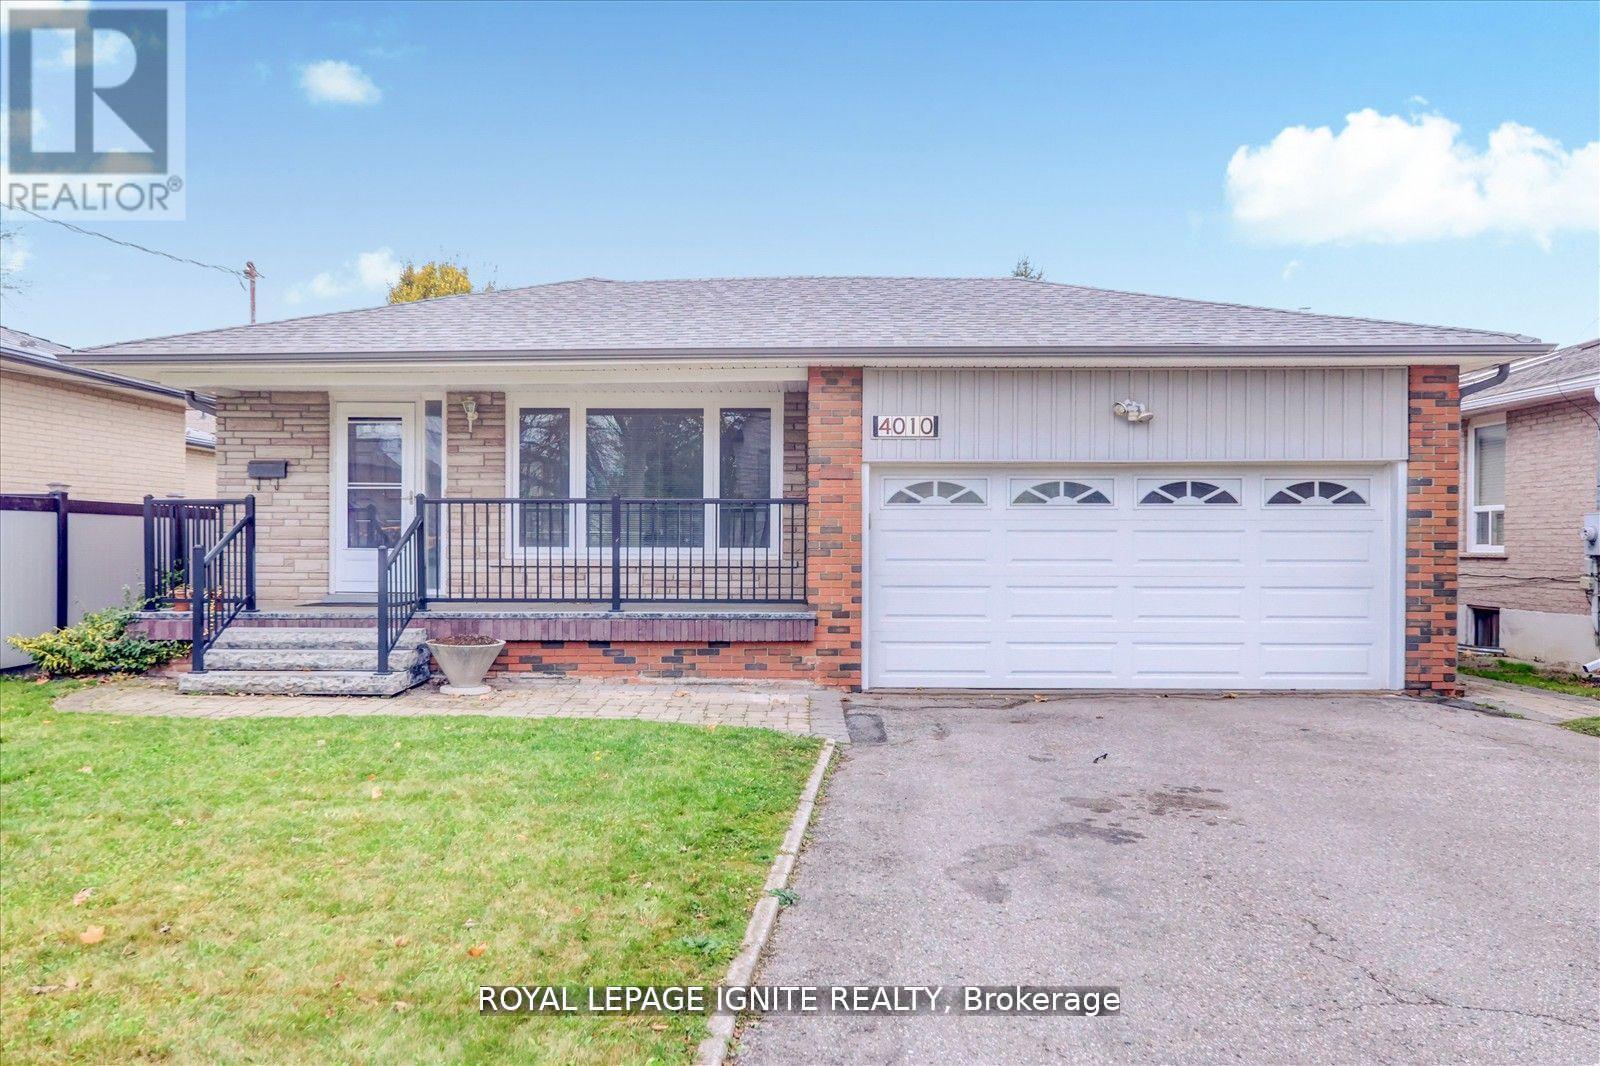
Bsmt - 4010 Ellesmere Road
Toronto, Ontario
This well-appointed 4-bedroom home offers a functional layout featuring a fully equipped kitchen, a modern washroom, and a spacious family room. The property includes one dedicated parking space and a private entrance, providing added convenience and privacy. Ideally situated in a highly desirable neighbourhood, the home is within close proximity to public transit, grocery stores, reputable schools, and parks, making it an excellent opportunity for families seeking accessibility to essential amenities and community conveniences. (id:60365)
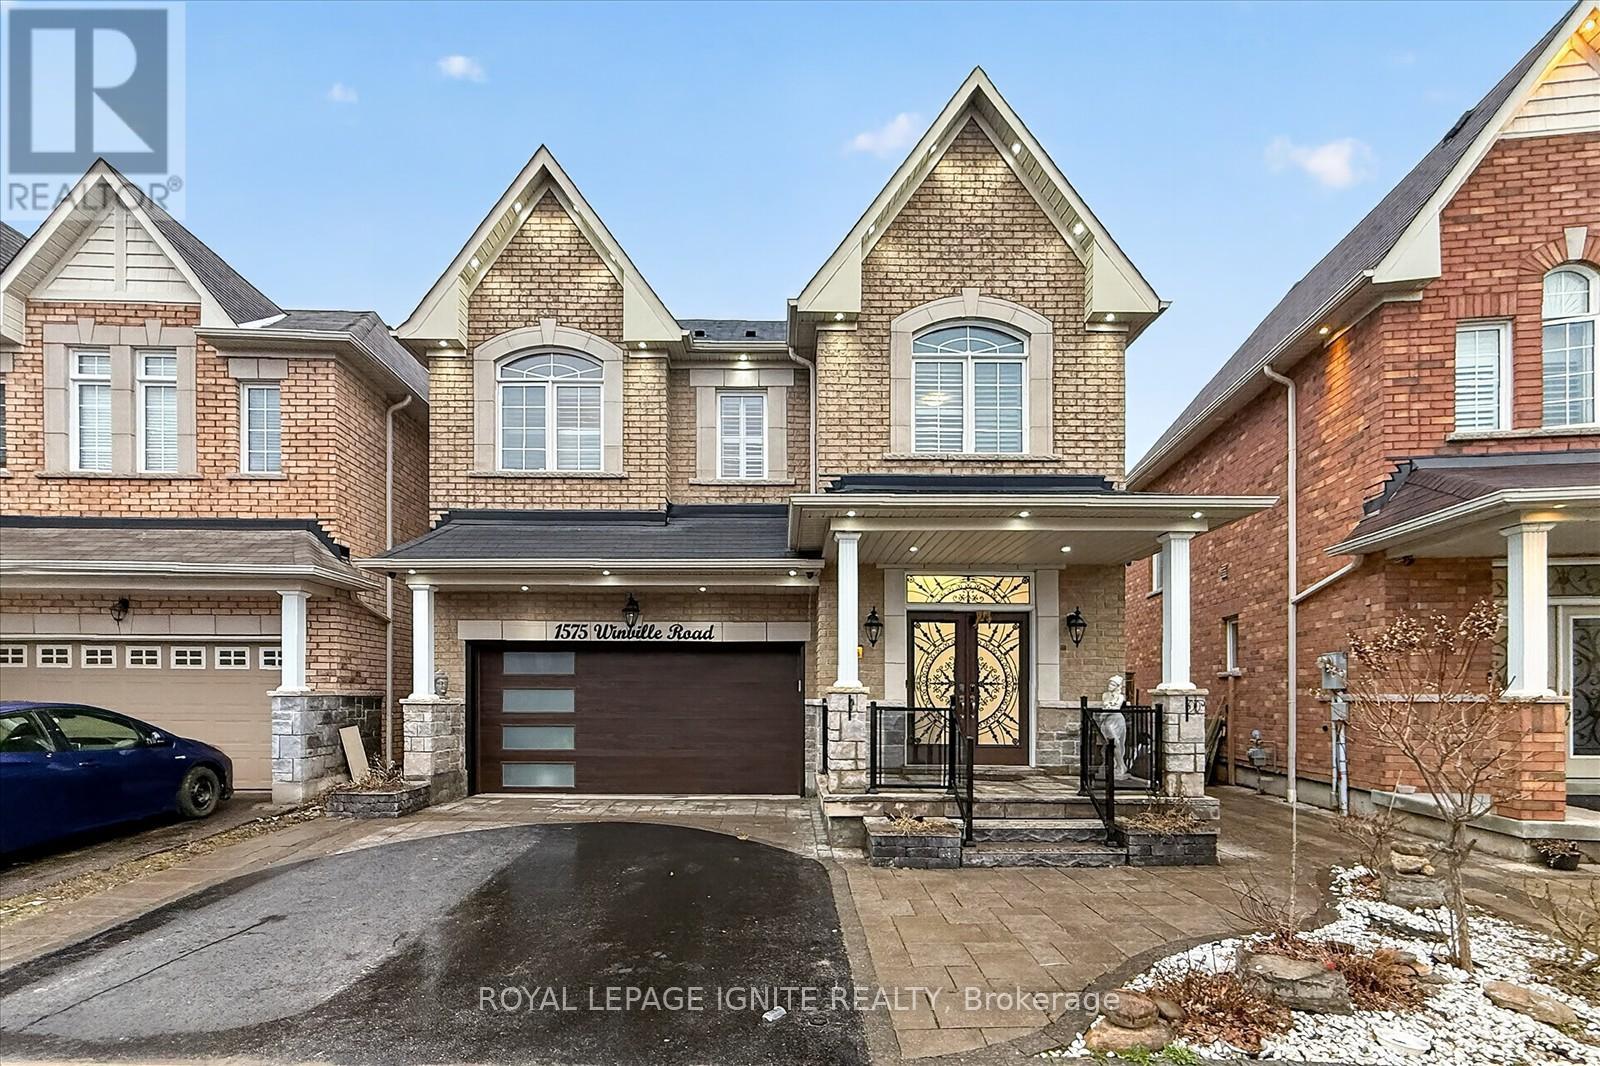
1575 Winville Road
Pickering, Ontario
Welcome to 1575 Winville Road, Pickering! This beautifully upgraded detached home with a finished basement sits on a rare premium pie-shaped ravine lot, offering exceptional privacy and scenic views. Featuring an elegant stone façade, the home showcases impressive curb appeal with upgraded landscaping, interlock porch, and a fully fenced yard. A welcoming entrance leads into a thoughtfully designed interior with quality finishes throughout. The main floor offers a spacious and functional layout with separate living, dining, and family rooms, perfect for both everyday living and entertaining. Enjoy hardwood flooring throughout and a stunning oak staircase. The modern kitchen is equipped with new stainless-steel appliances, a pantry, and a bright breakfast area. Upstairs, you'll find 4 generously sized bedrooms. The primary bedroom features a luxurious 6-piece ensuite, walk-in closets, and serene ravine views. A second bedroom includes its own 4-piece ensuite, ideal as a second primary suite. A convenient second-floor laundry room adds to the home's functionality. The finished basement includes lookout windows, allowing for plenty of natural light. It's ideal for extended family living and offers excellent potential for rental income. Additional features include security cameras for added peace of mind. Located close to top-rated schools, parks, shopping, grocery stores, restaurants, and with easy access to GO Transit and Highway 401, this home perfectly blends comfort, convenience, and future potential. Don't miss this rare opportunity to own a premium ravine lot home in one of Pickering's most desirable neighborhood! (id:60365)
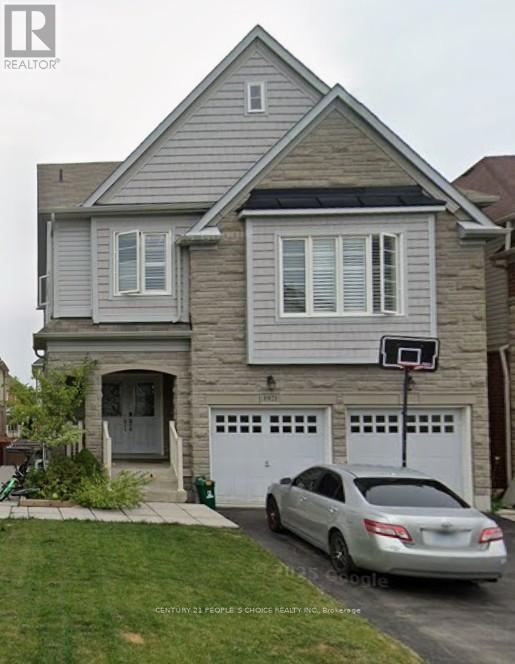
1921 Cocklin Crescent
Oshawa, Ontario
Stunning Great Gulf-built home in desirable Taunton community in North Oshawa! This upgraded 2-storey detached features 4 spacious bedrooms and basement 2 bedroom in-law suite with its own laundry and basement walk-out. The home features 9' ceilings, and a bright open-concept layout. Modern kitchen with stone counters, centre island, sun-filled living/dining areas-perfect for entertaining. Elegant finishes include hardwood stairs and hardwood floors. Large primary retreat with spa-inspired ensuite and ample closet space. Family Room is on the second floor over the garage. Basement includes its own stackable laundry and walk-out to the backyard. Fully-fenced backyard ideal for enjoying Summer BBQs with a deck off the kitchen walkout. Located near big box shops and top-rated schools, parks, shopping, and Hwy 407 for easy commuting. Exceptional family home in a sought-after neighbourhood! Walk to Seneca Trail Public School, St. John Bosco Catholic, St. Kateri Catholic, Norman G Power Public School and Maxwell Heights High School. Huge Recreation Centre Delpark has kids pool, gym, library and indoor ice rinks with senior care centre. French Immersion at Jeanne Sauve Public School. (id:60365)
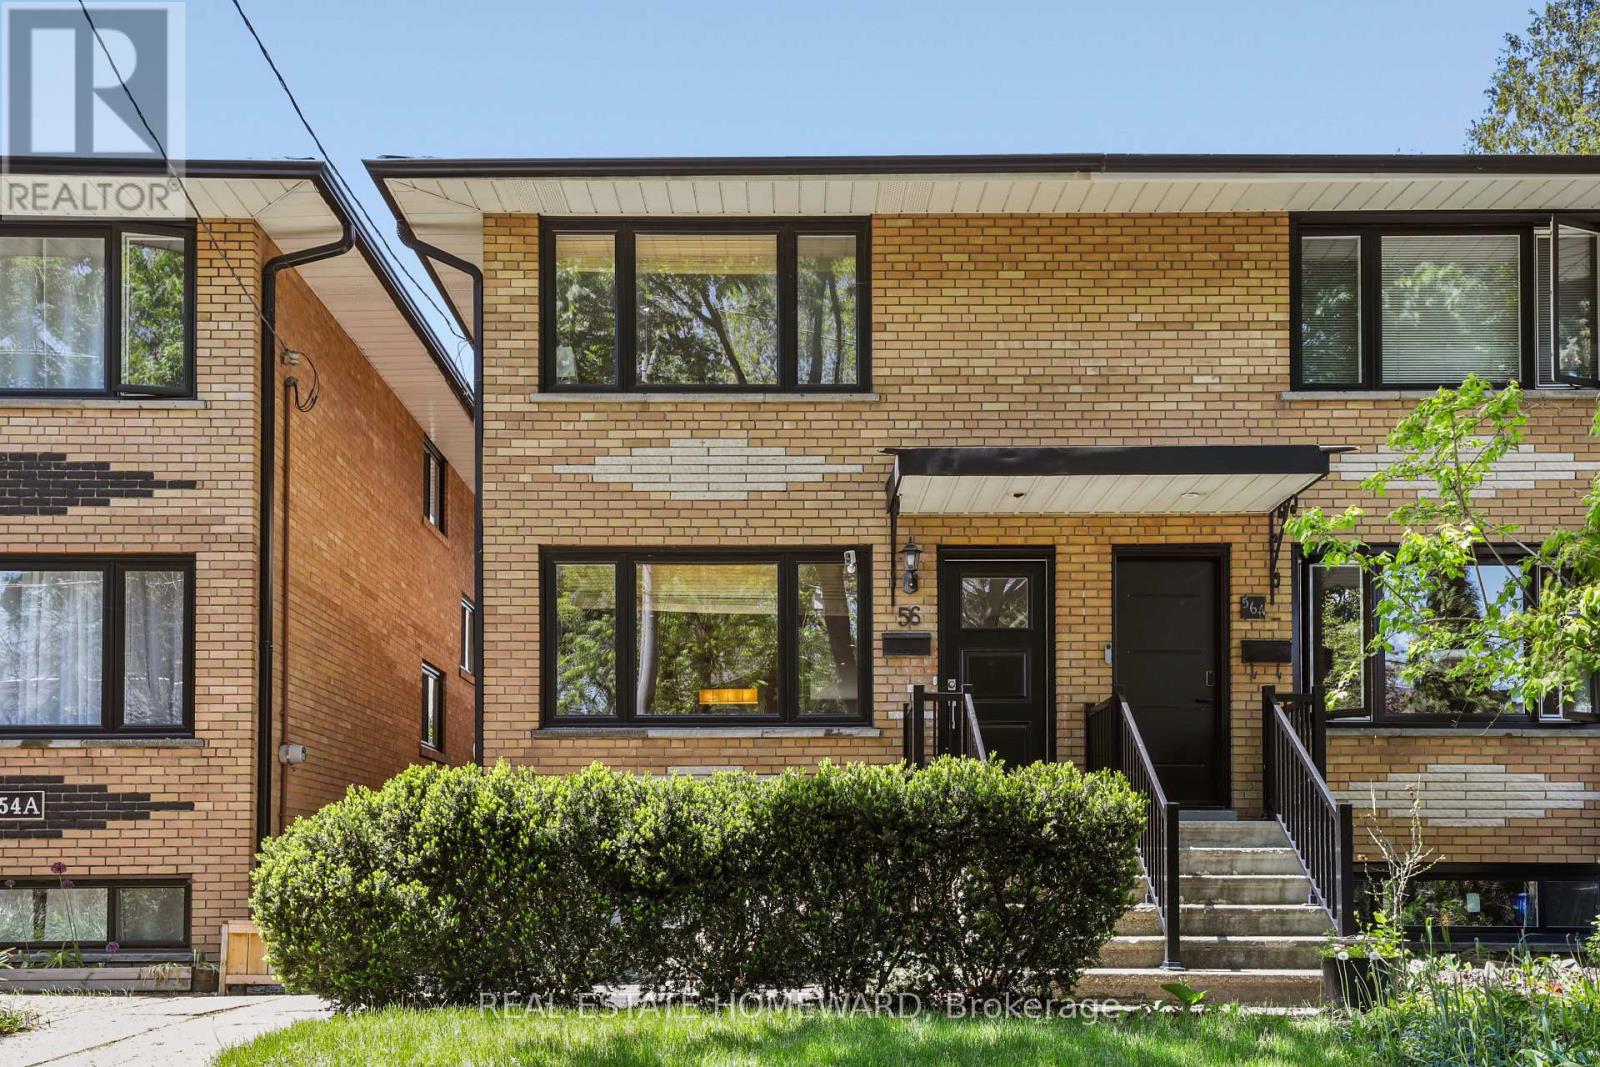
56 Osborne Avenue
Toronto, Ontario
Welcome to this beautifully reimagined Upper Beach home where timeless character meets modern design. Fully renovated with exceptional attention to detail, this stunning all-brick 3-bedroom semi offers warm, stylish living spaces designed for today's lifestyle. From the moment you step inside, the rich hardwood floors, gas fireplace, custom wood doors, and sun-filled open-concept layout create an inviting sense of comfort and sophistication. At the heart of the home is a gorgeous custom gourmet kitchen featuring quartz countertops, stainless steel appliances, built-in seating, and a spacious pantry - the perfect space for gathering with family and friends. The professionally finished lower level extends the living space with tall ceilings, a beautiful 4-piece bath, and a large recreation room ideal for movie nights, kids' play space, or hosting guests. Step outside to your own private backyard retreat complete with professional landscaping, a large 2 Level entertaining deck, and a built-in hot tub - perfect for relaxing summer evenings under the stars. The large detached garage, rebuilt in 2015, offers convenient parking plus exceptional built-in storage. Located on one of the Upper Beach's most desirable streets, this turnkey home delivers the perfect blend of style, comfort, and location. Short walk to the beach, great schools, library, community center, cafes, streetcar, subway & Go Train for easy access to downtown. (id:60365)
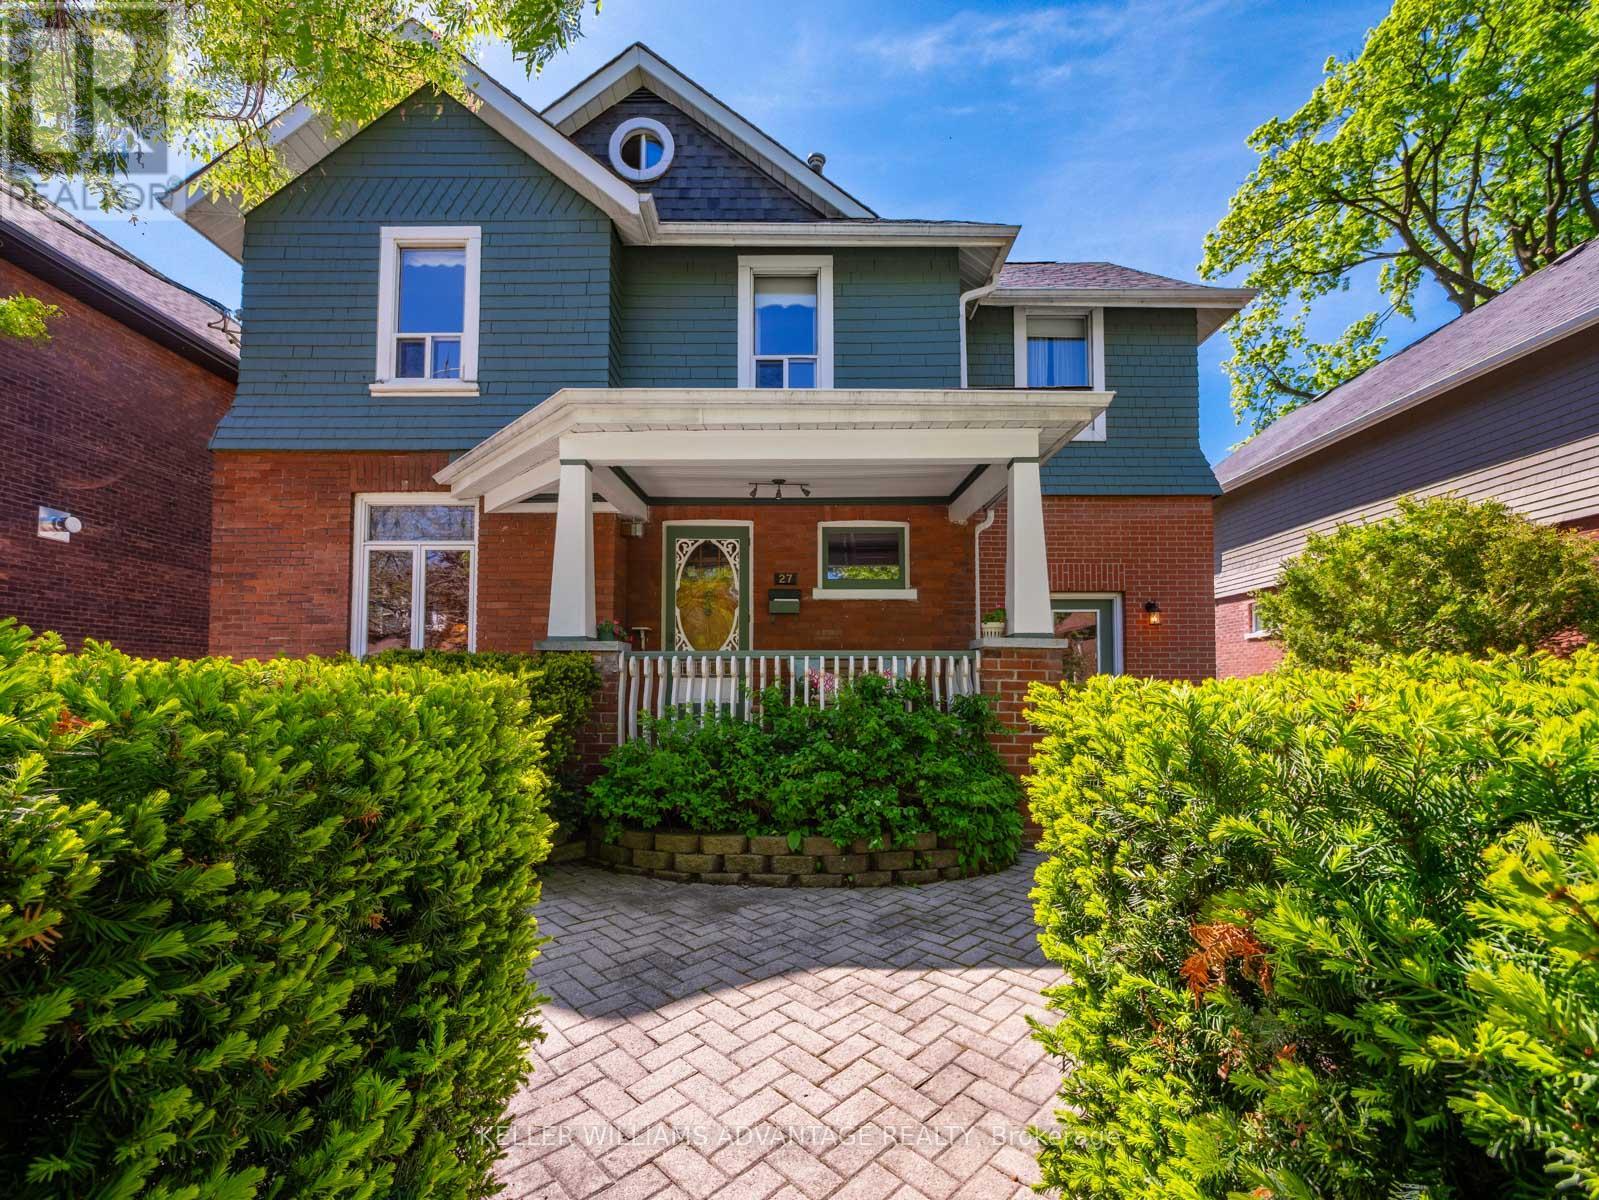
27 Lyall Avenue
Toronto, Ontario
Truly, this is a Rare Opportunity to live on One of East Toronto's Most Storied Streets. Set on an extraordinary 50 x 125 ft lot within the coveted and close-knit community of Lyall Avenue, this grand 2.5-storey detached residence has been lovingly maintained by the same owner since the 1970's. Rich in history, character, and timeless craftsmanship, the home offers over a century of charm rarely found in homes today. Original details, generous principal rooms, soaring ceilings, rich natural wood finishes, and beautifully preserved architectural elements create a sense of warmth and authenticity throughout. With 4+3 bedrooms and an incredibly spacious layout, this is a home designed to grow with a family for generations to come. Host summer-time family BBQ's & events in the spacious backyard with the deep lot and just a wonderful place where the kids & pets can play safely. While meticulously and lovingly cared for, the property also presents an exceptional opportunity for those looking to thoughtfully update and personalize a truly significant home in one of the East End's most admired neighbourhood pockets. Located just steps to Kingston Road Village, The Y, boutique shops, cafés, parks, transit, and a quick trip to The Beach, as well as highly regarded Malvern Collegiate Institute, this is a rare chance to own a landmark property where heritage charm, community, and future potential come together in a truly special way. Let the love and treasured memories in this home continue through to your family's journey here. (id:60365)
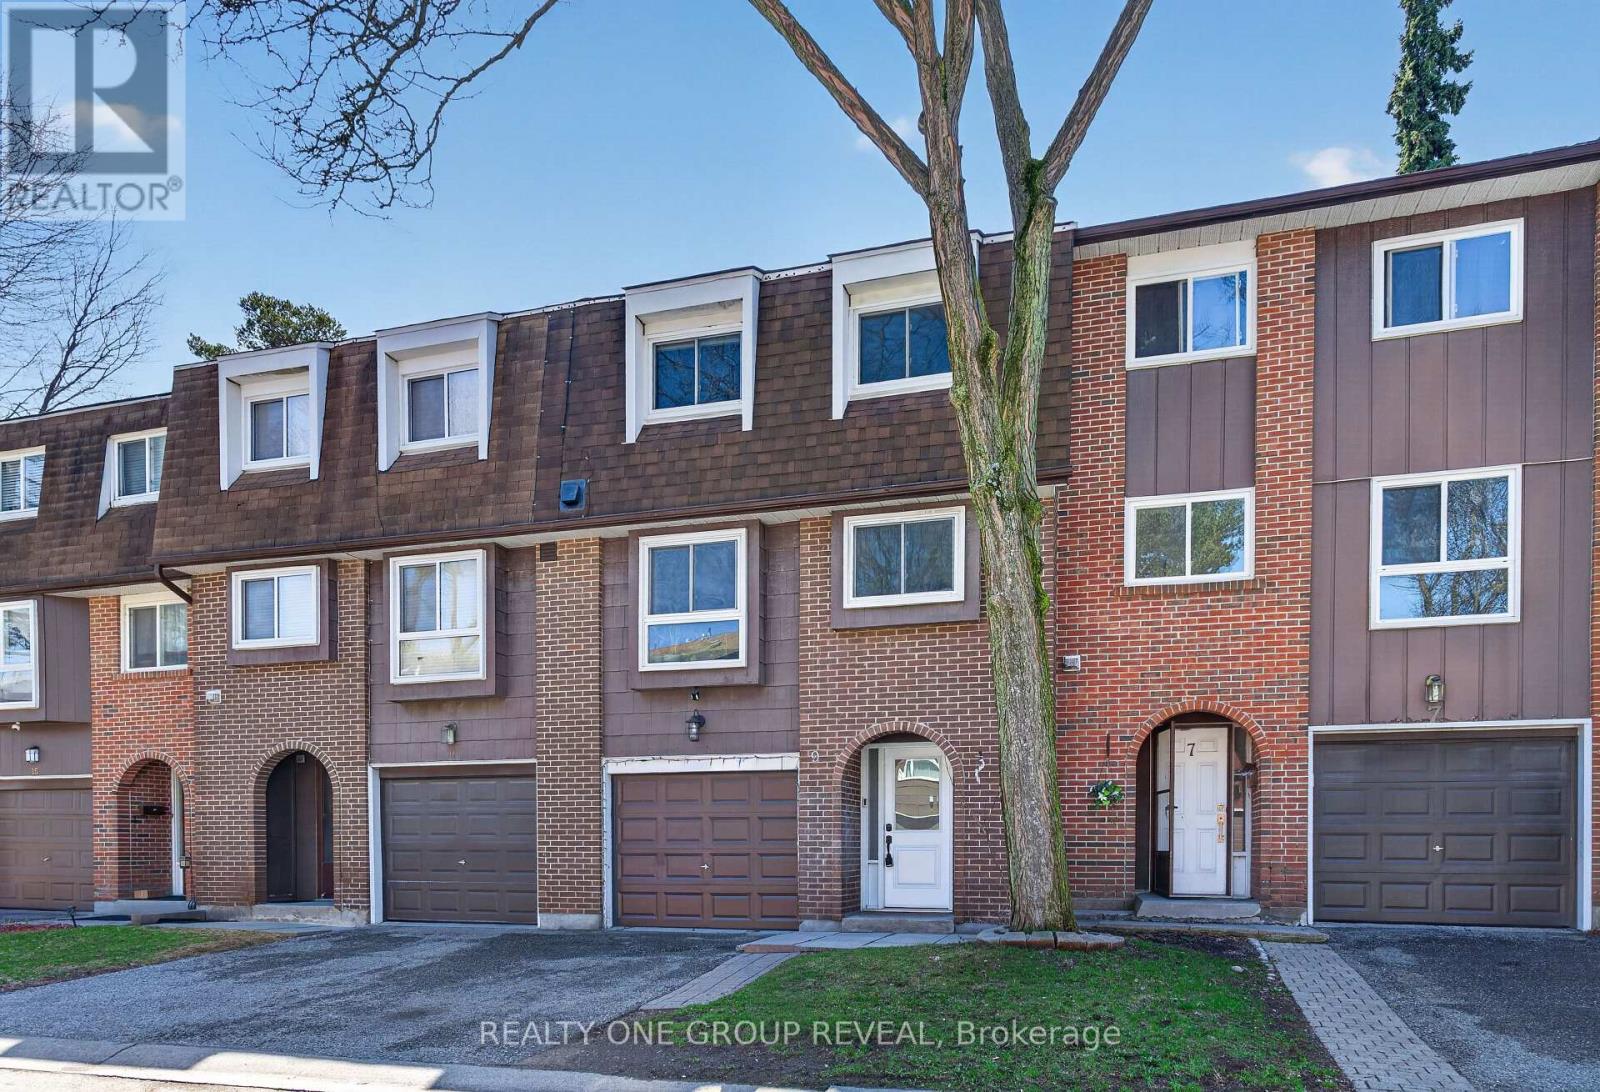
9 - 443 Manse Road
Toronto, Ontario
Welcome to Unit 9 at 443 Manse Rd, a spacious 3-bedroom, 2-bathroom townhome located in the established West Hill community. This home offers a functional and bright layout, featuring a thoughtfully updated kitchen, refreshed bathrooms, and a fully finished basement for extra living space. It also includes a private driveway and a built-in single-car garage.Enjoy the convenience of living just minutes away from TTC routes, Guildwood GO Station, UofT Scarborough, beautiful local parks, and everyday shopping. A standout feature of this property is the incredibly low $406 monthly maintenance fee, which conveniently covers water, parking, cable, and internet. Major components have been well maintained, including a brand-new roof (2024). A fantastic opportunity to own a solid, low-maintenance home in a highly connected neighbourhood. (id:60365)
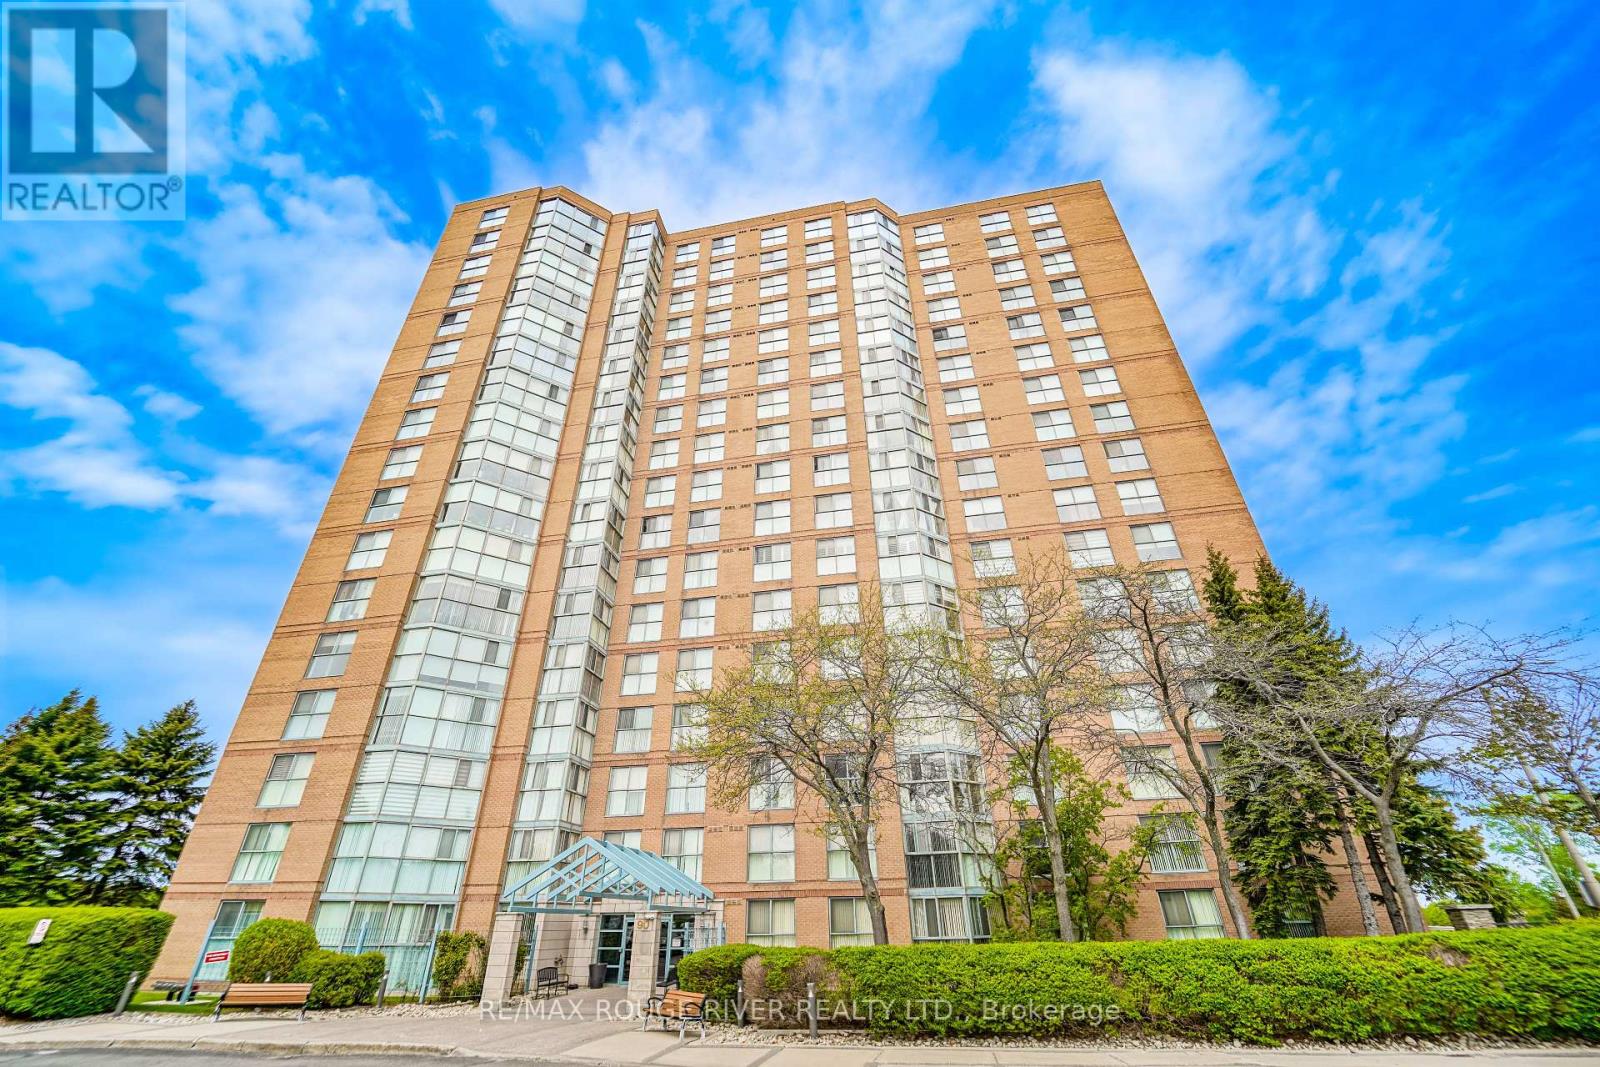
1706 - 90 Dale Avenue
Toronto, Ontario
Welcome to lakeside living at its finest in the highly sought-after Guildwood community! This exceptionally bright and spacious 2-bedroom, 2-bathroom condominium offers a sophisticated blend of urban convenience and natural beauty. From the moment you step into the main living space, your eyes are drawn to the dramatic floor-to-ceiling windows that perfectly frame breathtaking, panoramic views of Lake Ontario. The thoughtful split-bedroom layout maximizes privacy, while the two full bathrooms offer ultimate convenience for residents and guests alike. Included with the unit is a secure underground parking space, a major asset for hassle-free city living. Beyond the suite, the building boasts an impressive suite of first-class amenities designed to elevate your lifestyle. Enjoy peace of mind with a 24-hour concierge, stay active in the fully equipped gym or the indoor pool, and unwind in the sauna. For hosting larger gatherings, the sophisticated party room is at your disposal, alongside dedicated bike storage for outdoor enthusiasts. Commuting is a breeze with the Guildwood GO Station just minutes away, offering a direct, stress-free route into the downtown core. Surrounded by lush local parks, scenic walking trails, and everyday shopping amenities, this property delivers the perfect balance of comfort, nature, and modern accessibility. (id:60365)
885 Baylawn Drive
Pickering, Ontario
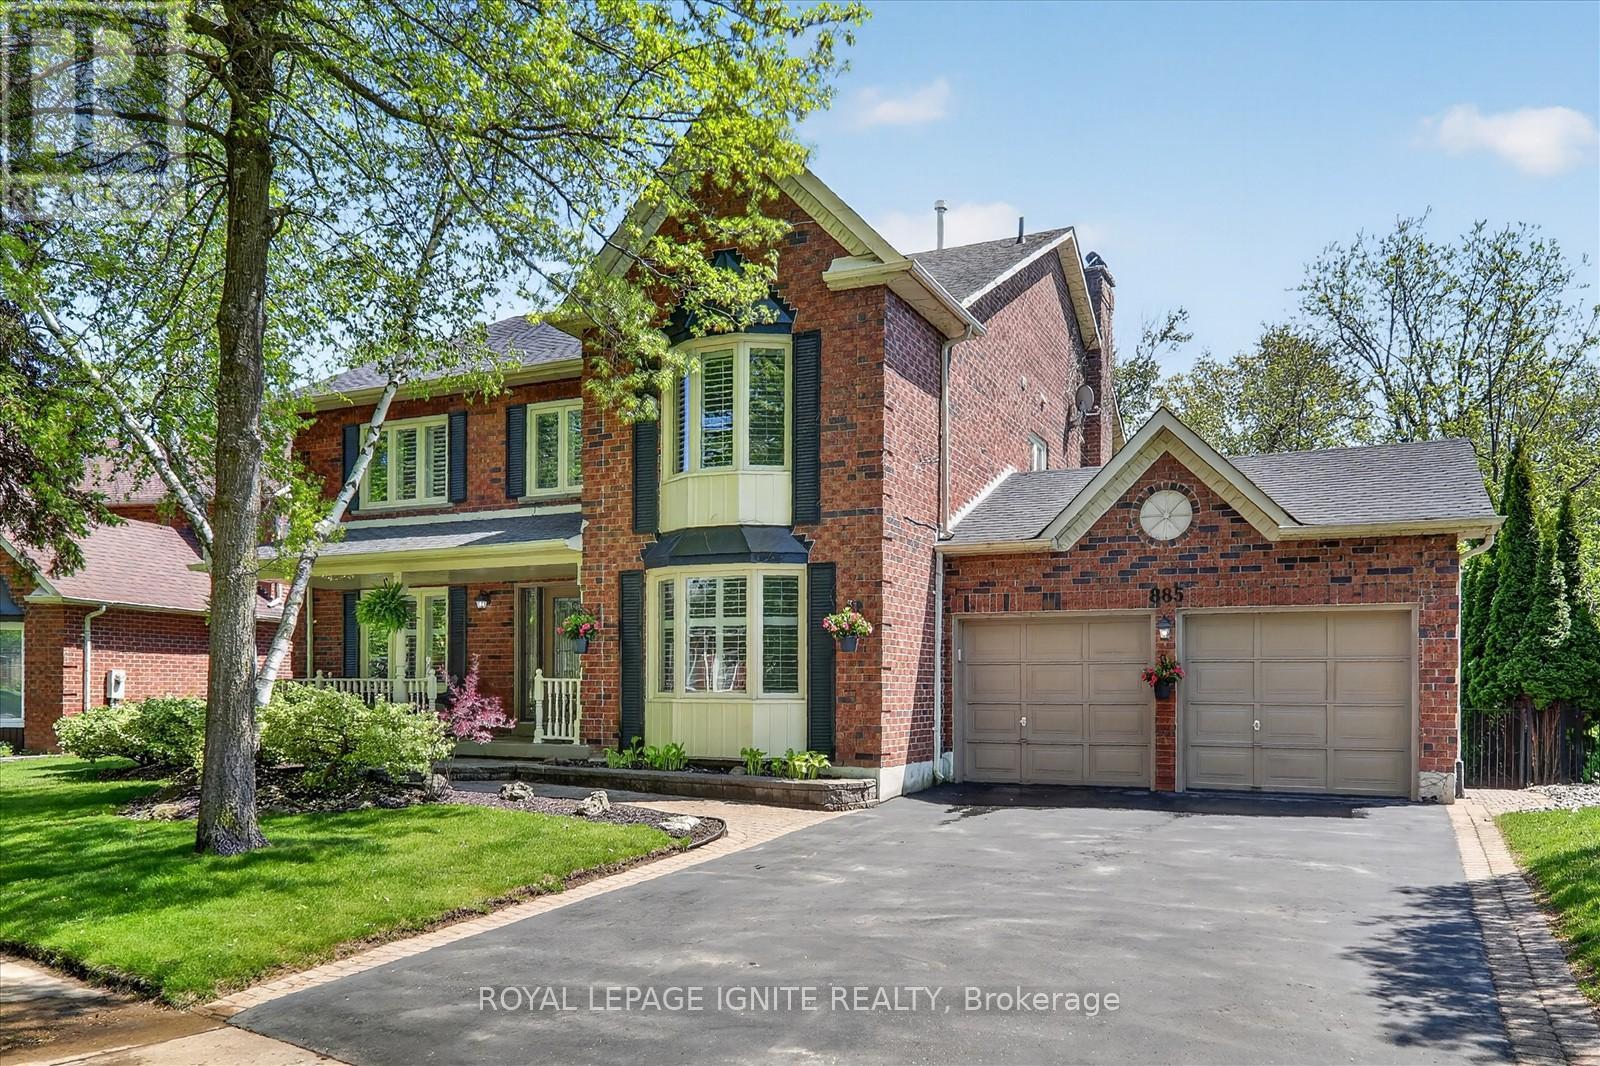
Experience elevated living in this exceptional ravine backed residence, perfectly positioned on a quiet dead end premium street overlooking the Baylawn Drive Ravine. Surrounded by mature trees with no rear neighbours, this is cottage style living in the city with a blend of luxury. Inside the grand foyer, the floating staircase welcomes you into a thoughtfully designed open concept layout featuring custom hardwood flooring on the main floor, wainscoting, French doors, California shutters throughout, and 2 gas fireplaces adding warmth and character. The expansive chef's kitchen is truly the heart of the home, showcasing custom cabinetry, built in appliances, extra large island, brand new appliances with warranty, new countertops, and walkout to your patio. The executive main floor office/den offers the ideal work from home setup and can easily function as an additional bedroom. Upstairs you will find the luxurious primary suite with a reading corner featuring a tastefully renovated ensuite bathroom complete with a soaker tub, seamless glass walk in shower, porcelain tile, and double vanity. The 3 other bedrooms are all spacious and sun filled perfect for a large family. The finished walkout basement offers an incredible opportunity for entertaining, or a potential in-law suite, complete with a spa inspired bathroom, sauna, recreation area, and pool table included. An entertainer's dream, the backyard oasis features a heated inground pool with newer liner (approx. 5 years), electronic pool heater (2023), built-in hot tub, and a tumble rock pool deck. The two-storey patio creates the perfect setting for morning coffee or evening gatherings. Major updates include newer flooring (2025), furnace (approx. 4 years), roof (approx. 6 years), and new countertops. Located near William Dunbar Public School (gifted school), Pine Ridge Secondary School, Dunbarton High school, St. Mary Catholic High School, and The Shops at Pickering City Centre! (id:60365)
197 Baker Court
Oshawa, Ontario
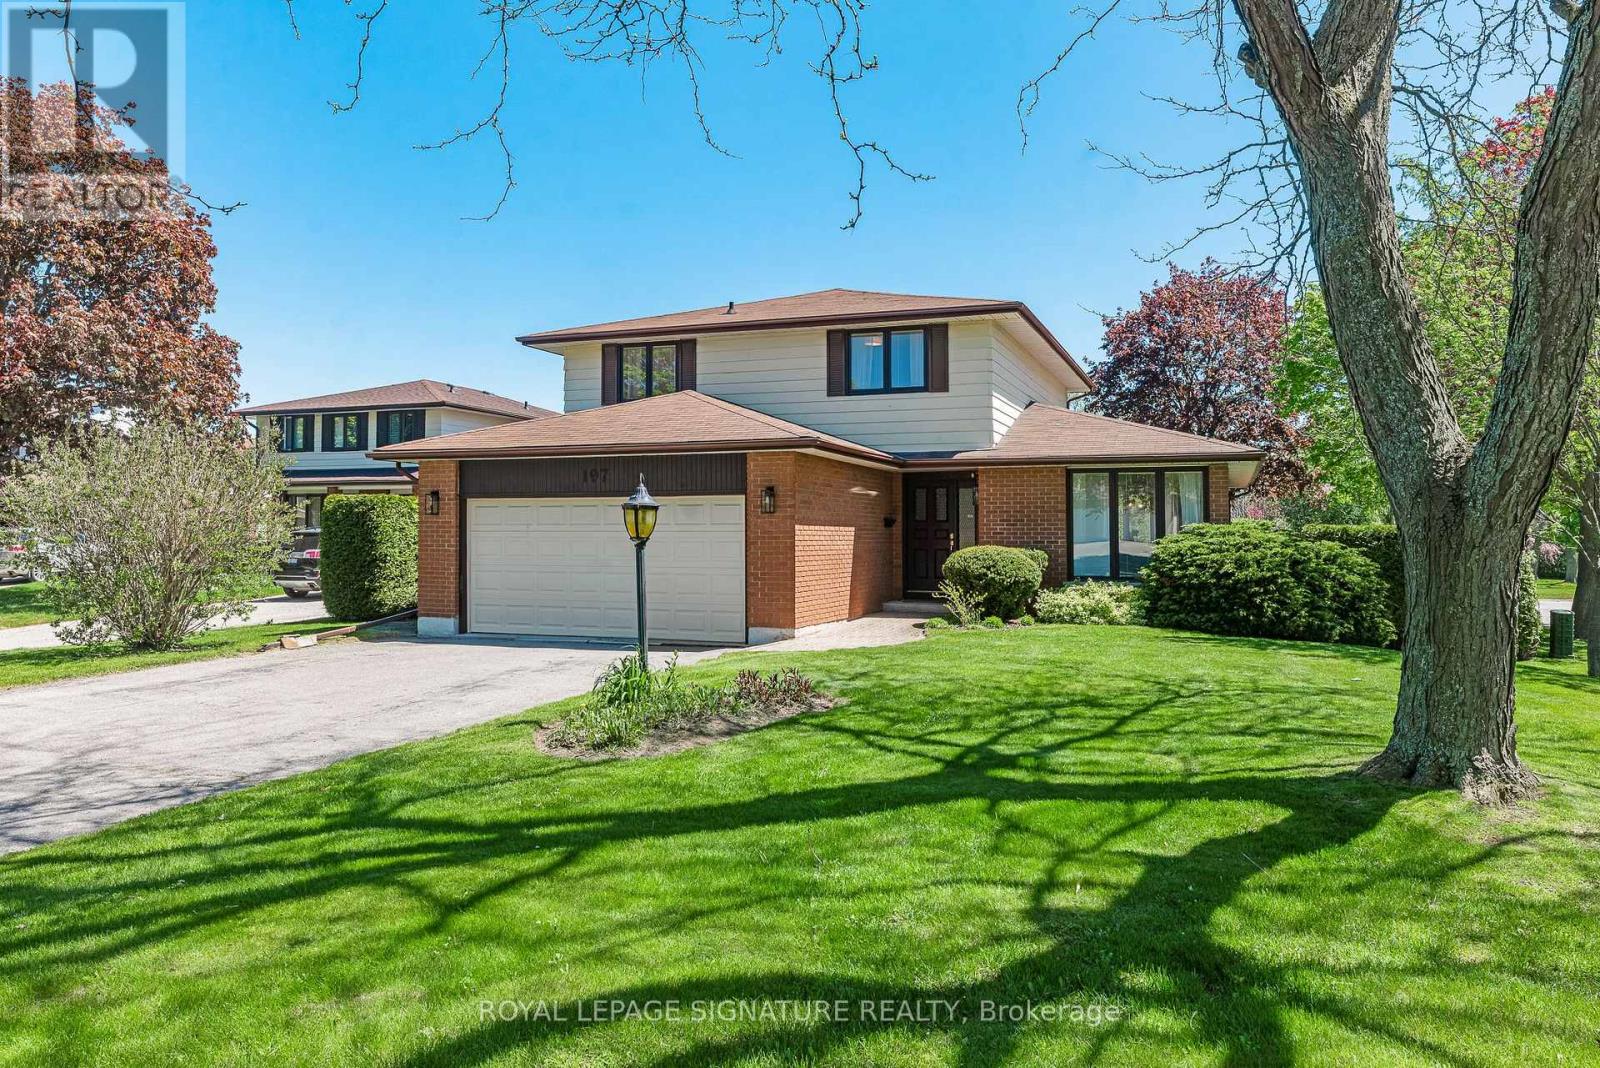
The Backdrop For Your Family's Story. For decades, this home has been carefully maintained and genuinely loved by its original owners. Now it's ready for you to pull into the driveway and start your own chapter. Tucked away on a quiet, zero-traffic court in coveted Eastdale, where kids ride bikes until dusk and neighbours still know each other's names, this is where family life naturally unfolds. Backing directly onto Baker Park and the playground, the setting is exceptionally rare-no rear neighbours, no side neighbours, just open green space and park views in every direction. Inside, sunlight fills the living and dining rooms, creating an easy, welcoming space for everyday living. The oversized family room with gas fireplace offers relaxed space for everyone to gather without feeling crowded. The updated eat-in kitchen walks out to the rear deck and backyard, where indoor and outdoor living blend seamlessly. Afternoons are spent watching kids move between the yard and the park beyond, with summer evenings that seem to stretch a little longer than they should. Upstairs, three bedrooms provide comfortable space for the whole family, including a primary bedroom with a private ensuite. On the main level, a powder room for guests and a combined laundry/mudroom keep everyday life organized, with direct access from the attached two-car garage. The lower level is bright and open with large windows and endless potential for a playroom, rec space, gym, or future living area. Walk through the park to Vincent Massey Public School and Eastdale Collegiate, with groceries, dining, the 401, and GO Transit all just minutes away. A special setting for your family's next chapter, and all the memories you'll build here. (id:60365)
402 - 800 Broadview Avenue
Toronto, Ontario
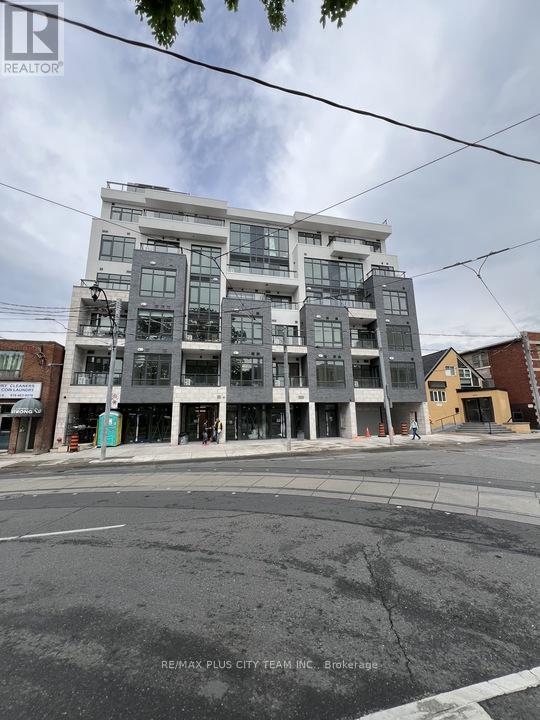
Experience refined boutique living at Nahid on Broadview in this bright and beautifully designed 3-bedroom, 2-bathroom residence offering approximately 1,007 sq ft of thoughtfully planned interior space plus a private balcony. Large windows fill the suite with natural light, highlighting the wide-plank flooring and contemporary finishes throughout. The sleek modern kitchen features integrated appliances, custom cabinetry, and a designer tile backsplash, seamlessly flowing into the spacious open-concept living and dining area, ideal for both entertaining and everyday living. The versatile flex space offers the perfect setup for a home office, reading nook, or additional storage. The spacious primary retreat includes a spa-inspired ensuite and generous closet space, while the second bedroom is equally well-sized with large windows and abundant natural light. Perfectly positioned just steps from Broadview Subway Station and moments from The Danforth, Riverdale, Yorkville, and some of Toronto's most vibrant neighbourhoods, this exceptional location also offers quick access to the city's extensive ravine and trail network. Enjoy boutique urban living with the perfect balance of connectivity, style, and quiet sophistication. (id:60365)
31 Champine Square
Clarington, Ontario
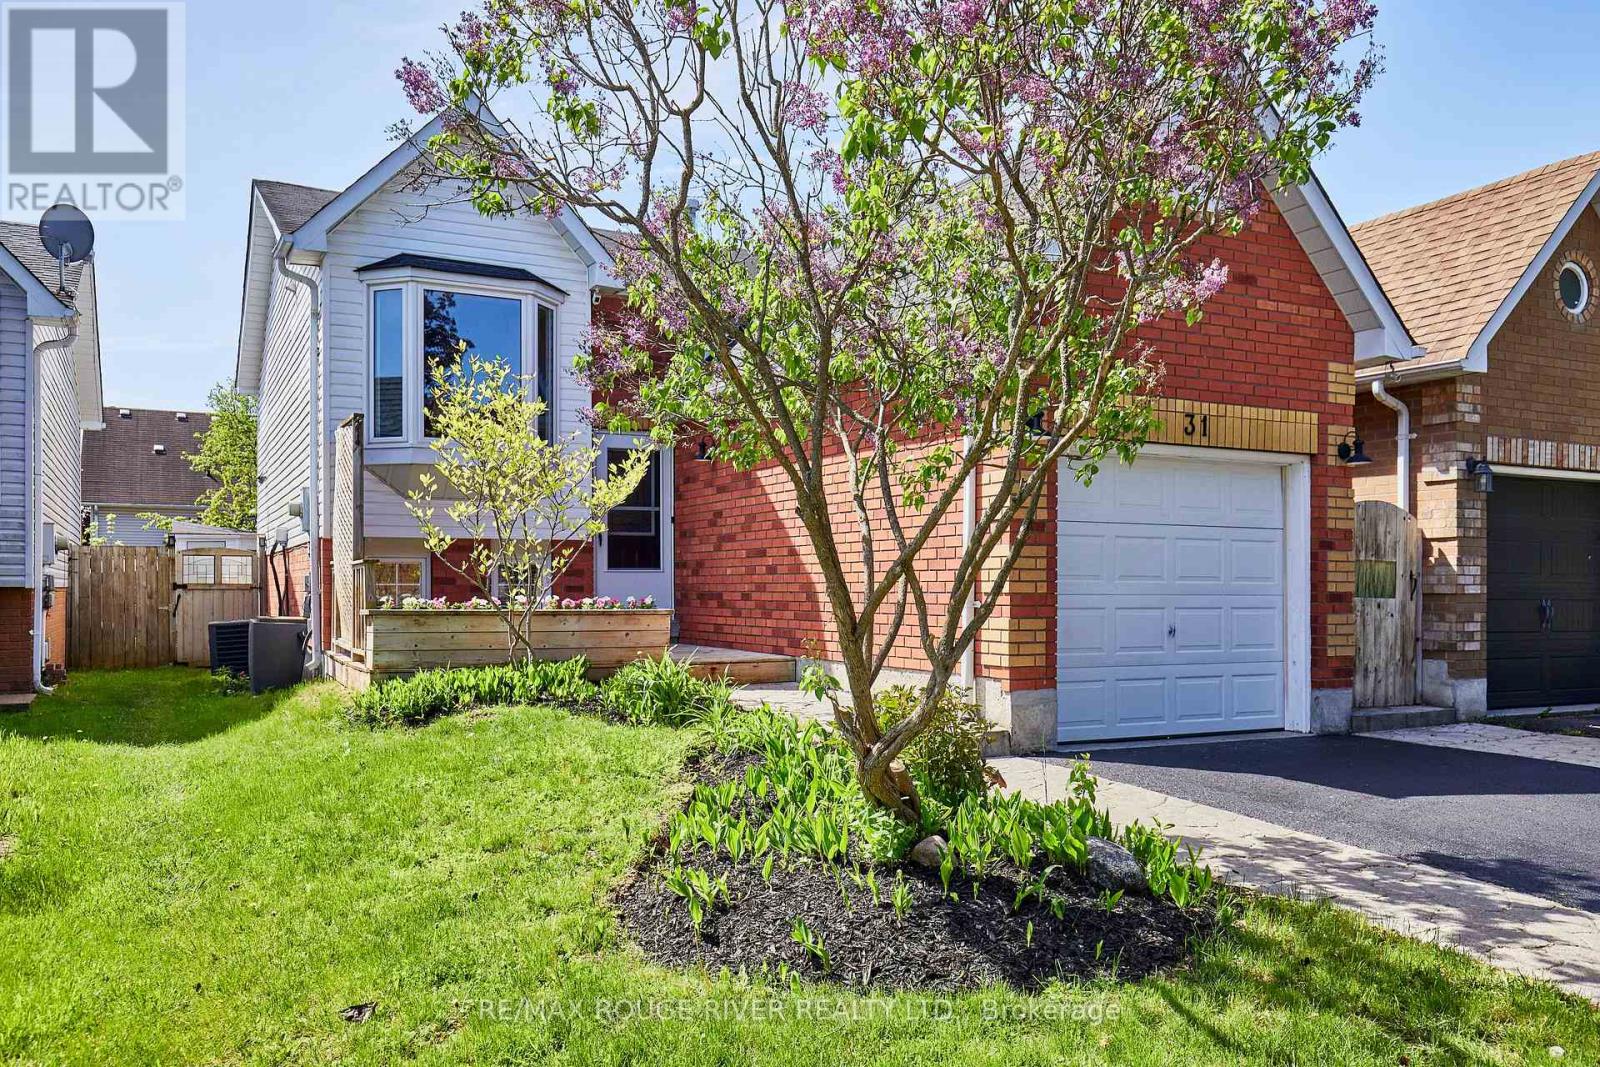
Welcome to 31 Champine Square! This home has been extensively updated & renovated over the years, boasting quality craftsmanship & pride of ownership. The kitchen features harringbone patterned travertine flooring, granite counters, stainless steel appliances & a sun filled window seat. Enjoy the spacious open concept design of the living room & dining room featuring hardwood flooring, a cozy fireplace & custom built-ins. Convenient main floor laundry room complete with laundry sink & additional cupboards. 3 generously sized bedrooms each with above grade windows & closets. Updated powder room with shiplap feature wall, quartz counter & slate floors. Recently renovated main washroom with new tub, taps, tiles & over-sized vanity. Step into the private backyard to the 2-tiered deck, pergola, cabana, patio & tranquil pond with waterfall feature. Highly desired north/east neighborhood of Bowmanville. Minutes to the 418, 407 & 401 for an easy commute. Shops, restaurants, pubs, schools & hospital all nearby. (id:60365)

© 2026 Proptech Realty Inc., Brokerage.