
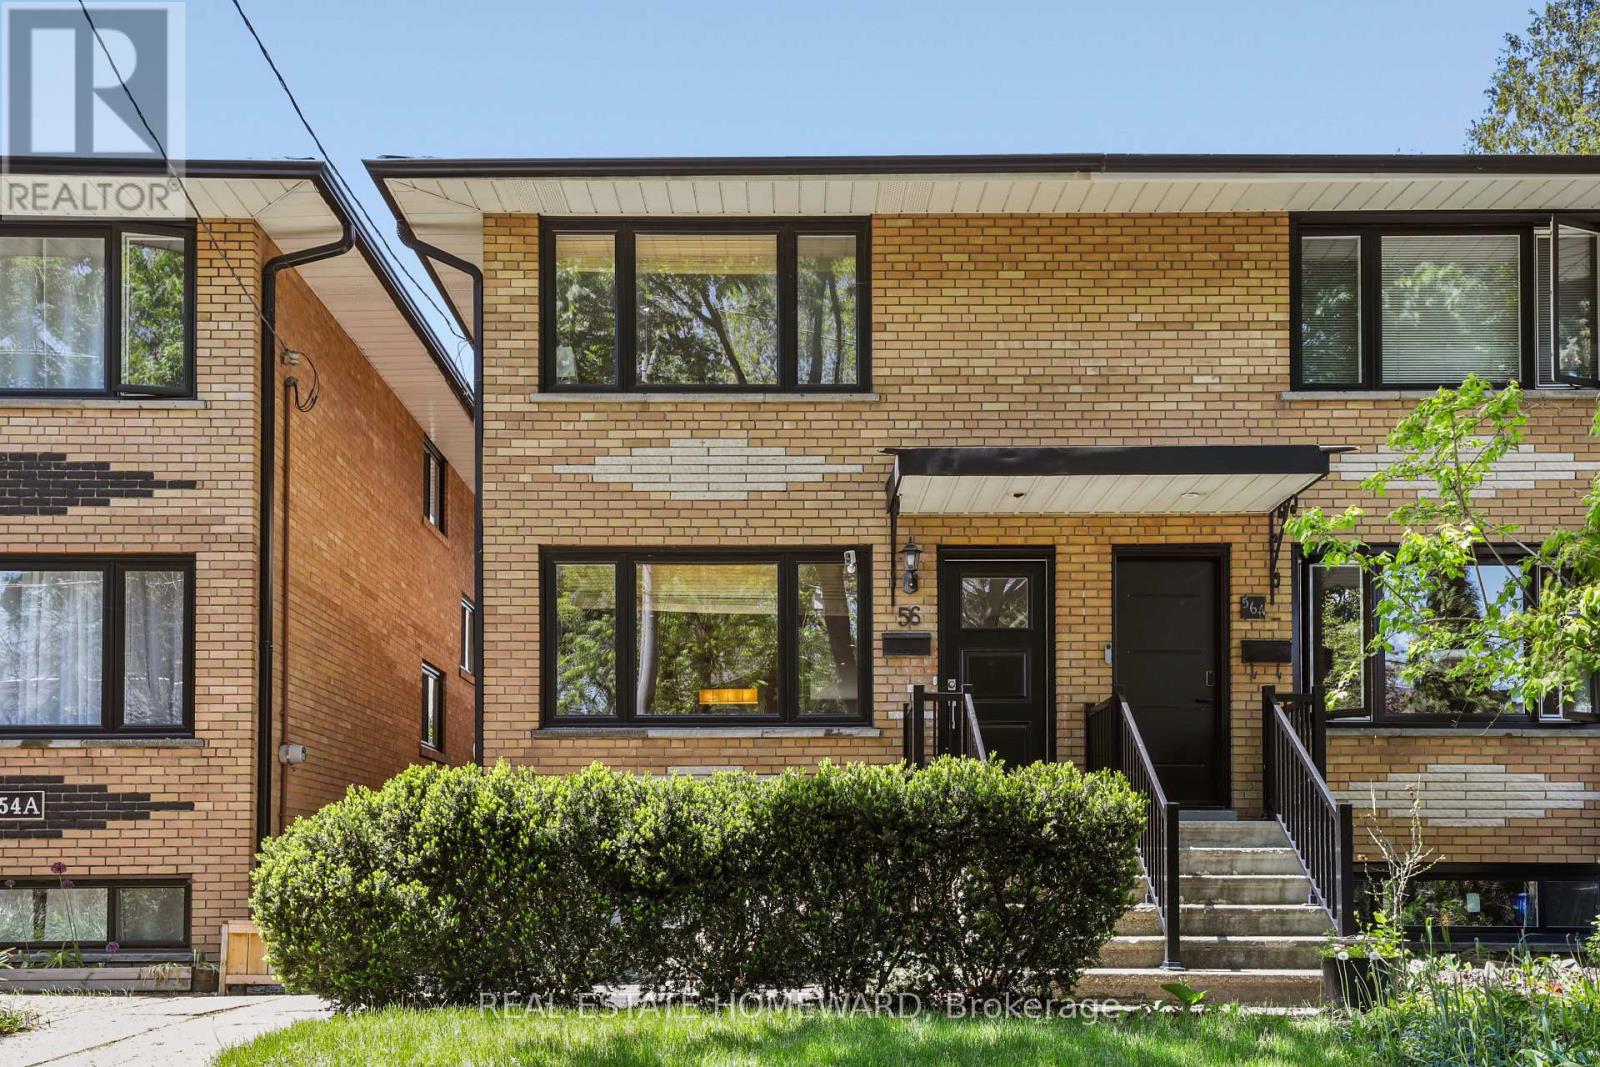
56 Osborne Avenue Toronto, Ontario M4E 3B2

$1,379,000
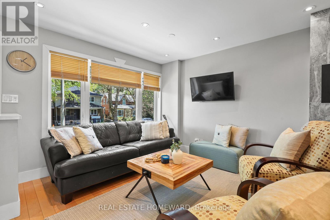
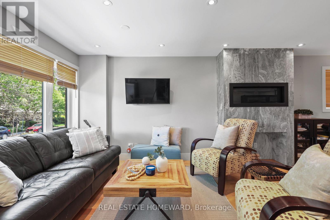
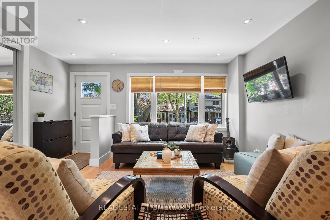
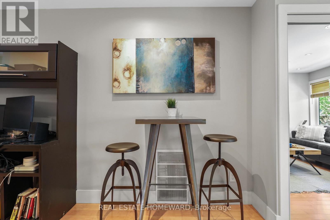
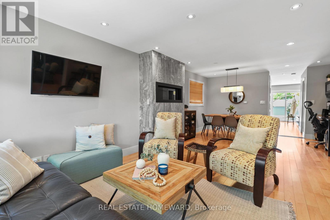
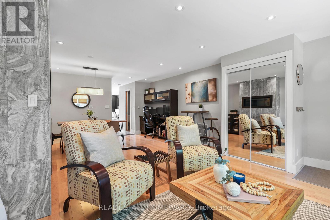
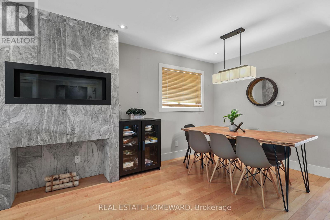
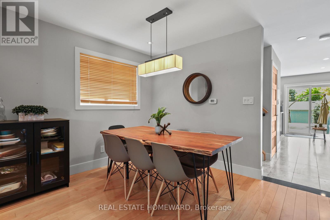
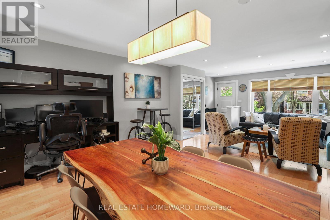
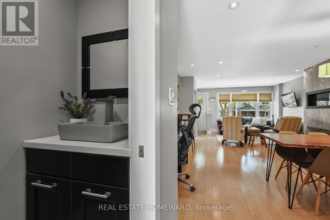
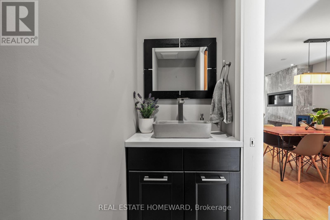
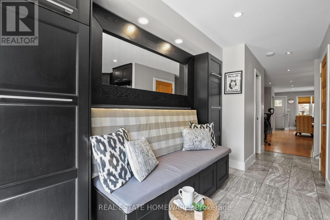
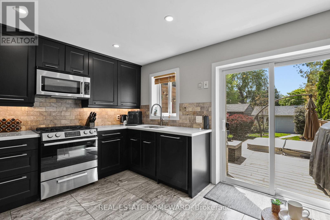
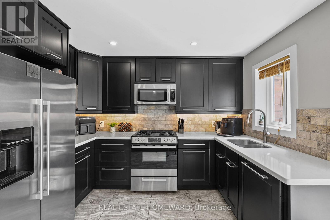
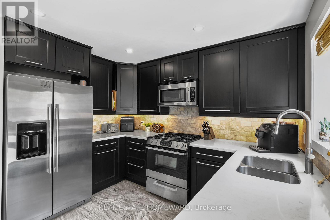
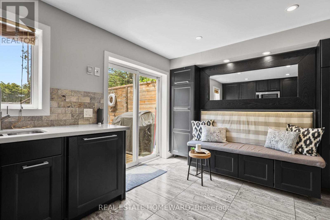
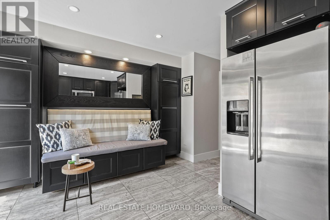
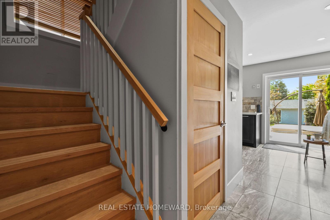
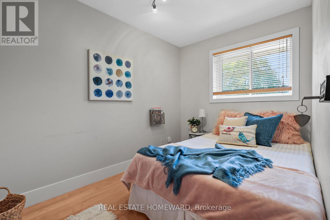
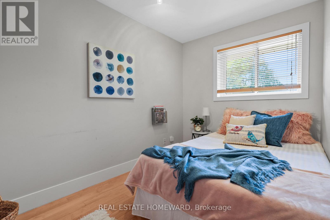
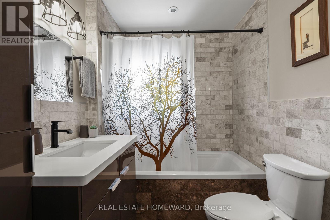
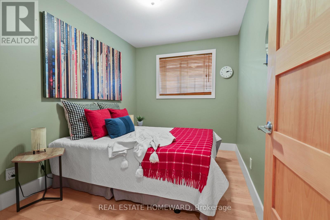
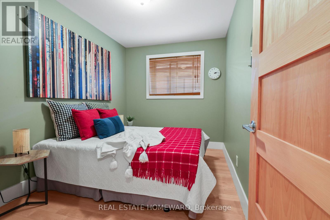
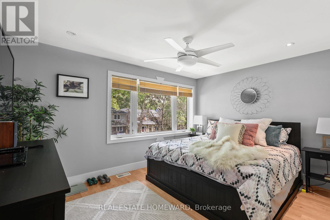
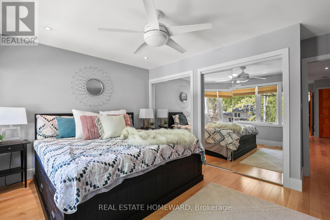
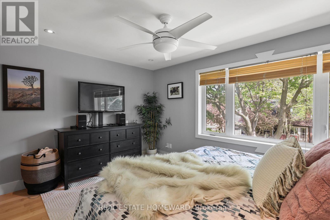
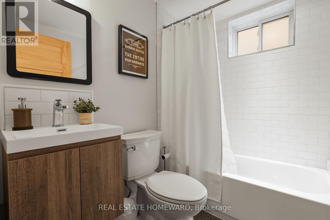
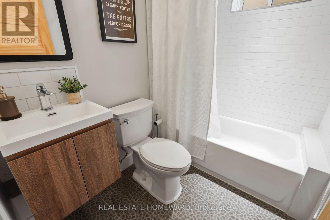
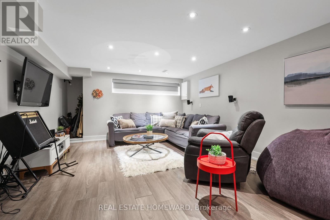
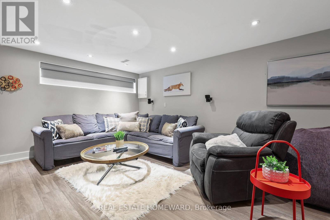
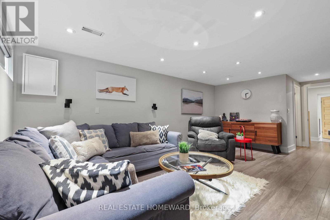
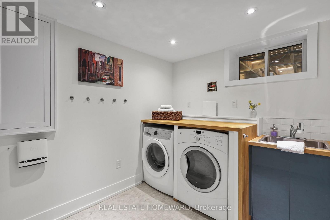
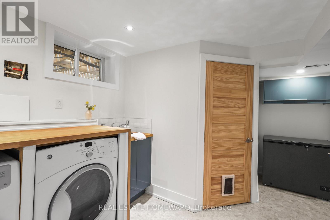
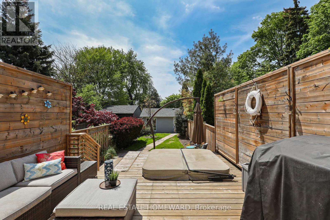
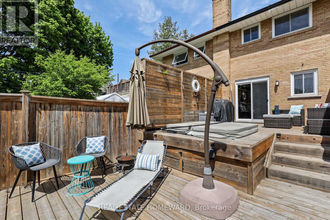
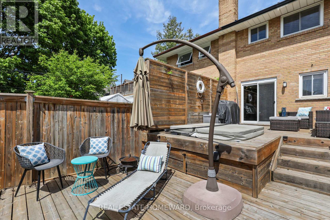
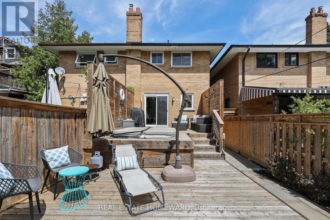
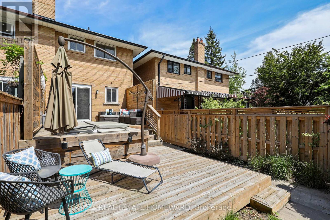
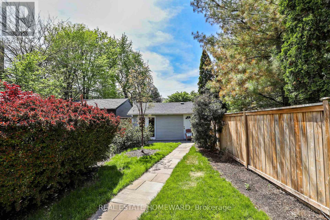
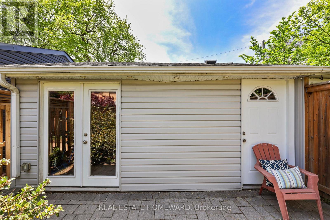
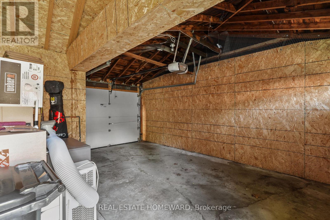
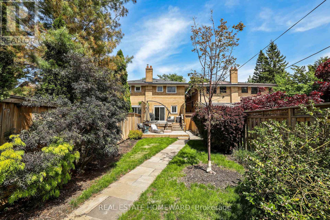
Welcome to this beautifully reimagined Upper Beach home where timeless character meets modern design. Fully renovated with exceptional attention to detail, this stunning all-brick 3-bedroom semi offers warm, stylish living spaces designed for today's lifestyle. From the moment you step inside, the rich hardwood floors, gas fireplace, custom wood doors, and sun-filled open-concept layout create an inviting sense of comfort and sophistication. At the heart of the home is a gorgeous custom gourmet kitchen featuring quartz countertops, stainless steel appliances, built-in seating, and a spacious pantry - the perfect space for gathering with family and friends. The professionally finished lower level extends the living space with tall ceilings, a beautiful 4-piece bath, and a large recreation room ideal for movie nights, kids' play space, or hosting guests. Step outside to your own private backyard retreat complete with professional landscaping, a large 2 Level entertaining deck, and a built-in hot tub - perfect for relaxing summer evenings under the stars. The large detached garage, rebuilt in 2015, offers convenient parking plus exceptional built-in storage. Located on one of the Upper Beach's most desirable streets, this turnkey home delivers the perfect blend of style, comfort, and location. Short walk to the beach, great schools, library, community center, cafes, streetcar, subway & Go Train for easy access to downtown. (id:60365)
Property Details
| MLS® Number | E13193054 |
| Property Type | Single Family |
| Community Name | East End-Danforth |
| AmenitiesNearBy | Public Transit, Schools |
| EquipmentType | Water Heater |
| Features | Lane |
| ParkingSpaceTotal | 1 |
| RentalEquipmentType | Water Heater |
Building
| BathroomTotal | 3 |
| BedroomsAboveGround | 3 |
| BedroomsTotal | 3 |
| Appliances | Water Heater, Dryer, Stove, Washer, Refrigerator |
| BasementDevelopment | Finished |
| BasementFeatures | Separate Entrance |
| BasementType | N/a, N/a (finished) |
| ConstructionStyleAttachment | Semi-detached |
| CoolingType | Central Air Conditioning |
| ExteriorFinish | Brick |
| FireplacePresent | Yes |
| FoundationType | Concrete |
| HalfBathTotal | 1 |
| HeatingFuel | Natural Gas |
| HeatingType | Forced Air |
| StoriesTotal | 2 |
| SizeInterior | 1100 - 1500 Sqft |
| Type | House |
| UtilityWater | Municipal Water |
Parking
| Detached Garage | |
| Garage |
Land
| Acreage | No |
| LandAmenities | Public Transit, Schools |
| Sewer | Sanitary Sewer |
| SizeDepth | 165 Ft |
| SizeFrontage | 18 Ft ,9 In |
| SizeIrregular | 18.8 X 165 Ft |
| SizeTotalText | 18.8 X 165 Ft |
Marc C. Trumphour
Salesperson
1858 Queen Street E.
Toronto, Ontario M4L 1H1

The trademarks REALTOR®, REALTORS®, and the REALTOR® logo are controlled by The Canadian Real Estate Association (CREA) and identify real estate professionals who are members of CREA. The trademarks MLS®, Multiple Listing Service® and the associated logos are owned by The Canadian Real Estate Association (CREA) and identify the quality of services provided by real estate professionals who are members of CREA. The trademark DDF® is owned by The Canadian Real Estate Association (CREA) and identifies CREA's Data Distribution Facility (DDF®)
May 27 2026 05:42:08
Toronto Real Estate Board
Real Estate Homeward

© 2026 Proptech Realty Inc., Brokerage.