
402 - 800 Broadview Avenue Toronto, Ontario M6A 0B1

$4,000 Monthly
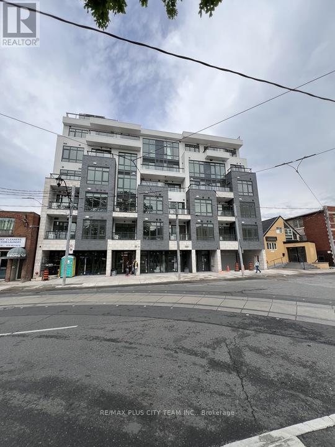
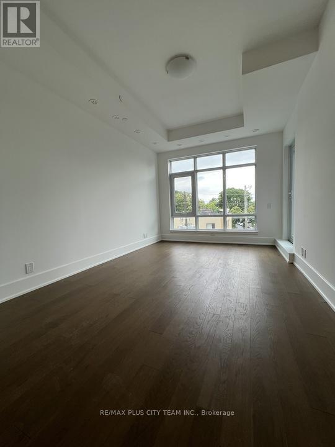
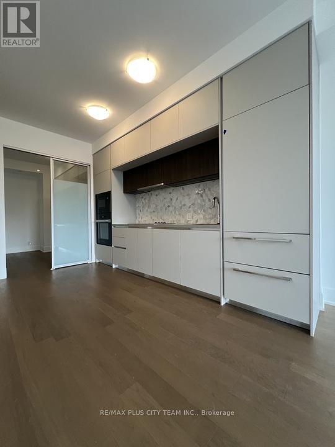
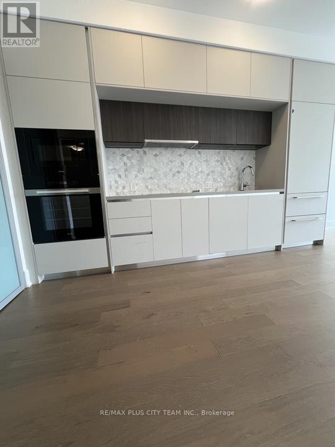
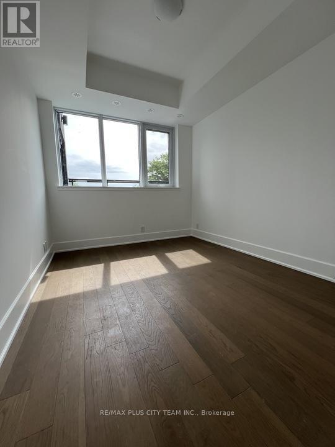
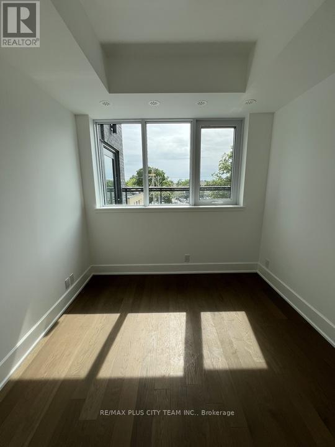
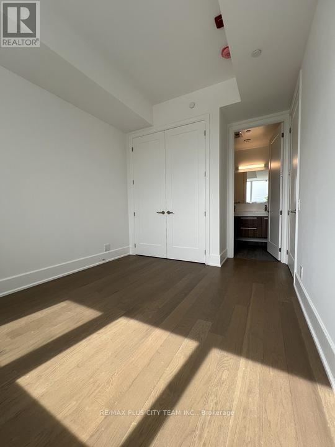
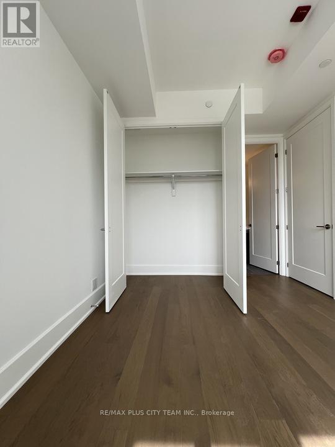
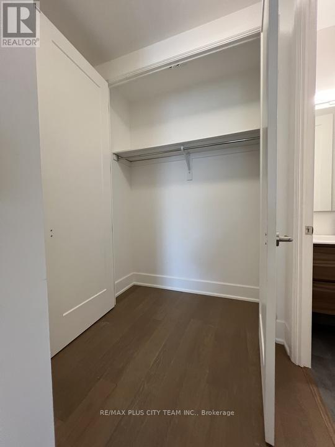
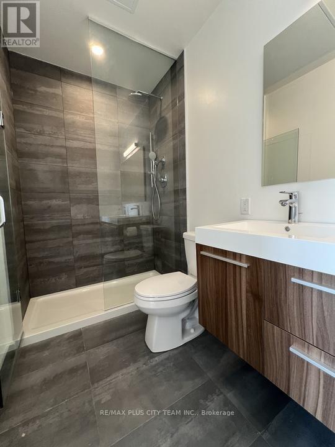
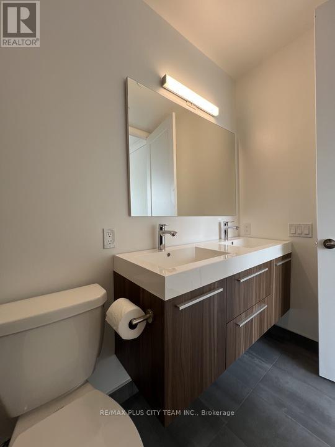
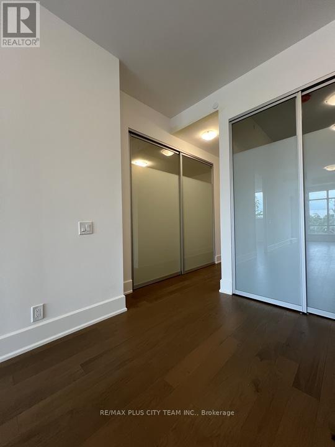
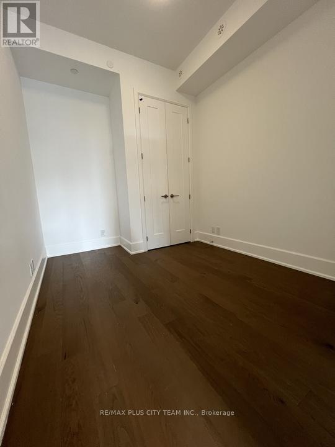
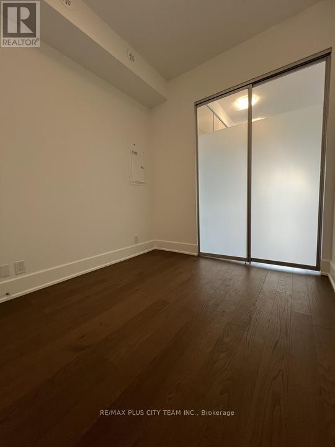
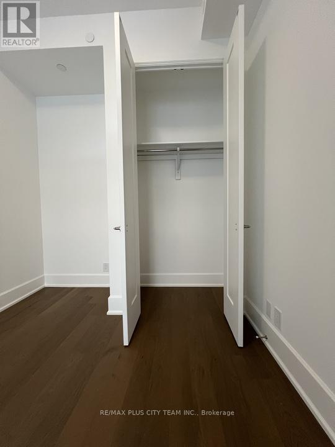
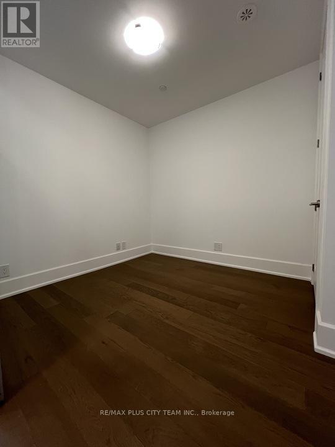
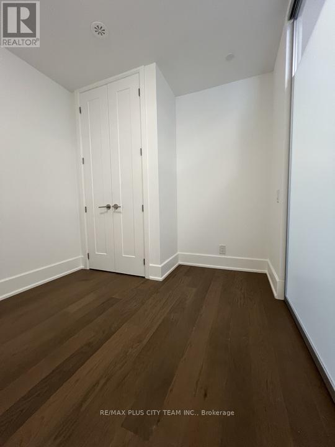
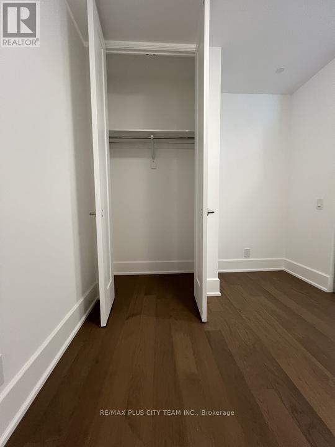
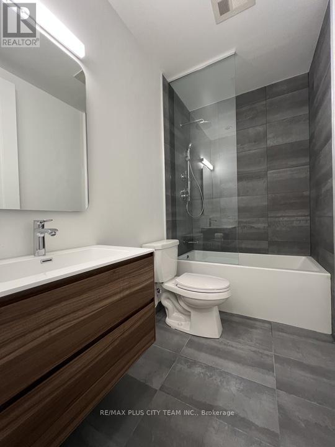
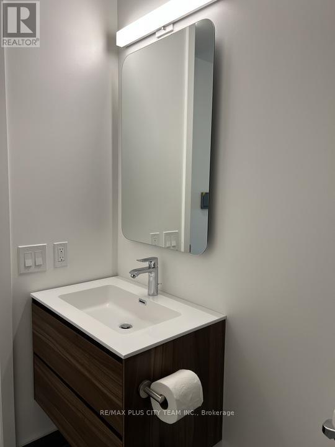
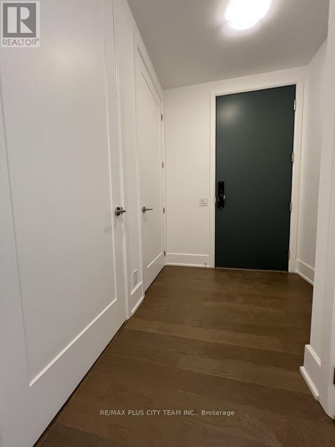
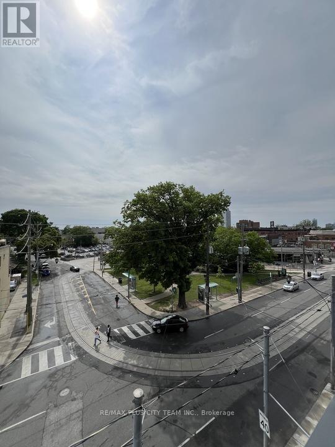
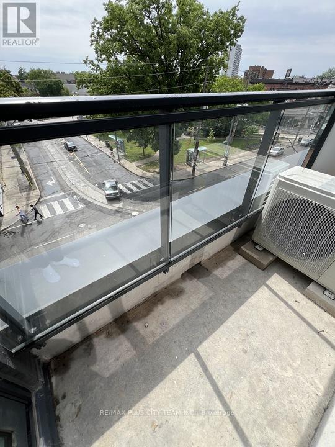
Experience refined boutique living at Nahid on Broadview in this bright and beautifully designed 3-bedroom, 2-bathroom residence offering approximately 1,007 sq ft of thoughtfully planned interior space plus a private balcony. Large windows fill the suite with natural light, highlighting the wide-plank flooring and contemporary finishes throughout. The sleek modern kitchen features integrated appliances, custom cabinetry, and a designer tile backsplash, seamlessly flowing into the spacious open-concept living and dining area, ideal for both entertaining and everyday living. The versatile flex space offers the perfect setup for a home office, reading nook, or additional storage. The spacious primary retreat includes a spa-inspired ensuite and generous closet space, while the second bedroom is equally well-sized with large windows and abundant natural light. Perfectly positioned just steps from Broadview Subway Station and moments from The Danforth, Riverdale, Yorkville, and some of Toronto's most vibrant neighbourhoods, this exceptional location also offers quick access to the city's extensive ravine and trail network. Enjoy boutique urban living with the perfect balance of connectivity, style, and quiet sophistication. (id:60365)
Property Details
| MLS® Number | E13162520 |
| Property Type | Single Family |
| Community Name | Playter Estates-Danforth |
| AmenitiesNearBy | Hospital, Park, Public Transit |
| CommunityFeatures | Pets Allowed With Restrictions, Community Centre |
| Features | Ravine, Elevator, Wheelchair Access, Balcony, Carpet Free, In Suite Laundry |
| ParkingSpaceTotal | 1 |
| ViewType | City View |
Building
| BathroomTotal | 2 |
| BedroomsAboveGround | 3 |
| BedroomsBelowGround | 1 |
| BedroomsTotal | 4 |
| Age | New Building |
| Amenities | Party Room, Visitor Parking, Separate Heating Controls, Separate Electricity Meters, Storage - Locker |
| Appliances | Garage Door Opener Remote(s), Oven - Built-in, Range, Intercom, Water Heater - Tankless, Dishwasher, Dryer, Microwave, Stove, Washer, Refrigerator |
| BasementType | None |
| CoolingType | Central Air Conditioning |
| ExteriorFinish | Brick |
| FireProtection | Alarm System, Security System, Smoke Detectors |
| FlooringType | Laminate |
| HeatingFuel | Natural Gas |
| HeatingType | Forced Air |
| SizeInterior | 1000 - 1199 Sqft |
| Type | Apartment |
Parking
| Underground | |
| Garage |
Land
| Acreage | No |
| LandAmenities | Hospital, Park, Public Transit |
Rooms
| Level | Type | Length | Width | Dimensions |
|---|---|---|---|---|
| Flat | Living Room | Measurements not available | ||
| Flat | Dining Room | Measurements not available | ||
| Flat | Kitchen | Measurements not available | ||
| Flat | Primary Bedroom | Measurements not available | ||
| Flat | Bedroom 2 | Measurements not available | ||
| Flat | Den | Measurements not available |
Sundeep Bahl
Salesperson
14b Harbour Street
Toronto, Ontario M5J 2Y4
Jeff Carr
Salesperson
14b Harbour Street
Toronto, Ontario M5J 2Y4

The trademarks REALTOR®, REALTORS®, and the REALTOR® logo are controlled by The Canadian Real Estate Association (CREA) and identify real estate professionals who are members of CREA. The trademarks MLS®, Multiple Listing Service® and the associated logos are owned by The Canadian Real Estate Association (CREA) and identify the quality of services provided by real estate professionals who are members of CREA. The trademark DDF® is owned by The Canadian Real Estate Association (CREA) and identifies CREA's Data Distribution Facility (DDF®)
May 27 2026 06:16:08
Toronto Real Estate Board
RE/MAX Plus City Team Inc.

© 2026 Proptech Realty Inc., Brokerage.