
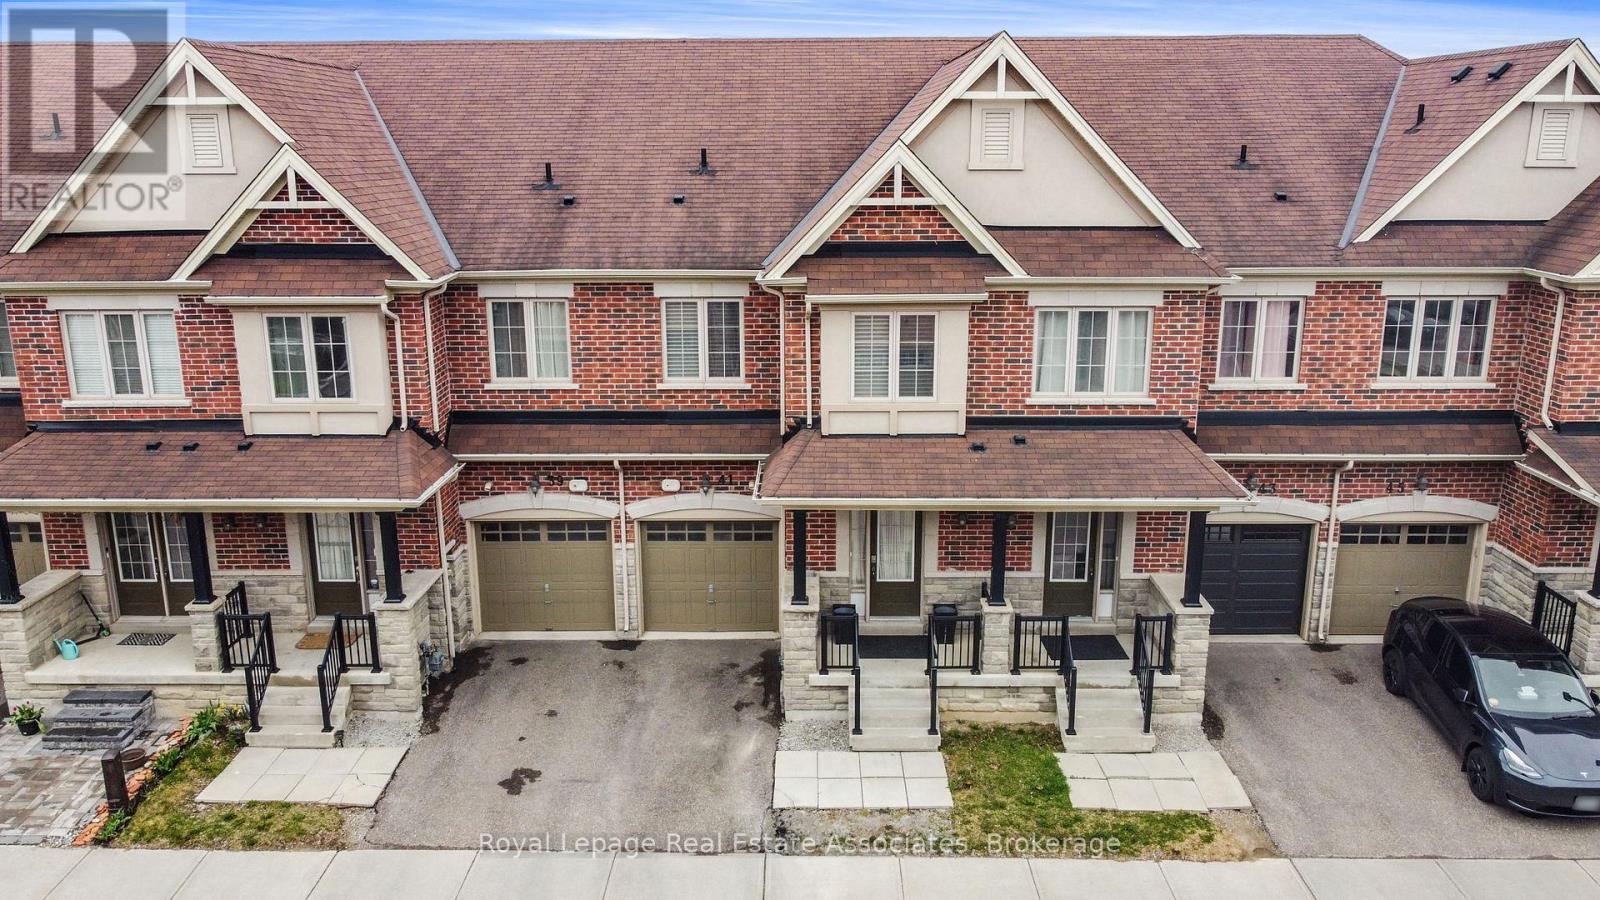
41 Mazarine Lane
Richmond Hill, Ontario
Welcome to this beautifully maintained, north-facing 2-storey townhome, built in 2014, offering approximately 2,000 sq ft of thoughtfully designed living space in one of Richmond Hill's most prestigious school zones-Trillium Woods PS, Richmond Hill High School, and St. Theresa of Lisieux, one of Ontario's top-ranked Catholic high schools. Perfectly situated within walking distance to Yonge Street, public transit, and surrounded by nature with access to Rouge Crest Park, Wilcox Lake, Bond Lake, and scenic trails like the Trans Richmond and Saigeon Trails, this home enjoys abundant natural light throughout the day. Inside, you'll find a professionally finished basement by the builder with pot lights and custom storage in the furnace room, a beautifully interlocked backyard with a dedicated sandpit for kids, and numerous upgrades including a 2024 stainless steel fridge and dishwasher with 5-year extended warranties. Additional upgrades include 4K security cameras installed in 2024, AC serviced in 2023, furnace serviced and duct cleaning completed in 2022. The smart garage door opener integrates with Google and Alexa. Enjoy the convenience of upstairs laundry, Hunter Douglas blinds throughout, an owned hot water tank, central vacuum, whole-house humidifier, and a VanEE air exchanger for enhanced indoor air quality. The home is tech-ready with in-wall LAN and copper wiring throughout for seamless high-speed internet-ideal for remote work. Featuring 3 full bathrooms and a powder room, excellent soundproofing between homes, and located just a 10-minute drive to all major grocery stores and amenities, this townhome offers the perfect blend of location, comfort, upgrades, and long-term appreciation in a highly desirable community. (id:60365)
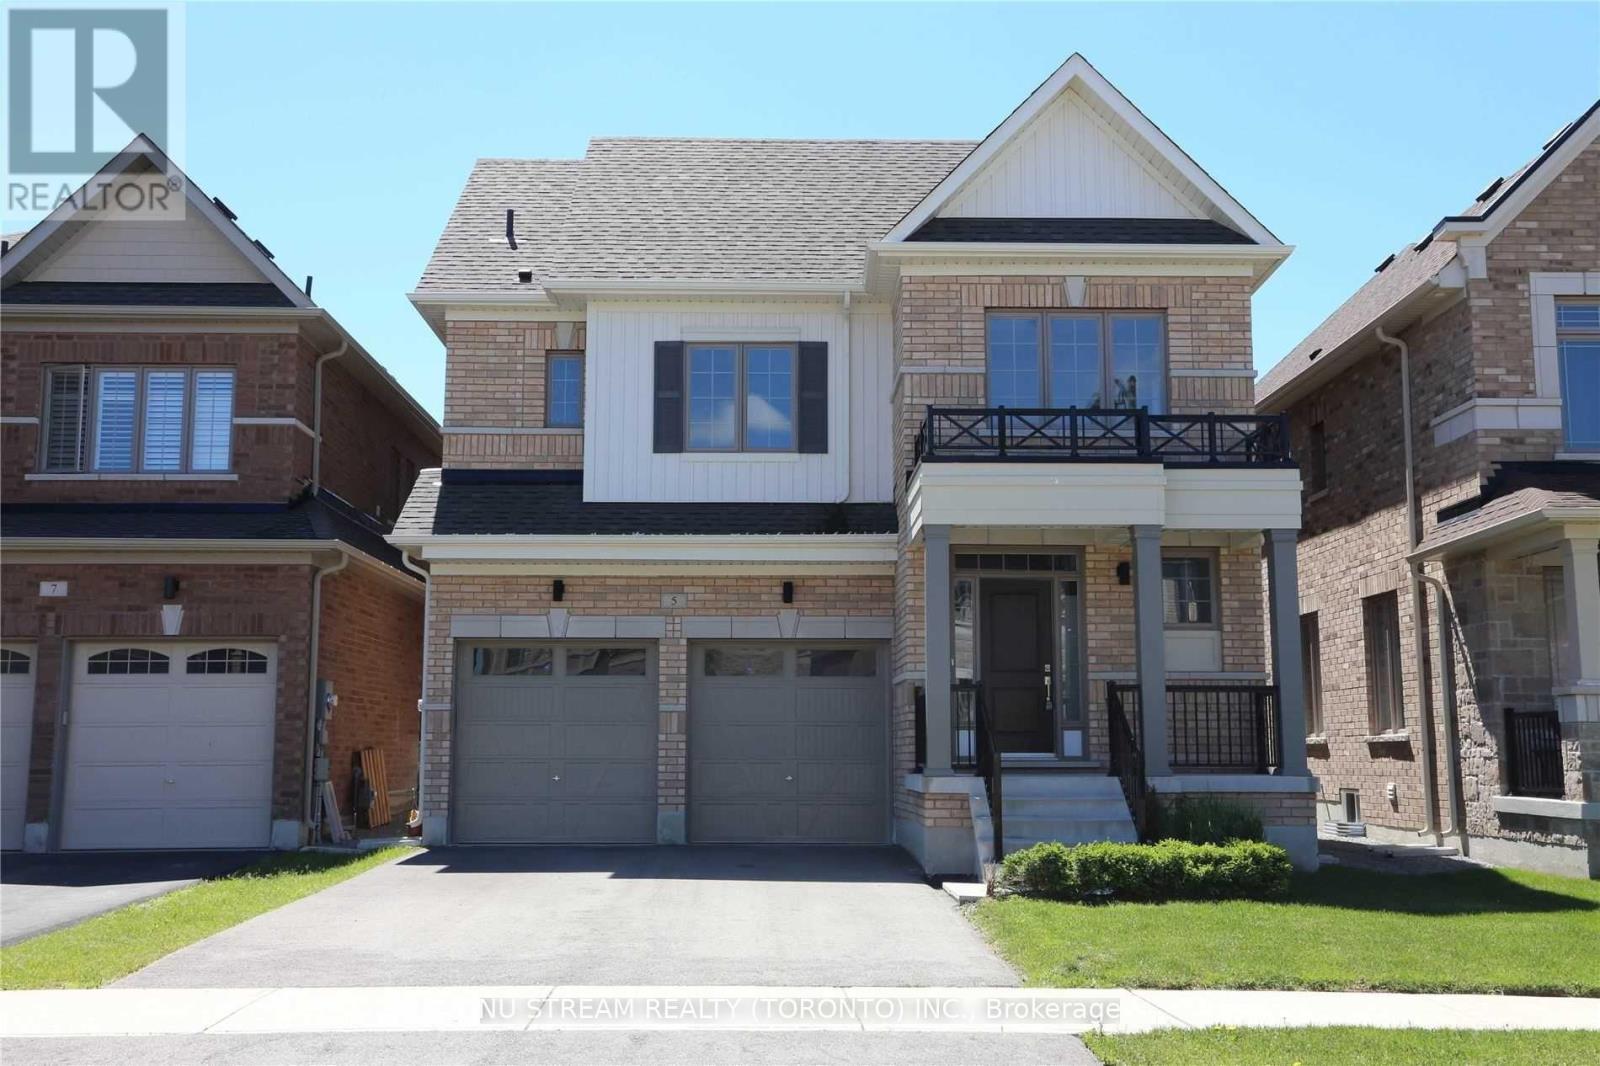
5 Red Rose Lane
East Gwillimbury, Ontario
4 Bedrooms Detached House For Rent In Trendy Community In Holland Landing. Just North Of Newmarket, Close To Upper Canada Mall, Highway 400, Big Boxes, Cineplex, Walmart, Costco, La Fitness, Restaurants, Golf Course, Go Station & More For You To Explore.. ***photos are taken before tenant move in *** (id:60365)

77 Art Leech Drive
Richmond Hill, Ontario
Discover an exceptional opportunity to own a modern detached home in one of Richmond Hill's most sought-after new communities. This property feature premium finishes, spacious layouts, and timeless design. This elegant detached home offers 10 ft ceiling on mail level, 9 ft on 2nd floor , upstairs features 5 spacious bedrooms and 5 bathrooms, each with ensuite or semi-ensuite access.3,699 sf, open-concept living spaces, and large windows that fill the home with natural light. The gourmet kitchen is designed for both style and functionality, and a large island-perfect for family living and entertaining. Minute drive to Highways 404 & 407, Costco, shopping, parks, transit, and top-ranked Richmond Green Secondary School. (id:60365)
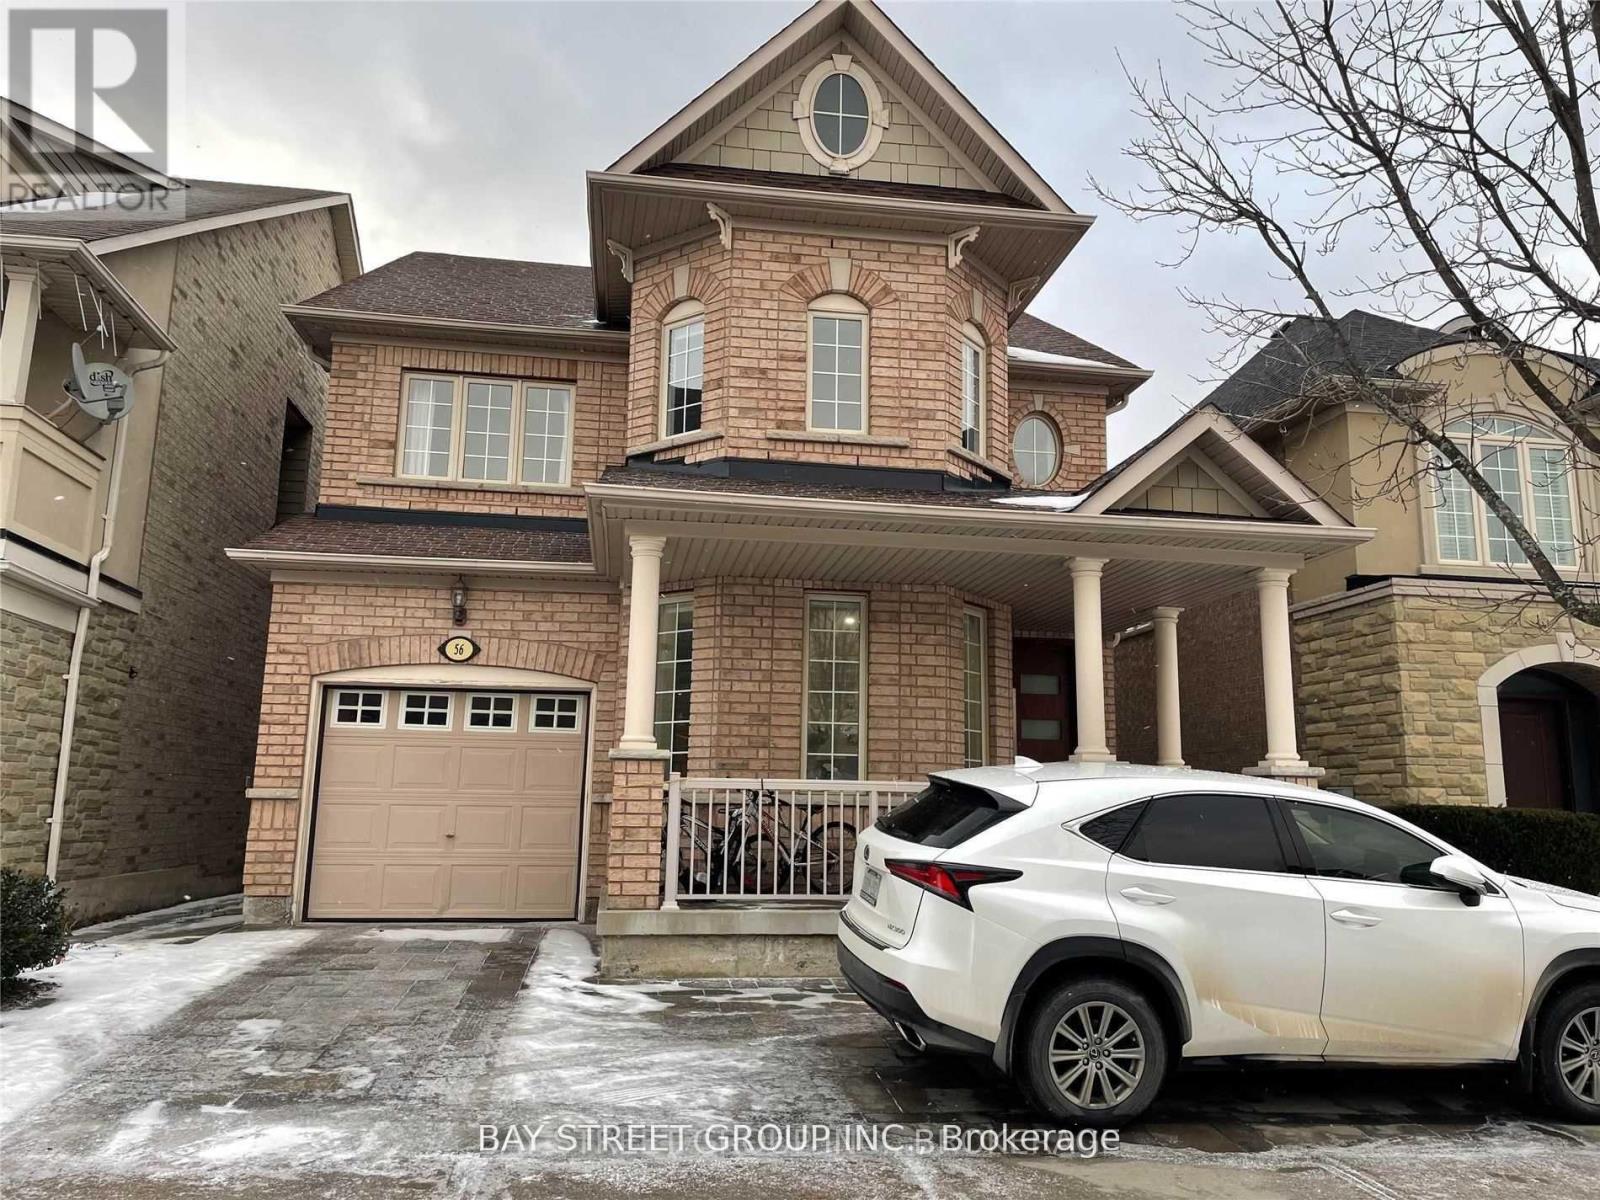
56 Albright (Lower) Crescent
Richmond Hill, Ontario
Located in a safe and quiet neighborhood, this spacious 2-bedroom basement apartment is available for lease. Features a functional kitchen with quality appliances and a comfortable living space ideal for small families or professionals. Shared laundry is conveniently located in the common area on the main floor near the side entrance. The upper-level tenants are a very quiet and clean couple with no children. Excellent location within walking distance to Movati Athletic, Farm Boy Plaza, restaurants, and everyday amenities. Just a 2-minute walk to MacLeod's Landing Public School, with a beautiful pond and walking trails directly behind the property. (id:60365)
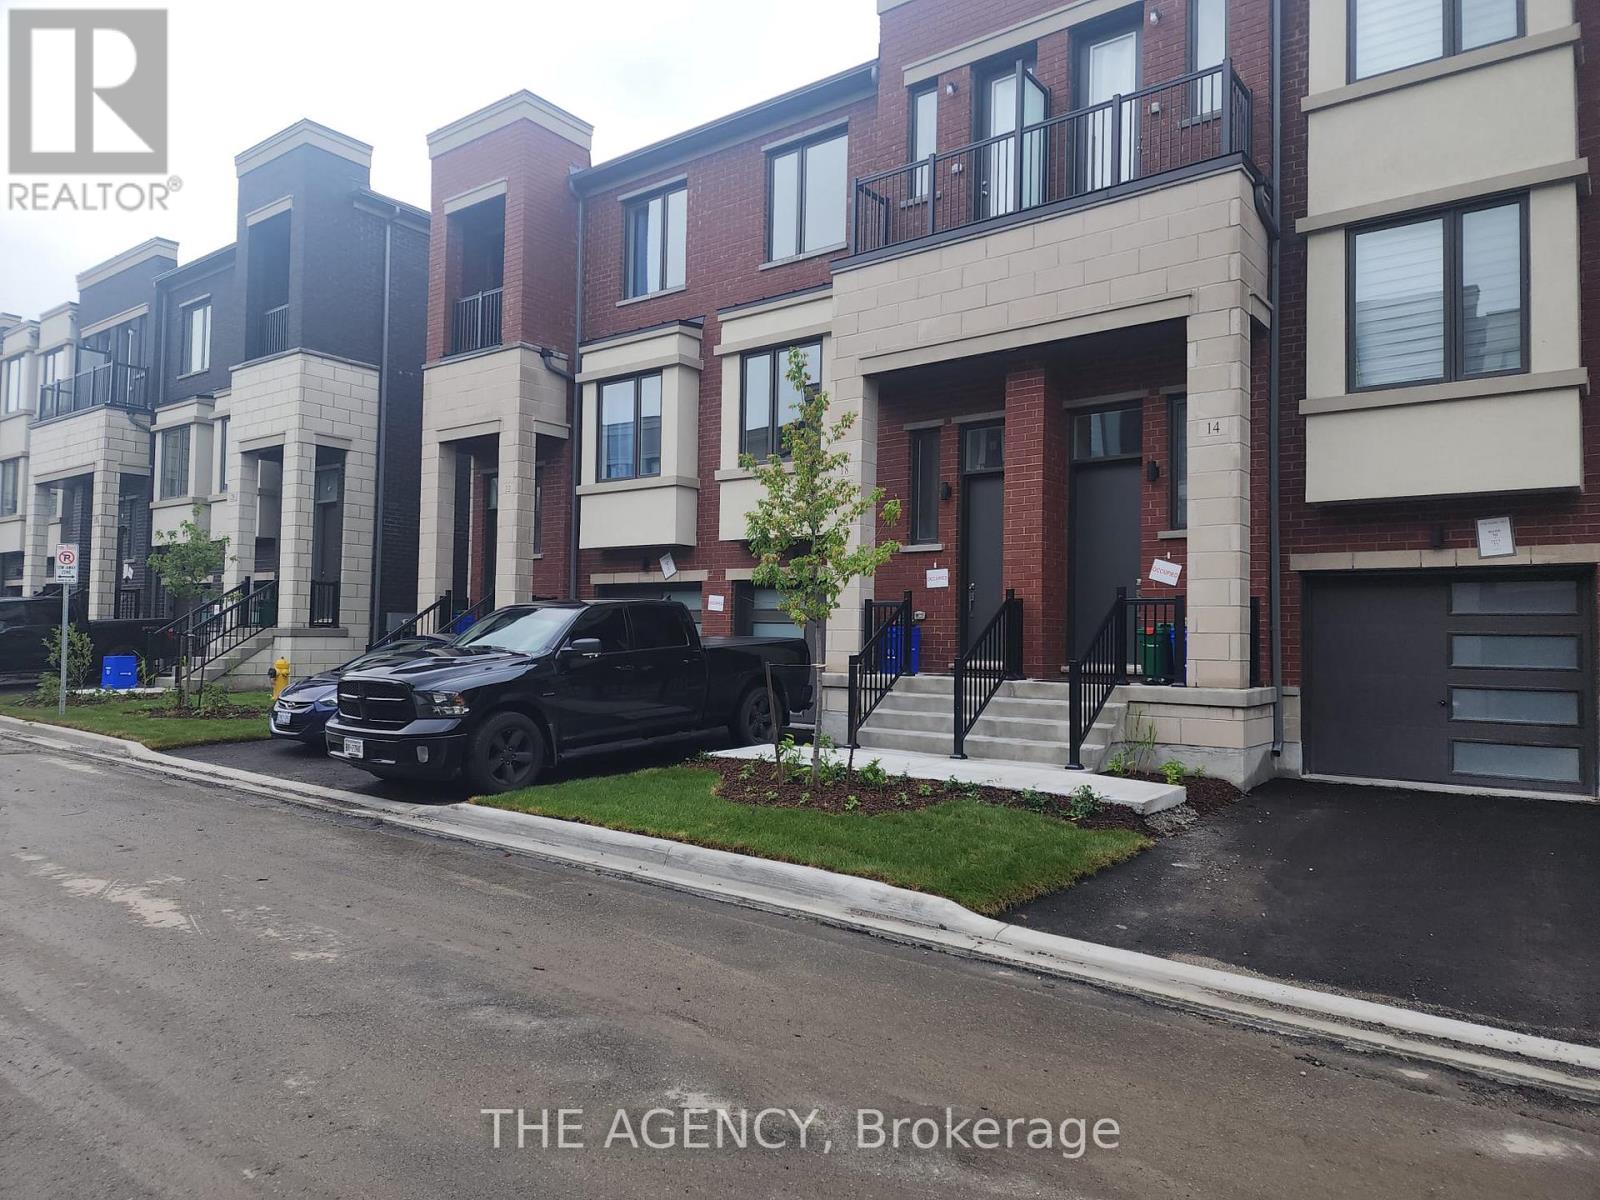
18 Origin Way
Vaughan, Ontario
Welcome to this newer, spacious and modern 2-storey townhome with a fully finished walkout basement, ideally located in the highly desirable Patterson community of Vaughan. This home offers 3+1 bedrooms and 4 bathrooms (including 3 full baths), providing excellent space for families or multi-generational living. Features include an upgraded kitchen with stainless steel appliances, centre island with quartz countertops, 9 ft ceilings, and engineered hardwood flooring throughout. The large family room offers a walkout to a private deck, perfect for relaxing or entertaining. Conveniently located near top-rated schools, shopping, restaurants, transit, and major highways. A great opportunity in a prime location. (id:60365)
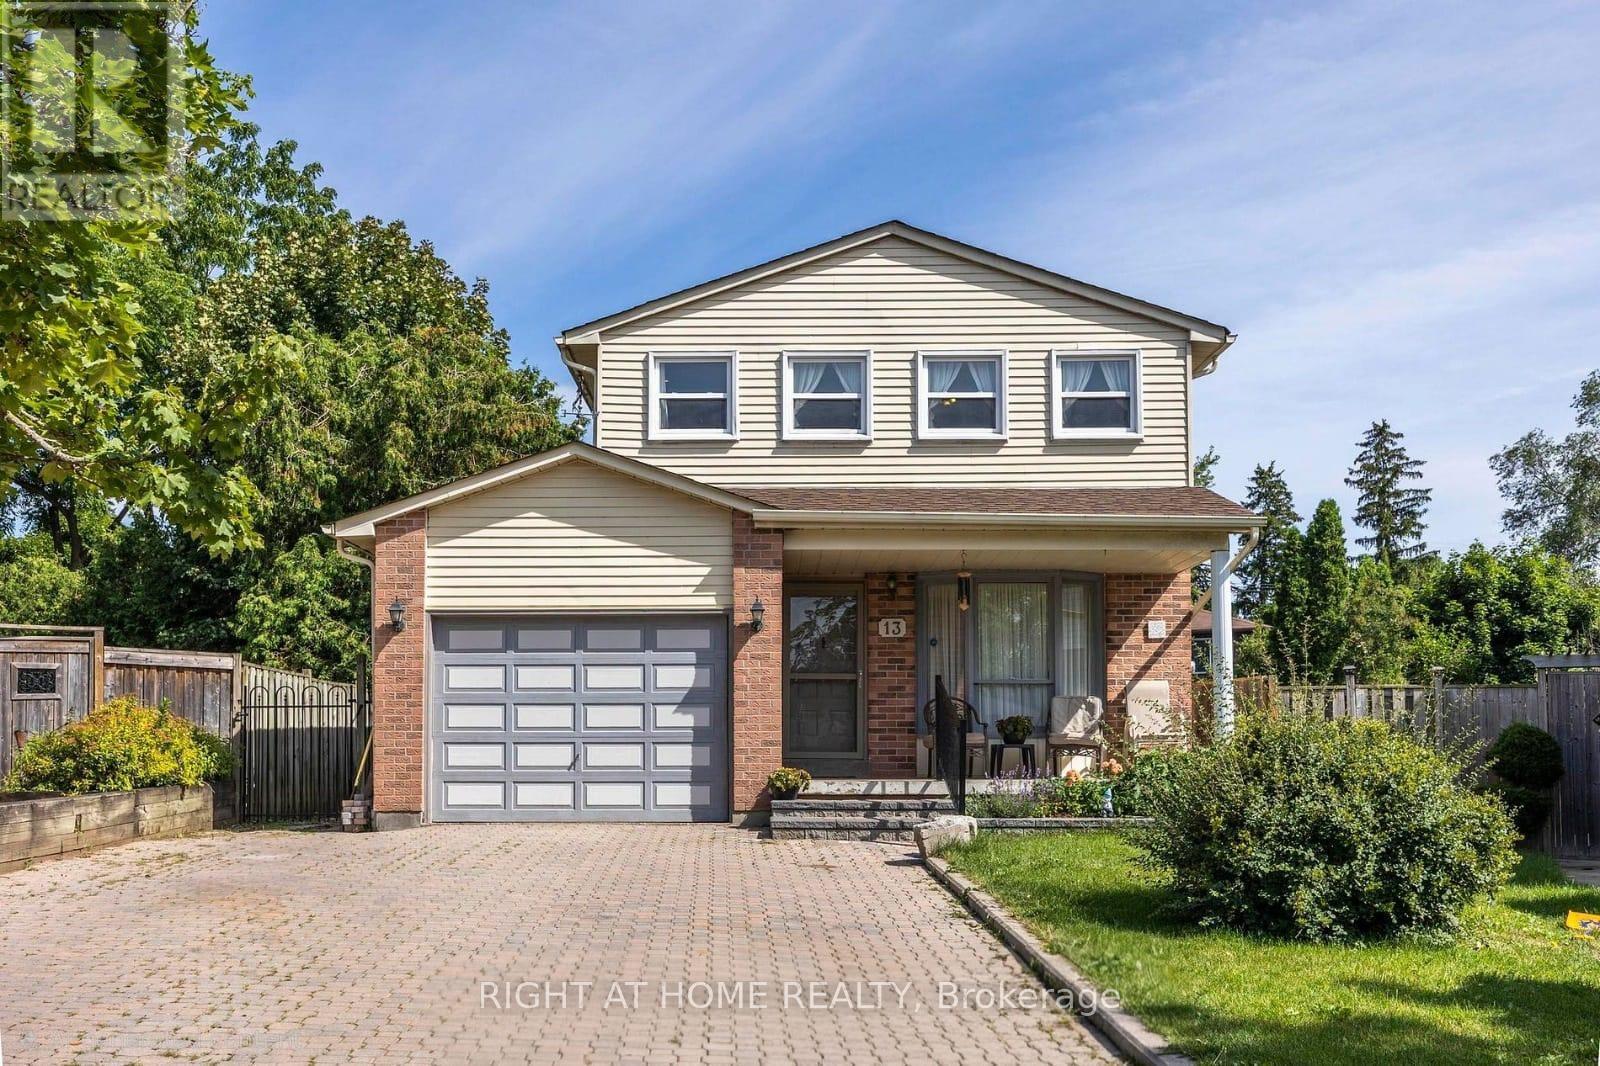
Bsmt - 13 Spring Street
Whitchurch-Stouffville, Ontario
Location!Location, Brand New Legal Basement Available for Rent In a Desirable Neighbourhood. This Bright and Spacious 1-Bedroom Unit Features a Modern and Functional Layout with Abundant Natural Light. It has been Beautifully Finished and Includes two washrooms, Brand New Appliances, Ample Living Space, and One Dedicated Parking Spot. Conveniently Located near Schools, Parks, Shopping, and Transit. No pets & No Smoking (id:60365)
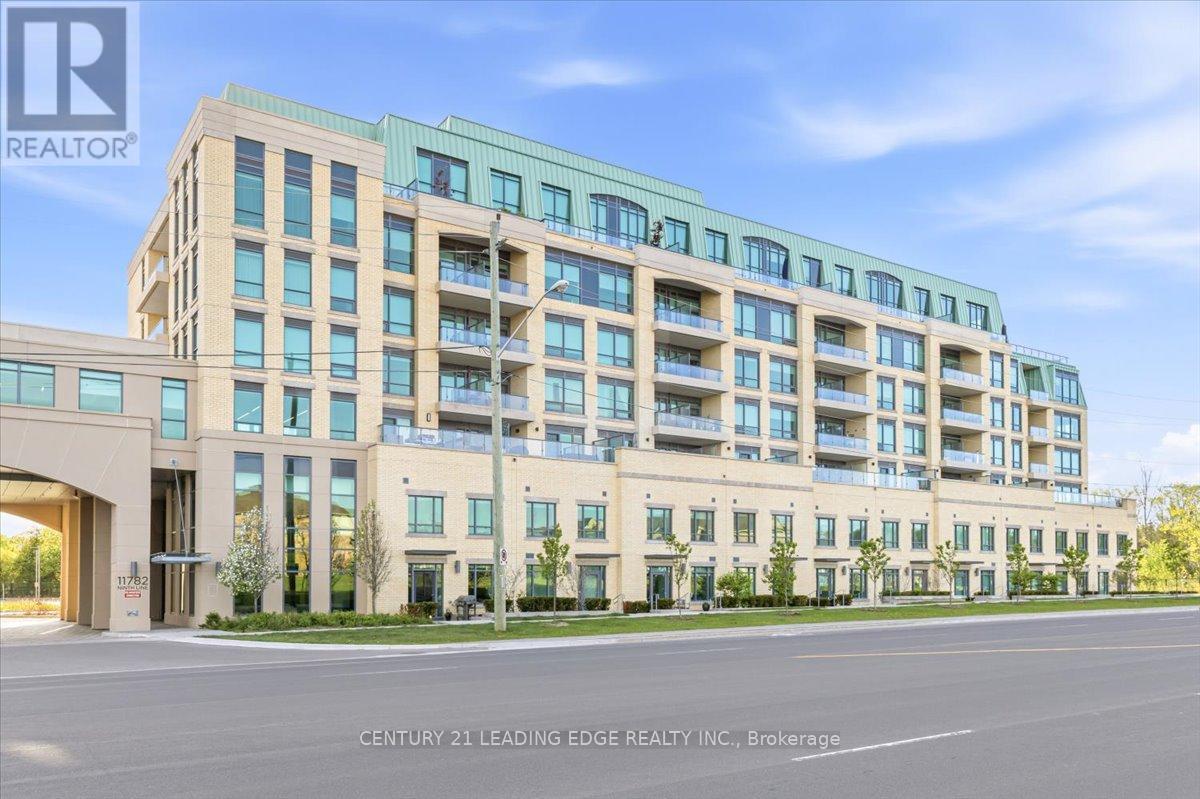
415 - 11782 Ninth Line
Whitchurch-Stouffville, Ontario
Welcome to 9th & Main Condos - A modern design condominium in Whitchurch-Stouffville. This beautifully upgraded 1-bedroom + den suite offers an exceptional layout with 9-ft ceilings, creating a bright, open, and inviting living space.The contemporary kitchen is a true standout, featuring upgraded cabinetry, a gas stove for cooking enthusiasts, and seamless flow into the open-concept living and dining area. Tasteful upgrades continue throughout the unit, including a stylishly upgraded washroom, elegant electric fireplace, and thoughtfully finished details that elevate the overall living experience. Full-size washer and dryer included for added convenience.Step outside to your oversized private balcony, beautifully finished and complete with a BBQ gas line - the perfect extension of your living space for entertaining, relaxing, or enjoying outdoor dining without compromise.The versatile den offers endless flexibility and can easily function as a home office, guest space, or creative studio tailored to your lifestyle. This suite also includes parking and locker for everyday convenience.Located just minutes from the GO Train, major highways, charming Main Street shops, restaurants, and everyday amenities, this is an incredible opportunity to enjoy stylish, low-maintenance living in one of the GTA's most desirable communities.Bonus: All furniture inside the unit, along with the patio furniture, is included in the sale- making this a truly turnkey opportunity perfect for first-time buyers, downsizers, or investors alike. (id:60365)
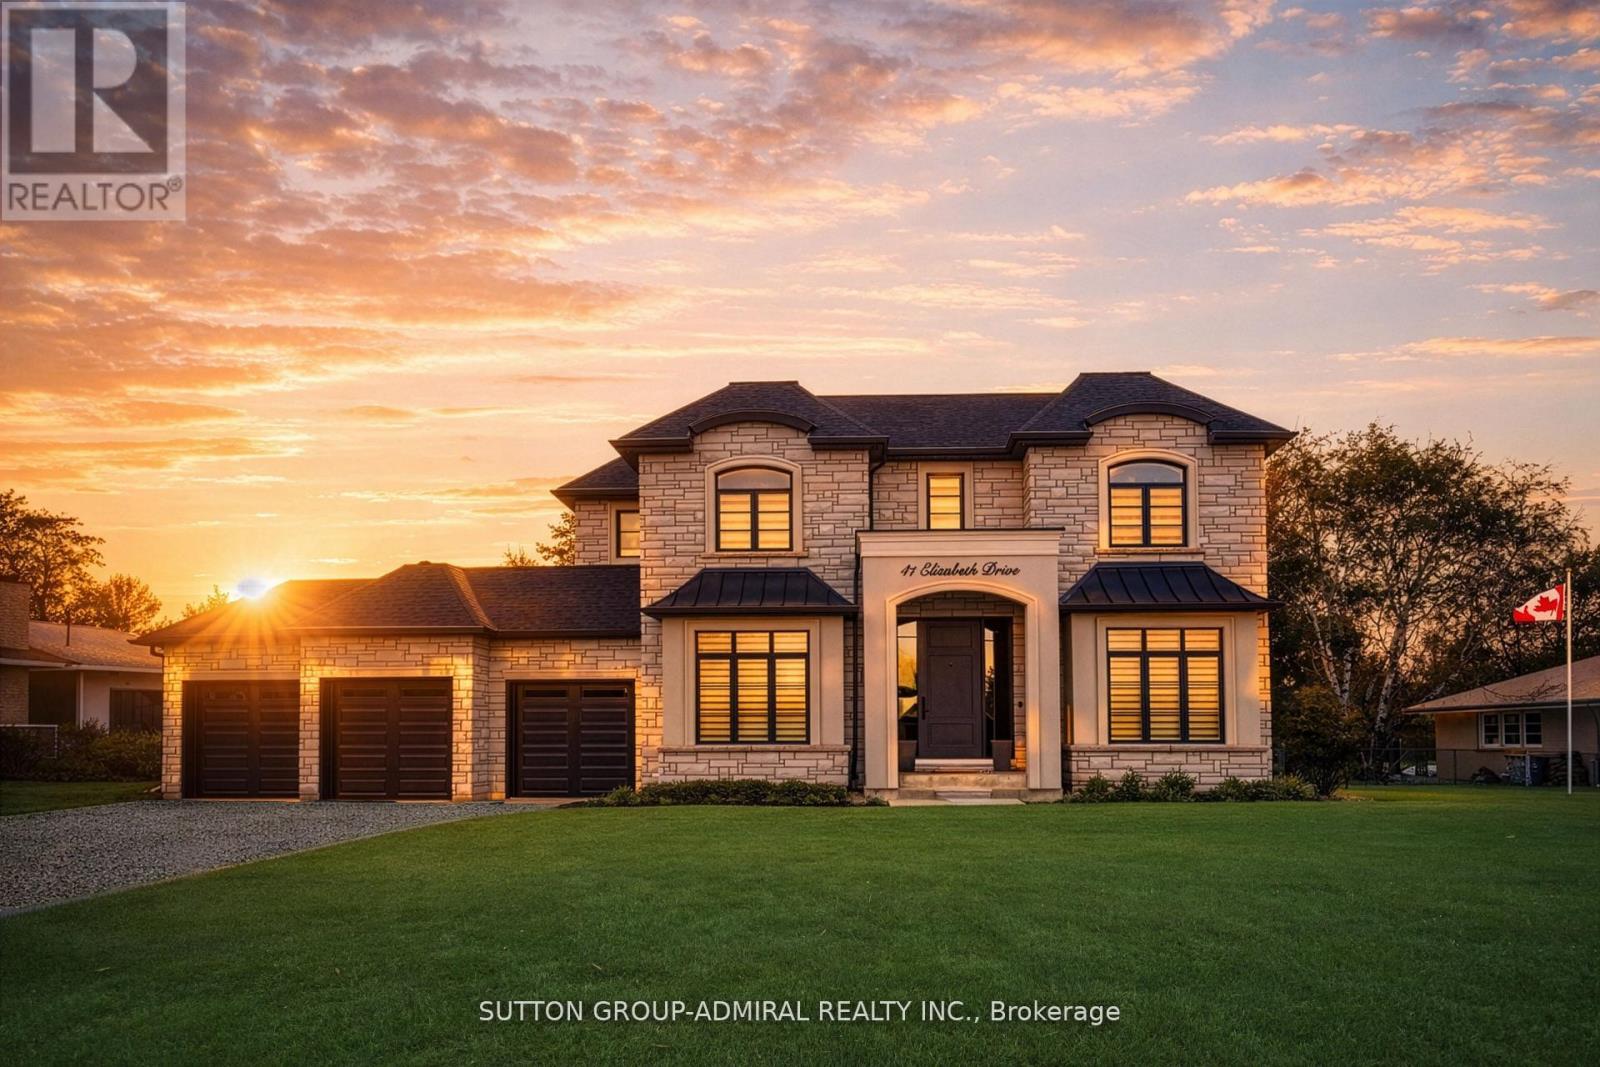
41 Elizabeth Drive
King, Ontario
This unique custom-built home offers a thoughtfully designed layout centered around comfort, functionality, and timeless style. The main floor features a spacious primary bedroom retreat, providing convenient living with ease of access, complete with a spa-inspired ensuite and a generous walk-in closet. A perfectly tailored home for multigenerational living situated on a street with multi-million dollar custom homes being built. Designed with both everyday comfort and upscale entertaining in mind, a chic temperature-controlled wine cellar serves as a stunning focal point in the foyer, immediately setting the tone for this exceptional custom-built home. Thoughtfully designed with sleek glass walls, ambient lighting and custom racking, the wine display combines modern elegance with functional luxury. Perfectly positioned to impress guests upon arrival, this sophisticated features adds both character and refinement while offering ideal storage for a curated wine collection. The heart of the home is the stunning custom kitchen w/ a large center island w/breakfast bar, built-in Thermador appliances, a generous server with added storage and a rare walk-in cooler. The kitchen's large eat-in area features soaring cathedral ceilings (where an additional bedroom or loft can be constructed if desired) & expansive windows that flood the space with natural light. The inviting family room features custom built-ins & a fireplace. The main floor also features a home office w/built-in cabinetry and a large window overlooking the front yard, perfectly suited for remote work or study. A large mudroom w/access door into garage & walk-out to yard plus a stackable washer/dryer adds to the convenience of the main level. Upstairs, you will find an add/l primary bedroom w/ a large 5-piece ensuite with oversized glass shower & separate soak tub & a large walk-in closet with organizers. There are two additional bedrooms each w/their own ensuite bathrooms & walk-in closets & second laundry rm. (id:60365)
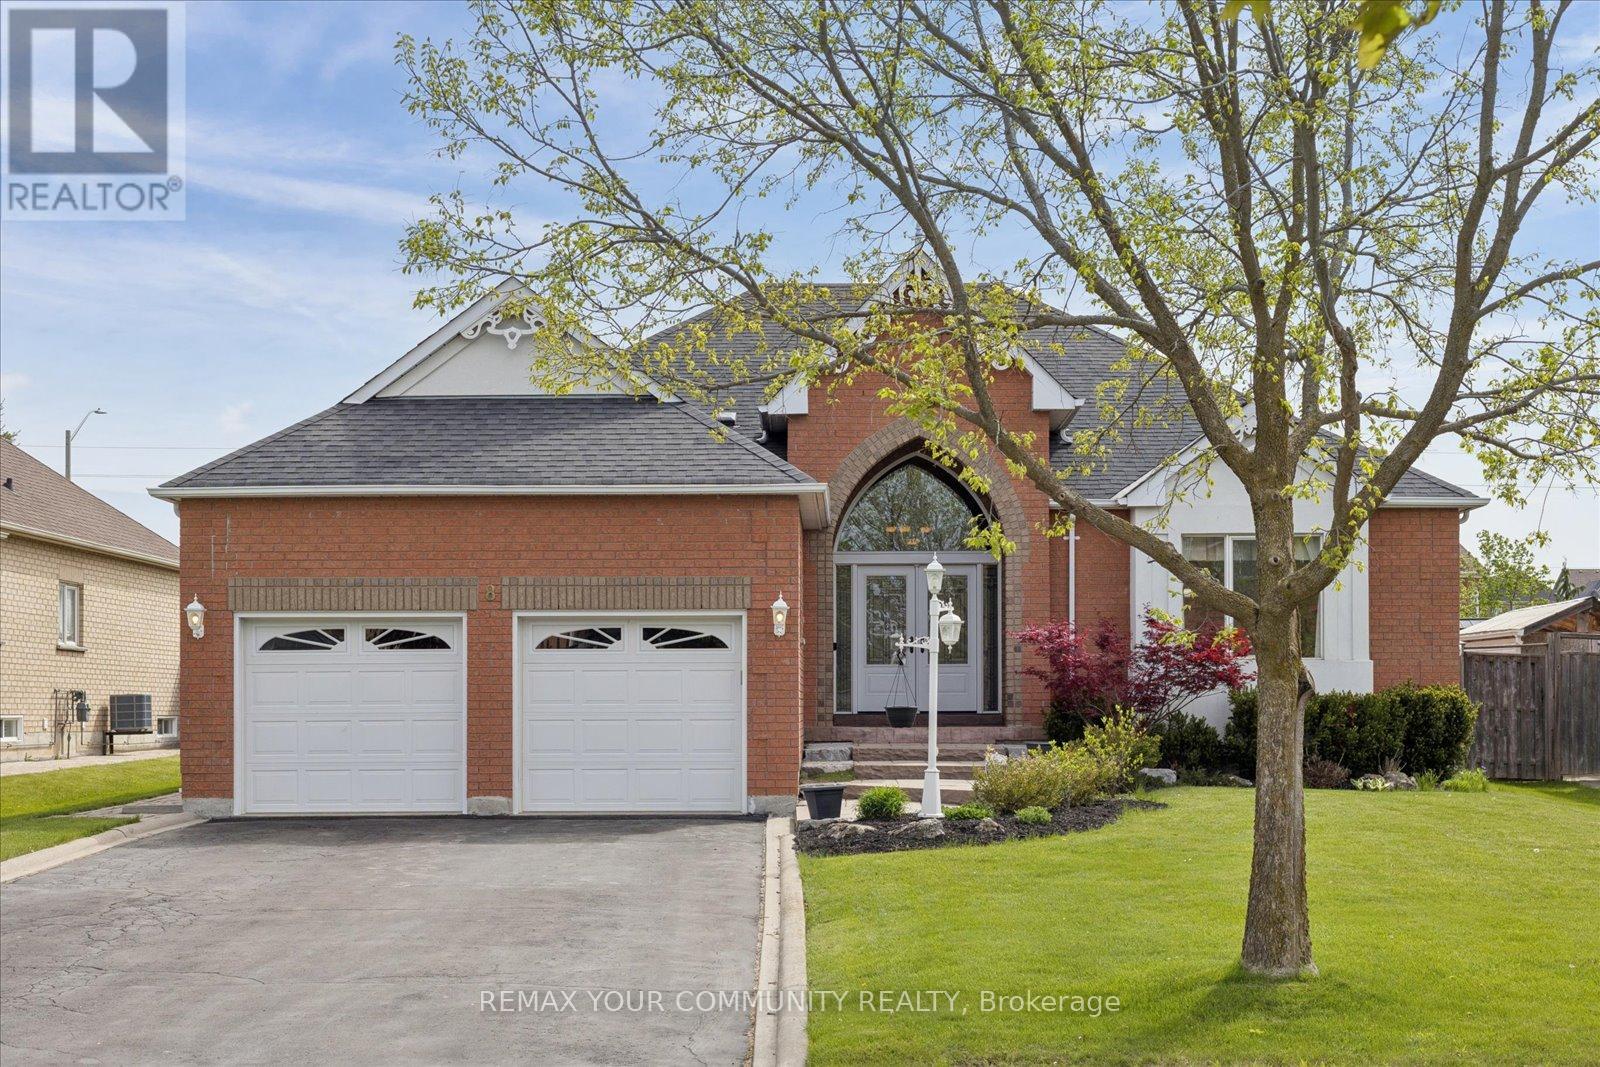
8 Jacob Way
Whitchurch-Stouffville, Ontario
Welcome to 8 jacob Way. This Beautiful executive bungalow is situated on a premium 66' x 166' lot in one of Stouffville's most sought-after neighbourhoods. Offering approximately 2,200 sq. ft. of elegant main floor living space, and over 4000 Sq ft of Total Living space. This beautifully maintained Lebovic-built home combines timeless design with modern functionality.Step inside to a grand foyer with soaring 15 foot ceilings and impressive architectural details. The spacious open-concept layout features formal living and dining areas, a stunning upgraded Chefs kitchen with Quartz countertops, oversized island, abundant cabinetry, and a bright breakfast area perfect for everyday living and entertaining.The thoughtfully designed floor plan offers generous principal rooms, quality finishes, and an abundance of natural light throughout. The professionally finished lower level boasts a separate entrance and allows for a self-contained 2-bedroom suite, creating exceptional opportunities for multigenerational living, extended family accommodation, or potential rental income.Outside, enjoy the privacy and space of an oversized lot with beautifully landscaped grounds, ample parking, and a double-car garage.Rarely do executive bungalows of this size and calibre become available. An outstanding opportunity to enjoy spacious one-level living while benefiting from the versatility of a finished lower-level suite, all within minutes of schools, parks, shopping, transit, and the many amenities that make Stouffville such a desirable place to call home (id:60365)
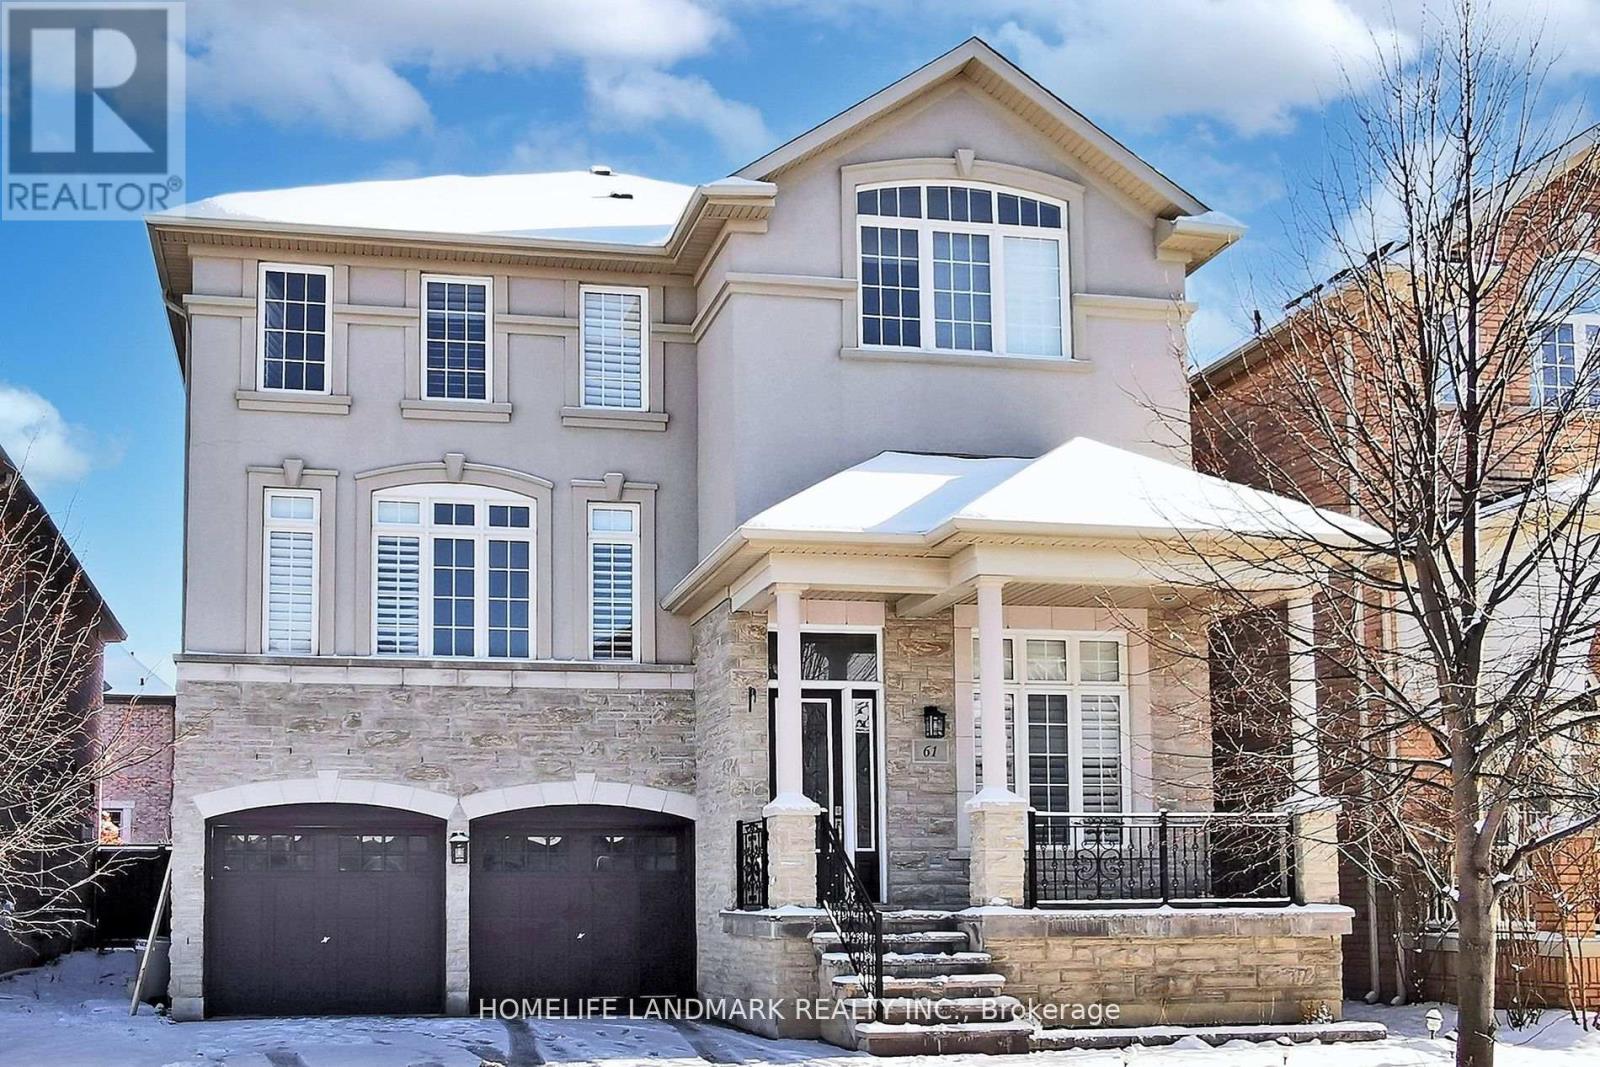
61 Rumsey Road
Vaughan, Ontario
Bright, Spacious & Sun-Filled 2-Bedroom Walk-Out Suite In One Of Vaughan's Most Desirable Locations! Featuring Large Above-Grade Windows Throughout, This Beautifully Maintained Unit Offers An Open-Concept Living/Dining Area With Walk-Out To A Private Interlocked Backyard. Functional Layout With Ground-Level Primary Bedroom, Modern Updated Kitchen, Ensuite Laundry, Pot Lights Throughout & Generous Living Space. Includes 1 Indoor Garage Parking Plus 2 Driveway Parking Spots. Close To Transit, Shopping, Parks, Schools & Major Amenities. Tenant Pays 1/3 Utilities. (id:60365)
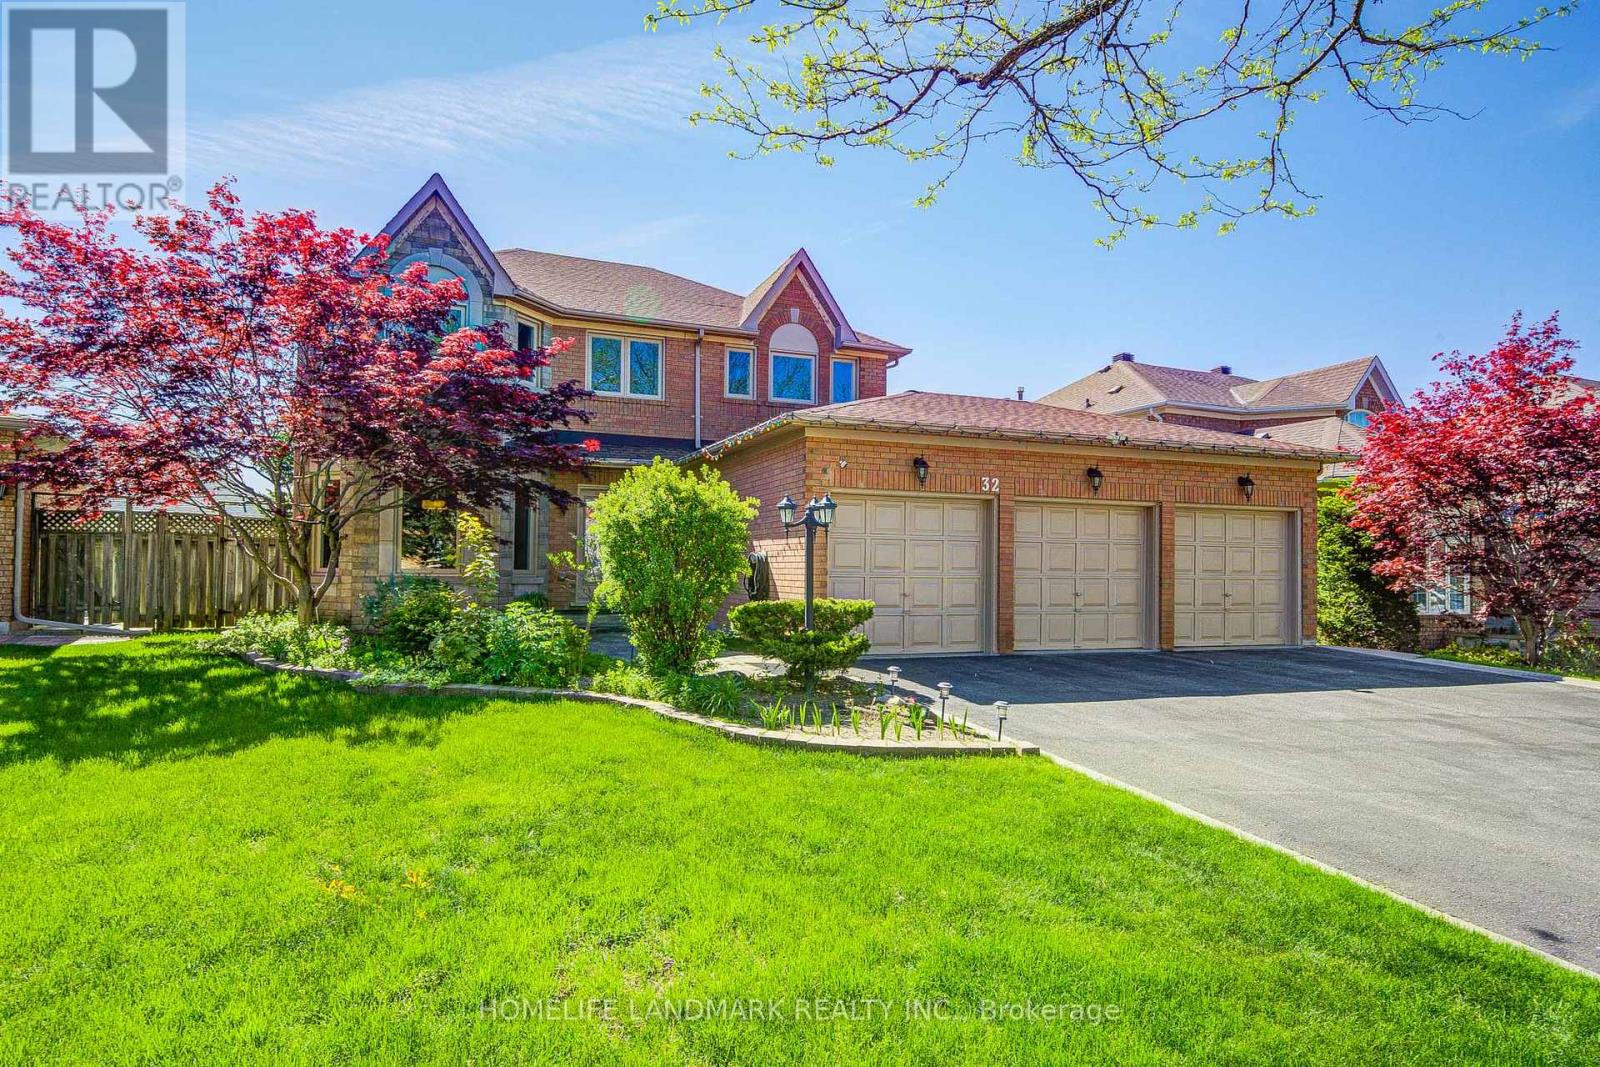
32 Dumfries Drive
Markham, Ontario
Nestled in the prestigious Cachet community of Markham, this beautifully maintained owner-occupied home showcases true pride of ownership and exceptional care throughout the years. Featuring a rare southwest exposure with no rear obstruction, the home is filled with abundant natural light throughout the day. The impressive double-door front entrance opens to a soaring 17.5-ft high foyer, creating a grand and welcoming first impression. Beautifully landscaped front and backyard gardens further enhance the home's curb appeal and outdoor enjoyment. Inside, the thoughtfully designed layout offers excellent functionality for family living, including two upstairs bedrooms with their own ensuite bathrooms. The double-vanity bathroom design adds both comfort and practicality for everyday family use.A rare walk-out basement adds tremendous value and flexibility - ideal for multi-generational living, extended family use, or potential rental income opportunities. This home is also situated within one of Markham's most sought-after triple school zones, including St. Augustine Catholic High School (Fraser Ranking 1/747), Pierre Elliott Trudeau High School (Fraser Ranking 6/747), and Ashton Meadows Public School (Fraser Ranking 67/3052). Conveniently located just minutes to Highways 404 & 407, GO Station, Costco, Shoppers Drug Mart, major banks, Downtown Markham, First Markham Place, and more. Surrounded by parks and scenic trails, this family-friendly neighbourhood offers an exceptional lifestyle with unmatched convenience. Walking distance to T&T Supermarket, Cachet Shopping Centre, King Square Shopping Centre, clinics, restaurants, and daily amenities. (id:60365)
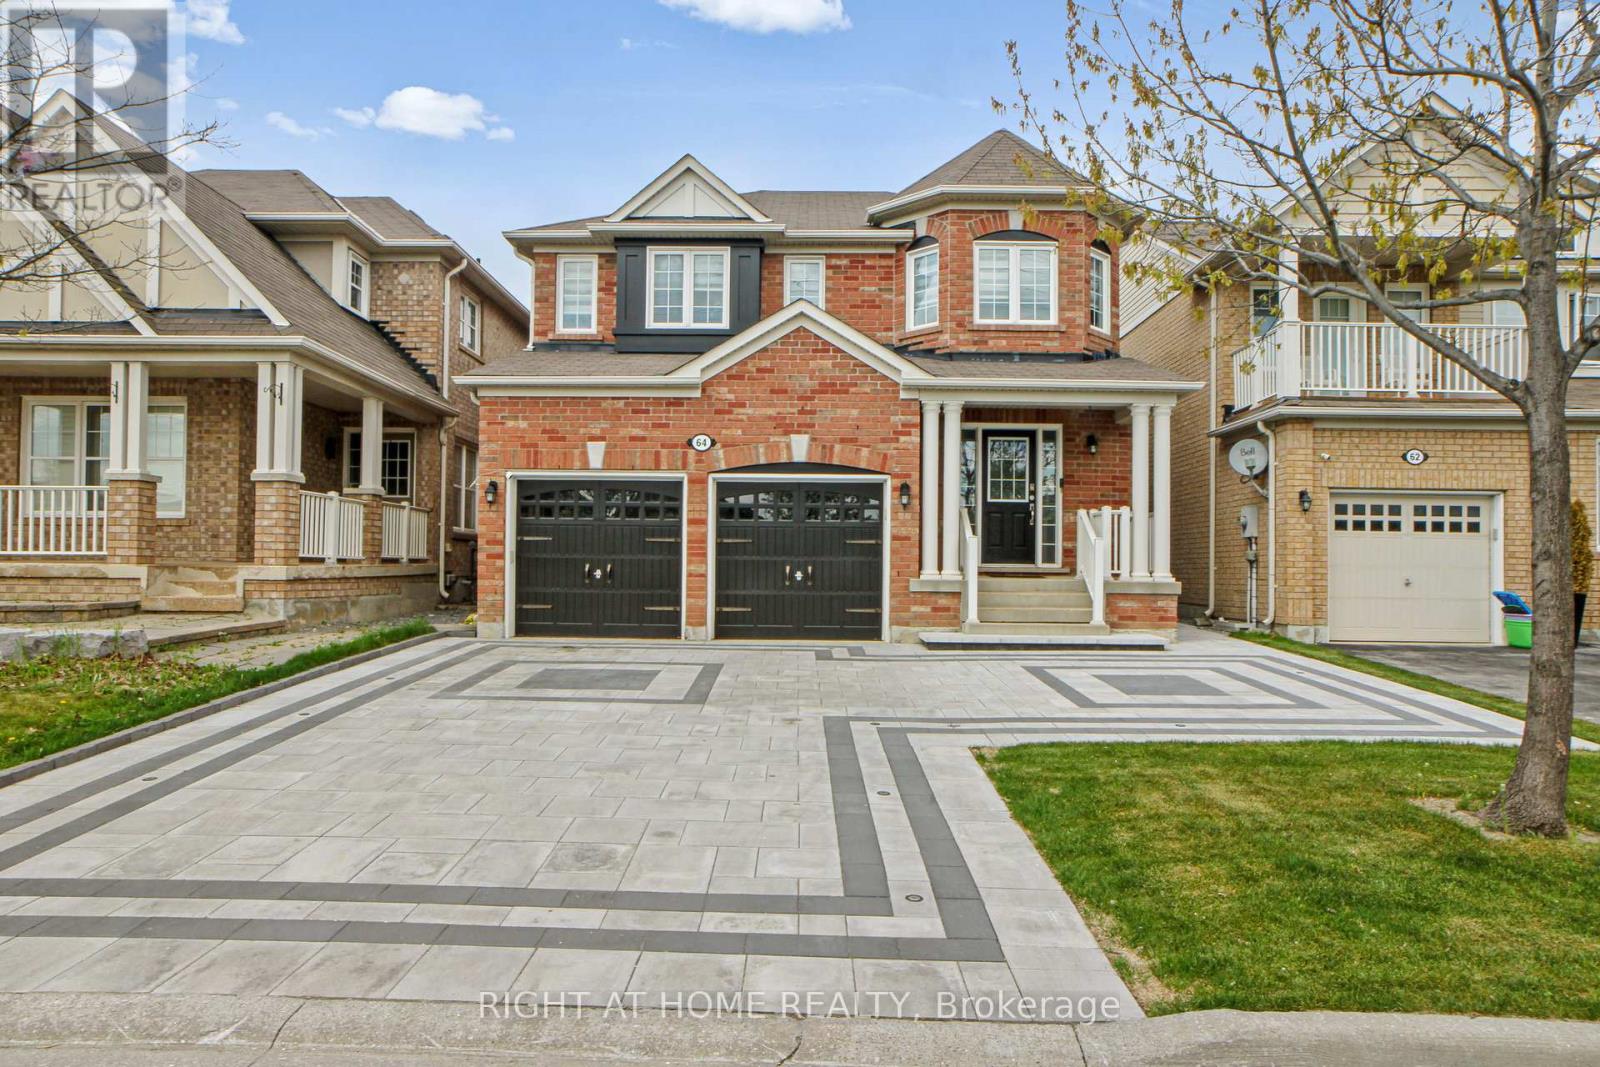
64 Williamson Family Hollow
Newmarket, Ontario
Your search ends here! True pride of ownership conveniently located in Woodland Hills, NewMarket Newly Renovated (over200k). With anappealing & unrestricted layout, Professionally painted throughout, pot lights galore, hardwood floors on the main, Interlocked Driveway/sidewalk/backyard, modern style washrooms, new tile floors, new Zebra Blinds, Kitchen boasting granite countertop S/S appliances, eat- inbreakfast area O/L picturesque backyard. Inside, you'll find an open concept layout with a spacious living and dining area perfect for entertaining with a large family room & features 7 parking spaces, including a 2 indoor double garage spots, located on a quiet, safe street with no homes infront, it offers peace and privacy. Ready to be tenanted finished bsmt with 2 bdrms, separate laundry & entrance for supplemental income. In law suite is fabulous and has potential for an apartment. Close to the 400 & 404, steps to go station, trails/parks, Upper Canada Mall, schools and much more! (id:60365)
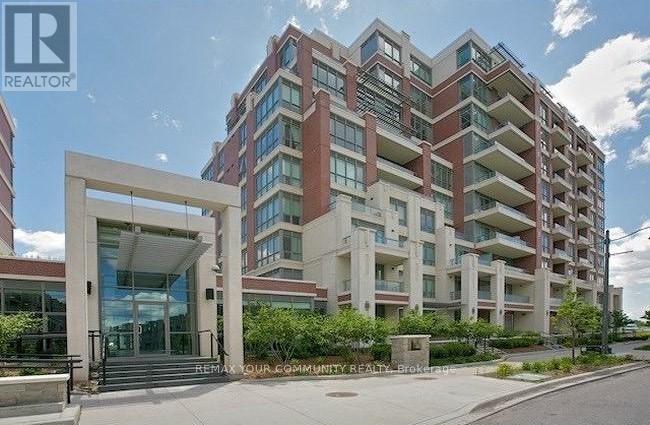
110 - 21 Upper Duke Crescent
Markham, Ontario
Rare 2-Storey Luxury Garden Villa For Lease In Downtown Markham! Townhouse Living With All The Amenities & Conveniences Of A Condo! 10' Ceilings On Main, 9' On 2nd Floor. Granite Countertops. 2 Bedrooms, A Den & 3 Washrooms. 2 Private Outdoor Spaces: 1 Ground Floor Terrace & 1 Balcony Off The Primary Bedroom. Steps To Shopping, Whole Foods, Restaurants, Cineplex, YMCA & York U. Quick Access To Main St. Unionville, 407/404, Hwy 7, Viva & Go Station. (id:60365)
2132 Wilson Street
Innisfil, Ontario
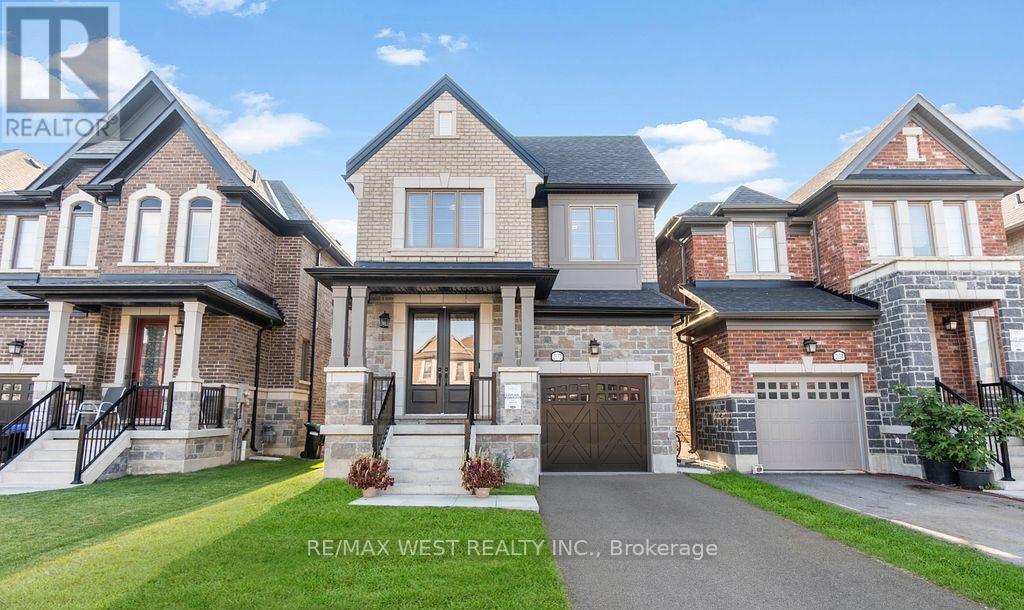
Stunning 4-bedroom detached home on a premium no-sidewalk lot with beautiful stone & brick exterior, covered front porch, large windows, and impressive 8-ft double entry doors. Bright open-concept layout featuring smooth ceilings, hardwood floors, upgraded 5" baseboards, and a spacious foyer with upgraded tiles. Modern chef's kitchen with granite countertops, large centre island, subway backsplash, pantry cabinetry, double undermount sink, and stainless steel appliances. Sun-filled family room with electric fireplace seamlessly combined with the dining area - perfect for entertaining. Spacious primary retreat offers a walk-in closet and luxurious 5-piece ensuite with standalone soaker tub, frameless glass shower, and dual vanity. Bright west exposure fills the home with natural light throughout. (id:60365)
109 Malcolm Street
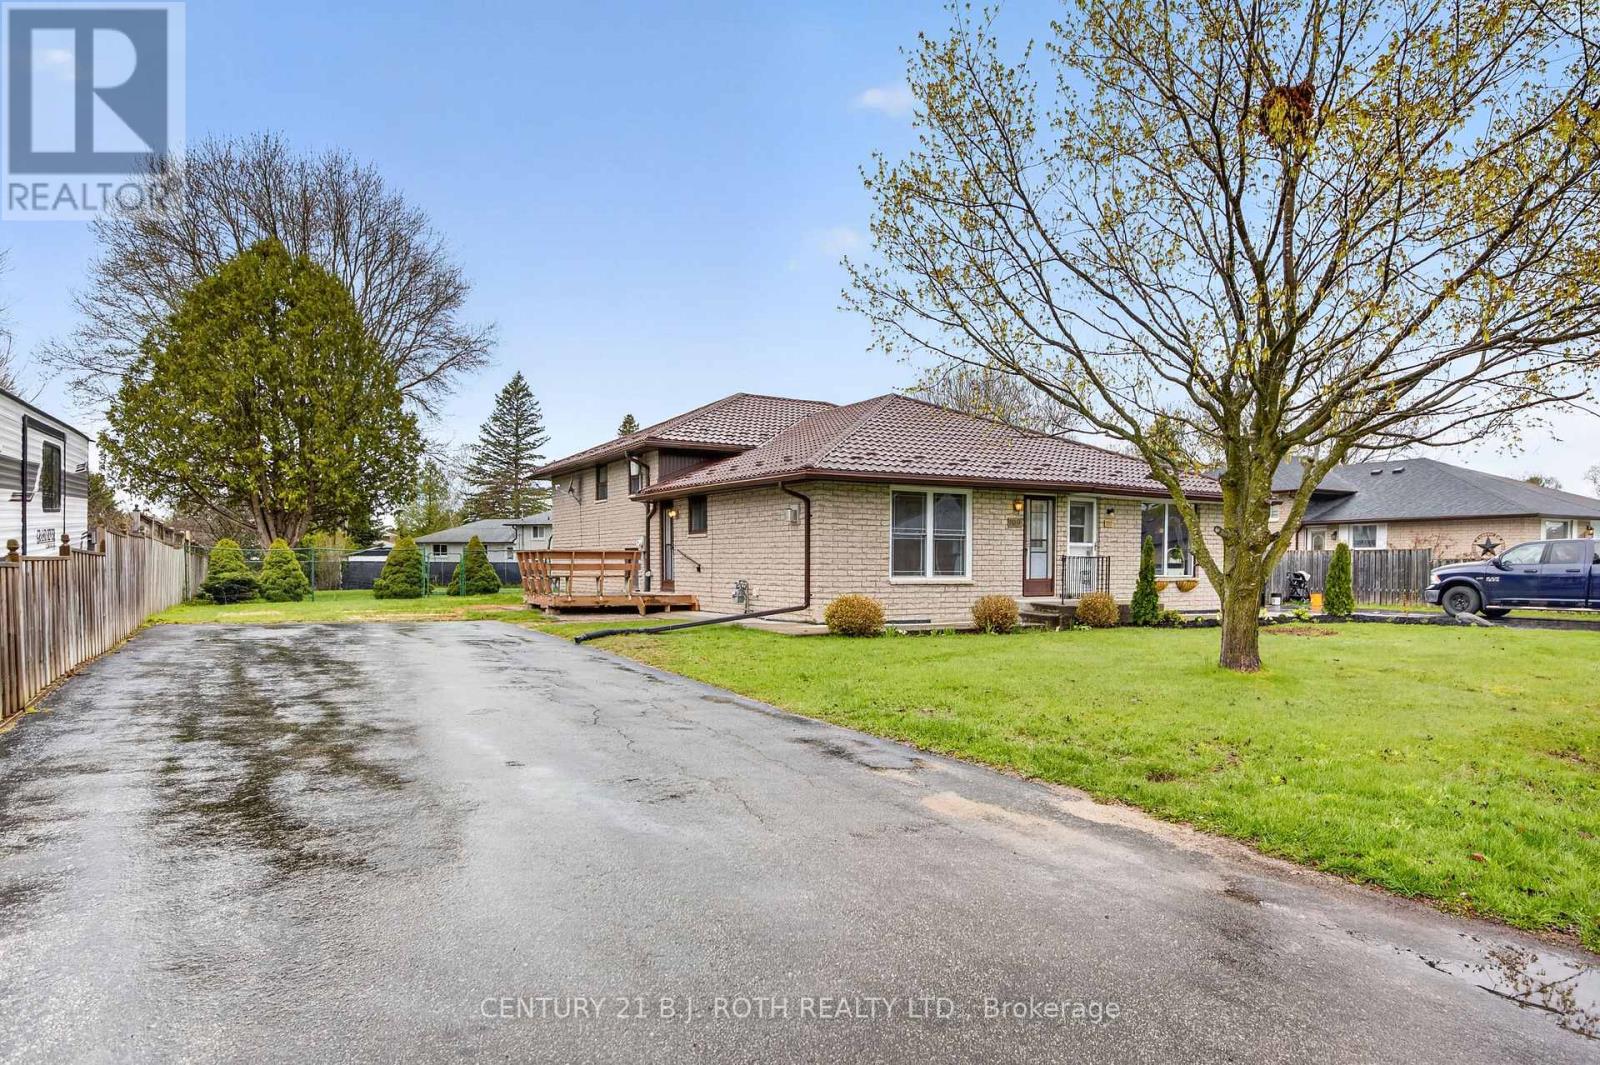
Essa, Ontario
Welcome to 109 Malcolm Street - this charming all-brick semi-detached backsplit is move-in ready and packed with value! Freshly painted throughout, this bright and inviting home features 3 bedrooms, 1 bathroom, a cozy gas fireplace, updated electrical, and a durable metal roof with transferable warranty for added peace of mind. Situated on a large mature 53 x 143 ft fully fenced lot, there is plenty of outdoor space for kids, pets, entertaining, or relaxing. The functional layout offers comfortable everyday living with bright principal rooms and great natural light throughout. Perfectly located in a family-friendly neighbourhood just minutes to CFB Borden, schools, parks, shopping, and amenities. Enjoy an easy commute with quick access to Barrie, Hwy 400, and the big box shopping district only 15 minutes away. Whether you are a first-time buyer, downsizer, investor, or growing family, this affordable Angus home is one you won't want to miss! Some pictures have been virtually staged to show potential. (id:60365)
1 Herbert Wales Crescent
Markham, Ontario
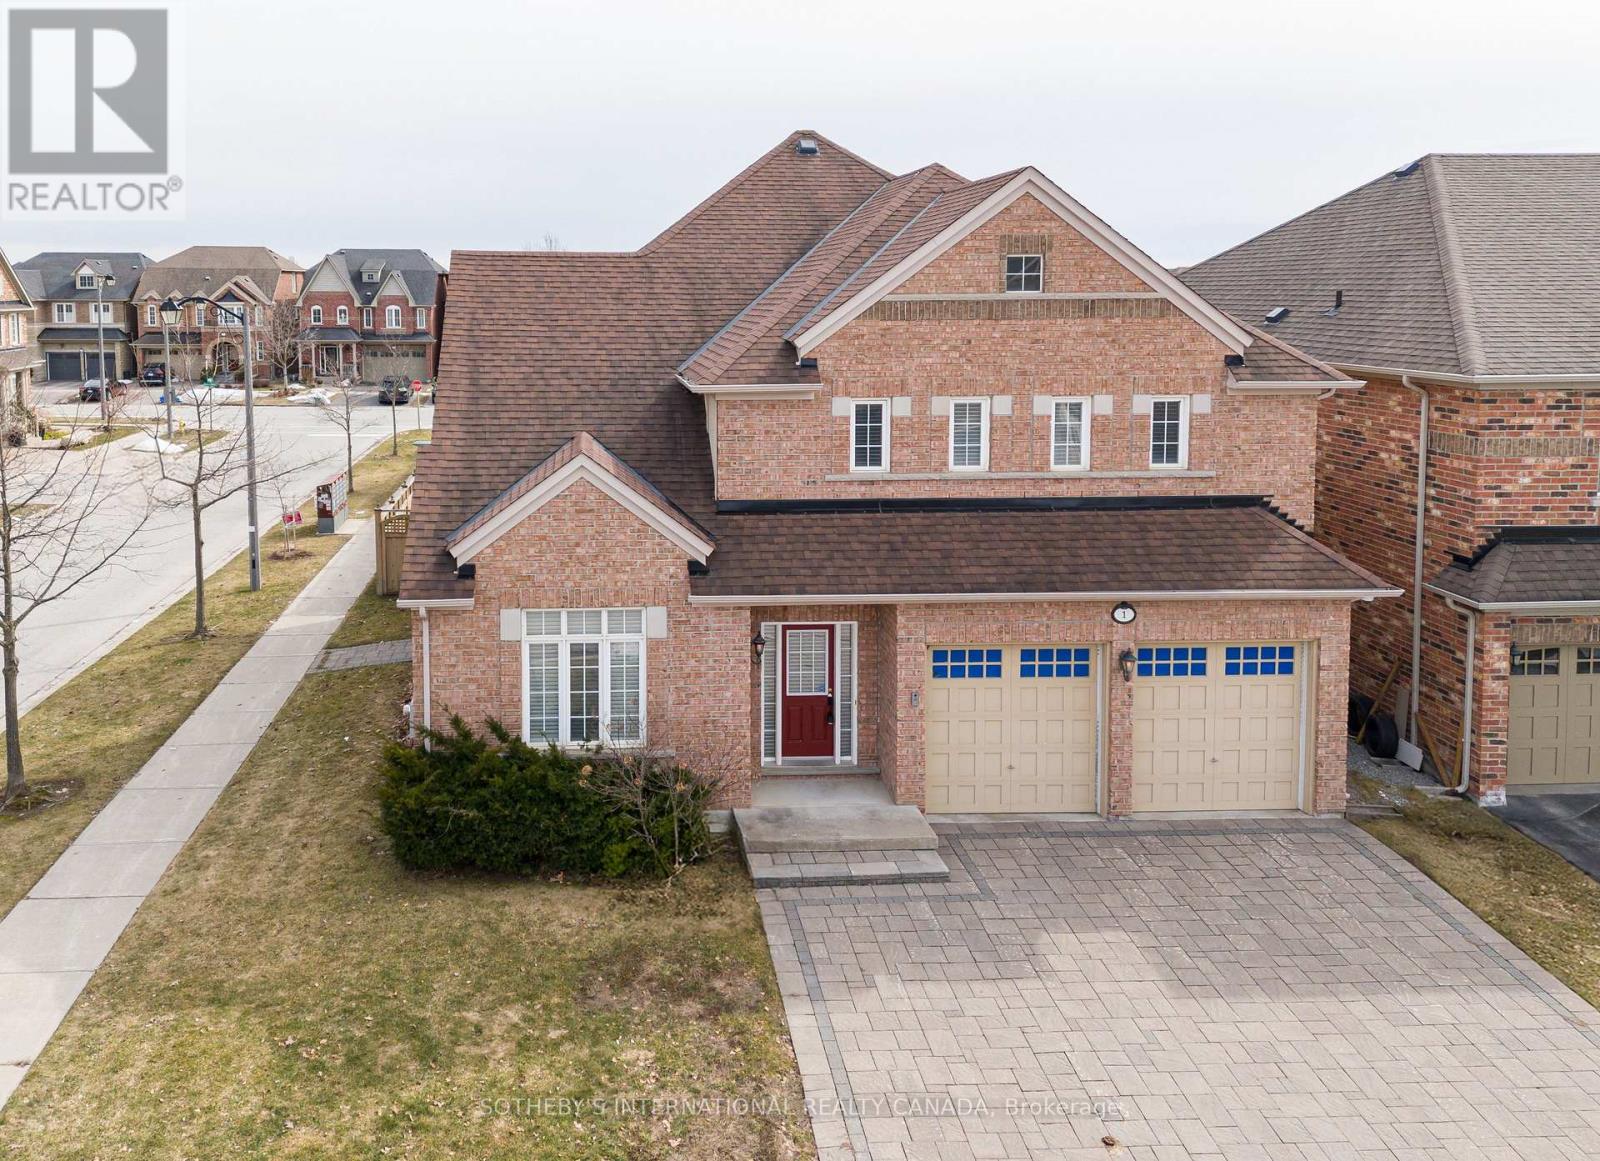
Discover this bright, spacious, and airy 5+2 bedroom, multi-generational home offering over 4,200 square feet of living space in the heart of Victoria Village. The exceptional floor plan features 9-foot ceilings on the main level and ambient natural light of a corner lot throughout the year. The sun-filled Living Room is highlighted by a dramatic vaulted ceiling, which complements the elegant Dining Room with beautiful ceiling details. A bright, generous Kitchen features an entire wall of pantry storage, and its large breakfast area overlooks the south-facing fenced backyard and patio. Enjoy the convenience of a generous main-floor laundry room with a full wall of built-in storage, and direct access from the 2-car garage into the main foyer. A beautiful circular staircase elegantly connects all three levels. Two of Five 2nd floor bedrooms have their own ensuites. A large Primary Bedroom features twin walk-in-closets and ensuite with large whirlpool bath and a separate shower. The fully finished basement offers a large, multi-purpose recreation space-perfect for entertaining or setting up a home exercise studio-alongside two additional bedrooms and a 3-piece bathroom, ensuring ample room for guests. A Carson Dunlop home inspection report is available upon request. (id:60365)
53 Kidd Street
Bradford West Gwillimbury, Ontario

Welcome to 53 Kidd Street, Bradford Spacious, Stylish & Family-Ready. Step into this beautifully maintained 4-bedroom (including 2 PRIMARY bedroom), 4-bathroom detached home, offering comfort, function, and modern touches throughout. Nestled in a family-friendly neighborhood, this two-storey gem is perfect for growing families. Inside, you're greeted by a bright open-concept layout with 9-ft ceilings on the main floor, creating an airy, expansive feel. Large windows flood the home with natural light, while upgraded hardwood flooring throughout adds timeless style and durability. The heart of the home features a well-sized kitchen, seamlessly connecting to the living and dining areas ideal for everyday living and entertaining. Upstairs, you'll find four spacious bedrooms, including two primary suites, each with upgraded glass-door showers. One primary suite features a walk-in closet and spa-like ensuite with a soaking tub, creating a private retreat. The additional bedrooms are equally spacious, perfect for children, guests, or a home office. Step outside to a beautifully landscaped backyard, ready for summer gatherings, barbecues, or peaceful evenings. The attached garage, extended driveway with rooms for 4 vehicles, garage door opener, crystal chandelier lightings and upgraded systems including a water softener add even more value. Conveniently located near top-rated schools, parks, shopping, dining, and with easy access to Highway 400 and the GO Train, this home offers the ideal blend of lifestyle and location. ** This is a linked property.** (id:60365)
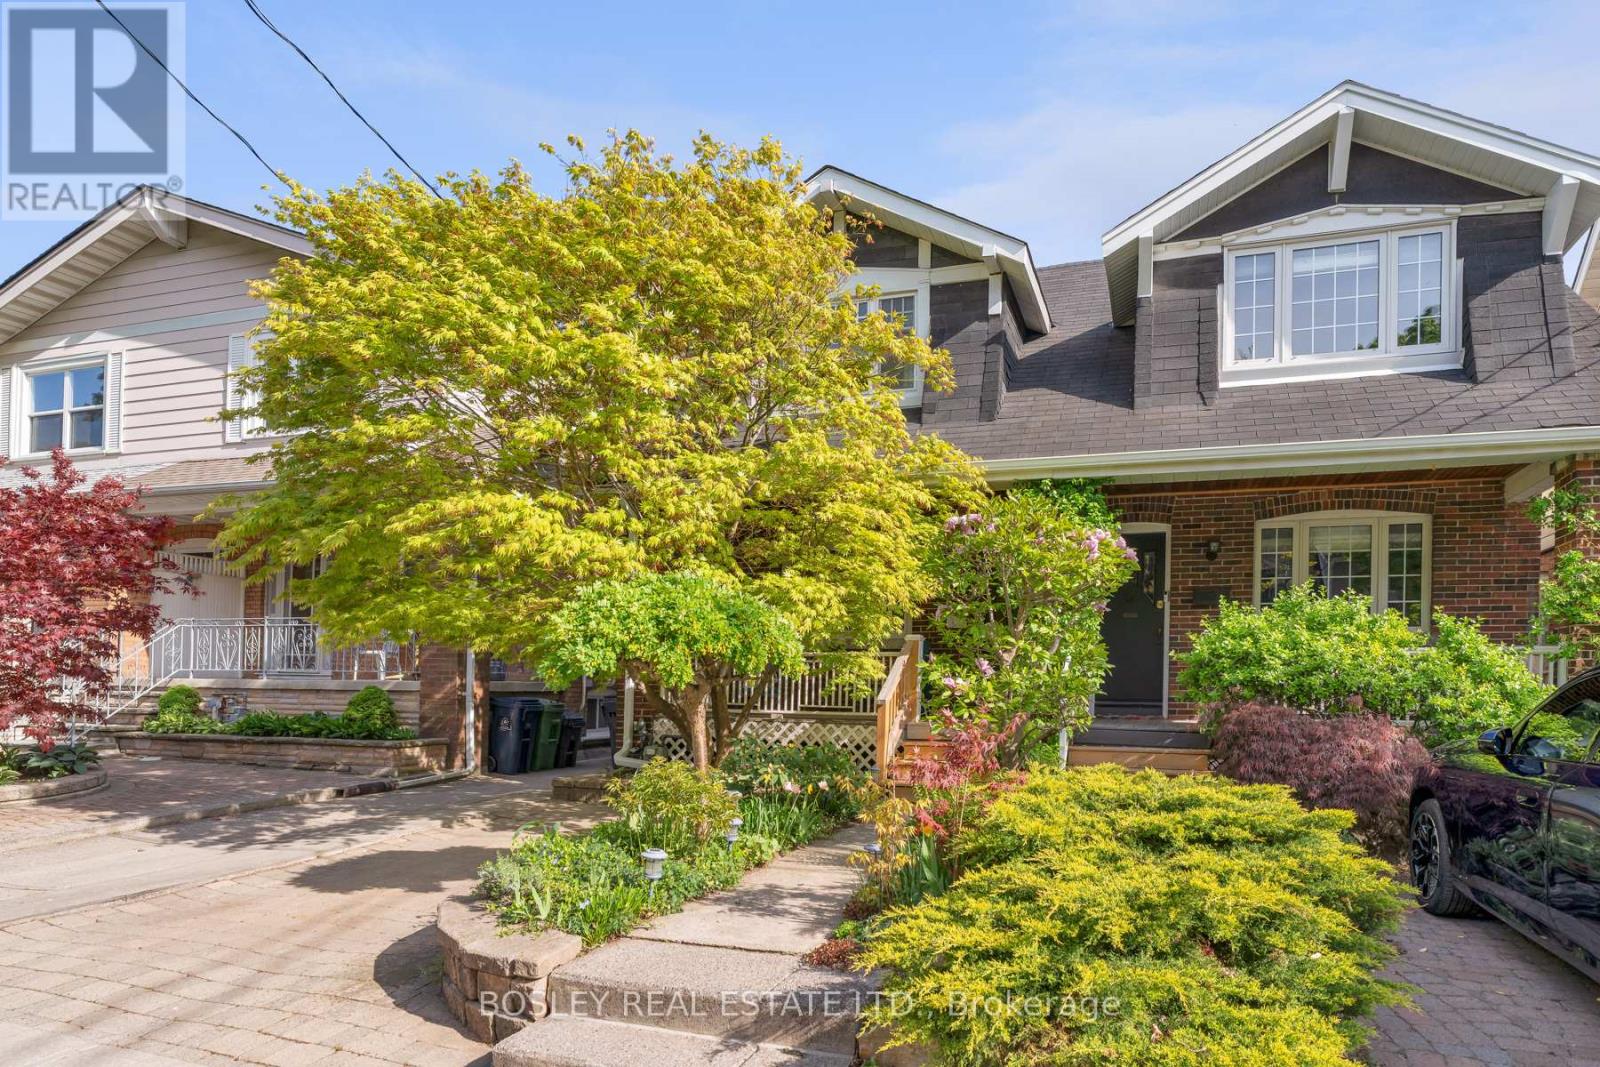
57 Springdale Boulevard
Toronto, Ontario
Beautifully maintained 3-bedroom semi detached home in the heart of Danforth Village, East York-where classic charm meets everyday convenience. Situated on a quiet, family friendly street, this home welcomes you with front yard parking and lovingly kept gardens in both the front and back that feel more like a private escape than a city lot. Inside, you'll find warm character throughout, a bright and spacious eat-in kitchen made for family meals and slow Sunday mornings, and a basement with good ceiling height, offering real future potential. The backyard is sunny, private, and perfectly suited for relaxing, entertaining, or just unwinding after a long day. The location is hard to beat - just steps to the Danforth's vibrant shops, cafés, and restaurants, a quick 5-minute walk to Greenwood subway station, and easy access to the DVP for commuting across the city. Add in excellent nearby schools and atrue sense of community, and you have a home that balances lifestyle, location, and long-term value in one of EastYork's most loved neighbourhoods. (id:60365)
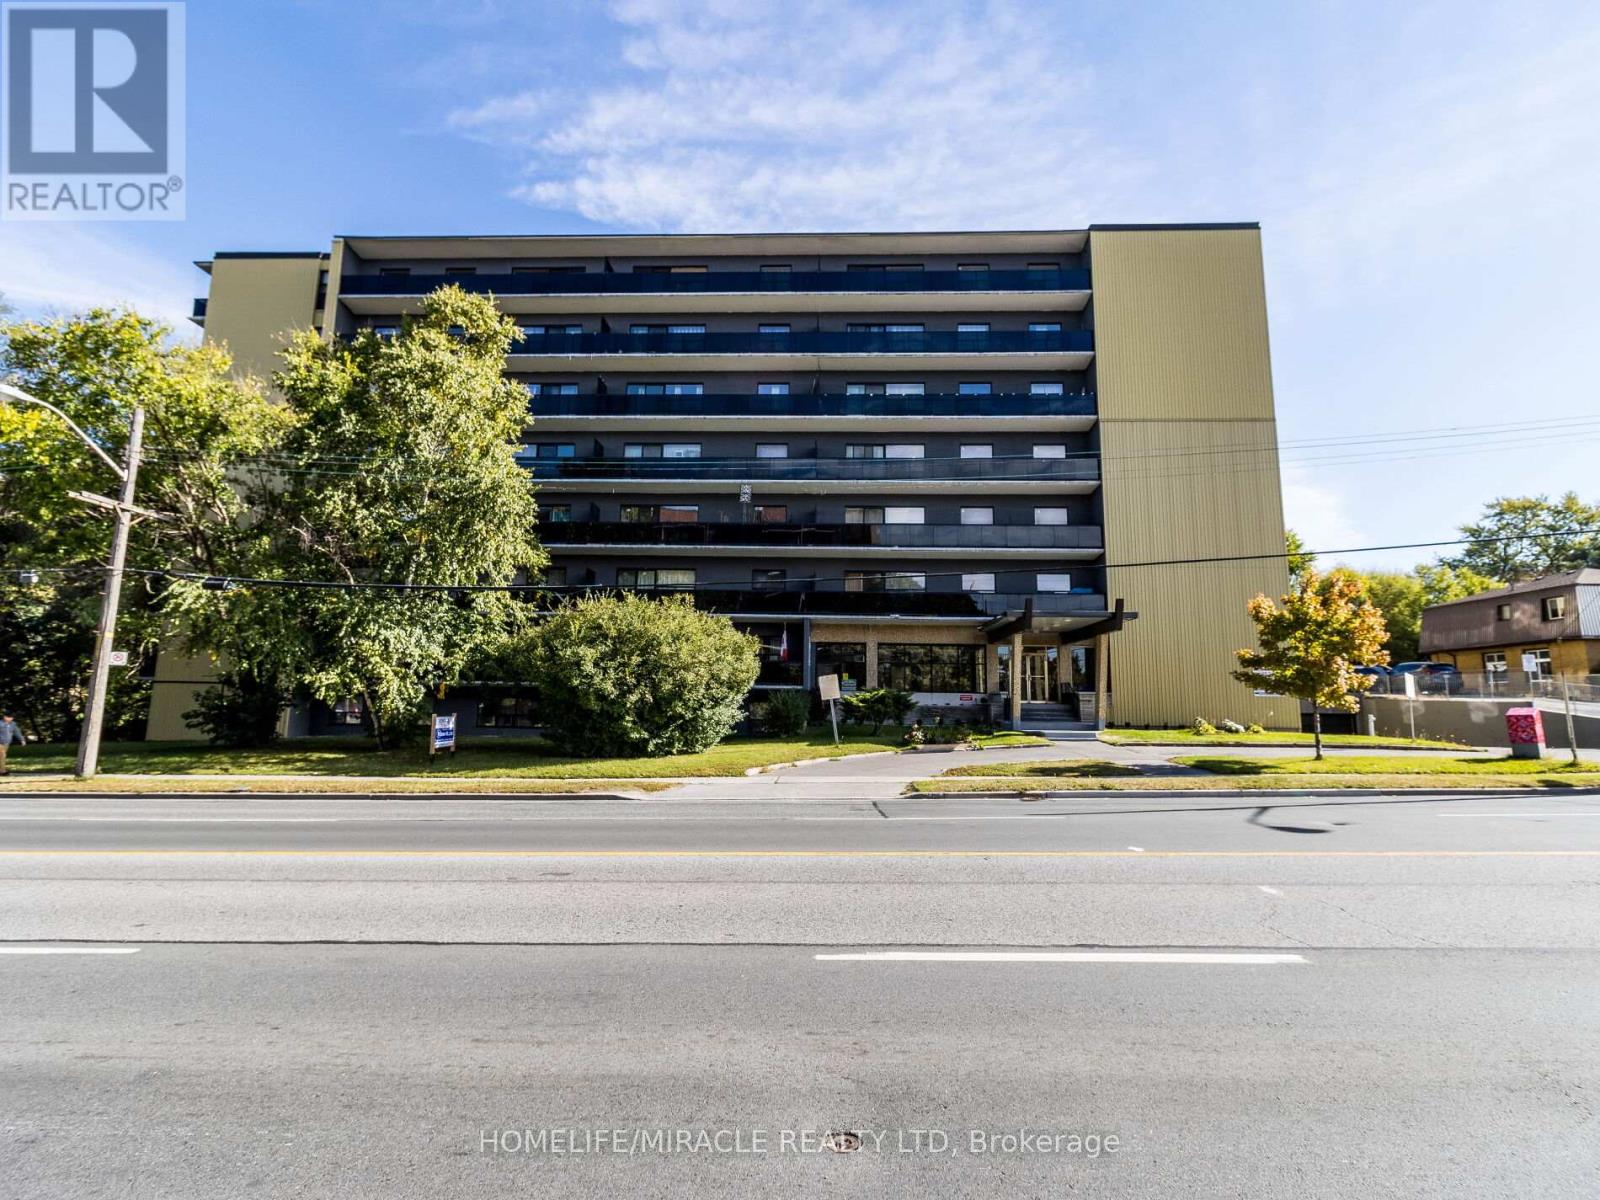
705 - 1651 Victoria Pk Avenue
Toronto, Ontario
Welcome to Waxford Manor a spacious, renovated, and bright apartment community offering comfortable living in a highly convenient location with TTC right at your doorstep. This well-maintained 8-storey mid-rise building features secure entry, 24/7 surveillance, on-site management, and a live-in superintendent with 24/7 emergency on-call service, ensuring peace of mind for residents. The building is equipped with 2 elevators, on-site coin-operated laundry facilities, and locker storage options for added convenience. Parking is available on-site.Ideally situated within walking distance to restaurants, grocery stores, and everyday amenities, with excellent connectivity to public transit including TTC stations, the new Crosstown LRT, GO Transit, and major highways such as the DVP and Hwy 401. Experience comfortable urban living in a highly accessible neighbourhood, close to schools, parks, markets, and community services. Rated highly with a RenSafeTO score of 93%.Tenant to pay $70/month for parking. $80 key FOB deposit required.Professionally managed by Sawera Property Management, a Google 5-star rated management company. (id:60365)
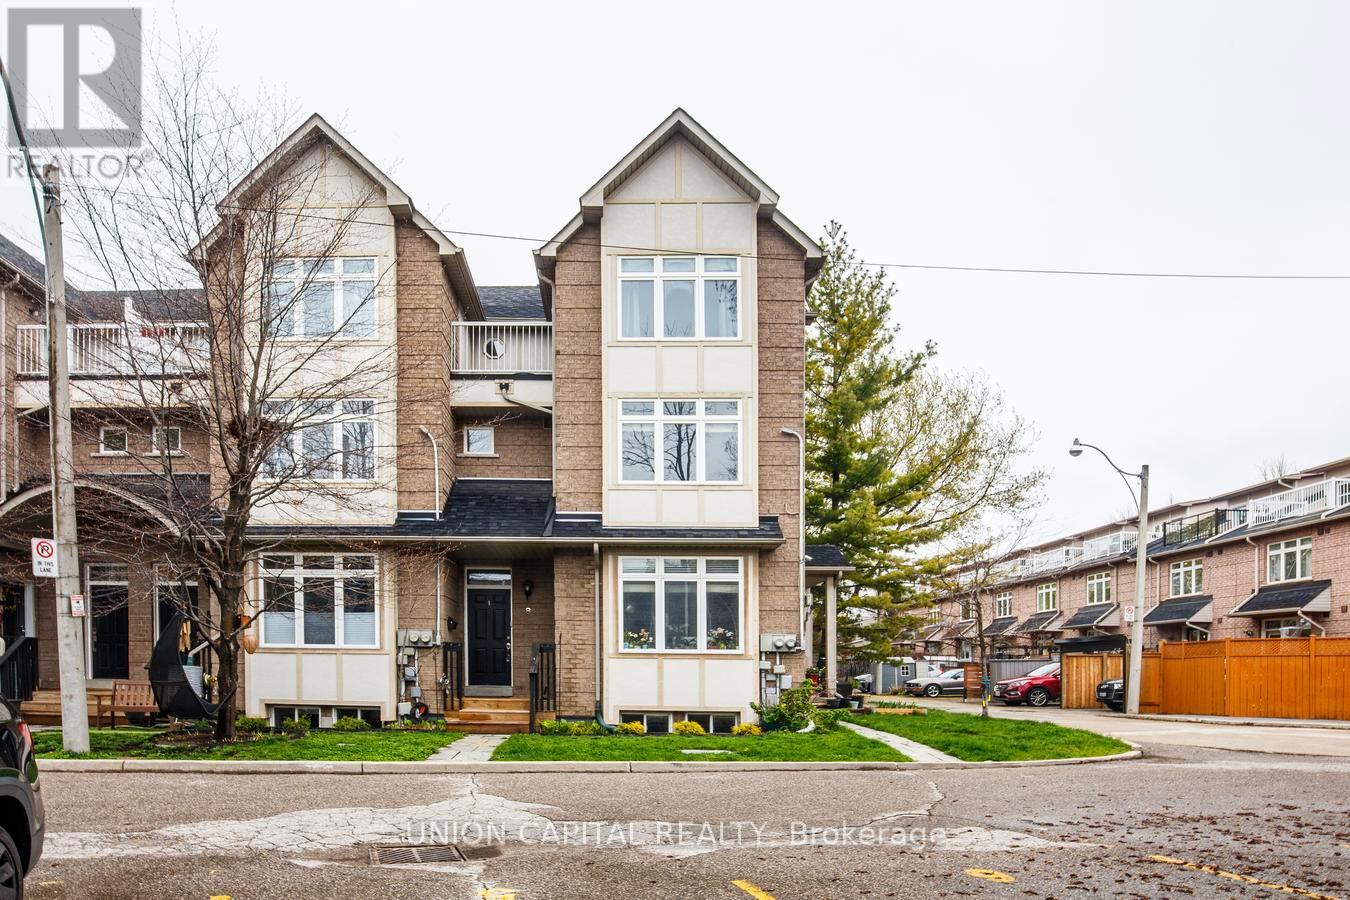
8 - 1 Bastedo Avenue
Toronto, Ontario
Welcome to Williamson Garden Townes - a rare opportunity to own a spacious and light-filled condo townhouse tucked into the heart of the vibrant Danforth community. Offering approximately 1,700 sq. ft. of thoughtfully designed living space, this stunning 2+1 bedroom, 3 bathroom home blends executive comfort with family-friendly functionality. Enjoy an inviting open-concept living and dining area filled with natural light, a versatile den/home office that can easily serve as a third bedroom or guest suite, plus the convenience of a built-in Murphy bed for added flexibility. Large windows showcase beautiful treescape views in the summer and picturesque park scenery throughout the winter months. One of the most coveted features of this enclave is its intimate access to East Lynn Park - your private gateway to seasonal farmers' markets, community festivals, fresh local produce, baked goods, and neighbourhood charm. Just steps to the TTC, Danforth shops, cafés, restaurants, and everyday amenities, this location offers the perfect balance of urban convenience and community living. Experience maintenance-free living in one of the Danforth's most sought-after townhouse communities. A rare offering that truly feels like home. (id:60365)
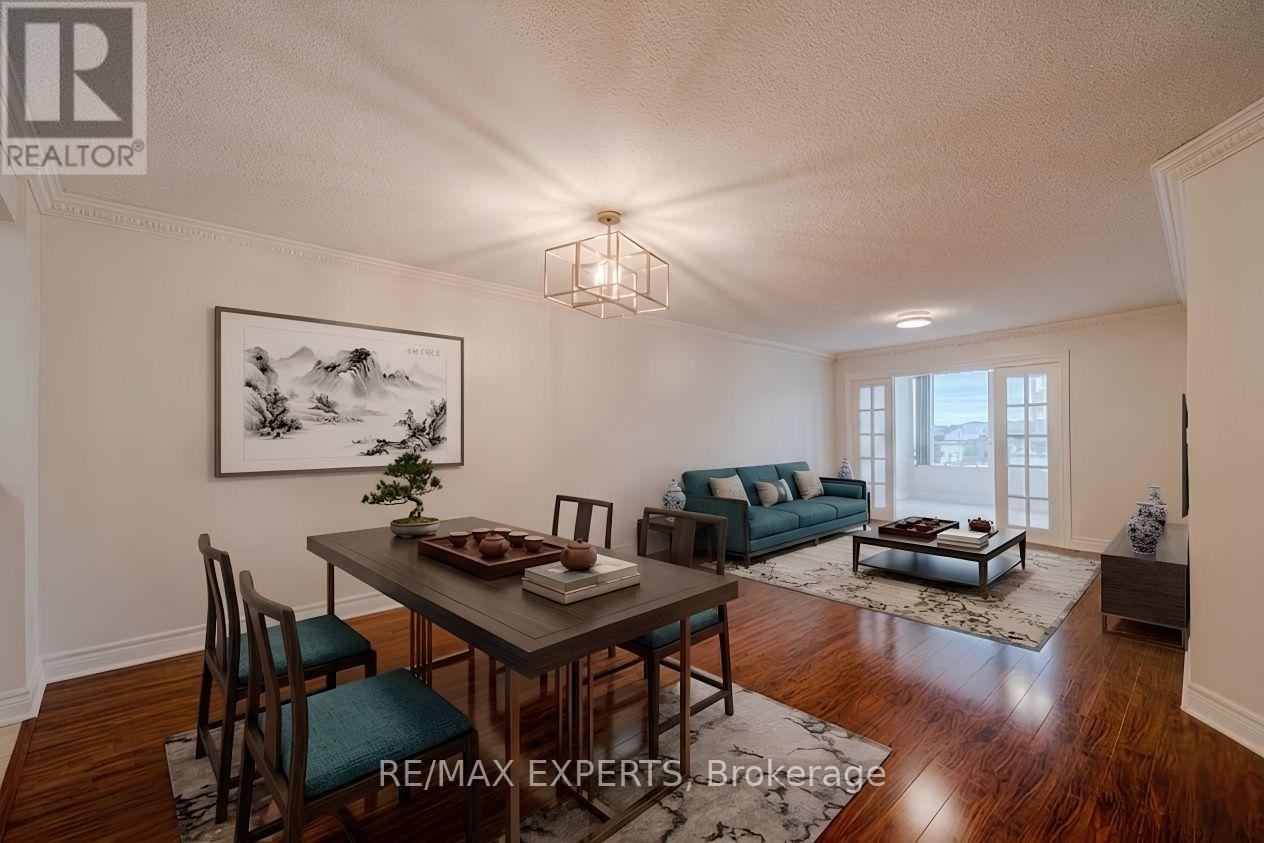
527 - 138 Bonis Avenue
Toronto, Ontario
GET MORE FOR YOUR MONEY WITH ALL-INCLUSIVE LIVING. Bright, sun-filled and rarely offered 1+Den with over 900 sq ft in a quality Tridel-built, gated community with 24-hr gatehouse security - ideal for first-time buyers, downsizers, or investors. Freshly painted with new light fixtures and updated hardware, this move-in ready unit offers a spacious open-concept layout with large windows, a generous primary bedroom with walk-in closet, and a versatile den perfect for a home office or guest space. Enjoy peaceful views with a golf course right in your backyard, plus your own private balcony. Maintenance fees cover heat, hydro, water, A/C, parking, Bell Fibe TV & internet (including Fairchild Chinese TV) - a truly all-inclusive setup that is increasingly rare and no longer commonly offered in newer buildings. Residents enjoy access to full-service amenities, including indoor and outdoor pools, sauna, gym, party room, squash courts, basketball court, ping pong, indoor golf driving range, and a self-serve car wash - all within a secure, well-managed community. Convenient location steps to No Frills, Highland Farms, Walmart, library, Congee Queen, McDonald's, and everyday essentials. Easy access to TTC, GO Transit, and Hwy 401. Rare size. All-inclusive living. Gated community. Move-in ready. Exceptional value. (id:60365)
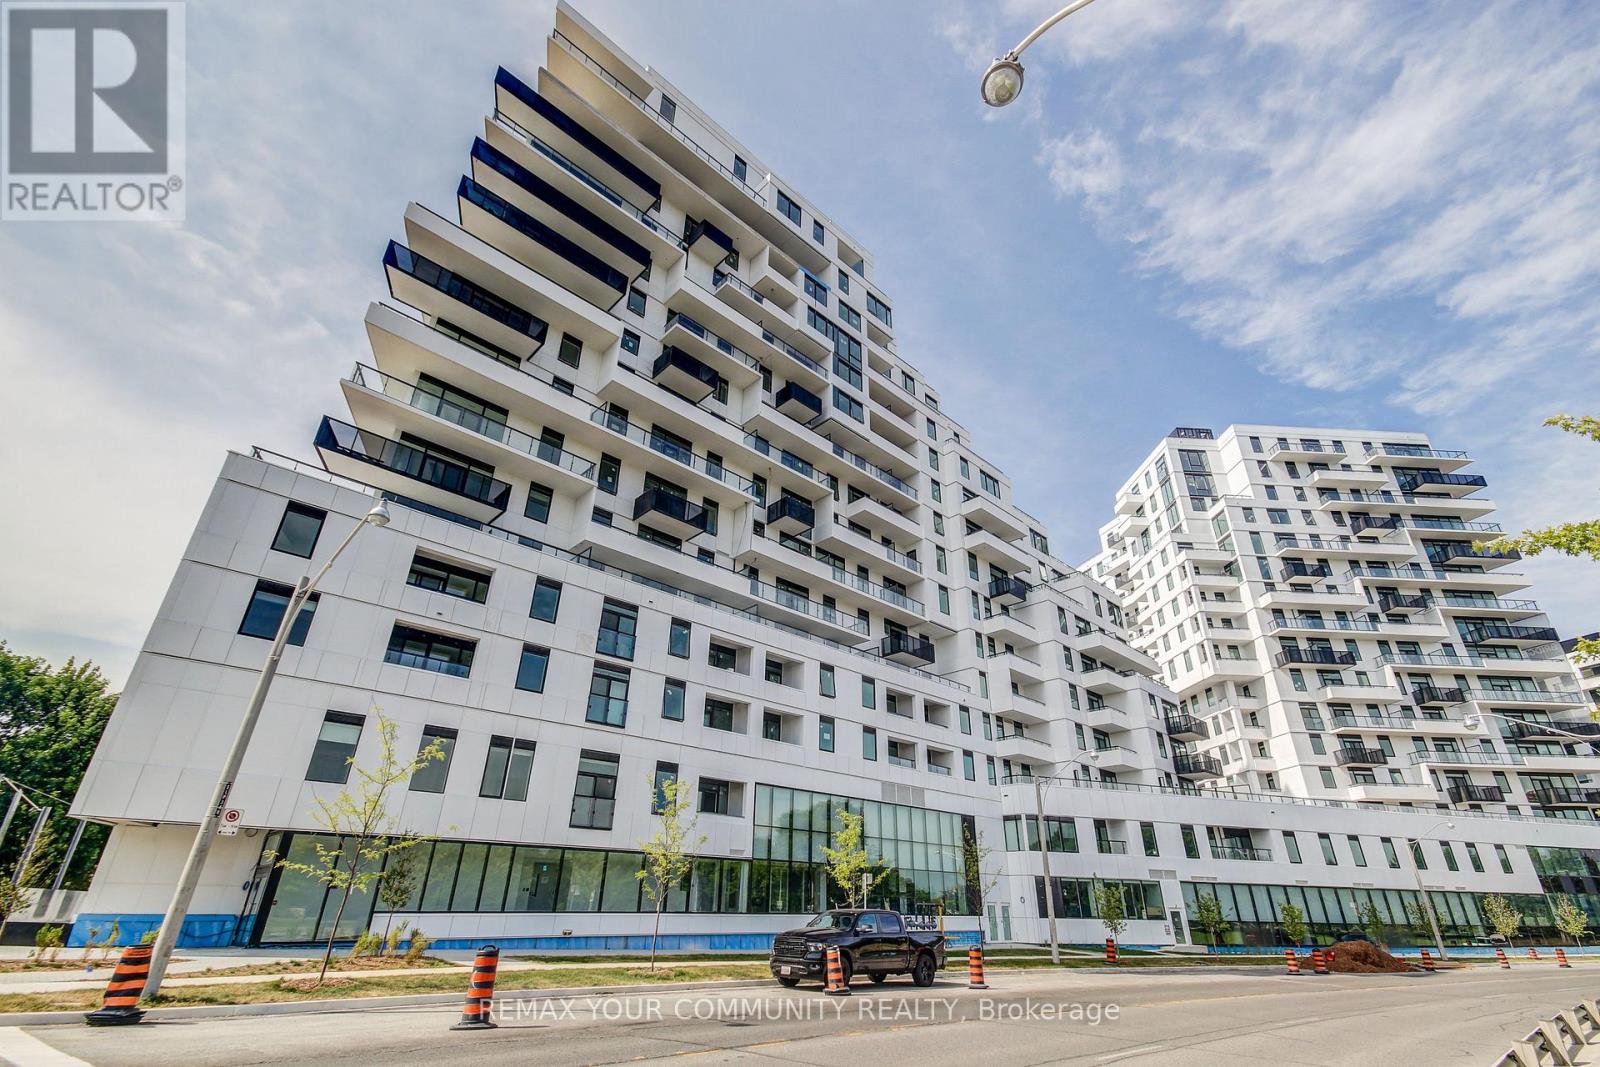
323 - 1050 Eastern Avenue
Toronto, Ontario
Stylish 1-bedroom, 1-bath suite at Queen & Ashbridge. This brand-new unit features a modern kitchen with stone countertops, stainless steel appliances, wide-plank laminate flooring, and ensuite laundry. Ideally located just steps from the beach and Queen St. East, with the TTC streetcar right at your doorstep. Residents enjoy access to an exceptional range of amenities, including a concierge-attended lobby, an elegant Upper Lounge with park views, and a state-of-the-art 5,000 sq. ft. fitness centre with yoga and spin studios, steam rooms, and spa-inspired change areas. A bright co-working space with private meeting rooms caters perfectly to work-from-home needs. Social highlights include the Sky Club on the 9th floor, featuring a resident-run bar, lounge, and rooftop terrace with BBQs and stunning city views. Outdoor spaces include a Muskoka-inspired Urban Forest and an 8th-floor dog run. Additional conveniences include secure bike storage, tri-sort waste system, and parcel lockers. A fantastic opportunity to live in a vibrant new community where modern comfort meets coastal charm. (id:60365)
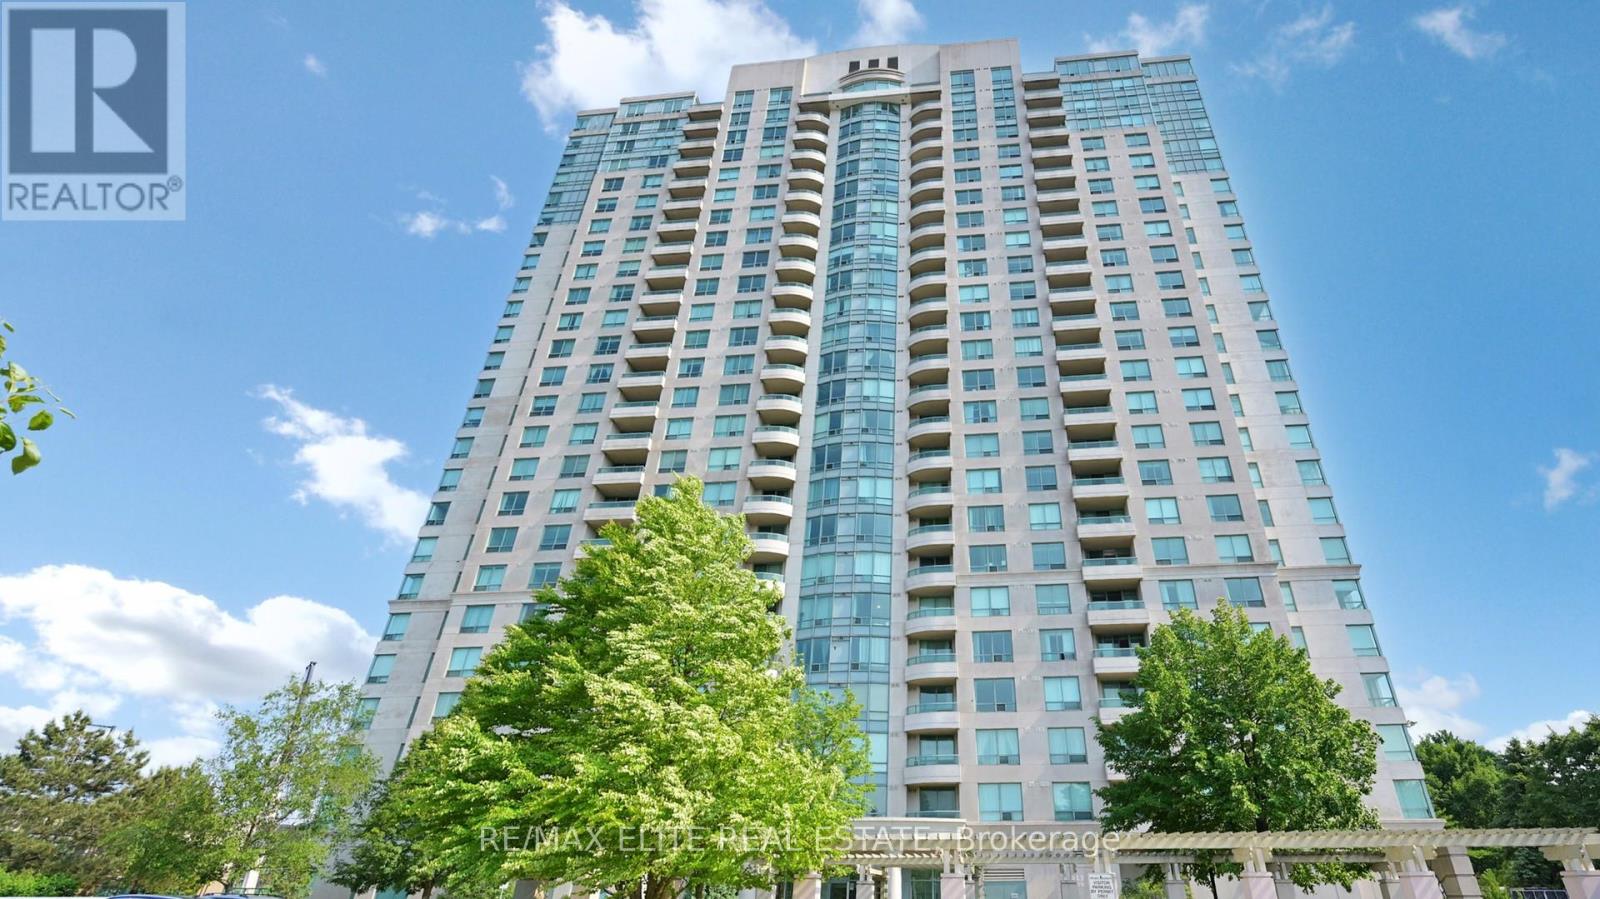
2401 - 61 Town Centre Court
Toronto, Ontario
Tridel Luxury 'Forest Vista' Bright and functional 1+1 on a high floor with unobstructed views, including a clear CN Tower view. Efficient layout with no wasted space. Spacious den can easily be used as a second bedroom or home office. Great natural light throughout. Ideal for end users or investors. Great Just Move In And Enjoy The Sunshine!! Rec Centre. 24 Hrs Concierge & Security. Minutes To Ttc,R/T, 401, Scarborough Town Centre. Close To Utsc. (id:60365)
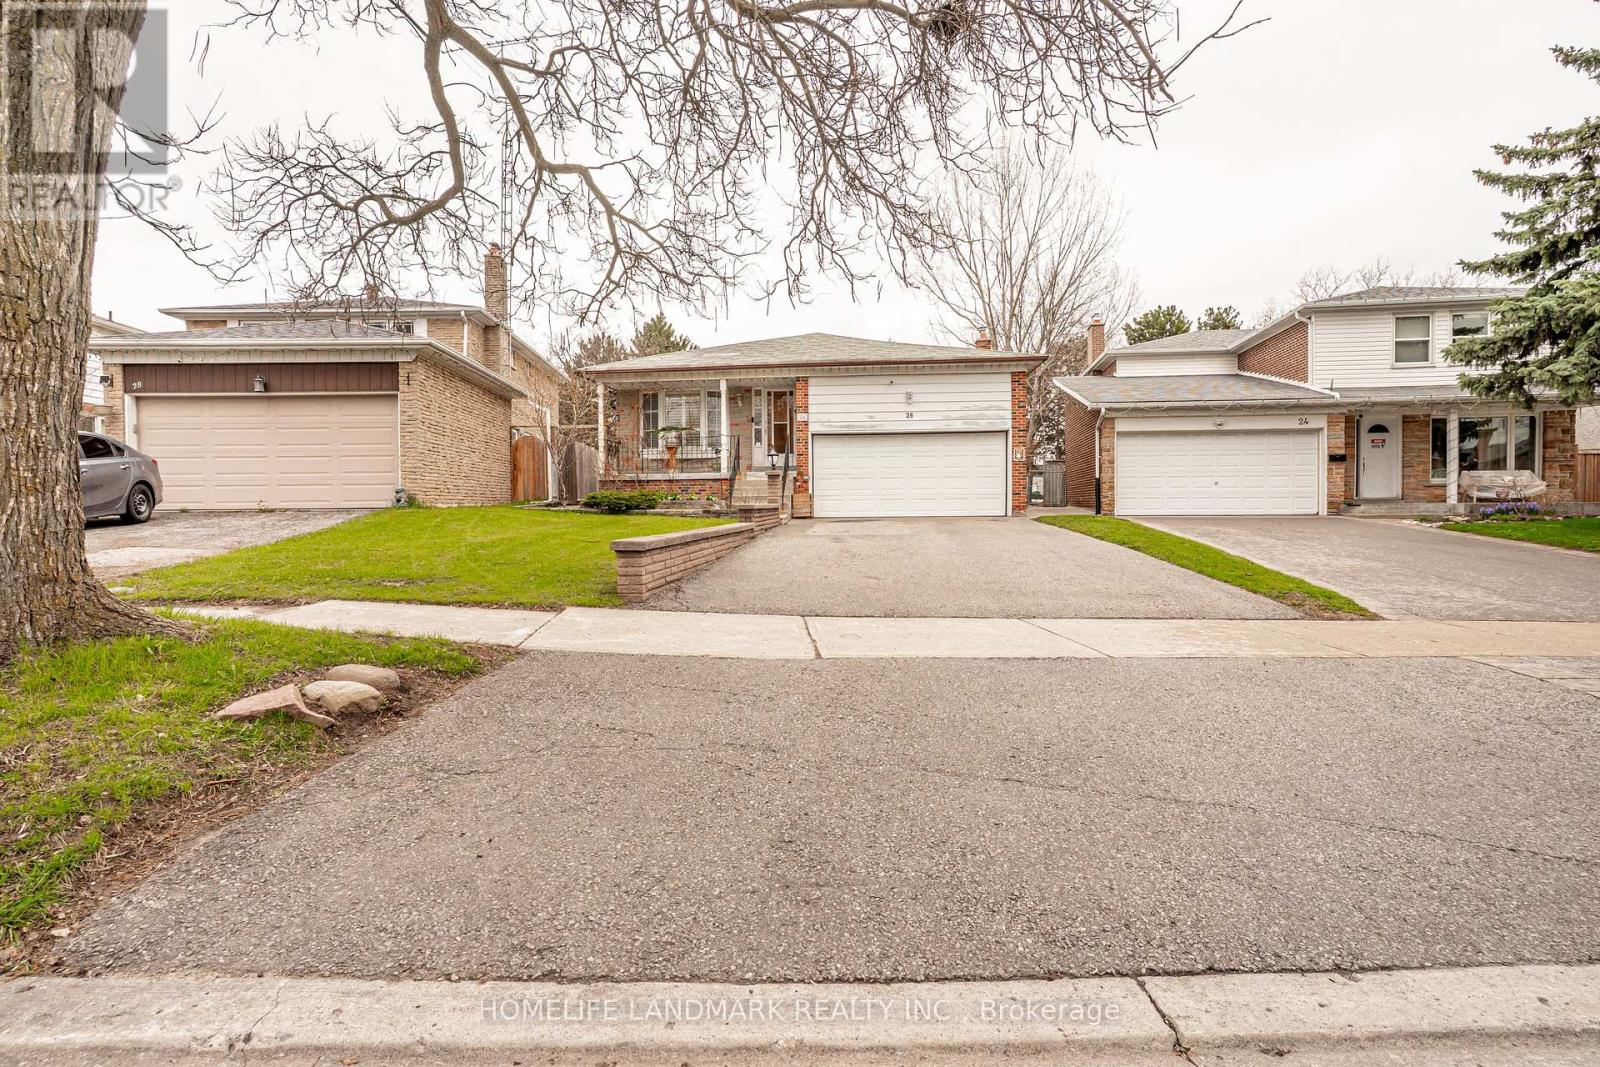
26 Bushcroft Grove
Toronto, Ontario
** Attention INVESTOR & OWNER** Great Investment Income Generate Opportunity To Own This Large Home Boasting a 7 Bedrooms, 3 Full Kitchens and 4 Full Bathrooms. Conveniently Located On a Quiet Street But Very Close Distance To Public Transit, Catholic & French Emersion Schools, Shopping, Restaurants and Many More. Sitting On a Huge Lot and Backyard Garden For Gardener Enthusiastic Imagination. (id:60365)

© 2026 Proptech Realty Inc., Brokerage.