
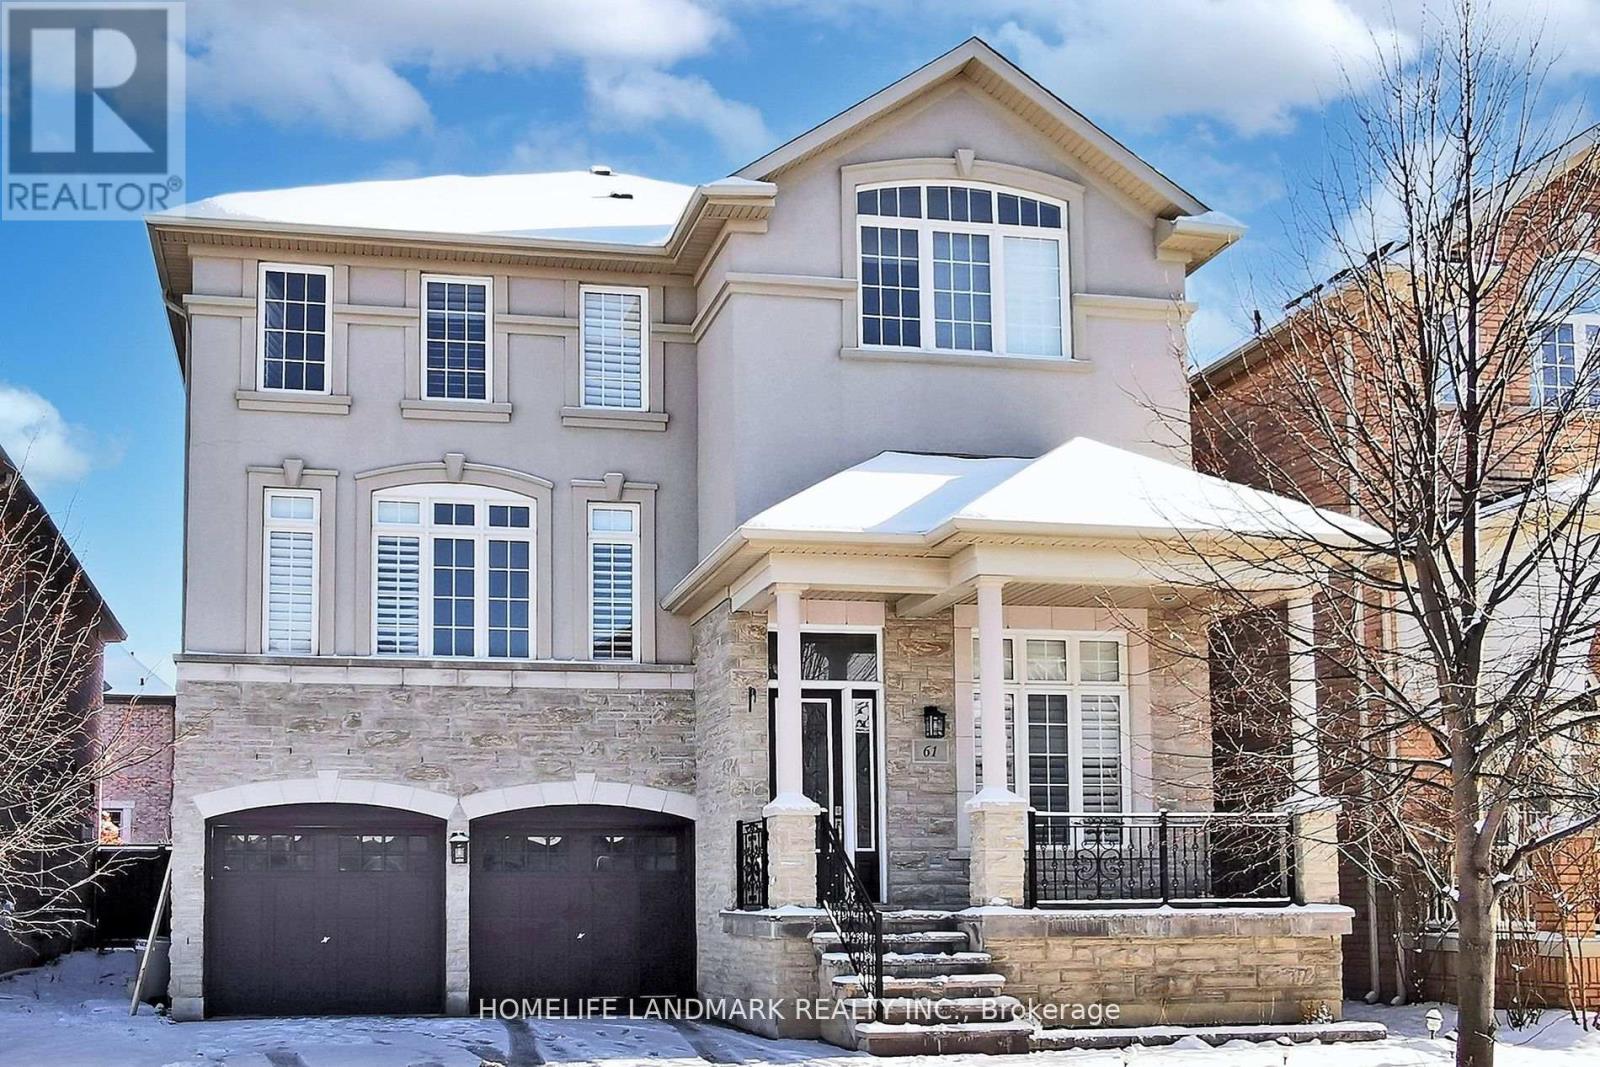
61 Rumsey Road Vaughan, Ontario L6A 4L8

$2,100 Monthly
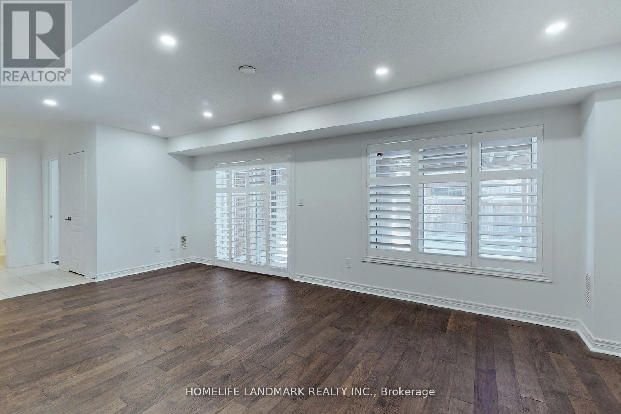
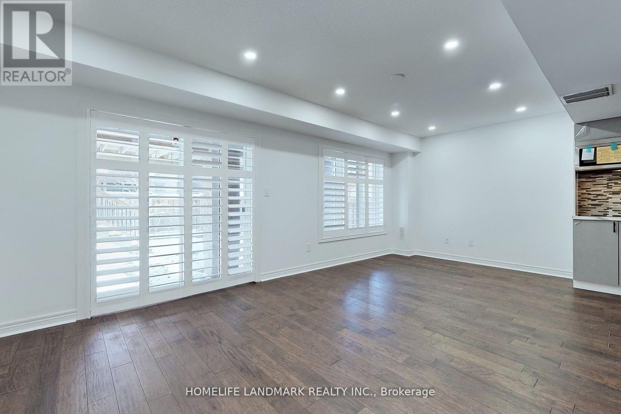
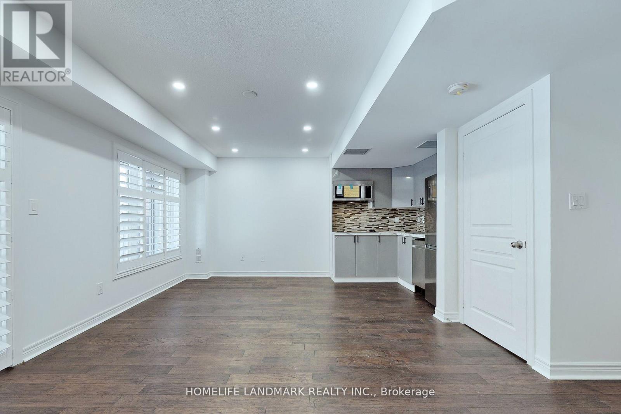
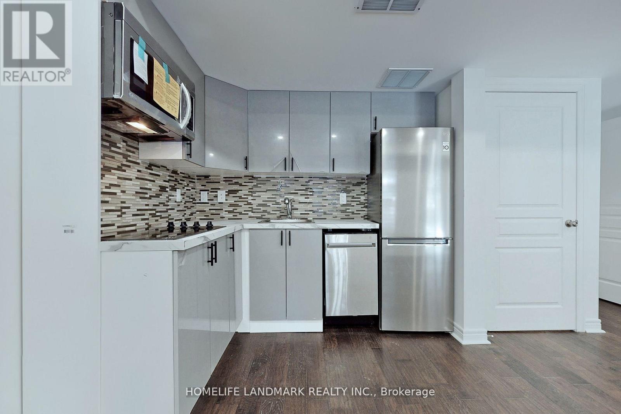
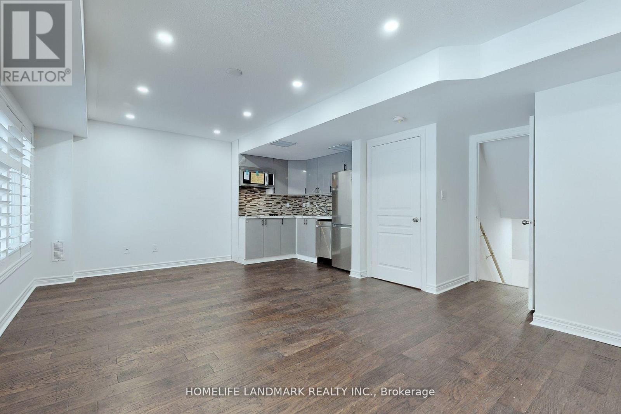
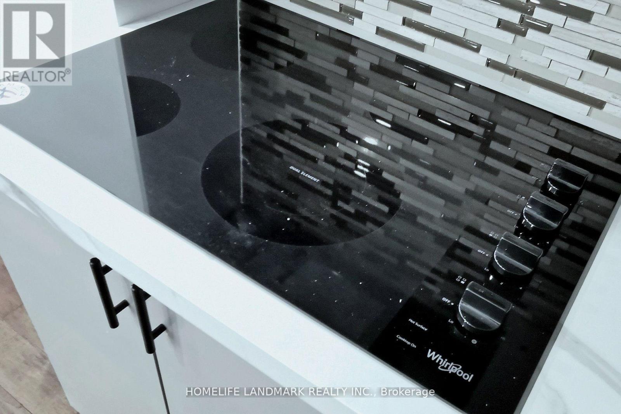
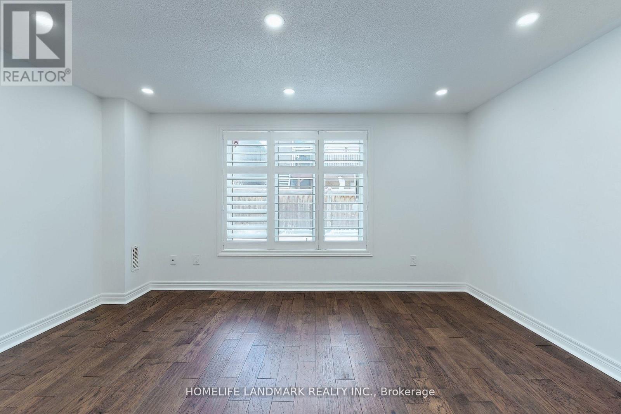
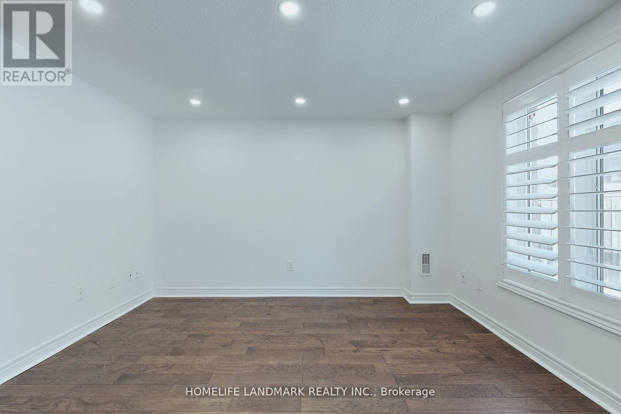
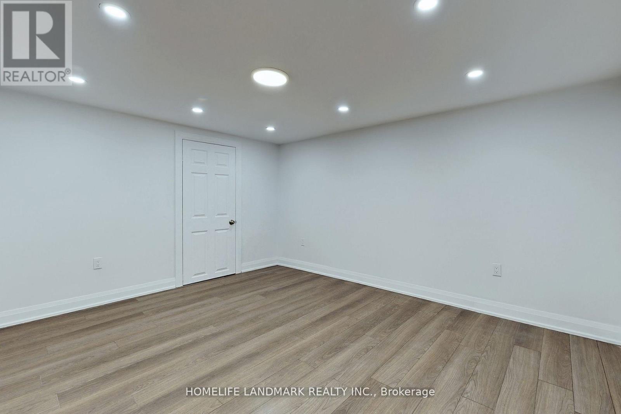
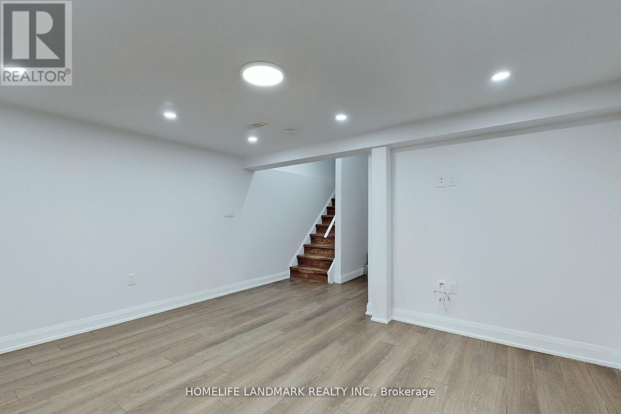
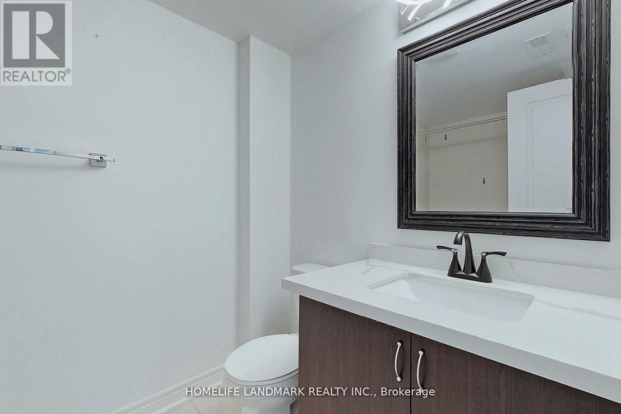
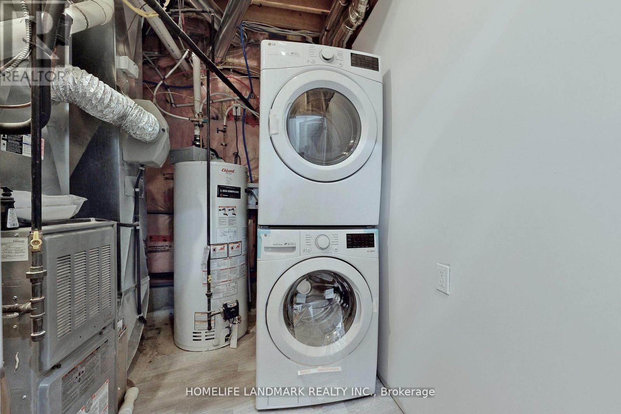
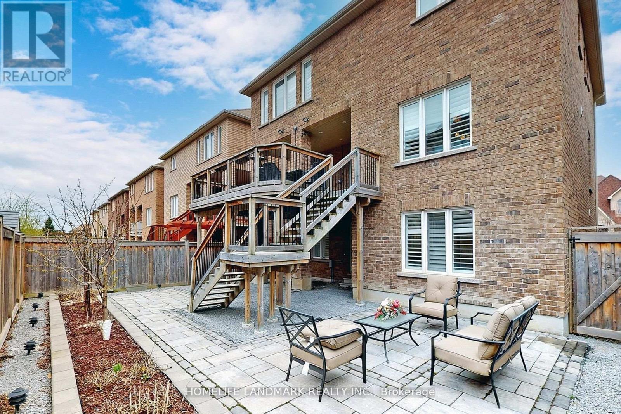
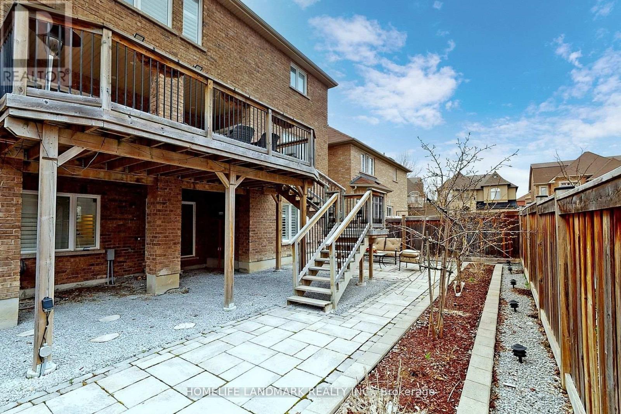
Bright, Spacious & Sun-Filled 2-Bedroom Walk-Out Suite In One Of Vaughan's Most Desirable Locations! Featuring Large Above-Grade Windows Throughout, This Beautifully Maintained Unit Offers An Open-Concept Living/Dining Area With Walk-Out To A Private Interlocked Backyard. Functional Layout With Ground-Level Primary Bedroom, Modern Updated Kitchen, Ensuite Laundry, Pot Lights Throughout & Generous Living Space. Includes 1 Indoor Garage Parking Plus 2 Driveway Parking Spots. Close To Transit, Shopping, Parks, Schools & Major Amenities. Tenant Pays 1/3 Utilities. (id:60365)
Property Details
| MLS® Number | N13165034 |
| Property Type | Single Family |
| Community Name | Patterson |
| Features | Carpet Free |
| ParkingSpaceTotal | 3 |
Building
| BathroomTotal | 1 |
| BedroomsAboveGround | 2 |
| BedroomsTotal | 2 |
| BasementDevelopment | Finished |
| BasementFeatures | Walk Out, Separate Entrance |
| BasementType | N/a (finished), N/a |
| ConstructionStyleAttachment | Detached |
| CoolingType | Central Air Conditioning |
| ExteriorFinish | Stone, Stucco |
| FlooringType | Laminate |
| FoundationType | Poured Concrete |
| HeatingFuel | Natural Gas |
| HeatingType | Forced Air |
| StoriesTotal | 2 |
| SizeInterior | 700 - 1100 Sqft |
| Type | House |
| UtilityWater | Municipal Water |
Parking
| Garage |
Land
| Acreage | No |
| Sewer | Sanitary Sewer |
Rooms
| Level | Type | Length | Width | Dimensions |
|---|---|---|---|---|
| Basement | Bedroom | 3.9 m | 3.9 m | 3.9 m x 3.9 m |
| Main Level | Living Room | 5.8 m | 4.9 m | 5.8 m x 4.9 m |
| Main Level | Dining Room | 5.8 m | 4.9 m | 5.8 m x 4.9 m |
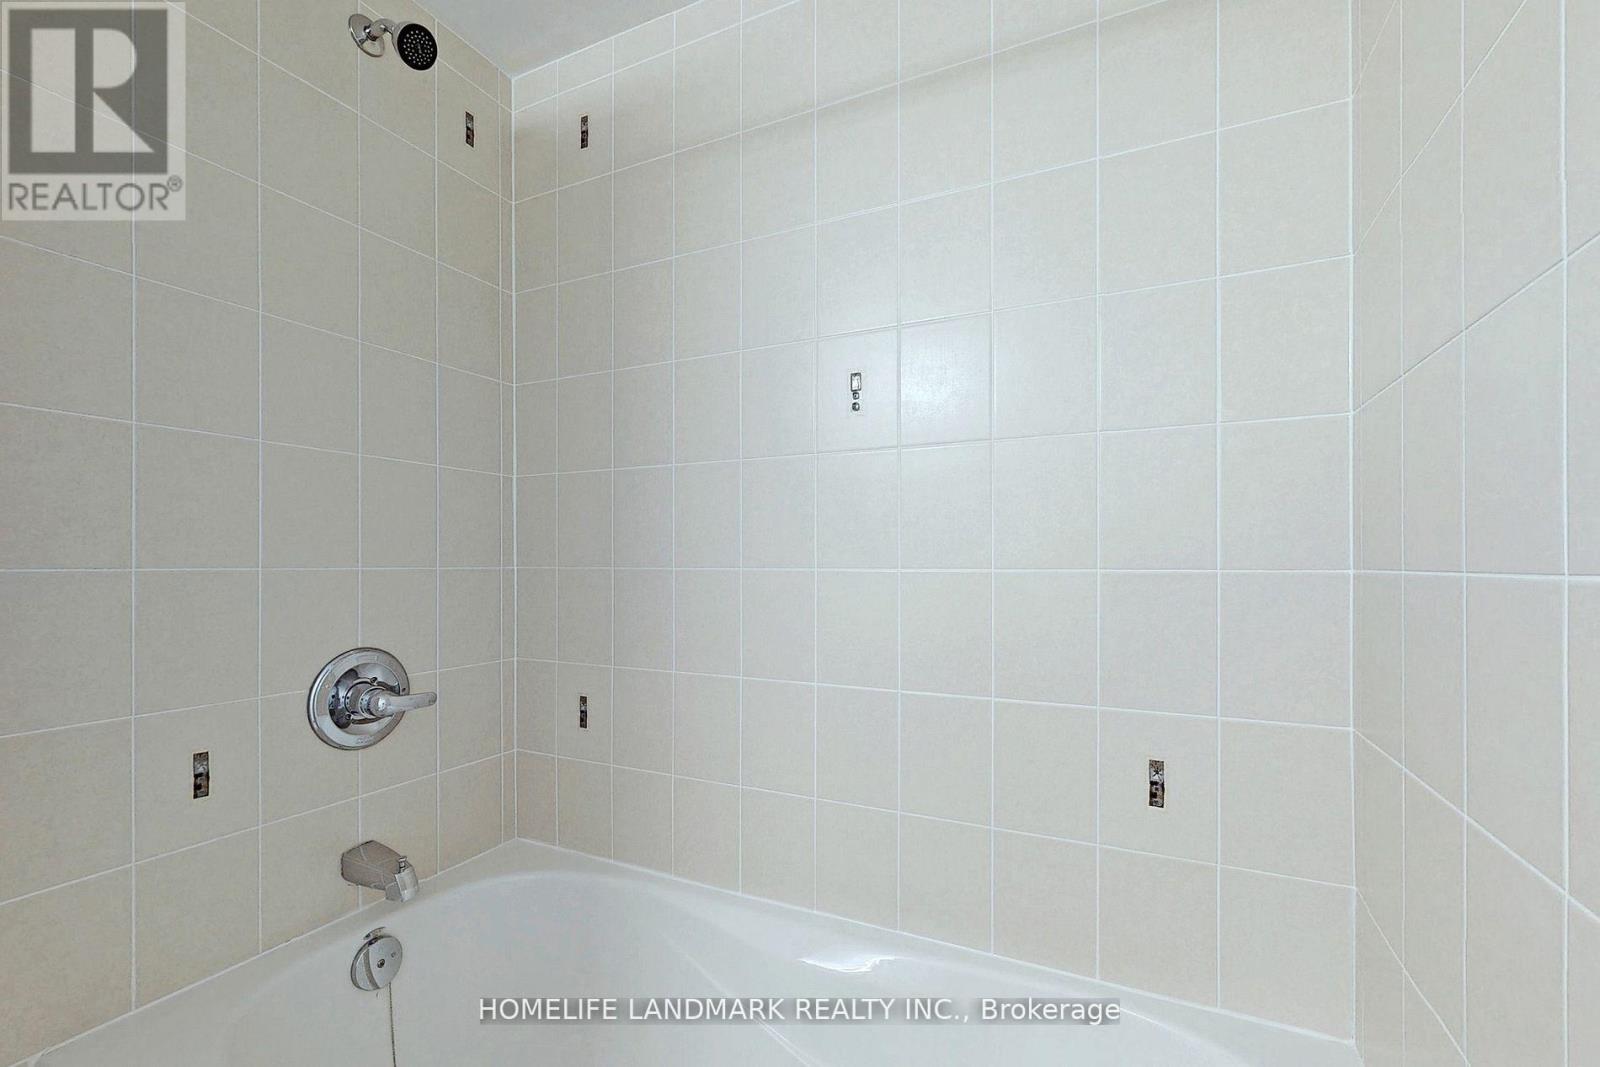
| Main Level | Bathroom | 3.7 m | 3.5 m | 3.7 m x 3.5 m |
https://www.realtor.ca/real-estate/29795021/61-rumsey-road-vaughan-patterson-patterson
Hotan Hojjati
Salesperson
7240 Woodbine Ave Unit 103
Markham, Ontario L3R 1A4
Reza Karbassi
Salesperson
7240 Woodbine Ave Unit 103
Markham, Ontario L3R 1A4

The trademarks REALTOR®, REALTORS®, and the REALTOR® logo are controlled by The Canadian Real Estate Association (CREA) and identify real estate professionals who are members of CREA. The trademarks MLS®, Multiple Listing Service® and the associated logos are owned by The Canadian Real Estate Association (CREA) and identify the quality of services provided by real estate professionals who are members of CREA. The trademark DDF® is owned by The Canadian Real Estate Association (CREA) and identifies CREA's Data Distribution Facility (DDF®)
May 25 2026 09:16:52
Toronto Real Estate Board
Homelife Landmark Realty Inc.

© 2026 Proptech Realty Inc., Brokerage.