
2132 Wilson Street Innisfil, Ontario L9S 0N7

$3,200 Monthly
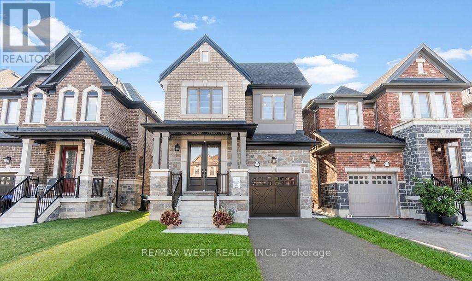
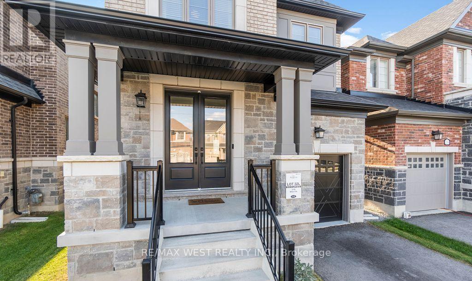
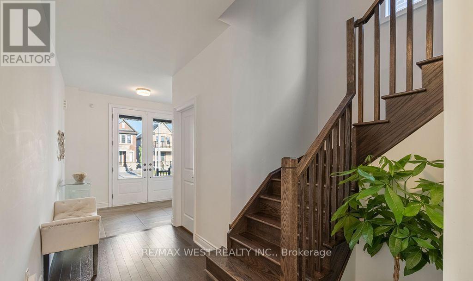
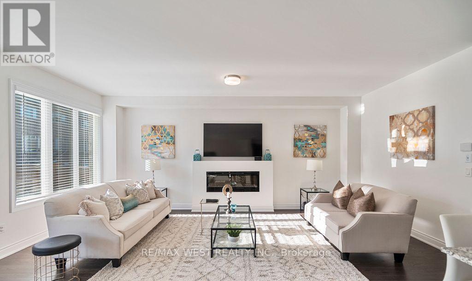
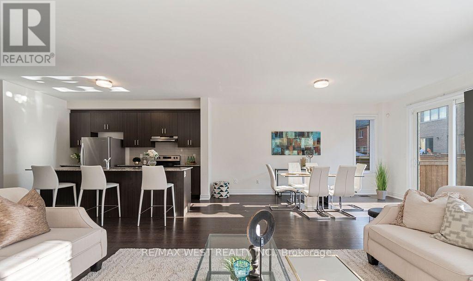
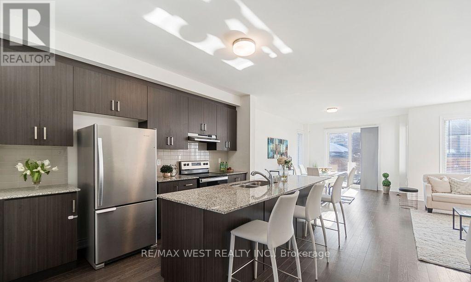
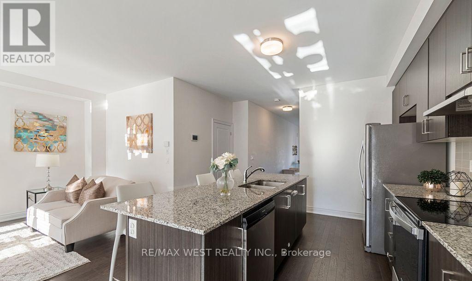
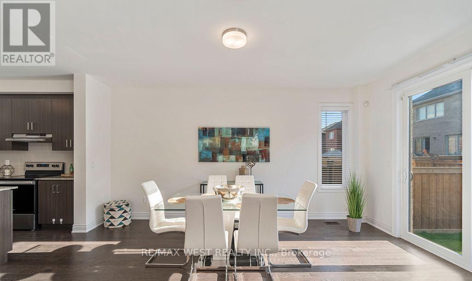
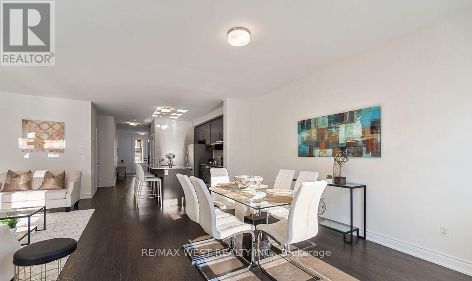
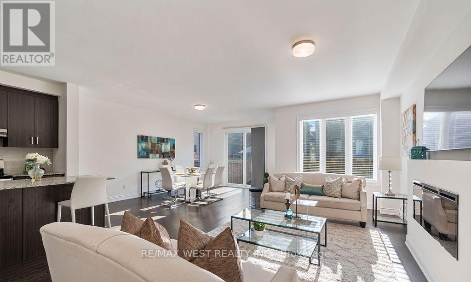
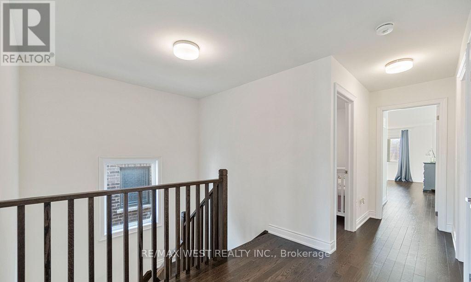
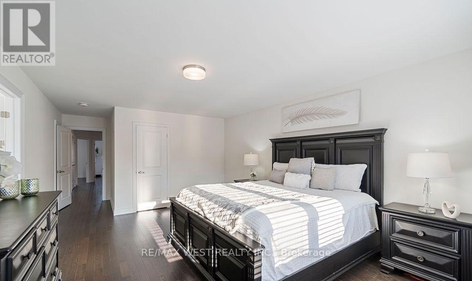
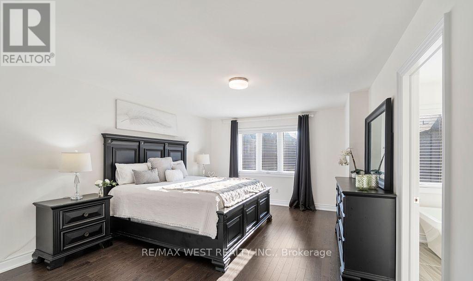
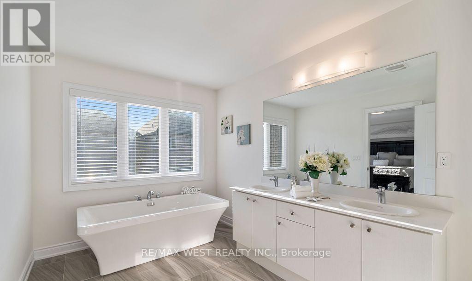
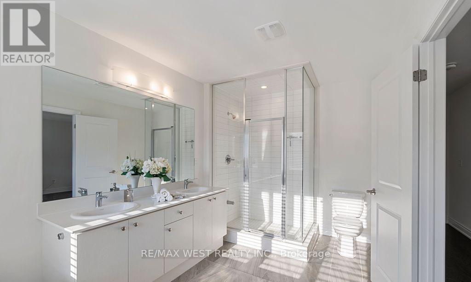
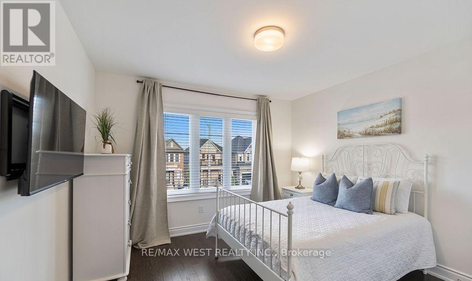
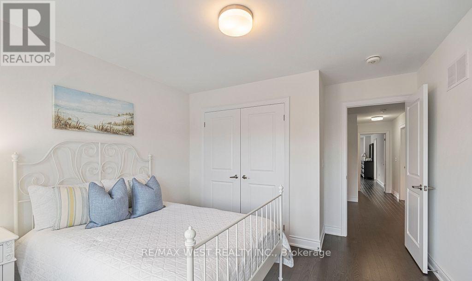
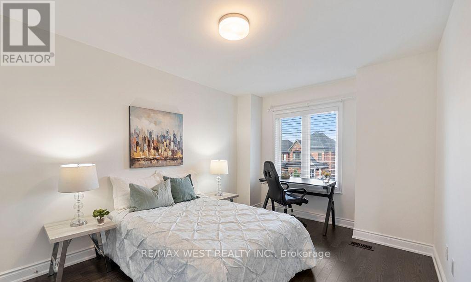
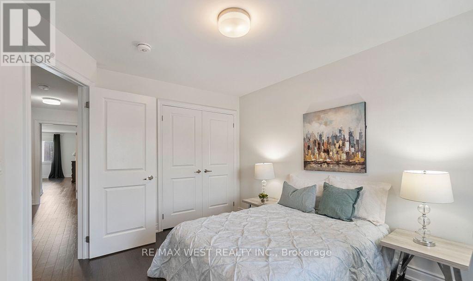
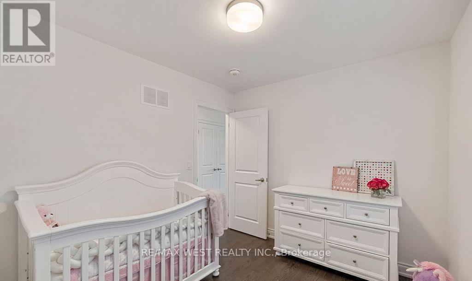
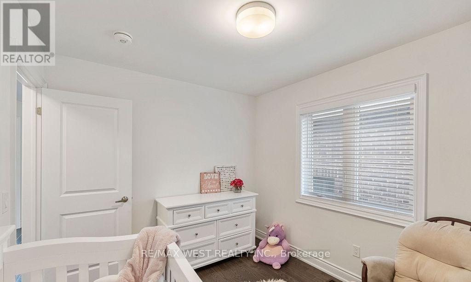
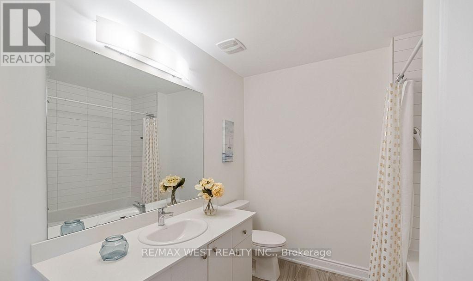
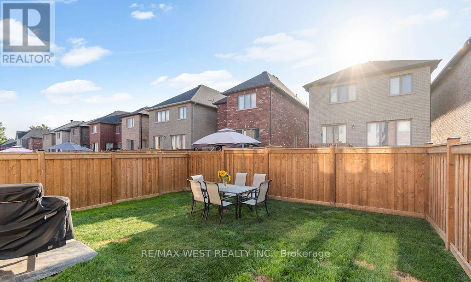
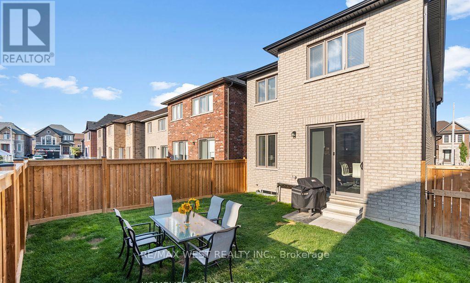
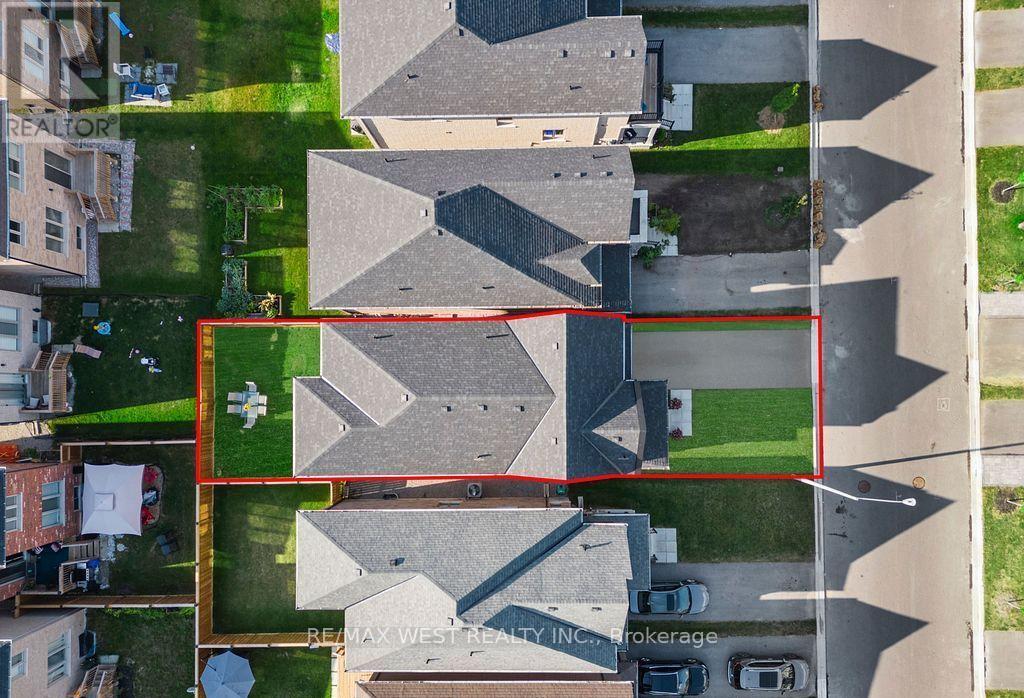
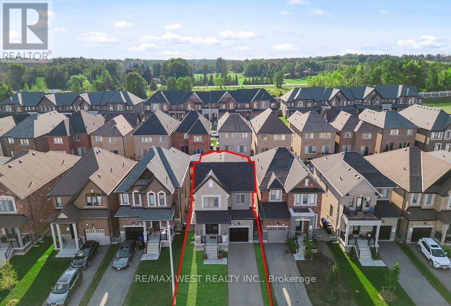
Stunning 4-bedroom detached home on a premium no-sidewalk lot with beautiful stone & brick exterior, covered front porch, large windows, and impressive 8-ft double entry doors. Bright open-concept layout featuring smooth ceilings, hardwood floors, upgraded 5" baseboards, and a spacious foyer with upgraded tiles.Modern chef's kitchen with granite countertops, large centre island, subway backsplash, pantry cabinetry, double undermount sink, and stainless steel appliances. Sun-filled family room with electric fireplace seamlessly combined with the dining area - perfect for entertaining.Spacious primary retreat offers a walk-in closet and luxurious 5-piece ensuite with standalone soaker tub, frameless glass shower, and dual vanity. Bright west exposure fills the home with natural light throughout. (id:60365)
Property Details
| MLS® Number | N13113216 |
| Property Type | Single Family |
| Community Name | Alcona |
| ParkingSpaceTotal | 3 |
Building
| BathroomTotal | 3 |
| BedroomsAboveGround | 4 |
| BedroomsTotal | 4 |
| BasementDevelopment | Unfinished |
| BasementType | N/a (unfinished) |
| ConstructionStyleAttachment | Detached |
| CoolingType | Central Air Conditioning |
| ExteriorFinish | Brick |
| FireplacePresent | Yes |
| HalfBathTotal | 1 |
| HeatingFuel | Natural Gas |
| HeatingType | Forced Air |
| StoriesTotal | 2 |
| SizeInterior | 2000 - 2500 Sqft |
| Type | House |
| UtilityWater | Municipal Water |
Parking
| Attached Garage | |
| Garage |
Land
| Acreage | No |
| Sewer | Sanitary Sewer |
https://www.realtor.ca/real-estate/29734386/2132-wilson-street-innisfil-alcona-alcona
Jas Chokar
Salesperson
96 Rexdale Blvd.
Toronto, Ontario M9W 1N7

The trademarks REALTOR®, REALTORS®, and the REALTOR® logo are controlled by The Canadian Real Estate Association (CREA) and identify real estate professionals who are members of CREA. The trademarks MLS®, Multiple Listing Service® and the associated logos are owned by The Canadian Real Estate Association (CREA) and identify the quality of services provided by real estate professionals who are members of CREA. The trademark DDF® is owned by The Canadian Real Estate Association (CREA) and identifies CREA's Data Distribution Facility (DDF®)
May 11 2026 08:44:27
Toronto Real Estate Board
RE/MAX West Realty Inc.

© 2026 Proptech Realty Inc., Brokerage.