
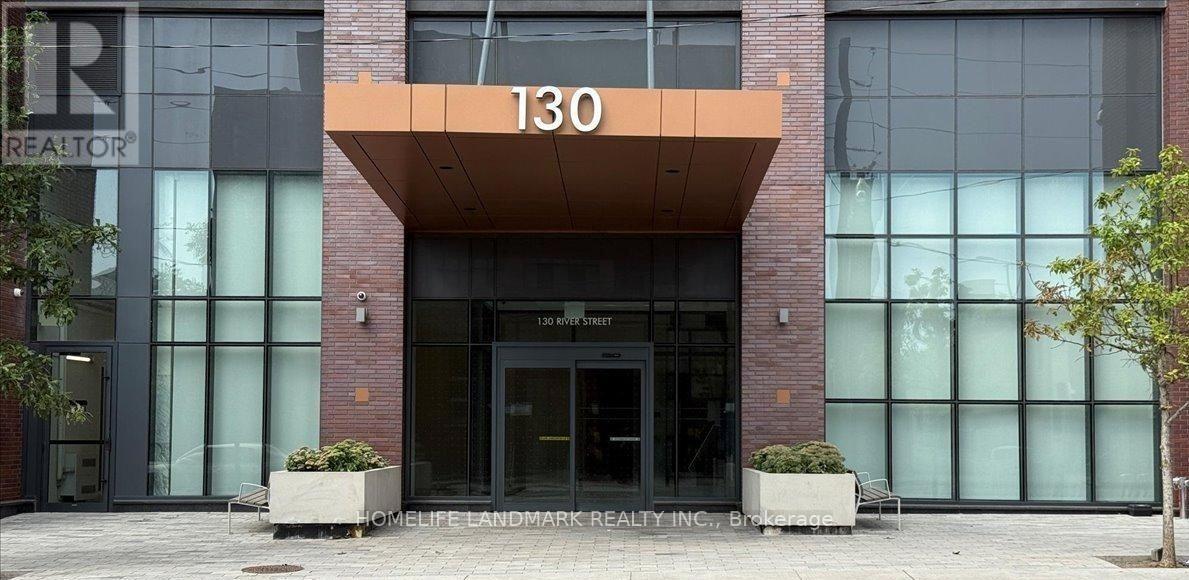
705 - 130 River Street
Toronto, Ontario
Rare opportunity spacious 1 bedroom, 1 bathroom condo with parking and locker in Artworks Condo by Daniels Bright open-concept layout with 9-ft ceilings, floor-to-ceiling windows, and laminate flooring throughout. walk-out private balcony(112sqft). Perfect for morning coffee or evening relaxation while enjoying city views. The modern kitchen features quartz countertops, a stylish center island, and built-in or stainless steel appliances, offering both functionality and sophisticated design. Surrounded by parks, coffee shops, restaurants, farmers markets & more. Residents enjoy exceptional lifestyle amenities, including 24-hour concierge service, a state-of-the-art fitness center, stylish meeting and co-working spaces, a children's playroom, and an inviting indoor/outdoor BBQ lounge designed for entertaining and relaxation. Experience modern urban living at its finest in one of downtown Toronto's most dynamic communities. **Parking and locker included** (id:60365)
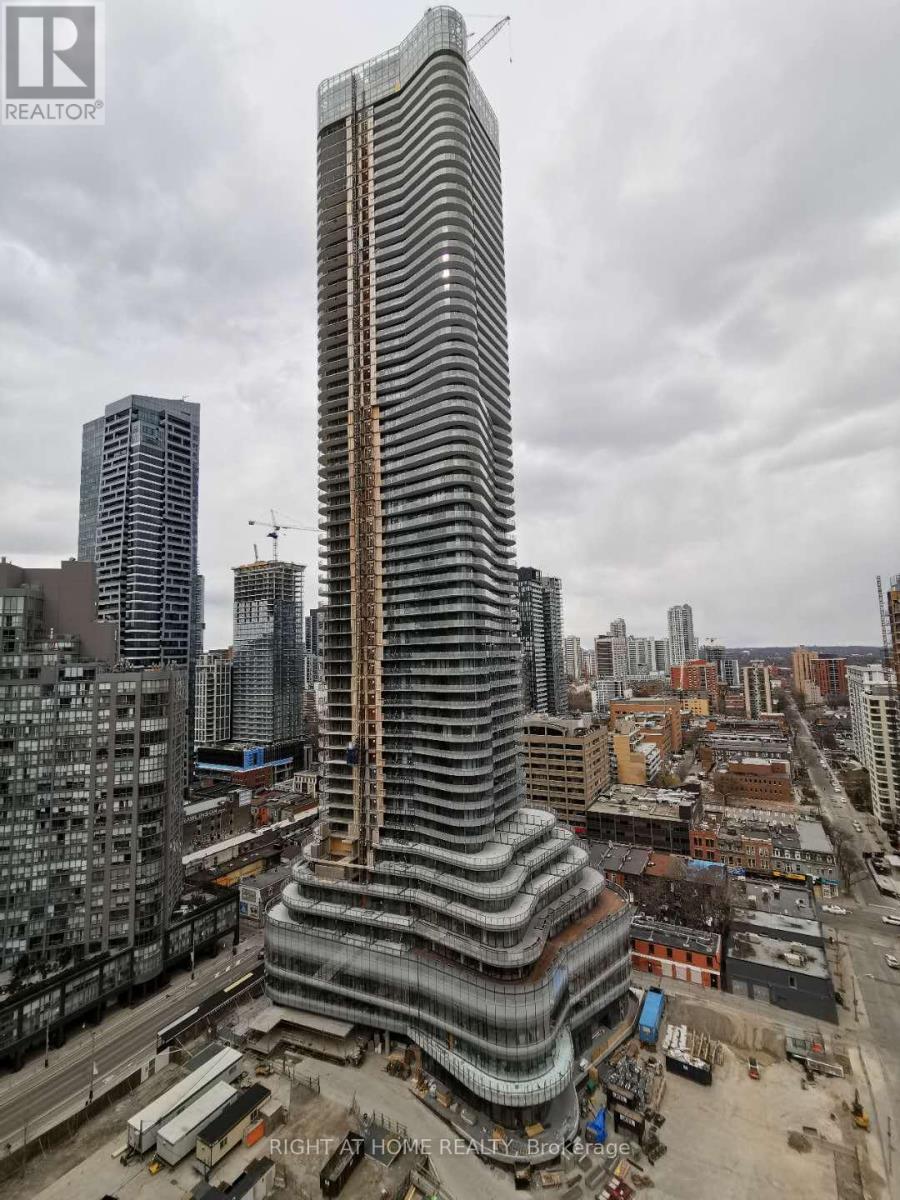
3504 - 11 Wellesley Street W
Toronto, Ontario
Luxury Condo "Wellesley On The Park" At The Heart Of Downtown Toronto, Open-Concept 1B+Den With Amazingly Clear South View Of The Downtown And Lake. Very Bright + Functional Layout. Steps To Yonge/Bay//Yorkville/Bloor Amenities, Subway Stations, U of t, Ryerson, Hospitals, Banks, And Restaurants. Super nice landlord. Move in and enjoy! (id:60365)
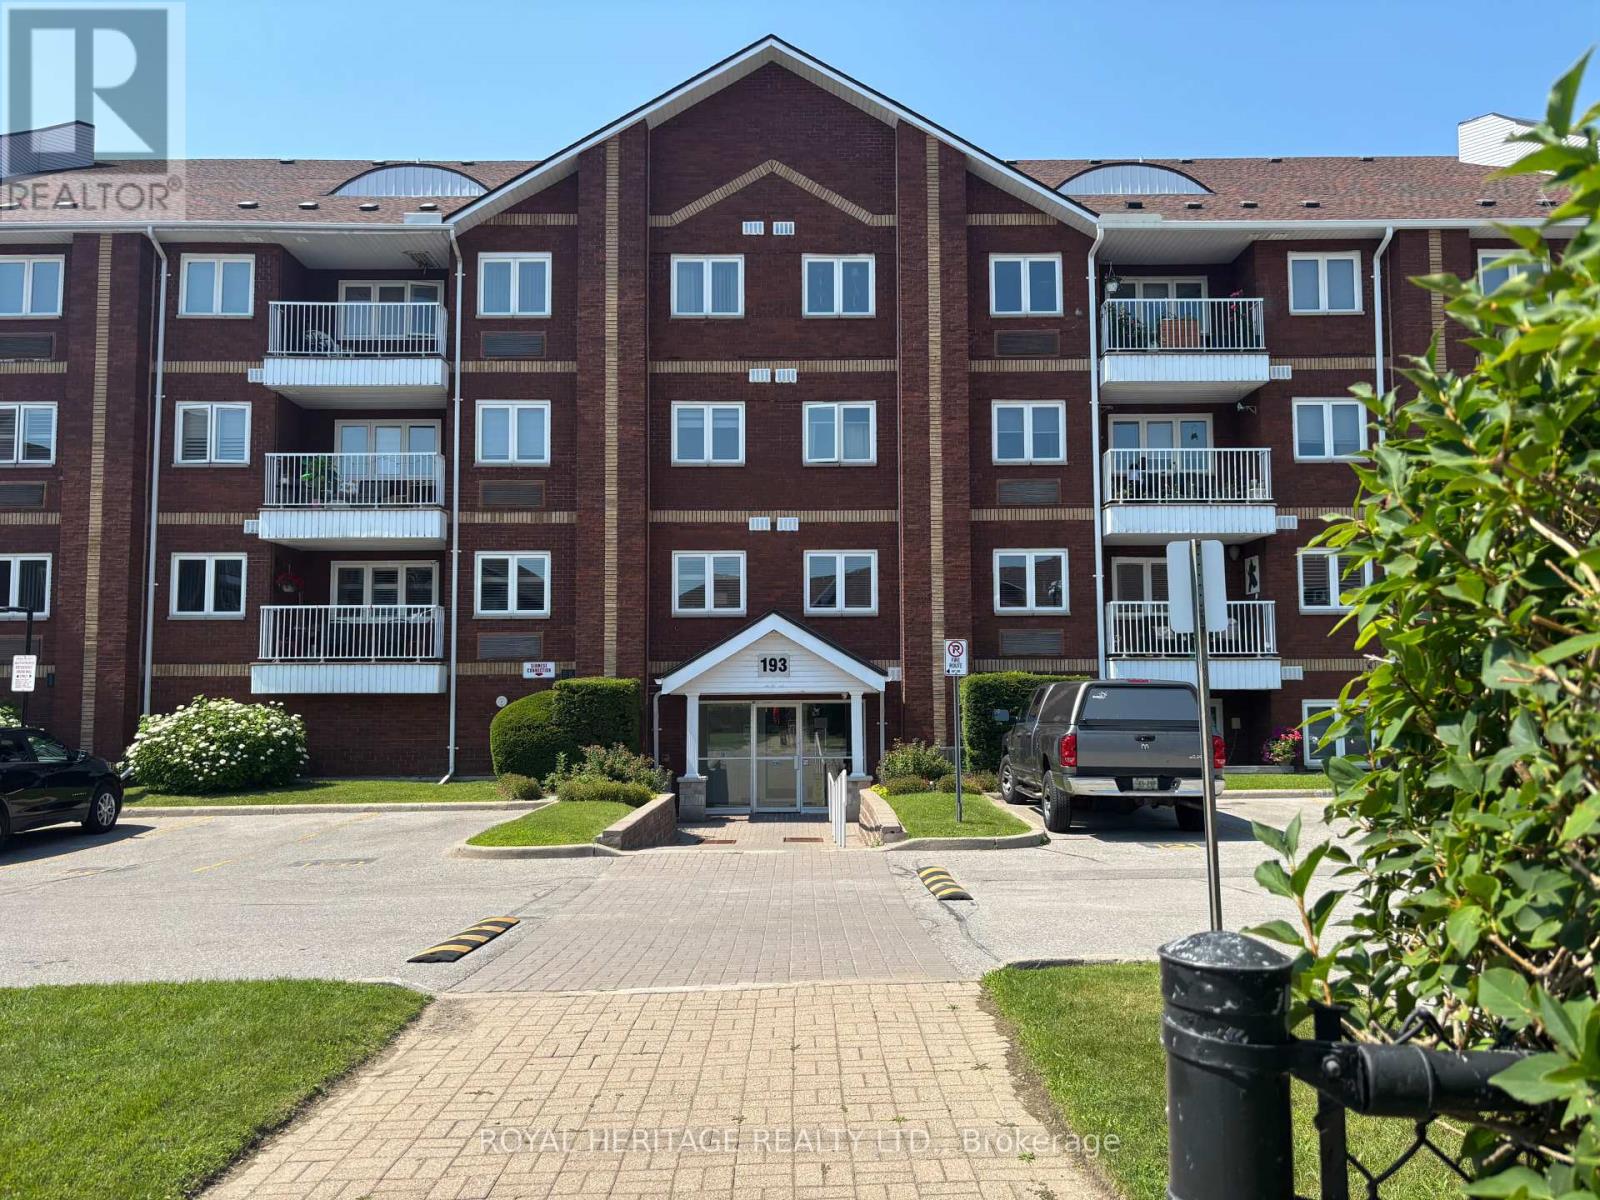
220 - 193 Lake Driveway W
Ajax, Ontario
The South Ajax lifestyle awaits at East Hamptons! Just steps from Rotary Park and the waterfront, this one-bedroom condo offers incredible potential for renovators, investors, and anyone looking to create their dream space. Welcome to a true blank canvas with tremendous upside. The spacious layout features a combined living and dining area with a cozy fireplace, a generously sized bedroom with a double closet, one parking space, and a storage locker. Step out onto the balcony and enjoy peaceful views overlooking mature trees-the perfect place to relax and unwind. East Hamptons offers an impressive collection of amenities, including outdoor tennis courts, a playground, a picnic area, a gazebo, and barbecue areas. Indoors, residents can enjoy a fitness centre, party room, pool, and hot tub. Located in a sought-after South Ajax community, the building is surrounded by shopping, restaurants, parks, and trails and is conveniently close to the hospital. Enjoy easy access to Rotary Park, waterfront paths, and Duffins Creek's canoe and kayak launch. Commuters will also appreciate the quick access to Highway 401 and Ajax GO Station.Bring your vision and transform this opportunity into something truly special! (id:60365)
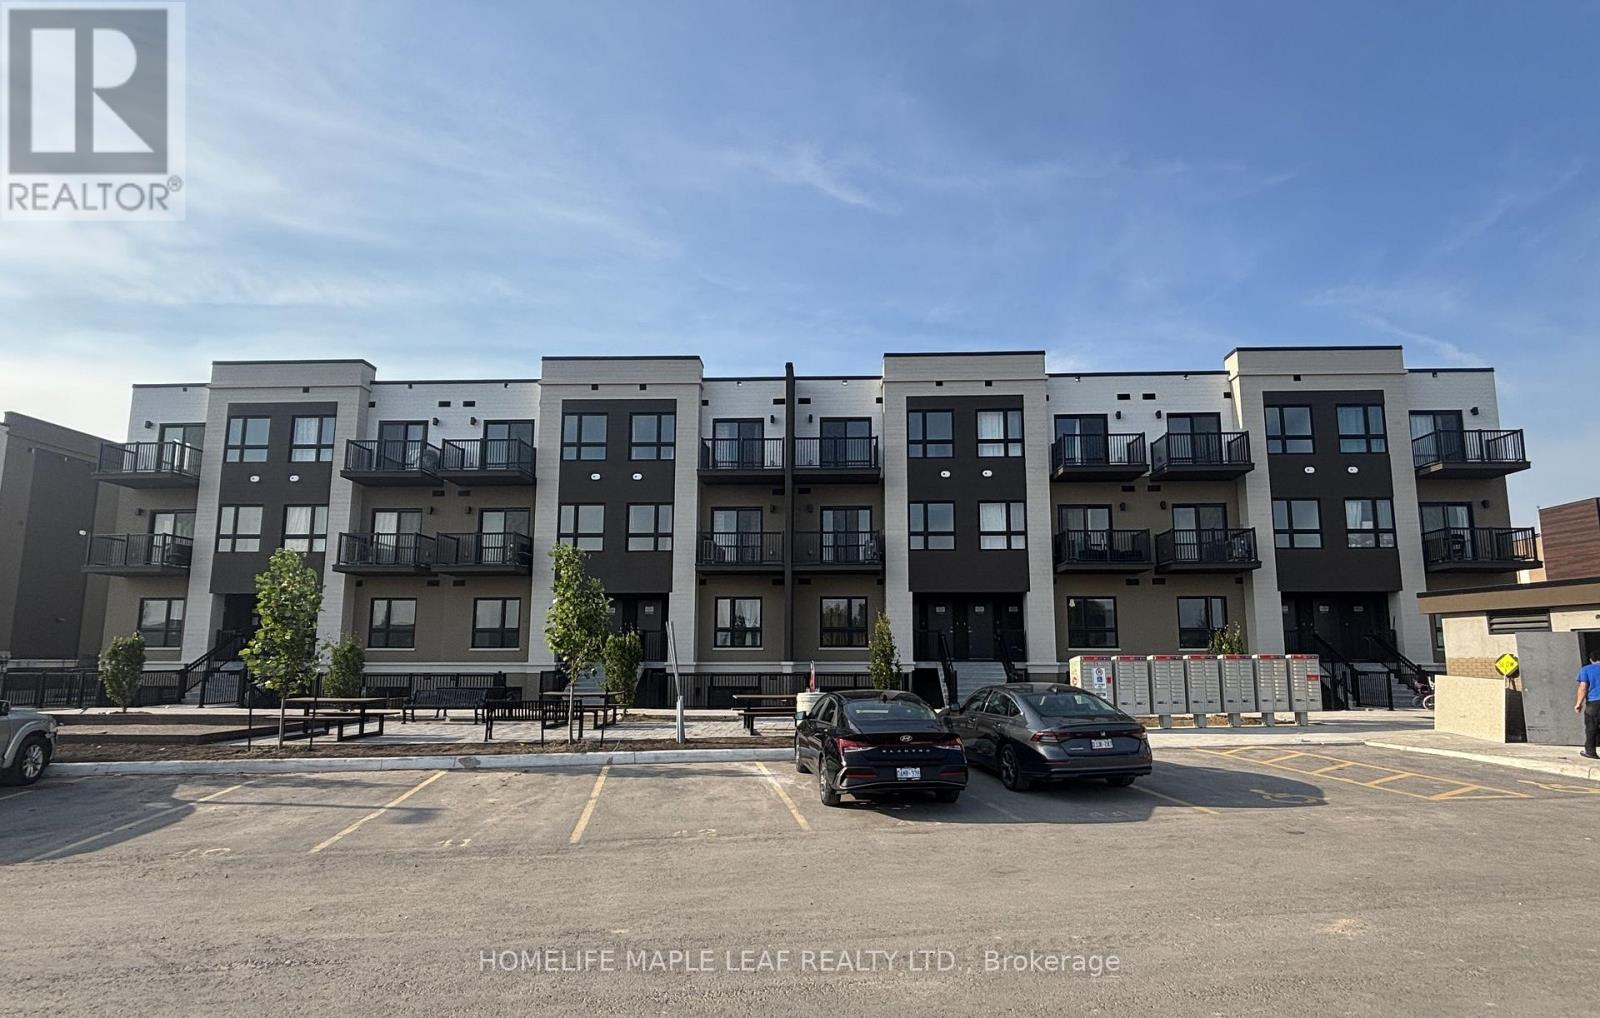
Q32 - 25 Palace Street
Kitchener, Ontario
Welcome to brand new stacked townhouse offering 2 spacious bedrooms plus den and 2 full bathrooms. This bright and modern home offers spacious open-concept layout with abundant natural light throughout, creating a warm and inviting atmosphere. The modern kitchen comes with fully equipped brand new appliances, quartz countertop and lots of cabinetry. The primary bedroom comes with its own ensuite bathroom. This Townhouse includes ensuite laundry, 1 parking space and is ideally located within walking distance to grocery stores, banks, restaurants, and everyday amenities, with public transit right at your doorstep. Enjoy quick access to the highway-just 2 minutes away-making commuting a breeze. A perfect opportunity for professionals, couples, or small families seeking comfort, convenience, and a prime location. (id:60365)
3403 - 60 Frederick Street E
Kitchener, Ontario
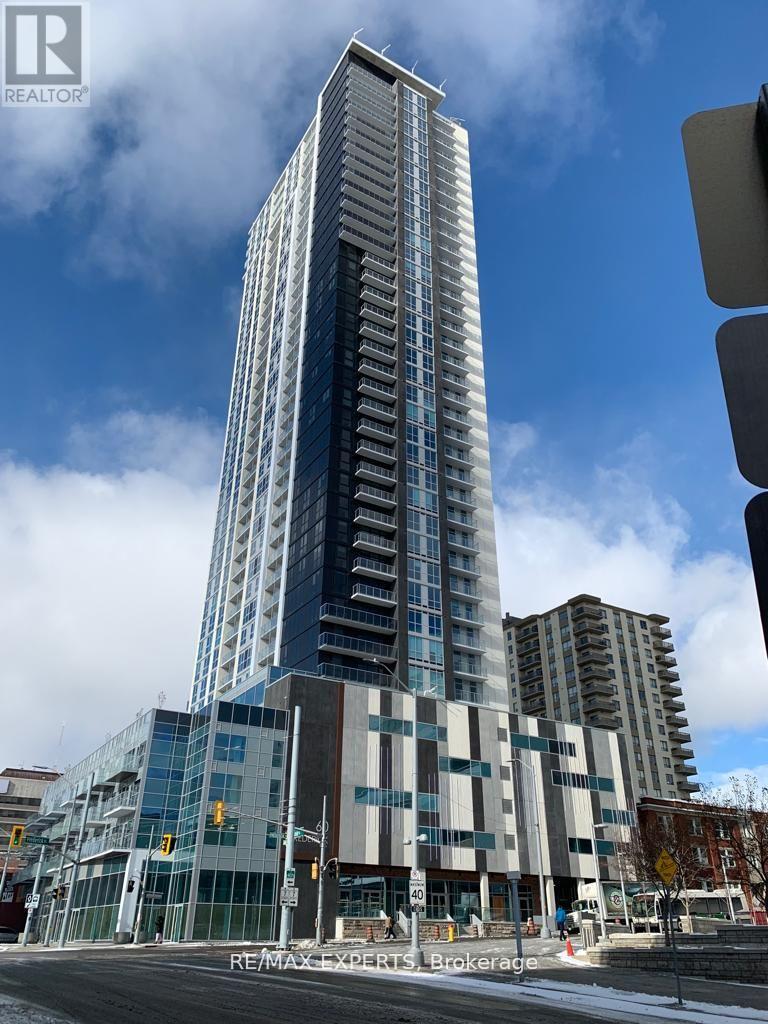
Live in the heart of Downtown Kitchener! This beautifully designed 1-bedroom + den, 1-bathroom condo offers approximately 555 sq. ft. of thoughtfully designed living space, wheelchair accessibility features, 1 parking space, 1 storage locker, and a large walk-out balcony with stunning, unobstructed views from the 34th floor. Enjoy convenient balcony access from both the living room and bedroom. The unit features high-end finishes, including quartz countertops, pot lights, and elegant porcelain tiles. Located at 60 Frederick St. in the highly sought-after DTK Condos, just steps from Google, Deloitte, Communitech, public transit, restaurants, and more. Enjoy exceptional building amenities, including a state-of-the-art fitness centre, yoga room, rooftop terrace, BBQ area, EV charging stations, car-share program, and advanced security features with facial recognition entry. A must-see opportunity to experience modern urban living in the heart of Kitchener! (id:60365)
1819 Main Street E
Hamilton, Ontario
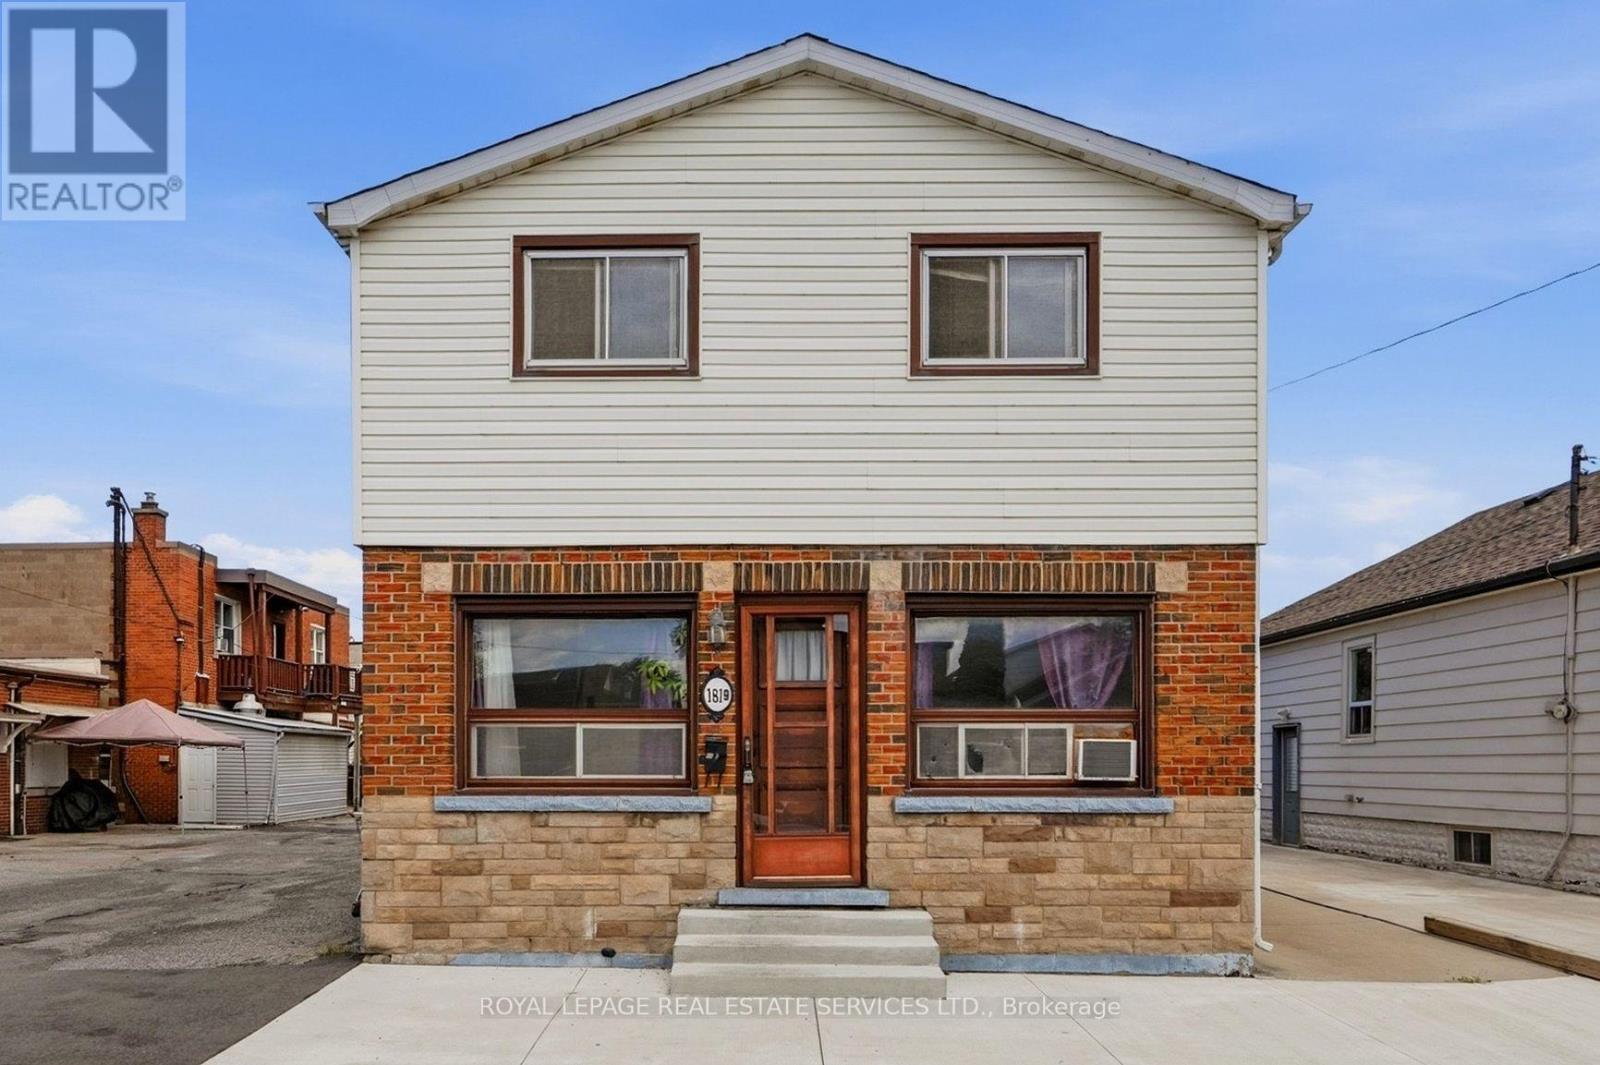
Attention Builders, Renovators, and Flippers! This detached 3+1 bedroom, 2 bathroom home is a true blank slate, ready for your vision and creativity. Whether you're planning a full renovation, custom rebuild, or investment project, the possibilities are endless. A major bonus is the renovated basement apartment with a separate entrance, allowing you to live comfortably while renovating the upper level, generate rental income, or accommodate extended family.Adding even more value, the property features C5 zoning, which generally permits commercial or mixed-use development, offering excellent flexibility and future potential for a variety of uses (buyers are advised to verify permitted uses with the municipality).Perfect for first-time buyers looking to build equity, investors seeking strong income potential, or multi-generational families wanting flexible living arrangements. Ideally situated close to public transit, major highways, shopping, schools, parks, and all everyday amenities, this is an exceptional opportunity to create something truly special in a highly convenient location. (id:60365)
Unit 101 - 249 Division Street
Cobourg, Ontario
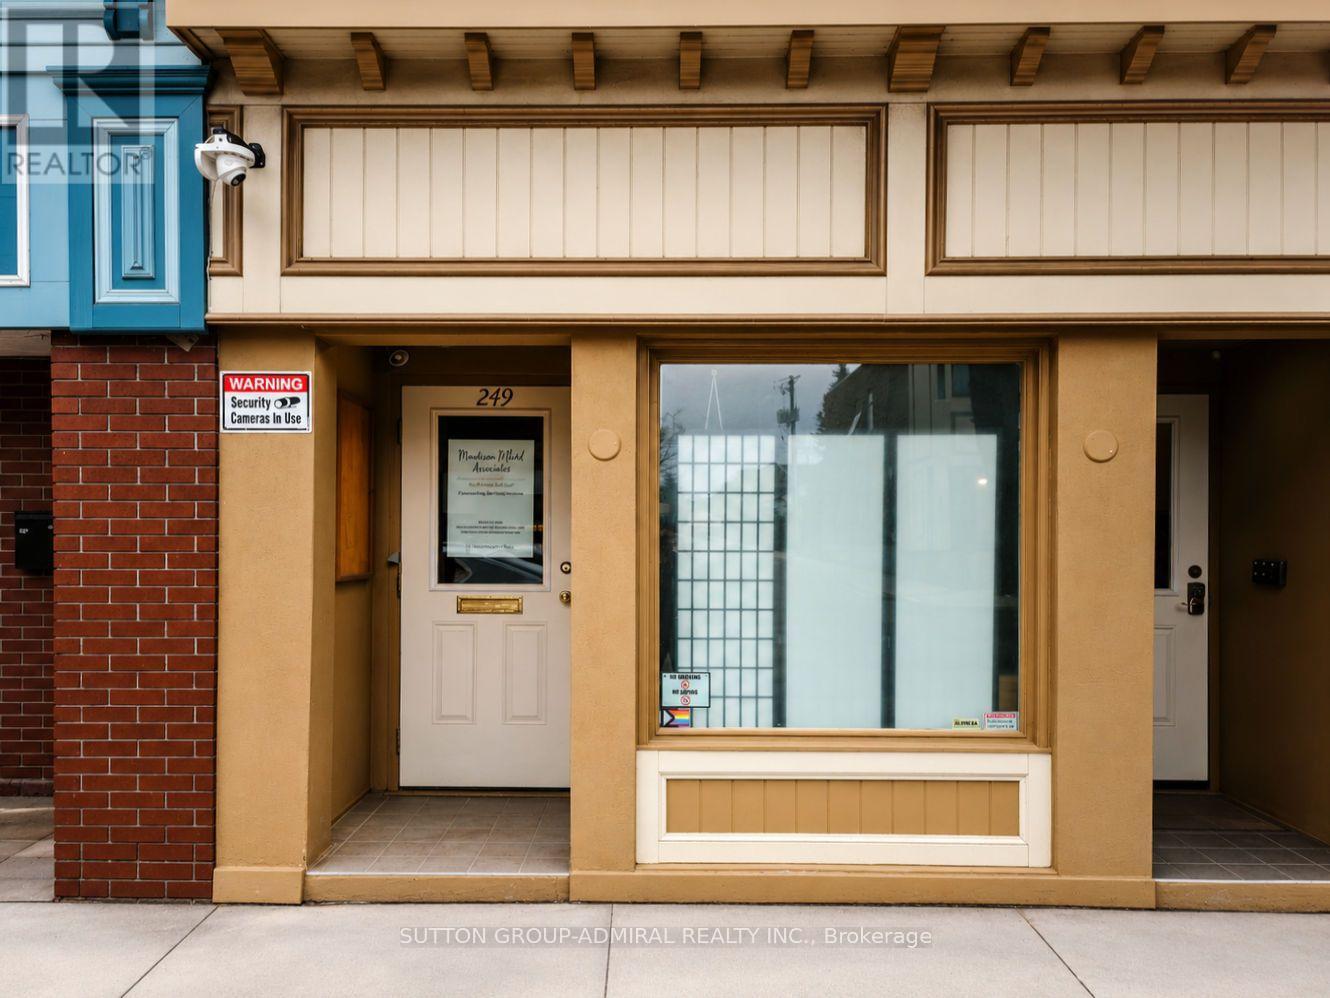
Ideally Situated In The Heart Of Cobourg, 249 Division Street Offers A Prime Commercial Opportunity With Two Professional Office Units Now Available For Lease. These Versatile Spaces Provide High Visibility And Excellent Street Exposure, Making Them A Perfect Fit For Legal Professionals, Creative Agencies, Or Administrative Firms Looking To Establish A Presence In A Vibrant, High-Traffic Area. With A Functional Layout And Convenient Access To Local Amenities, These Units Are Ready To Support Your Business's Growth In A Well-Maintained And Accessible Professional Building. (id:60365)
109 Victoria Street
Hamilton, Ontario
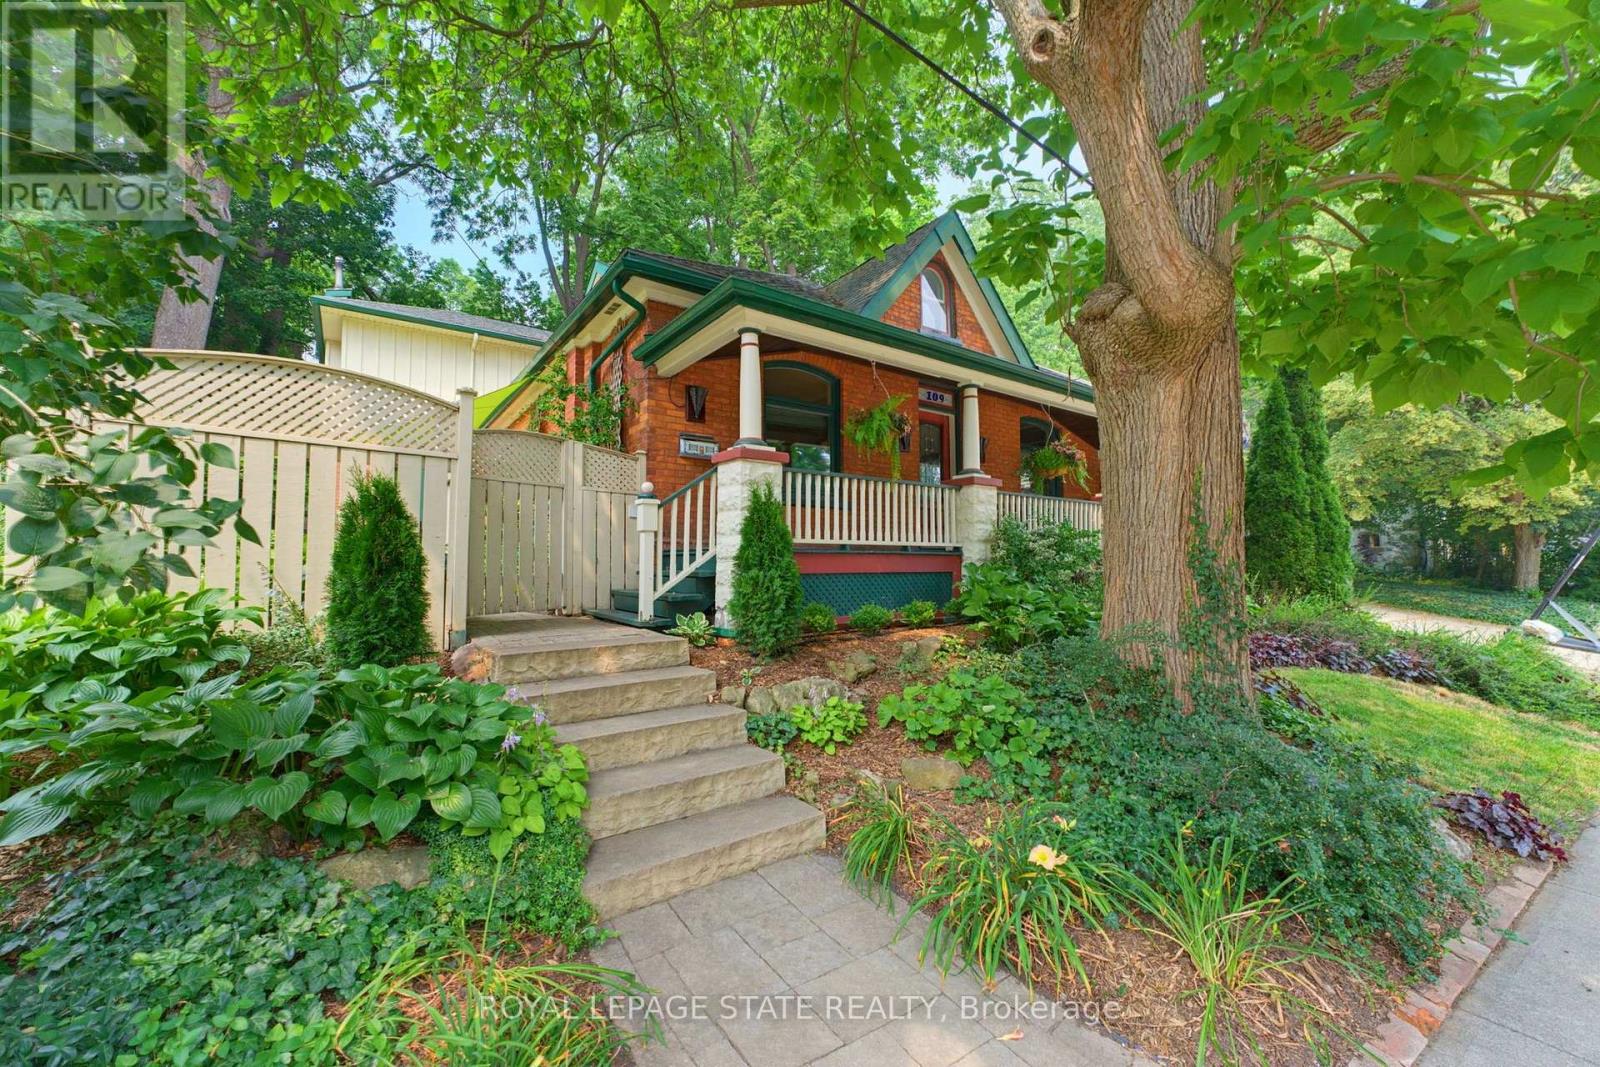
Welcome to one of Dundas' most charming hidden gems, nestled in the heart of the sought-after Heritage District on the quiet end of Victoria St. Set on an impressive 60x132ft lot beneath a canopy of mature trees, this beautifully preserved century home seamlessly blends timeless character with the comfort and functionality that today's families crave. Originally built in 1905, with a thoughtfully designed two-storey addition completed in 1997, this is a rare opportunity to own an historic Dundas home that offers both authentic architectural charm and modern living. From the moment you arrive, you'll appreciate the peaceful surroundings and the inviting front porch. Inside, the home showcases the craftsmanship that makes century homes so special, including original hardwood, rich wood trim, transom windows, pocket doors, and a traditional floor plan. The main floor features a versatile bedroom currently used as an office, complete with built ins, alongside a full bathroom with clawfoot tub. The spacious rear addition creates the ideal family gathering space in the open kitchen and great room, which offers large windows overlooking both the courtyard patio with its pond, and the perennial gardens out back. With its cozy fireplace, it's the perfect area to enjoy every season. One of the home's delightful features remains intact - two staircases to the second floor, one directly to the generous primary retreat with dormer windows and a two-piece ensuite. The back staircase leads to the two additional bedrooms and 3pc bathroom with a glass shower stall and marble countertops, offering flexibility for growing families. In the hallway connecting all three bedrooms is a convenient laundry space. The basement level offers abundant storage and a practical workshop. Outside, the exceptional property features a tiered backyard with multiple levels and seating areas surrounded by mature trees, side drive and garage that can fit one small car. Don't miss out! (id:60365)
21 - 10 Mcpherson Court
Central Elgin, Ontario
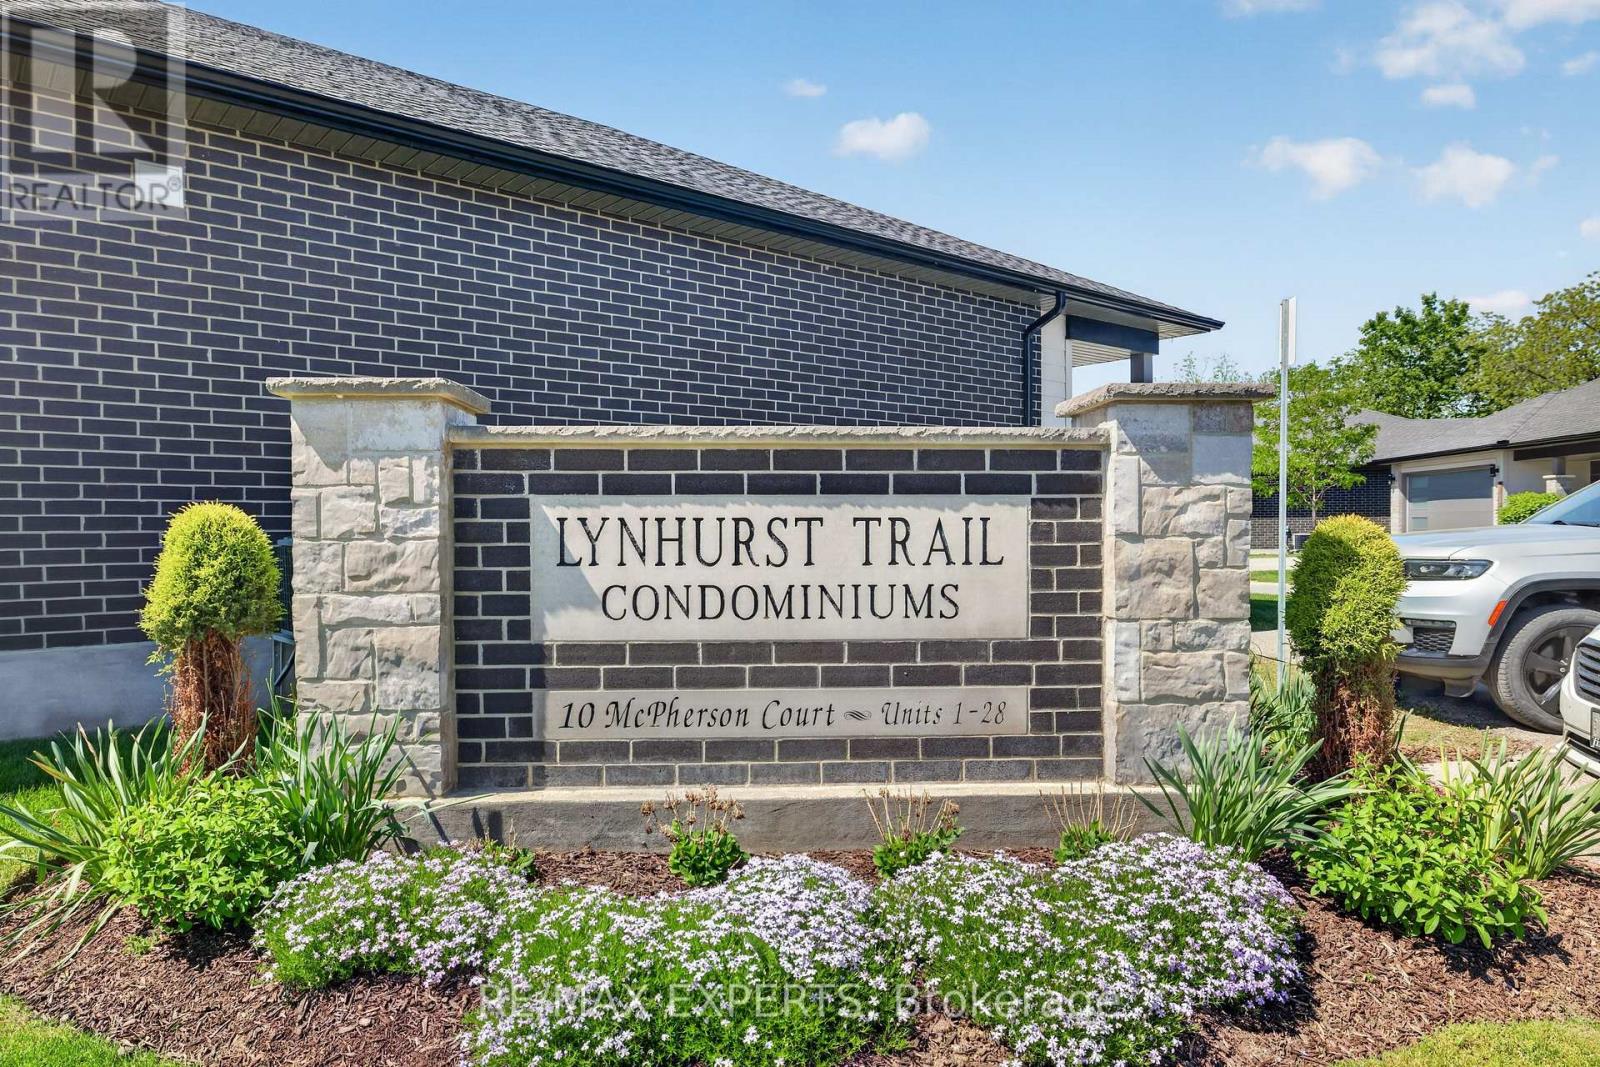
Welcome to Unit 21 at 10 McPherson Avenue, St. Thomas - a beautifully maintained detached end-unit bungalow located in a highly sought-after community. This stunning 2+1 bedroom home offers an inviting and functional layout, perfect for downsizers, professionals, or families seeking comfortable living. The bright and spacious interior is filled with natural light and showcases pride of ownership throughout. The main level features two generous bedrooms, a full 4-piece bathroom, and well-appointed living spaces designed for everyday comfort and entertaining. The partially finished walkout basement adds exceptional versatility with an additional bedroom, a 3-piece bathroom, and ample space for a recreation room, home office, guest suite, or future customization. As a premium corner/end unit, this detached bungalow offers enhanced privacy, attractive curb appeal, and a desirable setting within the community. Located close to shopping, parks, walking trails, healthcare facilities, and all essential amenities, this home combines convenience with an exceptional lifestyle. A rare opportunity to own a detached bungalow in a high-demand location. Shows beautifully and is move-in ready. Don't miss your chance to experience all that this exceptional property has to offer. (id:60365)
2977 Bovaird Drive W
Brampton, Ontario
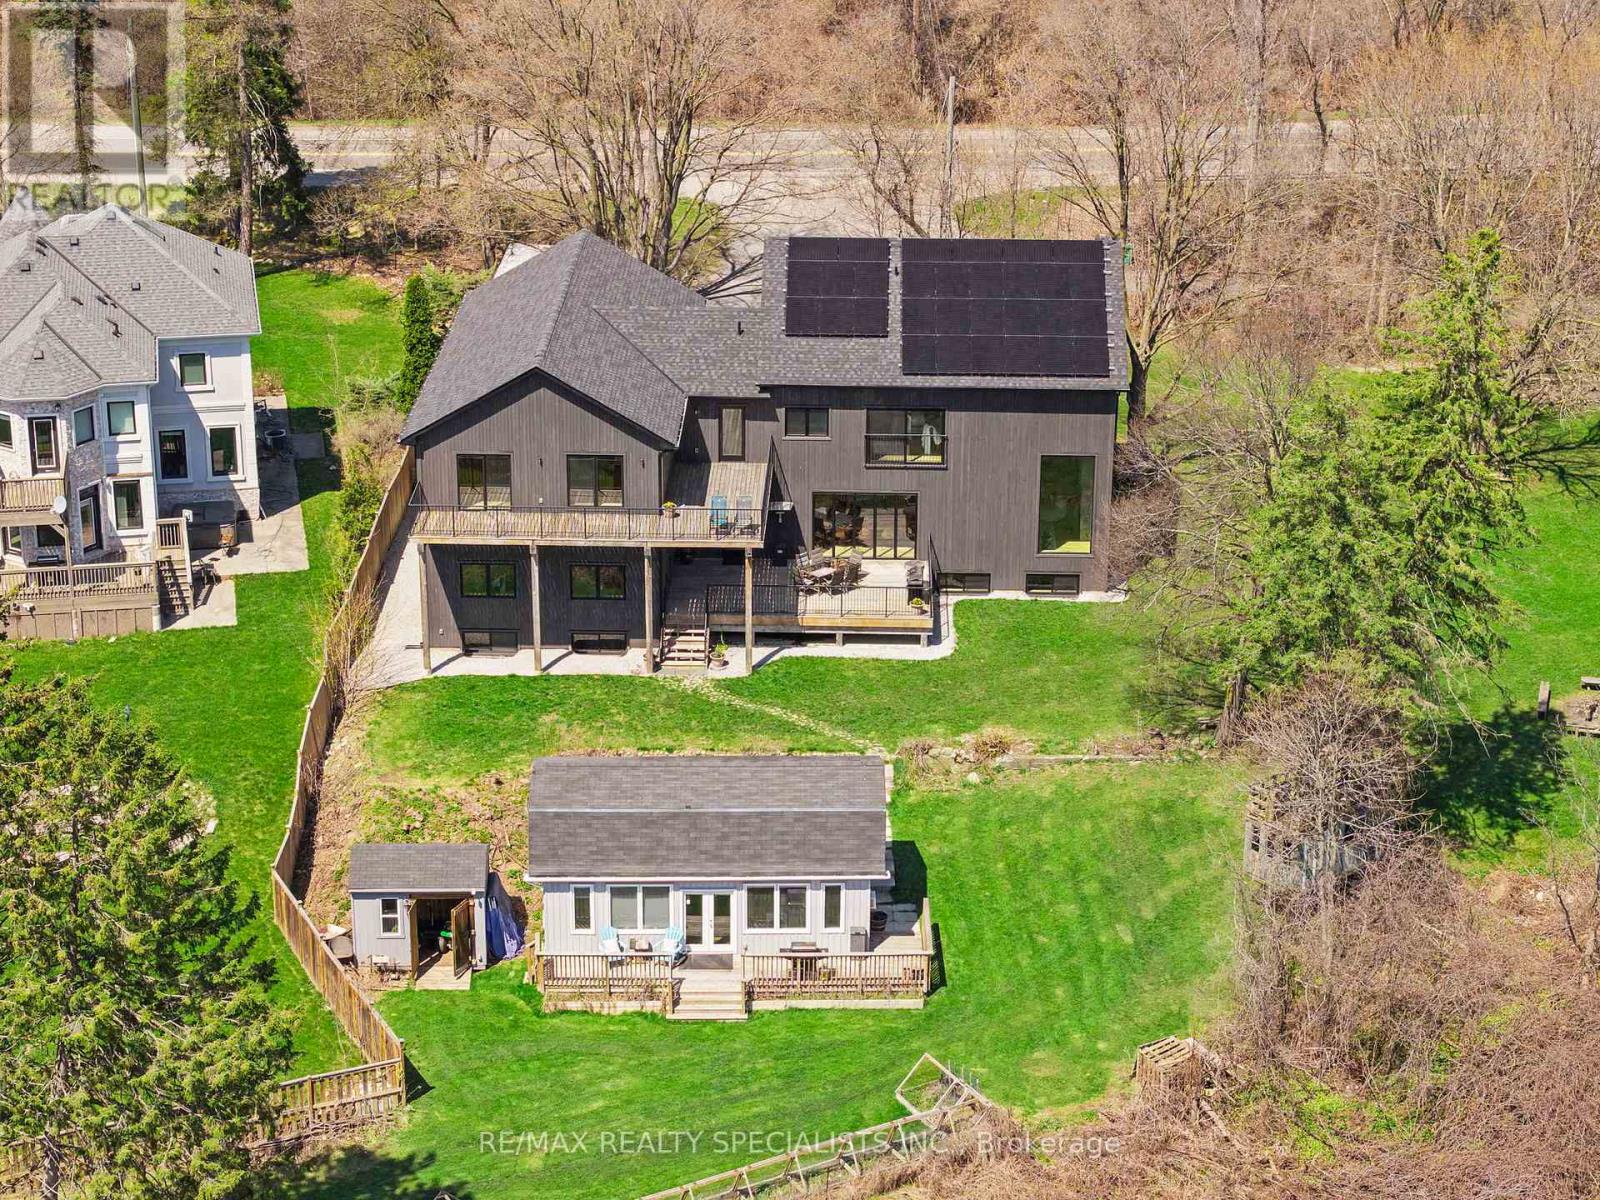
In the hamlet of Norval, above the Credit River, where the water bends and the valley opens, a magnificent artistic home appears. 5,500+ square feet of modern chalet rendered in wood, stone, glass, and pure intention. The kind of place that doesn't ask for your attention. It already has it.The foyer sets the tone immediately: 20+ foot ceilings, glass that pulls the outside in, and a floor-to-ceiling stone column anchoring a fireplace that owns the room. Warm maple floors carry you into a gallery-caliber main floor - centre-plan, purposeful, quietly powerful. The custom island, the flush hood, the kitchen that understands restraint. A two-level spiral staircase threads three floors with architectural confidence. A proper library anchors the mind. A separate family entrance, mudroom, and cavernous garage-studio with its own powder room ground everything in livable reality.Upstairs: four vaulted bedrooms, laundry, and a principal suite that frames river and escarpment through glass - wrapped in custom millwork and a spa bath built for quiet moments. A studio suite beyond the upper foyer is finished, luminous, and entirely yours to define.Below, natural light floods a grand family room, theatre, bedrooms, and two full baths. Under the slab: a rec room that redefines the words personal gym.Outside: raised terrace, orchard, zip line, open pastures above the river, and room for whatever comes next. Set quietly apart - The Barn. Guest suite, income property, sanctuary. You decide.This is not a listing. It is a life, fully built. A home and a legacy that go on and on forever. Watch the video! (id:60365)
709 Highland Blade Road
Newmarket, Ontario
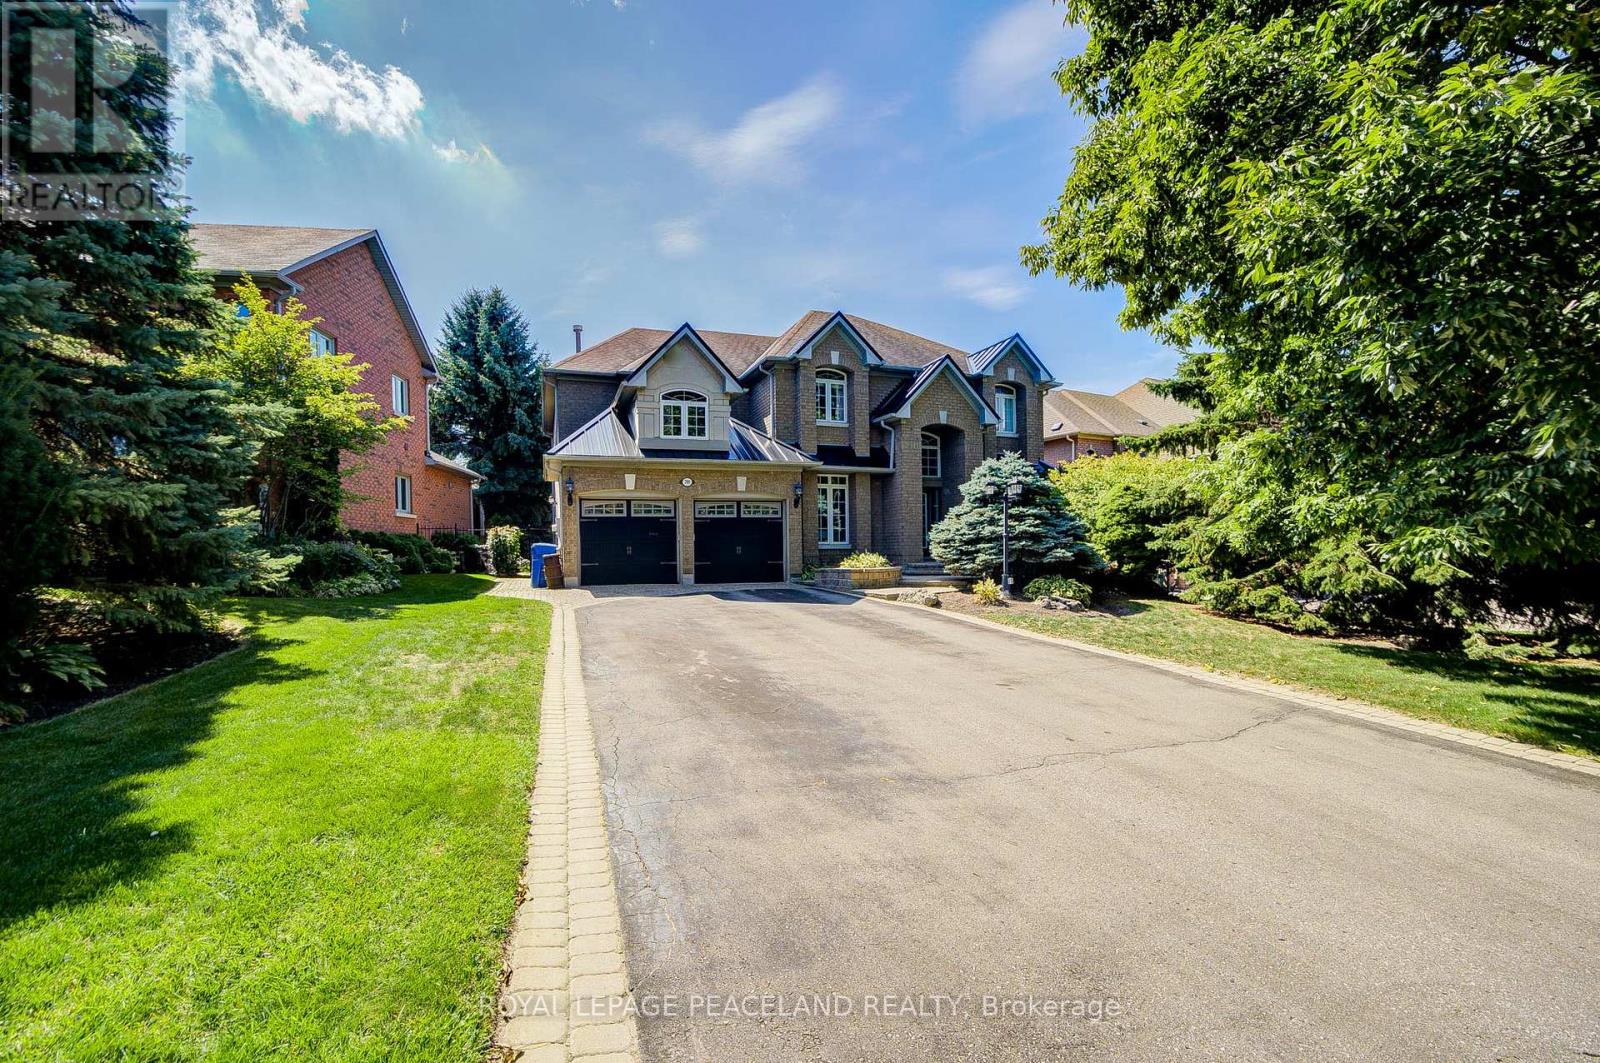
Gorgeous Executive Home On A Quiet Crescent In Desirable Stonehaven! *Premium 65x167'ft Lot Offering 6000+ Sq Ft Finished Space. Grand Foyer Featuring High Ceilings & Stunning Open Staircase. Many Upgrades Include Custom Chef's Kitchen With Travertine, Centre Island & Hardwood Throughout Main, Custom Wainscoting, Pot Lights and Updated Bathrooms. Professionally Finished Walkout Basement With Oak Bar And 5th Bedroom. Stunning Backyard Oasis With Saltwater Pool, Composite Deck And Mature Trees. This Home Is Perfect For Entertainers & Extended Families, One Of A Kind! See Floor Plans & Virtual Tour Link. (id:60365)

615 - 551 Maple Avenue
Burlington, Ontario
Lovely 1 bedroom unit in the highly sought after Strata Condominium offering 770 square feet of living space. Open layout with floor to ceiling windows. Beautiful laminate flooring throughout.The kitchen boasts stainless steel appliances, granite counters, tiled backsplash, pot lights, and breakfast bar.Spacious bedroom with large walk-in closet.There is a 4 piece bath and in suite laundry.1 locker (L2 #82) and 1 underground parking space (B62).Strata offers many great amenities including 24 hour security/concierge, indoor pool/spa, games room, gym, rooftop patio & BBQs, steam room, party room & guest suite available. Easy highway access, close to public transit, walking distance toLake Ontario, Downtown Burlington, Mapleview Mall, restaurants and grocery stores. (id:60365)

© 2026 Proptech Realty Inc., Brokerage.