
2977 Bovaird Drive W Brampton, Ontario L6X 0G4

$2,795,000
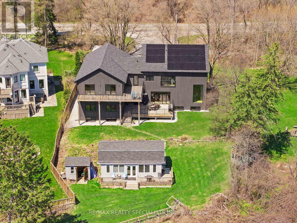
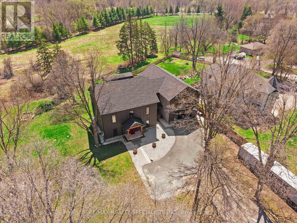
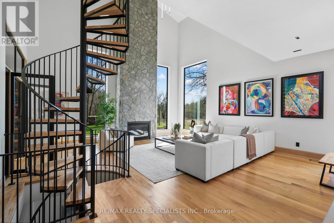
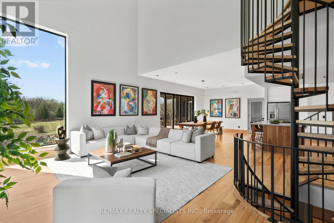
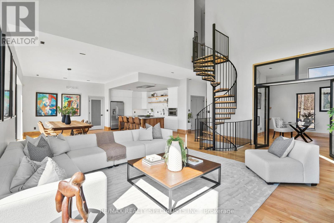
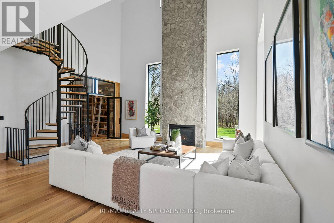
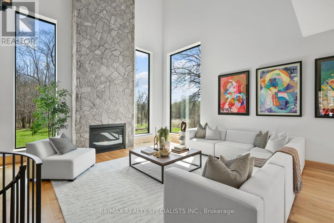
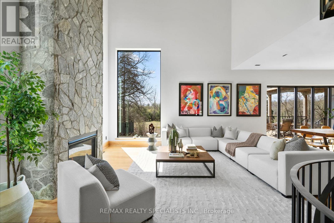
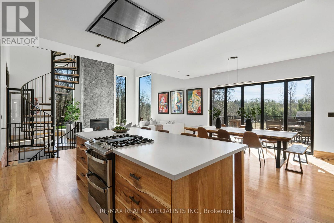
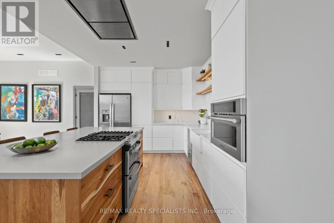
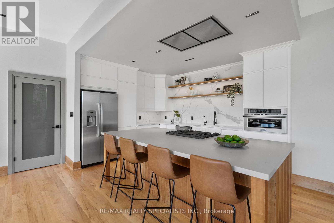
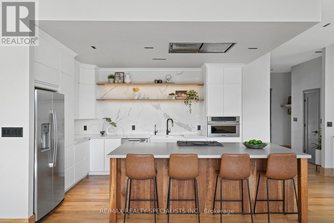
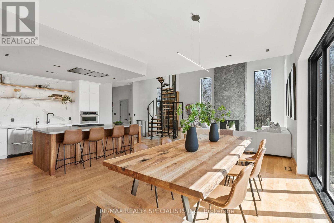
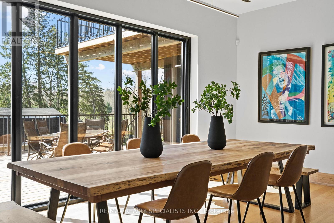
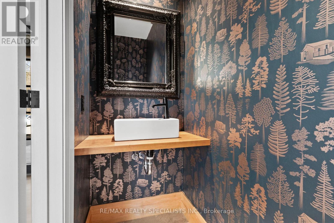
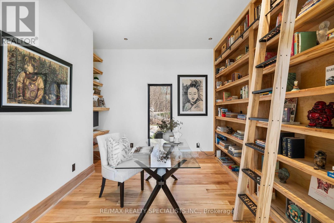
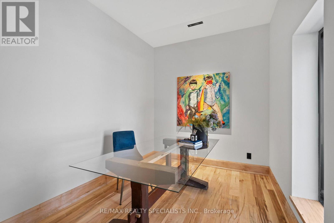
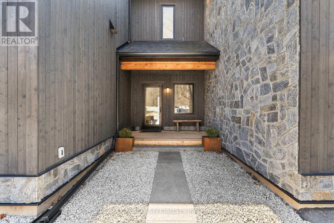
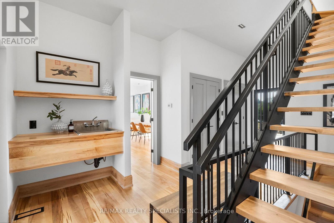
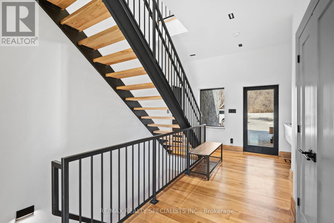
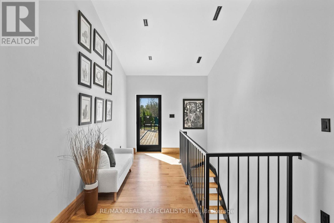
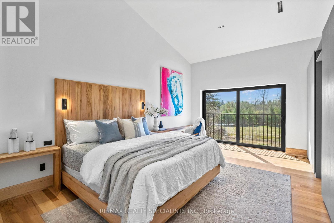
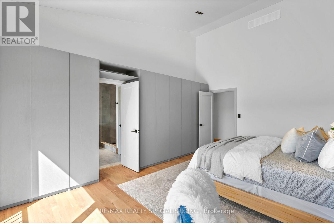
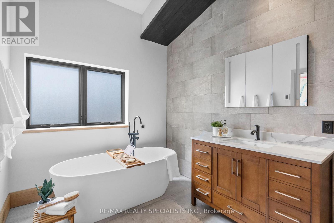
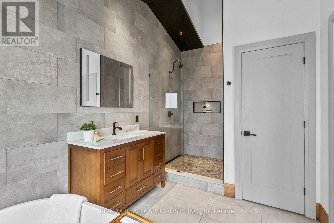
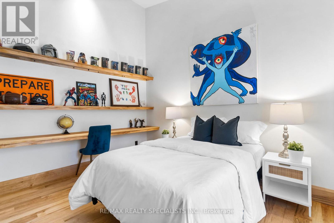
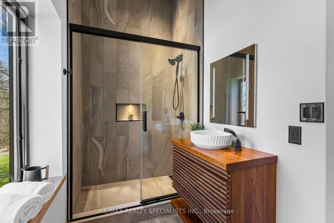
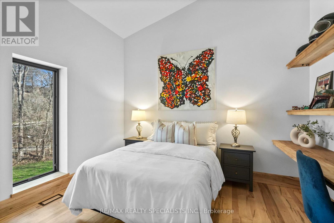
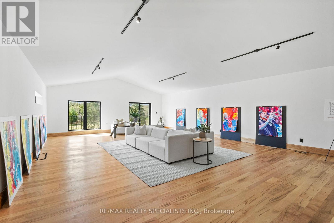
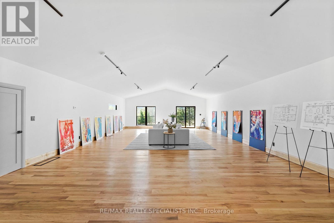
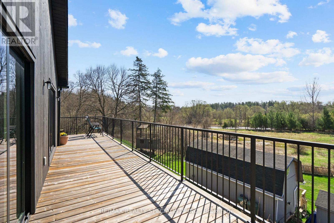
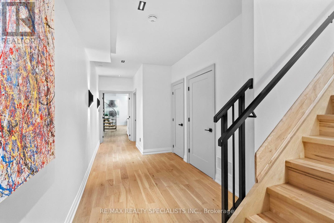
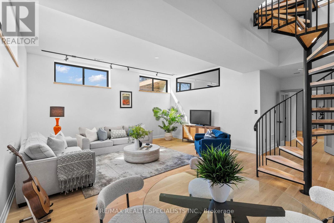
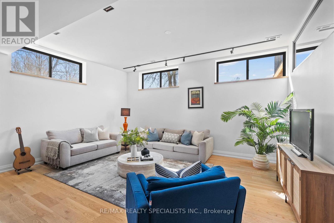
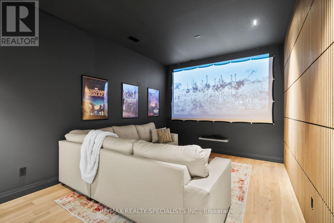
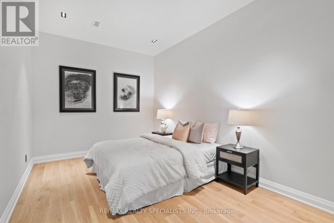
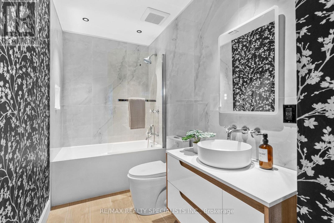
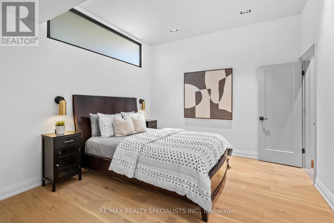
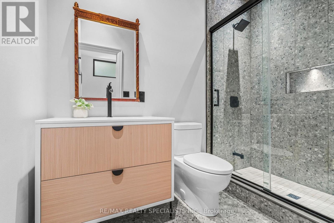
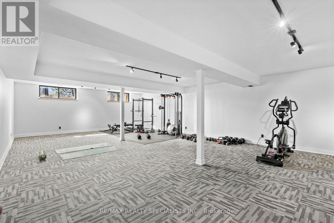
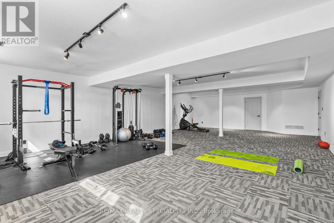
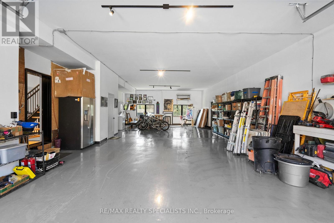
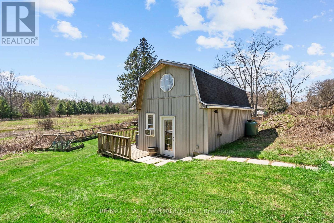
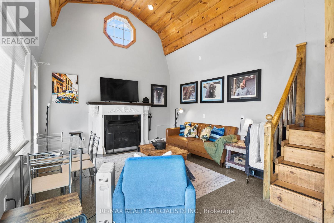
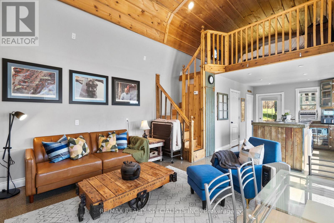
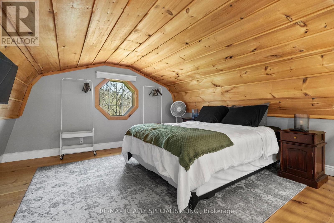
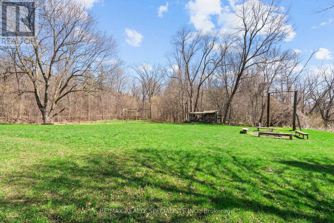
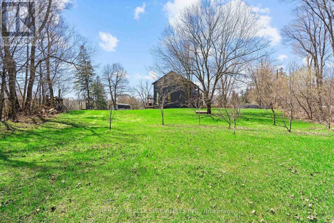
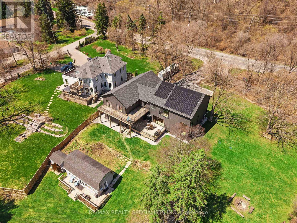
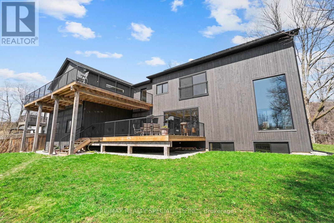
In the hamlet of Norval, above the Credit River, where the water bends and the valley opens, a magnificent artistic home appears. 5,500+ square feet of modern chalet rendered in wood, stone, glass, and pure intention. The kind of place that doesn't ask for your attention. It already has it.The foyer sets the tone immediately: 20+ foot ceilings, glass that pulls the outside in, and a floor-to-ceiling stone column anchoring a fireplace that owns the room. Warm maple floors carry you into a gallery-caliber main floor - centre-plan, purposeful, quietly powerful. The custom island, the flush hood, the kitchen that understands restraint. A two-level spiral staircase threads three floors with architectural confidence. A proper library anchors the mind. A separate family entrance, mudroom, and cavernous garage-studio with its own powder room ground everything in livable reality.Upstairs: four vaulted bedrooms, laundry, and a principal suite that frames river and escarpment through glass - wrapped in custom millwork and a spa bath built for quiet moments. A studio suite beyond the upper foyer is finished, luminous, and entirely yours to define.Below, natural light floods a grand family room, theatre, bedrooms, and two full baths. Under the slab: a rec room that redefines the words personal gym.Outside: raised terrace, orchard, zip line, open pastures above the river, and room for whatever comes next. Set quietly apart - The Barn. Guest suite, income property, sanctuary. You decide.This is not a listing. It is a life, fully built. A home and a legacy that go on and on forever. Watch the video! (id:60365)
Property Details
| MLS® Number | W13600652 |
| Property Type | Single Family |
| Community Name | Northwest Brampton |
| EquipmentType | Water Softener |
| Features | Carpet Free, Sump Pump |
| ParkingSpaceTotal | 14 |
| RentalEquipmentType | Water Softener |
Building
| BathroomTotal | 6 |
| BedroomsAboveGround | 4 |
| BedroomsBelowGround | 3 |
| BedroomsTotal | 7 |
| Amenities | Fireplace(s) |
| Appliances | Water Purifier, Water Softener, Dishwasher, Dryer, Oven, Range, Washer, Refrigerator |
| BasementDevelopment | Finished |
| BasementType | N/a (finished) |
| ConstructionStatus | Insulation Upgraded |
| ConstructionStyleAttachment | Detached |
| CoolingType | Central Air Conditioning |
| ExteriorFinish | Wood |
| FireplacePresent | Yes |
| FlooringType | Hardwood |
| FoundationType | Insulated Concrete Forms |
| HalfBathTotal | 2 |
| HeatingFuel | Natural Gas, Solar |
| HeatingType | Forced Air |
| StoriesTotal | 2 |
| SizeInterior | 5000 - 100000 Sqft |
| Type | House |
Parking
| Attached Garage | |
| Garage |
Land
| Acreage | No |
| Sewer | Septic System |
| SizeDepth | 188 Ft |
| SizeFrontage | 225 Ft |
| SizeIrregular | 225 X 188 Ft ; Lot Size Irregular |
| SizeTotalText | 225 X 188 Ft ; Lot Size Irregular |
Rooms
| Level | Type | Length | Width | Dimensions |
|---|---|---|---|---|
| Second Level | Bedroom 3 | 3.63 m | 3.11 m | 3.63 m x 3.11 m |
| Second Level | Bathroom | 2.19 m | 1.52 m | 2.19 m x 1.52 m |
| Second Level | Great Room | 15.63 m | 7.28 m | 15.63 m x 7.28 m |
| Second Level | Primary Bedroom | 5.51 m | 3.48 m | 5.51 m x 3.48 m |
| Second Level | Bathroom | 4.39 m | 2.46 m | 4.39 m x 2.46 m |
| Second Level | Bedroom 2 | 3.63 m | 3.11 m | 3.63 m x 3.11 m |
| Basement | Bedroom 4 | 4.02 m | 3.57 m | 4.02 m x 3.57 m |
| Basement | Bathroom | 2.7 m | 1.57 m | 2.7 m x 1.57 m |
| Basement | Bedroom 5 | 4.64 m | 3.12 m | 4.64 m x 3.12 m |
| Basement | Family Room | 6.63 m | 5.52 m | 6.63 m x 5.52 m |
| Basement | Media | 4.85 m | 3.52 m | 4.85 m x 3.52 m |
| Main Level | Kitchen | 4.82 m | 3.28 m | 4.82 m x 3.28 m |
| Main Level | Dining Room | 4.75 m | 3.98 m | 4.75 m x 3.98 m |
| Main Level | Living Room | 6.22 m | 6.62 m | 6.22 m x 6.62 m |
| Main Level | Library | 3.62 m | 2.92 m | 3.62 m x 2.92 m |
| Main Level | Office | 3.5 m | 2.65 m | 3.5 m x 2.65 m |
| Main Level | Bathroom | 2.21 m | 0.88 m | 2.21 m x 0.88 m |
Michael Adam Majeski
Broker
4310 Sherwoodtowne Blvd 200a
Mississauga, Ontario L4Z 4C4
Susan Huntley
Salesperson
16069 Airport Road Unit 1
Caledon East, Ontario L7C 1G4

The trademarks REALTOR®, REALTORS®, and the REALTOR® logo are controlled by The Canadian Real Estate Association (CREA) and identify real estate professionals who are members of CREA. The trademarks MLS®, Multiple Listing Service® and the associated logos are owned by The Canadian Real Estate Association (CREA) and identify the quality of services provided by real estate professionals who are members of CREA. The trademark DDF® is owned by The Canadian Real Estate Association (CREA) and identifies CREA's Data Distribution Facility (DDF®)
July 24 2026 02:36:15
Toronto Real Estate Board
RE/MAX Realty Specialists Inc.

© 2026 Proptech Realty Inc., Brokerage.