
3504 - 11 Wellesley Street W Toronto, Ontario M4Y 1E8

$2,750 Monthly
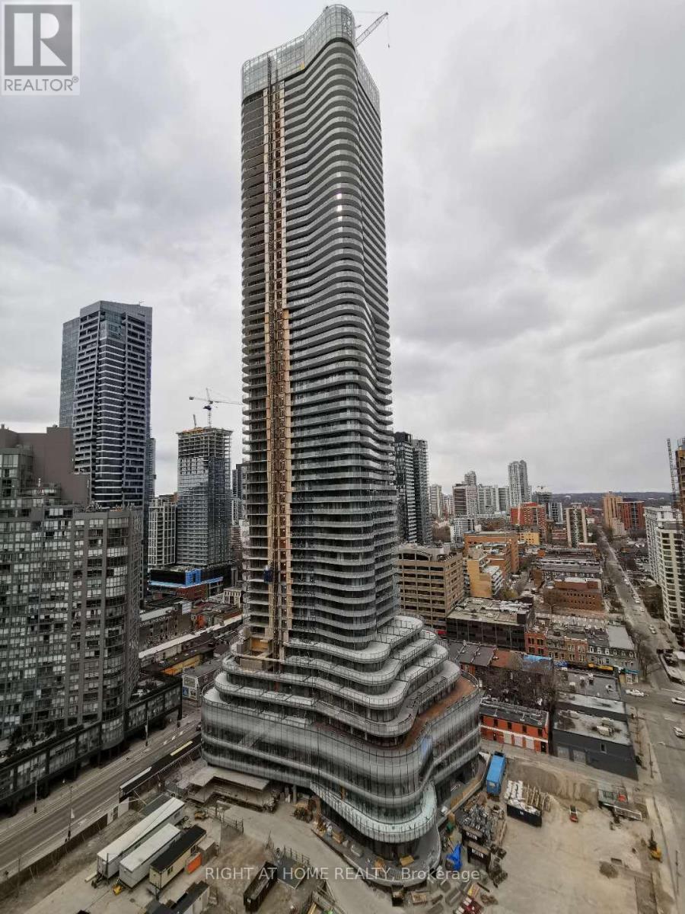
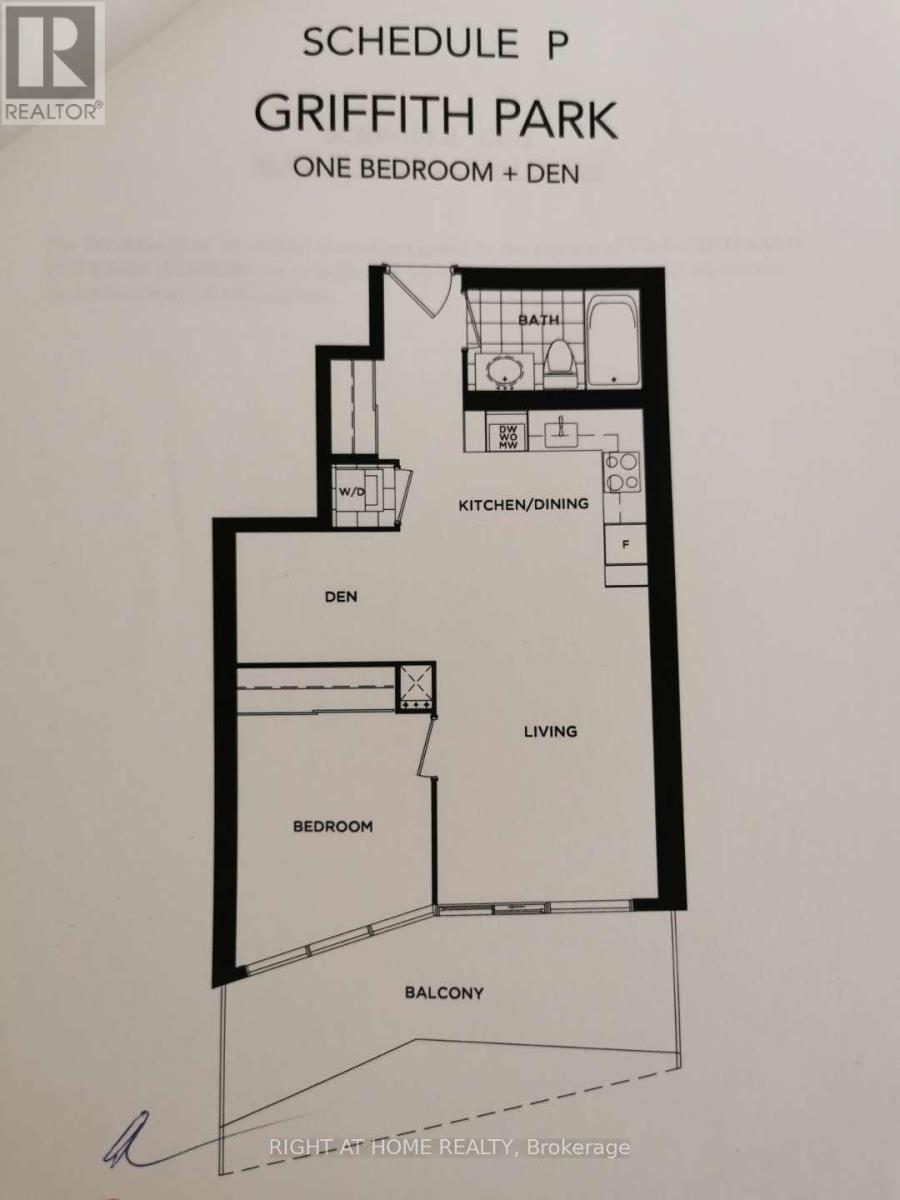
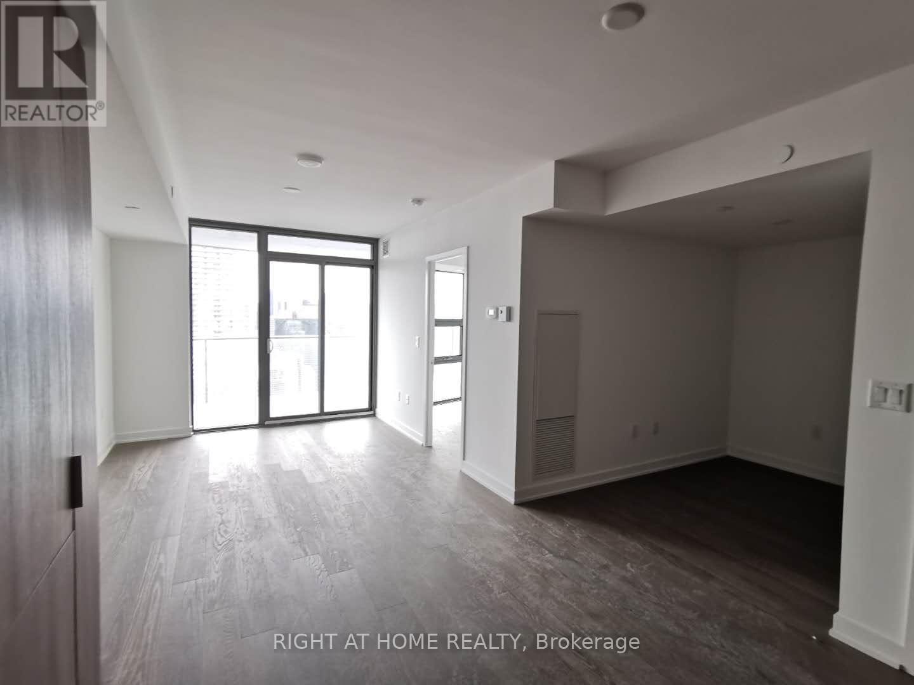
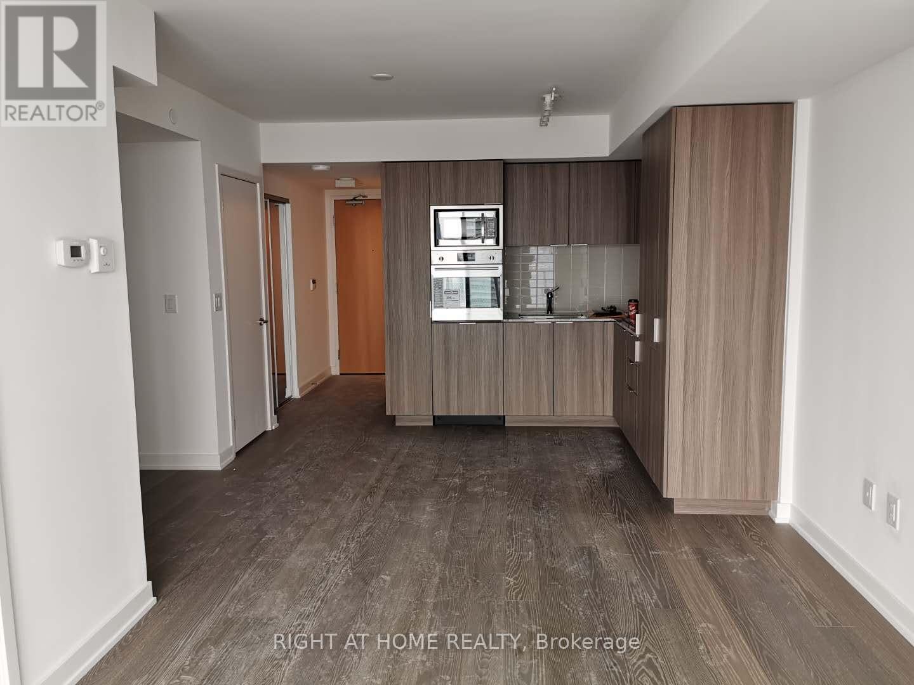
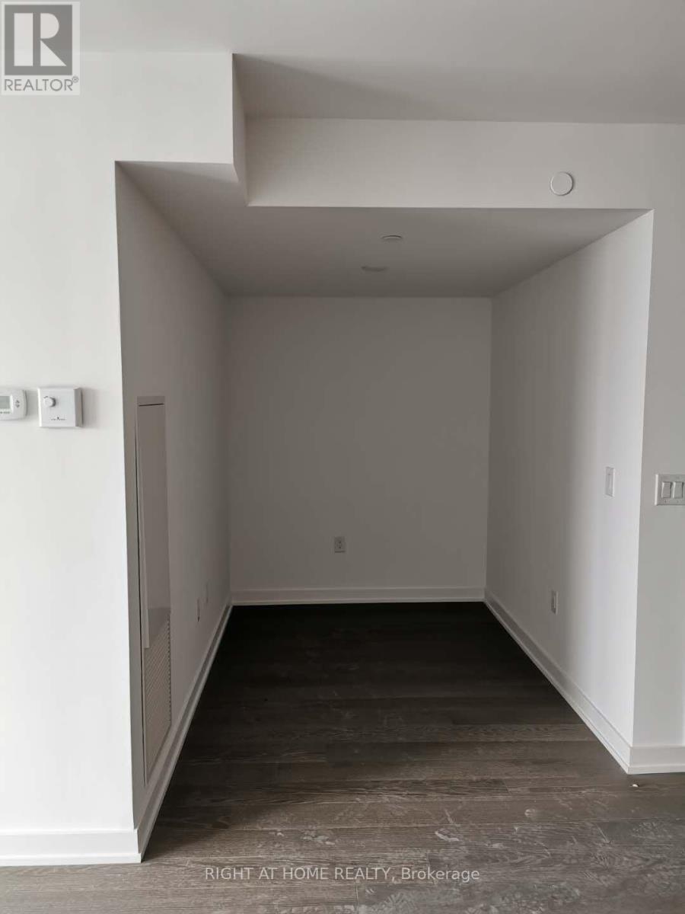
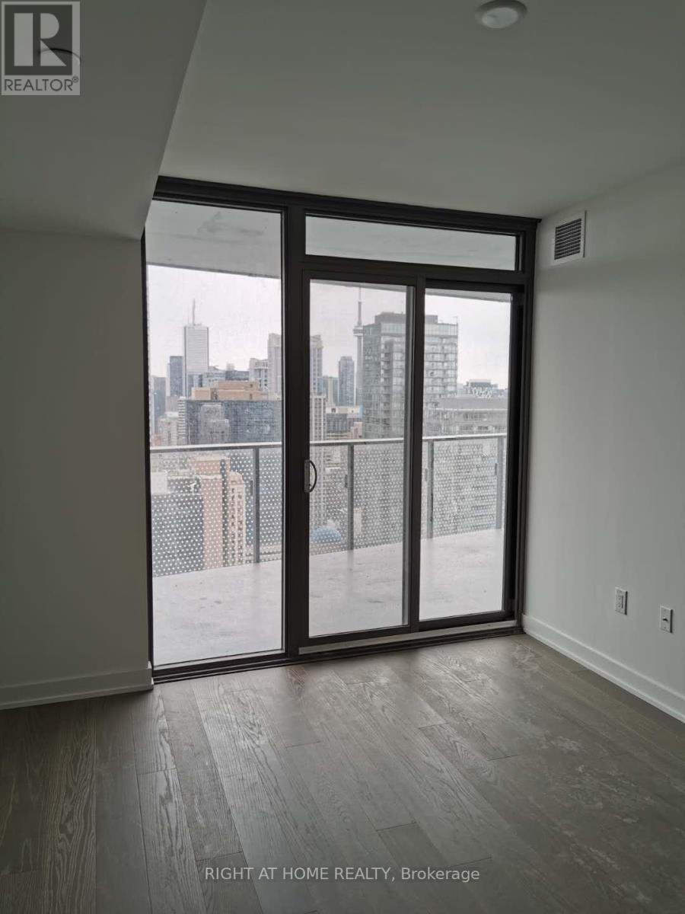
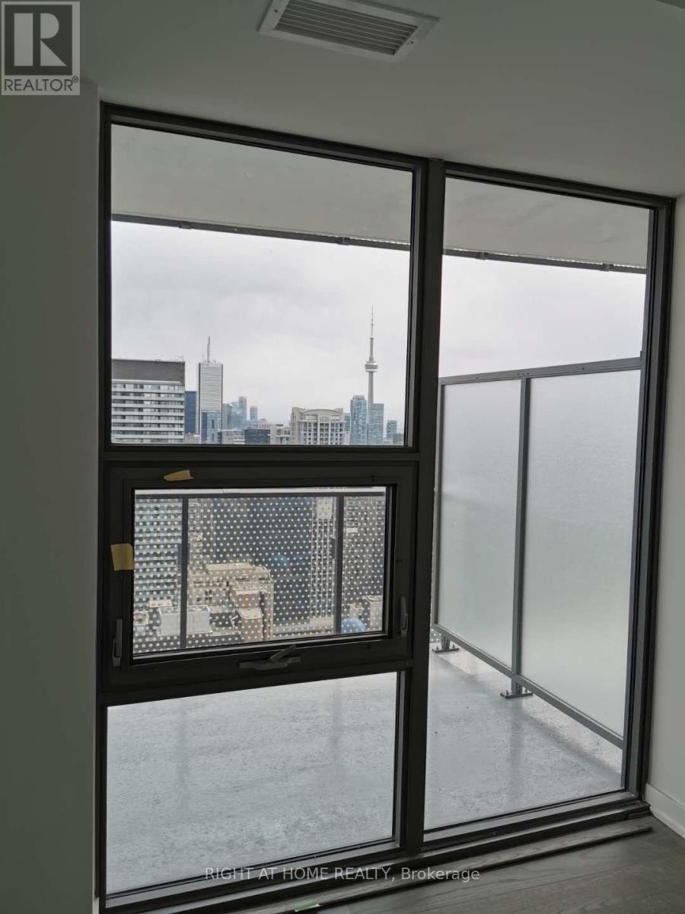
Luxury Condo "Wellesley On The Park" At The Heart Of Downtown Toronto, Open-Concept 1B+Den With Amazingly Clear South View Of The Downtown And Lake. Very Bright + Functional Layout. Steps To Yonge/Bay//Yorkville/Bloor Amenities, Subway Stations, U of t, Ryerson, Hospitals, Banks, And Restaurants. Super nice landlord. Move in and enjoy! (id:60365)
Property Details
| MLS® Number | C13580822 |
| Property Type | Single Family |
| Community Name | Bay Street Corridor |
| AmenitiesNearBy | Public Transit, Schools |
| CommunityFeatures | Pets Not Allowed |
| Features | Balcony, Carpet Free |
| ParkingSpaceTotal | 1 |
| PoolType | Indoor Pool |
| ViewType | View, City View |
Building
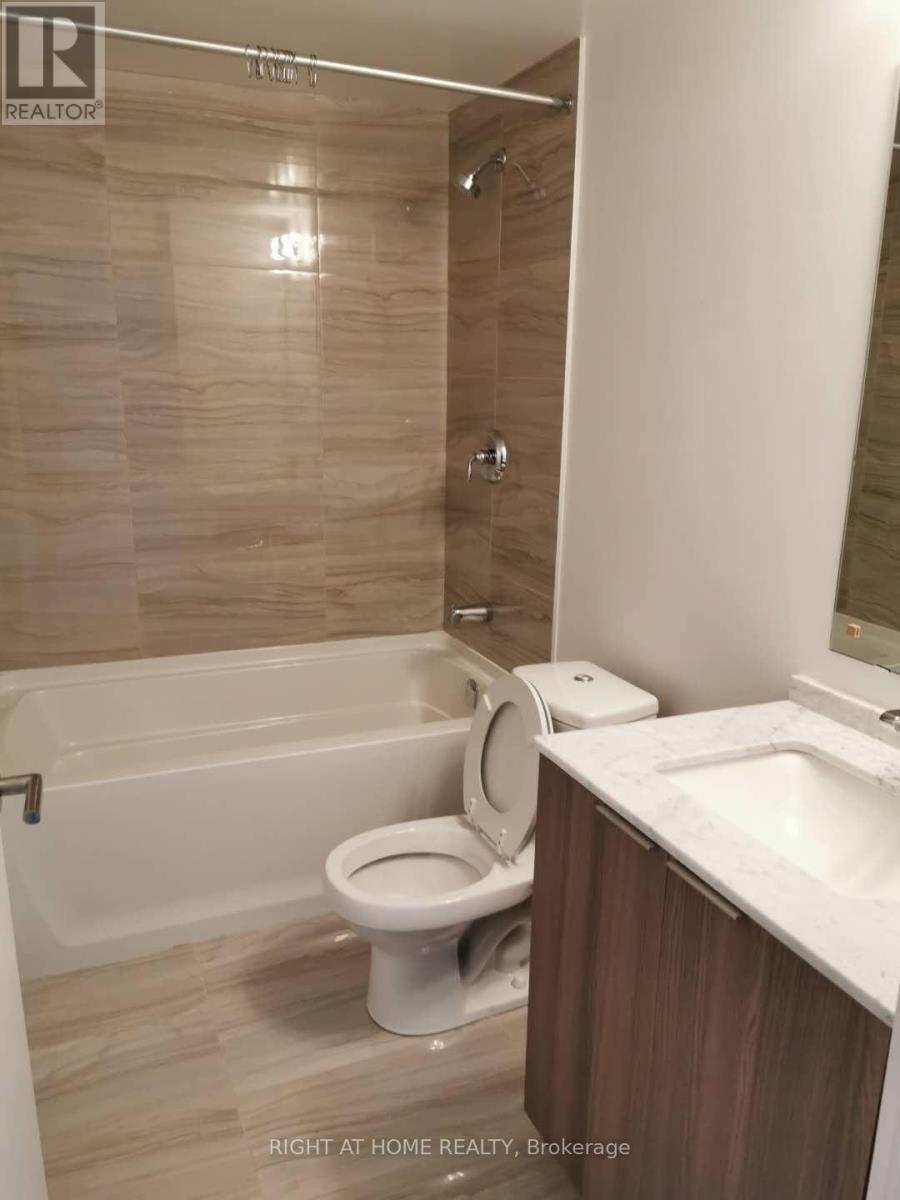
| BathroomTotal | 1 |
| BedroomsAboveGround | 1 |
| BedroomsBelowGround | 1 |
| BedroomsTotal | 2 |
| Age | 6 To 10 Years |
| Amenities | Security/concierge, Party Room, Exercise Centre, Separate Electricity Meters |
| BasementType | None |
| CoolingType | Central Air Conditioning |
| ExteriorFinish | Brick |
| FlooringType | Hardwood |
| FoundationType | Unknown |
| HeatingFuel | Natural Gas |
| HeatingType | Forced Air |
| SizeInterior | 500 - 599 Sqft |
| Type | Apartment |
Parking
| Underground | |
| Garage |
Land
| Acreage | No |
| LandAmenities | Public Transit, Schools |
Rooms
| Level | Type | Length | Width | Dimensions |
|---|---|---|---|---|
| Main Level | Primary Bedroom | 2.78 m | 3.11 m | 2.78 m x 3.11 m |
| Main Level | Den | 2.35 m | 1.92 m | 2.35 m x 1.92 m |
| Main Level | Living Room | 3.05 m | 4.45 m | 3.05 m x 4.45 m |
| Main Level | Kitchen | 3.6 m | 2.65 m | 3.6 m x 2.65 m |
Larry Tian
Salesperson
1550 16th Avenue Bldg B Unit 3 & 4
Richmond Hill, Ontario L4B 3K9

The trademarks REALTOR®, REALTORS®, and the REALTOR® logo are controlled by The Canadian Real Estate Association (CREA) and identify real estate professionals who are members of CREA. The trademarks MLS®, Multiple Listing Service® and the associated logos are owned by The Canadian Real Estate Association (CREA) and identify the quality of services provided by real estate professionals who are members of CREA. The trademark DDF® is owned by The Canadian Real Estate Association (CREA) and identifies CREA's Data Distribution Facility (DDF®)
July 24 2026 02:59:42
Toronto Real Estate Board
Right At Home Realty

© 2026 Proptech Realty Inc., Brokerage.