
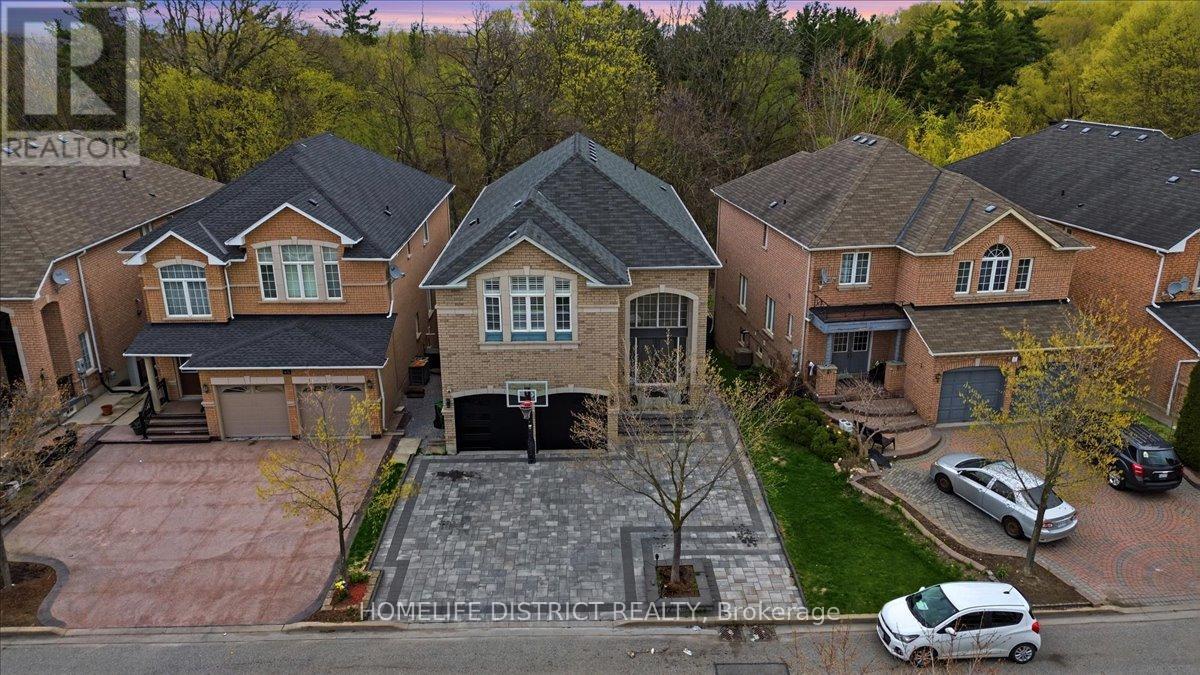
43 Bethany Street
Markham, Ontario
Location! Location! Location! Stunning 4-bedroom home in the highly sought-after Cedarwood community of Markham. Offering approximately 3,477 sq ft of living space, this bright and spacious property features hardwood floors throughout and a functional layout with 9-ftceilings on the main floor. The walk-out basement includes two separate units generating excellent rental income of approximately $3,800/month. Backing onto a peaceful ravine, this home offers both privacy and scenic views. The oversized primary bedroom is a true retreat with a double-door entry, and all bedrooms feature walk-in closets. The large kitchen is equipped with granite countertops and ample space for family living and entertaining. Conveniently located just steps to schools, shopping, and major amenities, including Walmart, No Frills, Costco, and more. A fantastic opportunity for both families and investors! (id:60365)
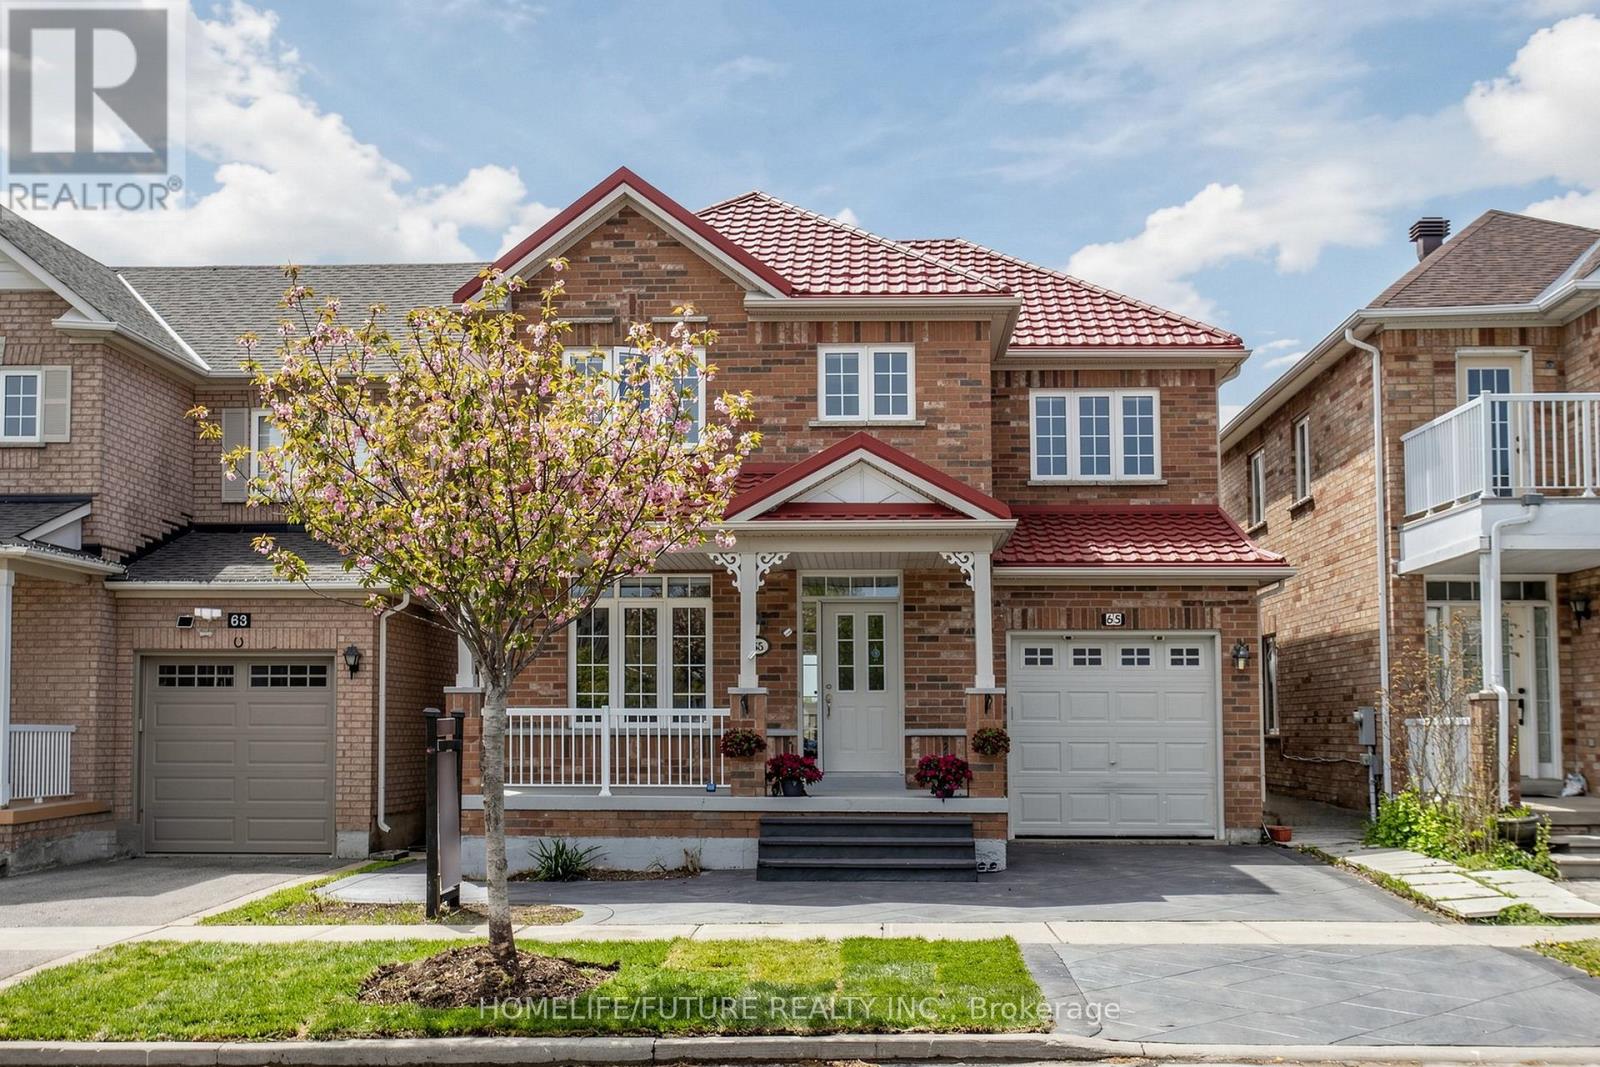
65 Maple Ridge Crescent
Markham, Ontario
Nestled on a quiet, family-friendly street in the highly sought-after Greensborough community, this beautifully maintained 3-bedroom home offers the perfect blend of comfort, functionality, and style. Featuring a spacious open-concept layout with soaring 9-foot ceilings on the main floor, this home is ideal for modern family living and effortless entertaining. A welcoming front porch leads into a bright, sun-filled interior showcasing hardwood flooring throughout the main level and second-floor hallway. Freshly painted throughout, including all interior doors, the home offers a clean, modern, move-in-ready feel. The upgraded kitchen is highlighted by elegant quartz countertops, providing both style and practicality for everyday meals and hosting guests. The finished walkout basement features a separate entrance, 1 bedroom, a full washroom, and a spacious living area - perfect for extended family, guests, or potential rental income. Conveniently located just minutes from Mount Joy GO Station, Markham Road & 16th Avenue, this exceptional home is close to top-rated schools including Brother André Catholic High School, parks, Mount Joy Community Centre, Hwy 407, Markham Stouffville Hospital, and major grocery stores. A fantastic opportunity to own a beautiful family home in one of Markham's most desirable neighborhoods. (id:60365)
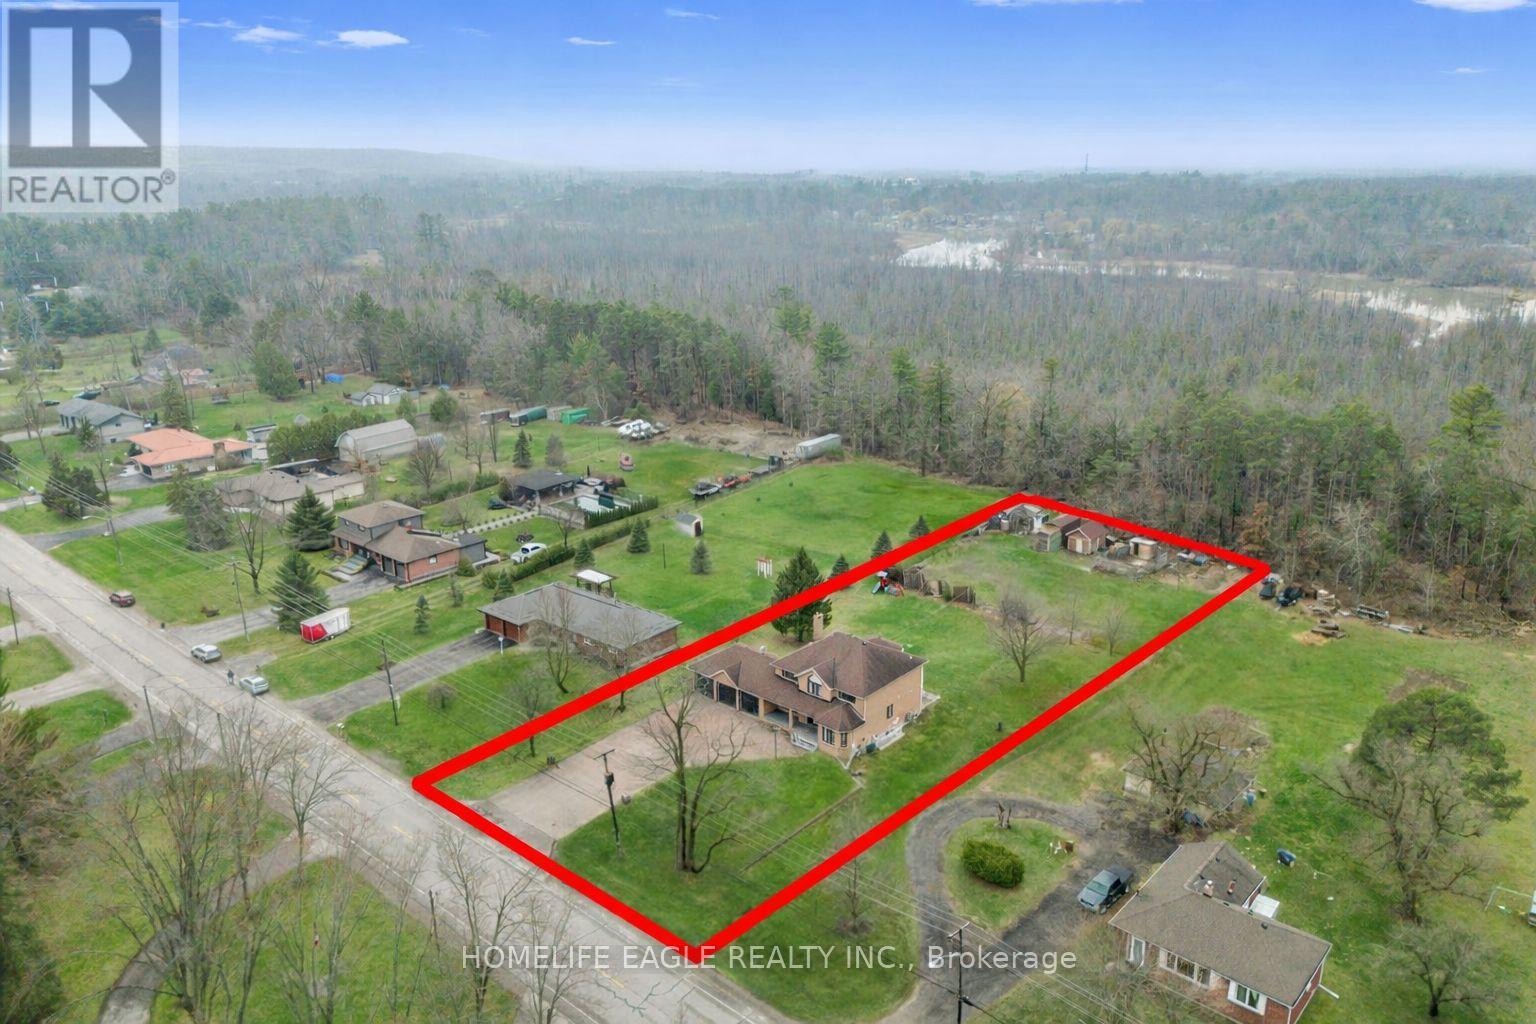
20286 Yonge Street
East Gwillimbury, Ontario
The Perfect Detached Back to Ravin Home 4+2 Bedrooms on A Premium Lot 110X330 * Over 0.8 Acres W/ 3-Car Garage * Enjoy Over 4,000 SqFt Living Space * Hardwood Floors * Smooth Ceilings * Bright Spacious Living & Dining Room * Open Concept Family Room W/ Floor To Ceiling Windows W/ Private Views Of Backyard * Cozy Wooden Fireplace * Updated Kitchen Equipped With S/s Appliances * Granite Countertop & Backsplash W/ Custom Banquette Seating Oversized Breakfast Areas Walks Out Directly to the Private Ravin Backyard * Main Floor Office * Spacious Primary Bedroom With Private Living Room W/ 5 Pcs Ensuite, Walk-In Closet * Spacious Bright Bedrooms * All Windows Covered by Custom Premium California Style Shutters * Fully Professional Finished Walk-Up Basement Apartment W/ Two Bedrooms With Windows, 3PC Washrooms * Extra Large Family Room W/ Gas Fireplace * Open Kitchen-Offering Fantastic In-Law or Income Potential * Playground in Backyard Back to Ravin * Massive Solid Parking in Concrete Driveway, Allowing Parking for 13 Cars Plus 3 Car Garage * Located in Holland Landing Community and The Longest Street in the World * Close to School, Library, Commuinity Center, Parks, Shopping and Easy Access to Highway 404 * Must See! Don't Miss! (id:60365)
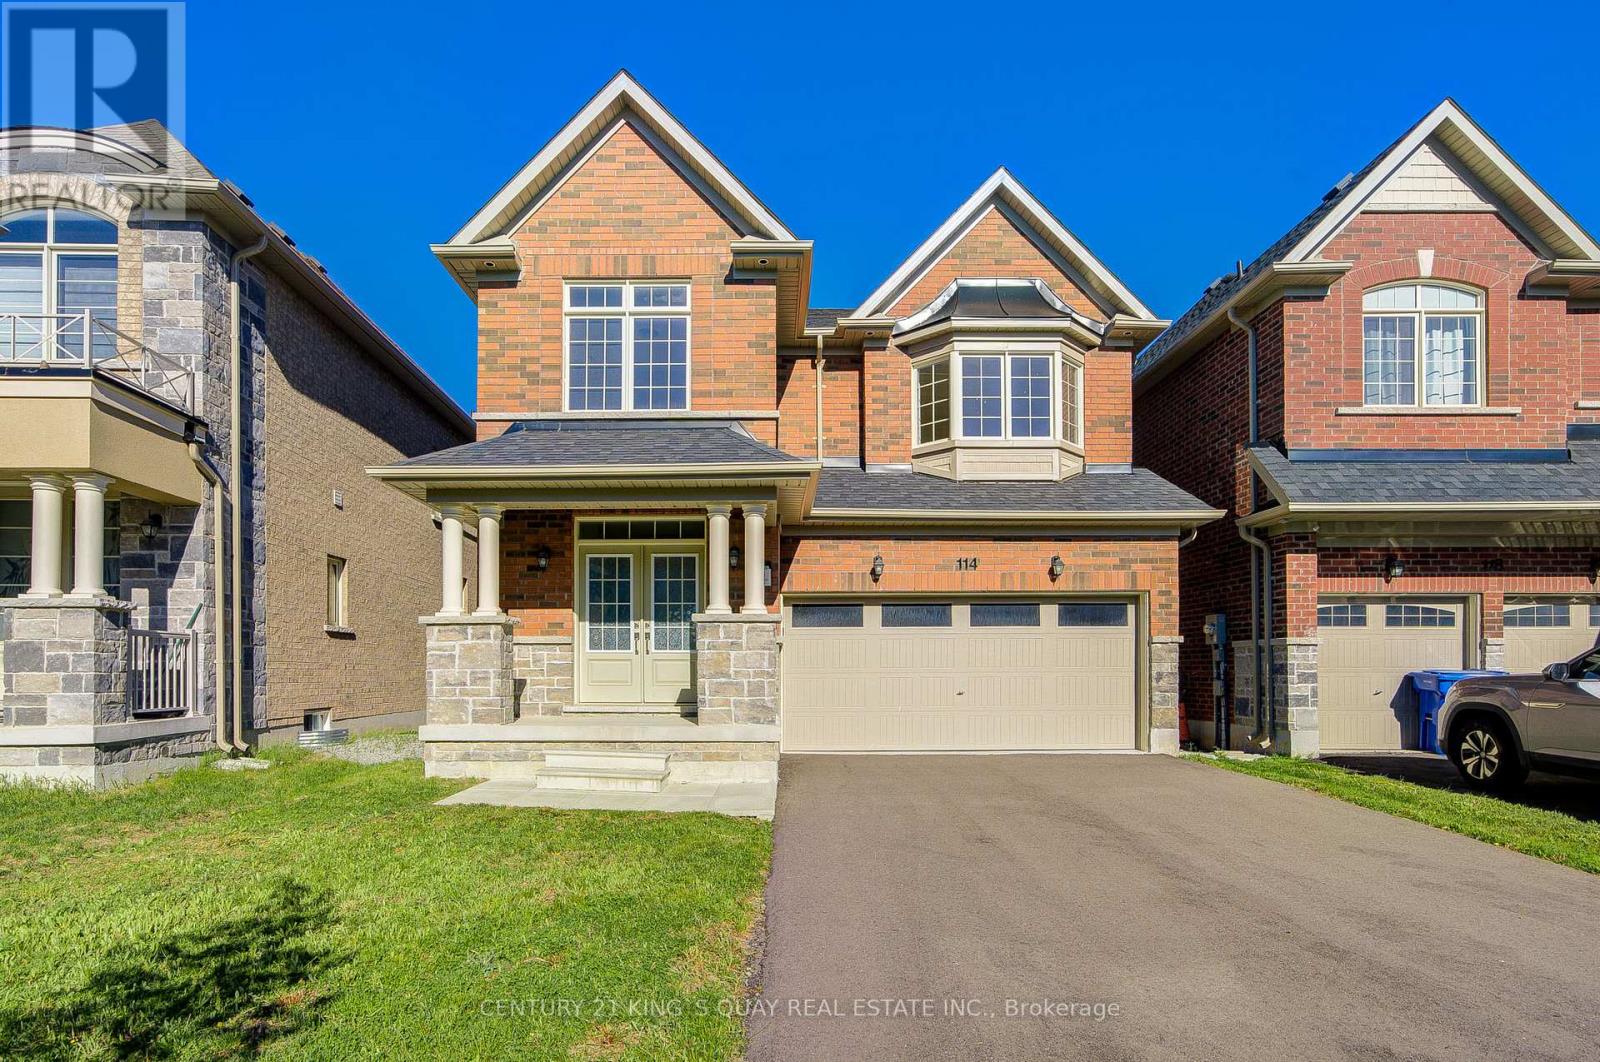
114 Watershed Gate
East Gwillimbury, Ontario
Welcome to this beautifully designed brand new, never-lived-in home located in the growing and family-friendly community of East Gwillimbury. Featuring 4 spacious bedrooms and 3 washrooms, this bright and functional residence is thoughtfully designed for modern family living with comfort and flexibility. The main floor showcases an open-concept layout with a spacious family room and dining area, seamlessly connected to the well-appointed kitchen and breakfast area with walk-out to the backyard-ideal for both everyday living and entertaining. Upstairs, the generous primary bedroom retreat features a walk-in closet and private ensuite, while the additional bedrooms provide excellent space for growing families. Convenient second-floor laundry adds everyday practicality. Loaded with $$$ in builder upgrades, including a 3-ton air conditioning unit, whole-home surge protector, upgraded interior and exterior pot lights, TV recessed box above fireplace, rough-in water line for future ice maker, upgraded ensuite vanity sink and faucet, frameless glass shower enclosure in the primary ensuite, and a professionally installed garage door opener with remote control. The highly desirable walk-out basement offers outstanding future potential for additional living space, recreation, or customization to suit your needs, and includes a cold cellar for added storage. Conveniently located close to parks, schools, shopping, and major routes, this home presents an exceptional opportunity to enjoy modern suburban living in one of East Gwillimbury's most desirable communities. (id:60365)
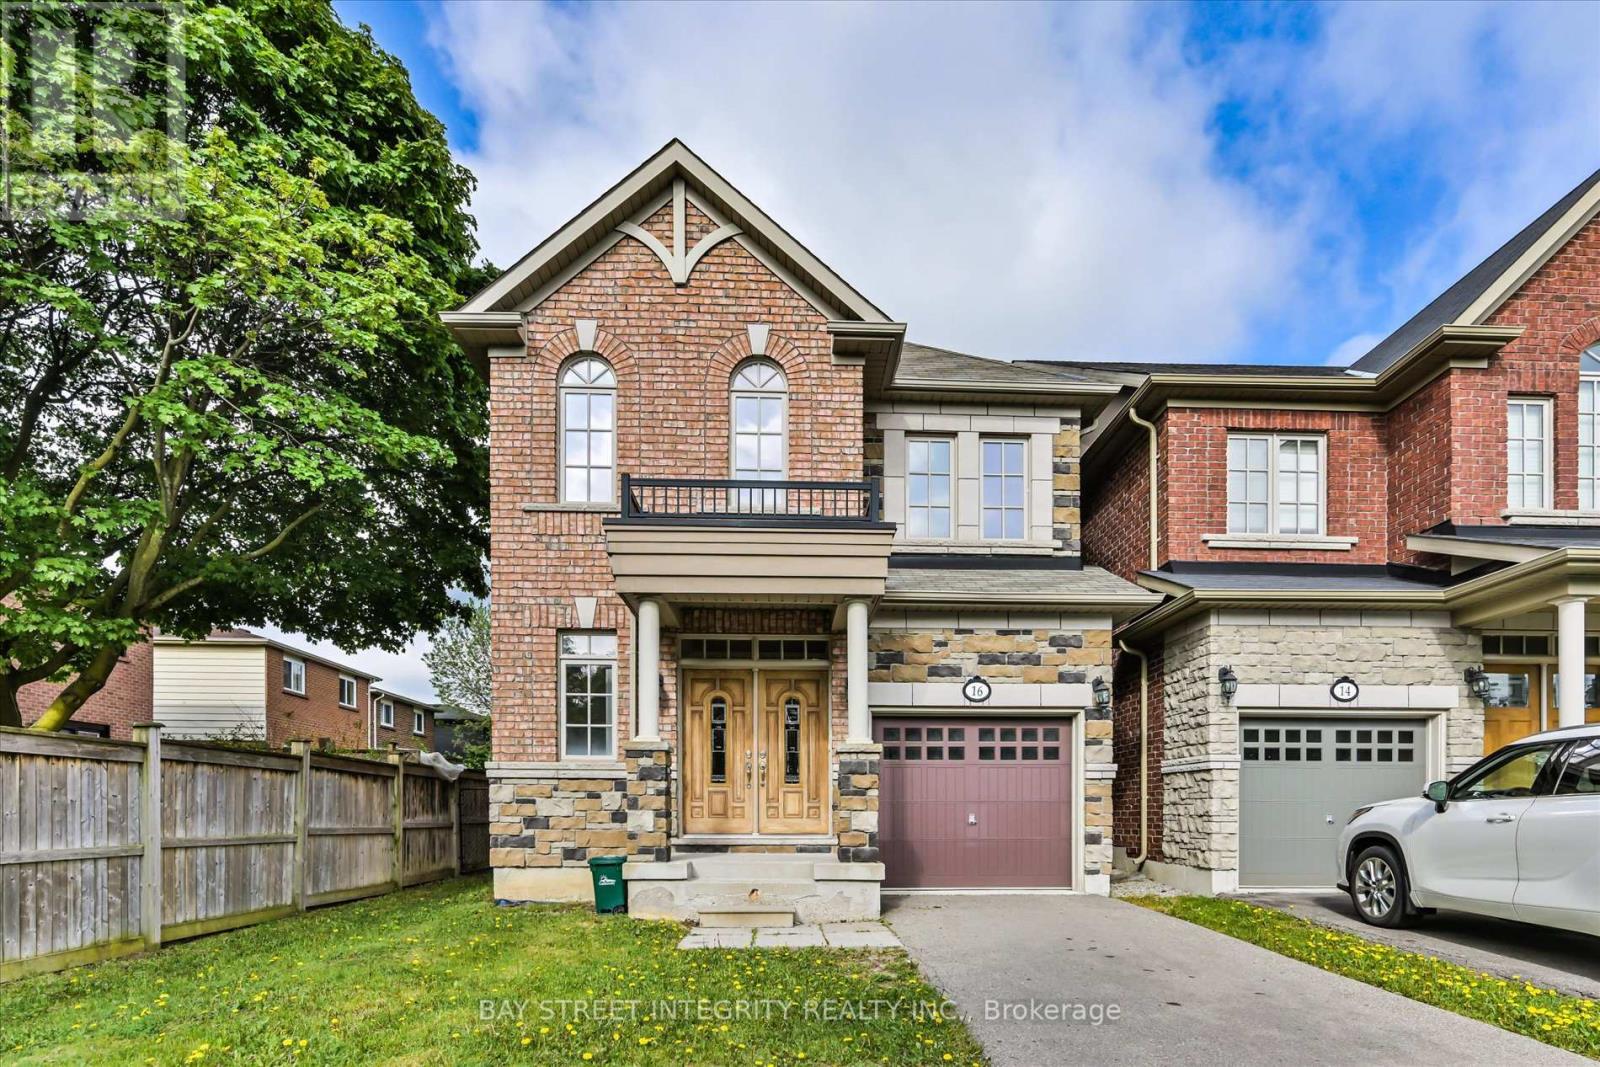
16 Coventry Court
Richmond Hill, Ontario
Welcome To 16 Coventry Court, A Well-Maintained Detached Home With Single Garage Nestled In The Highly Desirable Crosby Community Of Richmond Hill! Recent Upgrades Include Engineered Hardwood Flooring, Fresh Paint, Pot Lights, And Modern Light Fixtures Throughout. Step Into The Bright And Open-Concept Living And Family Room, Enhanced By Large Windows That Fill The Space With Natural Light. The Gourmet Kitchen Features A Full Set Of Stainless-Steel Appliances, Granite Countertops, And Ample Cabinetry For Storage. The Sun-Filled Breakfast/Dining Area Overlooks The Backyard And Offers Direct Access, Perfect For Everyday Living And Entertaining. The Main Floor Also Provides Convenient Direct Access To The Garage. On The Second Floor, You Will Find 4 Spacious Bedrooms With Large Closets And Windows. The Second Bedroom Features Its Own 4-Piece Ensuite, While The Remaining Bedrooms Share Another 4-Piece Bathroom. Retreat To The Upper-Level Primary Bedroom Featuring A Cozy Layout, 4-Piece Ensuite, Closet, And Charming Juliette Balcony. Conveniently Located Close To Richmond Hill GO Station, Highly Ranked Schools (Alexander Mackenzie High School And St. Theresa Of Lisieux Catholic High School), Grocery Stores, Parks, Hospital, And Step To Yonge Street With Its Variety Of Restaurants, Cafés, And Everyday Amenities. (id:60365)
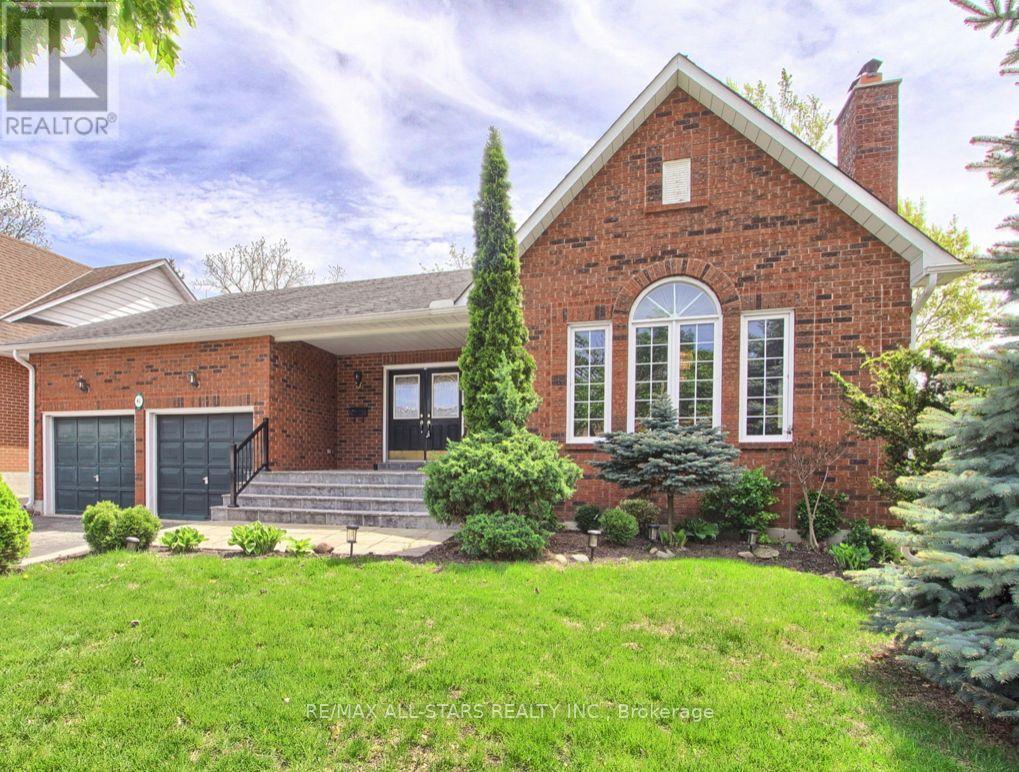
41 Captain Armstrong Lane
Markham, Ontario
Welcome to 41 Captain Armstrong Lane, a well maintained home lovely cared for by the same owners since it was built. Nestled on a quiet family-friendly street. Close proximity to Hwy#7 of comfort and accessibility. Easy commuting and everyday convenience, this property offers the perfect balance of comfort and accessibility. Inside you will find a home that has been kept in great condition, featuring a functional layout with plenty of natural light and space for the whole family. The back yard provides privacy and room to relax, entertain or let the kids and pets play safely. Adding even more value is the basement apartment, ideal for extended family, guests, or potential rental income. With ample parking and pride of ownership evident throughout, a fantastic opportunity to own a move-in ready home in a desirable location. (id:60365)
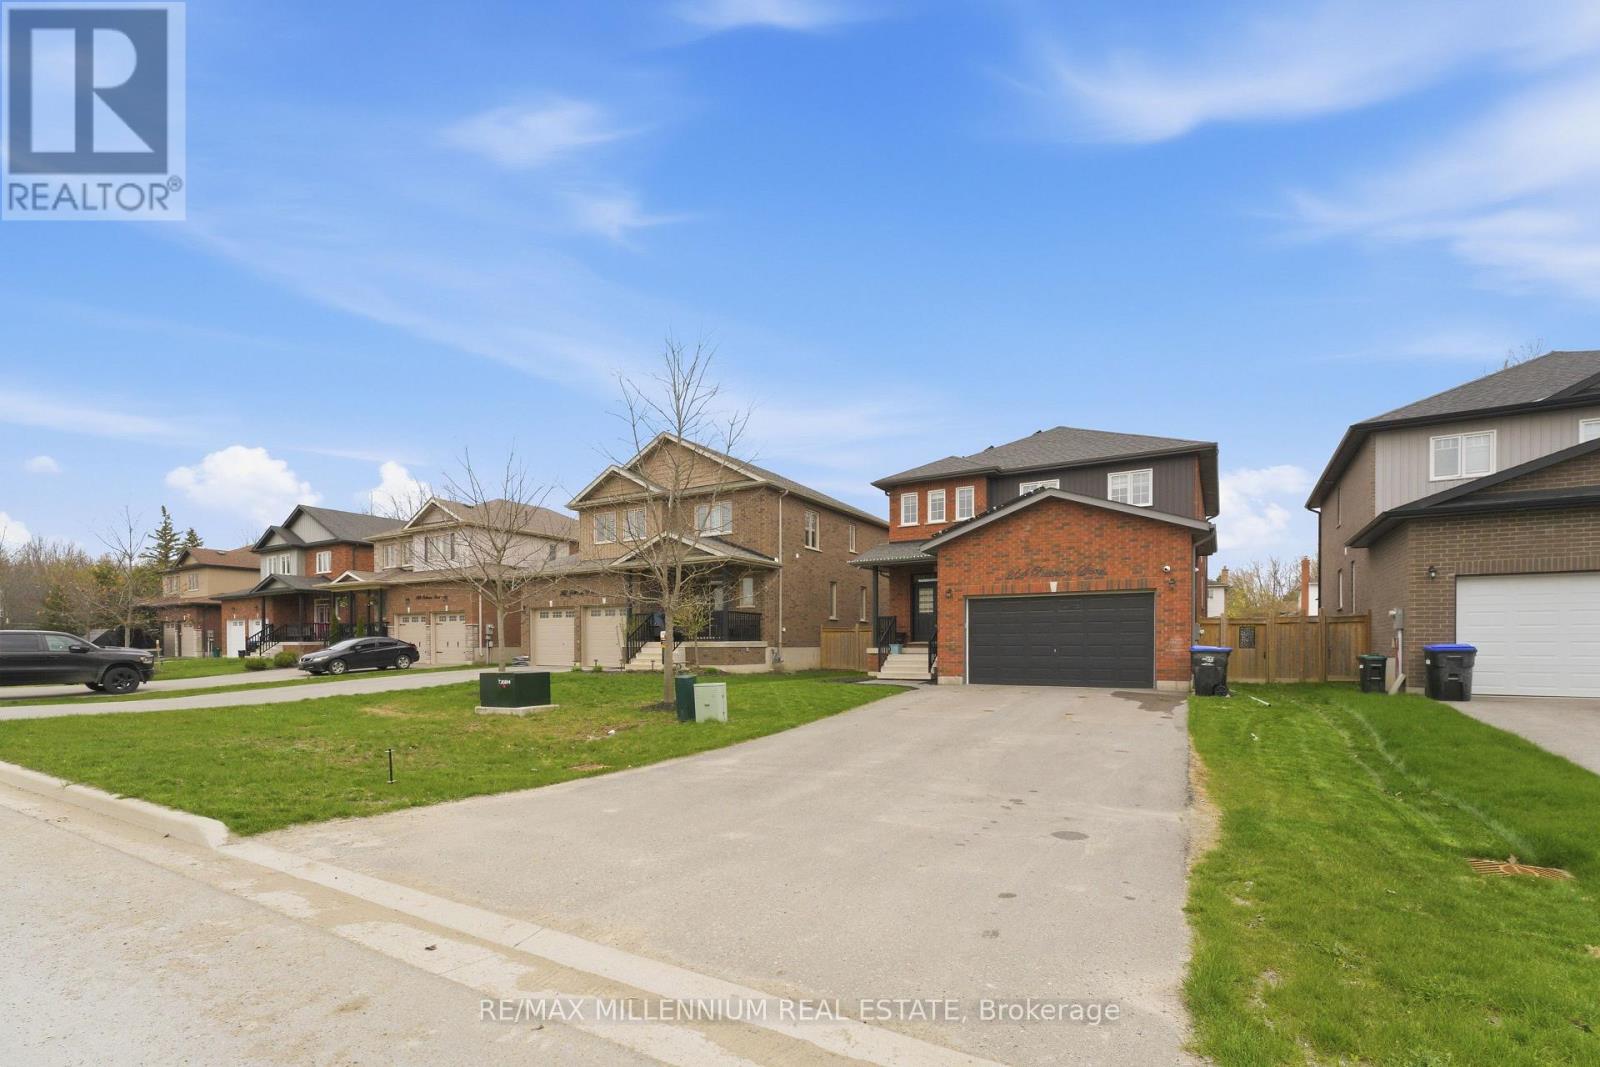
264 Patterson Street
New Tecumseth, Ontario
Beautifully appointed open-concept home offering nearly 2,400 sq. ft. of living space with 9-ft ceilings on a rare 50 x 140 ft lot in charming Beeton. This property provides exceptional privacy with distant rear neighbours and only five surrounding homes. Highlights include an extended driveway accommodating four vehicles, an oversized 2-car garage with mezzanine, and an upgraded kitchen featuring quartz countertops. The main level is enhanced by hardwood floors, a gas fireplace, pot lights, a walk-in pantry, new double front doors, dual side gates, and a walkout to a spacious deck ideal for entertaining. Recent upgrades elevate the home even further: a custom basement wet bar, built-in wine cellar, an additional room with in-law suite potential, fully renovated bathrooms-including a beautifully finished 4-piece with double vanity-a custom primary walk-in closet, freshly painted garage door, and exterior soffits with sleek embedded pot lights. Ideally located just minutes from Hwy 400/88, major routes 400, 27, and 9, and close to all amenities, shopping, parks, trails, schools, and the world-class Bond Head Golf Course, this home offers an exceptional lifestyle for both professionals, first-time buyers, and growing families. Don't miss the opportunity to make this beautiful property yours. (id:60365)
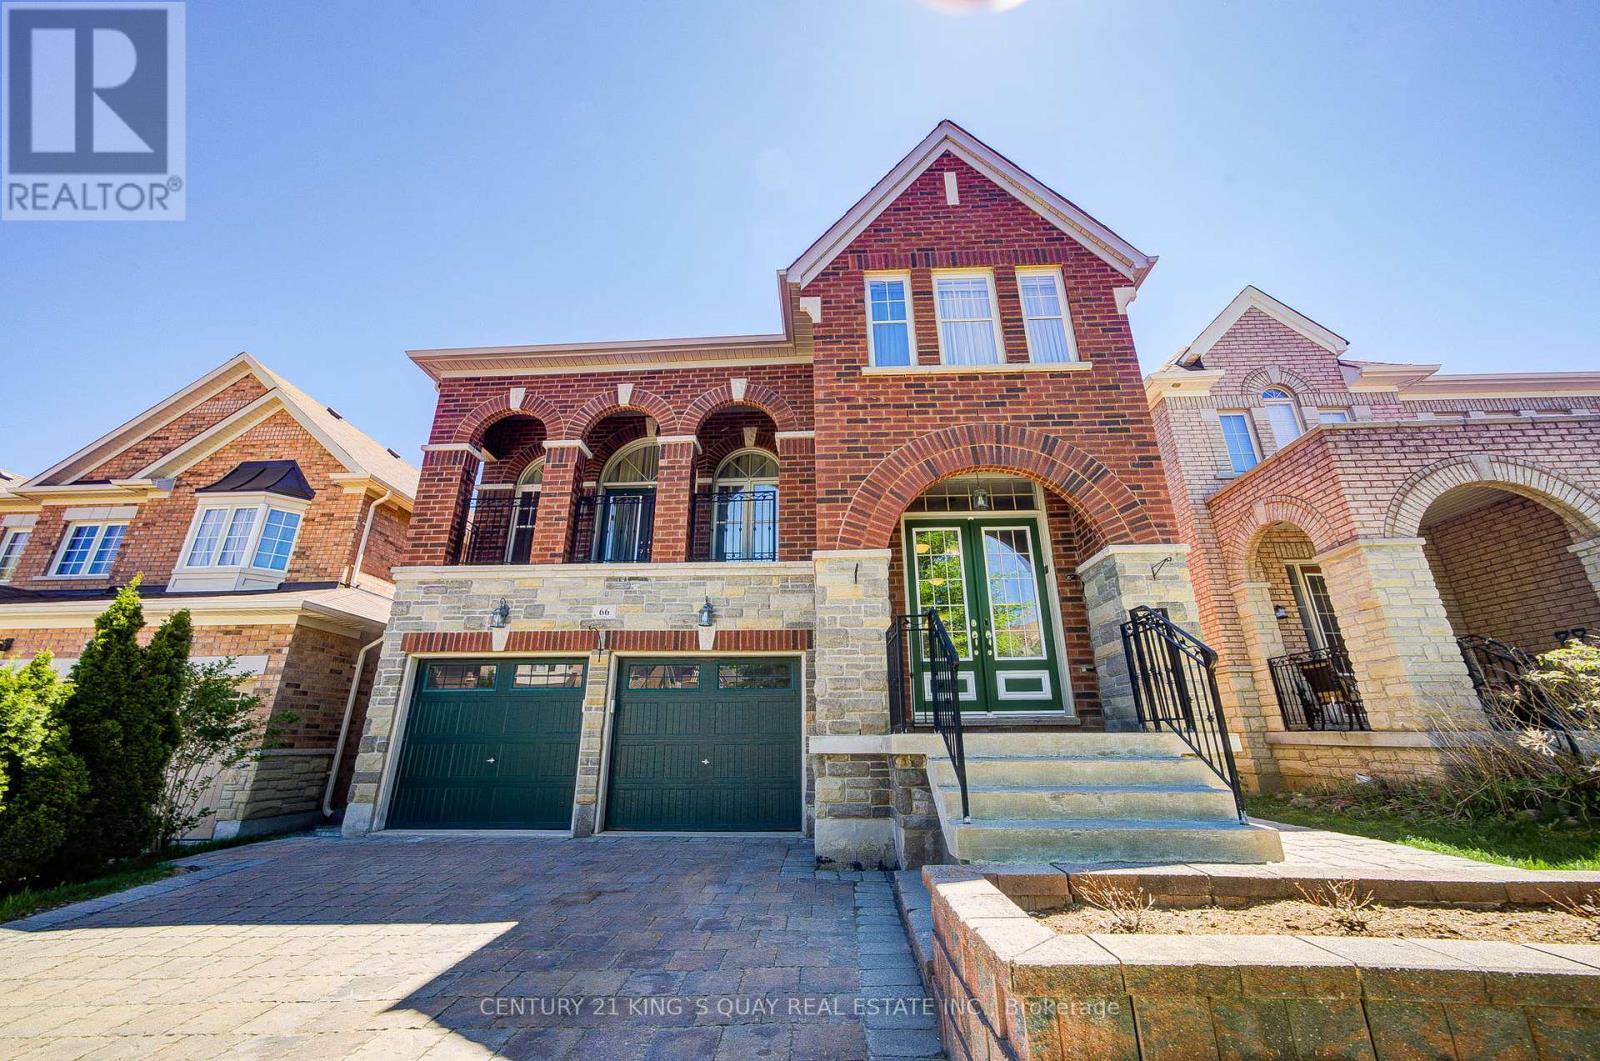
66 Bush Ridges Avenue
Richmond Hill, Ontario
Welcome to this beautifully designed and extensively upgraded family home offering a bright and functional layout ideal for modern living. The main floor features spacious living and dining areas, a large family room with fireplace, and a well-appointed kitchen with breakfast area and walk-out balcony, creating the perfect setting for both everyday comfort and entertaining. A main floor library provides excellent flexibility for a home office or study space. Upstairs, the home offers generously sized bedrooms including a spacious primary retreat with walk-in closet and private ensuite. Additional bedrooms provide excellent comfort for growing families, while second-floor laundry adds everyday convenience. Hardwood flooring has been upgraded throughout the first and second floors, complemented by upgraded staircases with wrought iron pickets, granite countertops in the kitchen and all second-floor bathrooms, upgraded vanity cabinets, premium lighting fixtures, upgraded baseboards, and freshly repainted walls throughout. The professionally finished walk-out basement adds exceptional living space and features an open-concept layout with a kitchen, washroom, spotlights, custom niches, built-in speakers, and in-wall home theatre wiring-ideal for entertaining or extended family living. Additional upgrades include smart home automation-ready switches, Nest thermostat and smart lock, Lennox 3-ton air conditioner, upgraded Carrier furnace (2022), full-house water filtration system (fully owned), central vacuum system, Ethernet wiring throughout key rooms, and front/back interlocking. Thoughtfully upgraded with quality finishes and modern technology throughout, this home offers an exceptional blend of comfort, functionality, and lifestyle in a highly desirable Richmond Hill community. (id:60365)
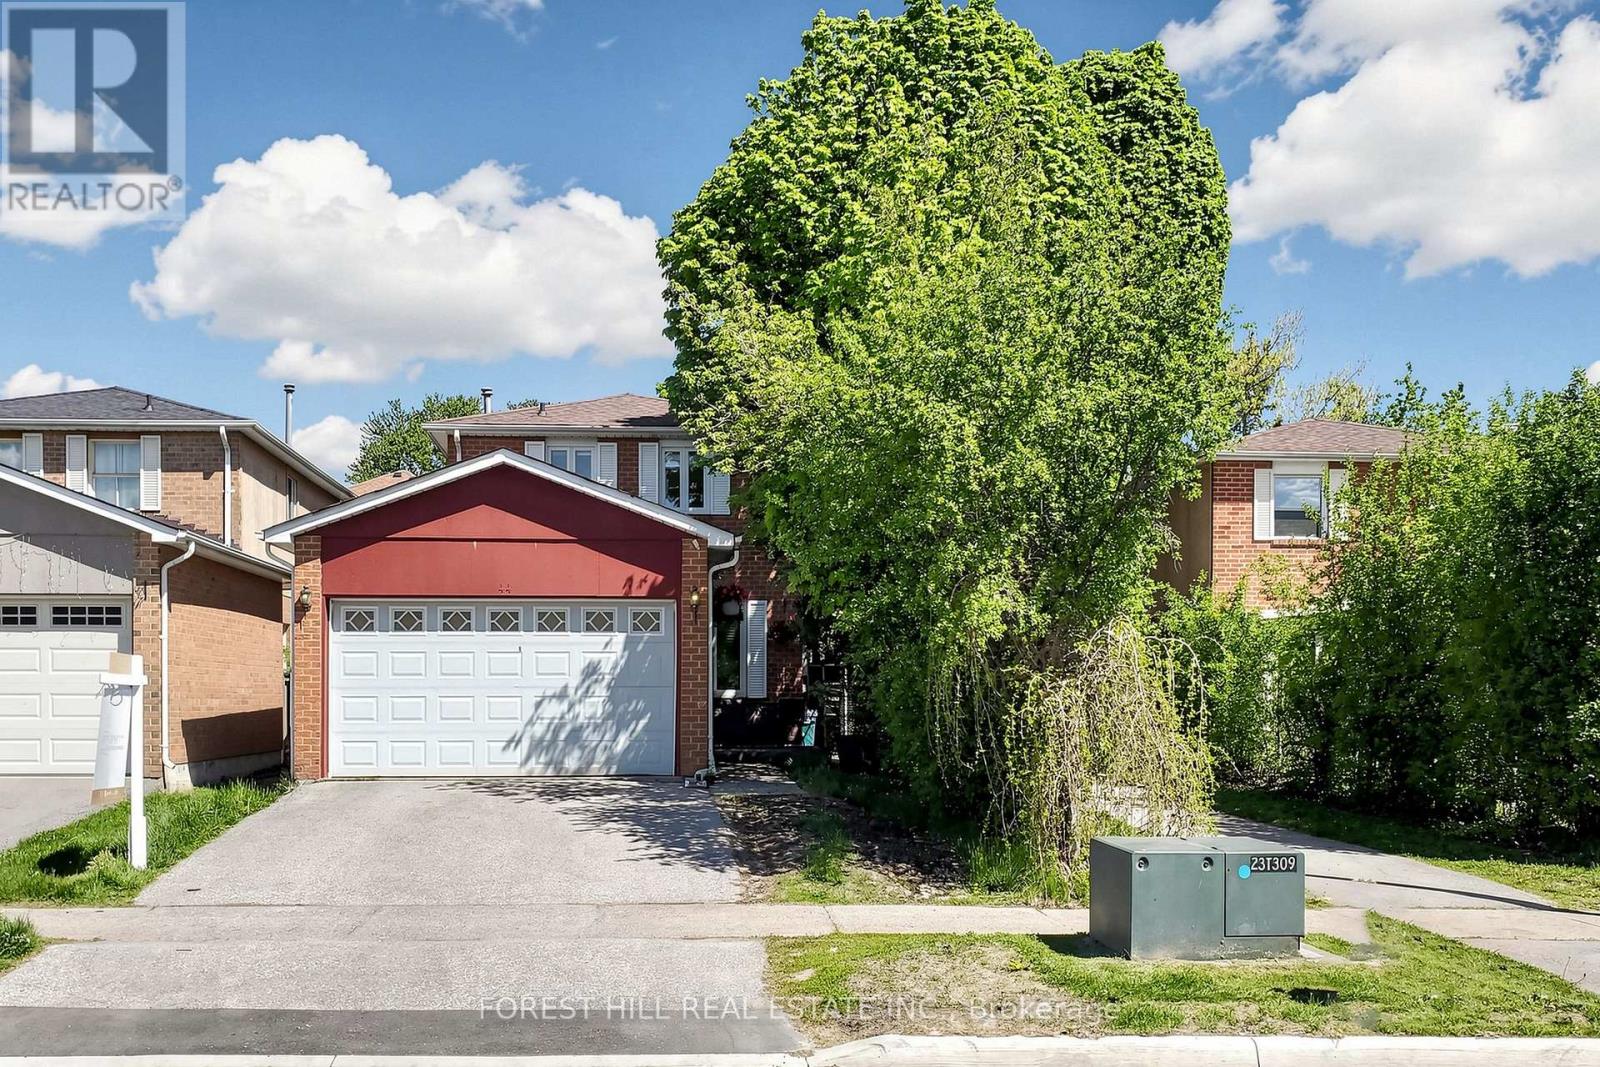
44 Lund Street N
Richmond Hill, Ontario
This is a cozy, charming home in a prime location close to Yonge Street. It offers quick access to the main road and a wealth of amenities like shops and public transit. A perfect opportunity for comfortable living in a convenient, yet peaceful setting. Family Home In The Heart Of Richmond Hill, Main floor flooring updated in 2022. Renovated kitchen with a new refrigerator and a new microwave. The basement kitchen has also been updated. The hot water tank was replaced with a tankless system, new shed 2025. The property features two separate laundry areas - one for the main floor and one for the basement. Basement W/Separate Entrance. Loads Of Upgrades$$$ New Kitchen(2022), Roof(2019), New Washrooms(2019), Sump Pump(2019), New Basement(2020). Well-maintained, Private Backyard, Well-maintained and loved home. Close To Go Station And Excellent Schools. You Just Move In!! (id:60365)
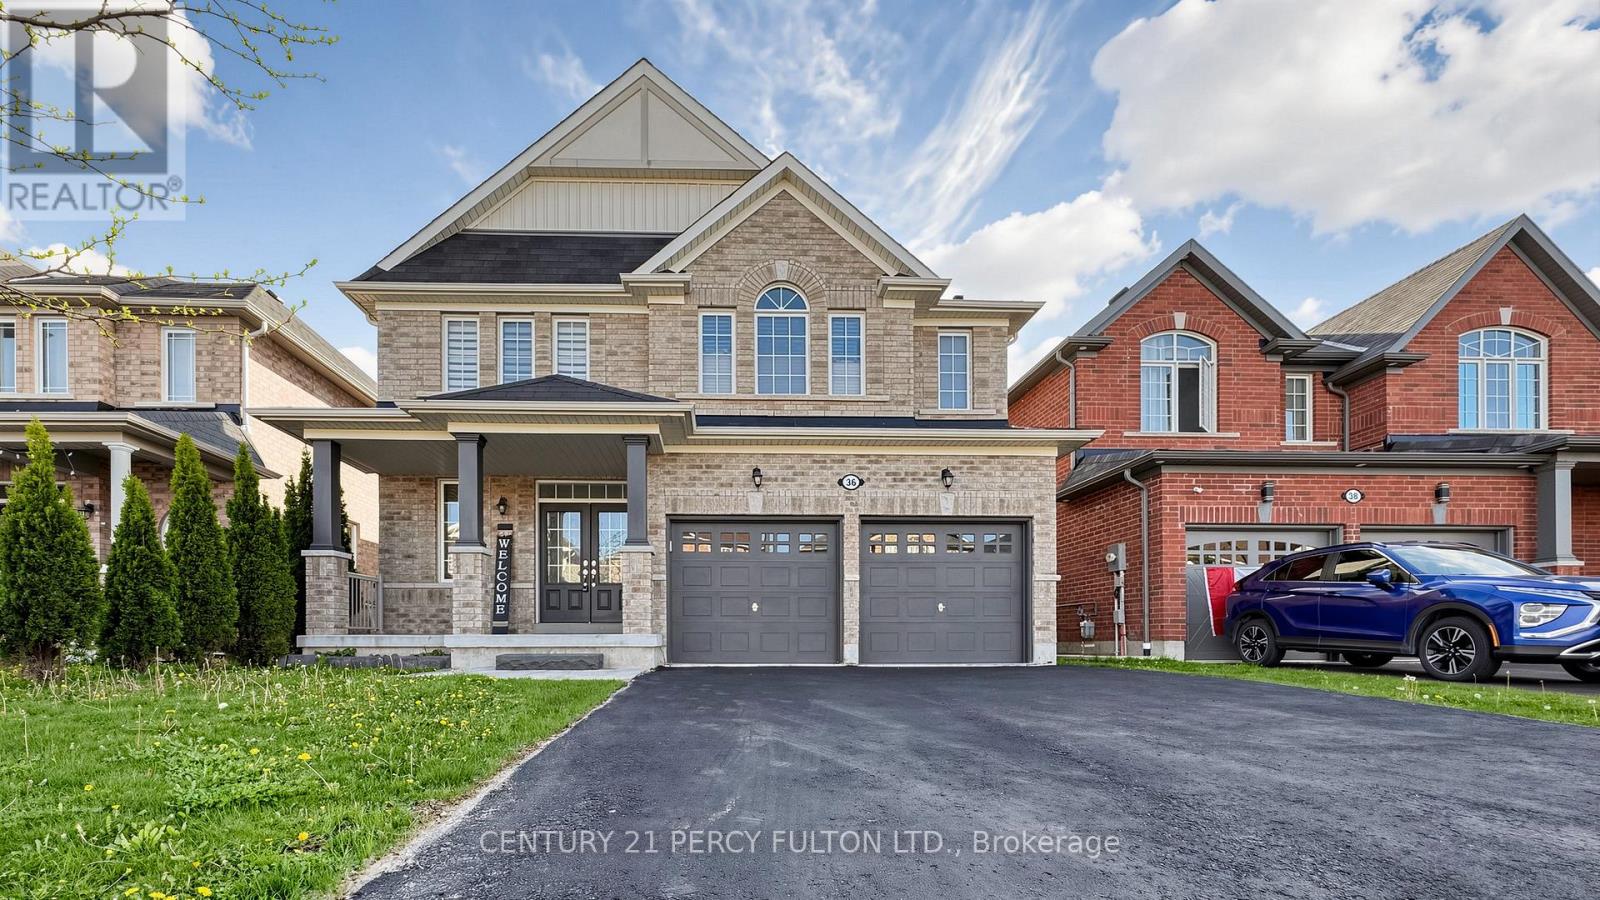
36 Lampkin Street
Georgina, Ontario
Experience Refined Living In This Luxurious Two-story Detached Residence, Perfectly Situated On a Premium Lot In The Highly Sought-after Sutton & Jackson's Point Community In Georgina.nestled In A Quiet, Family-oriented Neighborhood Just Moments From The Shores Of Lake Simcoe, this Elegant Home Offers Approximately 2,950 Sq. Ft. Of Bright And Spacious Living Space designed For Comfort And Style.a Charming Porch Welcomes You Into A Thoughtfully Designed Interior Featuring A Grand Living room With Hardwood Flooring, A Cozy Gas Fireplace, And Breathtaking Views Of The Expansive green space Beyond. The Main Floor Also Includes A Private Office/library And oversized Windows, Ideal For Working From Home. The Gourmet Kitchen Is Beautifully Appointed with Granite Countertops, A Large Center Island, Stylish Backsplash, Stainless Steel appliances, And A Walkout To The Deck - Perfect For Entertaining And Outdoor Enjoyment. Upstairs, You Will Find Four Generously Sized Bedrooms With Large Closets, Oversized Windows, and Abundant Natural Light, Along With The Convenience Of An Upper-level Laundry Room. The spacious Primary Retreat And Well-designed Layout Provide Exceptional Comfort For The Entire family. The Bright Walkout Basement Offers Outstanding Potential For A Future In-law Suite Orcustomized Living Space, All Overlooking The Serene Green space Setting. Additional Highlights include A Double-car Garage, Oversized Driveway, Tankless Water Heater & Remote Garage Opener. Ideally Located Close To Parks, Playgrounds, Splash Pads, Walking Trails, Beautiful Beaches,golf Courses, Community Centers, Libraries, Schools, And Everyday Amenities, This Exceptional Property Blends Luxury, Tranquility, And Convenience In One Remarkable Offering. (id:60365)
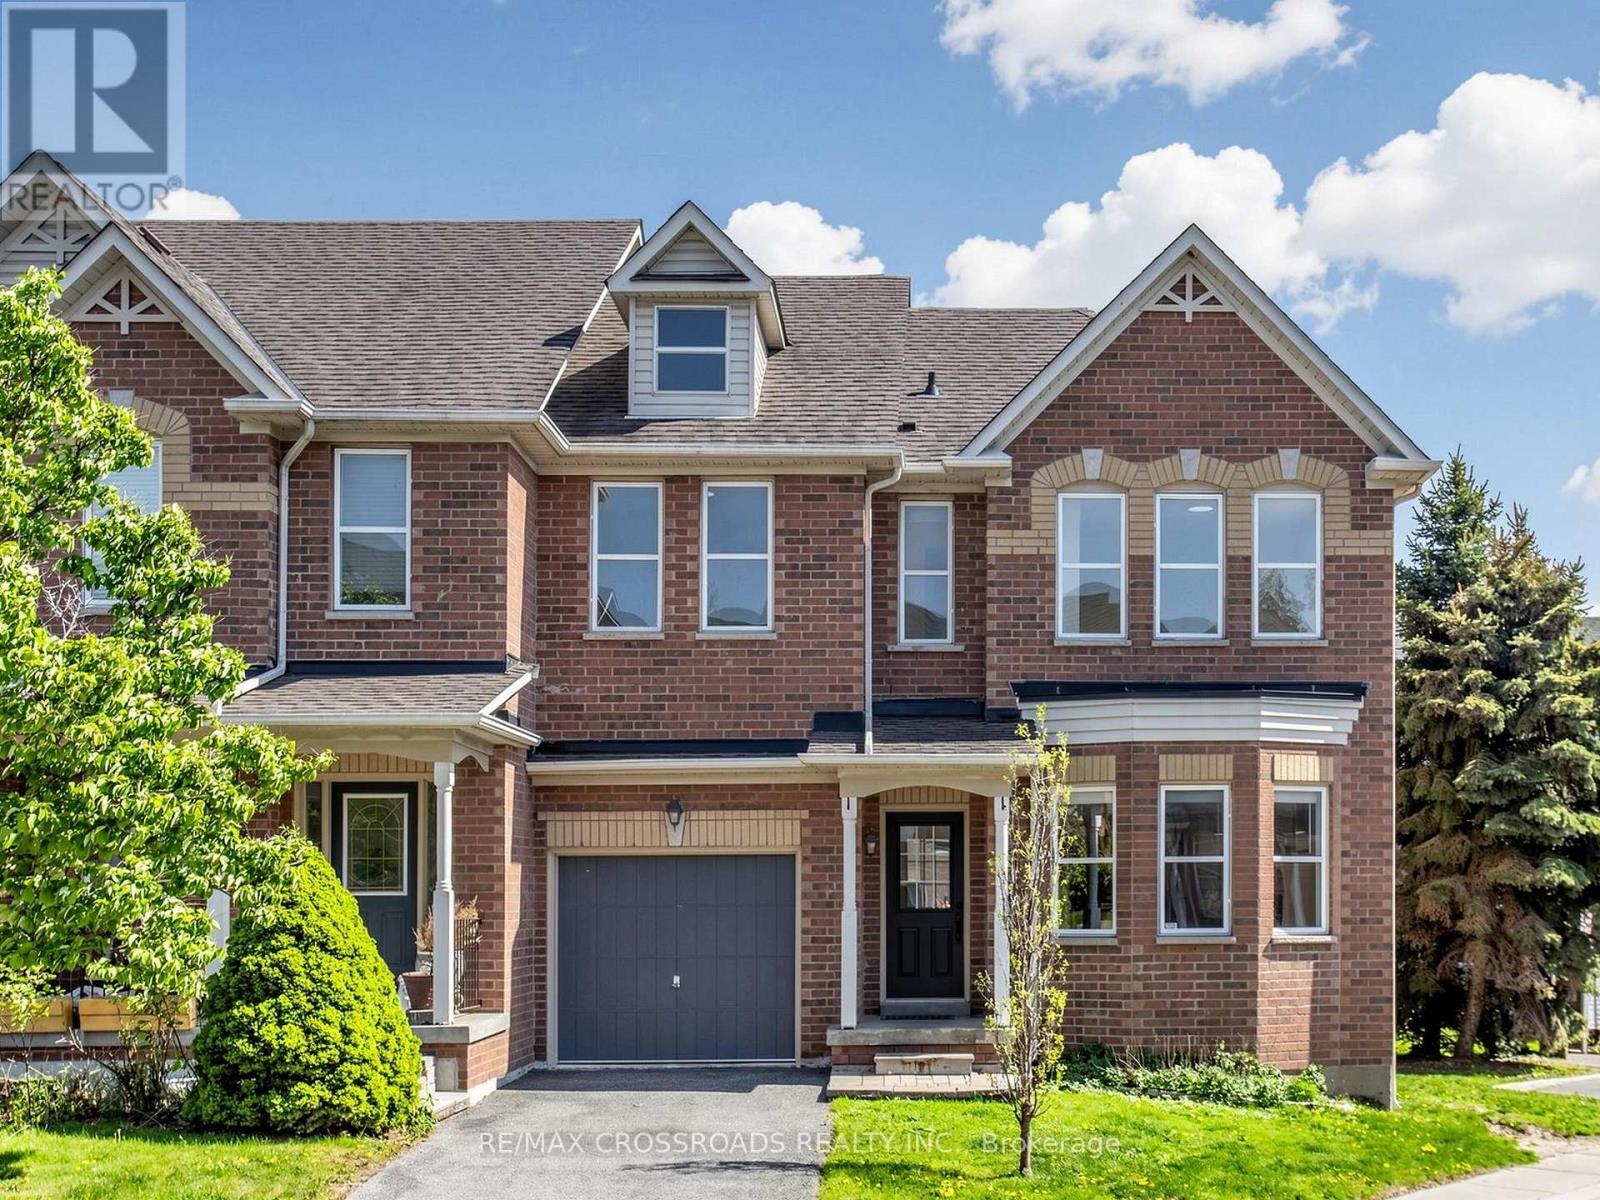
52 Drew Kelly Way
Markham, Ontario
Gorgeous CORNER townhouse in Millbrook Village, an exclusive enclave of executive townhomes tucked beside the scenic Rouge River and in one of Markham's most desirable and convenient communities. This rare end-unit townhouse beams with natural light, surrounded by many windows and high 9 ft ceilings to create a bright & airy atmosphere. This well cared for and sparkling property is listed for the very first time and shows impeccably! The well designed layout allows a multitude of practical uses for everyday living and entertaining. The spacious kitchen features solid oak cabinetry, large window, eat-in breakfast area, and a sliding glass walkout to the backyard that allows for a smooth transition for daily tasks & social gatherings. The inviting open concept living area shines with hardwood floors, a charming bay window and cozy natural gas fireplace & mantle. Recent renos: new oak stairs, new flooring (2nd floor), and new light fixtures. The over-sized primary bedroom offers a true retreat with space for a king bed & additional furnishings, walk-in closet, and large 4pc ensuite. Additional bedrooms are generously sized and filled with natural light. Convenient upstairs laundry room is the added bonus because who likes hauling their laundry up and down the stairs? Get the benefits of townhouse living with low maintenance fees. Mechanical updates include: furnace (2016), A/C (2015), and hot water tank (2019). With an unbeatable location bordering the Rouge River & Highway 404 to the west, Cachet Woods to the north, and Unionville to the east, this home offers unmatched access to top amenities, including T&T Supermarket, Cachet Centre, King Square Sports Centre, First Markham Place, SmartCentres Markham, Costco, restaurants & transit. Families will appreciate the strong academic catchment of the top ranked schools: St. Justin Martyr [10/10], St. Augustine [10/10], Buttonville PS [7.9/10], and Unionville HS [9/10]. (id:60365)
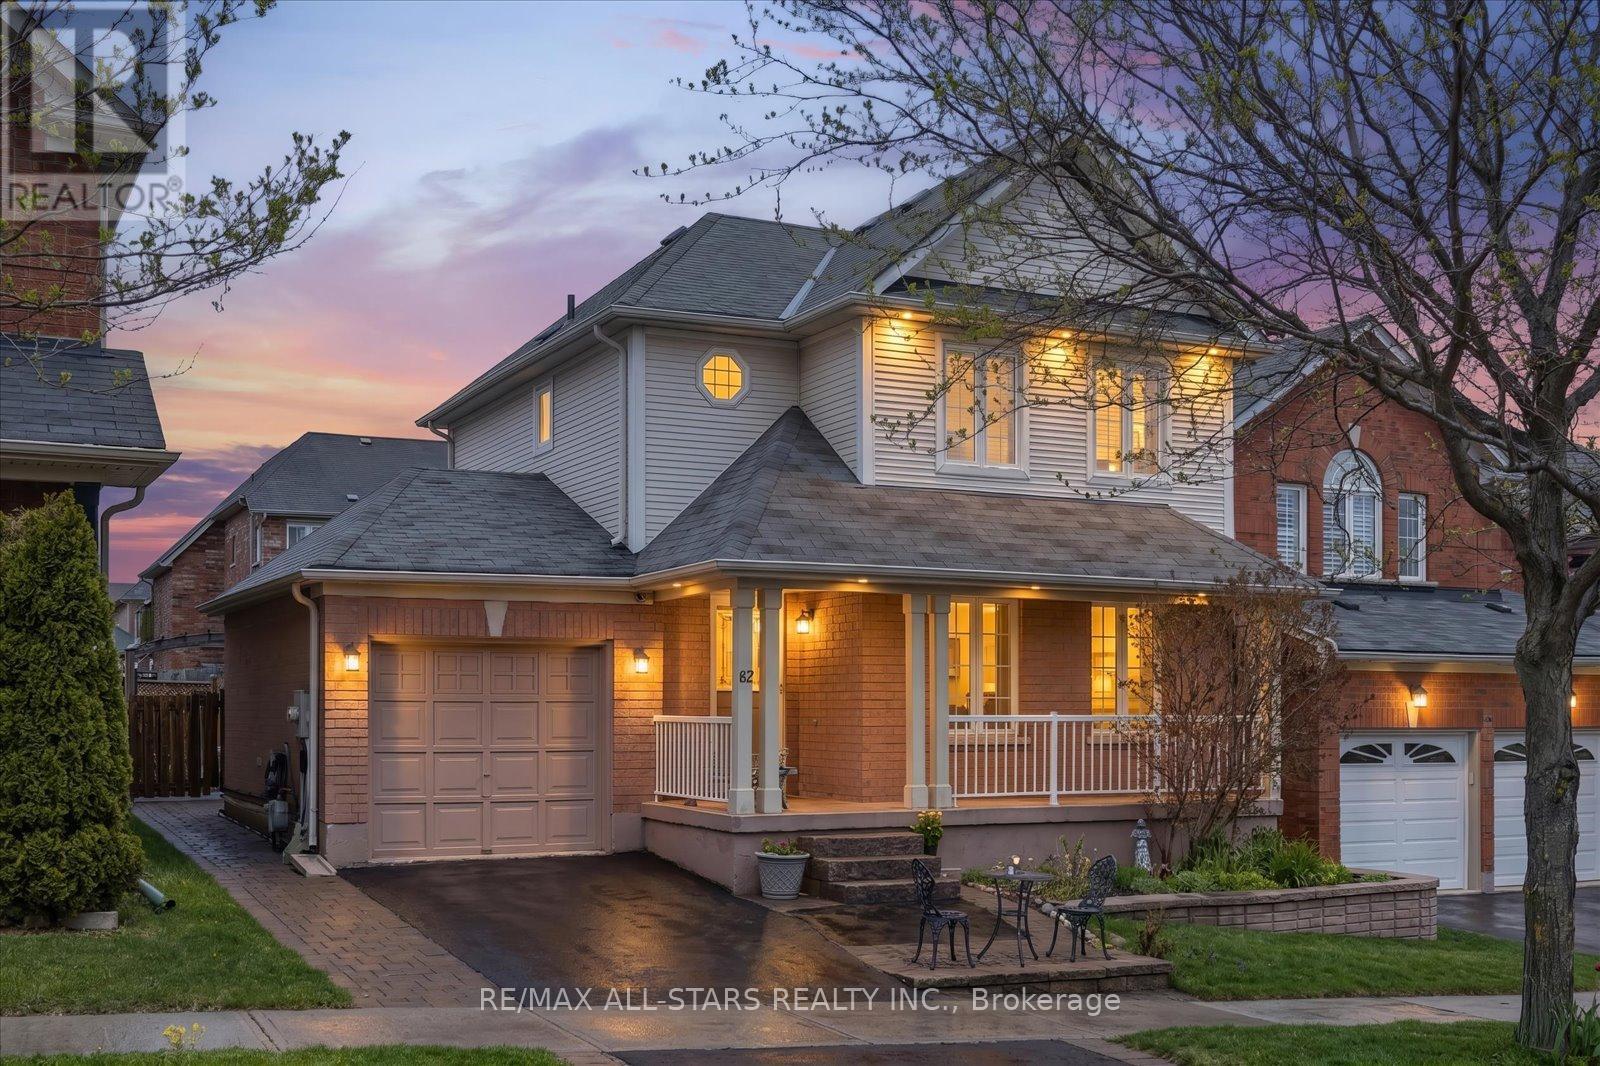
62 Reddenhurst Crescent
Georgina, Ontario
Pride of ownership is evident at every turn in this meticulously maintained and thoughtfully upgraded 3 bedroom, 3 bathroom home, perfectly situated in the charming lakeside community of South Keswick. Offering the ideal balance of comfort, style and convenience, this exceptional property is designed for both everyday living and effortless entertaining. Step inside to a warm and inviting layout highlighted by a beautifully updated kitchen featuring elegant quartz countertops, abundant workspace and seamless flow into the dining area. Walk out to the expansive deck overlooking the fully fenced backyard, the perfect setting for summer barbecues, family gatherings or peaceful evenings in your own private outdoor retreat. The fully finished basement with a full bathroom adds versatile additional living space ideal for a recreation room, guest suite, home office or extended family accommodations. One of the home's most unique and impressive features is the professionally transformed garage, designed as the ultimate man cave and entertainment zone complete with a built-in wine and beer fridge, solid wood bar and custom shelving tops, an incredible space for hosting, relaxing and enjoying with family and friends. Ideally located just minutes from Highway 404, this home offers effortless commuting while allowing you to enjoy the relaxed lifestyle of South Keswick's sought-after lakeside setting. Excellent schools, parks, shopping, restaurants and everyday amenities are all conveniently nearby. Lovingly cared for and wonderfully maintained, this move-in ready home is a rare opportunity for buyers seeking quality, functionality and lifestyle in one remarkable package. (id:60365)

© 2026 Proptech Realty Inc., Brokerage.