
16 Coventry Court Richmond Hill, Ontario L4C 0X1

$999,000
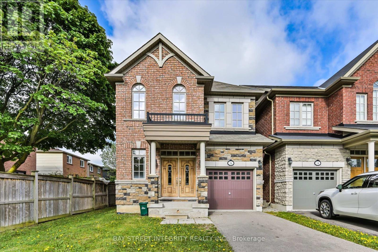
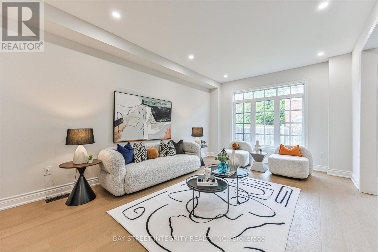
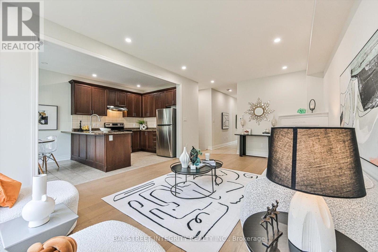
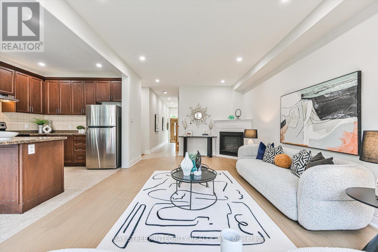
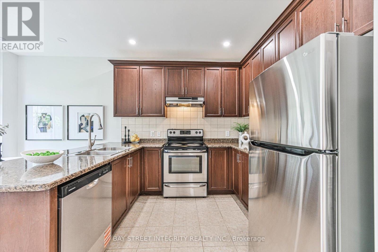
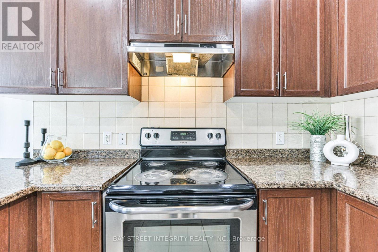
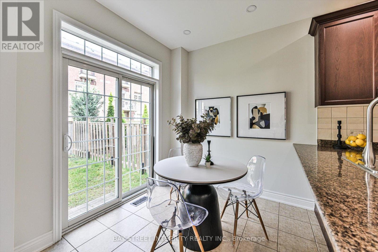
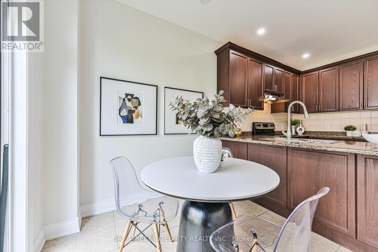
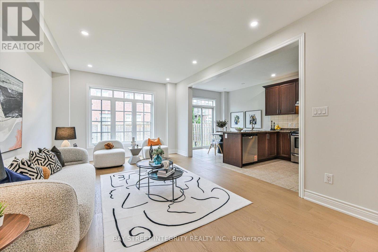
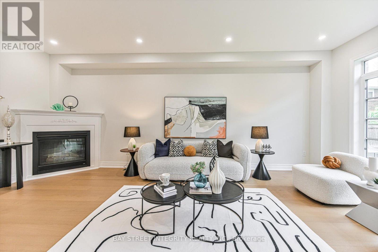
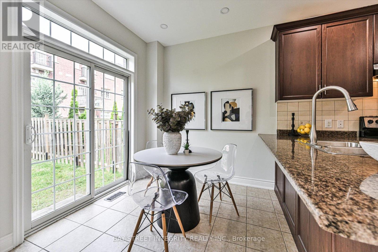
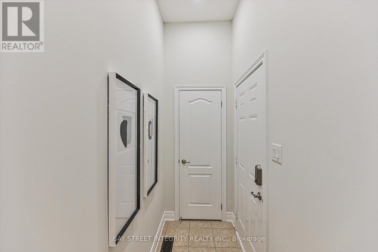
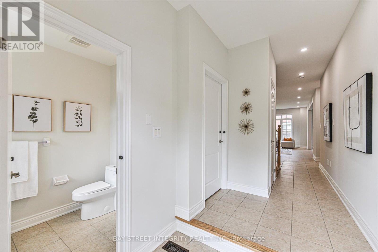
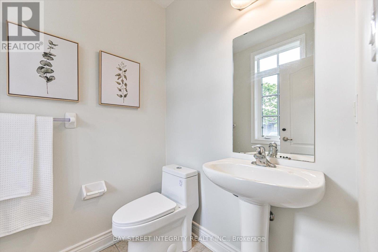
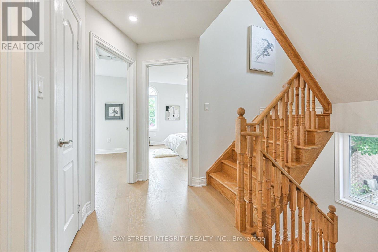
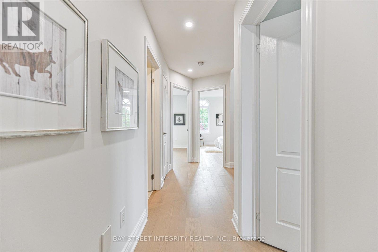
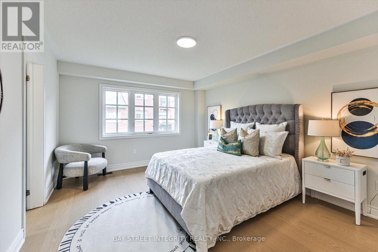
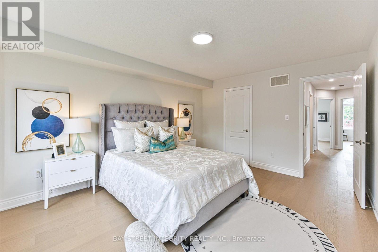
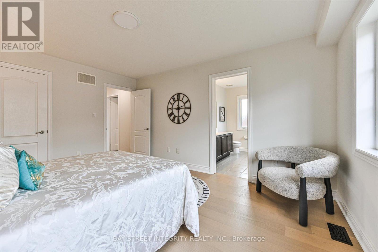
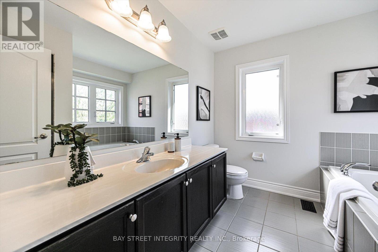
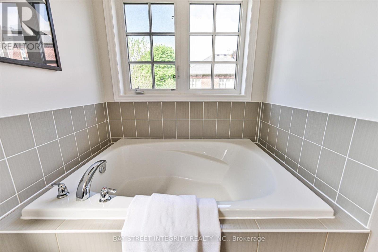
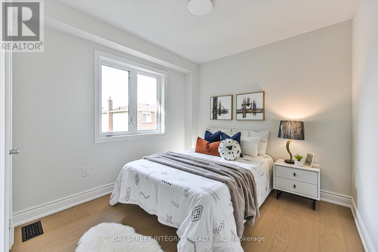
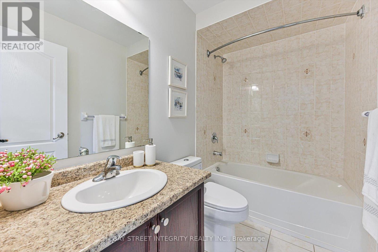
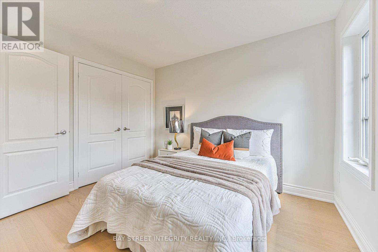
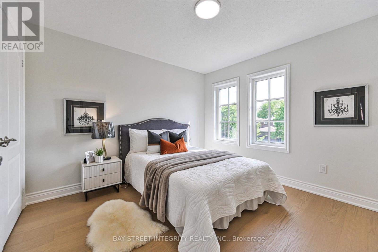
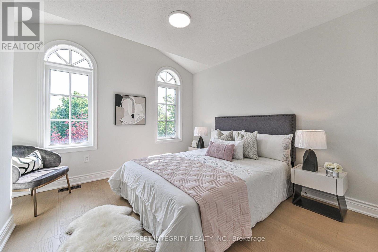
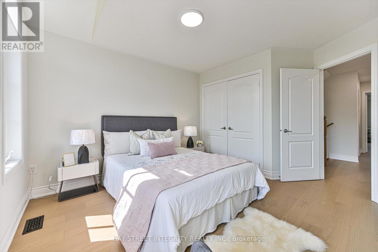
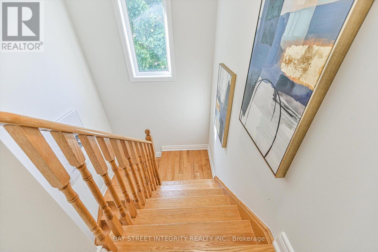
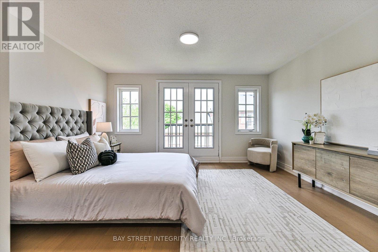
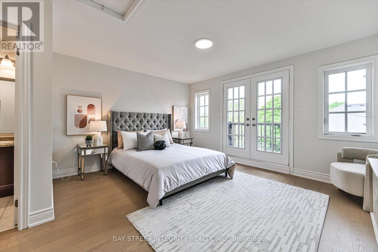
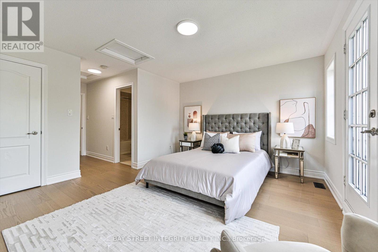
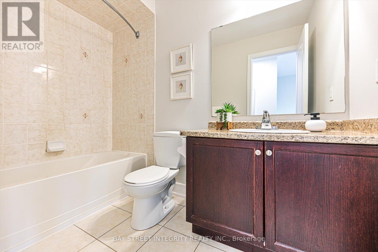
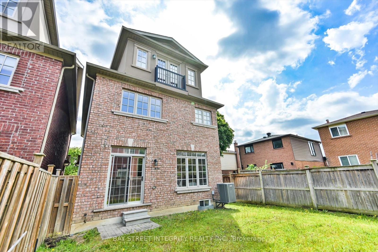
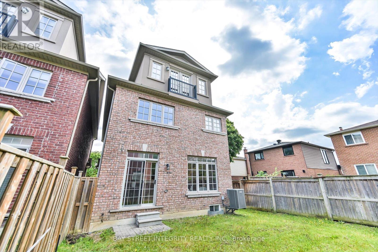
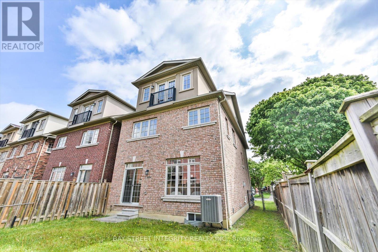
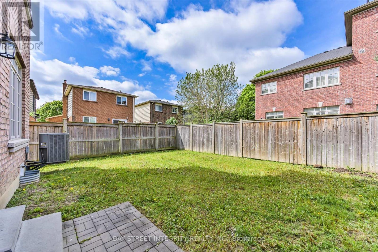
Welcome To 16 Coventry Court, A Well-Maintained Detached Home With Single Garage Nestled In The Highly Desirable Crosby Community Of Richmond Hill! Recent Upgrades Include Engineered Hardwood Flooring, Fresh Paint, Pot Lights, And Modern Light Fixtures Throughout. Step Into The Bright And Open-Concept Living And Family Room, Enhanced By Large Windows That Fill The Space With Natural Light. The Gourmet Kitchen Features A Full Set Of Stainless-Steel Appliances, Granite Countertops, And Ample Cabinetry For Storage. The Sun-Filled Breakfast/Dining Area Overlooks The Backyard And Offers Direct Access, Perfect For Everyday Living And Entertaining. The Main Floor Also Provides Convenient Direct Access To The Garage. On The Second Floor, You Will Find 4 Spacious Bedrooms With Large Closets And Windows. The Second Bedroom Features Its Own 4-Piece Ensuite, While The Remaining Bedrooms Share Another 4-Piece Bathroom. Retreat To The Upper-Level Primary Bedroom Featuring A Cozy Layout, 4-Piece Ensuite, Closet, And Charming Juliette Balcony. Conveniently Located Close To Richmond Hill GO Station, Highly Ranked Schools (Alexander Mackenzie High School And St. Theresa Of Lisieux Catholic High School), Grocery Stores, Parks, Hospital, And Step To Yonge Street With Its Variety Of Restaurants, Cafés, And Everyday Amenities. (id:60365)
Open House
This property has open houses!
2:00 pm
Ends at:4:00 pm
Property Details
| MLS® Number | N13162374 |
| Property Type | Single Family |
| Community Name | Crosby |
| ParkingSpaceTotal | 3 |
Building
| BathroomTotal | 5 |
| BedroomsAboveGround | 5 |
| BedroomsTotal | 5 |
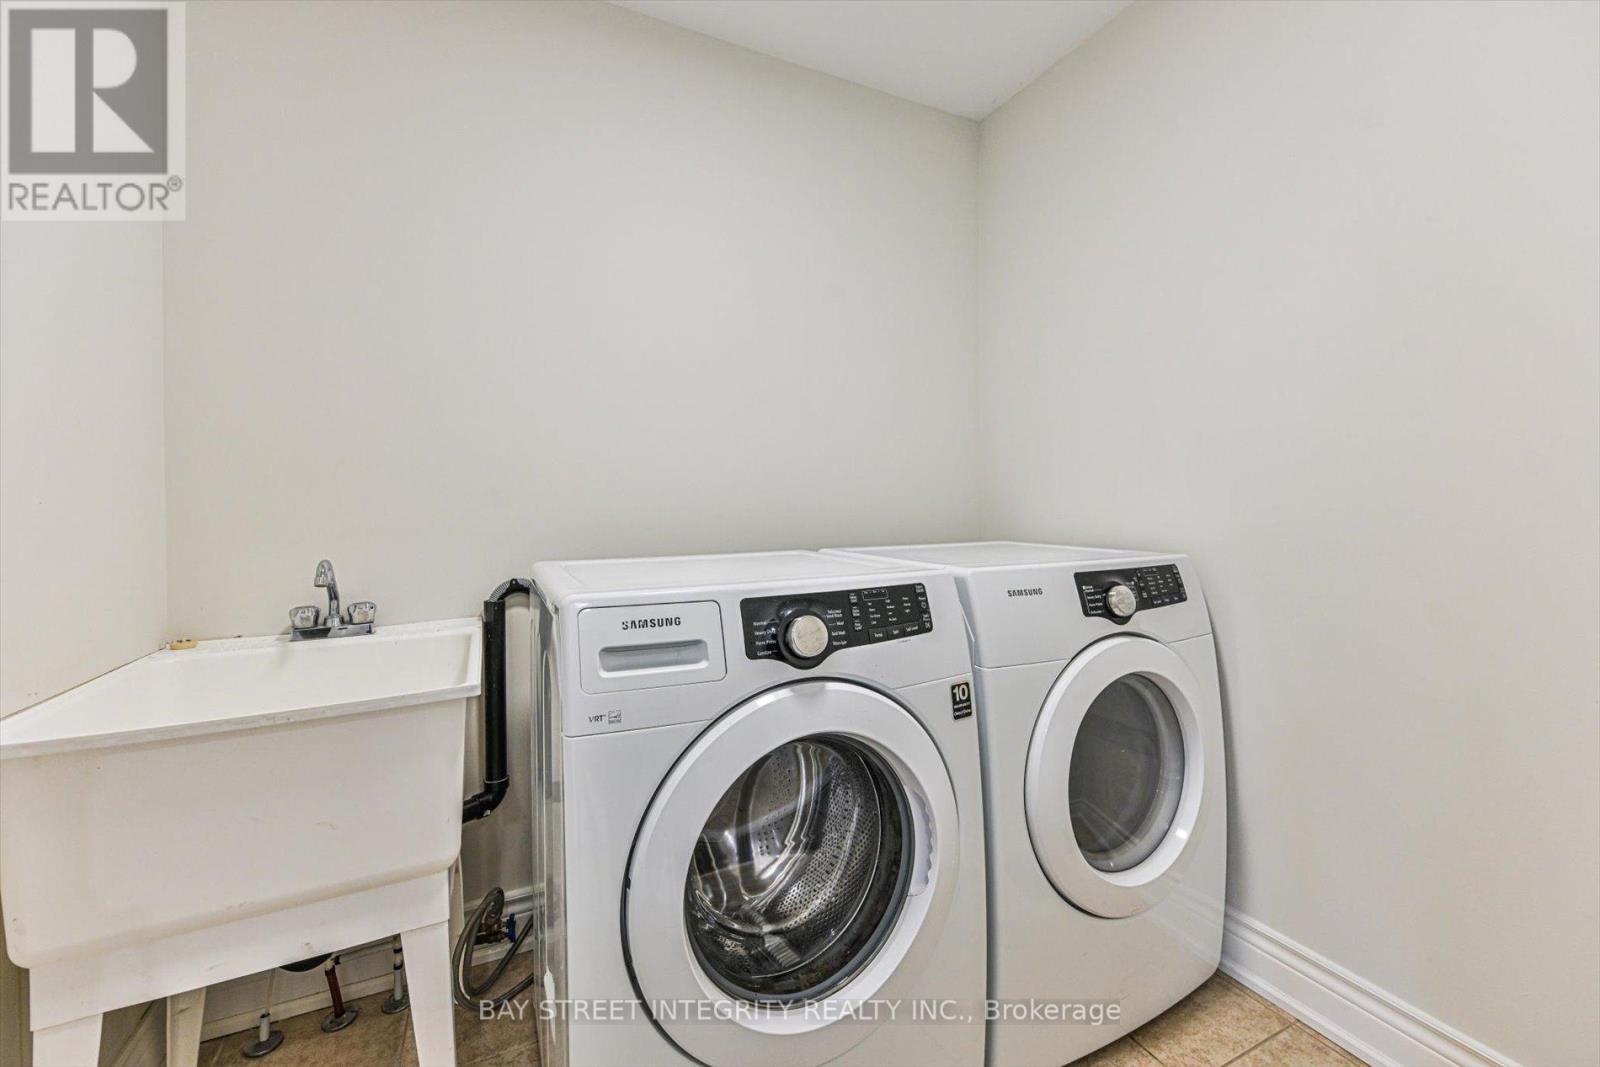
| Appliances | Dishwasher, Dryer, Hood Fan, Stove, Washer, Window Coverings, Refrigerator |
| BasementDevelopment | Unfinished |
| BasementType | N/a (unfinished) |
| ConstructionStyleAttachment | Detached |
| CoolingType | Central Air Conditioning |
| ExteriorFinish | Brick |
| FireplacePresent | Yes |
| FlooringType | Tile |
| FoundationType | Concrete |
| HalfBathTotal | 1 |
| HeatingFuel | Natural Gas |
| HeatingType | Forced Air |
| StoriesTotal | 3 |
| SizeInterior | 2000 - 2500 Sqft |
| Type | House |
| UtilityWater | Municipal Water |
Parking
| Attached Garage | |
| Garage |
Land
| Acreage | No |
| Sewer | Sanitary Sewer |
| SizeDepth | 98 Ft ,4 In |
| SizeFrontage | 33 Ft ,3 In |
| SizeIrregular | 33.3 X 98.4 Ft |
| SizeTotalText | 33.3 X 98.4 Ft |
Rooms
| Level | Type | Length | Width | Dimensions |
|---|---|---|---|---|
| Second Level | Bedroom 2 | Measurements not available | ||
| Second Level | Bedroom 3 | Measurements not available | ||
| Second Level | Bedroom 4 | Measurements not available | ||
| Second Level | Bedroom 5 | Measurements not available | ||
| Basement | Recreational, Games Room | Measurements not available | ||
| Main Level | Living Room | Measurements not available | ||
| Main Level | Family Room | Measurements not available | ||
| Main Level | Kitchen | Measurements not available | ||
| Main Level | Dining Room | Measurements not available | ||
| Upper Level | Primary Bedroom | Measurements not available |
https://www.realtor.ca/real-estate/29791624/16-coventry-court-richmond-hill-crosby-crosby
Truman Chen
Broker of Record
8300 Woodbine Ave #519
Markham, Ontario L3R 9Y7

The trademarks REALTOR®, REALTORS®, and the REALTOR® logo are controlled by The Canadian Real Estate Association (CREA) and identify real estate professionals who are members of CREA. The trademarks MLS®, Multiple Listing Service® and the associated logos are owned by The Canadian Real Estate Association (CREA) and identify the quality of services provided by real estate professionals who are members of CREA. The trademark DDF® is owned by The Canadian Real Estate Association (CREA) and identifies CREA's Data Distribution Facility (DDF®)
May 24 2026 12:07:46
Toronto Real Estate Board
Bay Street Integrity Realty Inc.

© 2026 Proptech Realty Inc., Brokerage.