
41 Captain Armstrong Lane Markham, Ontario L3P 3E1

$1,788,000
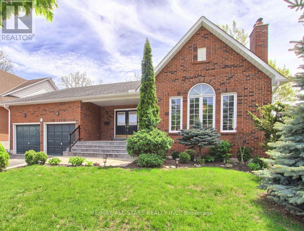
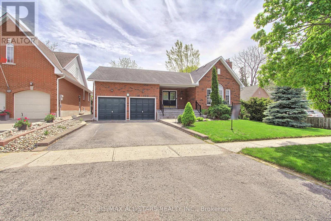
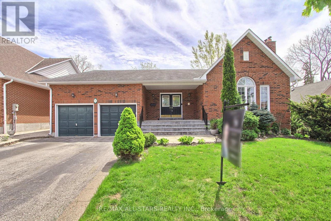
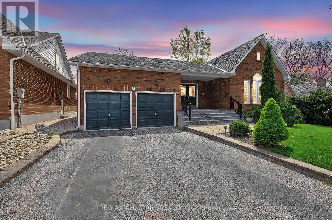
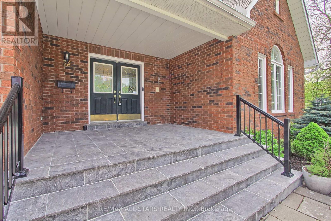
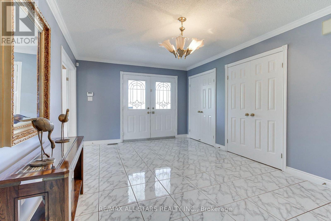
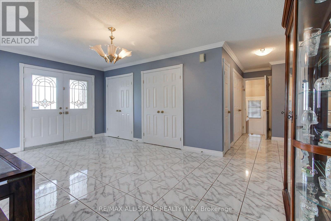
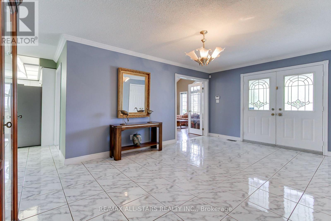
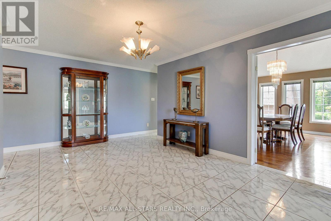
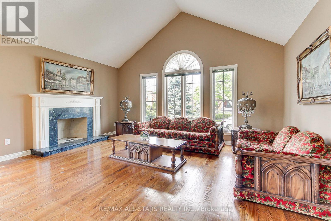
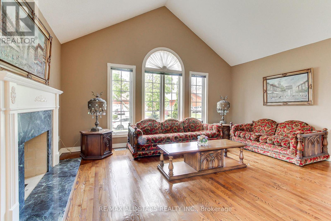
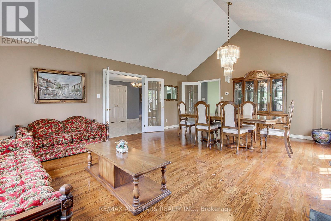
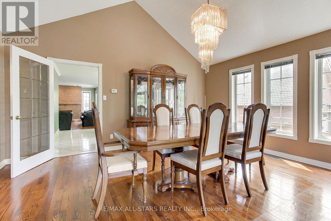
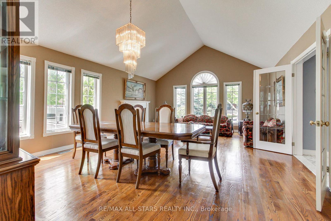
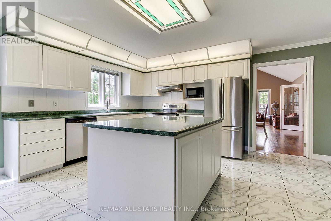
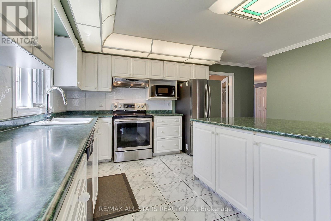
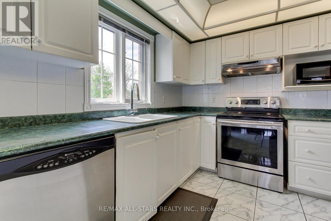
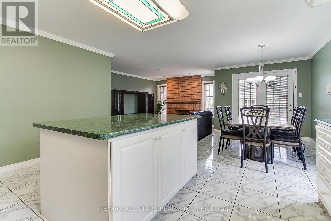
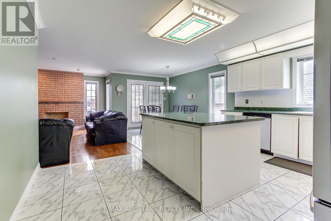
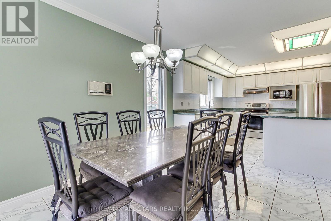
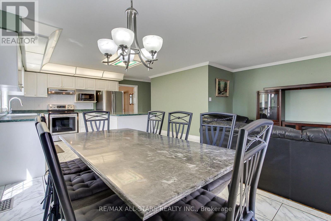
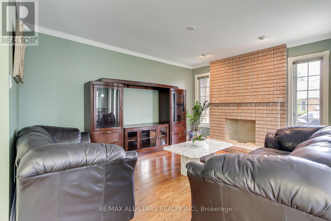
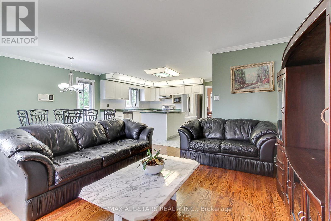
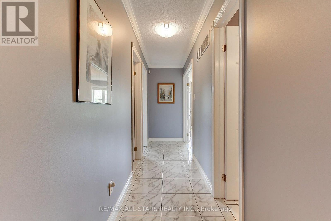
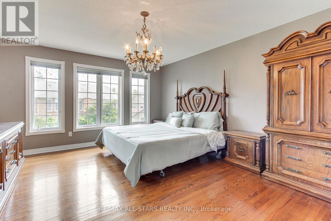
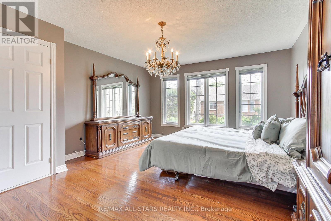
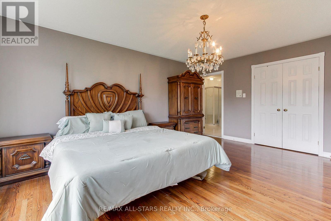
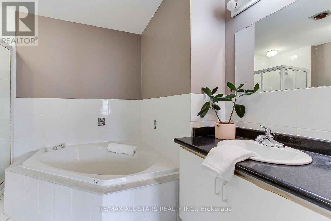
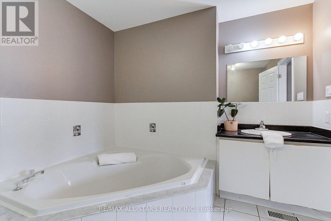
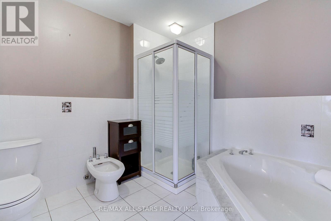
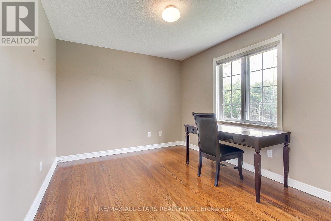
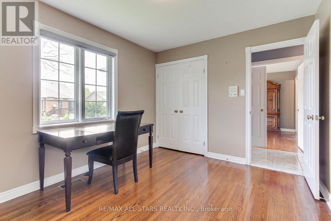
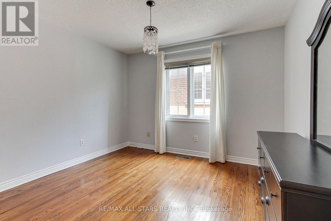
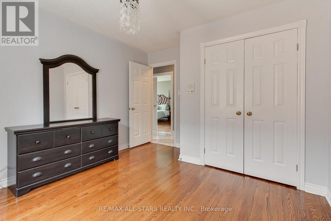
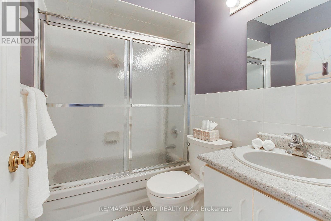
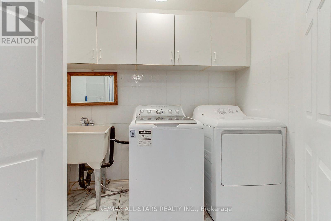
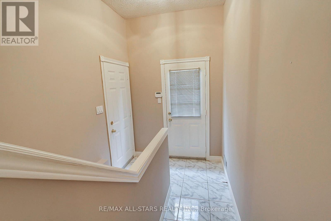
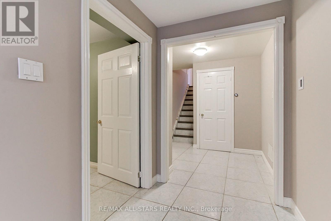
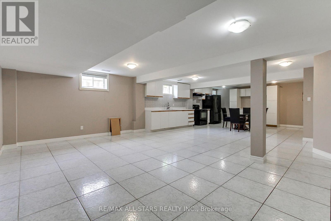
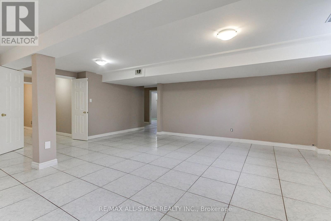
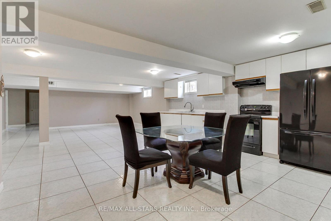
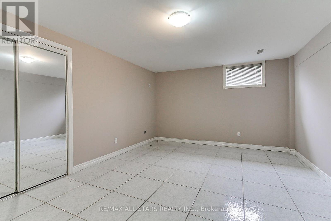
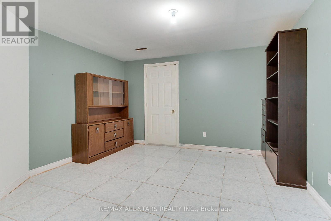
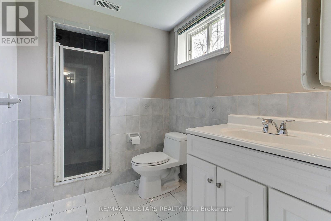
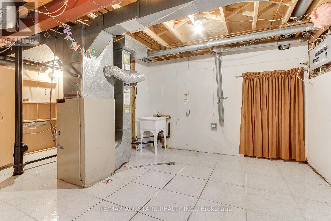
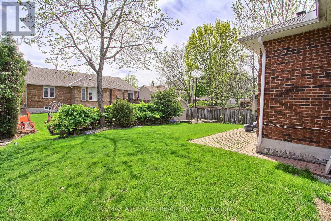
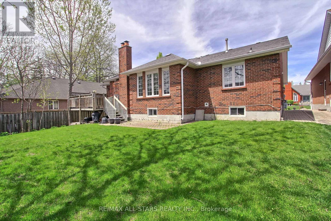
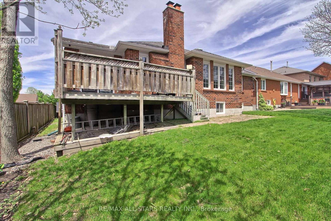
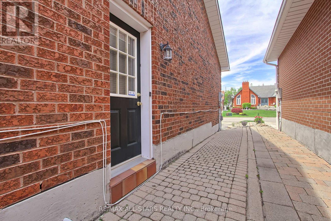
Welcome to 41 Captain Armstrong Lane, a well maintained home lovely cared for by the same owners since it was built. Nestled on a quiet family-friendly street. Close proximity to Hwy#7 of comfort and accessibility. Easy commuting and everyday convenience, this property offers the perfect balance of comfort and accessibility. Inside you will find a home that has been kept in great condition, featuring a functional layout with plenty of natural light and space for the whole family. The back yard provides privacy and room to relax, entertain or let the kids and pets play safely. Adding even more value is the basement apartment, ideal for extended family, guests, or potential rental income. With ample parking and pride of ownership evident throughout, a fantastic opportunity to own a move-in ready home in a desirable location. (id:60365)
Open House
This property has open houses!
12:00 pm
Ends at:2:00 pm
10:00 am
Ends at:12:00 pm
Property Details
| MLS® Number | N13161920 |
| Property Type | Single Family |
| Community Name | Sherwood-Amberglen |
| AmenitiesNearBy | Hospital, Park, Public Transit, Schools |
| EquipmentType | Water Heater |
| Features | Level Lot, Flat Site |
| ParkingSpaceTotal | 4 |
| RentalEquipmentType | Water Heater |
| Structure | Porch, Deck |
Building
| BathroomTotal | 3 |
| BedroomsAboveGround | 3 |
| BedroomsBelowGround | 2 |
| BedroomsTotal | 5 |
| Amenities | Fireplace(s) |
| Appliances | Garage Door Opener Remote(s), Central Vacuum, Dishwasher, Dryer, Garage Door Opener, Stove, Washer, Window Coverings, Refrigerator |
| ArchitecturalStyle | Bungalow |
| BasementDevelopment | Finished |
| BasementType | N/a (finished) |
| ConstructionStyleAttachment | Detached |
| CoolingType | Central Air Conditioning |
| ExteriorFinish | Brick |
| FireplacePresent | Yes |
| FireplaceTotal | 2 |
| FlooringType | Hardwood, Tile |
| FoundationType | Poured Concrete |
| HalfBathTotal | 1 |
| HeatingFuel | Natural Gas |
| HeatingType | Forced Air |
| StoriesTotal | 1 |
| SizeInterior | 2000 - 2500 Sqft |
| Type | House |
| UtilityWater | Municipal Water |
Parking
| Garage |
Land
| Acreage | No |
| LandAmenities | Hospital, Park, Public Transit, Schools |
| Sewer | Sanitary Sewer |
| SizeDepth | 118 Ft ,4 In |
| SizeFrontage | 62 Ft ,10 In |
| SizeIrregular | 62.9 X 118.4 Ft |
| SizeTotalText | 62.9 X 118.4 Ft |
Rooms
| Level | Type | Length | Width | Dimensions |
|---|---|---|---|---|
| Lower Level | Great Room | 10.36 m | 5.48 m | 10.36 m x 5.48 m |
| Lower Level | Bedroom 4 | 4.5 m | 3.38 m | 4.5 m x 3.38 m |
| Lower Level | Bedroom 5 | 4.29 m | 2.86 m | 4.29 m x 2.86 m |
| Main Level | Kitchen | 7.19 m | 4.29 m | 7.19 m x 4.29 m |
| Main Level | Family Room | 4.48 m | 3.53 m | 4.48 m x 3.53 m |
| Main Level | Living Room | 7.16 m | 5.12 m | 7.16 m x 5.12 m |
| Main Level | Bedroom 3 | 3.74 m | 3.35 m | 3.74 m x 3.35 m |
| Main Level | Bedroom 2 | 4.29 m | 3.38 m | 4.29 m x 3.38 m |
| Main Level | Bedroom | 5.05 m | 3.56 m | 5.05 m x 3.56 m |
Utilities
| Electricity | Installed |
| Sewer | Installed |
Marvin Blanchard
Salesperson
11 Brock Street East
Uxbridge, Ontario L9P 1M4
Danielle Kelly
Salesperson
11 Brock Street East
Uxbridge, Ontario L9P 1M4

The trademarks REALTOR®, REALTORS®, and the REALTOR® logo are controlled by The Canadian Real Estate Association (CREA) and identify real estate professionals who are members of CREA. The trademarks MLS®, Multiple Listing Service® and the associated logos are owned by The Canadian Real Estate Association (CREA) and identify the quality of services provided by real estate professionals who are members of CREA. The trademark DDF® is owned by The Canadian Real Estate Association (CREA) and identifies CREA's Data Distribution Facility (DDF®)
May 25 2026 05:45:11
Toronto Real Estate Board
RE/MAX All-Stars Realty Inc.

© 2026 Proptech Realty Inc., Brokerage.