
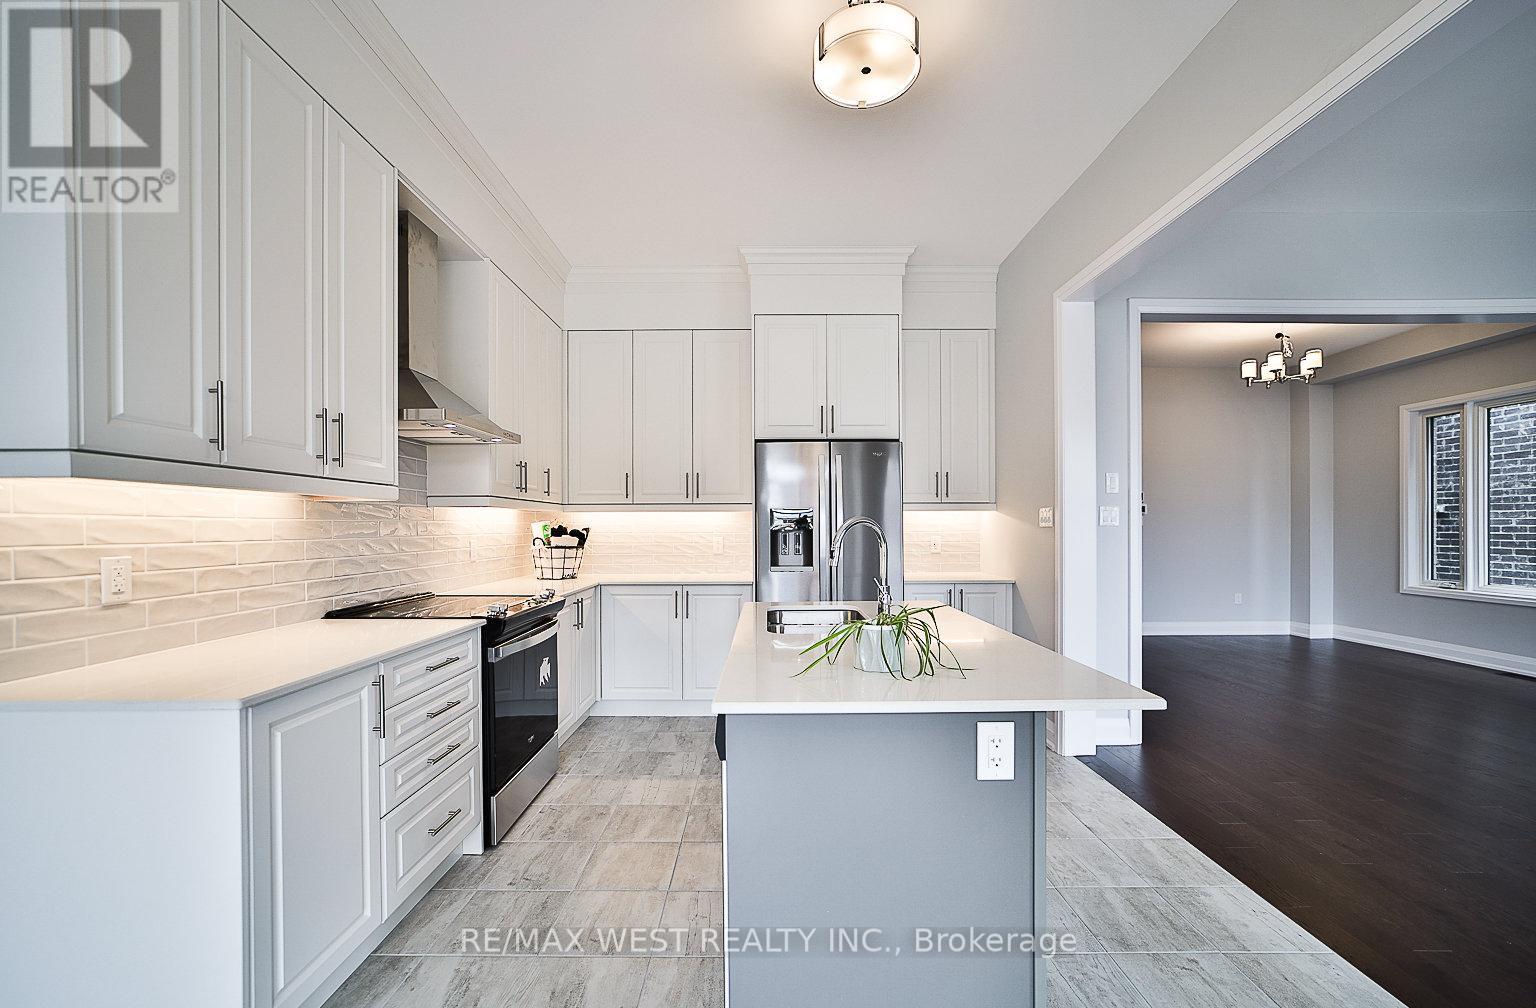
14 Periwinkle Road
Springwater, Ontario
Welcome to a 2630 sq ft detached house built by Brookfield, located in Phase One of Five future residential areas in the Midhurst Valley. This beautiful, bright, practical open layout, with 10'ceiling on the main floor, 9' ceiling on the second floor, plus a walk-out basement, can be your future home and a great investment. Don't miss the opportunity to be a homeowner in a peaceful, safe, and family-friendly Neighborhood with high-ranking schools. Minutes to Vespa Hill Golf Club, Hiking trails, Parks, Snowvally Ski Resort, Highway 400, and Barrie. (id:60365)
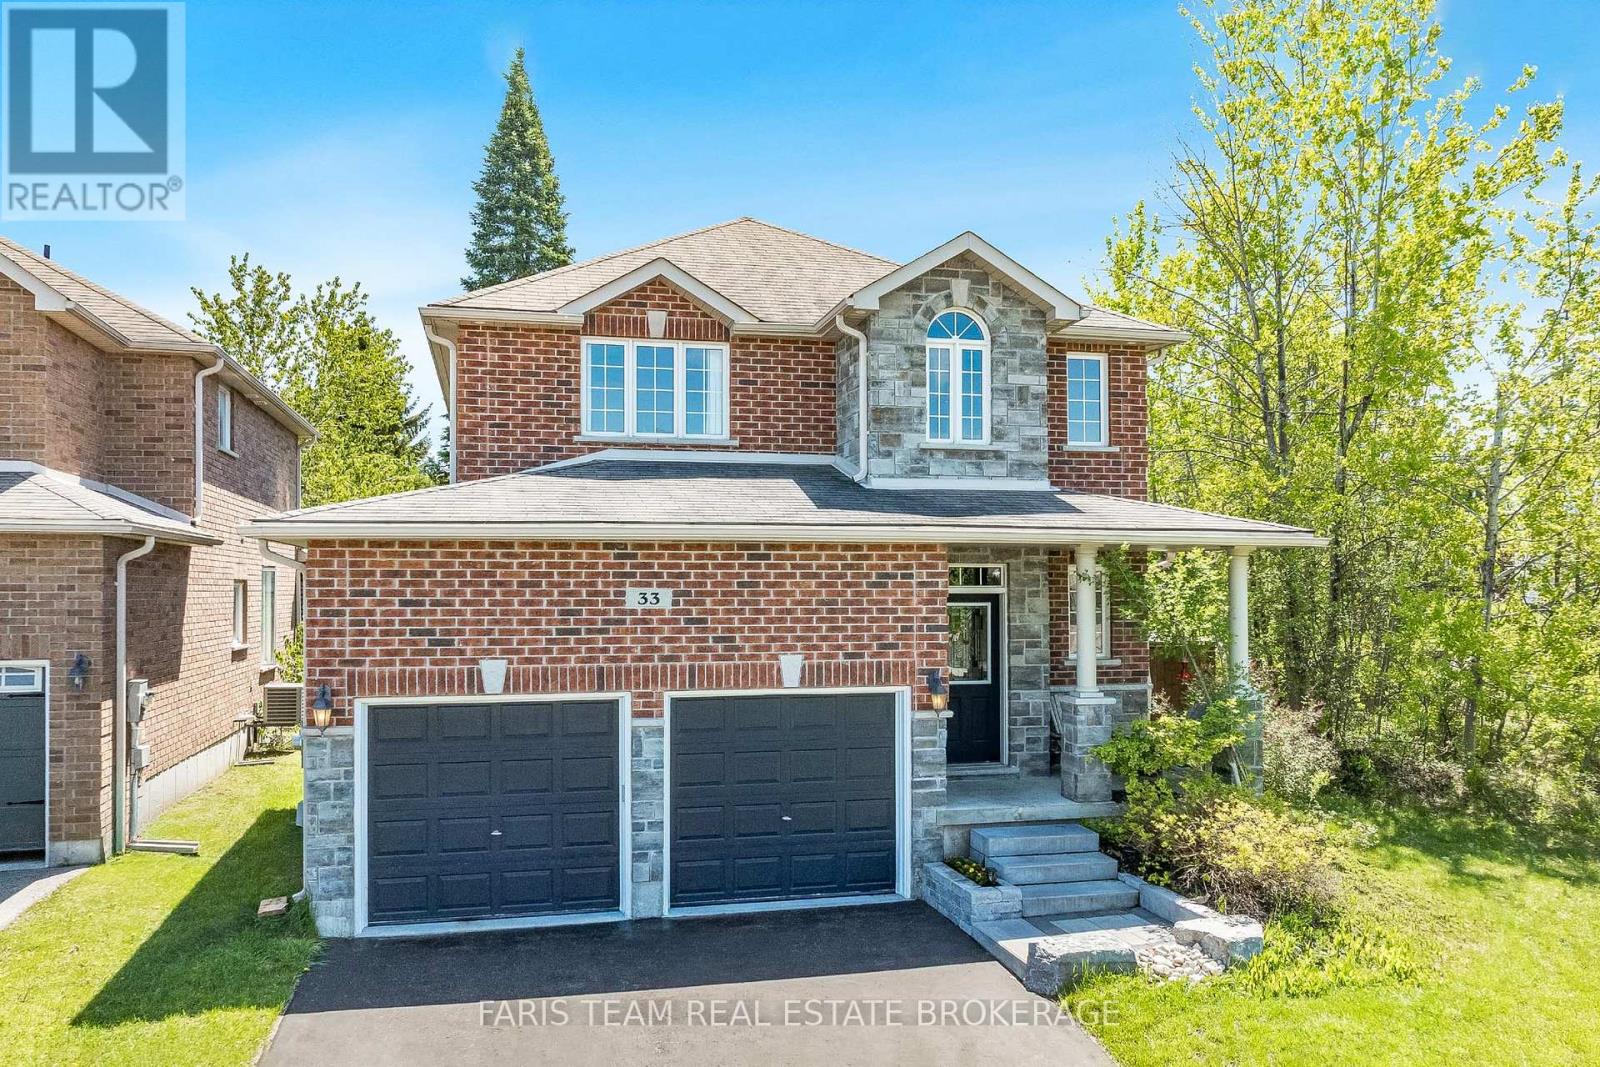
33 Auburn Court
Barrie, Ontario
Top 5 Reasons You Will Love This Home: 1) Welcome to the highly sought-after Ardagh Bluffs community in Barrie, where scenic walking trails, top-rated schools, and a true sense of community are all just steps from your door, nestled on the quiet, family-friendly Auburn Court, this is a location that perfectly balances nature and convenience 2) Designed for both everyday living and entertaining, the open-concept main level showcases rich hardwood flooring, a spacious living area anchored by a cozy gas fireplace, and a beautifully appointed kitchen featuring granite countertops and stainless-steel appliances, plus a walkout to your private, fully fenced backyard, complete with a hot tub, creating the perfect setting for summer gatherings and quiet evenings 3) Enjoy the convenience of main level laundry with a brand-new washer and dryer (March 2026), direct access to a double-car garage with loft storage, and a fully finished basement offering a generous family room or the ideal home gym space, tailored to your lifestyle 4) Unwind in your spacious primary suite, complete with dual closets and an ensuite featuring a corner soaker tub and glass-enclosed shower, along with three additional well-appointed bedrooms and a full main bathroom, providing exceptional space for family and guests 5) This beautifully designed Grandview Homes "Camden Model" offers timeless appeal in one of Barrie's most desirable neighbourhoods, an exceptional opportunity to own a home that truly has it all. 1,825 above grade sq.ft. plus a finished basement. (id:60365)
1222 - 2 David Eyer Road
Richmond Hill, Ontario
At 650 sq ft with 108 sq ft of outdoor space, this layout unfolds in deliberate layers, offering flexibility without compromise. Ideal for a home office, studio, or quiet retreat, the den introduces a layer of adaptability without interrupting the overall flow. The living space flows easily from kitchen to living space, framed by wide-plank flooring and a soft, neutral palette that lets light do the talking. Large windows pull the outdoors inward, while the balcony intentionally extends the home into open sky, perfect for slow morning coffees and atmospheric evenings with long views across the neighbourhood. This suite is designed for professionals who need their home to multitask as well as they do. (id:60365)
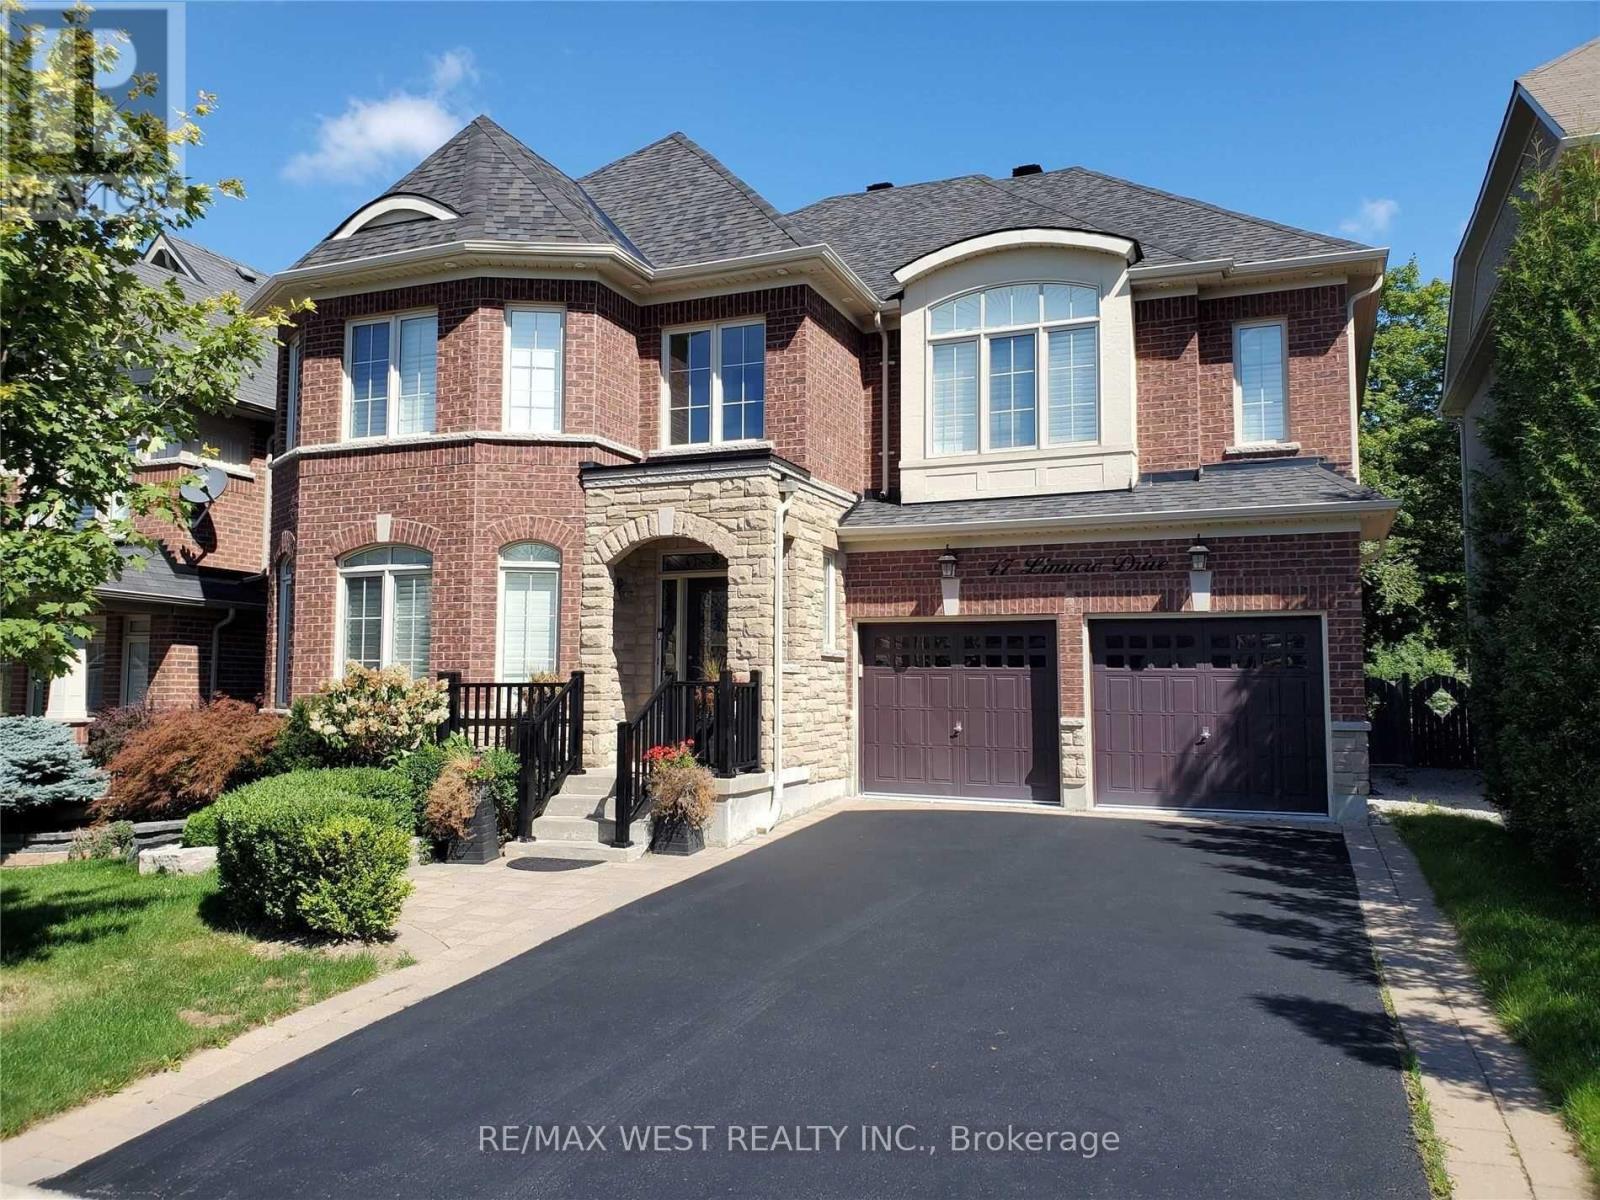
47 Linacre Drive
Richmond Hill, Ontario
Spectacular Executive Home, In the Heart of Richmond Hill, On Quiet Street Backing Onto Ravine! High Demand Area. Enter the Grand Foyer With High Ceiling. Home is 3550Sq.Ft of Spacious Living. Gourmet Kitchen With Granite Center Island & Service Area W/Butler Pantry. Family room with Fireplace and Bonus Office/Library. 5 Bedrooms!! Stunning Master Retreat With His/Her Closets. Hardwood Floors Throughout. Unfinished Basement with Billiard Table. Steps To Public & Catholic Schools & Access To Oak Ridges Trails! (id:60365)
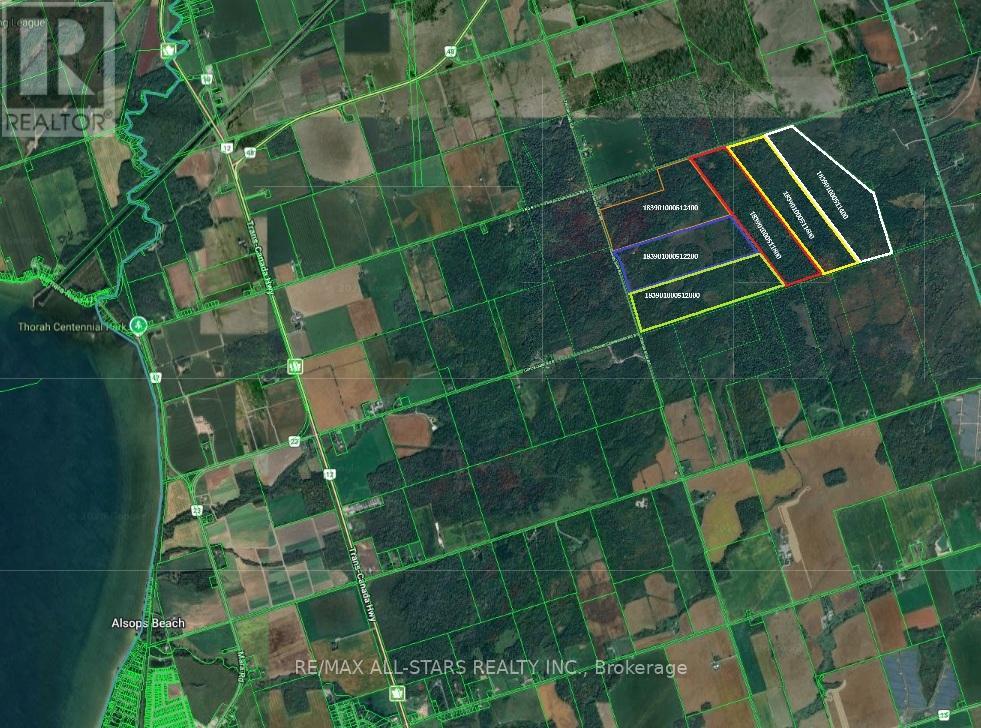
0 Thorah Side Road
Brock, Ontario
Rare opportunity to own an expansive 746.04 acres of vacant land in a prime location just minutes from Beaverton with an easy commute to the GTA. This remarkable property offers endless possibilities for recreational use, investment potential, or your own private retreat surrounded by nature.Featuring a diverse landscape with an abundance of wildlife, mature trees, open spaces, and natural beauty throughout, this property is a paradise for outdoor enthusiasts. Ideally situated close to many lakes and surrounded by established snowmobile and ATV trails, enjoy year-round adventure right from your doorstep. Whether you're looking to escape the city, explore future possibilities, or secure a substantial landholding in a desirable area, this rare offering delivers privacy, tranquility, and incredible scale in an outstanding location. Please note sale contains 6 parcels being sold as one. (id:60365)
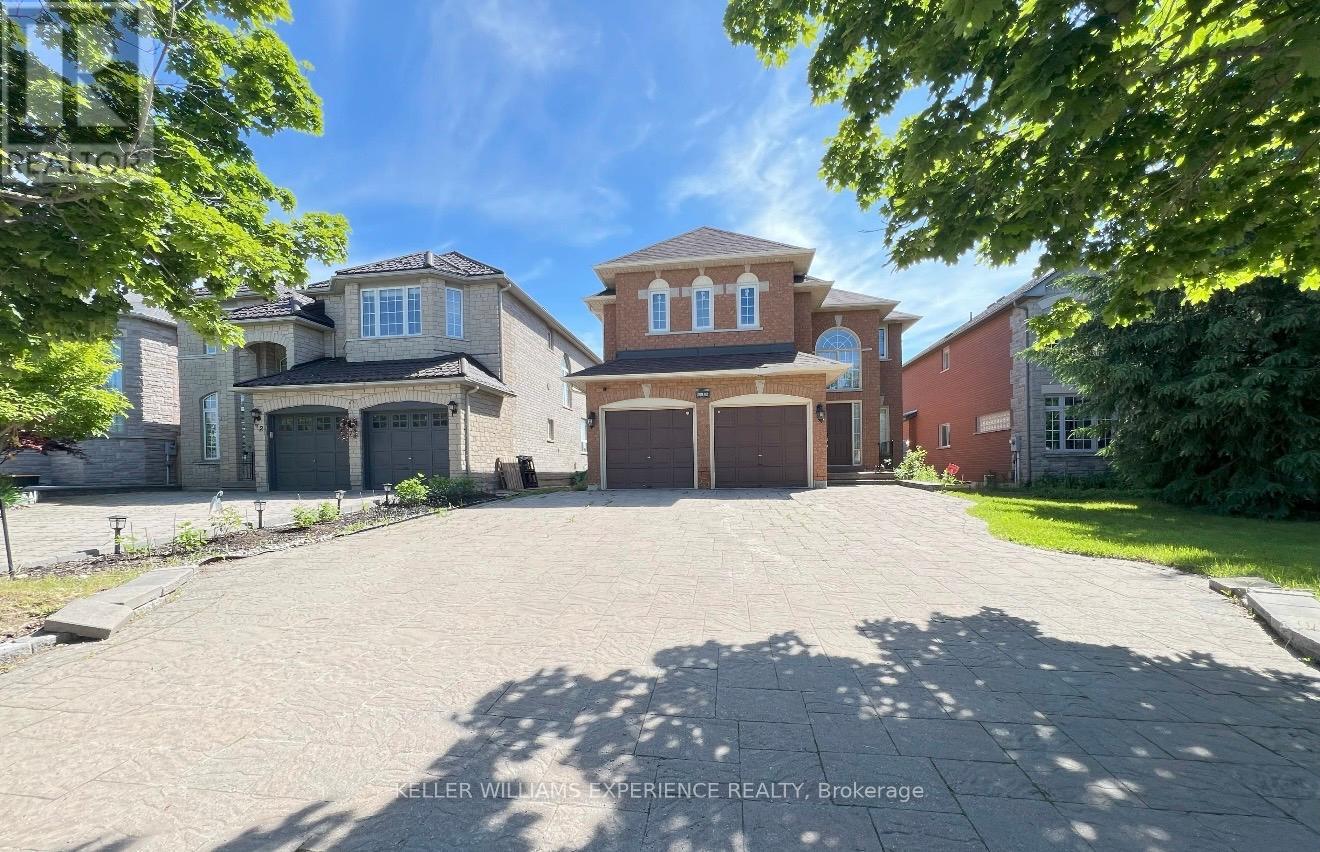
Bsmt - 44 Alpine Crescent
Richmond Hill, Ontario
Renovated and spacious 2-bedroom, 1-bathroom walkout basement apartment located in the highly sought-after Rouge Woods neighbourhood. Excellent location close to top-ranking schools, including Bayview Secondary School and Richmond Rose Public School.Features a separate walkout entrance, upgraded kitchen, in-suite laundry, and brand-new appliances. Laminate flooring throughout, with range hood included. Enjoy shared access to the backyard with upstairs tenants. Includes 1 garage parking space plus 1 driveway parking space.Tenants are responsible for 30% of all utilities and 30% of the rental hot water tank fee through Enercare (currently $54.87/month). (id:60365)
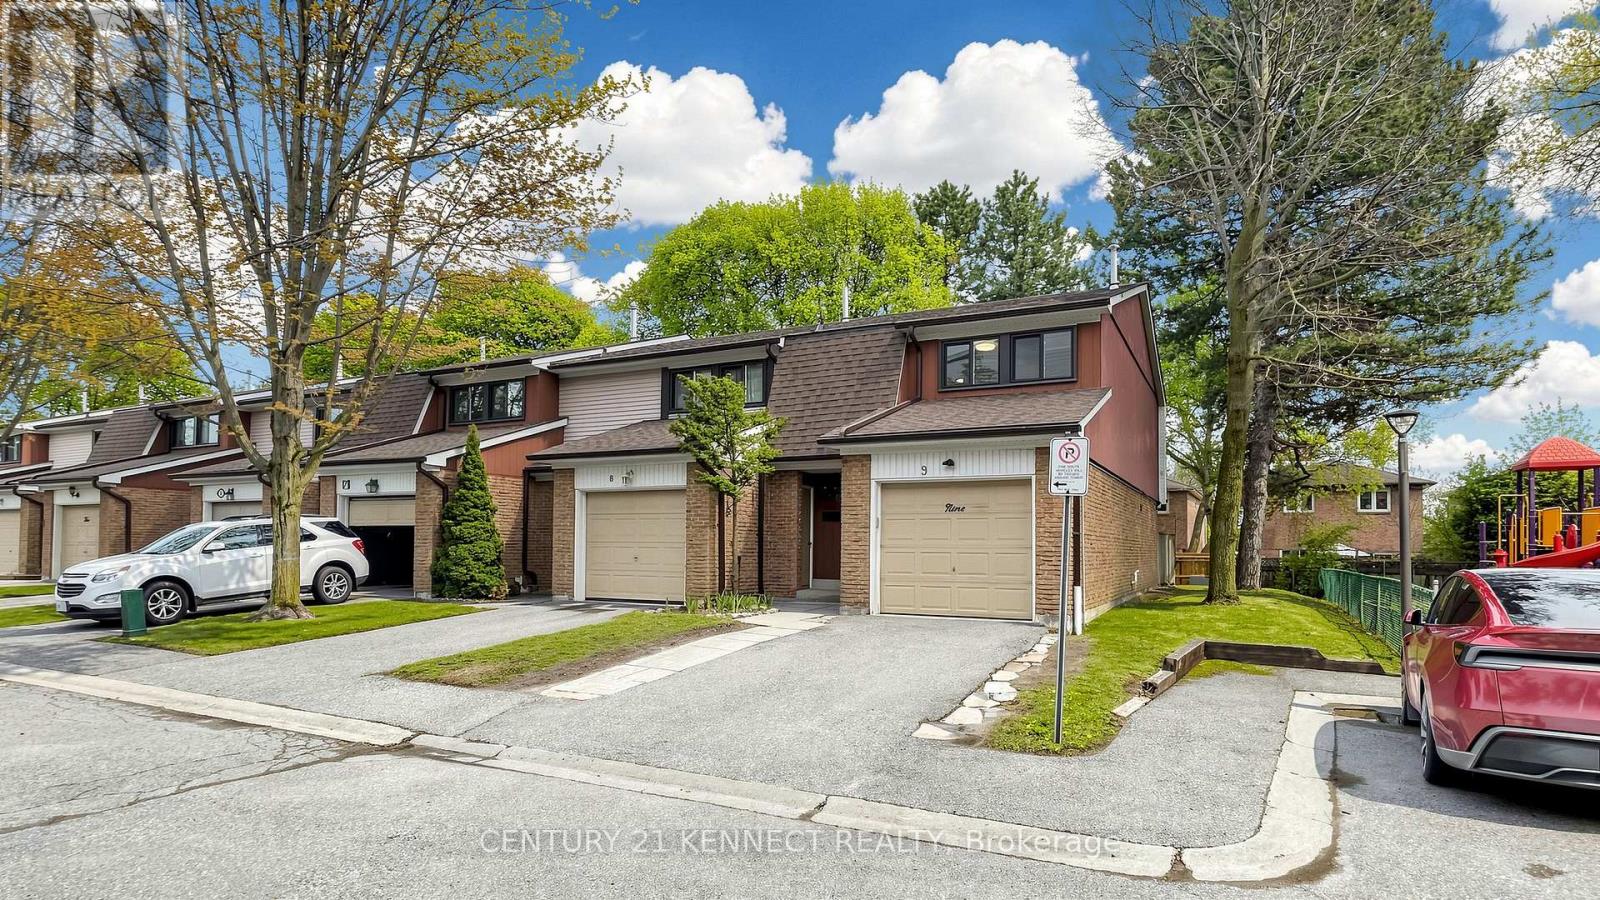
9 - 260 Avenue Road
Richmond Hill, Ontario
Welcome to 9-260 Avenue Rd, a bright and spacious 3-bedroom end-unit townhouse in a quiet, family-friendly Richmond Hill community. With southern exposure, a rare side-yard setting beside green space, and parking for up to 3 vehicles, this home offers the privacy and feel of a semi-detached but without the premium price tag. The open-concept layout features seamless flooring, modern pot lights, updated fixtures, a spacious primary bedroom, and a fully finished basement ideal for additional living or workspace. Enjoy peace of mind with over $80K in recent upgrades, including new windows (2022), high-efficiency furnace & A/C (2023), new roof (2024), and a beautifully renovated upstairs bathroom (2024). Stainless steel appliances included. Low-maintenance condo fees cover water, snow removal, and landscaping Conveniently located steps to parks, transit, schools, Hillcrest Mall, T&T, Yonge Street shopping and dining, with easy access to Highways 7, 404, and 407. Move-in ready and offering a rare combination of space, privacy, upgrades, and location. (id:60365)
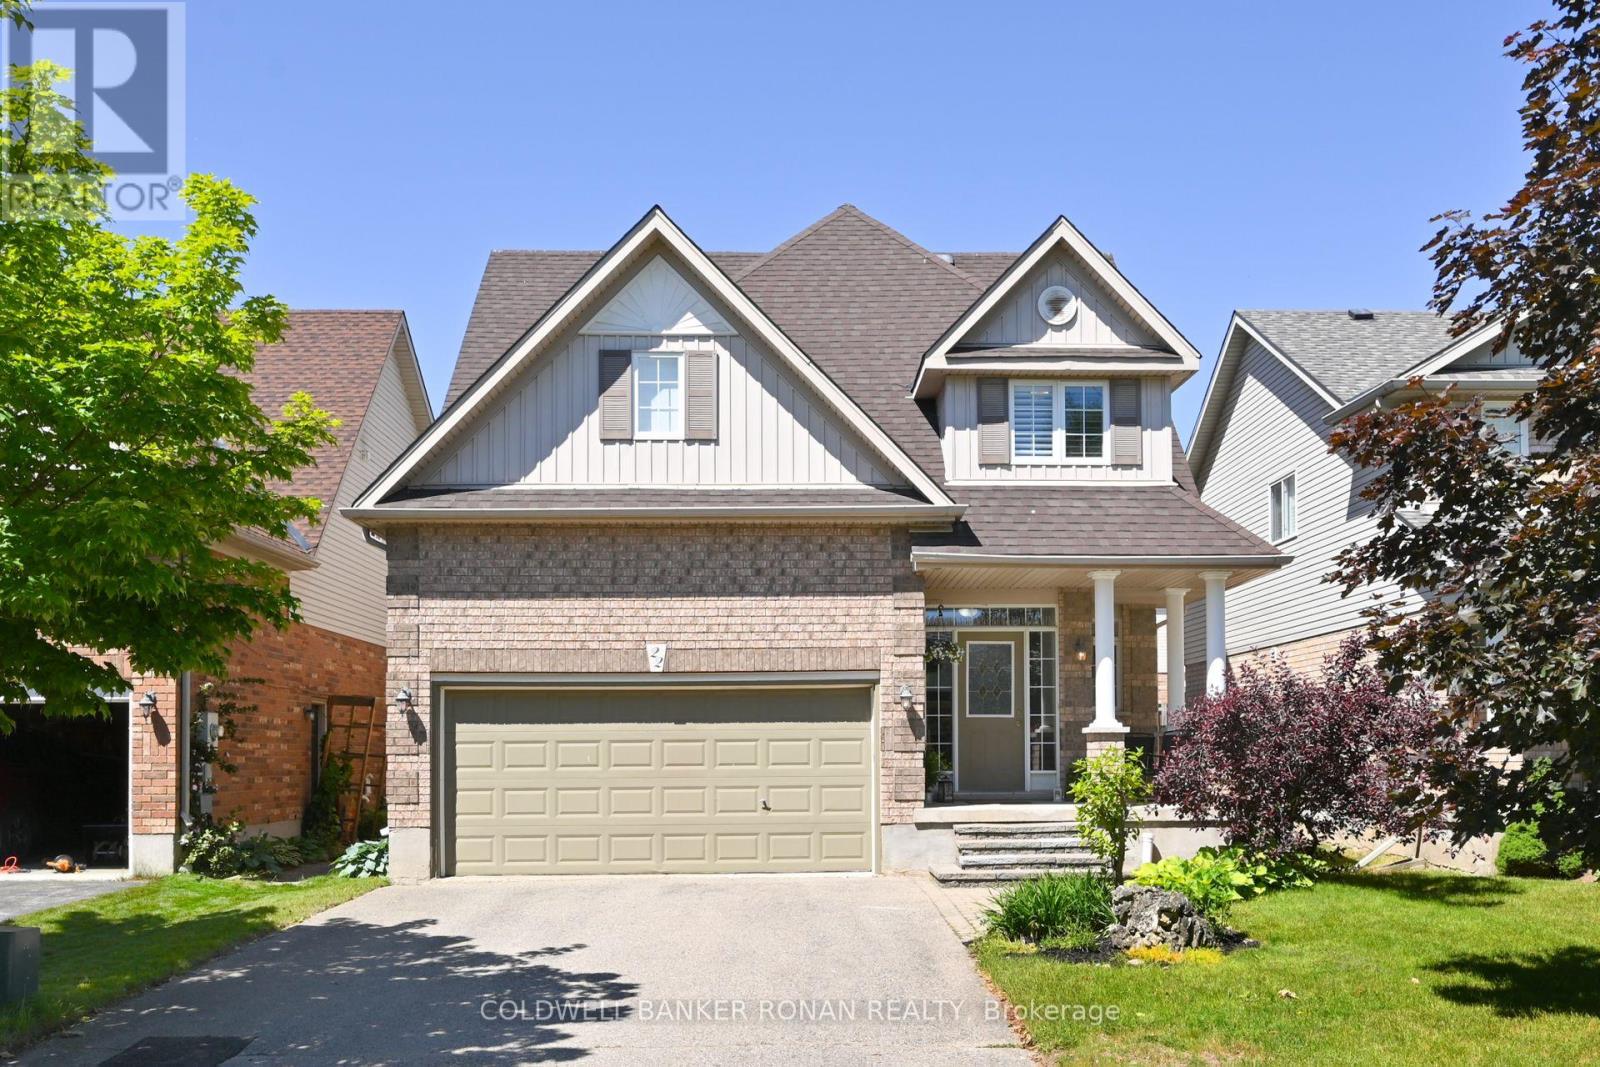
22 Chantler Road
New Tecumseth, Ontario
Recently renovated kitchen with gleaming quartz countertops (2026) and laminate flooring on the main level installed in 2026. This spacious Wellington model by Devonleigh offers nearly 3,000 sq ft of finished living space in a desirable family-friendly neighbourhood. This attractive 2-storey home features 5 generously sized bedrooms, ideal for a growing family. The open-concept layout connects the living, dining and kitchen areas, creating a welcoming space for entertaining and everyday living. The bright and spacious kitchen offers ample counter space and a convenient breakfast bar. Enjoy the convenience of bathrooms on every level and a second-floor laundry area designed for busy households. The finished basement provides versatile space for a home office, recreation room, or additional living area. Convenient off-street parking accommodates multiple vehicles, offering unobstructed parking with no sidewalk. The fully fenced backyard is perfect for summer BBQs, gardening, or relaxing outdoors. Located close to schools, parks and local amenities, this home offers an ideal balance of comfort and convenience. Don't miss this opportunity to make this impressive property your next home. Flexible closing available - book your showing today! (id:60365)
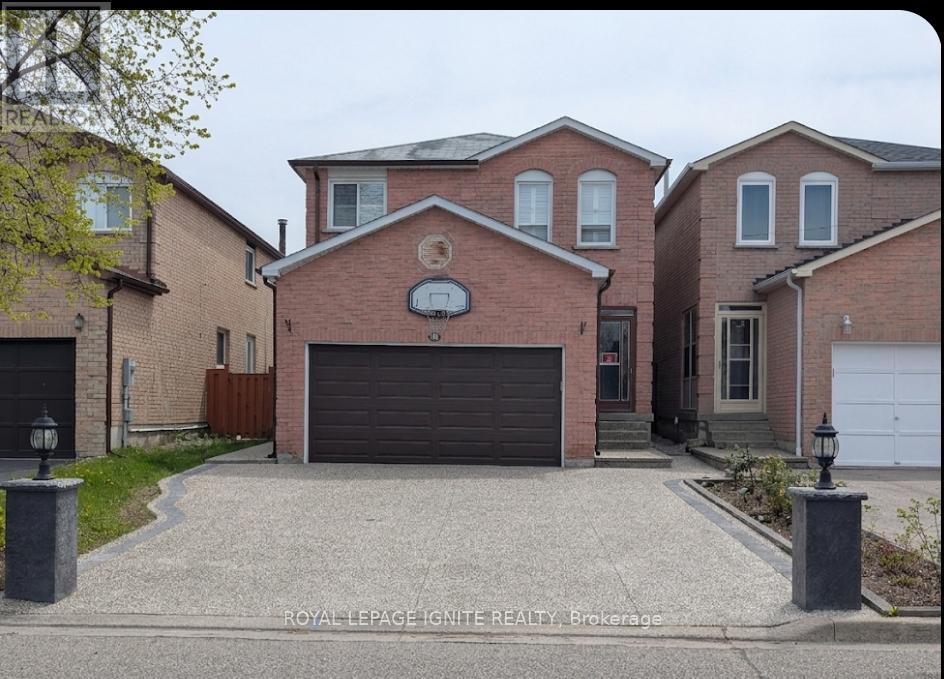
98 Chloe Crescent
Markham, Ontario
STUNNING SIX-BEDROOM RESIDENCE WITH PREMIUM UPGRADES. DISCOVER THIS MAGNIFICENT SIX-BEDROOM EXECUTIVE HOME, RECENTLY UPGRADED TO PERFECTION AND LOADED WITH CUSTOM FEATURES. EXTERIOR & CURB APPEAL: THE PROPERTY IS EQUIPPED WITH A COMPREHENSIVE SECURITY CAMERA SYSTEM WITH INTEGRATED LIGHTING FOR ULTIMATE PEACE OF MIND. THE STRIKING FRONT PILLARS CREATE A GRAND AND WELCOMING ENTRANCE. THE DRIVEWAY IS DESIGNED FOR MAXIMUM LONGEVITY, ENSURING YOU DO NOT HAVE TO DO THE DRIVEWAY AGAIN FOR A LONG TIME. BACKYARD OASIS: THE BACKYARD FEATURES A PREMIUM CASSIBO DESIGNED TO RELAX ON THE CUSTOM ARCADE BENCH AND ENJOY THE OUTDOOR SPACE ALL YEAR ROUND.INTERIOR HIGHLIGHTS: EXPERIENCE THE SLEEK AND MODERN DESIGN KITCHEN. THE HOME ALSO INCLUDES A BRAND-NEW WATER SOFTENER SYSTEM FOR MAXIMUM COMFORT. INCOME POTENTIAL: THE NEWLY FINISHED BASEMENT FEATURES A CONVENIENT SIDE ENTRANCE, OFFERING TREMENDOUS POTENTIAL FOR RENTAL INCOME OR AN IN-LAW SUITE.RECENT UPGRADES: THIS PROPERTY HAS BEEN METICULOUSLY MAINTAINED AND NEWLY UPGRADED THROUGHOUT, ENSURING A MOVE-IN READY EXPERIENCE FOR THE MOST DISCERNING BUYER.DO NOT MISS THE OPPORTUNITY TO OWN THIS VERSATILE AND LUXURIOUS PROPERTY. ** $ 5000 buyer will get if the firm offers before May 31, 2026.** ** This is a linked property.** (id:60365)
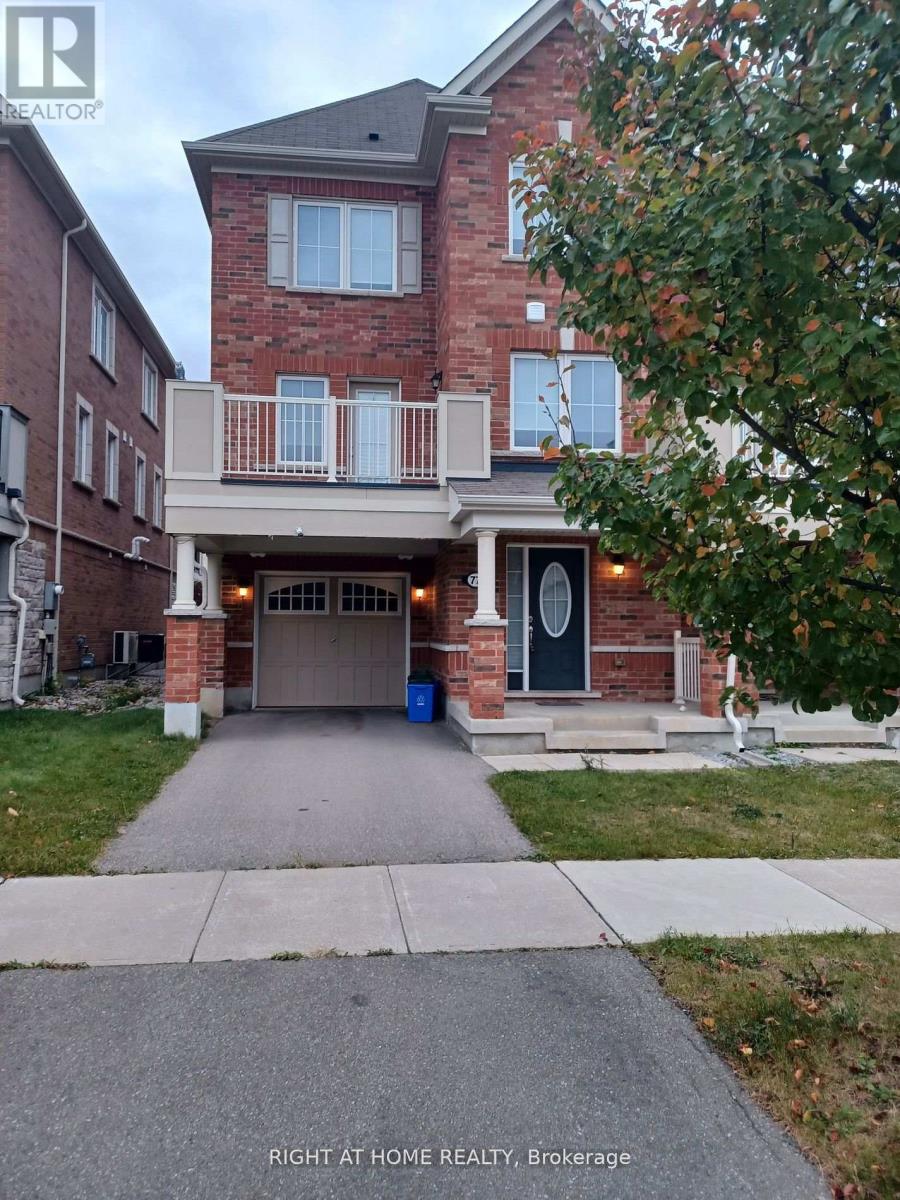
77 Payne Crescent
Aurora, Ontario
Bright End Unit with Lots of Windows. Upscale open Concept W/O balcony. 2 Split Bedrooms, both with En-suite Baths. and W/I Closet .Ground Floor Office space with built in Desk and Electric Cable and Internet Outlets.. Entrance from Garage. Modern Finishes include Granite Kitchen Counter Tops. Hardwood Floors on all stairs, Oak Staircase throughout and Laminate Floors in Great Room and Dining Room, Epoxy Flooring in the Garage. (id:60365)
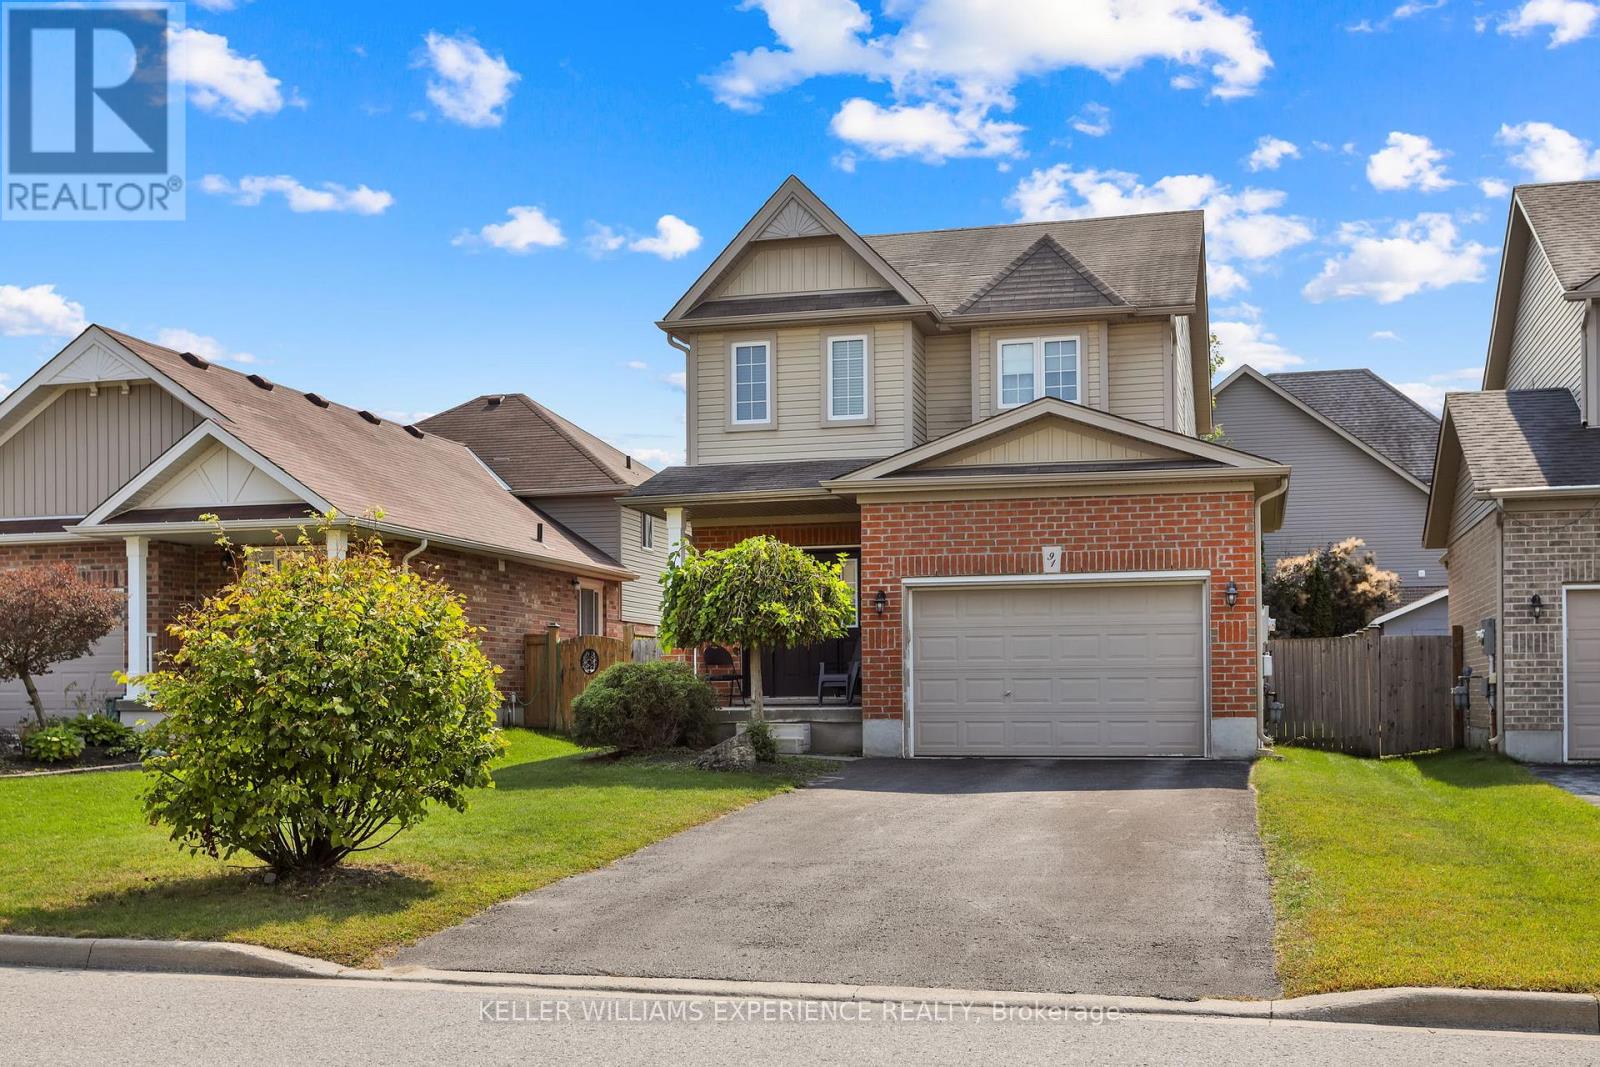
91 Quigley Street
Essa, Ontario
Welcome to 91 Quigley St in Angus - a fantastic spot that perfectly balances small-town charm with serious commuter convenience. This spacious 3-bedroom, 3-bathroom Devonleigh home is nestled in a family-friendly neighborhood and offers an expansive open floor plan. It begins with an upgraded kitchen, boasting sleek granite countertops, stainless steel appliances, a convenient breakfast bar, and modern pot lights that illuminate the space beautifully. The bright living room features rich hardwood floors and provides direct access to a back deck and a fully fenced yard, perfect for outdoor gatherings. The main floor continues to impress with a dedicated dining room, a powder room, and the added convenience of inside access to an oversized garage. Upstairs, you'll find a primary bedroom retreat complete with a walk-in closet and a private 3-piece ensuite. Additionally, the fully finished basement adds significant living space with a large rec room featuring its own bar, plus a den, a laundry room, and plenty of extra storage. Rest easy knowing the home has been meticulously maintained, including a brand-new furnace and full duct cleaning completed in November 2025. With its prime location offering quick access to local amenities and easy commutes to Base Borden, Barrie, and Alliston, this home truly represents the perfect blend of comfort and convenience for growing families and busy professionals alike. (id:60365)
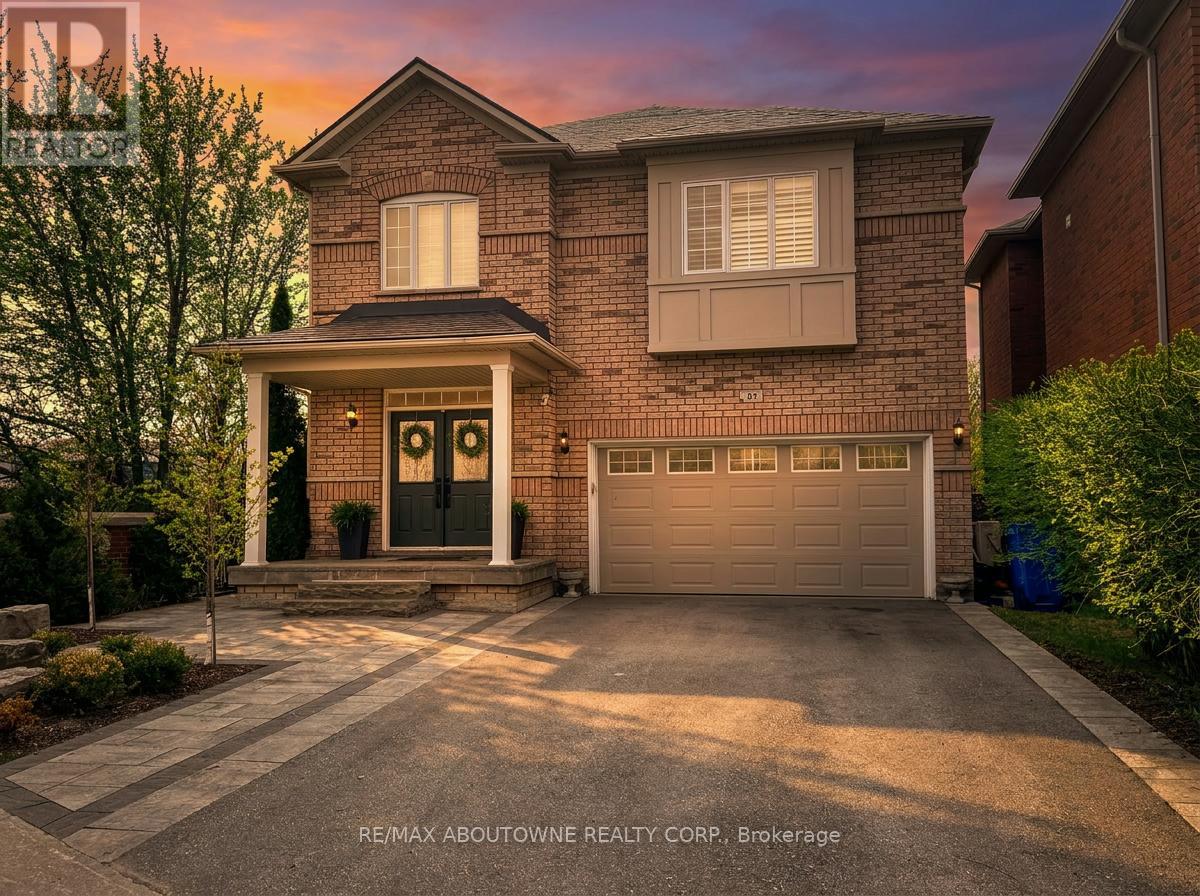
85 Earl Stewart Drive
Aurora, Ontario
Welcome to this fully renovated, move-in-ready home offering rare privacy, luxury finishes, and a true resort-style backyard. The bright open-concept main floor features oversized windows, a seamless living and dining layout, and a stunning chef-inspired kitchen with a large quartz island, custom cabinetry, luxury Jenn-Air appliances, and statement lighting. Upstairs offers spacious bedrooms, upgraded trim work, shutters, and beautifully renovated bathrooms with custom vanities. The primary ensuite is a standout, complete with heated floors, a soaker tub, glass shower, and custom double-sink vanity. Outside, this home truly separates itself with no neighbours on the east side or rear, siding onto greenspace, plus a private backyard retreat finished with flagstone, an inground pool with waterfall, mature landscaping, and multiple areas to relax or entertain. The curb appeal is just as strong with a widened driveway, interlock walkway, and flagstone front porch. Major upgrades include a full renovation and a metal roof with warranty, meaning you should never have to re-roof again. This is a turnkey home where the expensive work has already been done. (id:60365)

© 2026 Proptech Realty Inc., Brokerage.