
47 Linacre Drive Richmond Hill, Ontario L4E 0W2

$4,500 Monthly
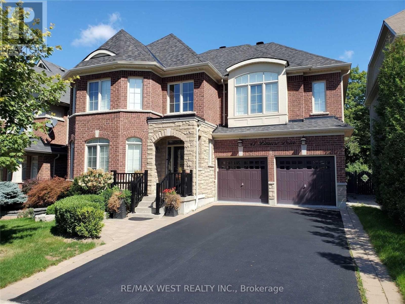
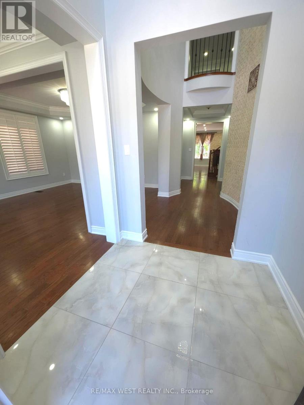
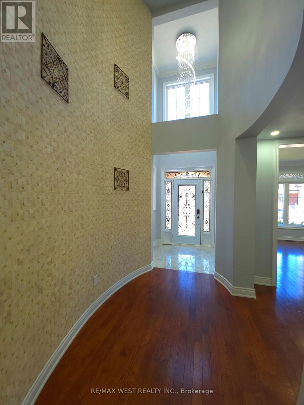
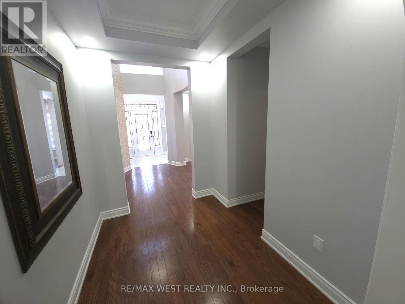
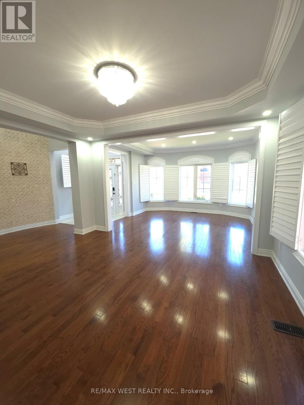
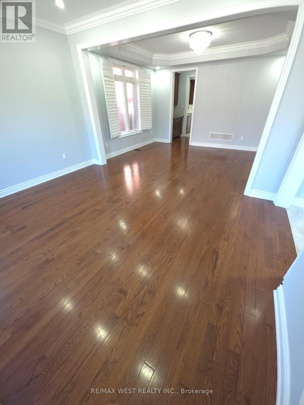
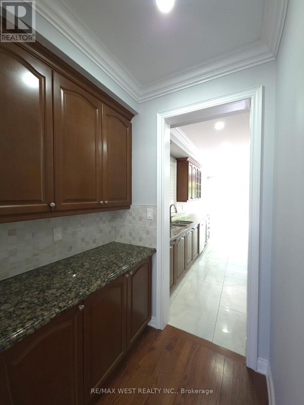
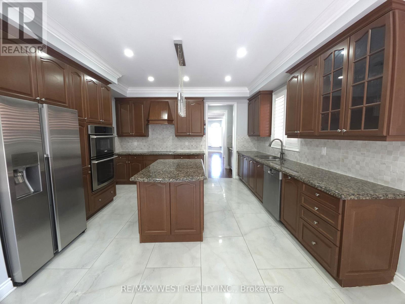
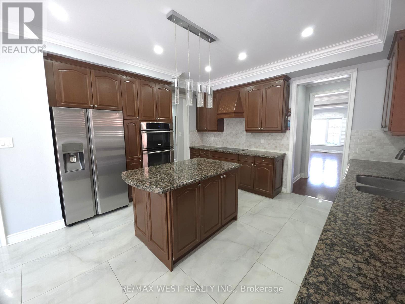
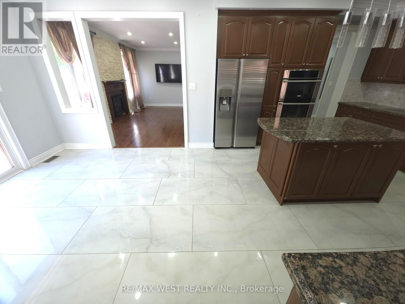
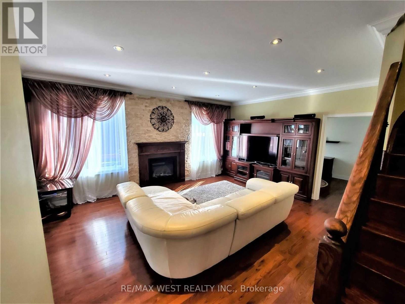
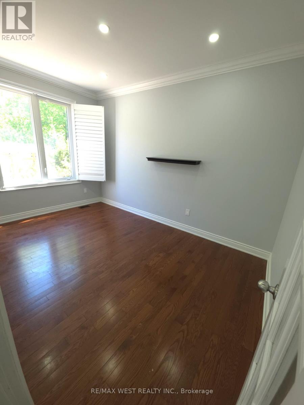
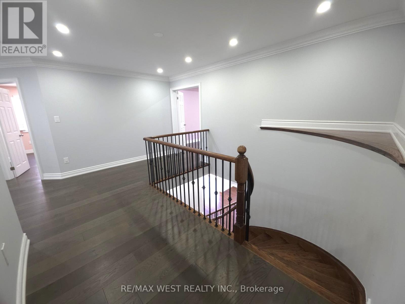
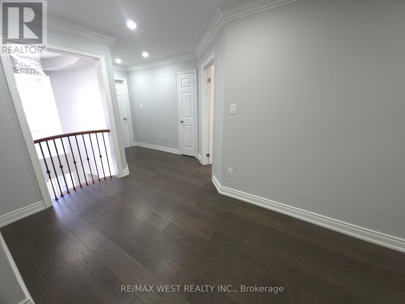
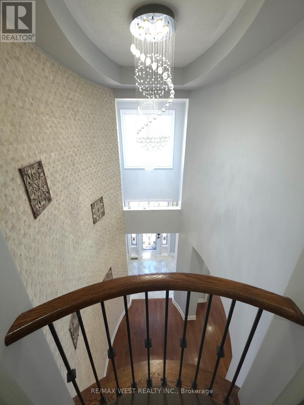
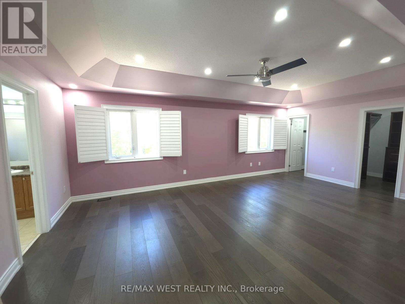
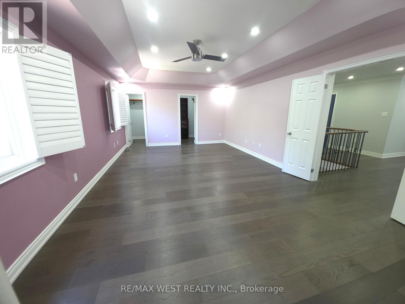
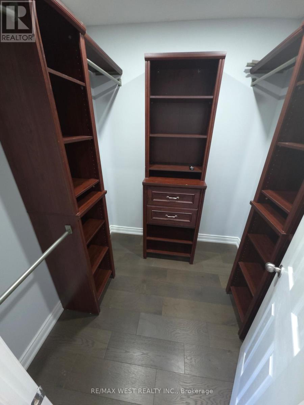
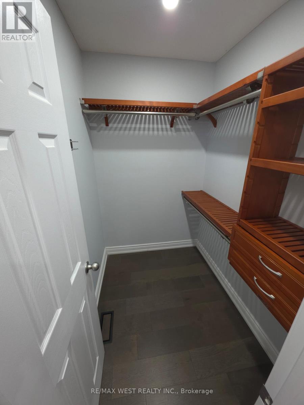
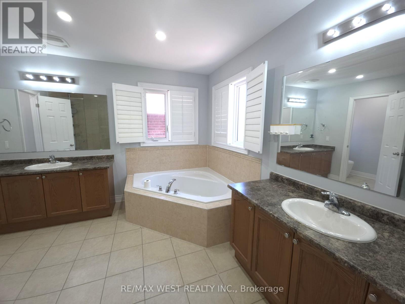
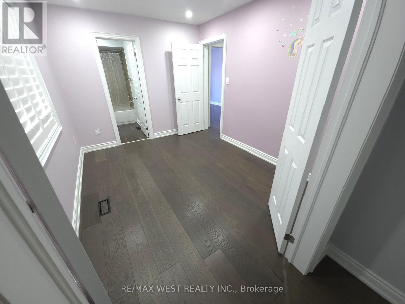
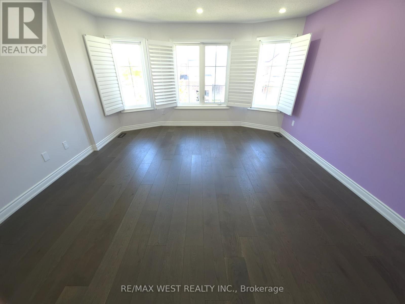
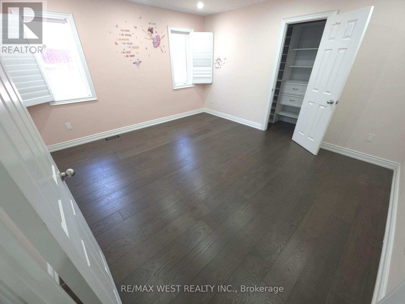
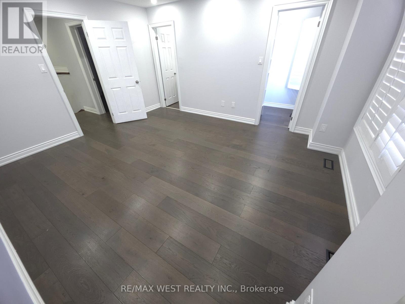
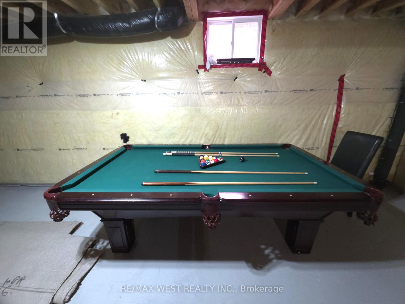
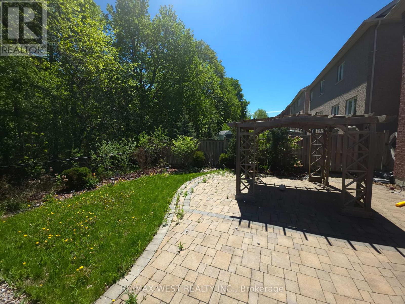
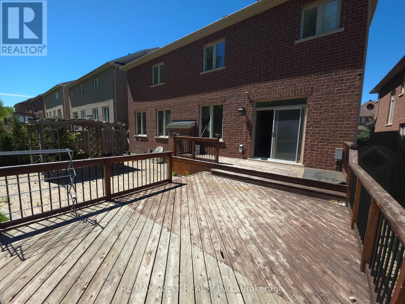
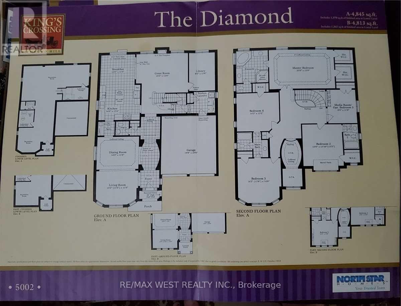
Spectacular Executive Home, In the Heart of Richmond Hill, On Quiet Street Backing Onto Ravine! High Demand Area. Enter the Grand Foyer With High Ceiling. Home is 3550Sq.Ft of Spacious Living. Gourmet Kitchen With Granite Center Island & Service Area W/Butler Pantry. Family room with Fireplace and Bonus Office/Library. 5 Bedrooms!! Stunning Master Retreat With His/Her Closets. Hardwood Floors Throughout. Unfinished Basement with Billiard Table. Steps To Public & Catholic Schools & Access To Oak Ridges Trails! (id:60365)
Property Details
| MLS® Number | N13175546 |
| Property Type | Single Family |
| Community Name | Oak Ridges |
| EquipmentType | Water Heater |
| Features | Carpet Free |
| ParkingSpaceTotal | 6 |
| RentalEquipmentType | Water Heater |
Building
| BathroomTotal | 4 |
| BedroomsAboveGround | 5 |
| BedroomsTotal | 5 |
| Appliances | Cooktop, Dishwasher, Dryer, Microwave, Oven, Washer, Refrigerator |
| BasementDevelopment | Unfinished |
| BasementType | N/a (unfinished) |
| ConstructionStyleAttachment | Detached |
| CoolingType | Central Air Conditioning |
| ExteriorFinish | Brick |
| FireplacePresent | Yes |
| FlooringType | Hardwood, Porcelain Tile |
| FoundationType | Concrete |
| HalfBathTotal | 1 |
| HeatingFuel | Natural Gas |
| HeatingType | Forced Air |
| StoriesTotal | 2 |
| SizeInterior | 3500 - 5000 Sqft |
| Type | House |
| UtilityWater | Municipal Water |
Parking
| Garage |
Land
| Acreage | No |
| Sewer | Sanitary Sewer |
Rooms
| Level | Type | Length | Width | Dimensions |
|---|---|---|---|---|
| Basement | Games Room | Measurements not available | ||
| Main Level | Living Room | 4.1 m | 3.5 m | 4.1 m x 3.5 m |
| Main Level | Dining Room | 4.3 m | 3.3 m | 4.3 m x 3.3 m |
| Main Level | Kitchen | 4.3 m | 3.7 m | 4.3 m x 3.7 m |
| Main Level | Eating Area | 3.6 m | 3.3 m | 3.6 m x 3.3 m |
| Main Level | Family Room | 5.5 m | 4.3 m | 5.5 m x 4.3 m |
| Main Level | Library | 2.7 m | 4.1 m | 2.7 m x 4.1 m |
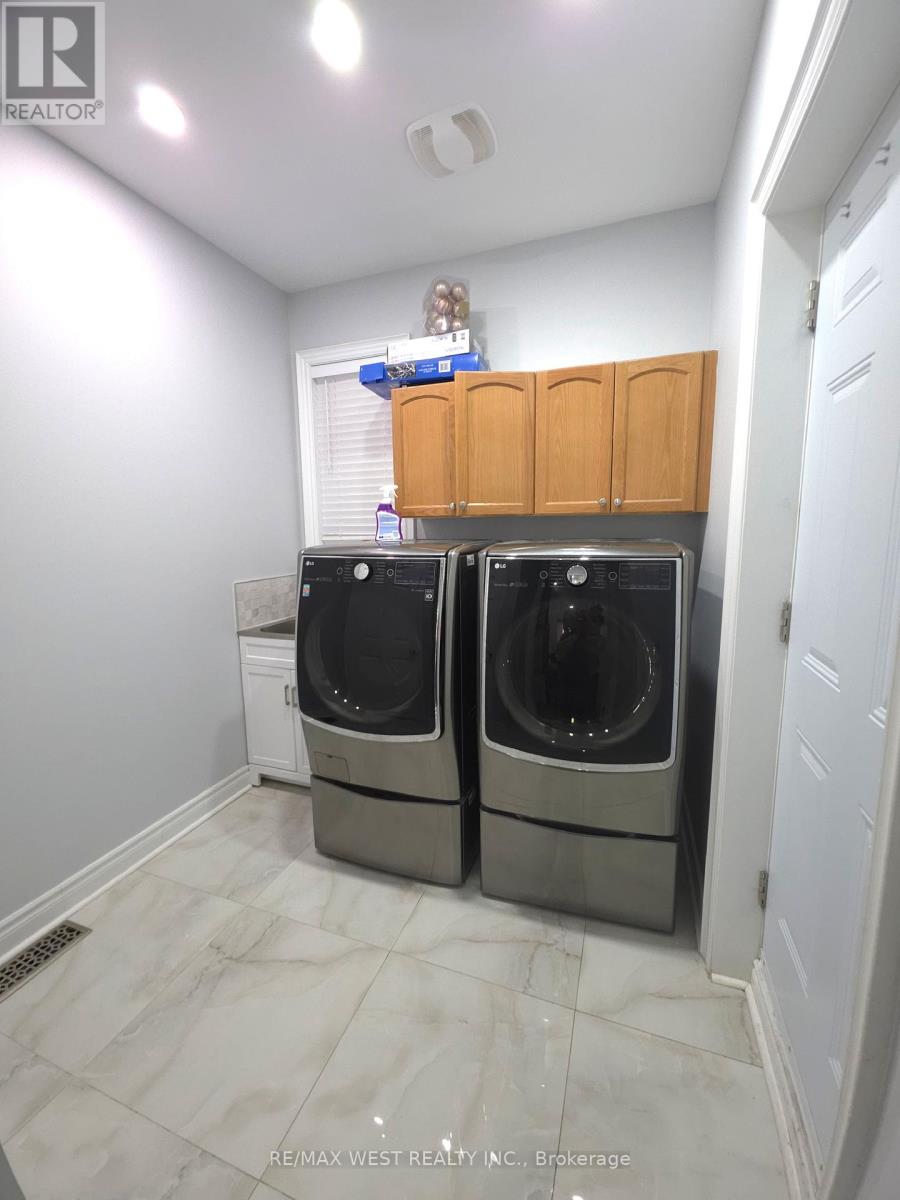
| Main Level | Laundry Room | 2.2 m | 2.2 m | 2.2 m x 2.2 m |
| Upper Level | Bedroom 4 | 4.3 m | 4 m | 4.3 m x 4 m |
| Upper Level | Bedroom 5 | 3 m | 3.5 m | 3 m x 3.5 m |
| Upper Level | Primary Bedroom | 6.7 m | 4.2 m | 6.7 m x 4.2 m |
| Upper Level | Bedroom 2 | 4 m | 4.7 m | 4 m x 4.7 m |
| Upper Level | Bedroom 3 | 4.1 m | 4.5 m | 4.1 m x 4.5 m |
https://www.realtor.ca/real-estate/29806795/47-linacre-drive-richmond-hill-oak-ridges-oak-ridges
Veronica Mercedes Arteaga
Salesperson
96 Rexdale Blvd.
Toronto, Ontario M9W 1N7

The trademarks REALTOR®, REALTORS®, and the REALTOR® logo are controlled by The Canadian Real Estate Association (CREA) and identify real estate professionals who are members of CREA. The trademarks MLS®, Multiple Listing Service® and the associated logos are owned by The Canadian Real Estate Association (CREA) and identify the quality of services provided by real estate professionals who are members of CREA. The trademark DDF® is owned by The Canadian Real Estate Association (CREA) and identifies CREA's Data Distribution Facility (DDF®)
May 26 2026 05:45:52
Toronto Real Estate Board
RE/MAX West Realty Inc.

© 2026 Proptech Realty Inc., Brokerage.