
77 Payne Crescent Aurora, Ontario L4G 0Y1

$2,800 Monthly
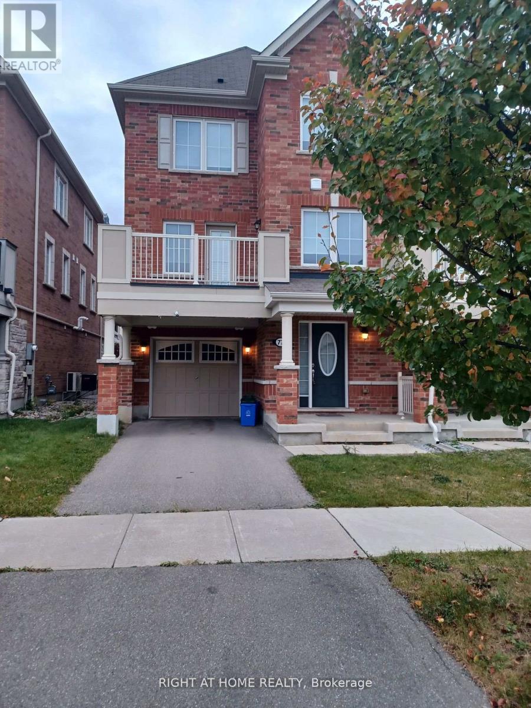
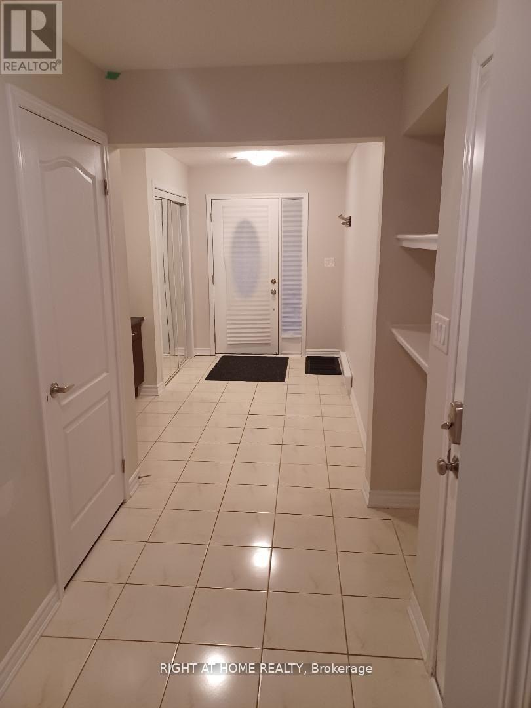
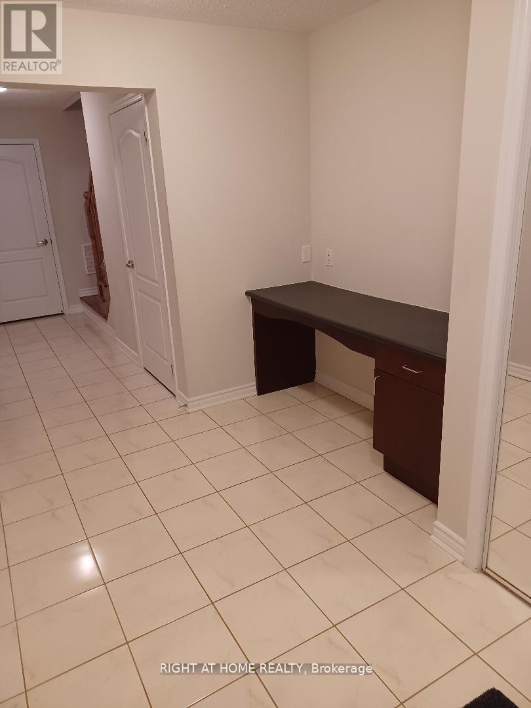
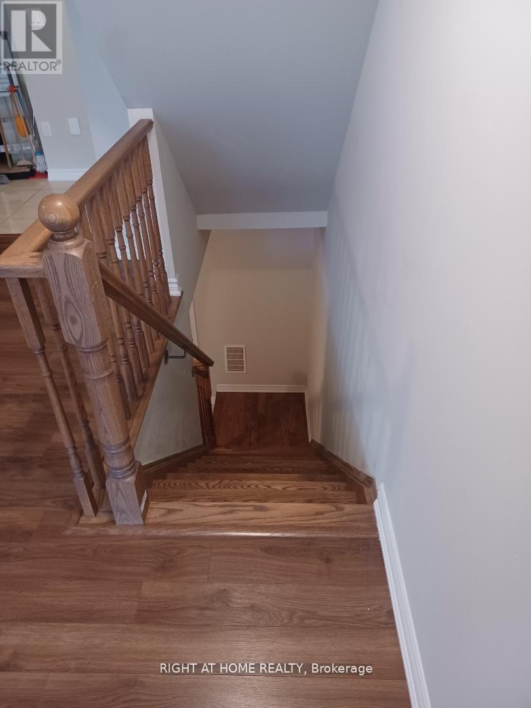
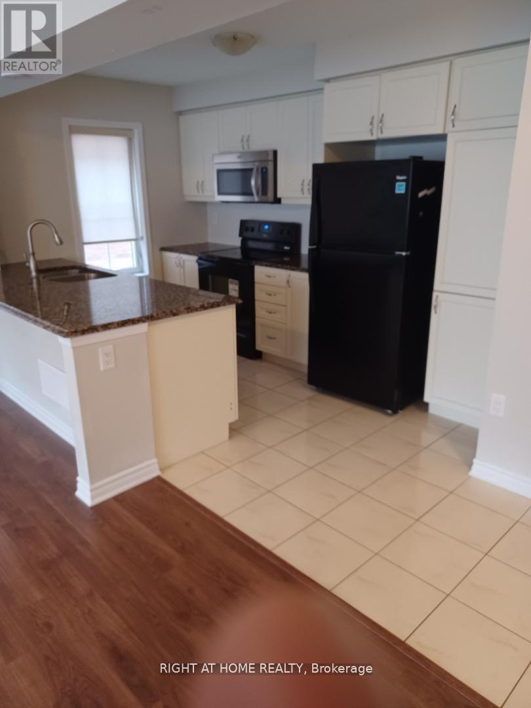
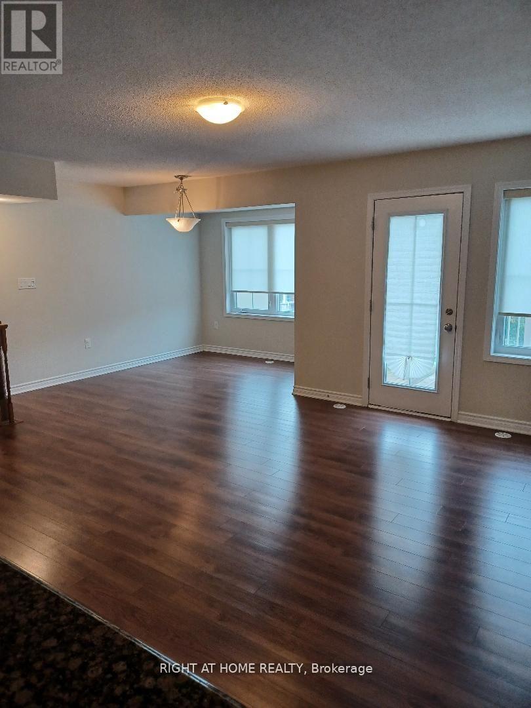
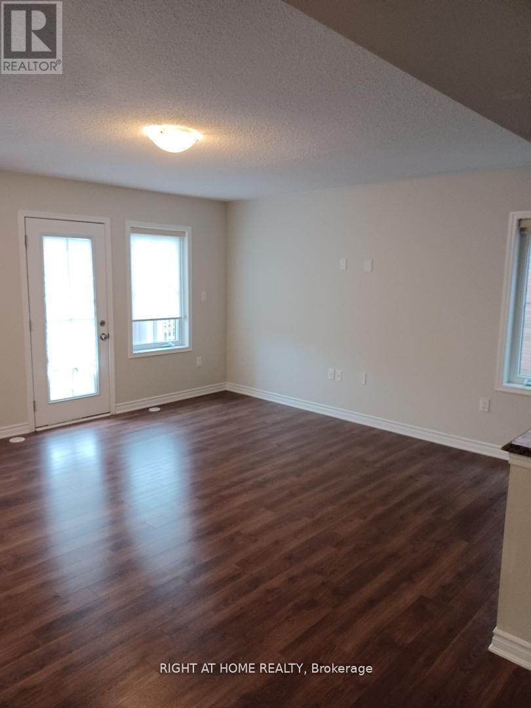
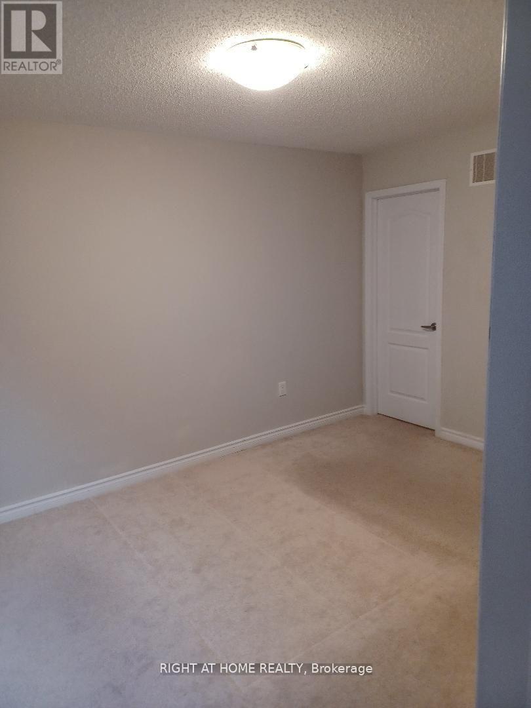
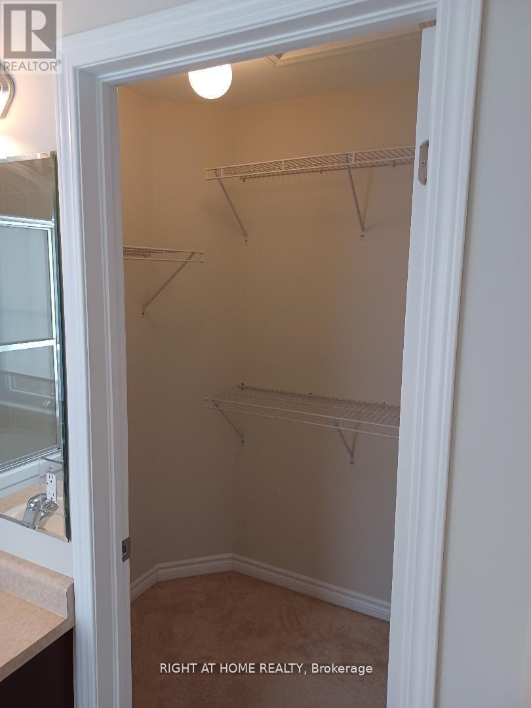
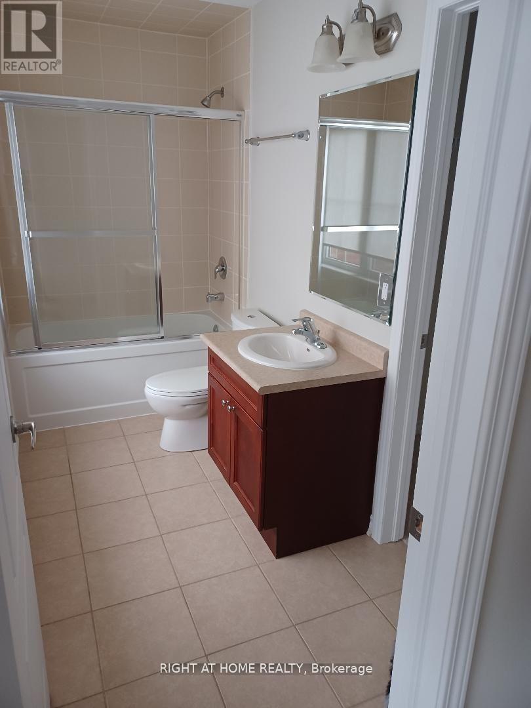
Bright End Unit with Lots of Windows. Upscale open Concept W/O balcony. 2 Split Bedrooms, both with En-suite Baths. and W/I Closet .Ground Floor Office space with built in Desk and Electric Cable and Internet Outlets.. Entrance from Garage. Modern Finishes include Granite Kitchen Counter Tops. Hardwood Floors on all stairs, Oak Staircase throughout and Laminate Floors in Great Room and Dining Room, Epoxy Flooring in the Garage. (id:60365)
Property Details
| MLS® Number | N13119816 |
| Property Type | Single Family |
| Community Name | Rural Aurora |
| ParkingSpaceTotal | 2 |
Building
| BathroomTotal | 3 |
| BedroomsAboveGround | 2 |
| BedroomsTotal | 2 |
| Appliances | Central Vacuum, Dishwasher, Dryer, Garage Door Opener, Stove, Washer, Refrigerator |
| BasementType | None |
| ConstructionStyleAttachment | Attached |
| CoolingType | Central Air Conditioning |
| ExteriorFinish | Brick |
| FlooringType | Ceramic, Hardwood |
| FoundationType | Block |
| HalfBathTotal | 1 |
| HeatingFuel | Natural Gas |
| HeatingType | Forced Air |
| StoriesTotal | 3 |
| SizeInterior | 1100 - 1500 Sqft |
| Type | Row / Townhouse |
| UtilityWater | Municipal Water |
Parking
| Attached Garage | |
| Garage |
Land
| Acreage | No |
| Sewer | Sanitary Sewer |
Rooms
| Level | Type | Length | Width | Dimensions |
|---|---|---|---|---|
| Second Level | Kitchen | 3.05 m | 2.8 m | 3.05 m x 2.8 m |
| Second Level | Great Room | 5.06 m | 4.35 m | 5.06 m x 4.35 m |
| Second Level | Dining Room | 3.84 m | 2.68 m | 3.84 m x 2.68 m |
| Third Level | Primary Bedroom | 4.3 m | 3.05 m | 4.3 m x 3.05 m |
| Third Level | Bedroom 2 | 3.17 m | 2.68 m | 3.17 m x 2.68 m |
| Ground Level | Library | 2.68 m | 1.89 m | 2.68 m x 1.89 m |
https://www.realtor.ca/real-estate/29743219/77-payne-crescent-aurora-rural-aurora
Robert Anthony Stephenson
Salesperson
1550 16th Avenue Bldg B Unit 3 & 4
Richmond Hill, Ontario L4B 3K9

The trademarks REALTOR®, REALTORS®, and the REALTOR® logo are controlled by The Canadian Real Estate Association (CREA) and identify real estate professionals who are members of CREA. The trademarks MLS®, Multiple Listing Service® and the associated logos are owned by The Canadian Real Estate Association (CREA) and identify the quality of services provided by real estate professionals who are members of CREA. The trademark DDF® is owned by The Canadian Real Estate Association (CREA) and identifies CREA's Data Distribution Facility (DDF®)
May 26 2026 05:45:04
Toronto Real Estate Board
Right At Home Realty

© 2026 Proptech Realty Inc., Brokerage.