
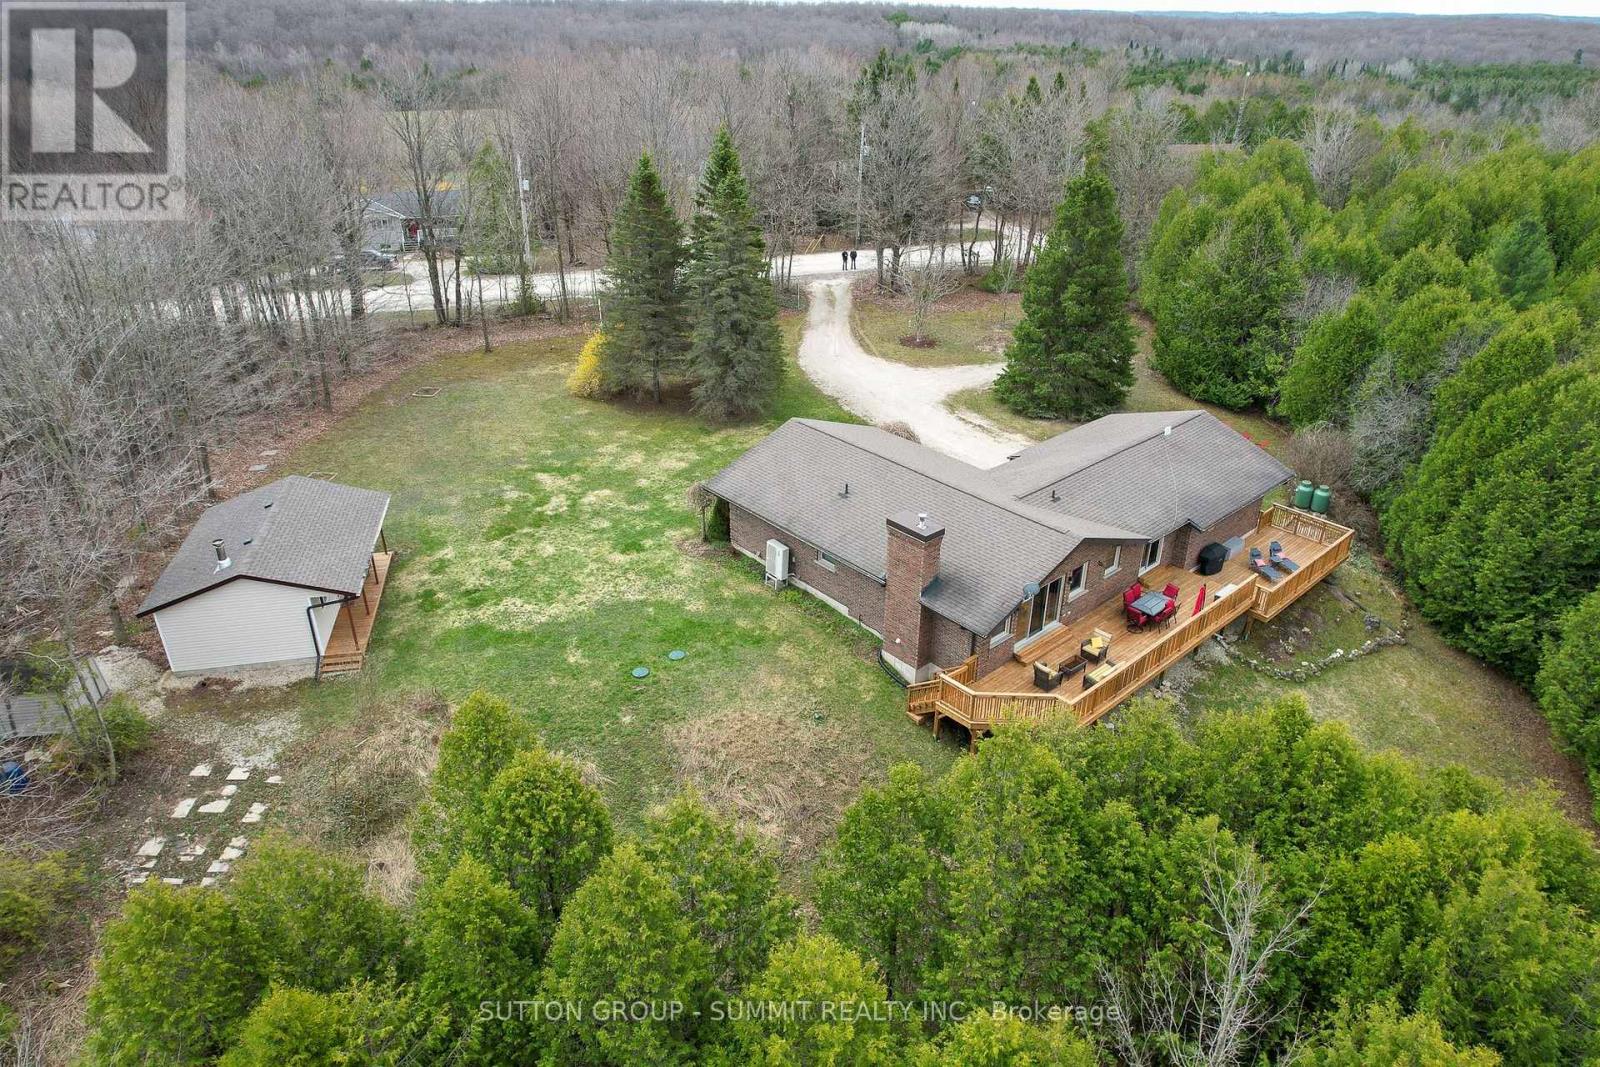
447223 10th Concession
Grey Highlands, Ontario
A Private Four-Season Escape In The Heart of Grey Highlands. Discover Comfort, Privacy, & Year-Round Adventure In This Charming 1,400 sq. ft. Bungalow Set On More Than 1.3 Acres of Beautifully Treed Land in Flesherton. This Exceptional Kept Home Offers Three Spacious Bedrooms, & Rec Room Ideal For Families or Weekend Guests. A Large Attached Garage w/Direct Access Provides Excellent Year Round Storage & Everyday Convenience. The Bright, Open Kitchen Overlooks The Expansive Backyard & Impressive 950 sq. ft. North-Facing Wooden Deck (2025), Perfect For Outdoor Dining, Relaxing, & Weekend Entertaining. Enjoy Peaceful Mornings, Star-filled Nights, & Even the Occasional Northern Lights. Outdoor Wiring Is Already In Place For a Future Hot Tub Installation On The Deck. The Living Room Features Large Scenic Windows, A Walkout To The Deck, & a WETT-Certified Pacific Tru-North Wood-Burning Insert (2022), Creating A Warm & Inviting Atmosphere In Every Season. A Fully Renovated Separate Bunkie (2025), Boosting An Additional 350 sq. ft. With A Wood-Burning Stove Offers Flexible Space For Additional Guests, Gaming, Studio, Or A Private Retreat. A Nearby Four-Season Shed Adds Practical Storage For Tools and Lawn Equipment. The Partially Finished Basement Includes A Spacious Recreation Room With An Electric Fireplace, Laundry area, & Ample Storage. Additional Features Include an Excalibur UV Water Filtration System with Water Softener (2023), a 20 kW Briggs & Stratton Standby Generator (2023) With Two Owned Propane Tanks, & A Four-Camera Security System. Outside, Enjoy A Large Sun-Filled Lawn, Mature Evergreens, Parking For Up To Eight Vehicles, And A Stone Firepit, Perfect For Relaxing Evenings Under The Stars. Located Minutes To Flesherton, Markdale, and Kimberley, and Under 30 minutes to Blue Mountain, Collingwood, and Georgian Bay, with Easy Access to Hiking, Skiing, Golf, and the Bruce Trail. A perfect Full-Time Home or Weekend Retreat Offering The Best of Four-Season Living. (id:60365)
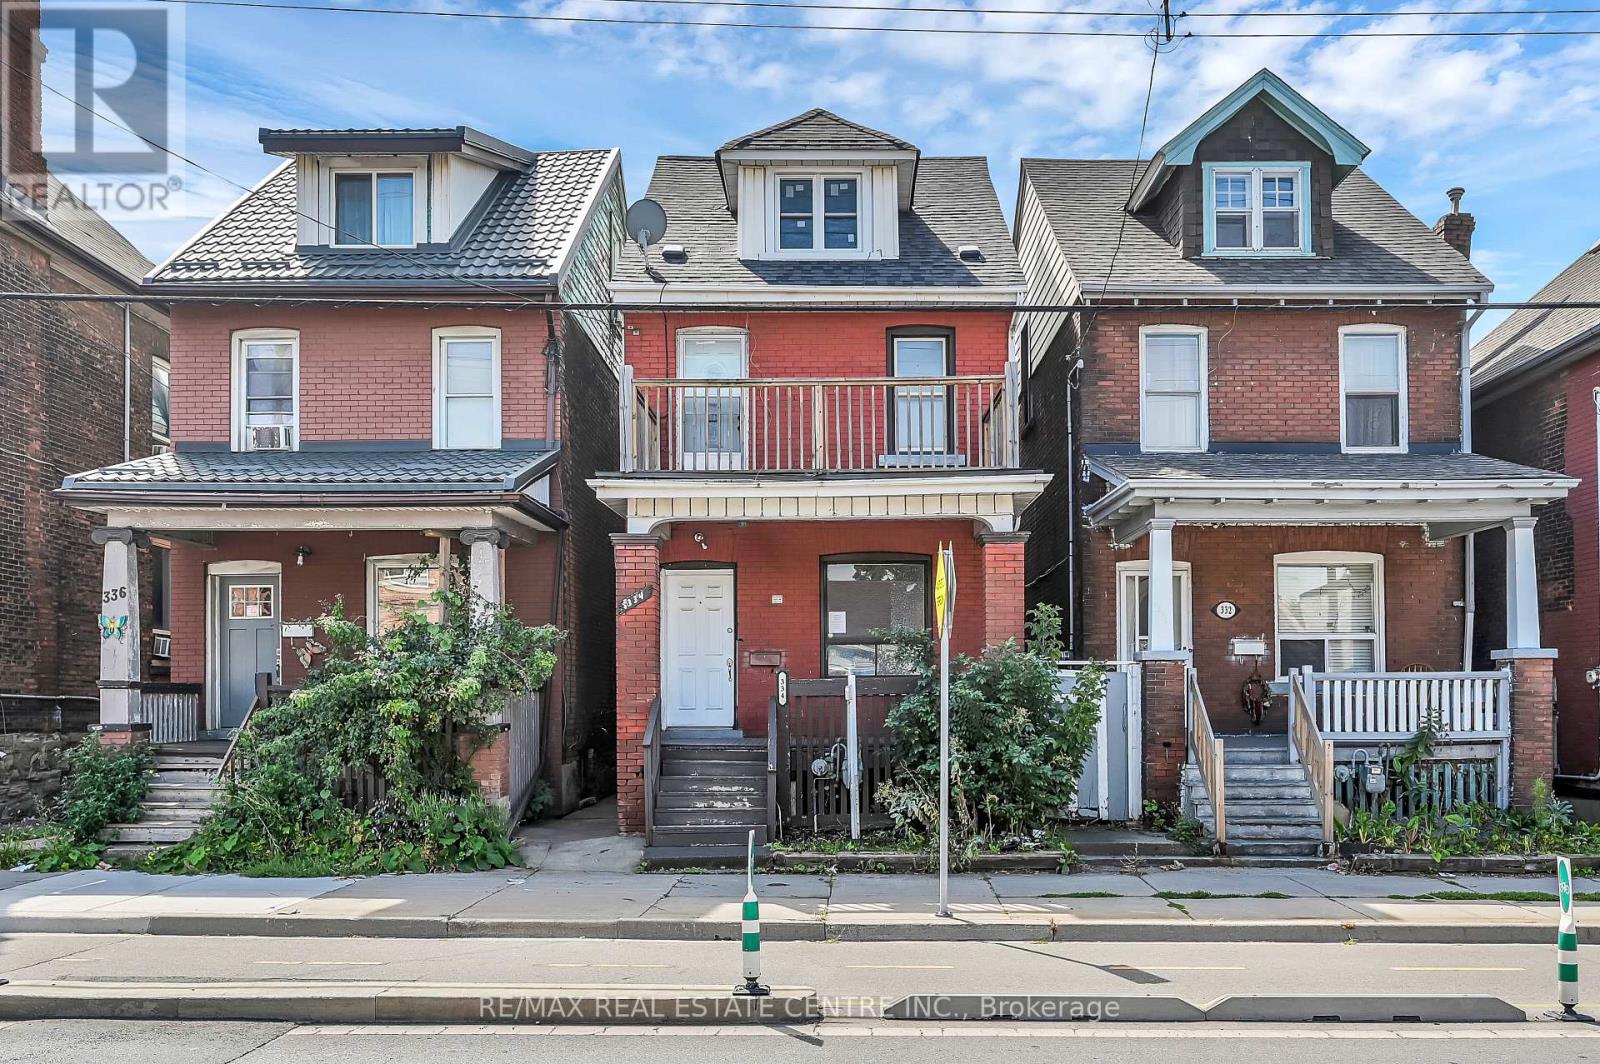
334 Cannon Street E
Hamilton, Ontario
Welcome to 334 Cannon St E! This 2.5-storey detached brick home offers over 1,600 sq.ft. of functional living space and plenty of potential. Featuring 3 spacious bedrooms plus a full loft-ideal as a 4th bedroom, home office, hobby or additional living area-this property is well-suited for first-time buyers, families, or investors looking to add value. The main floor includes an updated kitchen with white cabinetry, quartz countertops, complemented by bright, open spaces. Outside, you'll find nice yard, covered front porch, and a second-floor balcony for added outdoor enjoyment. Located in a central Hamilton neighbourhood, you'll be within minutes of downtown amenities, shops, restaurants, and the West Harbour GO Station. With recent updates already in place and room to make it your own, this property presents a great opportunity to enter the market or expand your investment portfolio. (id:60365)
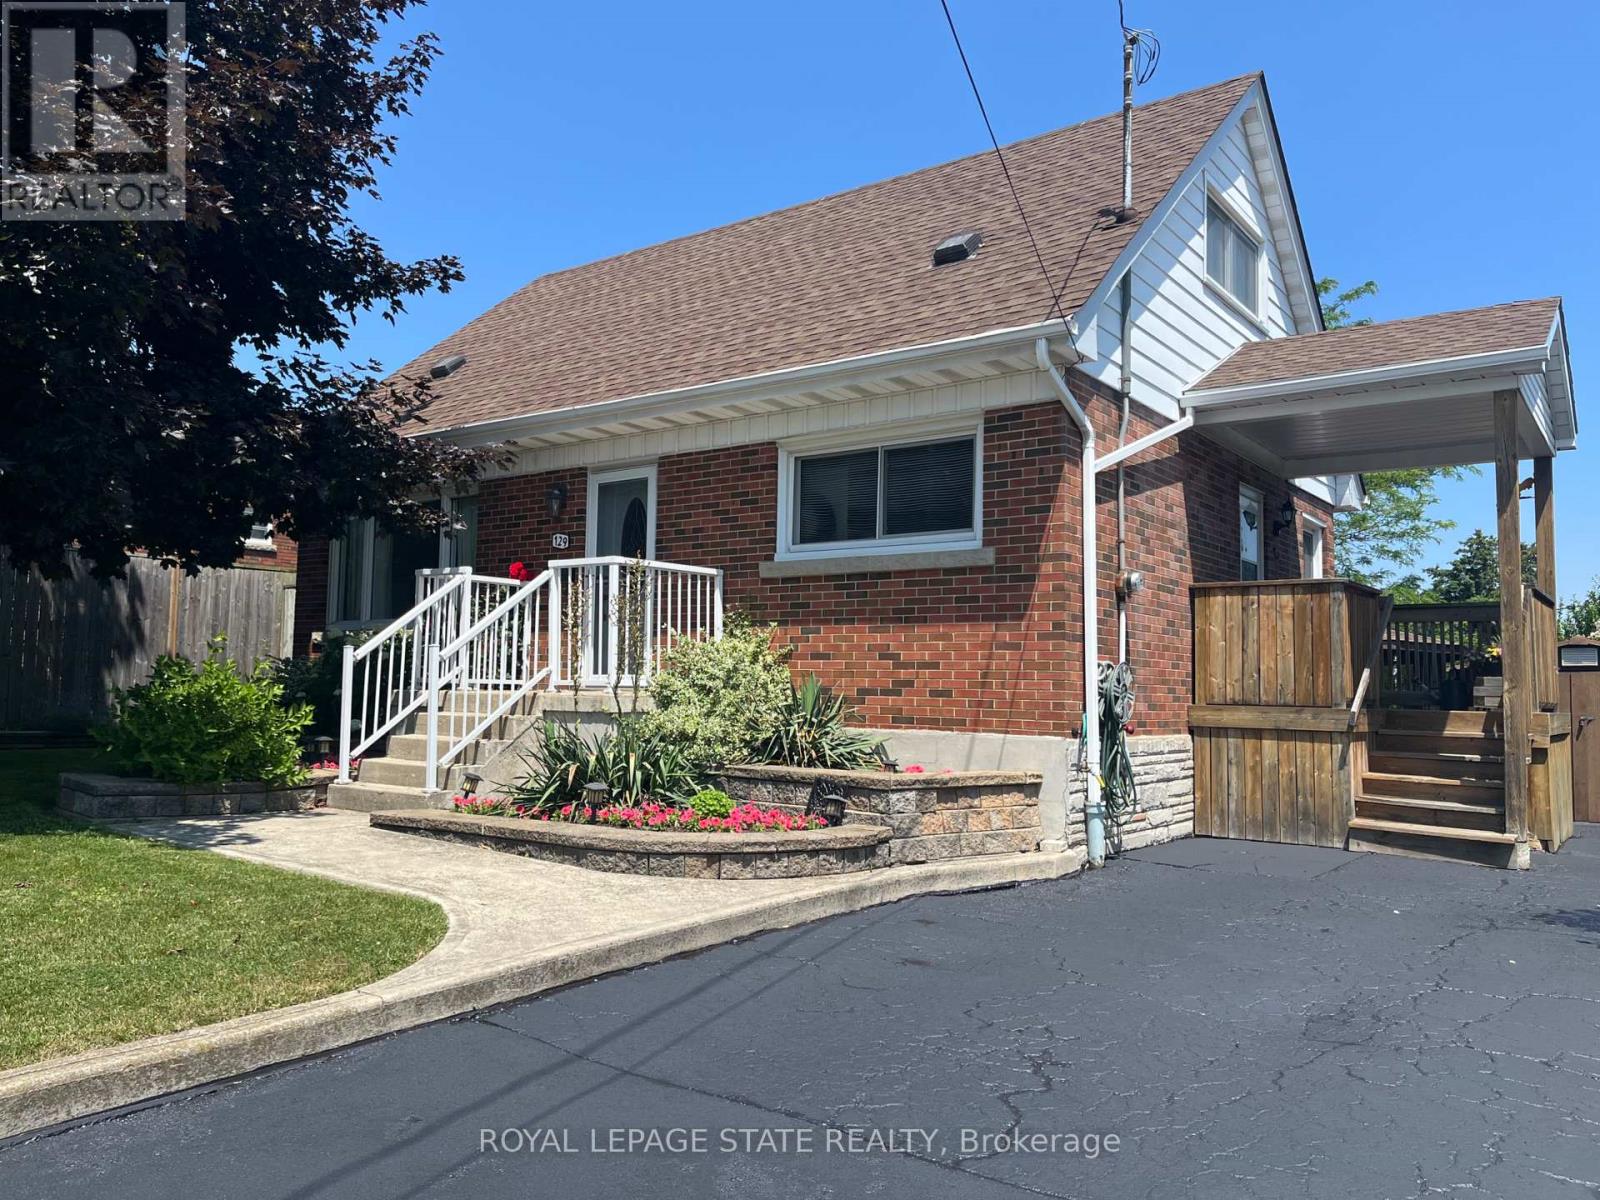
129 Broker Drive
Hamilton, Ontario
Step into this comfortable, well-maintained 3-bedroom home located in the desirable Huntington neighbourhood on Hamilton Mountain, just minutes from Mountain Brow Blvd. Designed for everyday living, this property offers a wonderful balance of space, functionality, and charm. The oversized kitchen serves as the heart of the home, featuring a peninsula with abundant storage and generous counter space, along with a cozy breakfast nook ideal for casual meals or hosting guests. The bright open-concept living and dining area provides excellent versatility and flow, highlighted by French doors leading to a spacious outdoor deck area that creates a seamless indoor-outdoor connection. A bonus versatile main-floor room adapts easily to your needs-perfect as a bedroom, home office, or creative space. Downstairs, the rec room offers endless possibilities for family gatherings, hobbies, or a comfortable home theatre, while plentiful storage space, including a cold cellar, keeps everything organized. Outside, the fully fenced backyard offers a private retreat complete with gazebo and beautifully landscaped gardens. The paved driveway adds everyday convenience. Ideally situated just steps from Fay Avenue Park, this home is also within walking distance to Mohawk Sports Park, the scenic trails of Kings Forest, and the Huntington Recreation Centre with pools and tennis courts-making it an excellent choice for families and active lifestyles. This inviting property offers not just a place to live, but a place to truly feel at home. (id:60365)
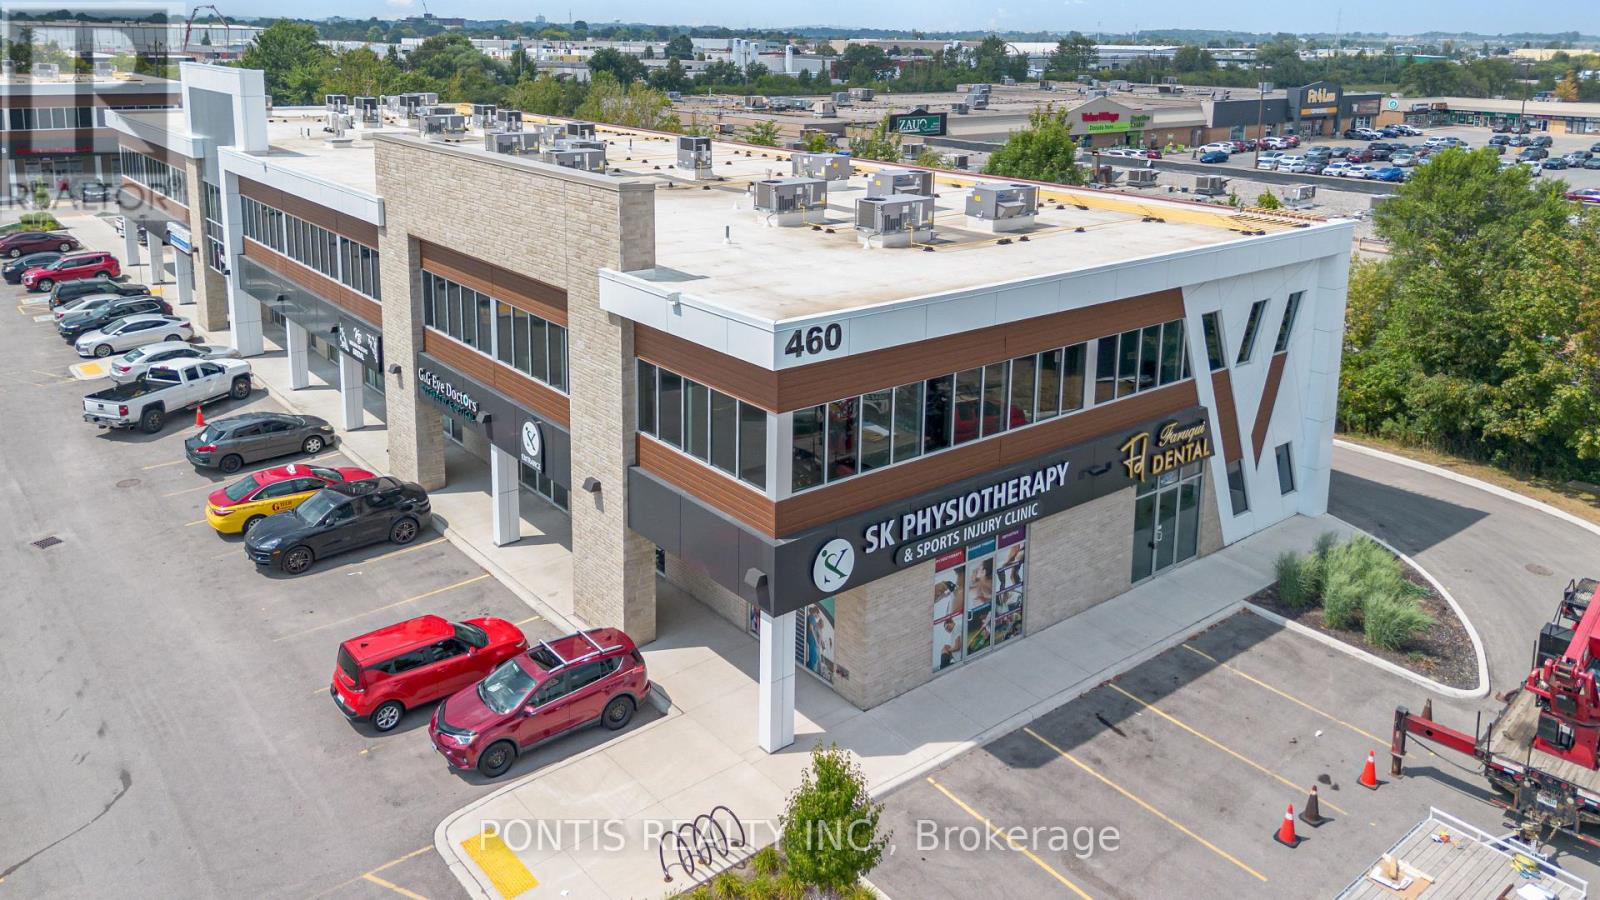
H211 - 460 Hespeler Road
Cambridge, Ontario
Second-Floor Office Space for Lease - Move-In ReadyProfessionally designed second-floor office space featuring 8 private offices, a welcoming reception area, an ensuite kitchen, and a private bathroom with shower. Large windows throughout provide abundant natural light, creating a bright and comfortable work environment.Ideal for a variety of professional uses, including real estate, accounting, mortgage services, consulting, immigration, employment services, insurance, and more.Located in a high-traffic commercial area with a strong mix of established businesses, including physiotherapy, medical services, pharmacy, audiology, restaurants, a learning centre, jewelry retail, and specialty shops.Just steps from Cambridge Centre Mall, with convenient access to retail, dining, banking, and other essential amenities-offering excellent visibility and accessibility for clients and staff. Tenants to verify all measurements and permitted uses. (id:60365)
408 - 112 King Street E
Hamilton, Ontario
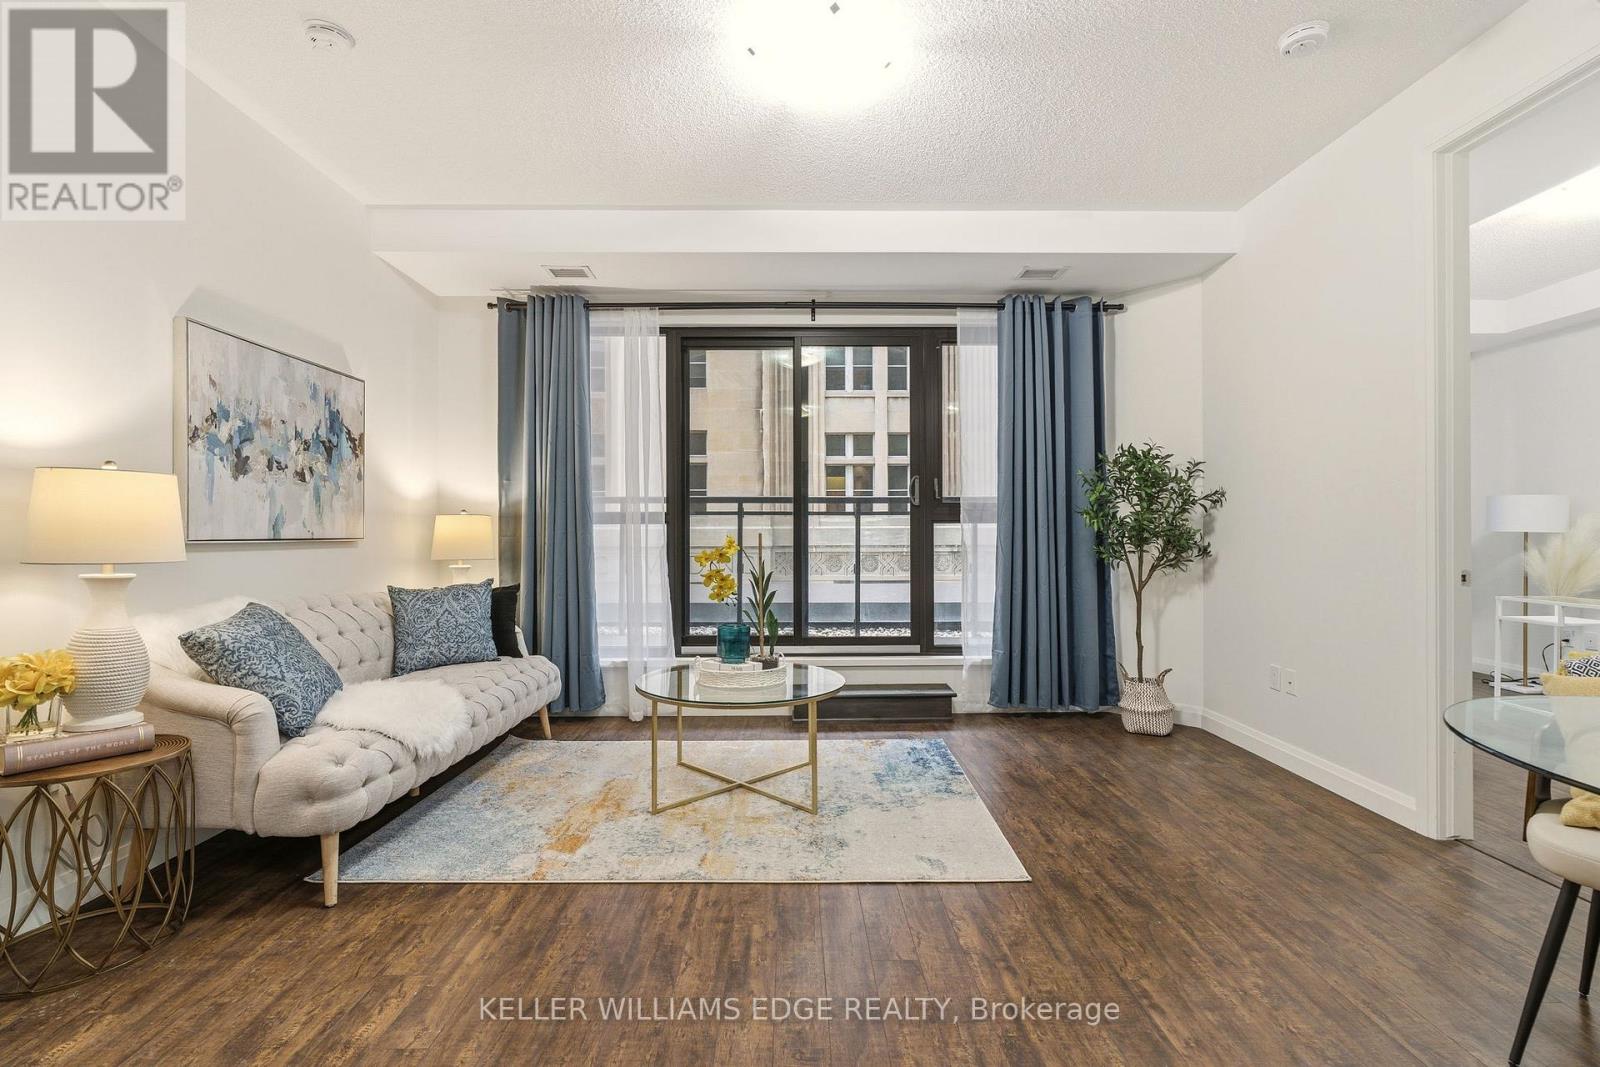
This spacious 2-bedroom, 2-bathroom unit at 958 sq. ft. + 50 sqft of balcony is one of the largest in the prestigious Royal Connaught building. Ideally situated close to hospitals, universities, and downtown, it's just a short walk to the GO Station, the Art Gallery of Hamilton, Hamilton Place, Jackson Square Shopping Centre, the Hamilton Farmers Market, and James Street North, with its array of shops, restaurants, cafés, and businesses. The unit features 9-foot ceilings, a balcony, and floor-to-ceiling windows that fill the space with natural light. It includes stainless steel appliances, engineered hardwood floors, and is completely carpet-free. A standout feature is the beautiful rooftop garden and outdoor terrace located on the same floor as the unit, making it incredibly convenient to step out and enjoy the outdoor fireplace or host a BBQ with friends and family. The building offers excellent amenities, including a media room, movie theatre, exercise room, social gathering areas, party room, Movie Theater and a roof garden. Enjoy a luxurious lifestyle with public transit, shops, restaurants, McMaster University, cinemas, and vibrant urban villages all within walking distance. The unit also includes one storage locker (on the same floor, right next to the unit) and one underground parking space. (id:60365)
37 Carlyle Crescent
Brampton, Ontario
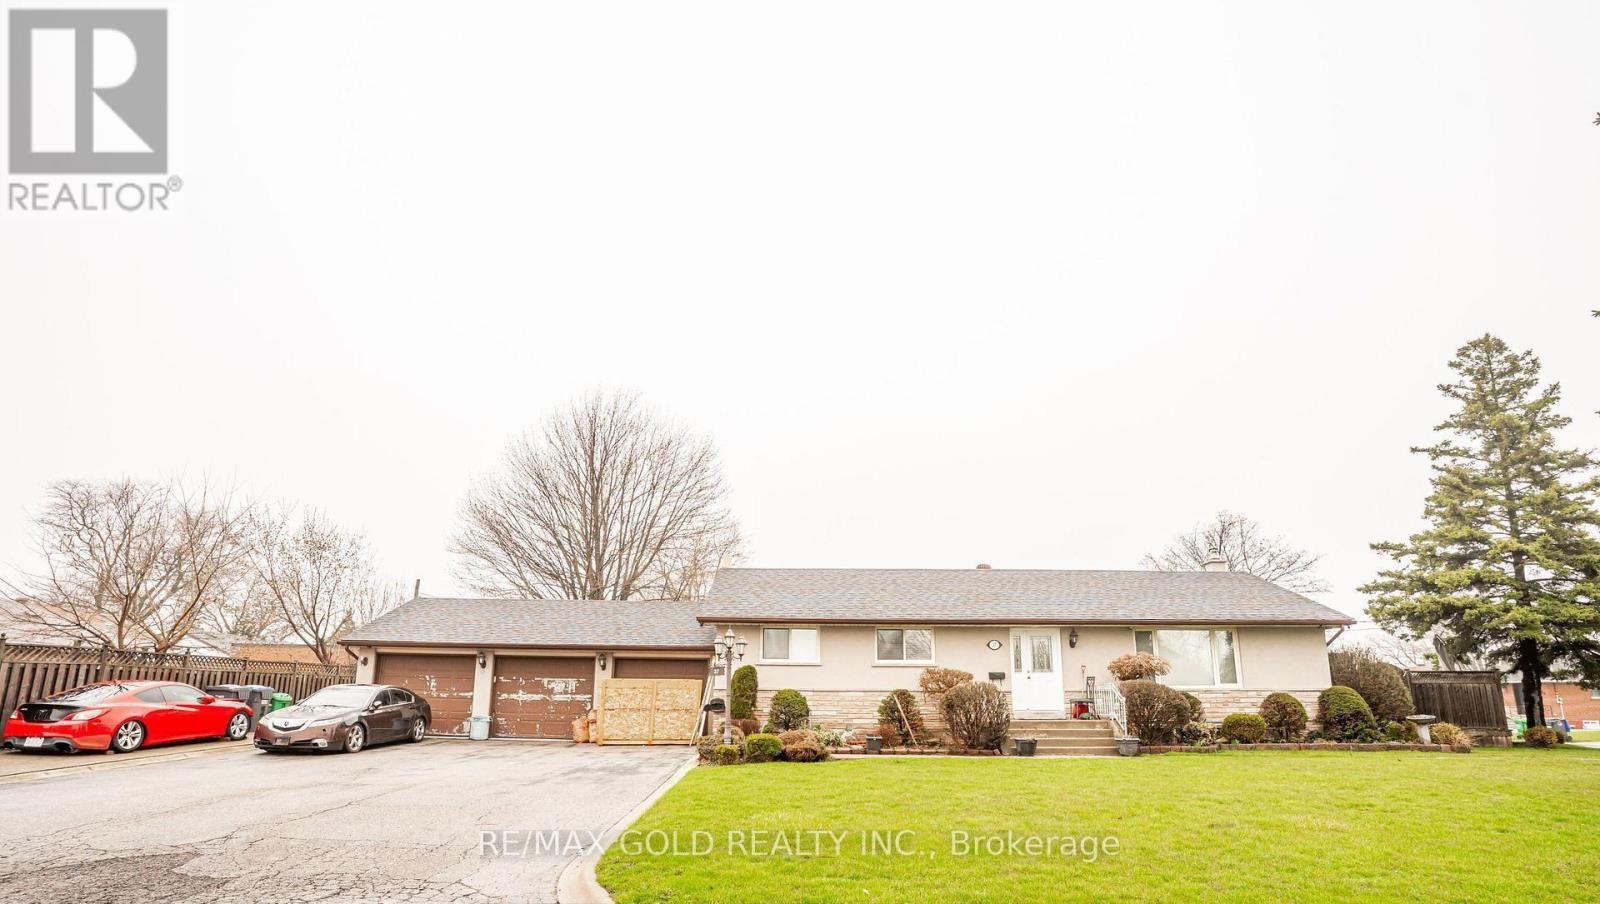
Welcome to 37 Carlyle Cres, Brampton located on huge corner lot with 3 car garage & 9 car parking on driveway features well maintained & beautiful 3+ 2 bedrooms' home on 60' x 115' lot in prime location close to Go Transit, close to shoppers World Mall... This family home features large, bright & spacious living room overlooks to manicured front yard; walks out to 3-tier deck perfect for summer BBQ & gatherings with family & friends; formal dining area overlooks to large upgraded eat in kitchen with granite counter top & breakfast bar; 3 generous sized bedrooms with full washroom; 2 separate laundry: 2 washers & 2 dryers (one set on main floor & 2nd in basement); Finished basement with perfect for future in-law suite or for growing family or for extended family features rec room/eat in kitchen with dining area /2 bedrooms/full washroom/ SEPARATE laundry ..separate entrance to the basement... Extra wide driveway triple car garage with total 12 Cars on driveway. (id:60365)
15 Rexway Drive
Halton Hills, Ontario
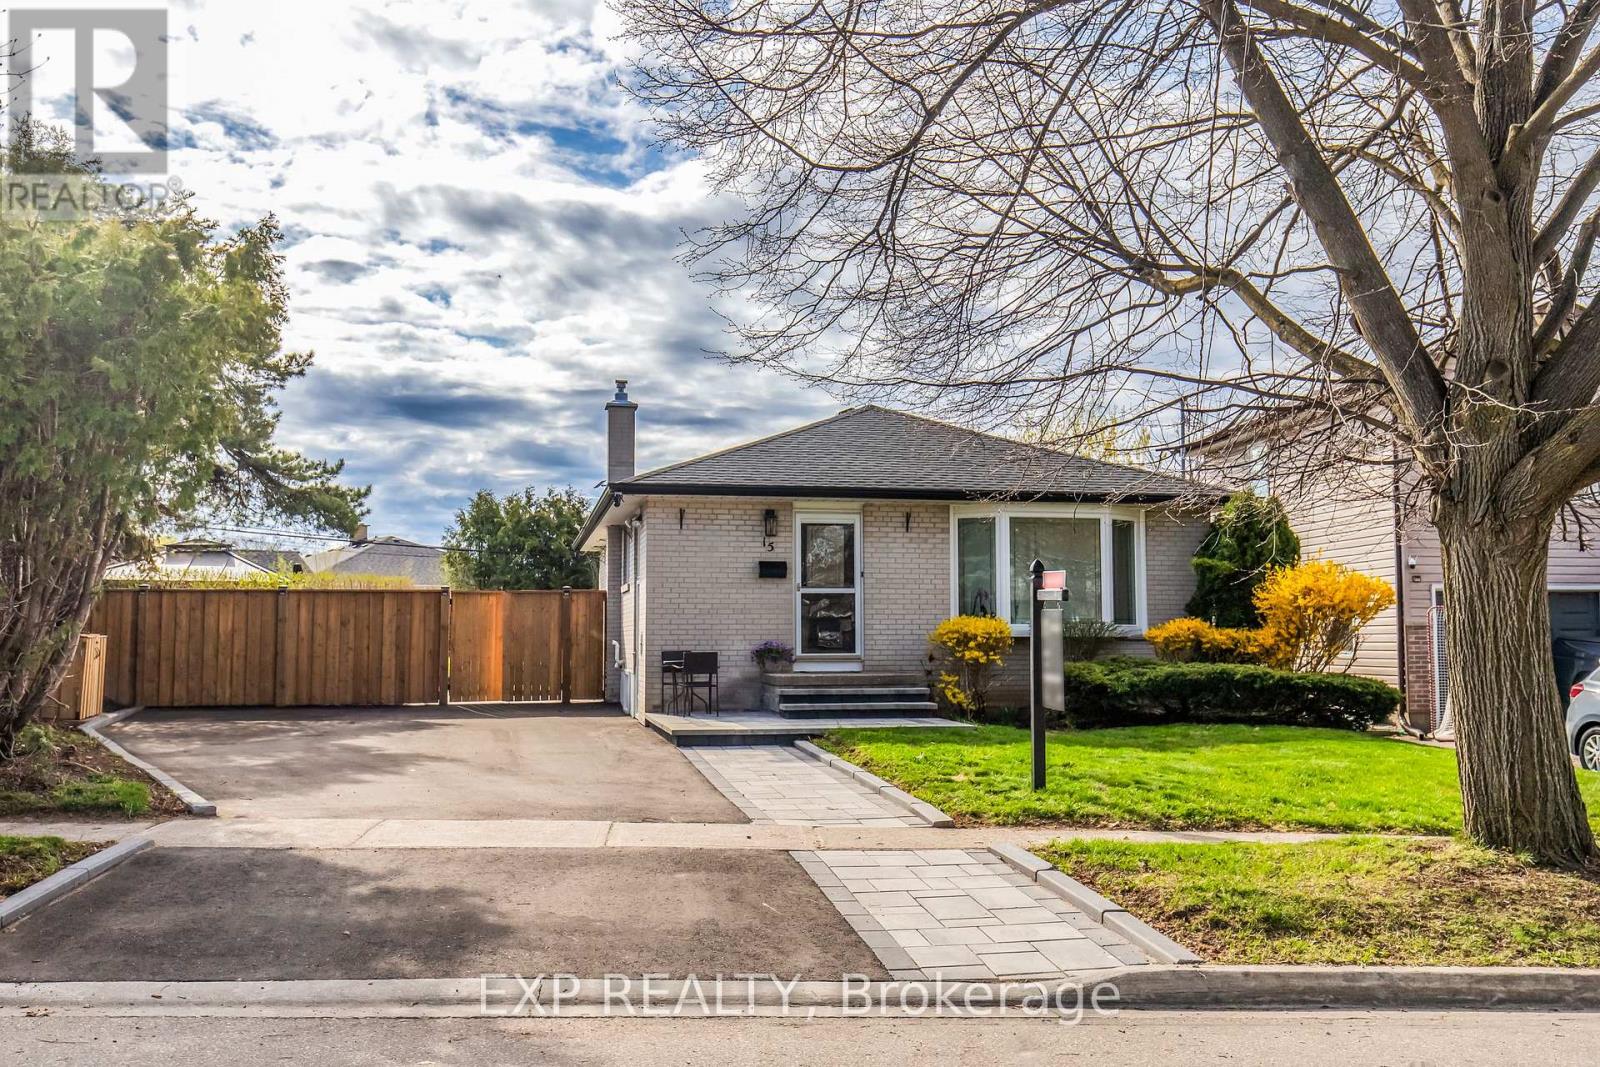
Welcome to 15 Rexway Drive - the kind of home buyers wait for, but rarely find. Fully renovated from top to bottom with over $150,000 in premium upgrades done within the last 2 years, this exceptional bungalow delivers the perfect blend of modern design, functional living, and long-term value - all in one of Georgetown's most family-friendly neighbourhoods. From the moment you walk in, you'll notice the difference. The bright open-concept layout is finished with new vinyl flooring, smooth ceilings, modern pot lights, and designer touches throughout, creating a clean, warm, and elevated atmosphere that instantly feels like home. At the centre of it all is the stunning custom eat-in kitchen, thoughtfully designed with premium stainless steel appliances, sleek cabinetry, and the ideal layout for both entertaining and everyday family living.The main floor features 3 spacious bedrooms and a beautifully renovated bathroom, while the fully finished lower level offers incredible flexibility with 2 additional bedrooms, a dedicated office, and another fully renovated bathroom - perfect for growing families, multi-generational living, guests, or working from home. Oversized basement windows flood the space with natural light, making it feel nothing like a typical basement. Outside, the upgrades continue with professionally completed interlocking in the driveway and backyard, a new privacy fence, parking for up to 4 vehicles, and a wide backyard ready for entertaining, relaxing, or creating your dream outdoor space. What truly sets this home apart is how effortlessly it checks every box: fully renovated, move-in ready, stylish, functional, versatile, and located in an established community close to parks, schools, shopping, and everyday amenities. At this price point, opportunities like this are rare. Buyers have been waiting for a home that stands above the rest - and this is it. (id:60365)
118 - 1100 Sheppard Avenue W
Toronto, Ontario
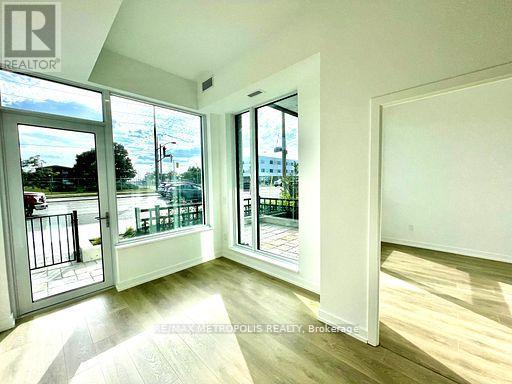
Spacious, stylish, and steps from transit, this 1+1 bedroom condo offers the perfect blend of functionality, location, and modern living. Step into this bright and inviting condo that has a well-designed layout which includes a generously sized bedroom and a flexible den ideal for a home office, guest space, or your own personal retreat. The open-concept living and dining area creates a welcoming atmosphere, perfect for quiet evenings or casual entertaining. The kitchen is designed with both style and practicality in mind and has branded stainless steel appliances. The full 4-piece bathroom completes the space with ease. Set in a highly connected neighbourhood, you're just a short walk to Sheppard West subway station, with easy access to Highway 401, Allen Road, and key transit routes. Shopping, restaurants, Service Ontario, and other everyday conveniences are all nearby. (id:60365)
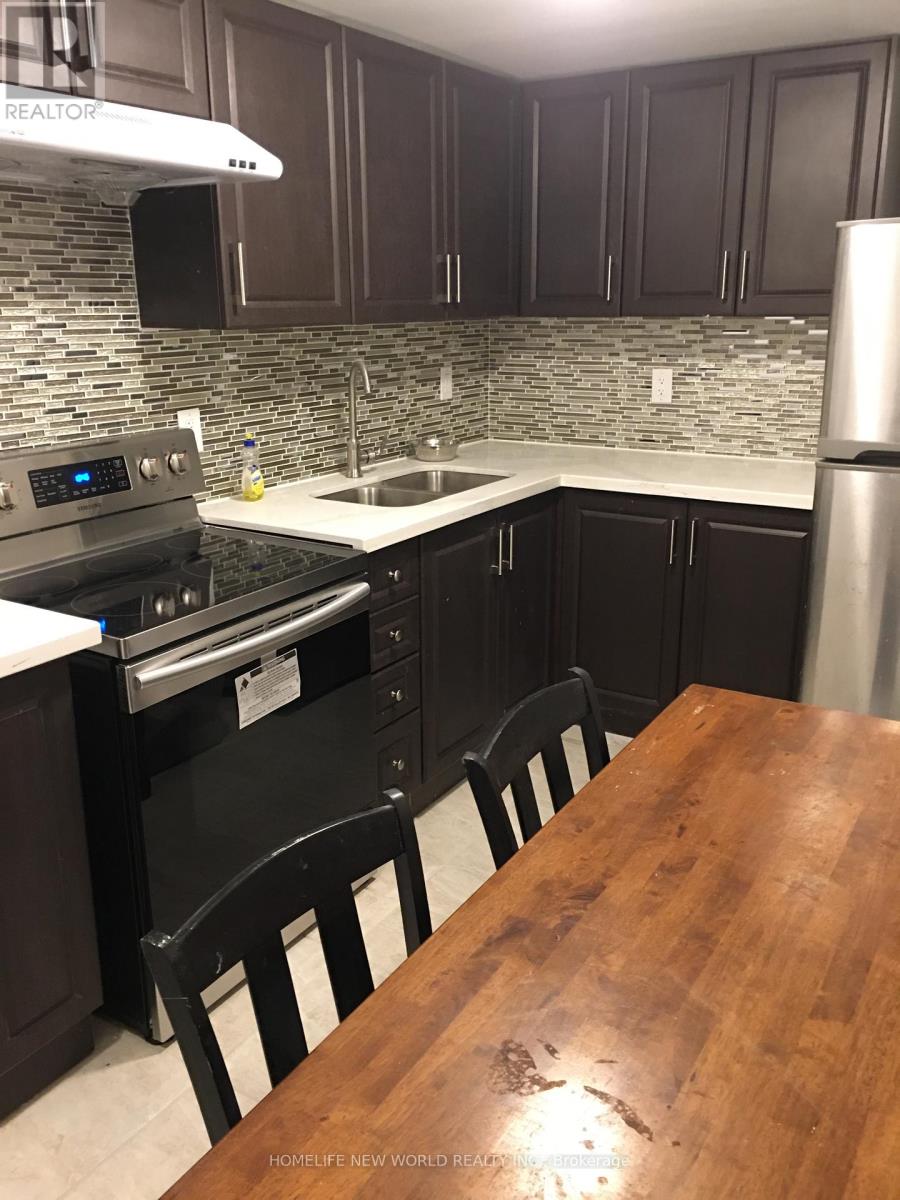
Bsmt 02 - 2466 St Clair Avenue W
Toronto, Ontario
One Bedroom In Basement For Lease, Share Kitchen, bathroom, Laundry. Price Including Utilities And Internet. Convenient Location, Close To Transit, Shop, Bank, Restaurant, Supermarket. (id:60365)
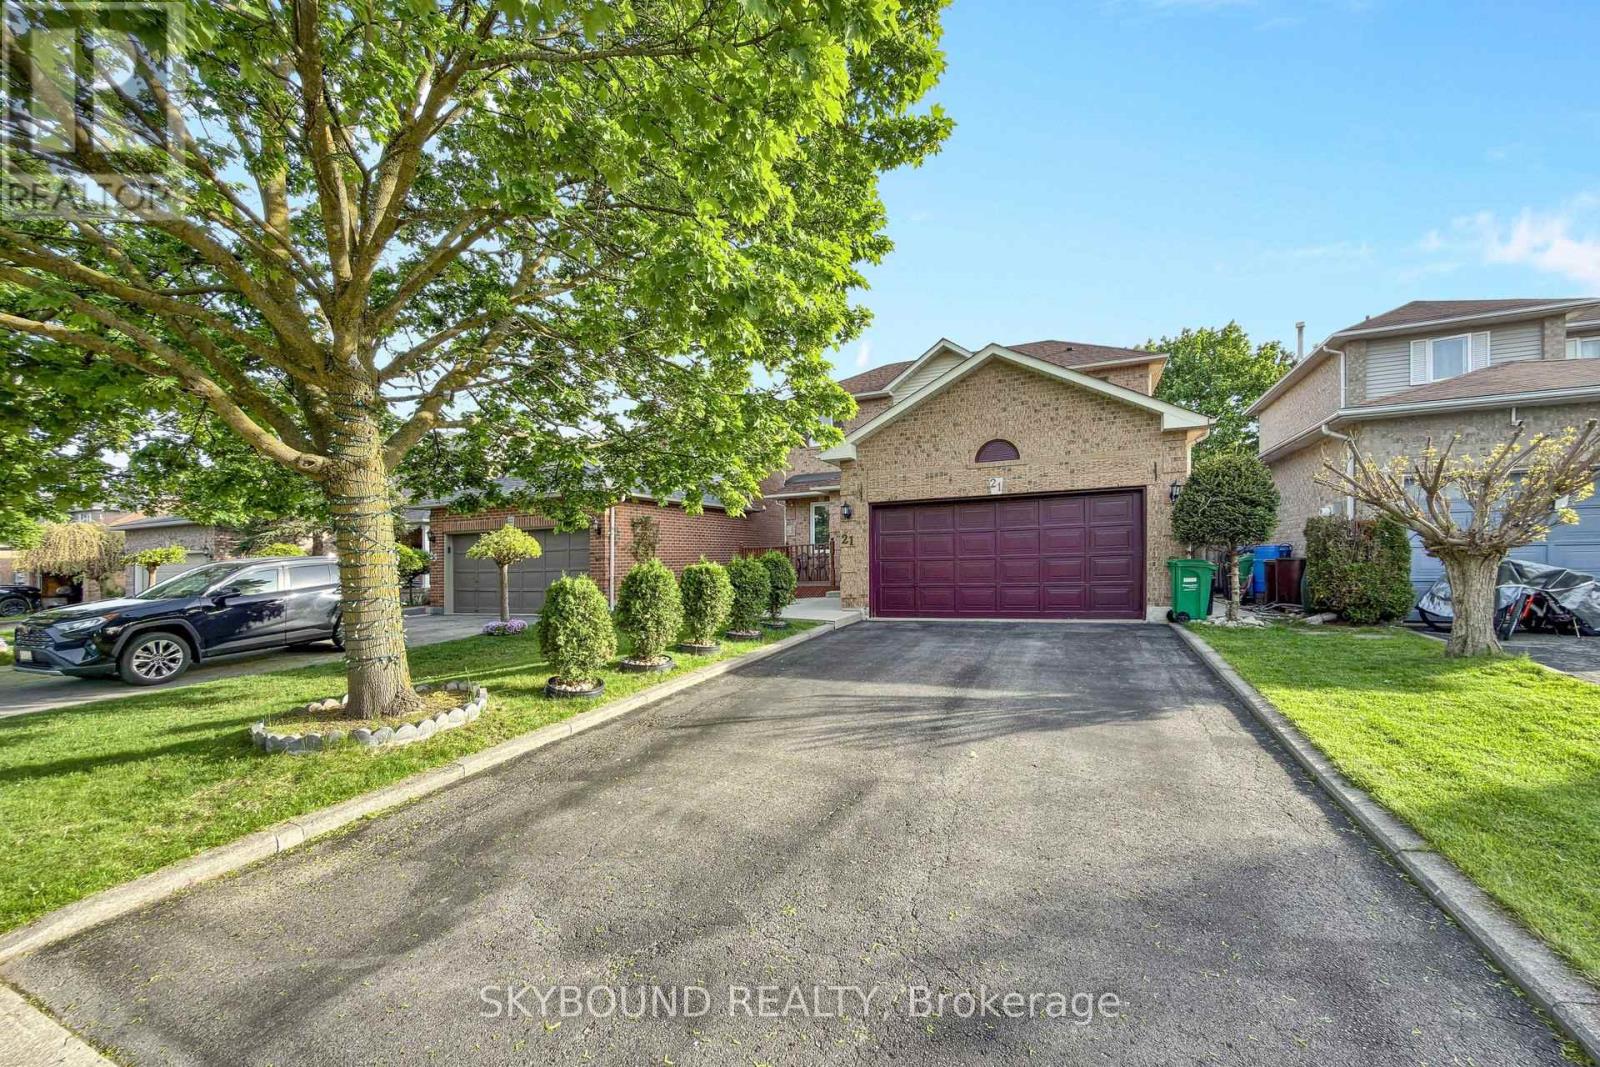
21 Vivians Crescent
Brampton, Ontario
Welcome to 21 Vivians Crescent, a beautifully maintained detached family home on a quiet, family-friendly crescent in one of Brampton's most desirable neighbourhoods. This move-in ready, three bedroom, three bathroom home offers exceptional privacy with no rear neighbours and a fully fenced backyard surrounded by mature trees. Enjoy a gorgeous backyard deck, perfect for relaxing or entertaining. Inside features a bright functional layout with spacious principal rooms, hardwood flooring, large windows and plenty of natural light throughout. The fully finished basement offers flexible living space ideal for a recreation room, home office, gym, theatre room, or extended family use. Major upgrades include newer windows and doors, roof replacement within the last five y ears, upgraded front porch, and concrete side walkway. Parking for up to six cars with a double garage. Conveniently located near schools, parks, trails, shopping, transit and major highways. (id:60365)
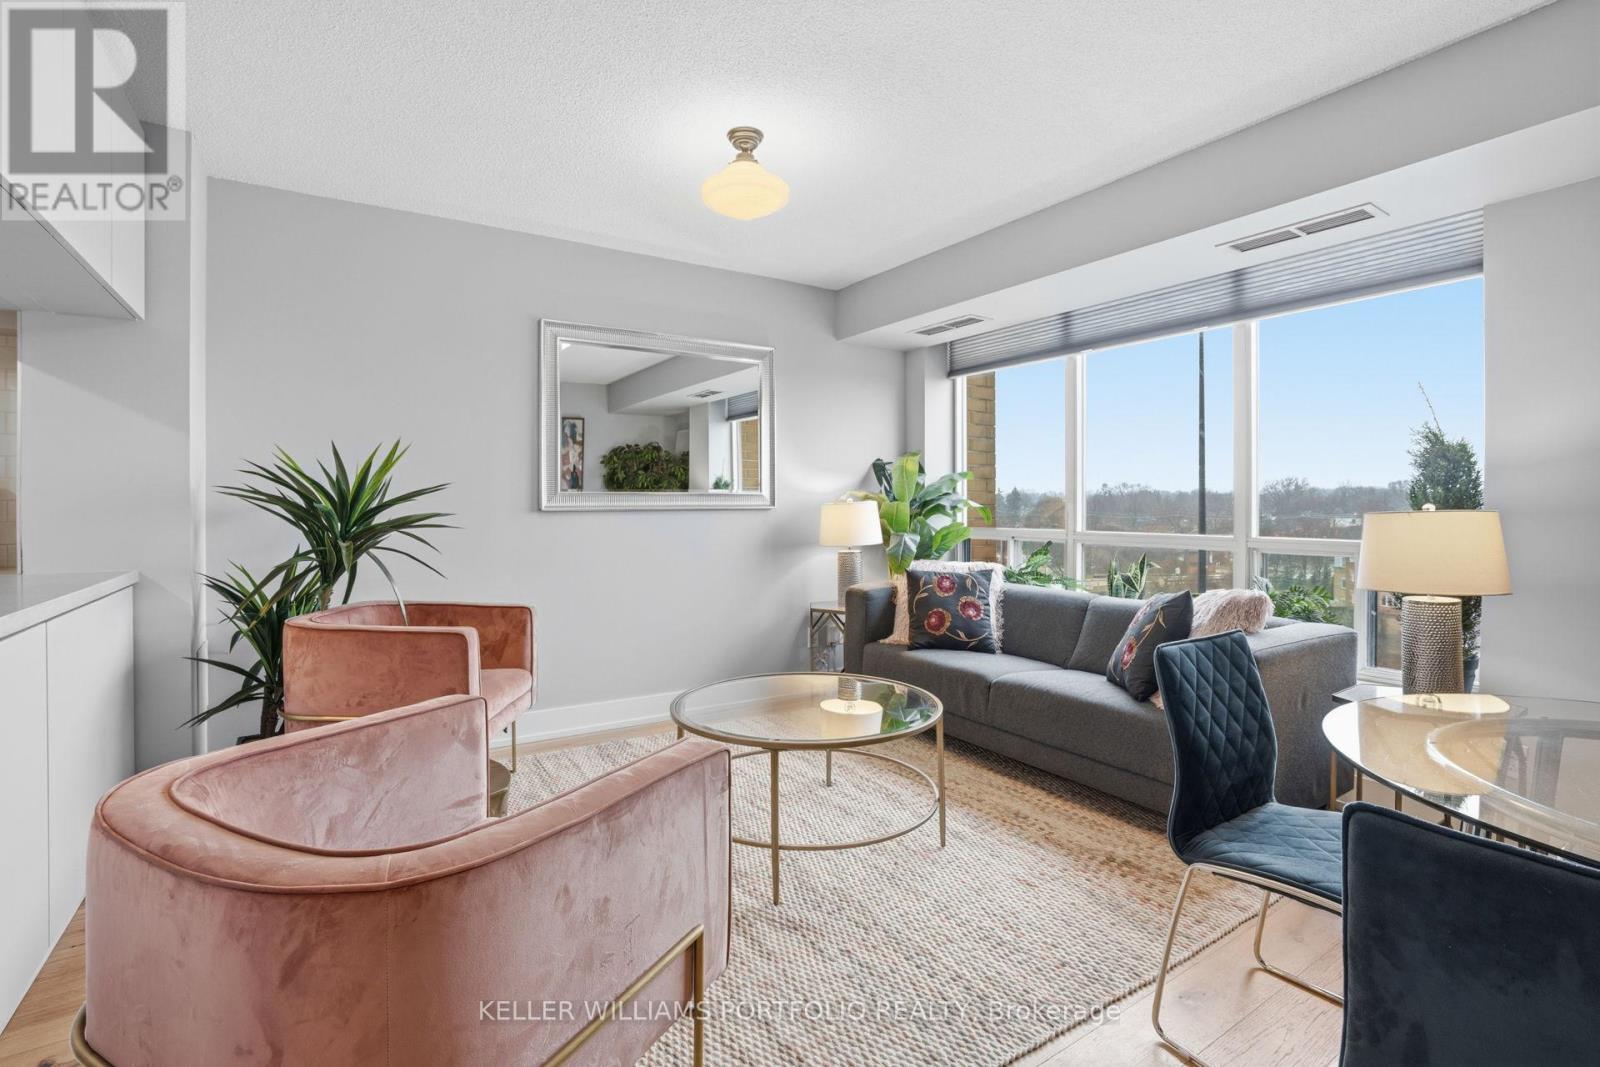
802 - 190 Manitoba Street
Toronto, Ontario
Welcome to this beautifully renovated 1-bedroom, 1-bathroom home in the heart of Mimico - where modern style meets effortless living. Thoughtfully updated, this bright and inviting space features a functional layout with contemporary finishes, making it easy to feel at home from the moment you walk in.Located in a highly sought-after lakeside community, you'll enjoy quick access to transit, waterfront trails, shops, and dining - offering the perfect balance of urban convenience and neighbourhood charm. Spend your evenings hosting on the shared outdoor terrace or exploring all that this vibrant waterfront area has to offer. Enjoy the best of outdoor living with an off-leash dog park just steps away, and a brand-new park directly across the street featuring a splash pad, running track, soccer field, and plenty of green space to relax and unwind.With low monthly utilities (approx. $50 hydro and $30 gas), plus parking and a locker included, this is an exceptional opportunity to live in one of Toronto's most lifestyle-rich communities. Easy access to major highways makes commuting a breeze. (id:60365)
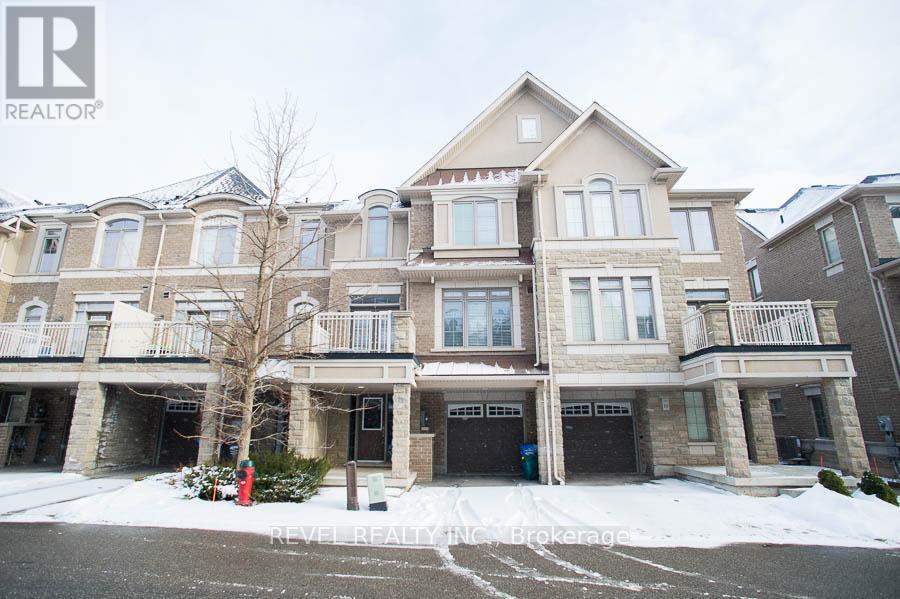
11 - 2435 Greenwich Drive
Oakville, Ontario
Located in the highly sought-after West Oaks community, this fantastic townhouse offers the perfect opportunity for those not quite ready to buy. Ideally situatedclose to Highway 407, Oakville Trafalgar Memorial Hospital, Bronte Creek Provincial Park, shopping, schools, and everyday amenities, this home combines comfort with convenience. Offering 1,210 sq ft of living space, this well-maintained 3-storeytownhouse features 2 bedrooms, 1.5 bathrooms, and a single attached garage. An inviting front porch welcomes you into the spacious foyer complete with a closet and convenient inside access to the garage. The second level boasts a bright open-concept layout featuring the kitchen and living room with direct access to a private terrace - the perfect space to relax, unwind, or entertain guests. Large windows allow for an abundance of natural light throughout the home. Upstairs,you'll find a spacious primary bedroom, second bedroom, full bathroom, and convenient upper-level laundry. Freshly painted in modern neutral tones and completely carpet-free. A move-in ready home with features designed for everyday living. (id:60365)
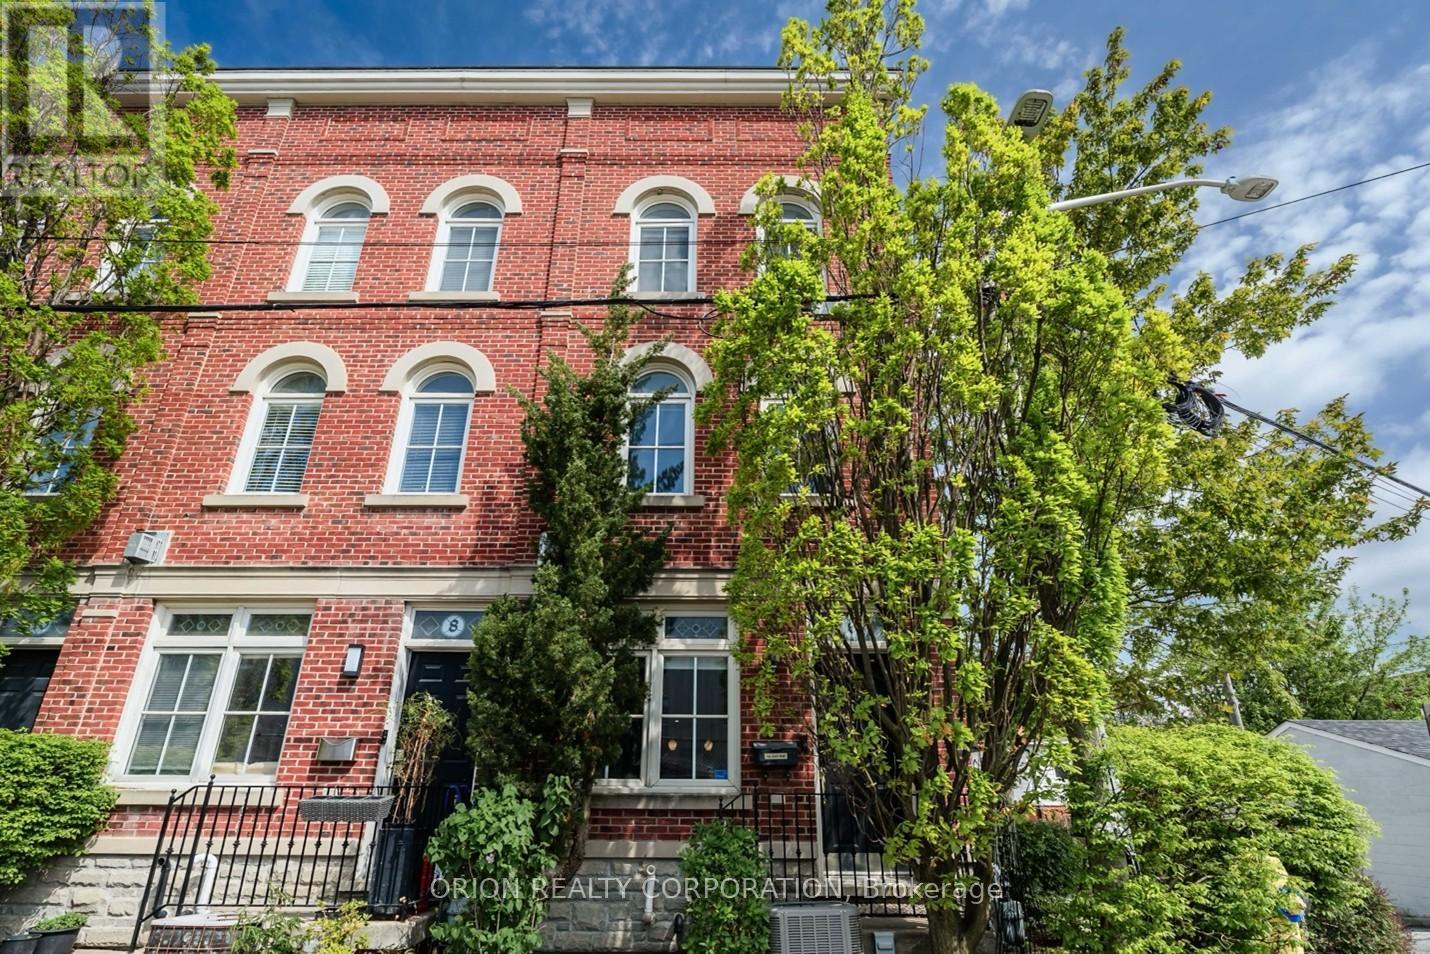
6 St Raymond Heights
Toronto, Ontario
For Those Seeking The Ultimate Urban Lifestyle! This rarely available 3-bedroom, 2-bath end-unit townhome is tucked into the heart of Seaton Village, one of Toronto's most sought-after neighbourhoods. Just steps to Christie Pits Park, the subway, Fiesta Farms, popular cafés, restaurants, and local shops, the location offers the perfect blend of convenience, community, and city living. In 2020, the home was thoughtfully updated with the addition of a functional den and bedroom nook. Additional improvements include updated electrical, fresh paint, a newer HVAC system (2020) and furnace, and a new alarm system installed in 2025. The airy open-concept main level is filled with natural light and showcases hardwood floors, high ceilings, and a gas fireplace that creates a warm yet modern atmosphere. The kitchen is both stylish and practical, complete with quality stainless steel appliances, a Wolf stove, generous storage, and a walkout to a private terrace ideal for morning coffee or an evening glass of wine. The second level offers two spacious bedrooms, a 4-piece bath, and a flexible den space perfect for working from home, yoga, or a reading area. Occupying the entire top floor, the sun-filled primary retreat is bright and private, featuring numerous windows, ample closet space, and a sleek 3-piece ensuite with a large walk-in shower. Above it all, the impressive rooftop terrace delivers panoramic city views, including the CN Tower, creating an exceptional space for entertaining or relaxing. A rare built-in garage with direct access completes this exceptional home. Surrounded by parks, transit, excellent schools, and vibrant neighbourhood amenities, this is a unique opportunity to own a beautifully updated end-unit townhome in one of Toronto's most desirable communities! (id:60365)
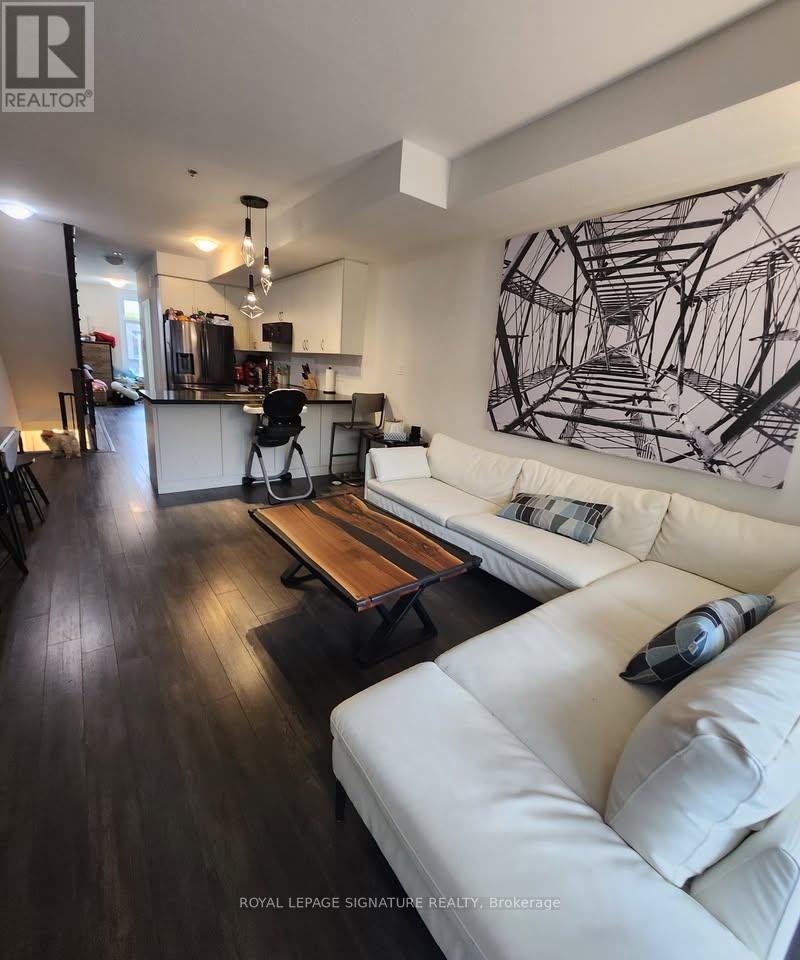
41 Creekbank Road
Toronto, Ontario
Welcome to this modern 3-bedroom plus den, 2.5-bathroom townhome in a highly sought-after central Toronto neighbourhood. Only 2 years new, this spacious, 1400 sq ft residence offers contemporary finishes, functional living space, and exceptional convenience for commuters and families alike. The stylish upgraded kitchen features granite countertops, black stainless-steel appliances, and ample cabinetry, perfect for everyday living and entertaining.Enjoy the convenience of two parking spaces, including a private garage and an additional driveway spot. Ideally situated just minutes from Highway 401, with TTC transit only a short walk away and the UP Express nearby, providing direct access to downtown Toronto in approximately 12 minutes. Families will appreciate the abundance of nearby parks, playgrounds, schools, and daycare facilities within walking distance. (id:60365)
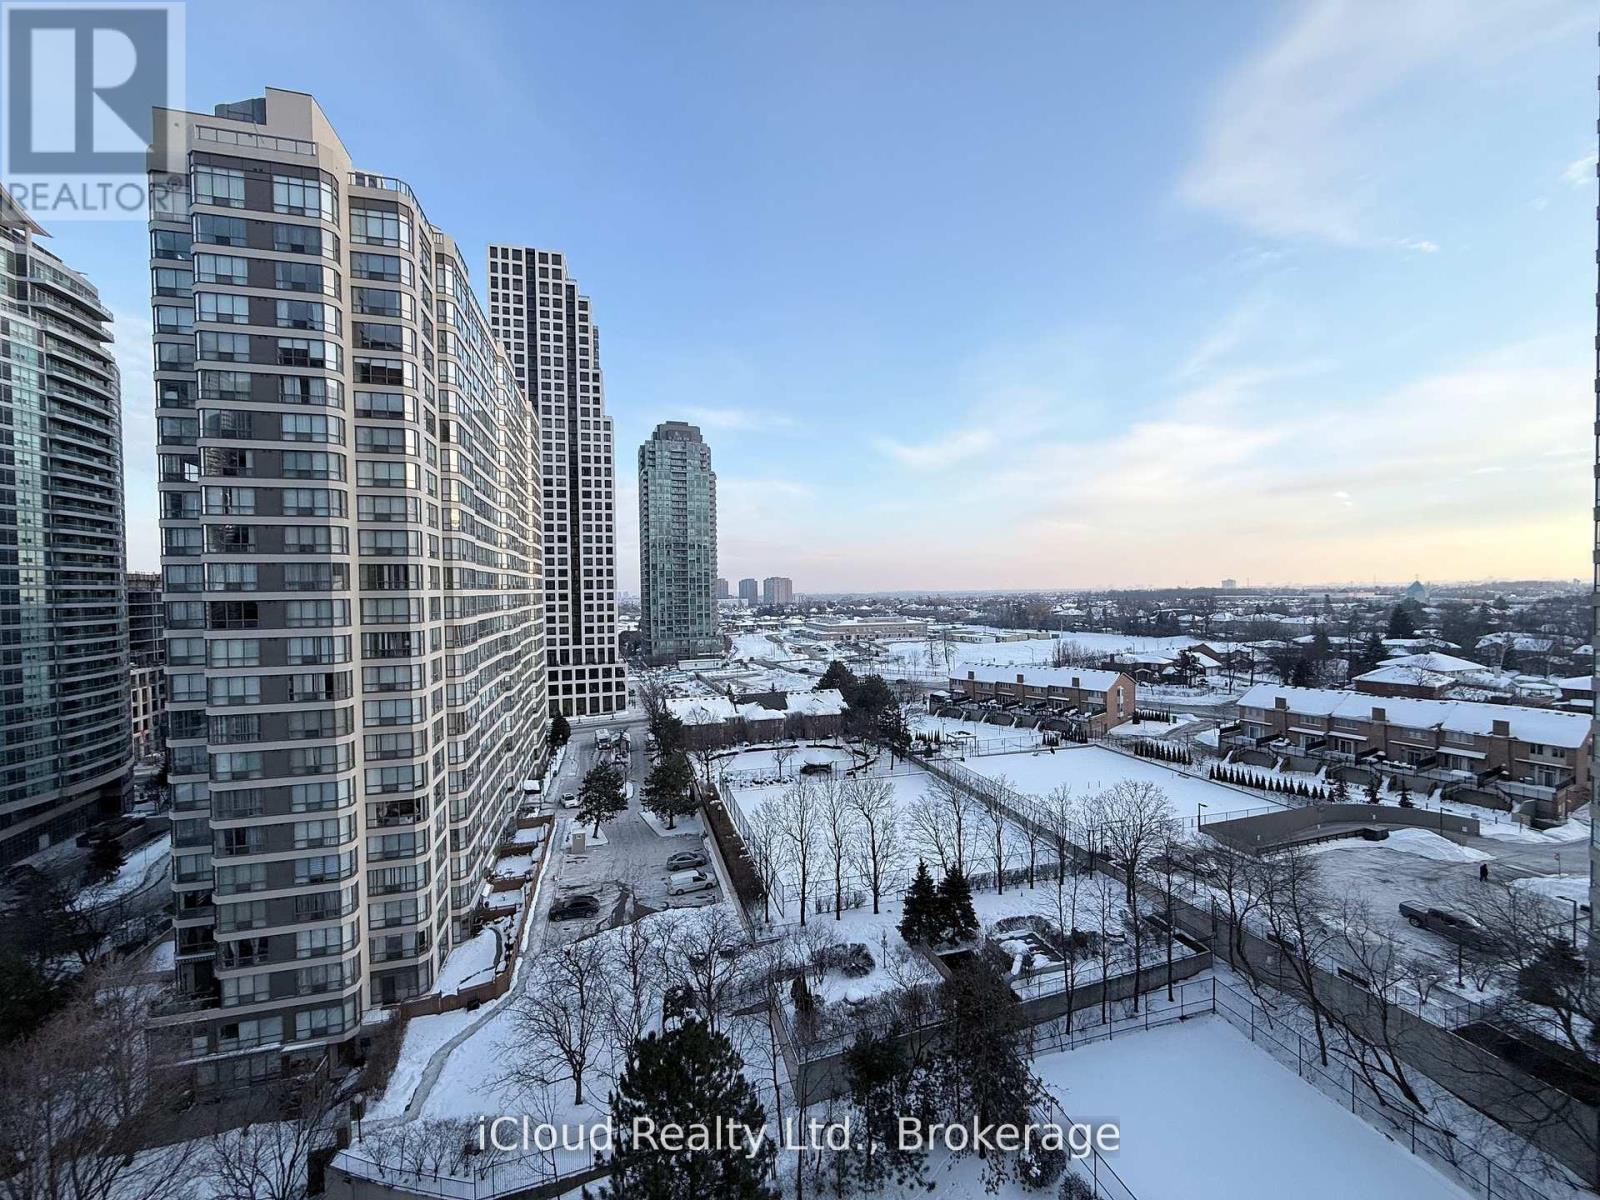
1509 - 156 Enfield Place
Mississauga, Ontario
Presenting a fully furnished, gorgeous 2-bedroom + Den suite that is immaculate and spacious, offering approximately 1200 sq.ft. of comfortable living. This home features twomodern 3-piece bathrooms, stylish wall paint colours, and upgraded laminate flooring in theliving / dining areas, bedrooms and den. The kitchen is fully equipped for all your culinary needs, and opens onto a generous balcony with southern views. Residents enjoy a wealth of building amenities, including an indoor pool, exercise room, a huge party room, BBQ area, and more. Centrally located, the property provides easy access to Hwy 403 and QEW, Square One Mall, transit, and shopping, making it ideal for convenience and lifestyle. (id:60365)
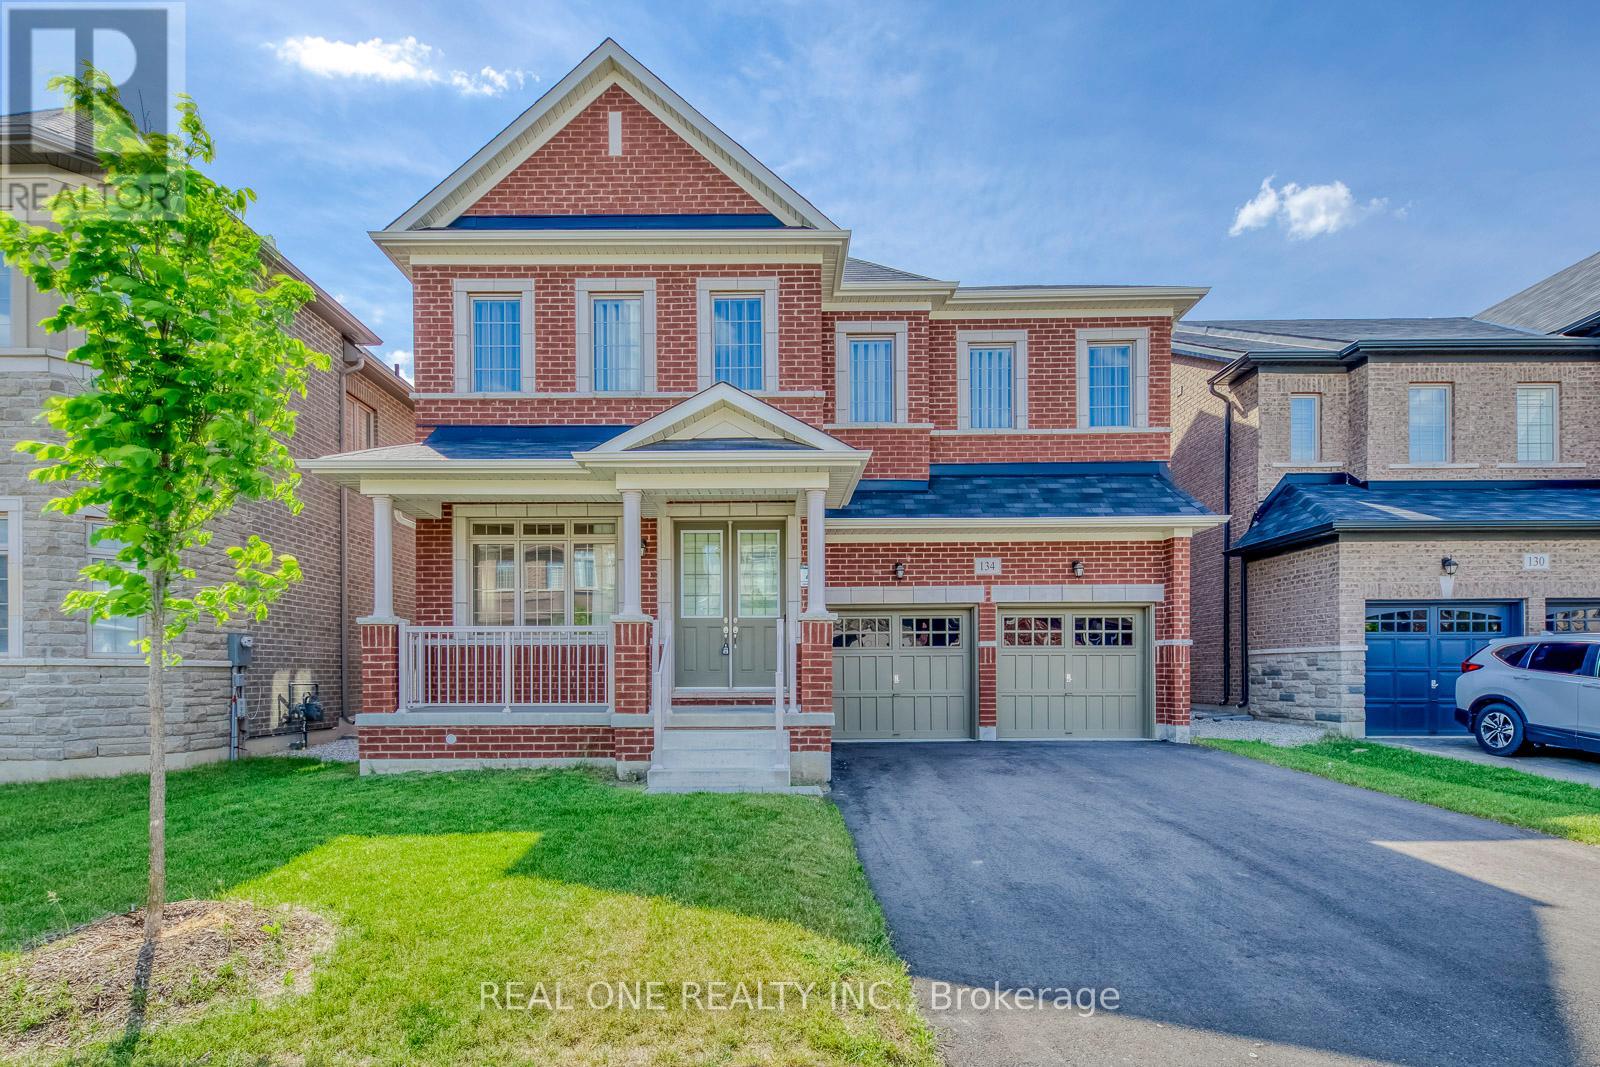
134 Goodwin Crescent
Milton, Ontario
Stunning 5 Bedroom Detached House. Open Concept Design, Main Floor 10 Feet Ceiling, Second 9 Feet. Eat-In Kitchen With Centre Island, S/S Appliances. Features Family Room With Fireplace And Main Floor Office. 5 Spacious Bedrooms, Inc Primary Suite With 5Pc Ensuite And Gentleman & Lady Walk-In Closet. Two Jack & Jill Bathrooms And A Second-Floor Laundry Room. 4 Car Driveway W/O Sidewalks. Close To Schools, Parks, Shopping, & Other Amenities. (id:60365)
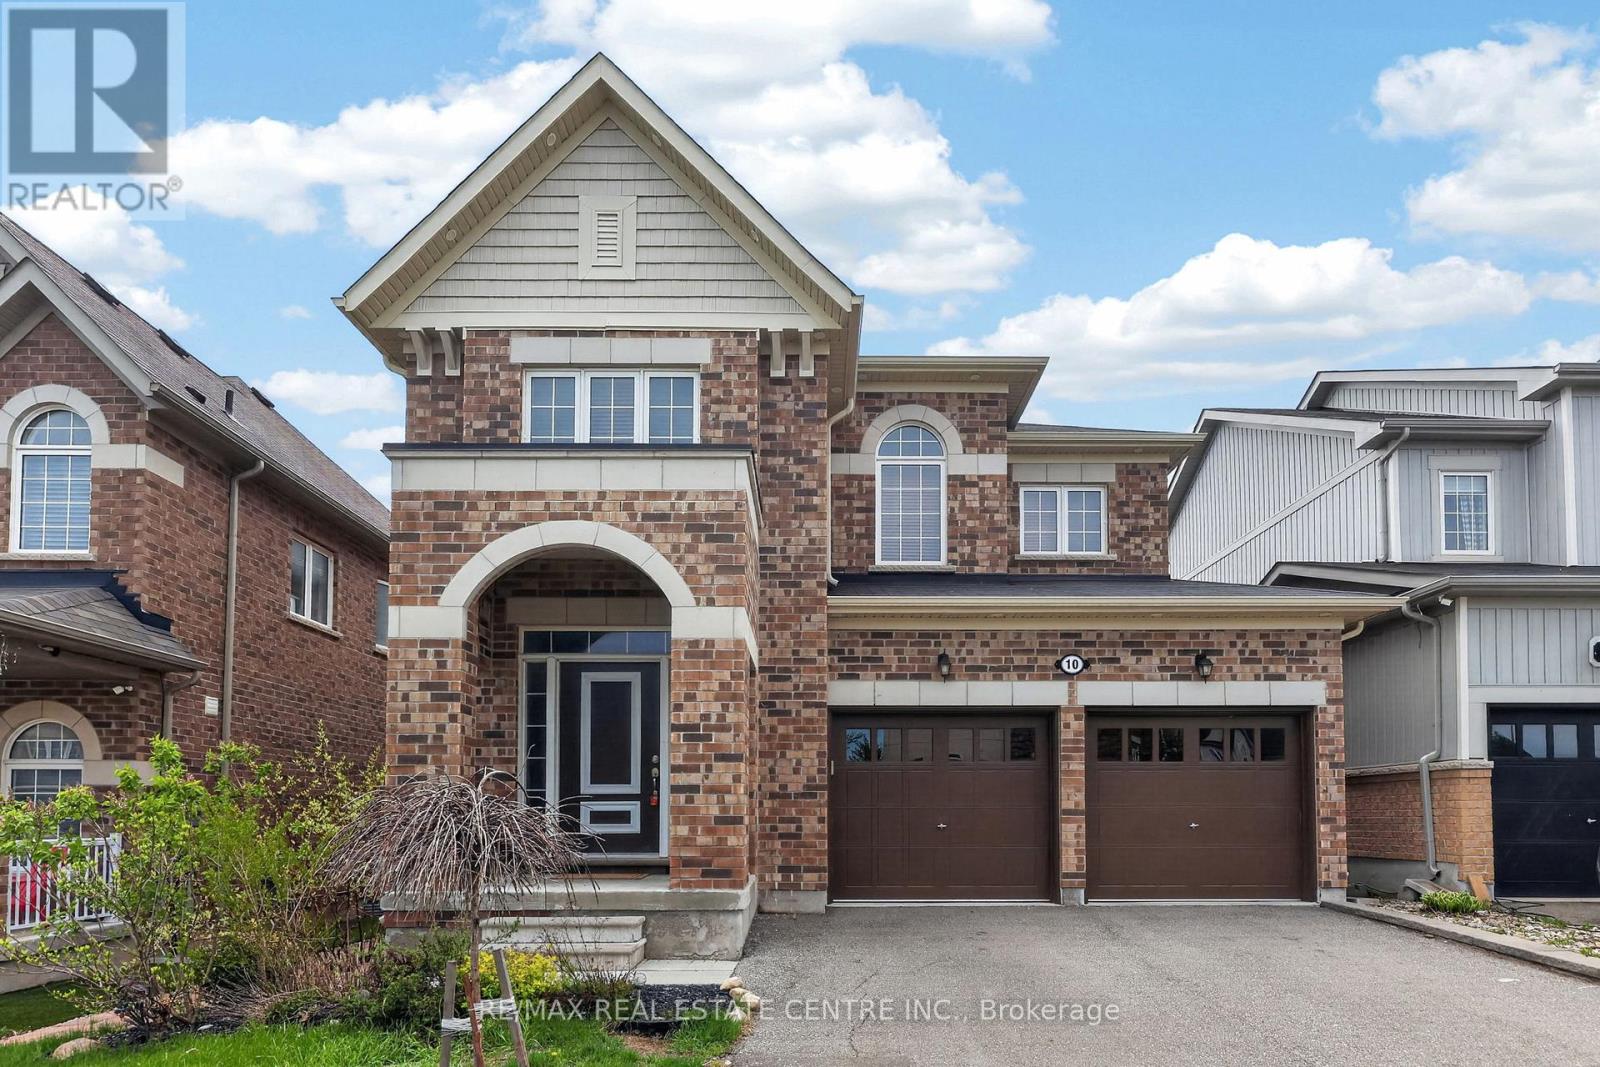
10 Porter Drive
Orangeville, Ontario
Welcome Home to this Beautifully Maintained, Move-In Ready All-brick, 4-bedroom, Two-Storey Detached Home, with Plenty of Parking Located in Family Friendly Neighbourhood with Excellent Schools, and Parks. You are Welcomed in Through a Stunning Portico with Double Doors Into a Spacious, Bright Main Floor. Featuring a Living Room with Hardwood, Combined with Dining Room that Leads Through to The Large Kitchen Designed for Both Everyday Living and Entertaining, Featuring a Central Island, Granite Countertops, Updated Backsplash, and Plenty of Storage Completed by The breakfast Area Which Opens into a Warm and Inviting Family Room with a Cozy Gas Fireplace-Perfect for Relaxing. Sliding Doors from Kitchen Lead to Walk Out Deck , and Patio. Ideal for Entertaining and Outdoor Dining, with a Fully Fenced Rear Yard. Upstairs, You'll Find Four Generously Sized Bedrooms, Plenty of Space for Family and Guests. Main Bathroom, and a Dedicated Office Space. The Entire Upper Level is Carpet-free, Finished with Attractive Laminate Flooring. The Primary Bedroom Features Large Windows, a Generous Walk-in closet, and a Modern 5-piece Ensuite with a Quartz countertop. Lower Level Leaves Plenty of Opportunity to Add Additional Living Space or In-law Suite. Built in 2017 (id:60365)
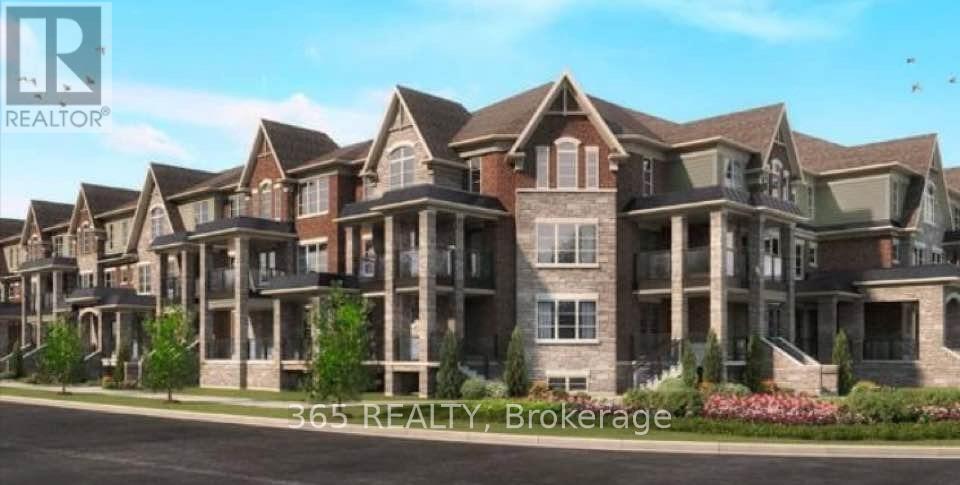
194 - 200 Veterans Drive
Brampton, Ontario
Welcome To This Gorgeous 3 Bedroom, 2.5 Washroom Townhome With 2 Parking Spaces. Bright & Spacious, Open Concept Living & Dining With W/O To Balcony, Modern Kitchen With S/S Appliances And Upgrade Kitchen Faucet. Master Bedroom W/ 3 Pc En Suite & Upper Level Laundry. Prime Location, Minutes From Mount Pleasant Go Station, Public Library, Shopping, Retail, Parks, Schools & Major Highway. Home Is Move In Ready. (id:60365)
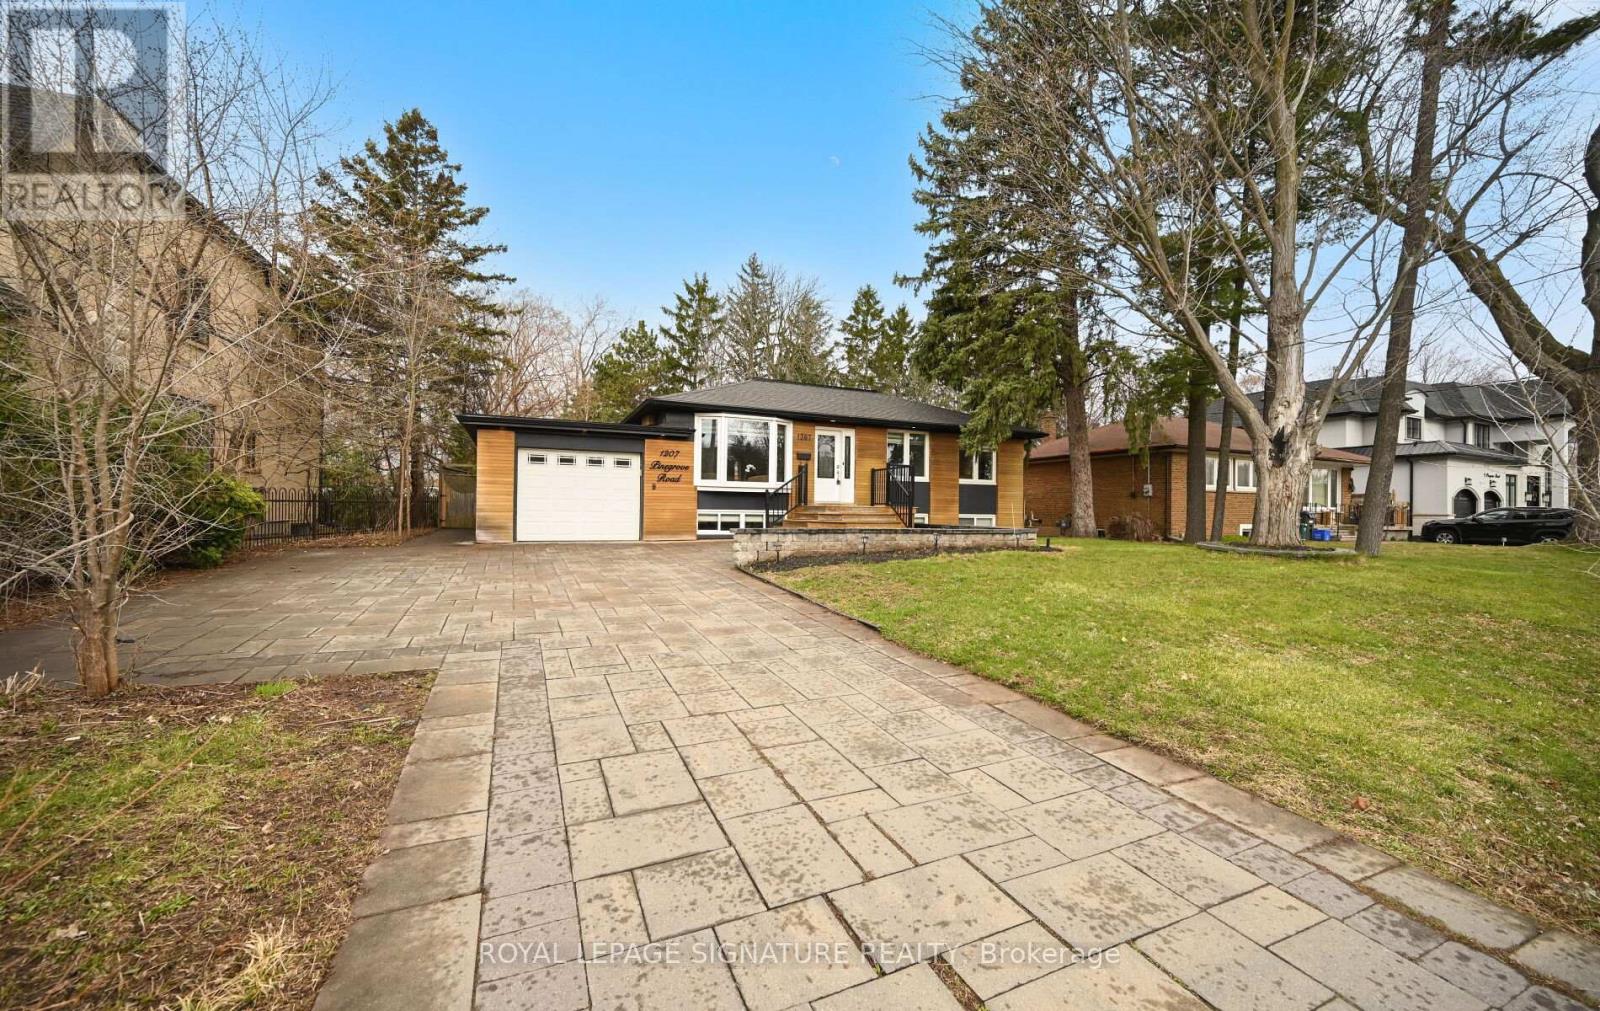
1207 Pinegrove Road
Oakville, Ontario
Shows 10/10! Welcome Home To This Beautifully Renovated, Sophisticated Bungalow In Bronte East, Nestled Among Mature Trees And Ideally Located Near Top-Rated Schools, Parks, Shopping, And Everyday Amenities. Offering Generous Living Space, This Bright And Inviting Home Features 3+3 Bedrooms And 3 Bathrooms, Along With A Thoughtfully Designed Open-Concept Main Floor. Large Windows Fill The Space With Natural Light, Highlighting The Upgraded Kitchen Complete With Stainless Steel Appliances And A Stylish Herringbone Backsplash. The Spacious Dining Area Provides Direct Access To The Back Deck And Overlooks The Family Room, Which Features A Walkout To A Beautiful Stone Patio Perfect For Entertaining. The Main Level Also Includes A Spacious Living Room Open To The Dining Area, Enhanced With Elegant Wainscoting, Crown Moulding, And Pot Lights Throughout. The Fully Finished Basement Adds Incredible Versatility, Showcasing A Stunning Fireplace Feature Wall, A Convenient Kitchenette Ideal For A Guest Or In-Law Suite, And An Additional Large Room With A Walk-In Closet. Situated On A Large, Private Lot With Parking For Up To Six Vehicles, This Property Also Offers Excellent Potential For Future Development. (id:60365)

21 Cross Street
Toronto, Ontario
This light-filled Edwardian charmer offers nearly 2000 sq ft of living space on an exceptional 48 x 190 ft lot in the heart of Old Weston Village, complete with parking and a garage. Surrounded by mature trees and lush greenery, it feels like living in your own private park. Steeped in original character and warmth, the home welcomes you with an expansive living room designed for an oversized sectional and big-screen TV, highlighted by six skylights that pour in natural light. The spacious dining room is perfect for hosting family and friends, with sliding doors opening to a massive deck with awning and a deep, park-like garden. Across the entire front of the home sits a bright private office with two dedicated workspaces, walls of windows, built-ins, and charming French doors, an inspiring place to work from home! A practical dressing room with gas fireplace, stained-glass windows, and built-in benches offers a cozy place to start your day as you get ready to walk out the door. A discreet main-floor powder room adds convenience. The family-sized kitchen features a sunny eat-in nook wrapped in windows-an ideal spot for morning coffee. Upstairs are three generous bedrooms and access to a large attic ready for future development. The king-sized primary includes a walk-in closet, and the renovated main bath completes the level. A separate entrance leads to the finished basement with good ceiling height, a rec room, bedroom, laundry, and storage. Just 20 minutes to Union Station or Pearson via the UP Express, and close to schools, parks, Humber Trail, transit, shops, and highways. This is a rare opportunity to grow into a home with space, charm, and endless potential, perhaps even a future garden suite. A home like this doesn't come along often-step into a lifestyle that truly expands with you. (id:60365)
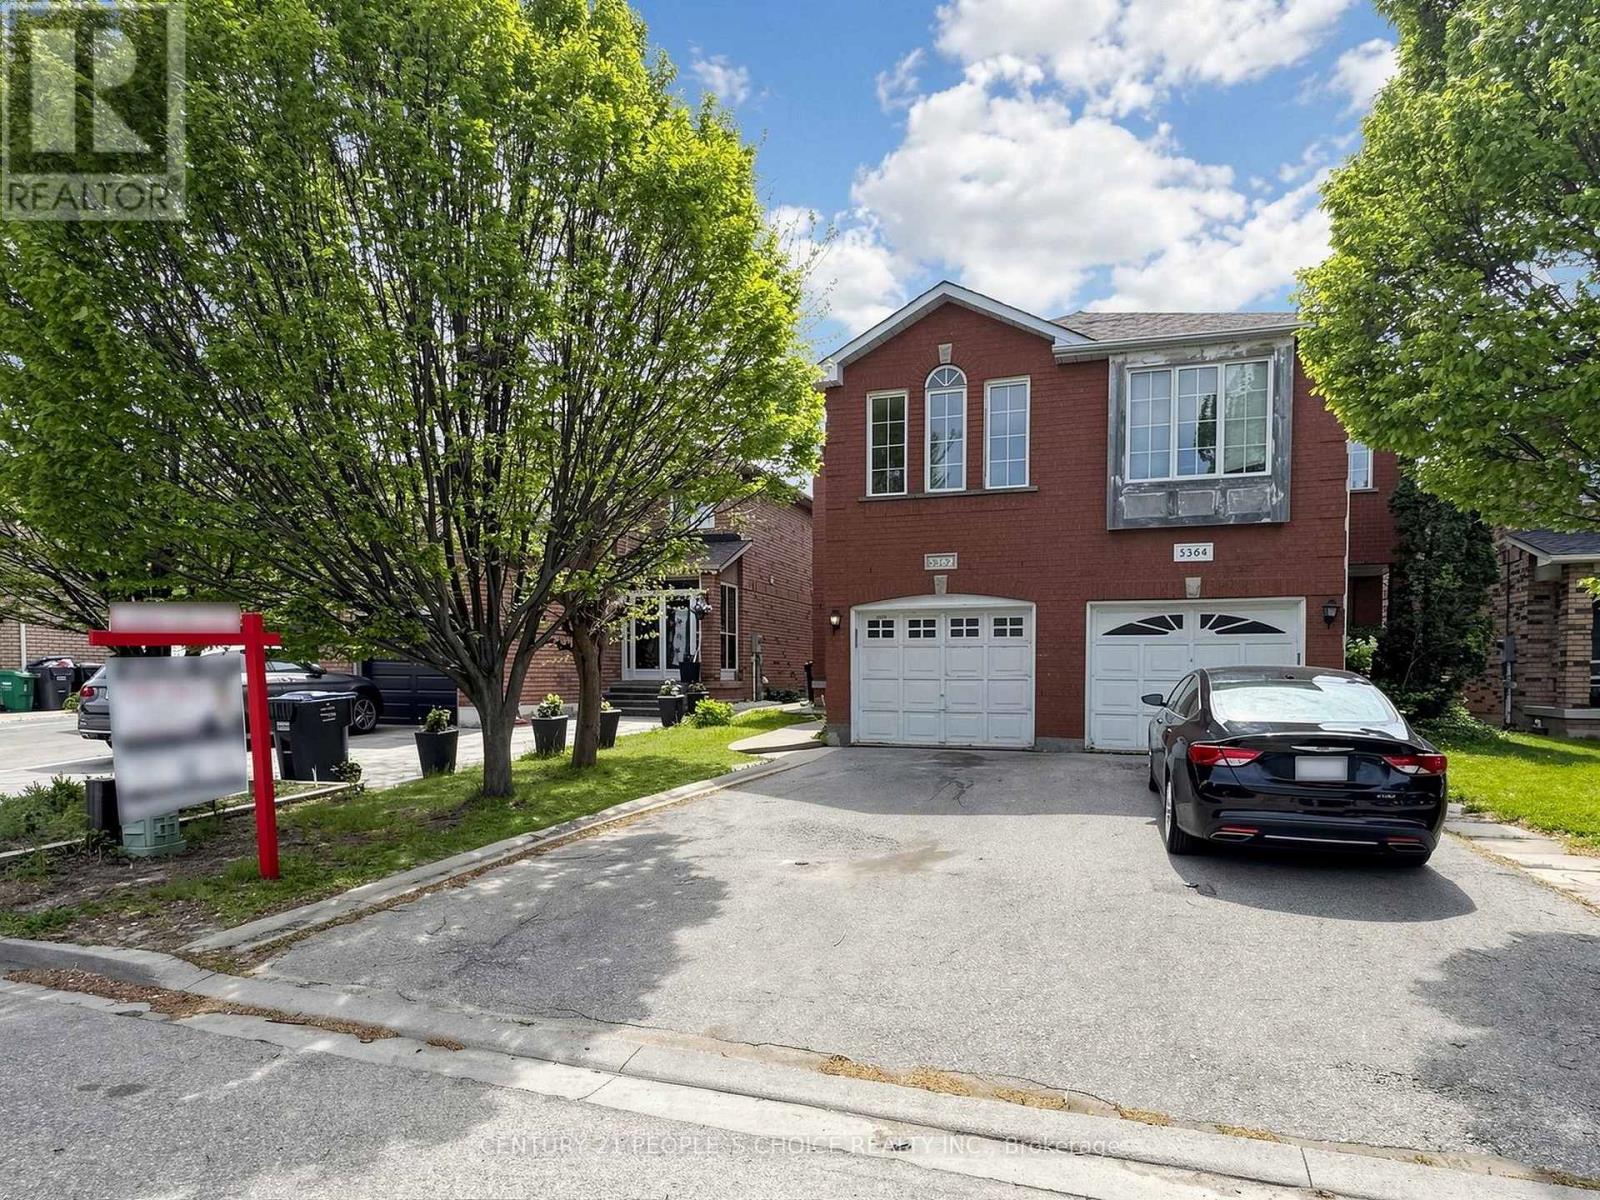
5362 Marblewood Drive
Mississauga, Ontario
Freshly painted and beautifully maintained 3-bedroom semi-detached home featuring a spacious second-floor family room, generous living and dining areas, and a functional kitchen with a bright breakfast area. Hardwood flooring and pot lights throughout the main floor add warmth and elegance to the home. Separate garage entrance to the basement apartment offers excellent in-law suite or income potential. Major updates include shingles (2018) and furnace & A/C (2015). Ideally located close to the Heartland Shopping Centre and within walking distance to schools, RONA, parks, and public transit. (id:60365)

1010 - 135 Hillcrest Avenue
Mississauga, Ontario
Amazing Unit ! Nicely Renovated! Available July 1st !!!Steps To Cooksville Go Station. Two Good Size Bedrooms & Master With A Walk-In Closet. A Solarium With A Picture Window Can Be Used As An Office. Lots Of Sunlight With Lots Of Windows And Unobstructed Views. One And A Half Washroom. Ensuite Laundry. Approximately 1000Sq Feet Of Living Space. Max 4 occupants an extra $30 charge for more than 4 occupants. Must get Management approval before occupancy. (id:60365)

12 Kennedy Avenue
Toronto, Ontario
Welcome to 12 Kennedy Avenue, a tastefully renovated Victorian in a desirable Swansea location. This spacious home has 1,500 sq ft of above-ground living space, plus a finished basement with another 800 sq ft. From the moment you step inside, the home feels bright, warm, and full of character. The main floor features almost 10 ft ceilings, engineered hardwood floors, and a comfortable flow. The living room offers a tall window with a stained-glass accent, along with a handsome antique fireplace that adds a touch of Victorian charm. The dining room is spacious and practical, with built-in cabinetry and a pass-through to the kitchen. It's a great setting for family dinners or casual entertaining. The renovated kitchen is well designed, with stainless steel appliances, generous workspace, and a bright breakfast room addition. This is a natural gathering spot, with a walk-out to the deck and a fully fenced yard. Upstairs, there are engineered hardwood floors as well as almost 9 ft ceiling height. There are 3 bedrooms, including a generous primary bedroom with wall-to-wall closets. The updated 3-piece bathroom includes a classic clawfoot tub, adding another touch of character. The finished lower level has good ceiling height, a large rec room, a 4-piece bathroom, a separate laundry room, and a ground-level walk-out. This provides valuable extra space for family living, guests, or work-from-home. And the location is truly exceptional. It's just steps to the subway and the shops, cafés, restaurants, and grocery stores of Bloor West Village. Also, it's in the catchment for top rated Swansea PS and Humberside CI. You'll enjoy being close to the lakefront boardwalk, High Park, Rennie Park, and Humber River trails. And with easy access to major highways, commuting downtown or to the airport is a breeze. What a wonderful opportunity to own a warm, character-filled Swansea Victorian with generous space and thoughtful updates, in one of the west end's most coveted neighbourhoods. (id:60365)

57 - 1000 Asleton Boulevard
Milton, Ontario
Welcome To This Stunning Move-In Ready Mattamy Built 3 Bedroom + 3 Washroom Townhome Located In The Highly Sought After Hawthorne South Village Community In Milton. This Beautifully Upgraded home offers A Functional Open Concept Layout Filled With Natural Light Throughout, Creating The Perfect Blend Of Comfort And Modern Living.Professionally Painted And Featuring No Carpet Anywhere, New Zebra Blinds, New Quartz counter top and Backsplash, This Home Is Ideal For Buyers Seeking A Stylish, Low Maintenance, And Turn-Key Property. The Upgraded Chef's Kitchen Showcases Elegant Quartz Countertops, Full Quartz Backsplash, Stainless Steel Appliances, Breakfast Bar, And A Spacious Dining Area With Walk-Out To A Private Deck Perfect For Entertaining Guests, Hosting Family Gatherings, Or Enjoying Summer BBQs.Large Windows Throughout The Home Enhance The Bright And Airy Feel While The Main Floor Office Space Offers The Perfect Work From Home Setup With Privacy And Convenience. The Upper Level Features A Spacious Primary Retreat Complete With His & Her Closets And A 3-Piece Ensuite, Along With Two Additional Generously Sized Bedrooms.Direct Garage Access And Numerous Upgrades Throughout Add To The Overall Appeal Of This Exceptional Home .Located In A Family Friendly Community Close To Top Rated Schools, Parks, Walking Trails, Shopping, Milton District Hospital, Public Transit, And Everyday Amenities. Enjoy Easy Access To Highways 401, 407, James Snow Parkway, And Major Routes Making Daily Commuting Seamless And Convenient.Perfect For First Time Buyers, Growing Families, Or Investors Looking For A Beautiful Turn-Key Home In One Of Milton's Most Desirable Communities.Low POTL Fee Of Approximately $90/Month Covers Garbage Collection And Snow Removal For Added Convenience And Hassle-Free Living. (id:60365)

© 2026 Proptech Realty Inc., Brokerage.