
194 - 200 Veterans Drive Brampton, Ontario L7A 4S6

$2,600 Monthly
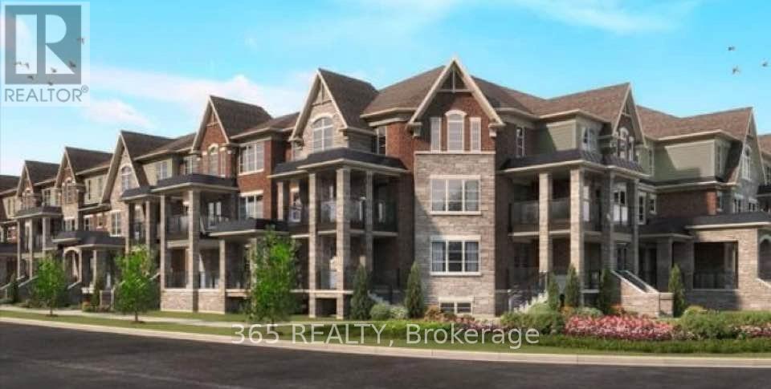
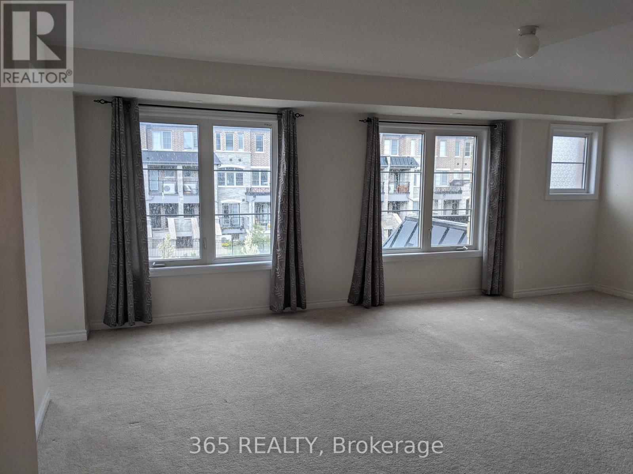
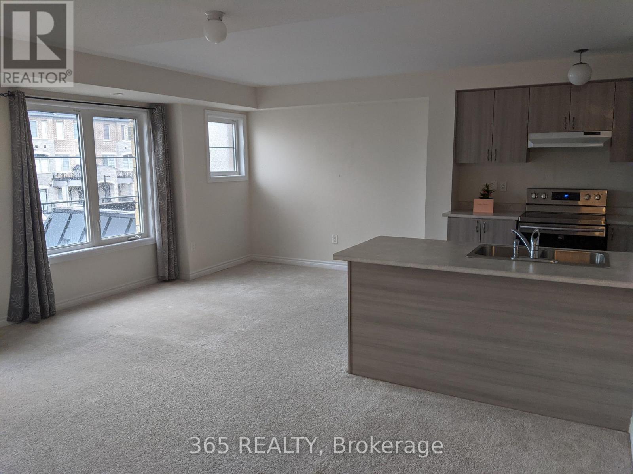
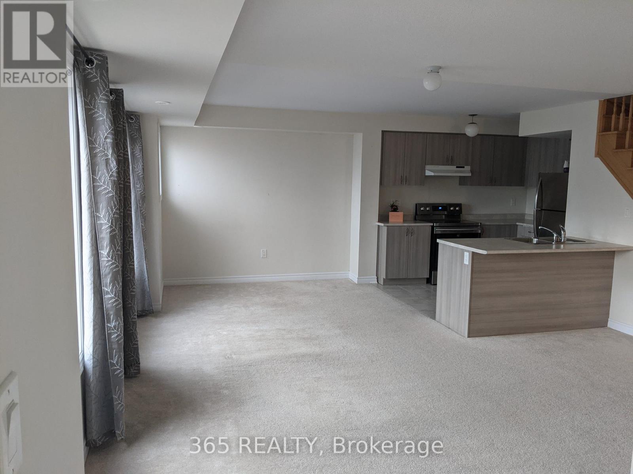
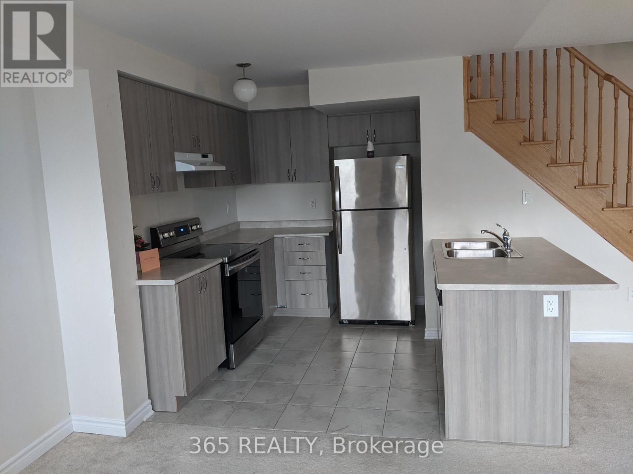
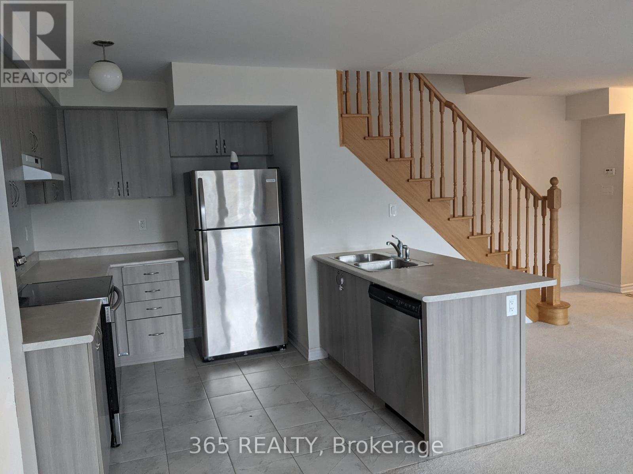
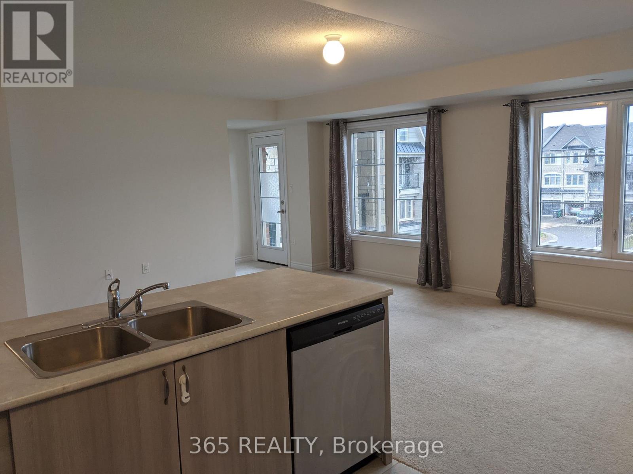
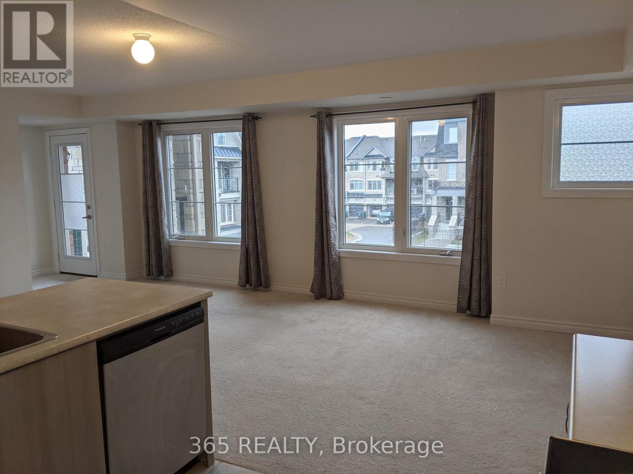
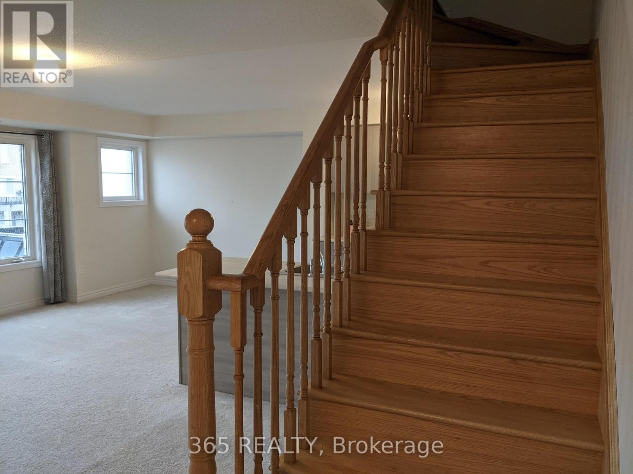
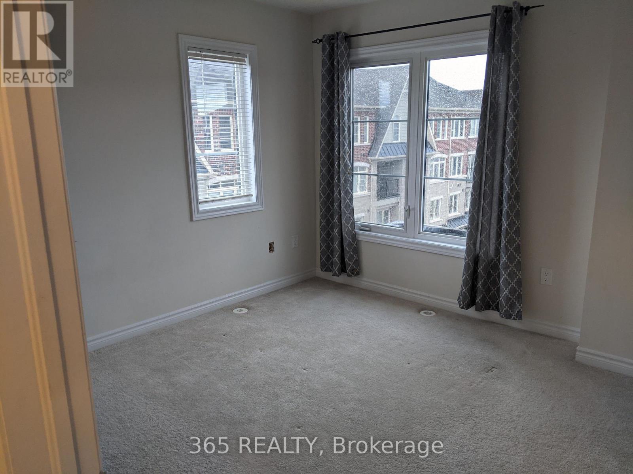
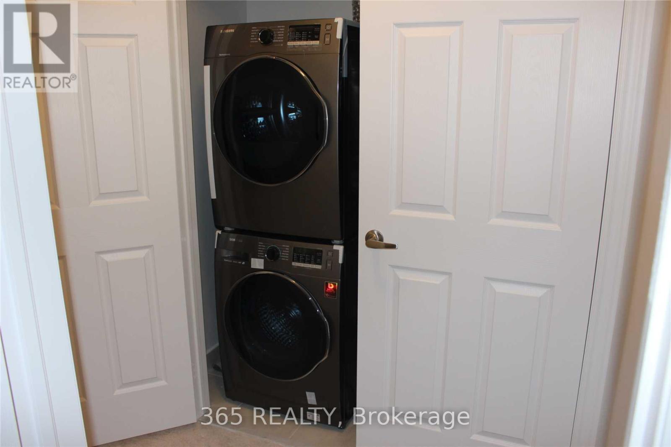
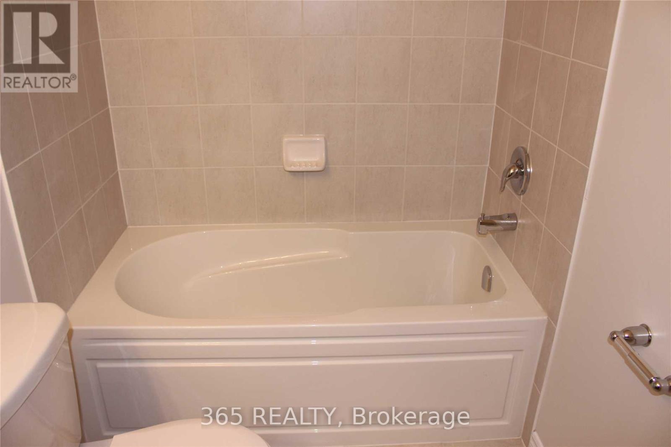
Welcome To This Gorgeous 3 Bedroom, 2.5 Washroom Townhome With 2 Parking Spaces. Bright & Spacious, Open Concept Living & Dining With W/O To Balcony, Modern Kitchen With S/S Appliances And Upgrade Kitchen Faucet. Master Bedroom W/ 3 Pc En Suite & Upper Level Laundry. Prime Location, Minutes From Mount Pleasant Go Station, Public Library, Shopping, Retail, Parks, Schools & Major Highway. Home Is Move In Ready. (id:60365)
Property Details
| MLS® Number | W13169218 |
| Property Type | Single Family |
| Community Name | Northwest Brampton |
| AmenitiesNearBy | Hospital, Public Transit, Schools, Park |
| CommunityFeatures | Pets Allowed With Restrictions |
| Features | Balcony |
| ParkingSpaceTotal | 2 |
| Structure | Playground |
Building
| BathroomTotal | 3 |
| BedroomsAboveGround | 3 |
| BedroomsTotal | 3 |
| Age | 6 To 10 Years |
| Amenities | Visitor Parking, Separate Heating Controls, Separate Electricity Meters |
| Appliances | Dishwasher, Dryer, Stove, Washer, Window Coverings, Refrigerator |
| BasementType | None |
| CoolingType | Central Air Conditioning |
| ExteriorFinish | Brick |
| FlooringType | Carpeted, Ceramic |
| HalfBathTotal | 1 |
| HeatingFuel | Natural Gas |
| HeatingType | Forced Air |
| StoriesTotal | 2 |
| SizeInterior | 1200 - 1399 Sqft |
| Type | Row / Townhouse |
Parking
| Attached Garage | |
| Garage |
Land
| Acreage | No |
| LandAmenities | Hospital, Public Transit, Schools, Park |
Rooms
| Level | Type | Length | Width | Dimensions |
|---|---|---|---|---|
| Main Level | Living Room | 6.33 m | 5.11 m | 6.33 m x 5.11 m |
| Main Level | Dining Room | 6.33 m | 5.11 m | 6.33 m x 5.11 m |
| Main Level | Kitchen | 2.74 m | 2.7 m | 2.74 m x 2.7 m |
| Upper Level | Primary Bedroom | 3.35 m | 3.53 m | 3.35 m x 3.53 m |
| Upper Level | Bedroom 2 | 2.86 m | 2.62 m | 2.86 m x 2.62 m |
| Upper Level | Bedroom 3 | 2.43 m | 2.92 m | 2.43 m x 2.92 m |
Mitul Kadakia
Broker of Record
66 Antibes Dr
Brampton, Ontario L6X 5H5

The trademarks REALTOR®, REALTORS®, and the REALTOR® logo are controlled by The Canadian Real Estate Association (CREA) and identify real estate professionals who are members of CREA. The trademarks MLS®, Multiple Listing Service® and the associated logos are owned by The Canadian Real Estate Association (CREA) and identify the quality of services provided by real estate professionals who are members of CREA. The trademark DDF® is owned by The Canadian Real Estate Association (CREA) and identifies CREA's Data Distribution Facility (DDF®)
May 25 2026 03:53:44
Toronto Real Estate Board
365 Realty

© 2026 Proptech Realty Inc., Brokerage.