
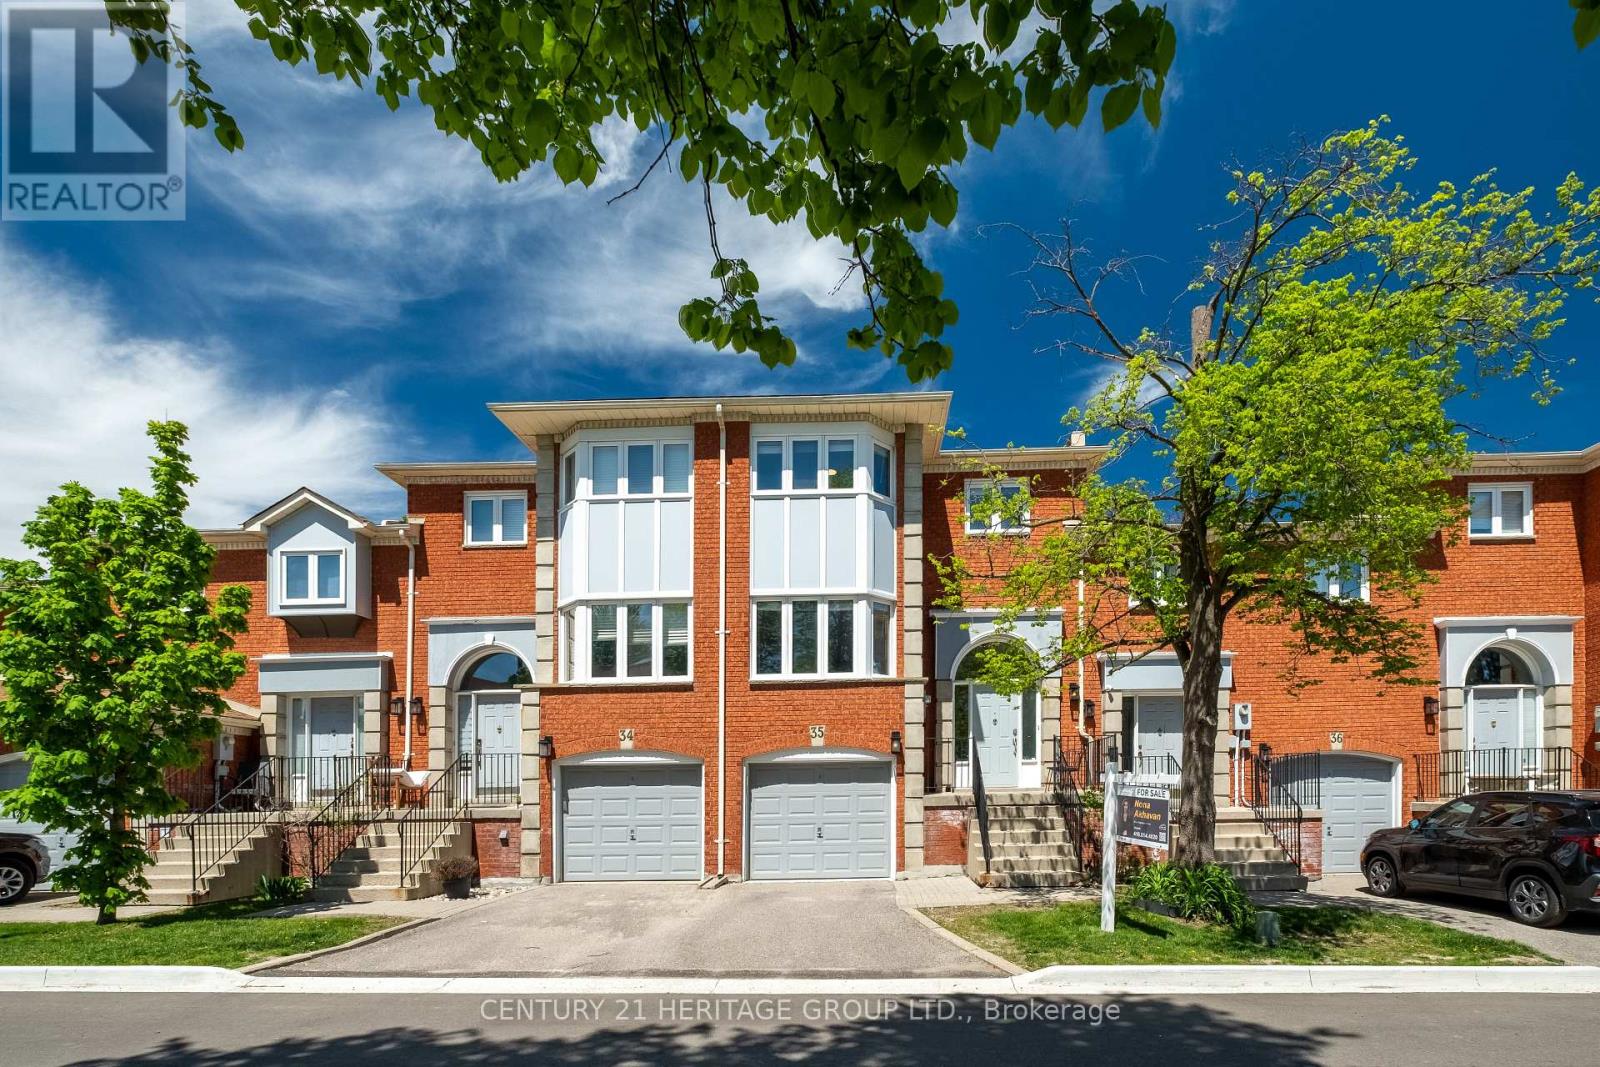
35 - 80 Mccallum Drive
Richmond Hill, Ontario
Welcome to this beautifully updated condo townhome nestled in a sought-after area of Richmond Hill, backing onto a peaceful ravine setting. Filled with natural light and thoughtfully upgraded throughout, this home offers a warm and inviting layout perfect for comfortable everyday living. The bright living area features pot lights and serene ravine views, while the functional kitchen is ideal for both casual meals and entertaining. Upstairs, you'll find three spacious bedrooms, while the lower level offers a cozy family room complete with built-in bookcases, a bathroom, direct garage access, and a walkout to the backyard ravine - a perfect extension of the living space. Recent improvements include a new deck and fence (2024), interlock with flower boxes (2024), updated dishwasher and microwave (2024), refrigerator (2023), professionally polished flooring (2025), a new powder room vanity (2025), and a new staircase railing (2025). Ideally located near schools, parks, shopping, transit, and everyday amenities, this move-in-ready home combines nature, convenience, and modern comfort in one exceptional package. (id:60365)
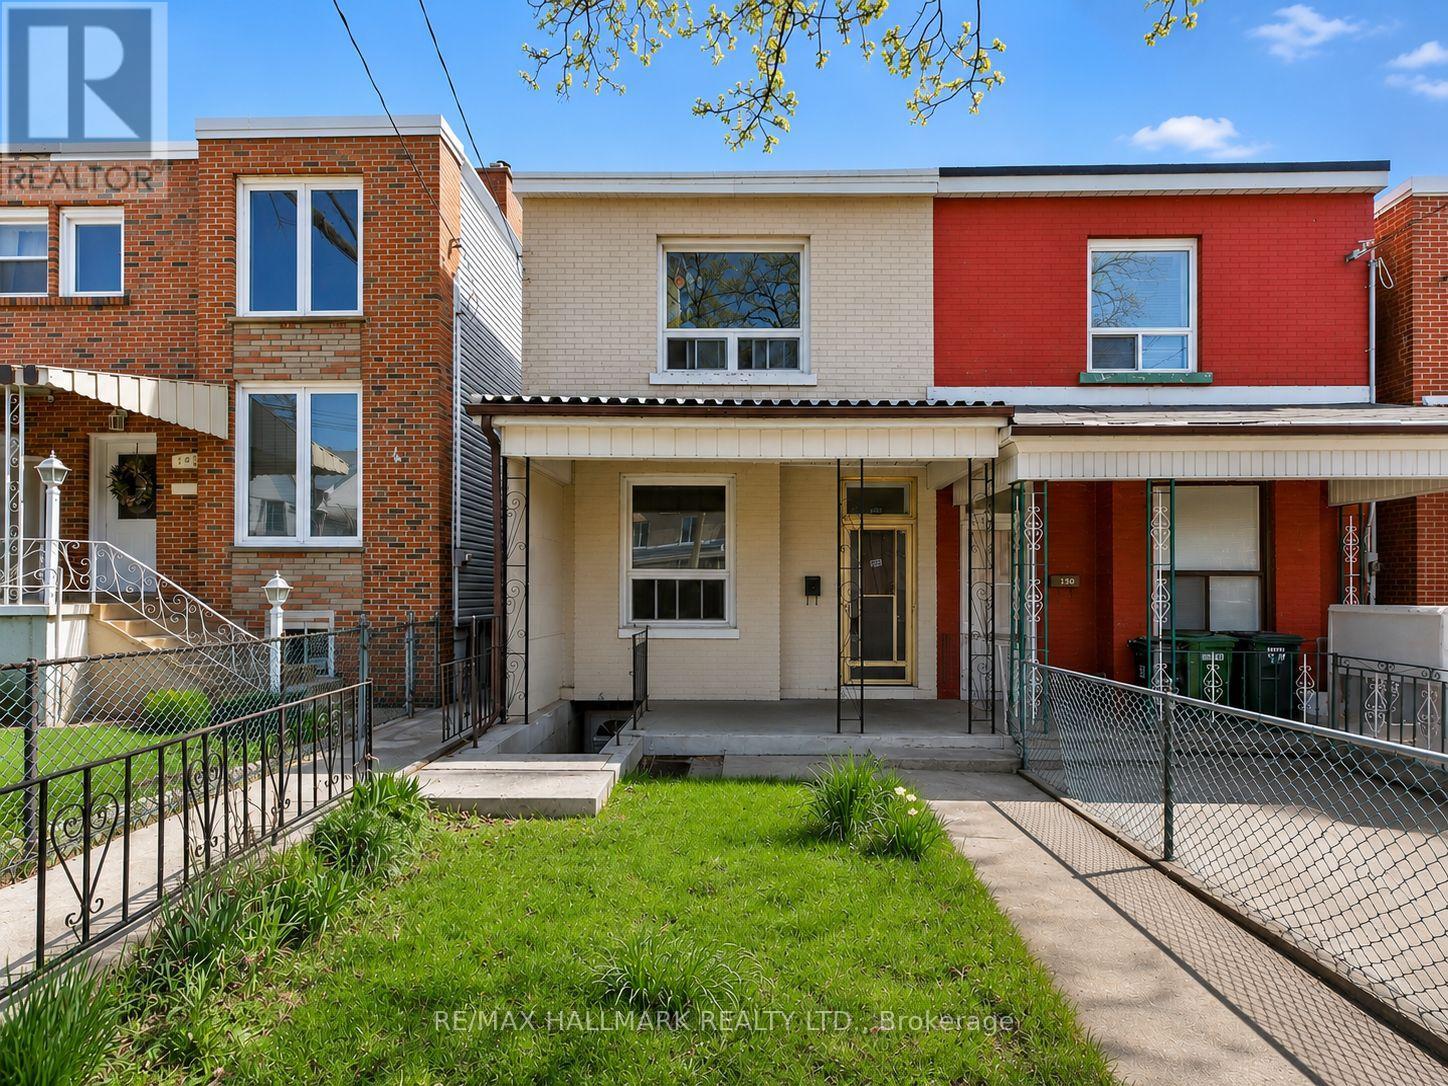
141 Palmerston Avenue
Toronto, Ontario
Rare Gem on One of Toronto's Most Coveted Streets! Welcome to 141 Palmerston Ave, a beautifully maintained 2-storey semi-detached home nestled on the legendary tree-lined Palmerston St, one of the most sought-after addresses in the city. This exceptional property offers three self-contained units, making it a dream for savvy investors or homeowners looking to offset their mortgage with rental income.The main floor and second floor each feature spacious 2-bedroom, 1-bath layouts, while the basement provides two separate walkout access points, a rare and highly desirable feature that adds incredible flexibility and privacy for tenants. Whether you're looking to live in one unit and rent the others, or maximize your investment portfolio, the possibilities here are truly endless. Step outside and you're immediately immersed in the best of Toronto living, just steps to the vibrant energy of Dundas St W, the charm of Little Italy, the iconic Trinity Bellwoods Park, and the trendy Ossington strip. World-class dining, boutique shopping, cafés, and culture are all right at your doorstep.And in a neighbourhood where parking is pure gold? This property delivers, a detached garage with private laneway access ensures you'll never have to compromise.Opportunities like this on Palmerston don't come around often. Don't miss your chance to own a piece of one of Toronto's most beloved streets. (id:60365)

3409 Concession 7 Road
Adjala-Tosorontio, Ontario
Imagine Your Very Own 106 Acre Compound In The Heart Of Loretto (Adjala), Located On One Of The Most Prestigious Roads & With A Custom Built Bungalow!!! Now Make It A Reality & Decide How You Will Roam Around This Property; By ATV, UTV, Golf Cart, 4x4, Dirtbikes!? The Possibilities Are Endless & With This Amazing Price It Is All Within Reach!! DREAMS DO COME TRUE & This 3+2 Bed, 4 Bath Custom Built (2016) Bungalow Has All The Comforts Of Home You Need Including; Open Concept Living, Hardwood Floors, Quartz Countertops, Primary Bedroom w/ Ensuite & More!! On The Lower Level There Is A Separate Entrance, 2 Additional Bedrooms, 1 Bathroom, Huge Family/ Rec Room w/ Wood Stove, Kitchenette & 3 Cold Rooms!!! Feel Secure On Those Cold Nights With a 22Kw Generac Generator Ready to Power The Whole House If Needed!!! Still Need More Room For Extra Vehicles, Work Trucks, Trailers, RVs etc, And Want To Keep The Driveway Clear, No Problem, The Additional Parking Behind The Home Allows For Ample Space For All Your Equipment And Toys!! Don't Miss Out On Viewing This Rare Opportunity!! (id:60365)
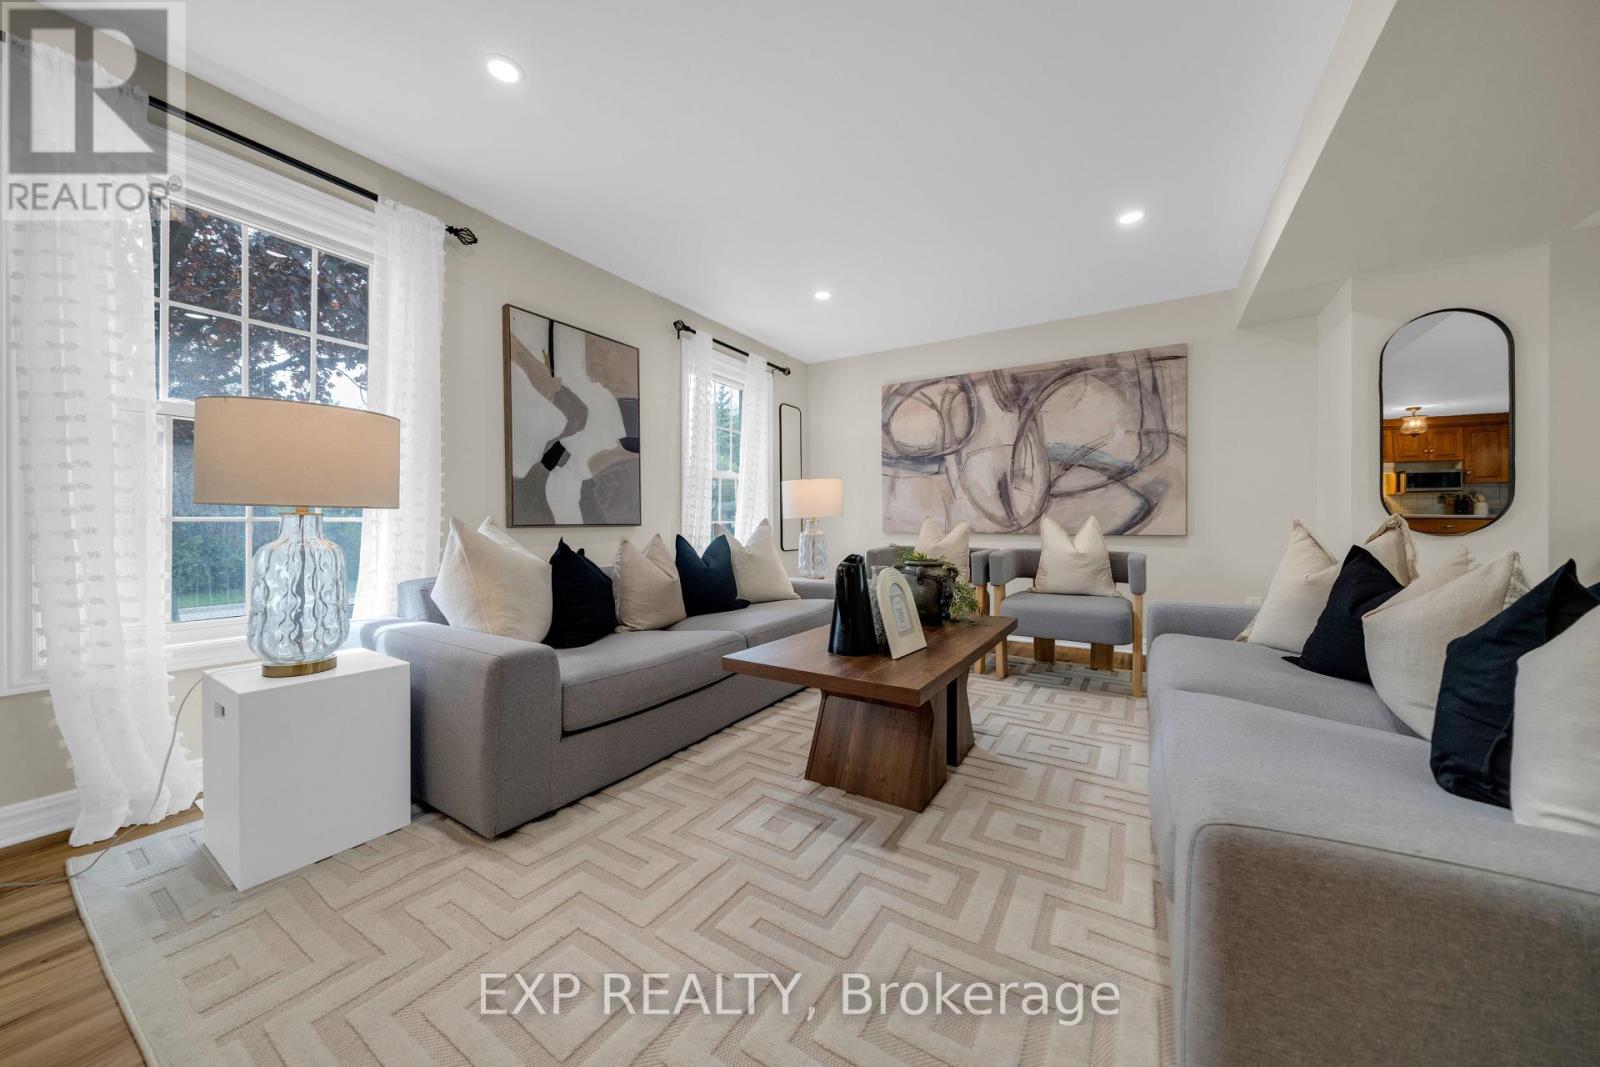
26 Peachtree Crescent
Cambridge, Ontario
Beautifully Updated Carpet-Free Family Home In A Desirable Cambridge Neighbourhood! Bright Main Floor Features Pot Lights, Windows W/ Roller Shades, Powder Room (2020), Open Concept And Functional Kitchen! 2nd Floor Offers 4 Spacious Bedrooms, Updated Flooring, And 5-Piece Bathroom With Heated Floors (2020). Finished Basement In-Law Suite (2024) Features 1 Bedroom, 3-Piece Bathroom With Standing Shower, Kitchenette, Washer & Dryer - Perfect For Extended Family, Parents, Guests, Or Growing Families. Updates Include Roof (2016), Deck (2022), High Efficiency Furnace and A/C Unit, Sump Pump (2025), Owned Water Softener (2020), Owned Water Heater (2020), Gazebo (2022), Reverse Osmosis System (2023), Shed, And Hospital-Grade Whole-Home UV Light System Installed In Furnace Ductwork (2025). (id:60365)
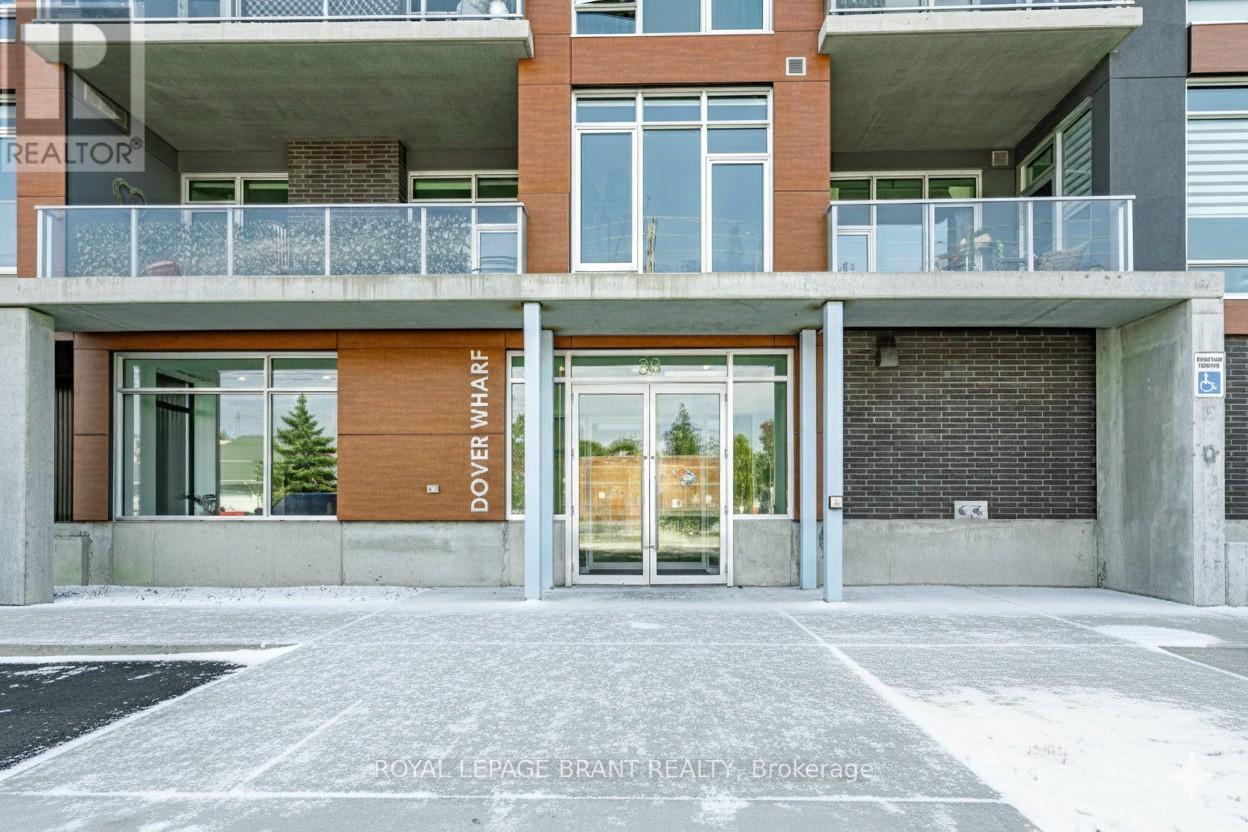
306 - 38 Harbour Street
Norfolk, Ontario
Experience refined lakeside living in this spacious 2-bedroom, 2-bath residence designed with elegance and comfort in mind. Expansive windows invite an abundance of natural light, highlighting soaring 9+ foot ceilings and premium flooring throughout without a trace of carpet. A striking double-sided fireplace creates a warm connection between the living area and the primary suite, where you'll find a generous ensuite and a discreet in-suite laundry. The layout is bright, airy, and thoughtfully finished for those who value both style and convenience. Parking is on the main level of the building for ease, while outdoors you'll enjoy common barbecue areas along the river that flows directly into Lake Erie. Just steps from the boardwalk, sandy beaches, fine dining, boutique shops, and the marina, this is truly year-round lakefront living an unmatched blend of sophistication and leisure. (id:60365)
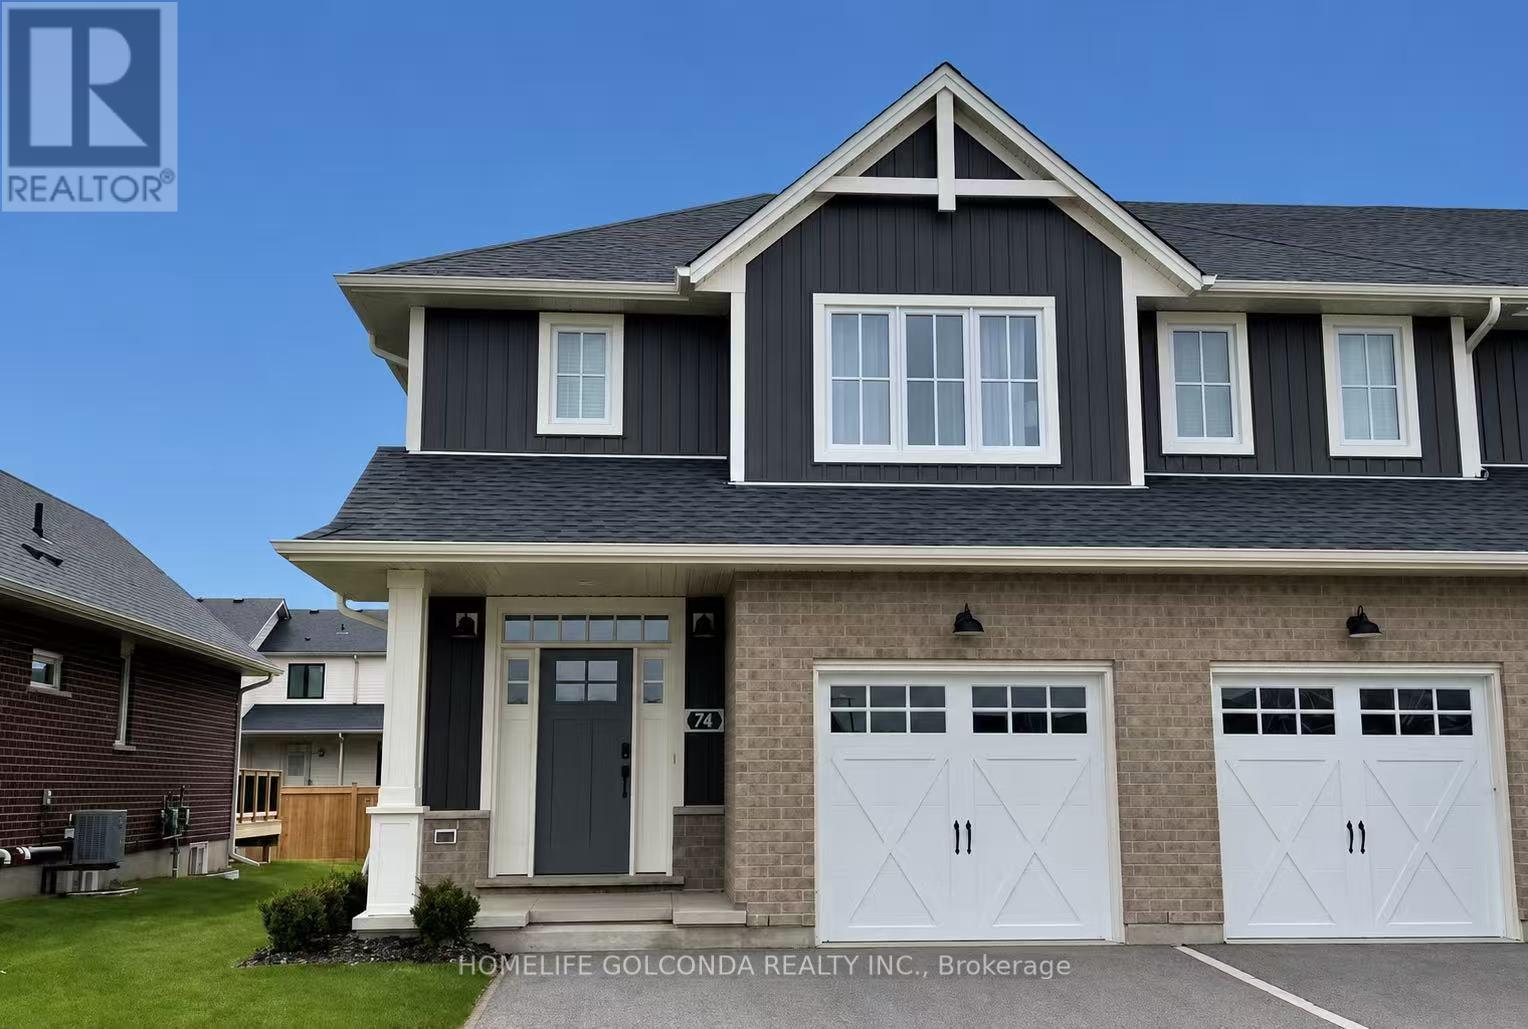
74 Renaissance Drive
St. Thomas, Ontario
End-unit townhome available for lease in Harvest Run! This beautifully finished home features 3+1 bedrooms, 3.5 bathrooms, a finished basement, and an attached single-car garage with double-wide driveway. The open-concept main floor offers 9' ceilings, hardwood and ceramic flooring, a modern kitchen with quartz countertops, island, tile backsplash, and soft-close cabinetry, overlooking the bright great room with fireplace and walkout to rear deck with BBQ gas line. Upstairs includes a spacious primary bedroom with walk-in closet and 3-piece ensuite, two additional generously sized bedrooms, a 4-piece bath, and convenient second-floor laundry. Fully finished basement includes a large family room, 4th bedroom, and full bathroom. Appliances and window coverings included. Great family-friendly community close to amenities, parks, and schools. (id:60365)
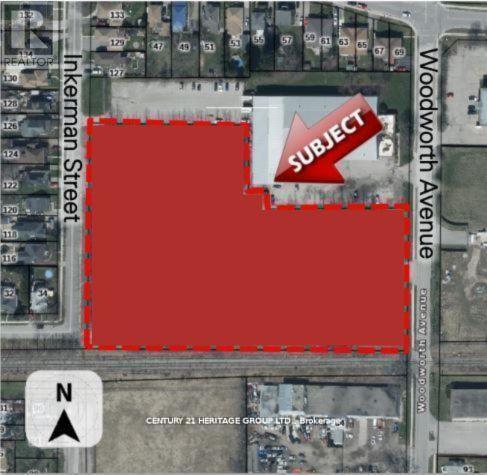
109-113 Inkerman Street
St. Thomas, Ontario
Attention Developers and Investors Welcome to 109-113 Inkerman St. St Thomas, this 5.45 acre parcel of land is designated for Residential use in the St. Thomas Official Plan zoned as HR7-5. The designation permits the full range of densities, subject to meeting the policies of the Plan. I have also attached a copy of the Residential policy section from the Official Plan for your information. The specific policies for the various densities are found in subsections 5.1.3.2 (low density), 5.1.3.3 (medium density) and 5.1.3.4 (high density). (id:60365)
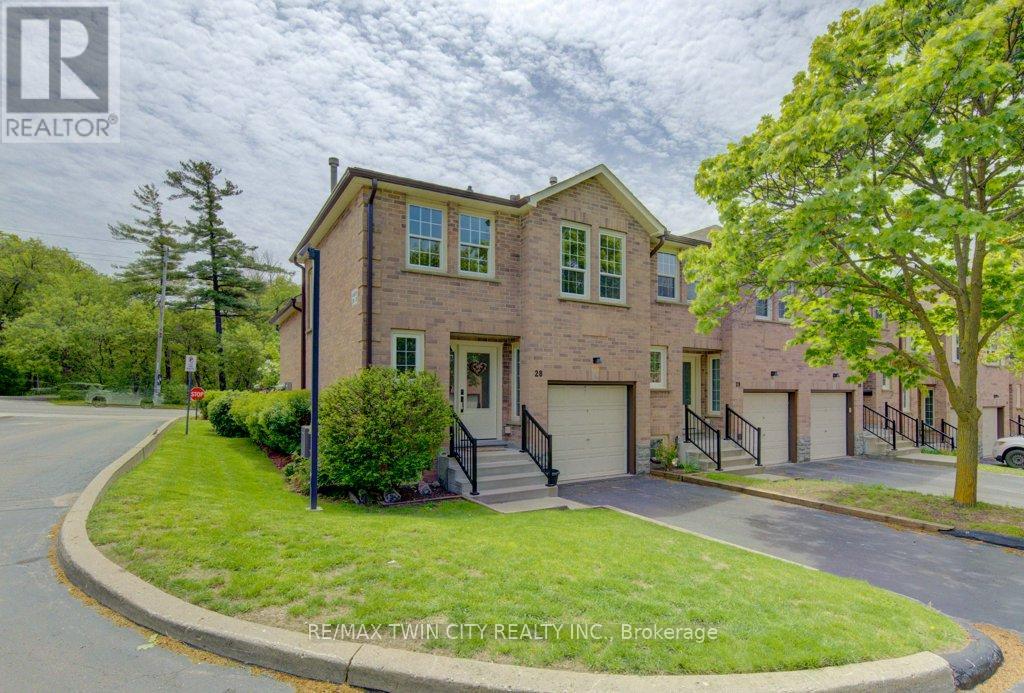
28 - 375 Holiday Inn Drive
Cambridge, Ontario
Welcome to this well-maintained end-unit backsplit townhome in a desirable Cambridge location-offering four levels of finished living space, thoughtful updates, and unbeatable convenience just minutes from Highway 401, shopping, schools, and everyday amenities. This functional layout features 2+1 bedrooms and a single-car garage, making it ideal for families, downsizers, or professionals alike. The bright main level showcases a beautifully updated kitchen complete with quartz countertops, pull-out cabinetry, lazy Susan corner cupboard, and soft-close drawers, with all appliances included. The dining area offers a seamless walkout to a private deck, perfect for morning coffee or summer entertaining. The living room features warm hardwood flooring, while the kitchen is finished in durable tile, and the upper-level bedrooms offer cozy carpeting. The updated main bathroom adds a fresh, modern touch to the upper level. The lower level provides a comfortable family room with a gas fireplace, a third bedroom with large egress windows, and convenient inside access from the garage-a practical feature for everyday living. The basement level offers excellent storage space, along with a dedicated laundry area and mechanicals. Added value includes owned hot water heater and water softener, as well as a central vacuum rough-in. Situated in a well-managed complex in a prime Hespeler location, this home combines space, functionality, and location-an opportunity not to be missed. (id:60365)
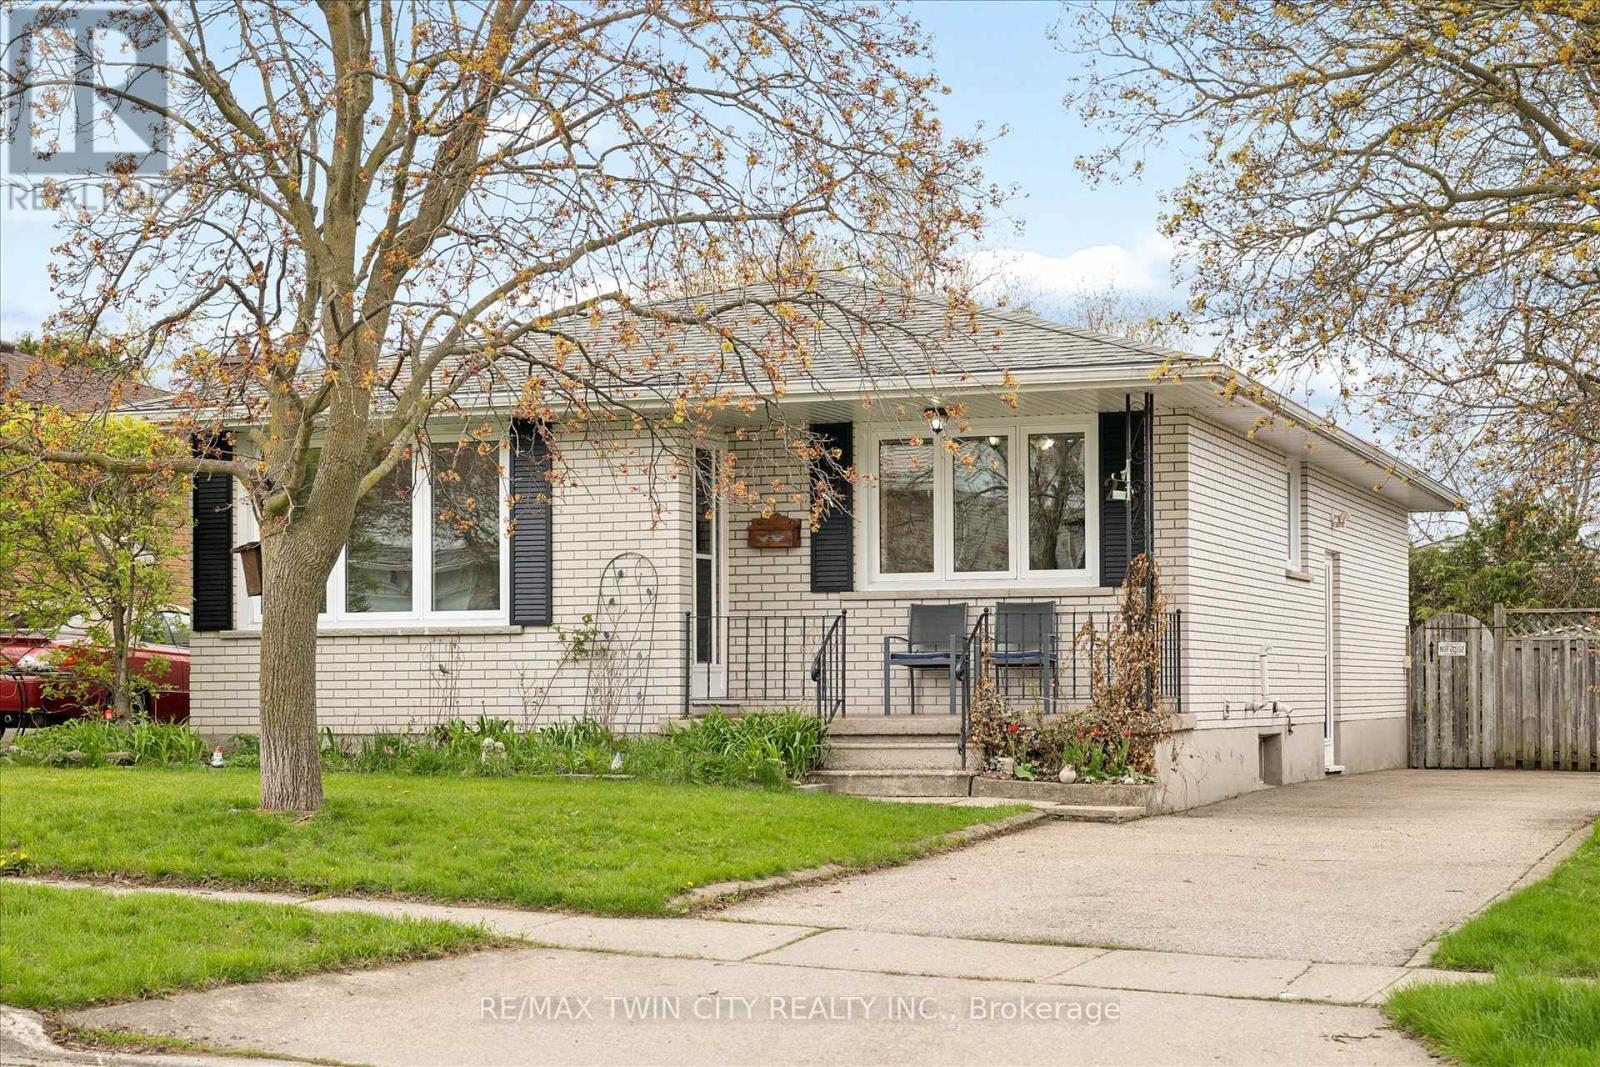
26 Tutton Place
Cambridge, Ontario
Welcome to 26 Tutton Place - a solid all-brick bungalow tucked away in one of Cambridge's most convenient and family-friendly neighbourhoods. One of the standout features of this home is the separate side entrance leading to a functional lower level complete with its own kitchen, spacious recreation room, versatile office/den, and three-piece bathroom - offering incredible flexibility for extended family, guests, multi-generational living, or potential rental opportunities. This charming 3-bedroom, 2-bathroom home offers clean, move-in-ready appeal from the moment you step inside. The main level features a bright and comfortable layout with well-proportioned bedrooms and inviting living spaces that flow naturally throughout the home. Step outside and enjoy being just moments from Percy Hill Park and Churchill Park, providing plenty of green space and outdoor enjoyment. Families will appreciate the close proximity to schools, while the brand-new Cambridge Recreation Centre currently under construction nearby adds even more long-term value and convenience to the area. Built with thoughtful, sturdy construction and located in a growing neighbourhood, 26 Tutton Place offers the perfect blend of practicality, versatility, and future potential. Book your private showing today. (id:60365)
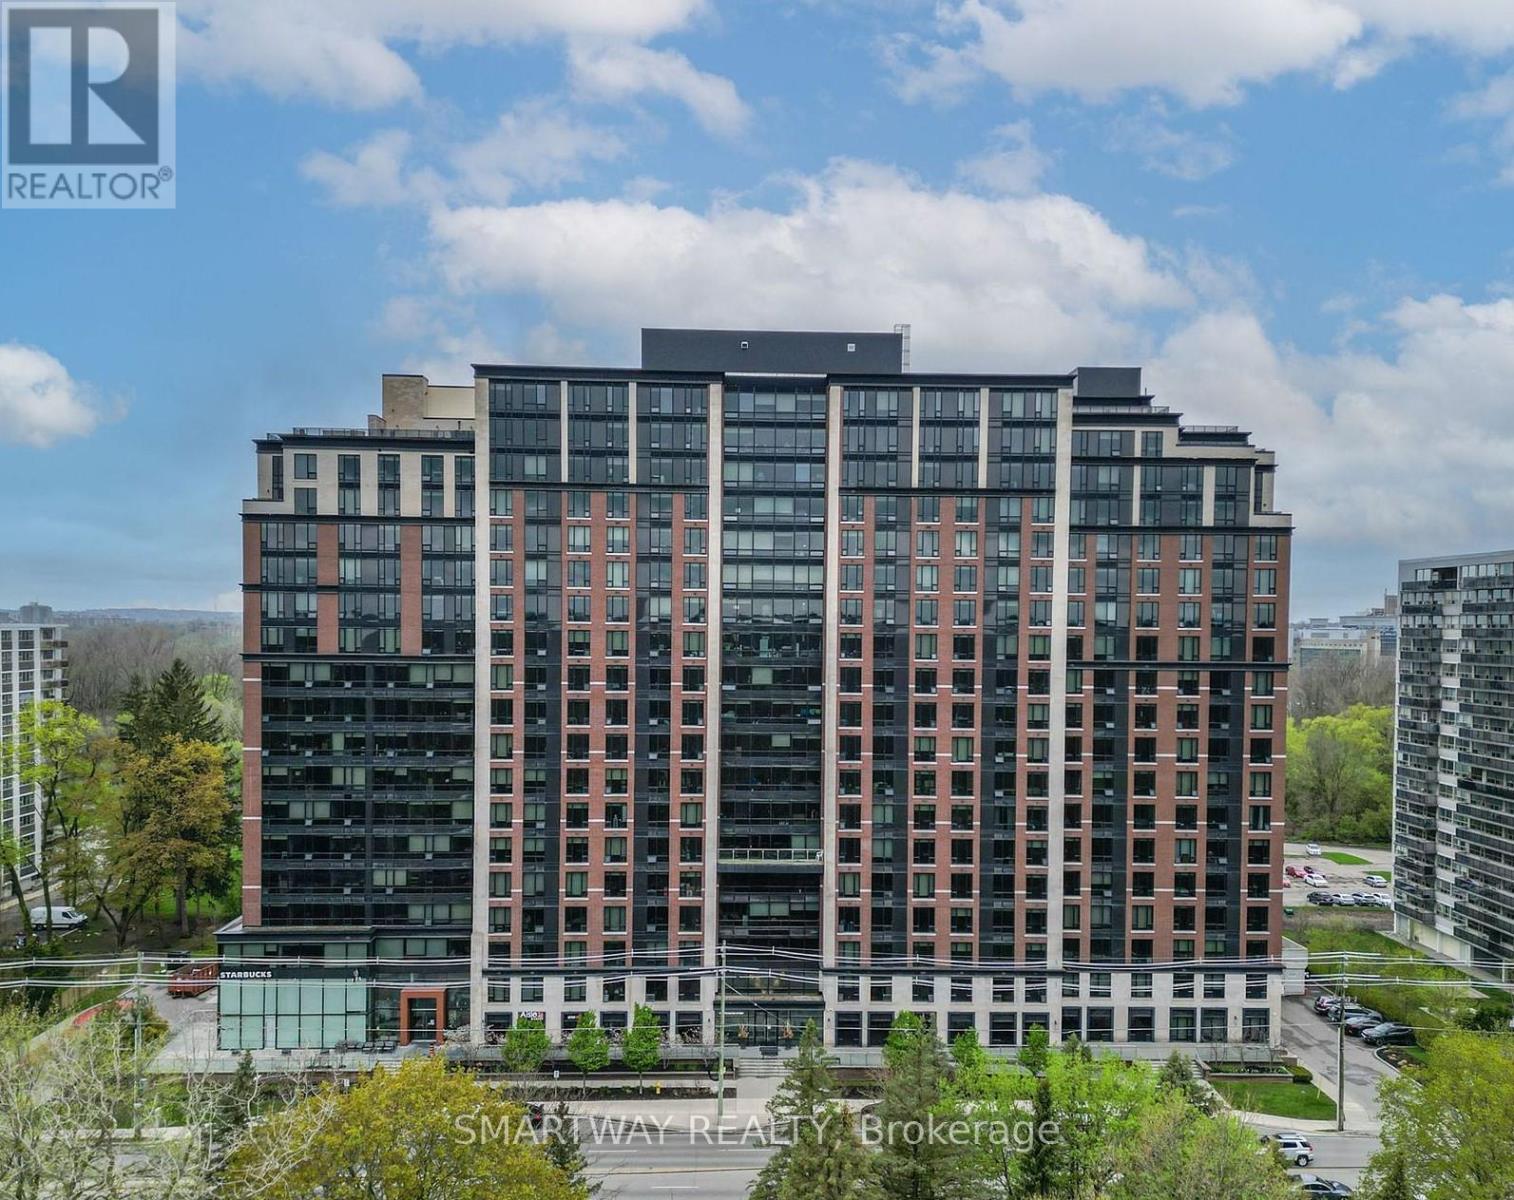
913 - 1235 Richmond Street
London East, Ontario
Opportunity to move immediately for the new buyer or for investing in London Ontario! This is the premier building for Luxury student accommodation. This is a low-stress investment opportunity. Welcome to The Luxe, London's premier destination for Western students looking for a newer building within walking distance to Western University. This state-of-the-art residence features beautifully designed suites and world-class amenities: Onsite Starbucks, billiards lounge, games room, 24 hour fitness centre, yoga studio, 40 person movie theatre, roof top patio, spa lounge, extensive security cameras, a study hall and a full time onsite staff. This unit accommodates 2 independent tenants and features a gourmet kitchen with granite, expansive floor to ceiling windows, suite controlled heating. Heat, water, central air all included in condo fee. (id:60365)
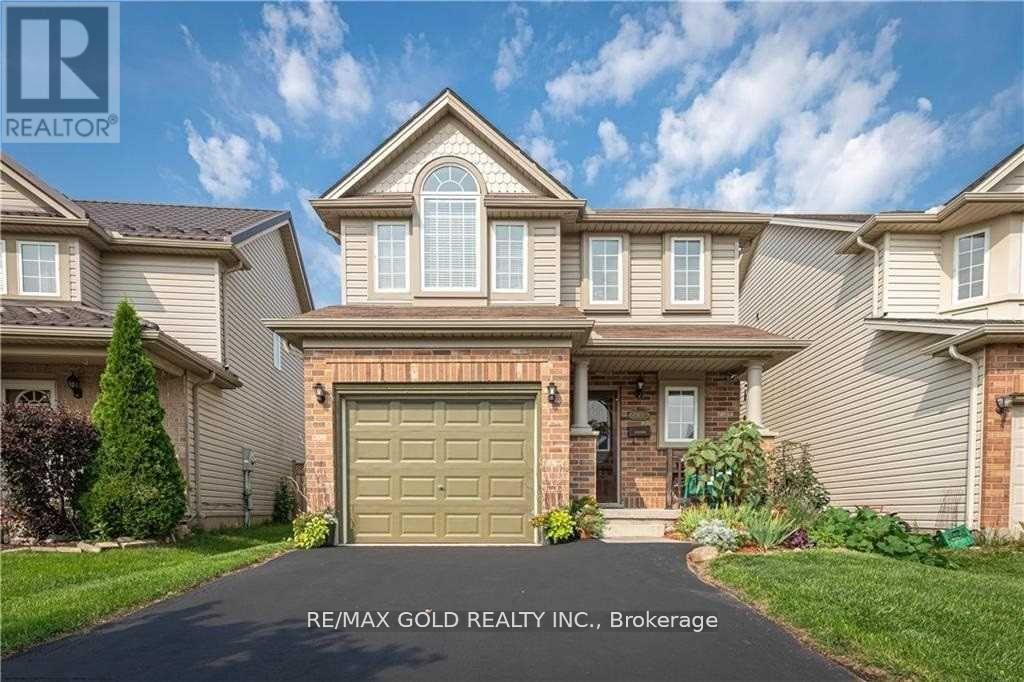
619 Fieldgate Circle
London East, Ontario
FULLY UPGRADED, Enjoy comfort, convenience, and low-maintenance living at 619 Fieldgate Circle, a recently fully upgraded home that is truly a must-see. Featuring an open-concept main floor designed for effortless entertaining, the home offers a well-appointed kitchen with ample counter and storage space, a finished basement rec room perfect for game or movie nights, and a generously sized primary bedroom complete with a vaulted ceiling and 4-piece ensuite. Two additional versatile bedrooms provide ideal space for family, guests, or a home office. Step outside to enjoy the private fenced backyard with a deck - the perfect spot to savour your morning coffee or unwind in peace. From the moment you walk in, this beautifully updated home delivers warmth, style, and functionality throughout. (id:60365)
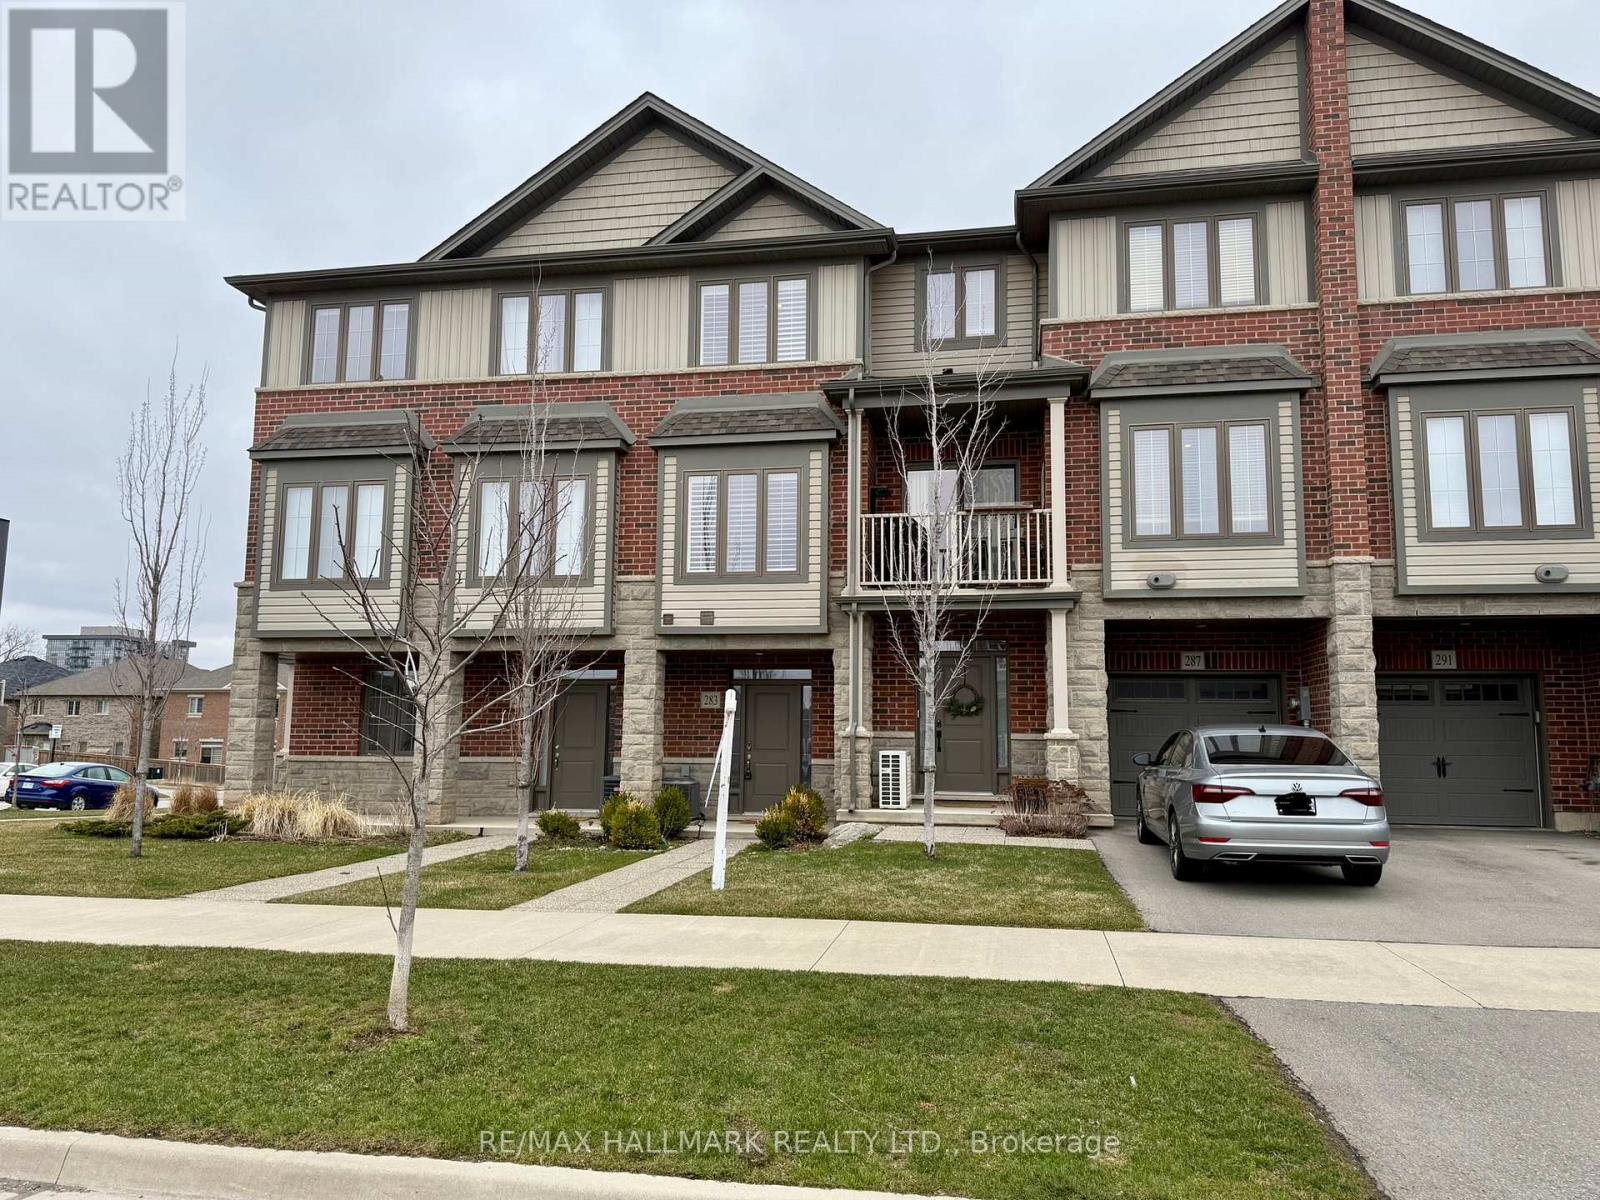
283 Skinner Road
Hamilton, Ontario
Welcome to a beautifully maintained 2-bedroom condo townhome in the heart of Waterdown where nature, convenience, and community come together effortlessly.Privately tucked among parks and scenic trails, and just moments from the lake and transit, this home offers the perfect balance of tranquility and accessibility.Step inside to a bright, thoughtfully designed layout featuring a private front entrance, a rear garage, and the rare bonus of two additional parking spaces on the lane driveway, an exceptional find for condo living. With 1,371 sq ft above ground + balcony, the space feels airy, open, and exceptionally well proportioned.The freshly painted interior enhances the natural light throughout, while the open-concept main living area creates an inviting flow for both everyday living and entertaining. Enjoy your morning coffee or unwind in the evening on the walkout balcony off the kitchen, your own peaceful retreat.Generous bedrooms provide comfort and flexibility, ideal for professionals, couples, or young families looking for low-maintenance living without compromise.Located in a quiet, family-friendly neighbourhood surrounded by green space, yet only minutes from shops, dining, commuter routes, and everyday essentials, this is lifestyle living at its finest.A rare opportunity to live in one of Waterdown's most sought-after communities. (id:60365)
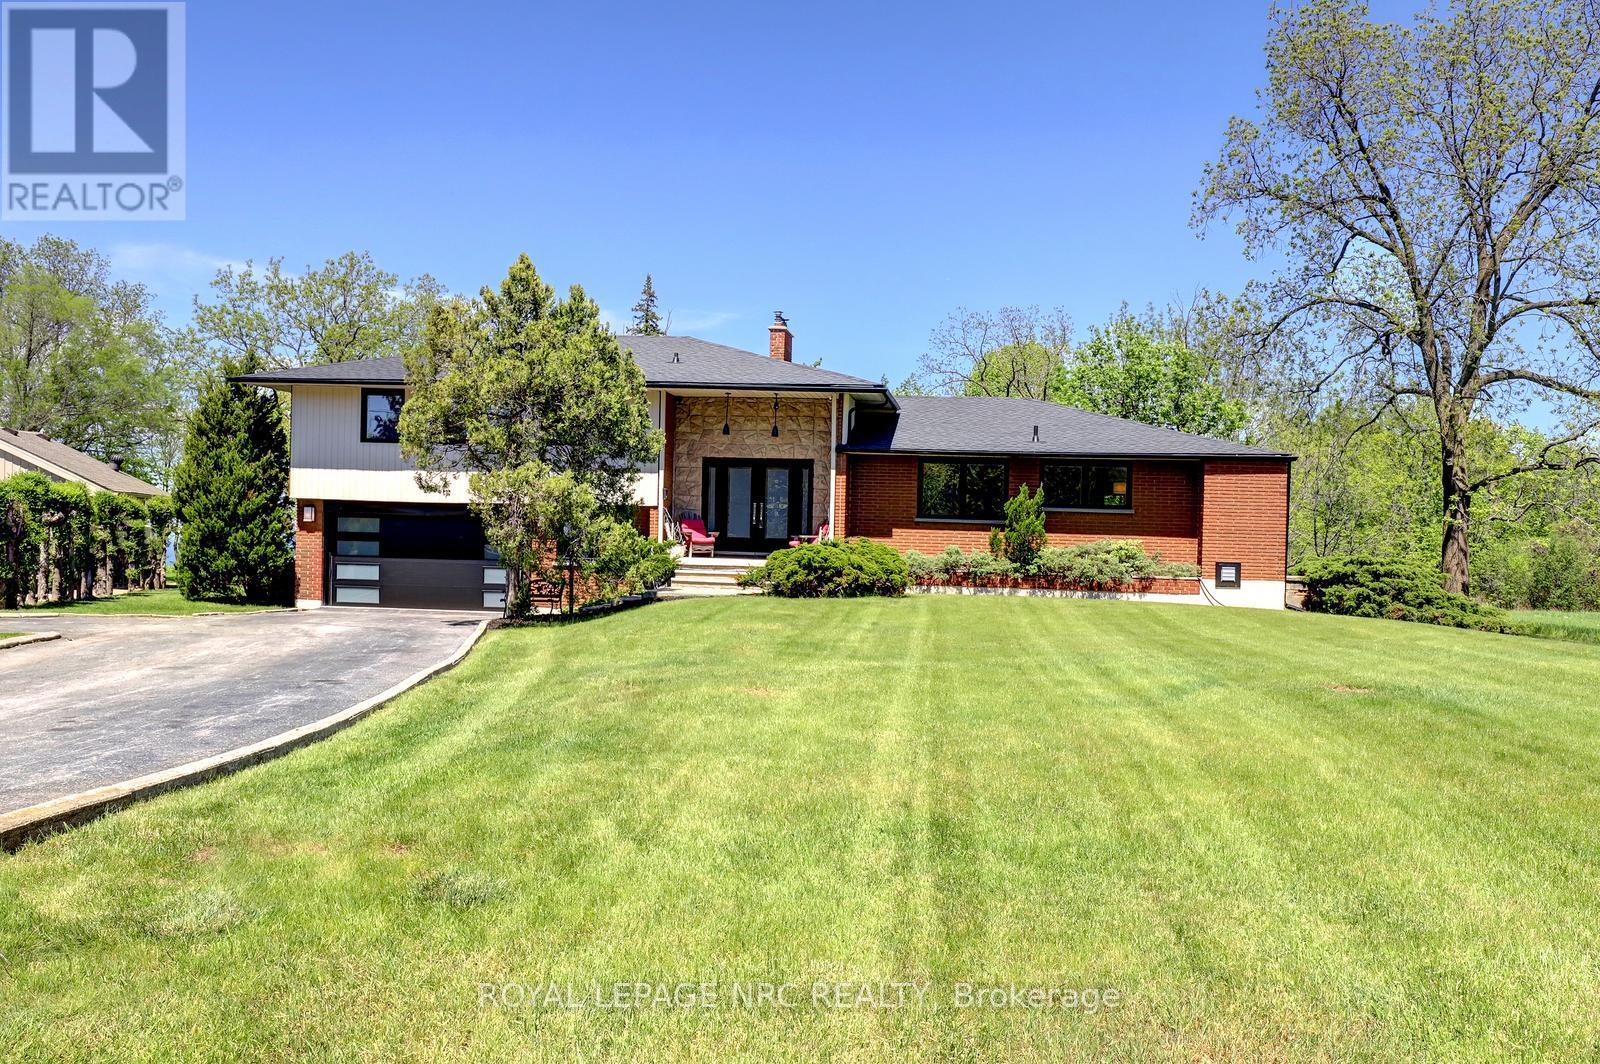
44 Fifty Road
Hamilton, Ontario
Nestled against the Niagara Escarpment backing directly onto Hamilton Conservation Authority lands that are home to the Bruce Trail, this extensively renovated country property offers nearly 3,400 ft of finished living space and is just 4 min from Winona Crossing and QEW access. With no rear or easterly neighbours, mature trees and views of Lake Ontario, this is a fantastic opportunity to enjoy privacy, nature, convenience and high-end finishes in one exceptional package. At the heart of the home is a luxury kitchen showcasing solid walnut and high-end HDF cabinetry, quartz counters, GE Café appliances, tons of storage, a beautifully designed coffee nook and walnut bench. The kitchen opens to the east-facing dining room flowing into the living room featuring its own wood-burning fireplace. The spacious layout offers 3+1 beds and 2.5 baths, including a beautiful ensuite with heated tile floors and a stunning main bath. The ground level features a warm family room with a wood stove, renovated 2-piece bath, and laundry room/mudroom. The lower level is finished with luxury vinyl plank flooring, a custom live-edge wood bar, a flex room ideal as a 4th bed or guest suite, abundant storage and space for a 2nd home office. Step outside to more than 600 ft of deck, covered pergola lounge, hot tub, and exceptional privacy. Extensive updates include: 2-pc bath (26), family room, sewage pump, basement finish, lifetime roof, hot tub, & on-demand water pump (2025), heat pump/furnace/AC (2024), complete main floor gut and renovation & solid-core interior doors (2022), main bath & garage door (2021), windows and exterior doors (2019& 2021), 200-amp panel, ensuite, R40 attic insulation & deck/pergola (2019), cable internet, owned water heater, wood stove & solid-sawn, hand-scraped Indonesian white oak flooring by Vintage Flooring throughout (2018). This is a truly exceptional escarpment retreat, thoughtfully designed for comfort and functionality and built with quality to last. (id:60365)
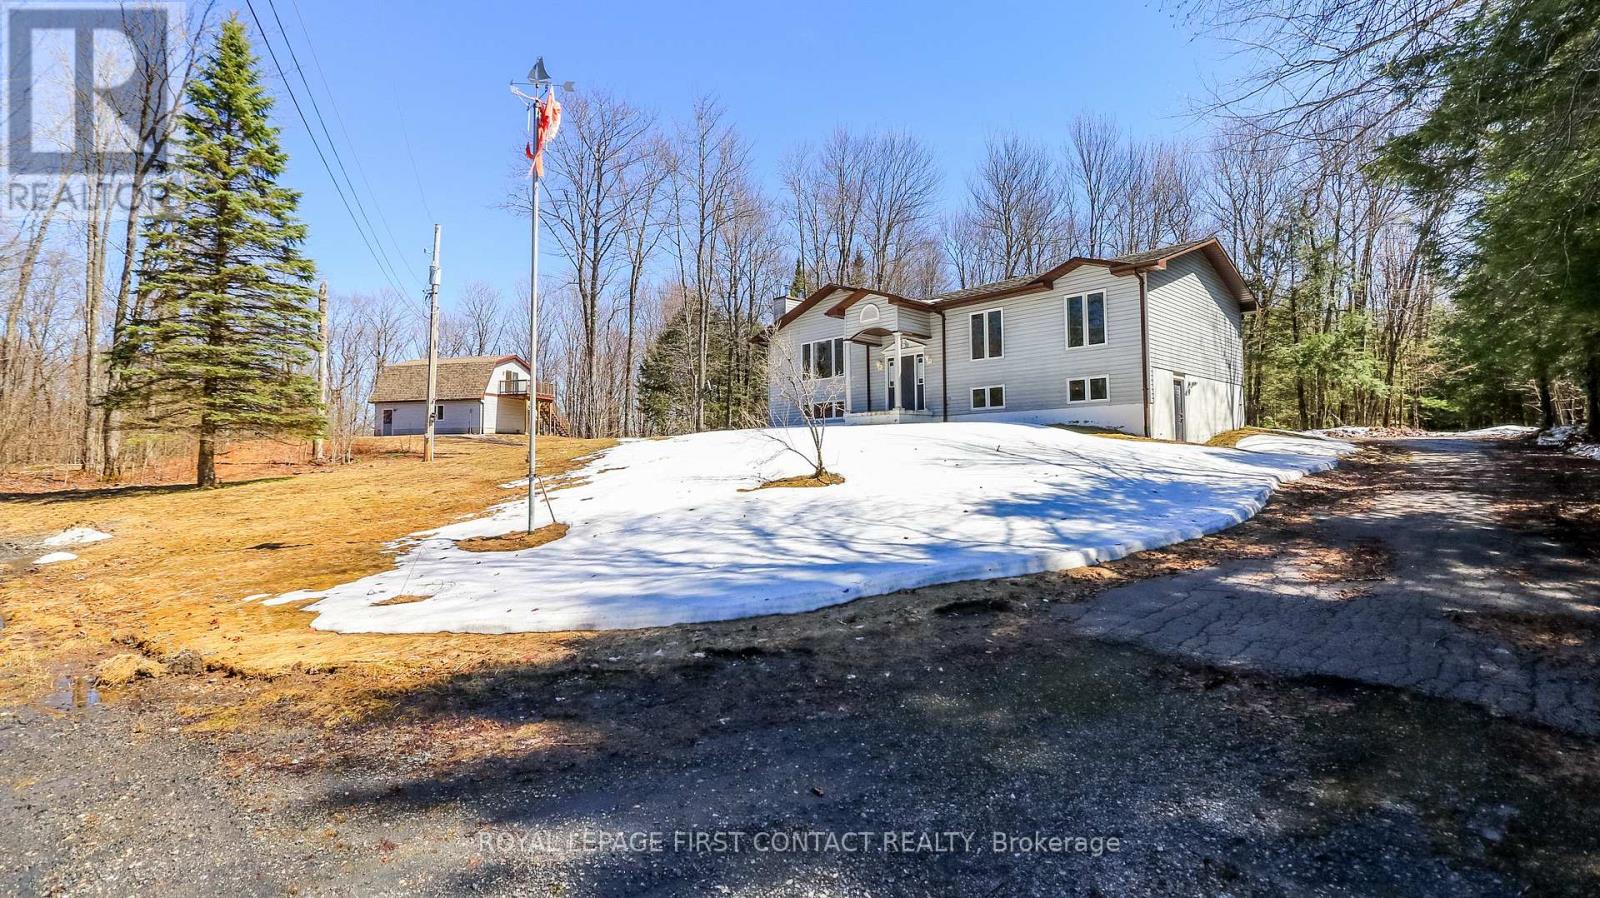
1518 Lone Pine Drive
Bracebridge, Ontario
Welcome to your country retreat! Over 10 acres of land that makes you feel like you are county living, but still so close to Bracebridge for all you amenities! Located mins off of Hwy 11, this raised bungalow gives you so many opportunities! Main floor includes a spacious and open concept kitchen, dining and living rooms, primary room with walk-in closet, 2 additional bedrooms with a 4 piece bath, plus a powder room and laundry room that leads to your closed in porch and back deck! The partially finished basement has a separate entrance, a bedroom, a 3 piece bath and 2 rec rooms (convert one into a kitchen to have an in-law suite!?) If that isn't enough, there is a 2 car detached garage with an in-law suite over the garage! 1 Bedroom, 1 Bath, Kitchen and Living room with patio doors to your deck! Plus additional out buildings! (id:60365)

7 Windsor Circle
Niagara-On-The-Lake, Ontario
Welcome to 7 Windsor Circle, a beautiful two-story townhome in the Old Town. Priced to sell and over 2,200 sqft of living space. The main floor is spacious including full kitchen with island, dining area, walkout to rear yard, 2 pc bath for guests, and large living room with custom high-end gas fireplace and stunning wall panelling. On the upper level, you'll find 3 generous bedrooms, laundry room, and 2 full bathrooms, including ensuite for the primary. This home has a lot of light. The lower level is completely finished with a full bathroom and large family room/sleeping area. A short walk to Queen St. in Old Town. Low monthly fee of $180 looks after snow and grass. Easy living at it's best in Niagara-on-the-Lake! (id:60365)
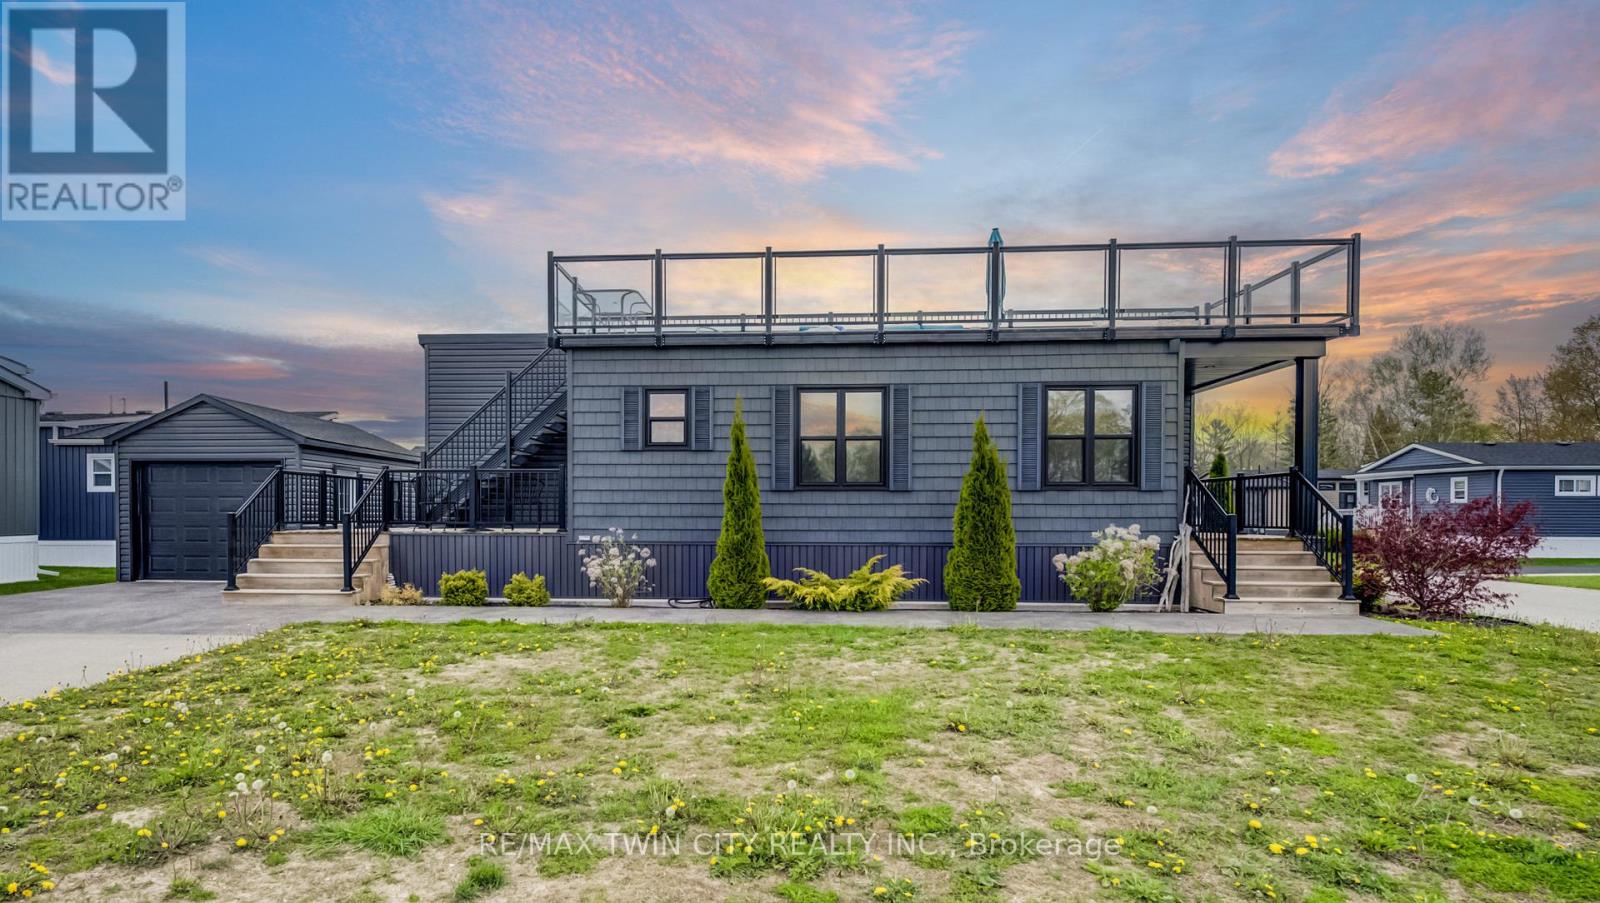
61 - 77683 Bluewater Highway
Bluewater, Ontario
Experience easy lakeside living in this beautifully designed 2-bedroom, 2-bath Northlander retreat, offering the perfect blend of comfort, style, and affordability. Whether you're searching for a year-round residence or the ideal weekend getaway, this property delivers a relaxed resort-style lifestyle just moments from the water with direct access to the beach Indoor year round Pickle ball courts and a wonderful Rec Centre. Designed for entertaining and unwinding, the standout rooftop terrace showcases stunning lake views and unforgettable sunsets, creating the perfect setting for summer evenings with family and friends. Inside, the bright open-concept layout features a spacious kitchen with an oversized double-tier island, modern finishes, and stainless steel appliances included for a truly move-in-ready experience. Both bedrooms offer generous space and mirrored closets, while two full 3-piece bathrooms provide added convenience for guests and everyday living. The exterior is equally impressive with cedar shake detailing, sleek black Northstar windows and doors, stamped concrete walkways, and professionally landscaped surroundings that add curb appeal from every angle. Located only minutes from the charming village of Bayfield, you'll have easy access to beaches, golf, dining, shopping, and the marina-everything you need to enjoy the best of Ontario cottage country. This is a rare opportunity to enjoy upscale coastal living without the premium price point. (id:60365)

101 Houghton Avenue S
Hamilton, Ontario
A fresh opportunity to own this beautifully renovated home in a sought-after, family-friendly Hamilton neighbourhood! Offering nearly 2,000 sq ft of finished living space, 101 Houghton Avenue South blends stylish updates, quality craftsmanship, and an ideal location just steps to A.M. Cunningham Elementary School, with Gage Park and the vibrant shops, restaurants, and boutiques of Ottawa Street North just a short stroll away. The inviting main floor features a new front porch, enclosed entry with leaded glass windows, spacious foyer, wide-plank flooring, pot lighting, and a bright open living room with picture window, shiplap feature wall, and linear fireplace. The dining area offers built-in cabinetry, a stained glass window, and walkout to a fully finished four-season sunroom overlooking the private rear yard. The updated open-concept kitchen is designed for everyday living and entertaining, featuring modern cabinetry, quartz counters, ceramic backsplash, stainless steel appliances, and a peninsula with seating. Upstairs offers two generous bedrooms and a 4-piece bath with convenient laundry. The finished lower level provides excellent additional living space with a rec room, bedroom, and 3-piece bath-ideal for guests, teens, or extended family. Private side drive leads to a detached garage with hydro and automatic opener. Extensive updates include flooring, trim, pot lights, fresh paint, electrical, plumbing, vinyl siding on house and garage, appliances, furnace, central air, 100-amp breakers, and professionally waterproofed basement with sump. Move-in ready, stylishly finished, and now offered at a new price-don't miss it! (id:60365)
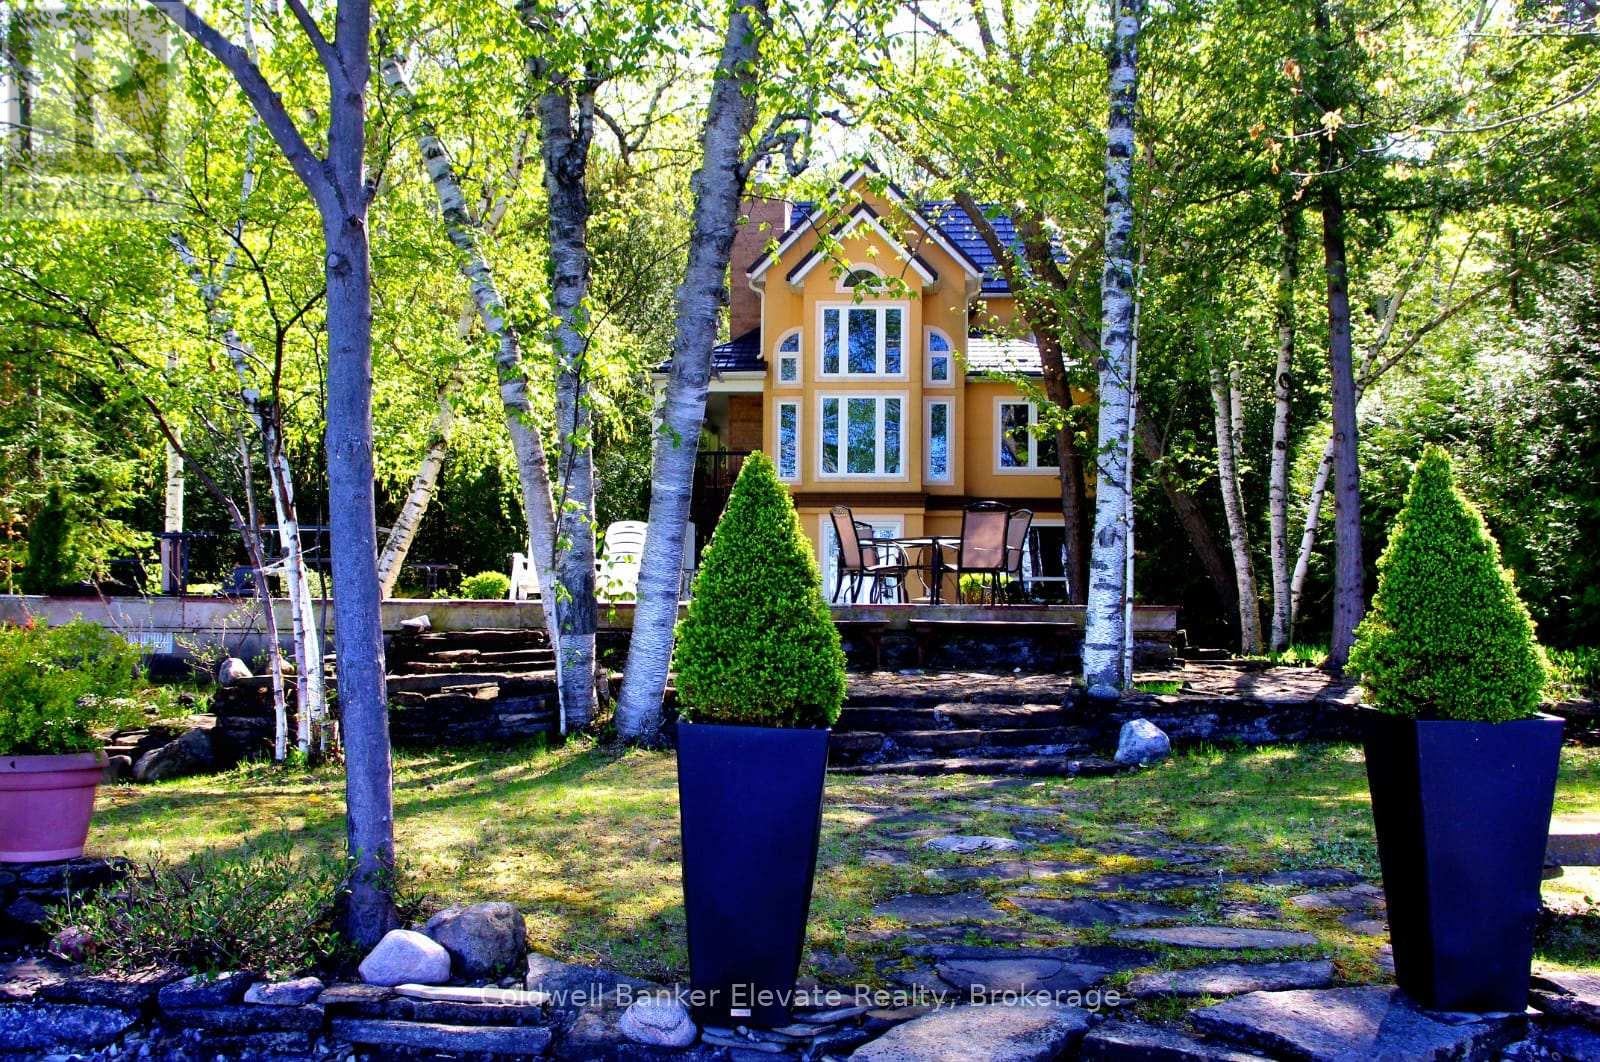
504553 Grey 1 Road
Georgian Bluffs, Ontario
Waterfront home on sought-after Grey Road 1. Exceptionally crafted and well-maintained Georgian Bay waterfront home on an enchanting landscaped private setting with over 100' of waterfront. This four bedroom home was built for the current owners, who prioritized low maintenance and high energy efficiency, with spray-foam insulation (R30),exterior stucco (an additional R5), and steel roofs (Hy-Grade) on all 3 buildings. Additional features include 3 full bathrooms, cathedral ceilings, soaring 2-storey picture windows opening up onto the beauty of Cape Commodore, where Georgian Bay is most pristine and crystal clear, two fireplaces, maple hardwood flooring, as well as ceramic and granite flooring.The large custom Italian kitchen (Scavolini) has granite countertops, integrated high-end appliances (Miele and Liebherr) and a 4'x6' kitchen island with seating area including a built-in bench. Just outside the front door is a 44' covered veranda, weather-protected with a large outdoor eating area.Detached double garage/coach house with 500 square feet of heated finished space (also insulated with spray-foam) and featuring a balcony with water views. An extra bedroom in the coach house, together with a Bunkie, allow for extra space for guests. Prominent in the landscaped property is a waterside stone patio (800 sq. ft.) - great for enjoying a BBQ, with lake breezes and panoramic views, surrounded by lush mature trees. The driveway is made from cobblestones, making it erosion resistant, starting at the roadside with an ornamental gate and extending to the water's edge, making it ideal for boat launches (or a future marina) and watersports. Altogether this property is an ideal gathering space for family and friends. (id:60365)
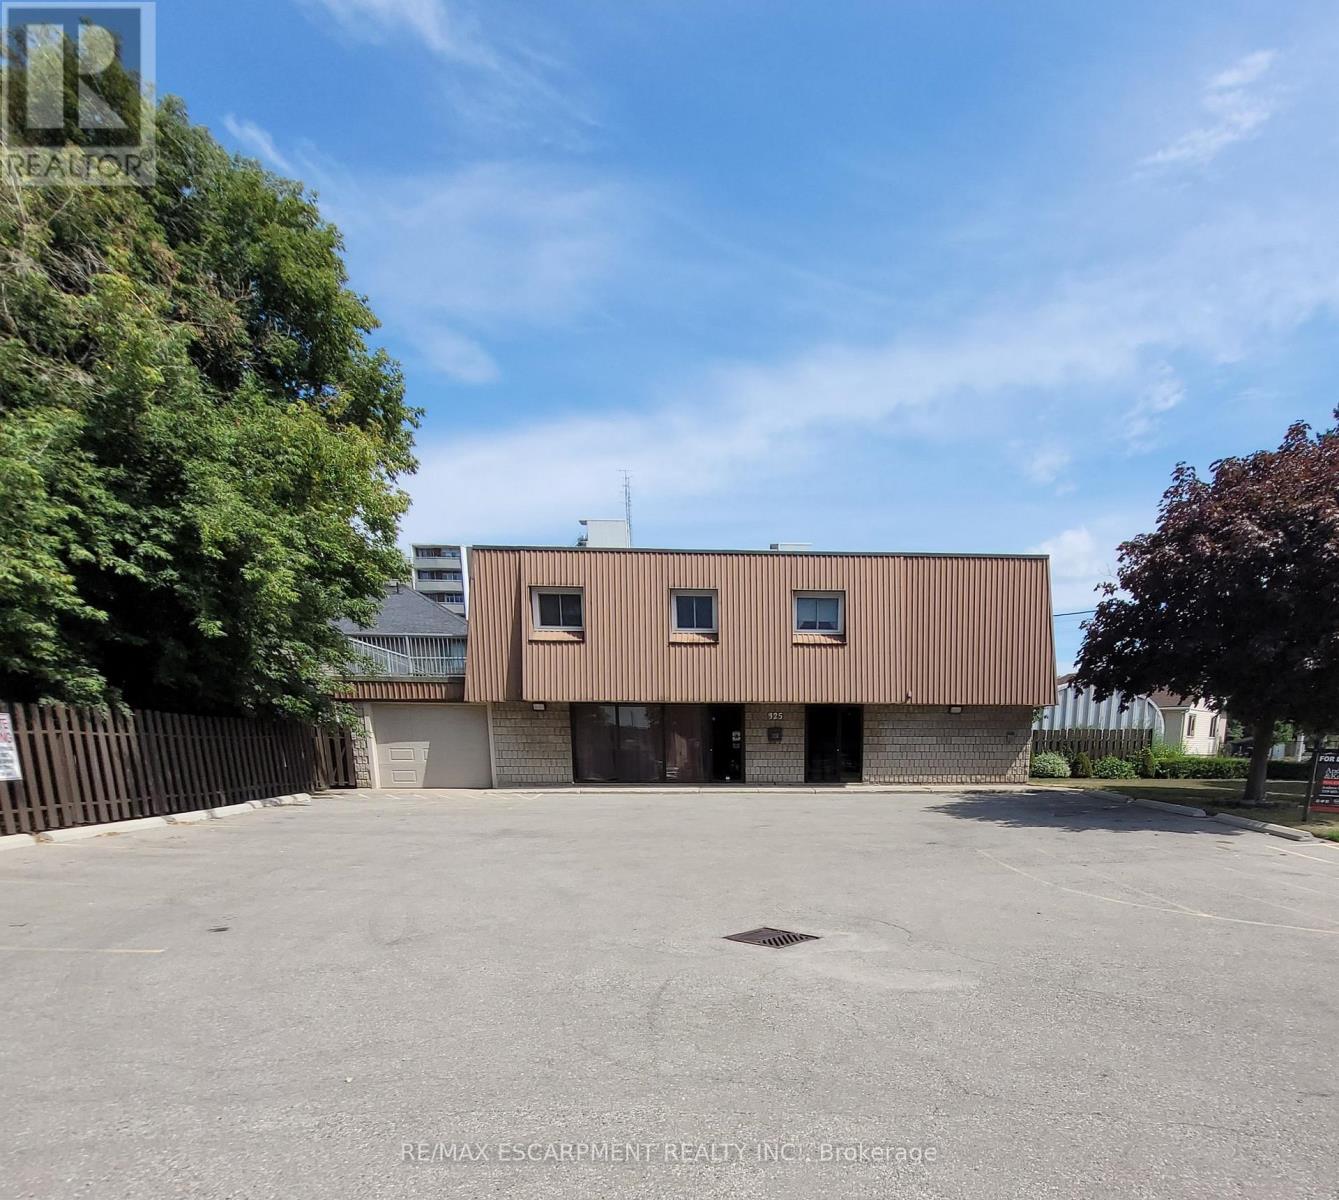
3 - 325 Fairview Drive
Brantford, Ontario
AVAILABLE FOR LEASE - Welcome home to 325 Fairview Drive #3 in Brantford, conveniently located in the Centre of Brantford and close to a wide variety of amenities! This well maintained upper unit has 2 bedrooms, 1 bathroom and 1000 sq ft, with a large terrace. Enter into the unit's spacious ground floor foyer where there are stairs leading up to the unit's main floor. A tiled hallway leads to 2 spacious bedrooms and a 4 piece bathroom with a shower/tub combo. The large eat-in kitchen has plenty of cupboard and counter space and a window that looks out onto Fairview Street. The living room and dining room is a huge shared space with sliding doors that access the terrace. This great unit is located on a bus route, close to Lynden mall, Shoppers & Zehrs, and within walking distance to excellent schools. (id:60365)

59 Thomas Shepperd Drive
East Gwillimbury, Ontario
Nestled on a quiet cul-de-sac with direct access to the beautiful Nokidaa Trail, this fully refinished and updated home sits on a private fenced 140' lot and offers flexible living for families of all sizes. The bright main level features an open-concept kitchen, dining, and living area designed for comfortable everyday living and effortless entertaining. The renovated kitchen showcases stainless steel appliances, quartz and butcher block counters, and a large centre island with breakfast bar. An oversized picture window fills the space with natural light, while built-in bookshelves and a cozy gas fireplace add warmth and character. The dining area opens through garden doors to a newly constructed deck, perfect for morning coffee or summer evenings overlooking the spacious backyard. Three bedrooms are located on the main level, including a primary suite with wall-to-wall closets and private access to the deck. The fully above-grade entry level adds exceptional versatility with two additional bedrooms, a 4-piece bath, and a spacious great room with kitchen facilities, ideal for extended family, guests, or potential in-law accommodation. Move-in ready and conveniently located close to schools, shopping, transportation, and highway access. Enjoy the perfect balance of privacy, nature, and everyday convenience. View the virtual tour for photos and floor plans. (id:60365)

319 - 33 Frederick Todd Way W
Toronto, Ontario
Welcome To Upper East Village, Leaside's Newest Luxury Condominium Located Steps To The LRT Laird Station. Public Parking for Residents Also Available At Closed Plaza At Low Price. Stunning One Bedroom Plus Den, Den Is Big Enough To Be Used As A Bedroom. Well Designed Floor Plan With No Wasted Area. High Quality Laminate Floor Throughout, Modern Kitchen And Quartz Countertops, Integrated Appliances. Internet is included in Maintenance Fee. Eglinton Crosstown LRT. Dvp, Sunnybrook Park, Hospital And Plenty Of Retail And Dining Options, Homesense, Canadian Tire, Marshalls, Costco & More Shops. 24 Hr Concierge, Indoor Pool, Cardio/Weight Room, Outdoor Lounge With Fire Pit & Bbq And Private Dining. (id:60365)
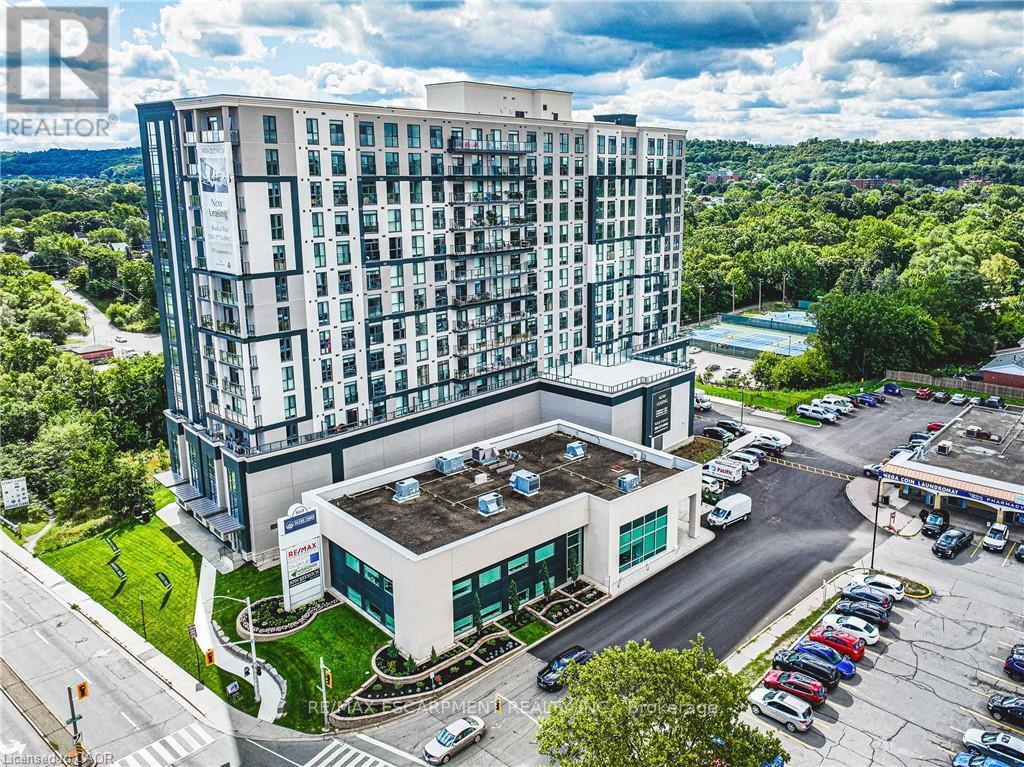
1001 - 870 Queenston Road
Hamilton, Ontario
Spacious 2-bedroom + den suite at 870 Queenston Road offering oversized layouts designed for real living. Thoughtfully planned with generous living and kitchen areas, walk-in closets, in-suite laundry, and private balconies with panoramic views. The kitchen boasts brand new stainless steel appliances (fridge/freezer, over-the-range microwave, and dishwasher). All floor plans include additional den or flex space ideal for a home office. Modern finishes throughout with quality craftsmanship and ample storage. Professionally managed building with fitness centre, bike storage, pet wash station. Geothermal heating and cooling is included in your rate. Convenient Stoney Creek location close to shopping, schools, transit, and major highways. Ideal for families or professionals seeking space without compromise. (id:60365)
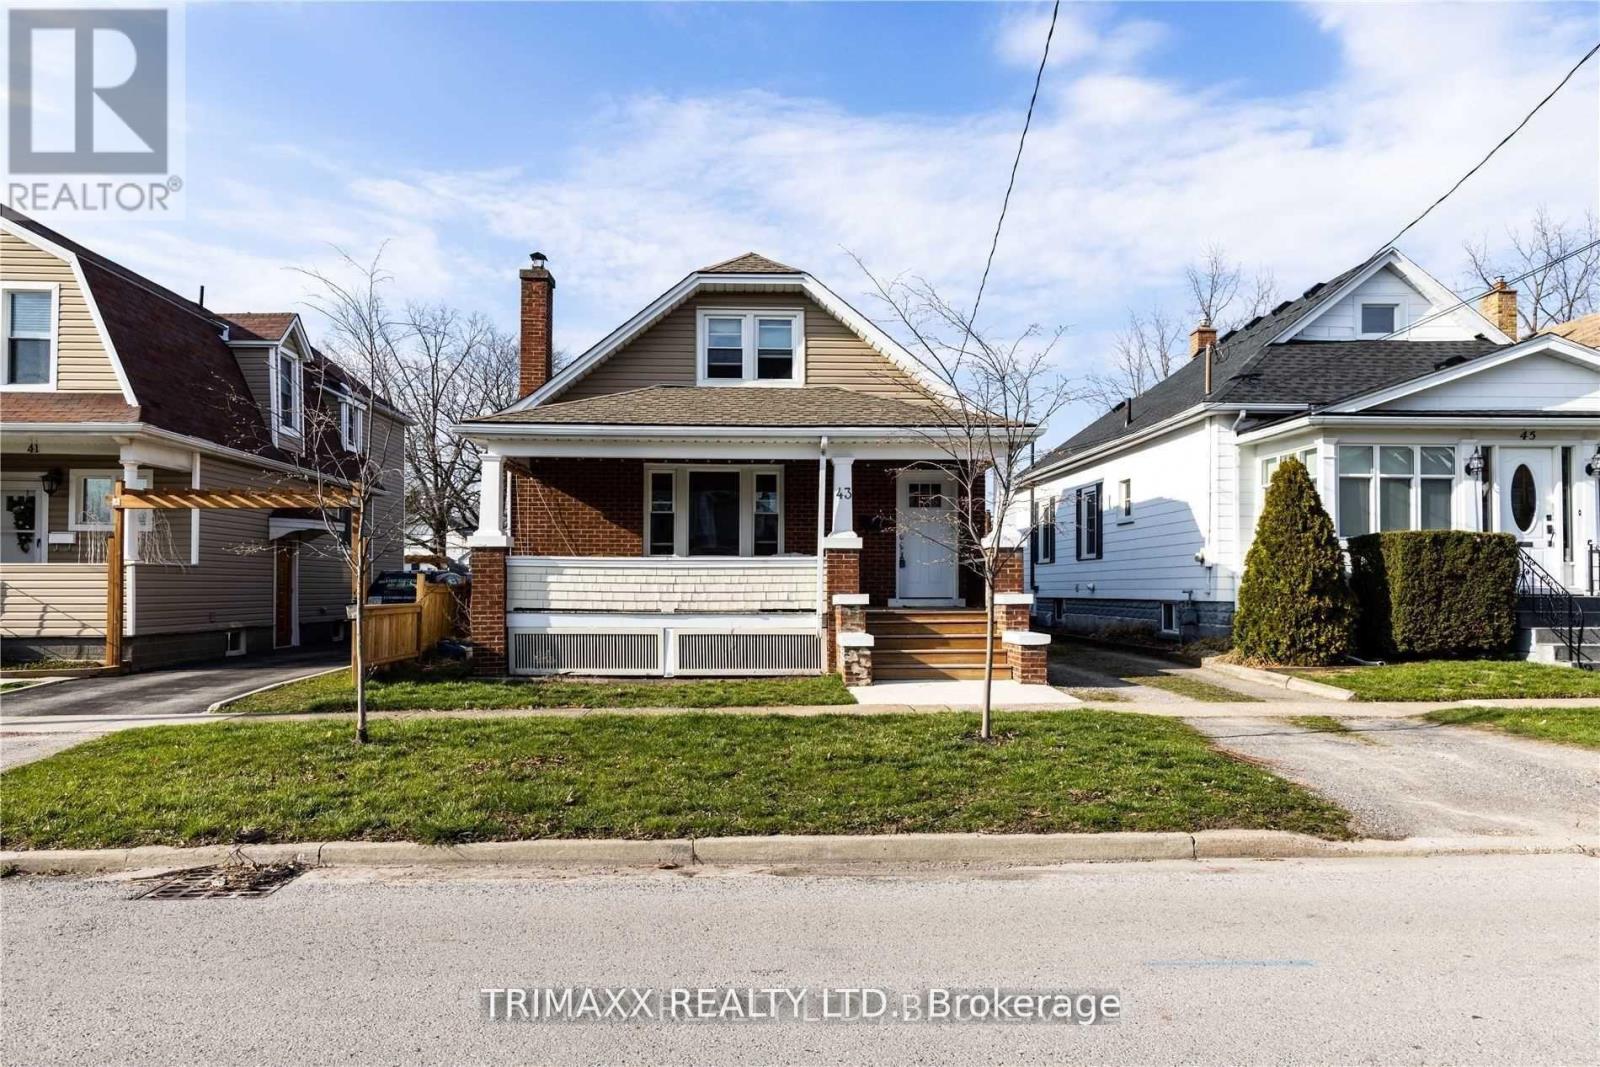
43 Dacotah Street
St. Catharines, Ontario
Attention Investors, Turn Key Property Located In The Heart Of St.Catharines. Main Floor UnitFeatures 2 Bedrooms, 1 Washroom With Spacious Living Room. Brand new kitchen , flooring andpotlights in living room. Separate Entrance Upper Unit Features A 1 Bedroom Unit. ConvenientlyLocated A Short Distance To All Major Highways, Downtown St.Catharines And All Amenities. GreatAddition To Any Real Estate Portfolio. Vacant main floor unit, set your own market rents! (id:60365)
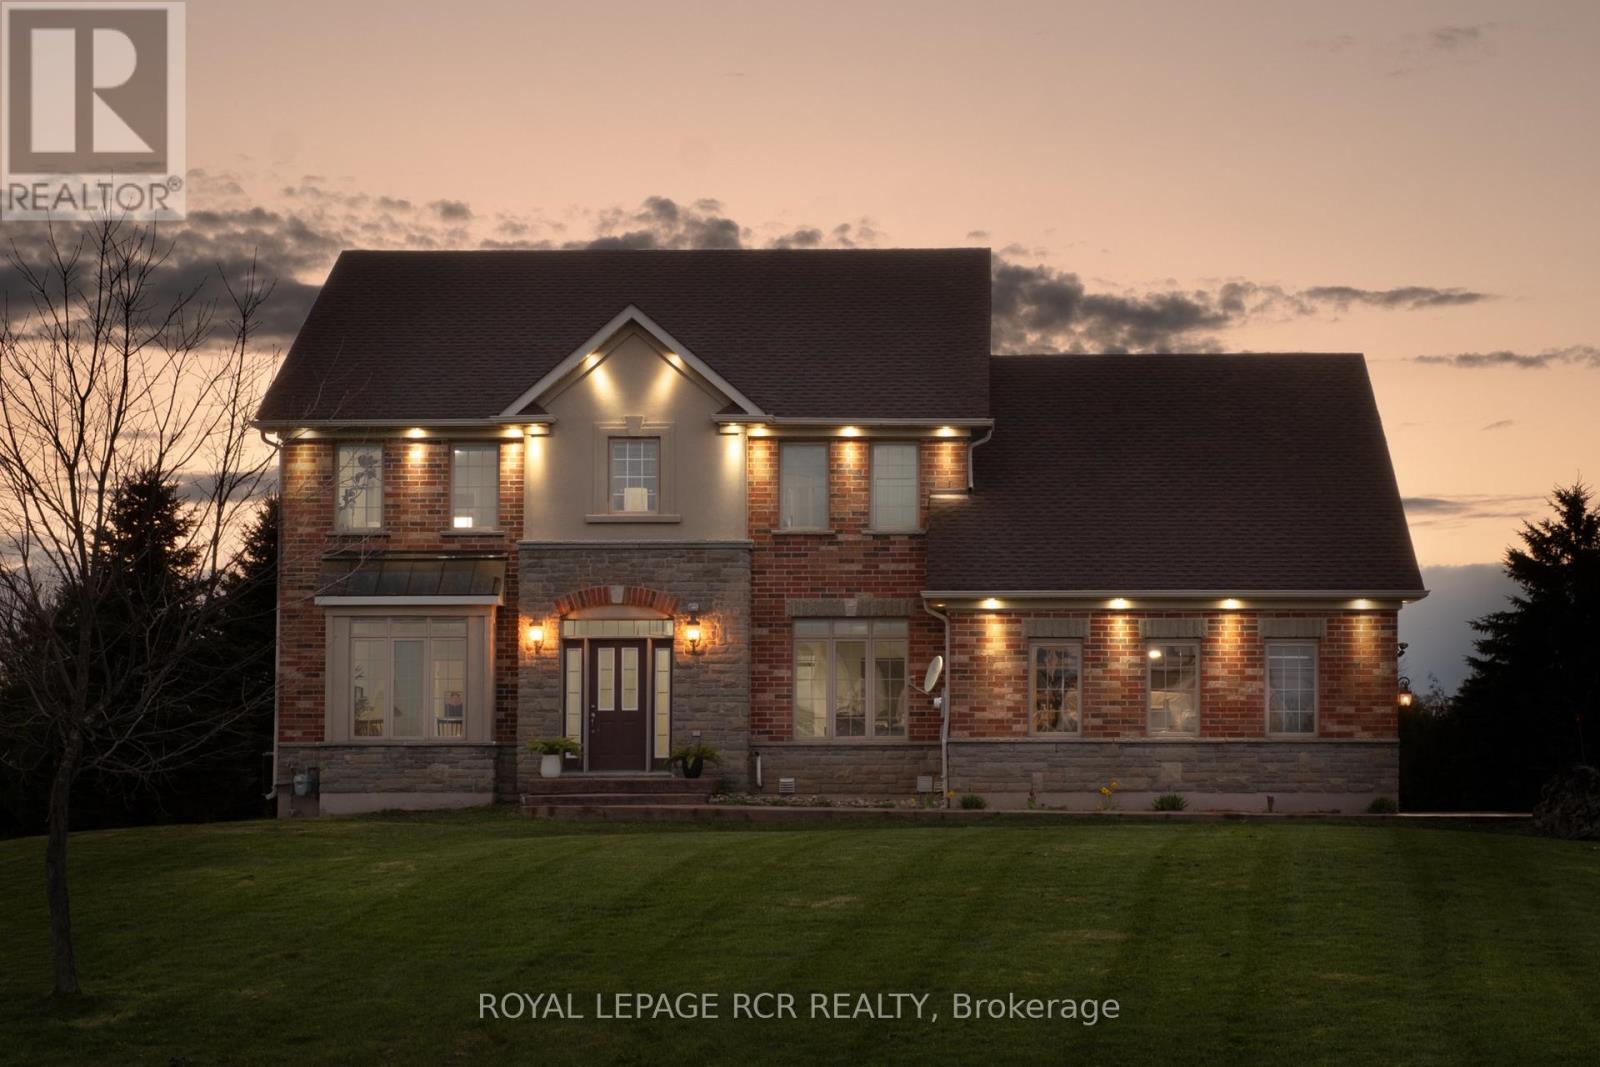
18 Leenders Lane
Erin, Ontario
Welcome to Leenders Lane, one of Erin's most prestigious and sought-after addresses. Featuring 5+2 bedrooms and 5 bathrooms, this expansive property on a large 1.1 acre lot offers incredible scale with nearly 2,800 sq. ft. of bright living space. The main floor is designed for effortless flow, featuring a formal living room, separate dining room, and family room, all overlooking a large swimming pool ideal for soaking up summer. The spacious eat-in kitchen is equipped with upgraded quartz countertops and built-in appliances, perfect for family gatherings. A standout feature is the main-floor office with a full ensuite, providing a convenient guest suite or bedroom option. Upstairs, you'll find four generously sized bedrooms, including a primary retreat with a large ensuite and walk-in closet. Added value is found in the 1,500 sq. ft. finished basement apartment complete with a separate entrance and two additional bedrooms, ideal for multi-generational living. This wholesome community offers an unmatched lifestyle, just minutes from charming shops, cafes, top-rated schools, and restaurants, while outdoor enthusiasts will love the proximity to scenic trails, golf, and skiing. This much square footage on an acre plus in a location this prime is a total vibe. Come see why Leenders Lane is the one! (id:60365)

© 2026 Proptech Realty Inc., Brokerage.