
74 Renaissance Drive St. Thomas, Ontario N5R 0K1

$2,700 Monthly
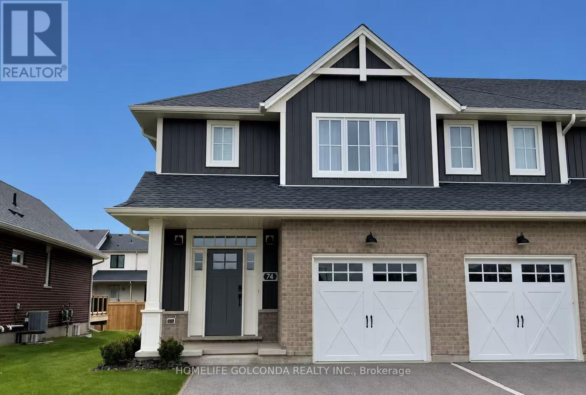
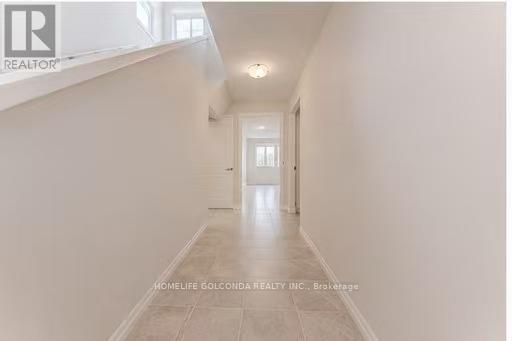
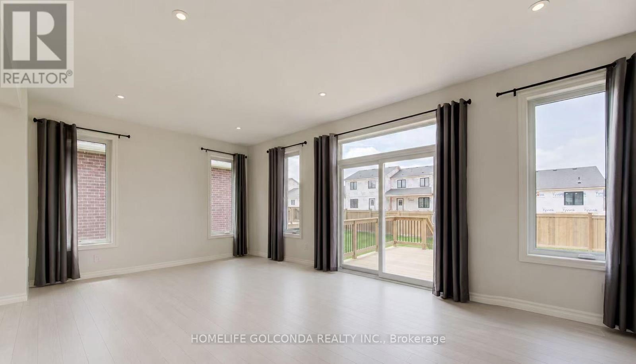
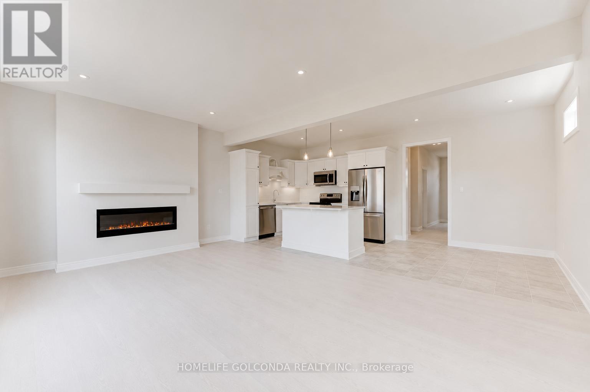
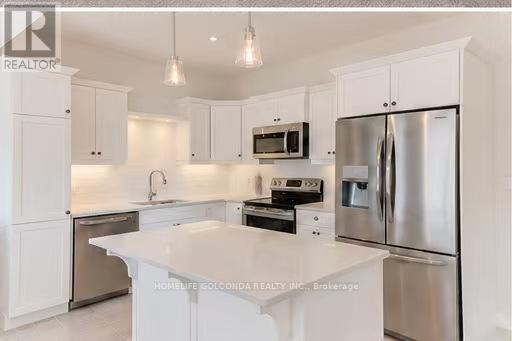
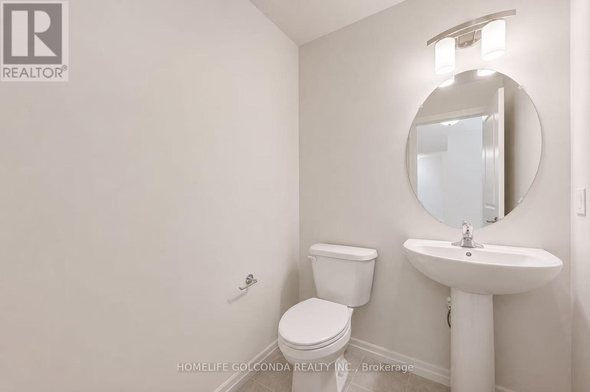
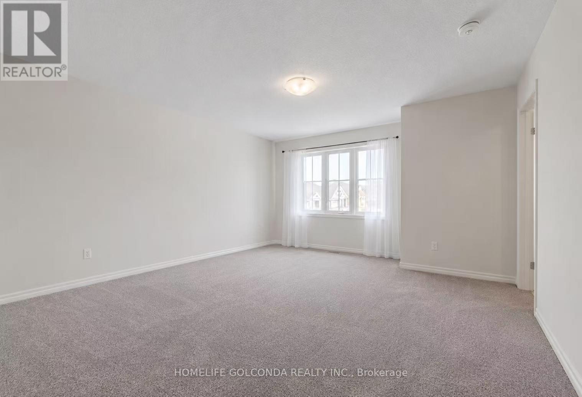
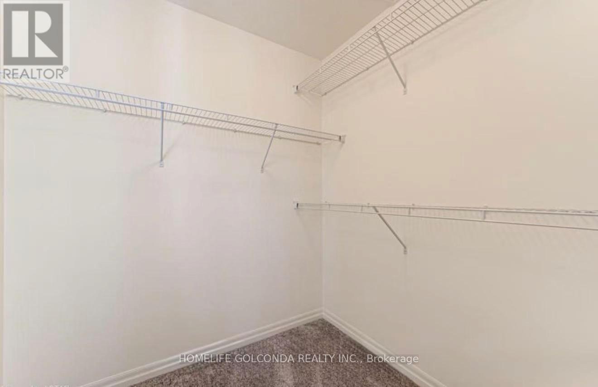
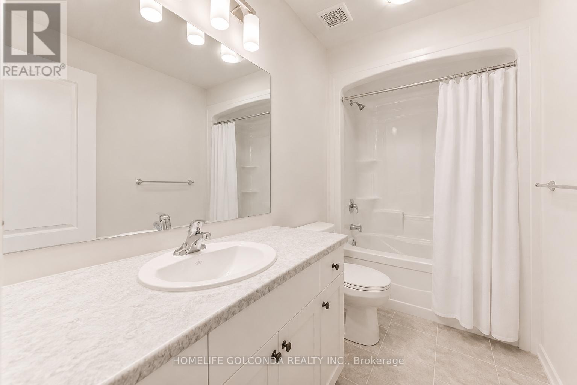
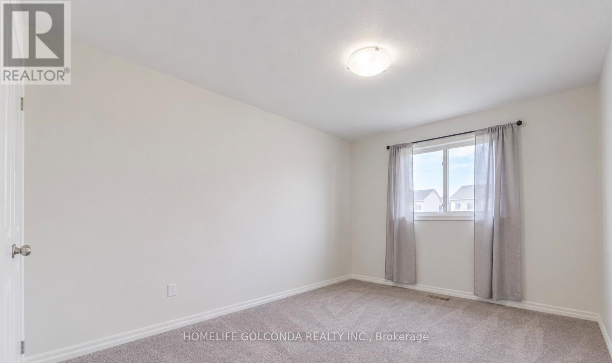
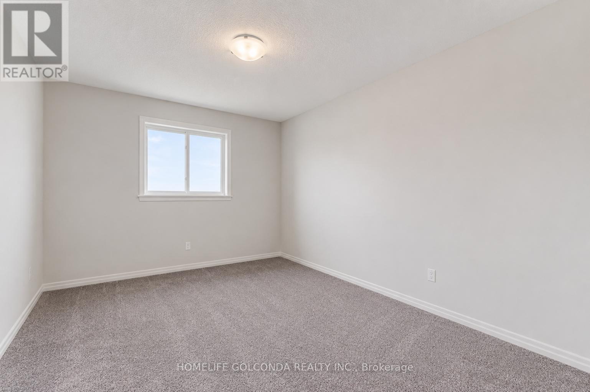
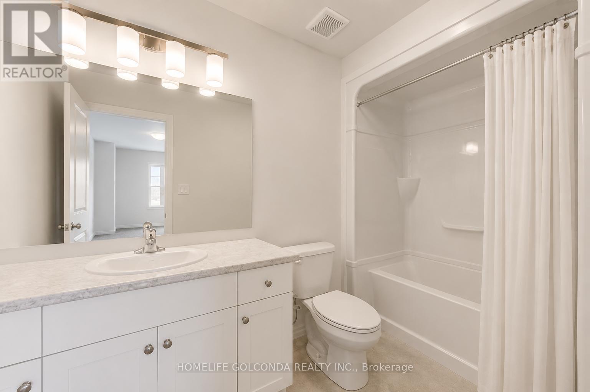
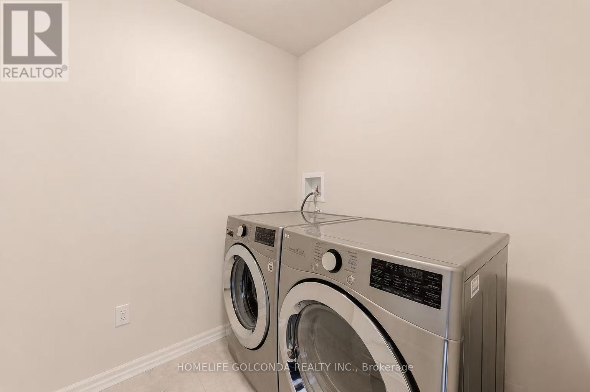
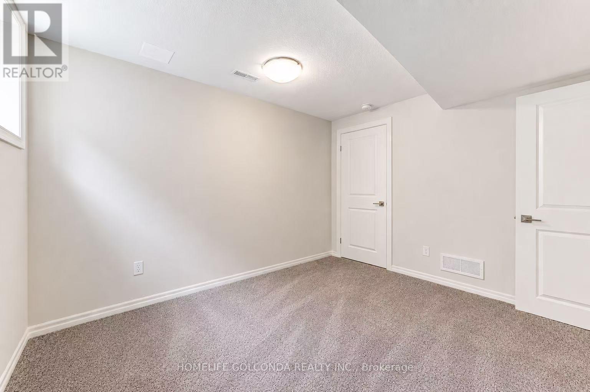
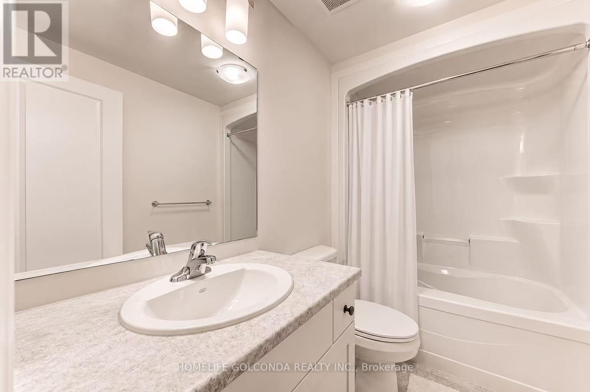
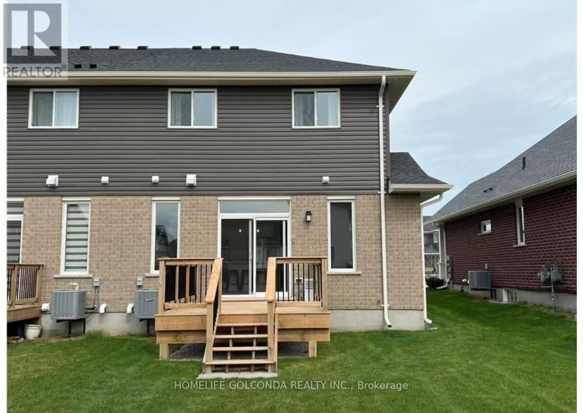
End-unit townhome available for lease in Harvest Run! This beautifully finished home features 3+1 bedrooms, 3.5 bathrooms, a finished basement, and an attached single-car garage with double-wide driveway. The open-concept main floor offers 9' ceilings, hardwood and ceramic flooring, a modern kitchen with quartz countertops, island, tile backsplash, and soft-close cabinetry, overlooking the bright great room with fireplace and walkout to rear deck with BBQ gas line. Upstairs includes a spacious primary bedroom with walk-in closet and 3-piece ensuite, two additional generously sized bedrooms, a 4-piece bath, and convenient second-floor laundry. Fully finished basement includes a large family room, 4th bedroom, and full bathroom. Appliances and window coverings included. Great family-friendly community close to amenities, parks, and schools. (id:60365)
Property Details
| MLS® Number | X13169438 |
| Property Type | Single Family |
| Community Name | St. Thomas |
| AmenitiesNearBy | Hospital |
| Easement | Right Of Way, Sub Division Covenants, Easement |
| EquipmentType | Water Heater |
| Features | Sloping, Flat Site, Sump Pump |
| ParkingSpaceTotal | 3 |
| RentalEquipmentType | Water Heater |
| Structure | Deck |
Building
| BathroomTotal | 3 |
| BedroomsAboveGround | 3 |
| BedroomsBelowGround | 1 |
| BedroomsTotal | 4 |
| Age | 0 To 5 Years |
| Amenities | Fireplace(s) |
| Appliances | Dishwasher, Dryer, Microwave, Stove, Washer, Window Coverings, Refrigerator |
| BasementDevelopment | Finished |
| BasementType | Full (finished) |
| ConstructionStyleAttachment | Attached |
| CoolingType | Central Air Conditioning |
| ExteriorFinish | Vinyl Siding, Brick |
| FireplacePresent | Yes |
| FireplaceTotal | 1 |
| FoundationType | Poured Concrete |
| HalfBathTotal | 1 |
| HeatingFuel | Natural Gas |
| HeatingType | Forced Air |
| StoriesTotal | 2 |
| SizeInterior | 1500 - 2000 Sqft |
| Type | Row / Townhouse |
| UtilityWater | Municipal Water |
Parking
| Attached Garage | |
| Garage |
Land
| Acreage | No |
| LandAmenities | Hospital |
| Sewer | Sanitary Sewer |
| SizeDepth | 114 Ft ,1 In |
| SizeFrontage | 26 Ft |
| SizeIrregular | 26 X 114.1 Ft |
| SizeTotalText | 26 X 114.1 Ft|under 1/2 Acre |
Rooms
| Level | Type | Length | Width | Dimensions |
|---|---|---|---|---|
| Second Level | Primary Bedroom | 4.27 m | 4.78 m | 4.27 m x 4.78 m |
| Second Level | Bedroom | 3.07 m | 3.91 m | 3.07 m x 3.91 m |
| Second Level | Bedroom | 2.97 m | 3.91 m | 2.97 m x 3.91 m |
| Basement | Bedroom | 3.51 m | 3.05 m | 3.51 m x 3.05 m |
| Basement | Family Room | 5.92 m | 3.51 m | 5.92 m x 3.51 m |
| Main Level | Kitchen | 3.28 m | 3.05 m | 3.28 m x 3.05 m |
| Main Level | Other | 2.74 m | 3.05 m | 2.74 m x 3.05 m |
| Main Level | Family Room | 7.09 m | 3.66 m | 7.09 m x 3.66 m |
https://www.realtor.ca/real-estate/29799777/74-renaissance-drive-st-thomas-st-thomas
Jessie Zhu
Broker
3601 Hwy 7 #215
Markham, Ontario L3R 0M3

The trademarks REALTOR®, REALTORS®, and the REALTOR® logo are controlled by The Canadian Real Estate Association (CREA) and identify real estate professionals who are members of CREA. The trademarks MLS®, Multiple Listing Service® and the associated logos are owned by The Canadian Real Estate Association (CREA) and identify the quality of services provided by real estate professionals who are members of CREA. The trademark DDF® is owned by The Canadian Real Estate Association (CREA) and identifies CREA's Data Distribution Facility (DDF®)
May 25 2026 03:57:28
Toronto Real Estate Board
Homelife Golconda Realty Inc.

© 2026 Proptech Realty Inc., Brokerage.