
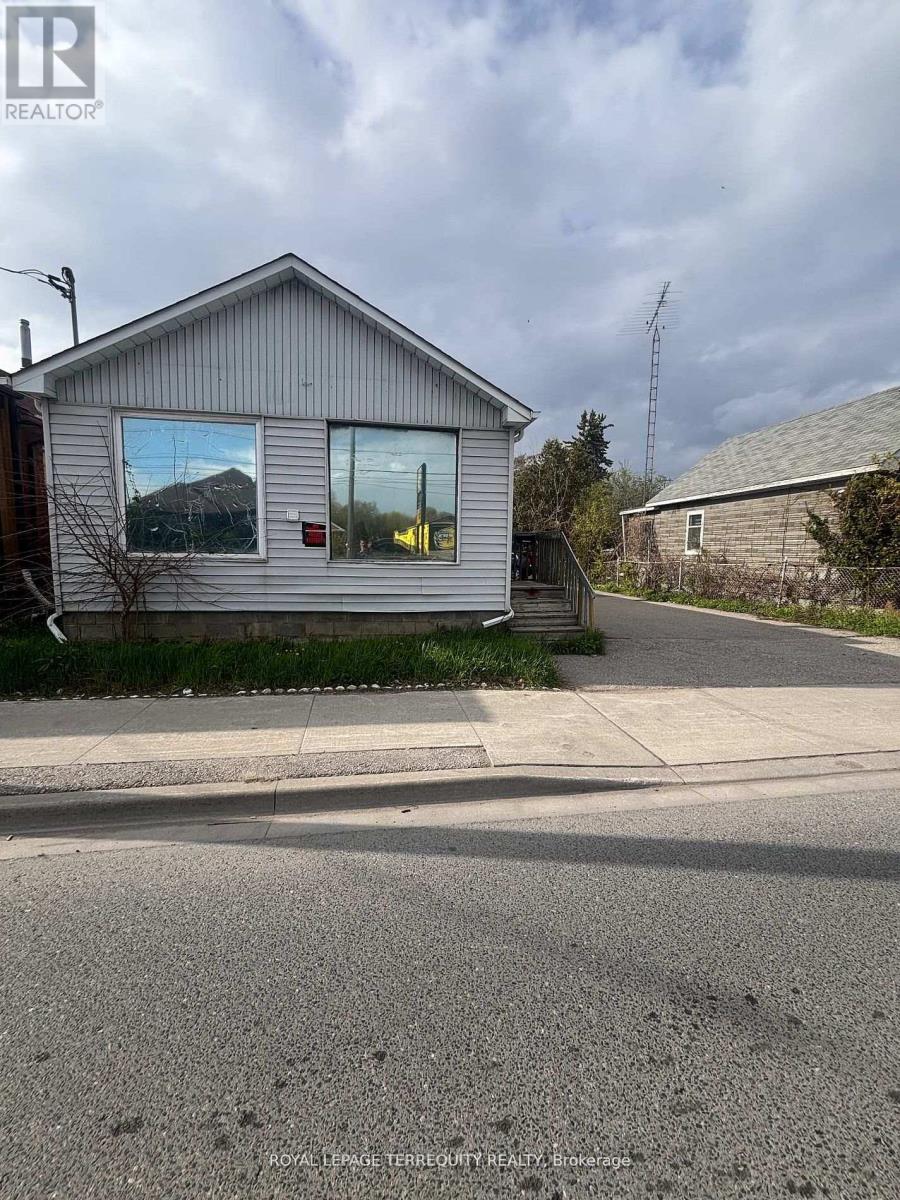
252 Bloor Street E
Oshawa, Ontario
CASH-FLOW POWERHOUSE IN HIGH-GROWTH ZONE! Double your income streams at 252 Bloor St E. Generating $3,800/month gross ($1,250/month + $2,550/moth 3-bed residential suite), this property is a turnkey winner. Situated on a prime 50x107 foot lot in the highly flexible it offers incredible future development upside. Features 6 parking spaces and unbeatable transit/Hwy 401 access. Perfect for savvy investors, developers, or owner-operators looking to establish a high-visibility footprint. Strike while it lasts! The PREVIOUS OWNER HAD A BUSINESS IN THE FRONT RESIDENTIAL UNIT - NOW . IT IS 2 SEPARATE RESIDENTIAL UNITS AND IF NEED BE ------ 6 MONTHS PROCESS TO GET RID OF THE COMMERIAL COMPONENT (id:60365)
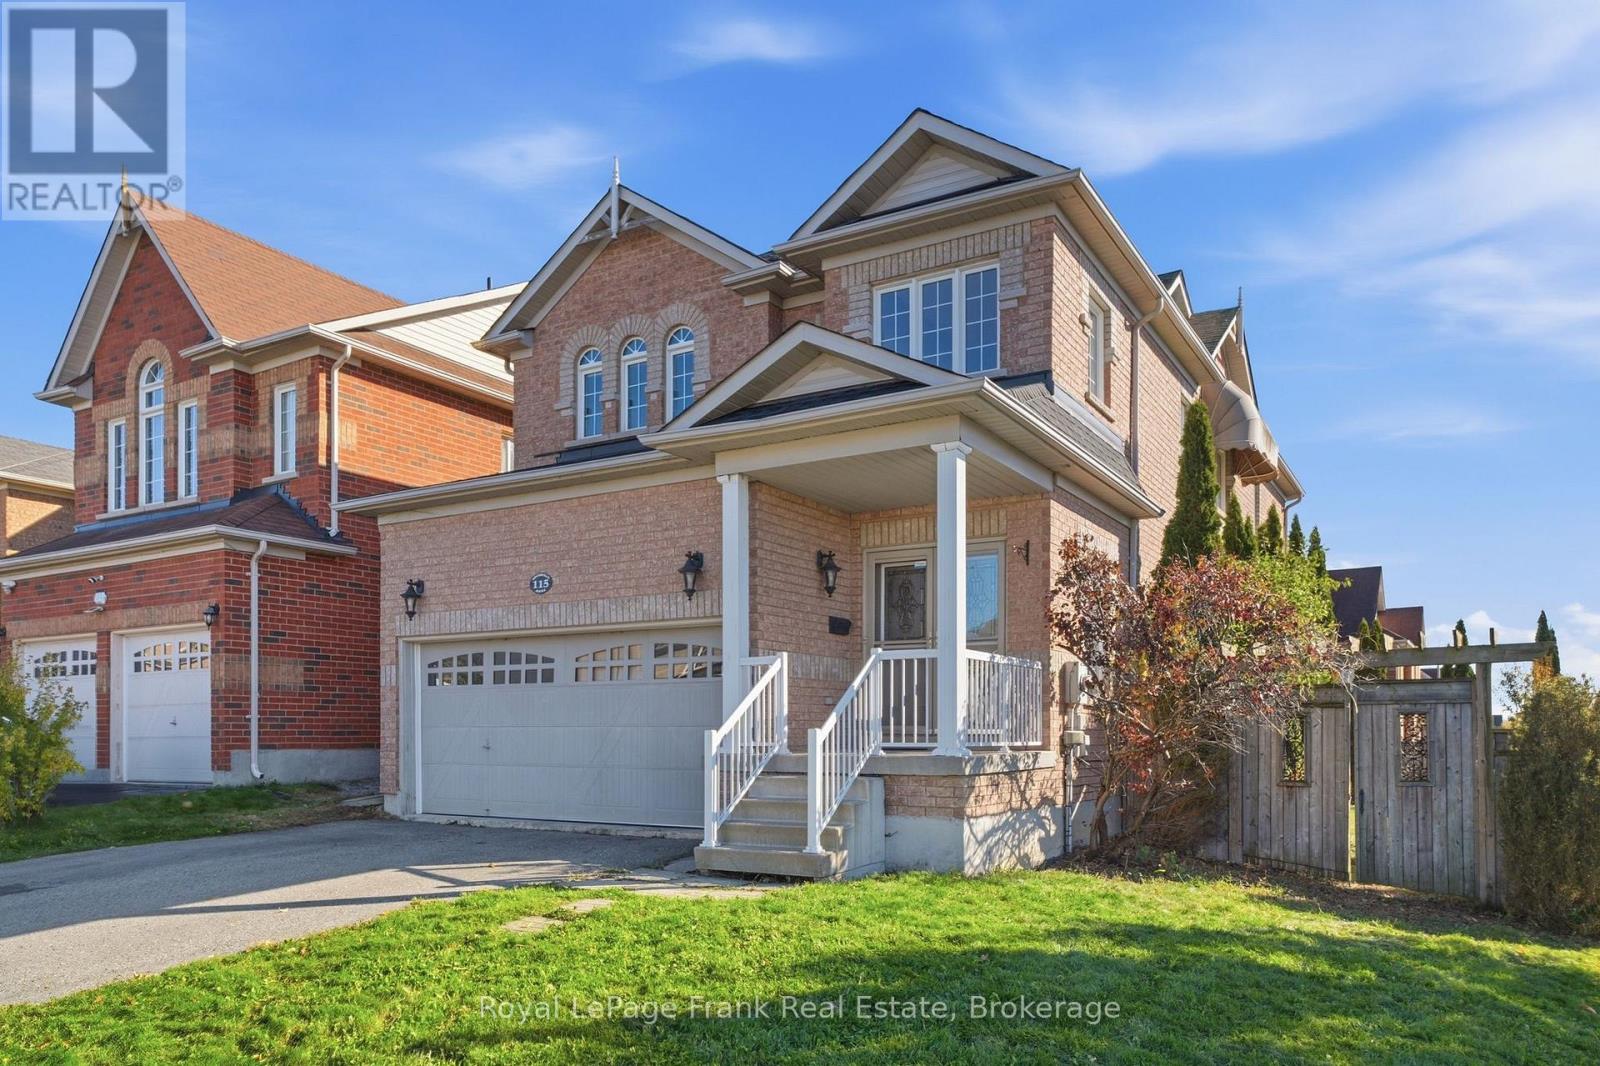
115 Southfield Avenue
Clarington, Ontario
Beautifully maintained, this stunning 4-bedroom home offers 2,434 sq. ft. of thoughtfully designed living space in a highly desirable family-friendly neighbourhood. Designed with entertaining in mind, the open-concept main floor provides exceptional flow and flexibility for both everyday living and hosting guests. The spacious kitchen features ceramic tile flooring, a large eat-in island, and ample workspace for family gatherings and entertaining. Upstairs, you'll find three generous secondary bedrooms along with a spacious primary retreat complete with a walk-in closet and luxurious 5-piece ensuite featuring ceramic floors, a soaking tub, separate shower, and double vanity. Additional highlights include a convenient laundry/mudroom with storage and direct access to the double-car garage, brand new shingles (2025), and a gorgeous walk-out vinyl deck perfect for outdoor enjoyment. The partially finished basement offers a large rec room with above-grade windows, an additional bedroom ideal for guests or extended family, and plenty of potential for future customization. Situated on a premium 48-ft wide lot overlooking Rosswell Park, this exceptional property is just steps to tennis courts, a dog park, sports fields, and an arena - an ideal setting for active families. A perfect combination of space, comfort, and location - this is a home you won't want to miss. (id:60365)
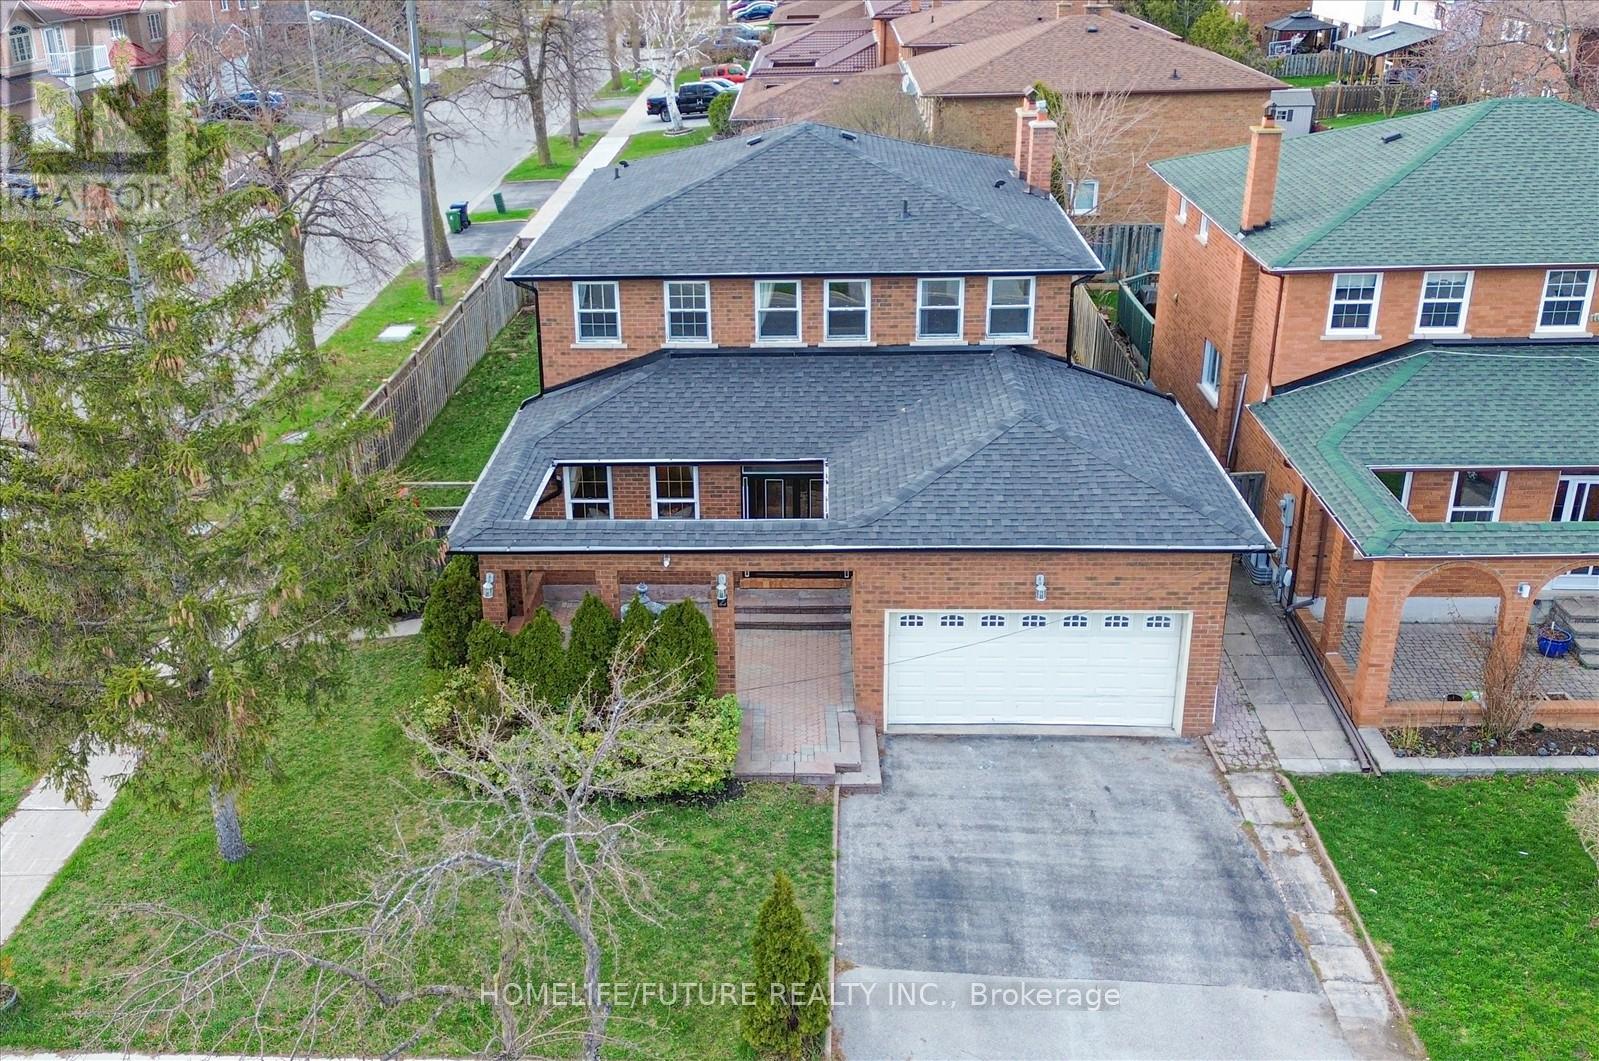
2 Lovel Avenue
Toronto, Ontario
Welcome To This Beautifully Upgraded Double Garage Detached Home, Nestled In A Sought-After And Peaceful Neighbourhood. Featuring A Thoughtfully Designed Layout With Spacious Rooms Throughout, This Stunning Property Offers 4+3 Bedrooms And 4.5 Bathrooms On A Premium Corner Lot. Highlights Include A Grand Double Door Entry, An Elegant Circular Oak Staircase, And A Bright Combined Living And Dining Area Enhanced With Cornice Moulding. The Open-Concept Family Room And Kitchen Create The Perfect Space For Everyday Living And Entertaining, Complete With Hardwood Flooring Throughout, Custom Drapery, And A Cozy Wood Stove Fireplace. Main Floor Laundry Adds Everyday Convenience. This Home Is Beautifully Decorated And Truly Move-In Ready. Additional Features Include A Spacious In-Between Living Area Between The Main And Second Floors-Perfect For Quiet Or Formal Use. The Home Boasts Large Principal Rooms, Including A Generous Primary Bedroom With A Walk-In Closet Complete With Built-In Organizers, And A Spacious Ensuite. The Fully Finished Basement Offers Excellent In-Law Suite Potential, Featuring 3 Bedrooms, 2 Full Bathrooms, And A Kitchen-Ideal For Extended Family Living Or Additional Flexibility. Enjoy Easy Access To Everything You Need-Just Minutes To 24-Hour Transit, Parks, Major Grocery Stores, Coffee Shops, Restaurants, Fitness Centers, Schools, Banks, And The Amazon Warehouse. Whether You're Hosting Gatherings Or Enjoying Nearby Amenities, This Home Offers It All. This Is The Perfect Place To Call Home-Don't Miss This Incredible Opportunity! (id:60365)
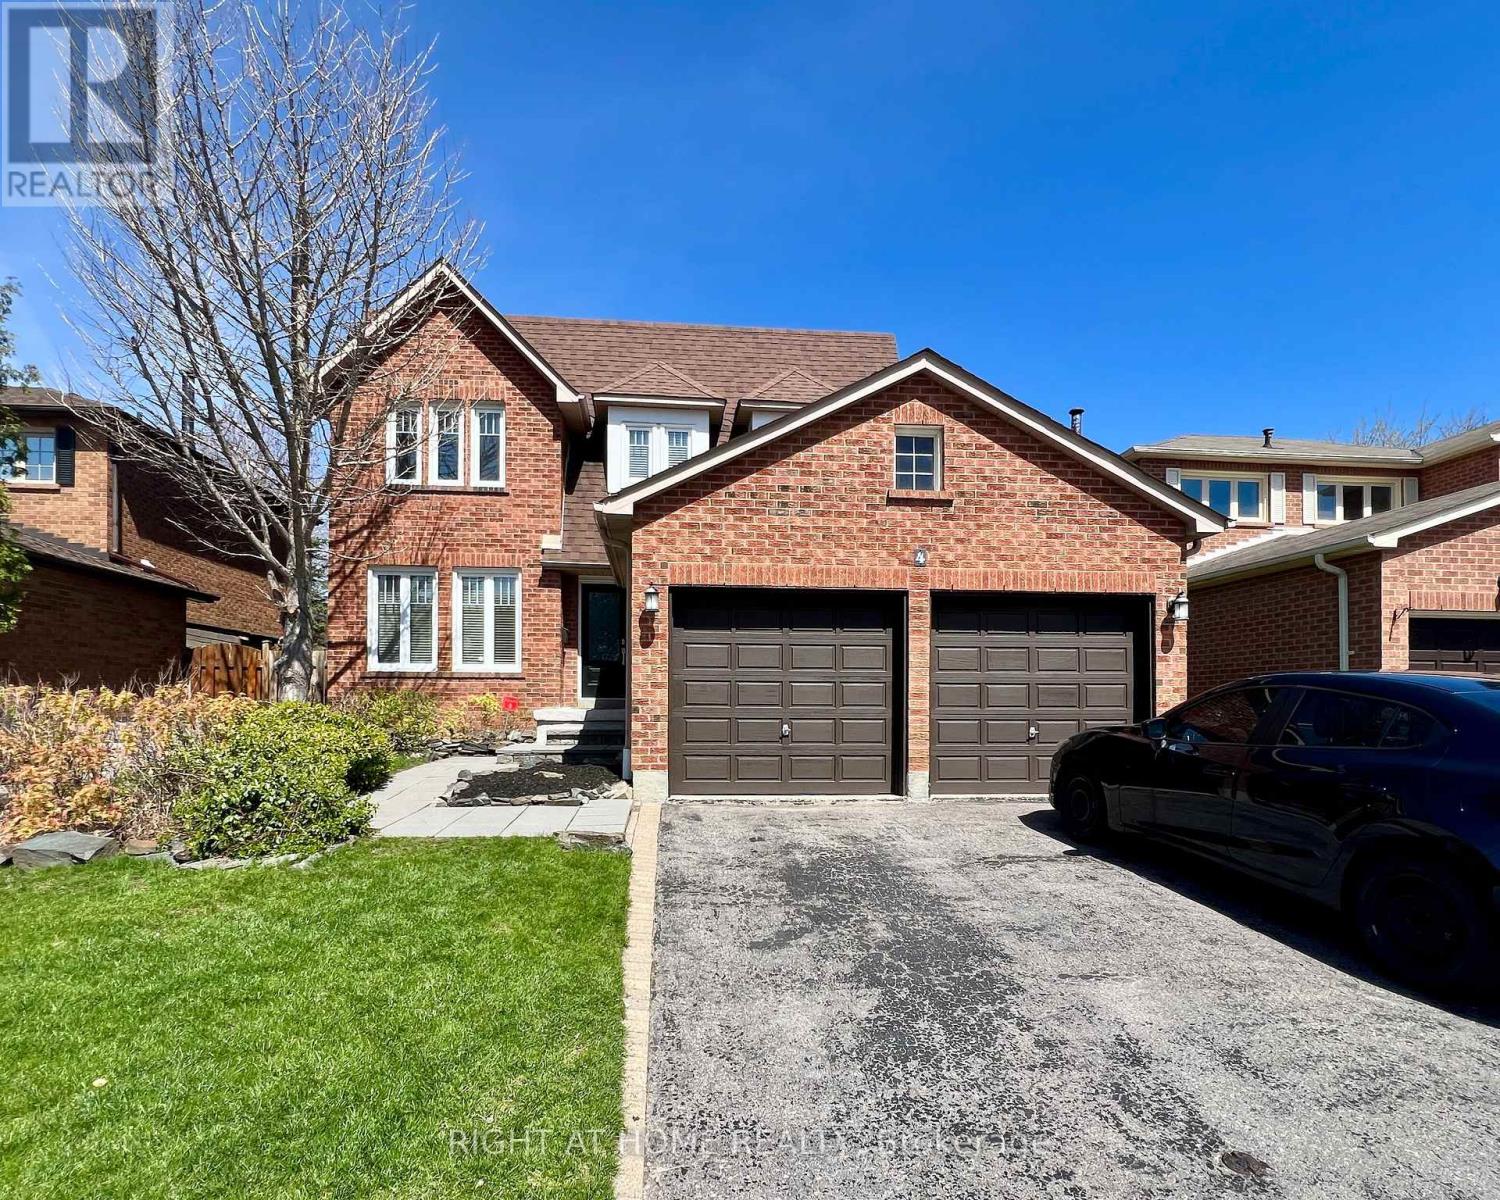
4 Silverbirch Place
Whitby, Ontario
Welcome to this beautifully maintained all-brick detached home, ideally situated on a quiet, family-friendly street in the highly sought-after Pringle Creek community. Nestled on a premium lot, this home offers exceptional privacy and a large, picturesque backyard-perfect for relaxing or entertaining.Featuring 4 spacious bedrooms and 3 bathrooms, this home boasts a thoughtfully designed layout ideal for growing families. The bright and inviting kitchen overlooks the garden and seamlessly connects to the dining area, creating the perfect space for everyday living and hosting guests.Enjoy the convenience of a main-floor layout designed for comfort and functionality, along with generously sized principal rooms filled with natural light throughout. The expansive backyard provides a peaceful retreat, while the surrounding neighbourhood offers a quiet, safe, and welcoming community atmosphere with friendly neighbours.Located just minutes from top-rated schools, parks, shopping, and major highways, this home combines tranquility with everyday convenience.A wonderful opportunity to own a beautiful home in a prime location-this one truly has it all. (id:60365)
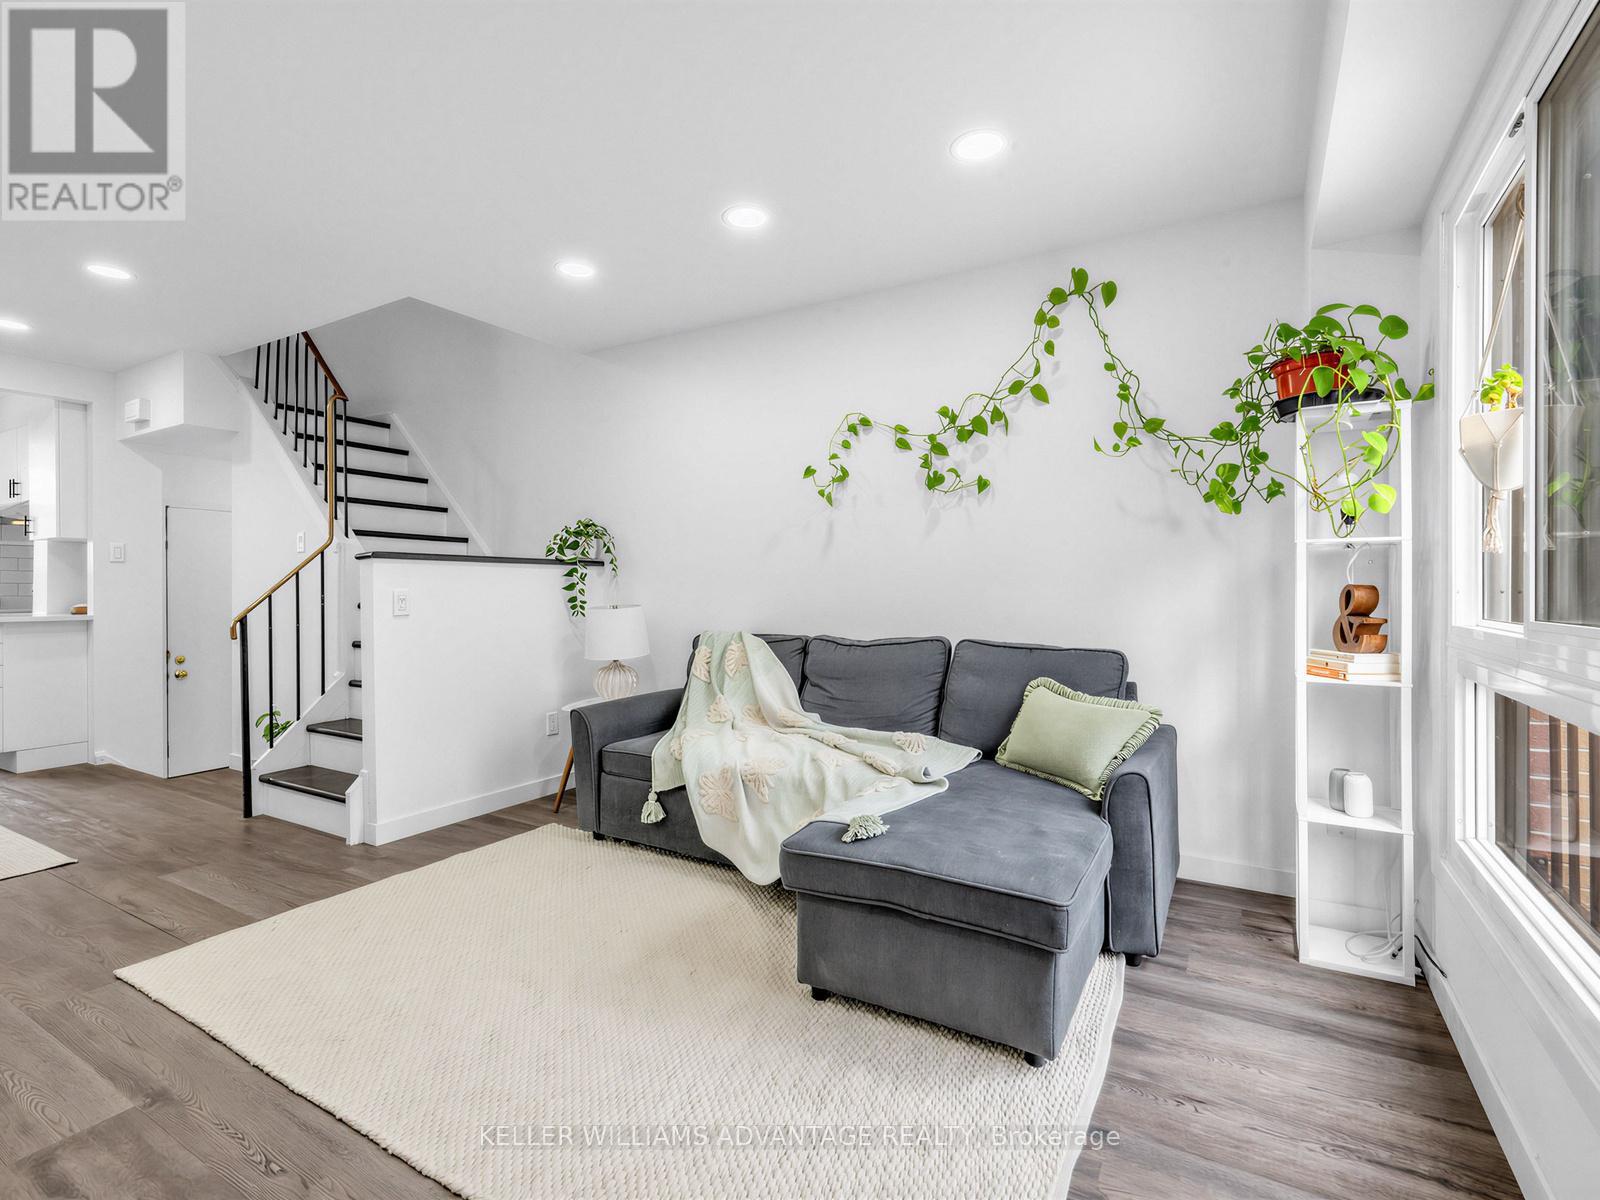
159 - 275 Broadview Avenue
Toronto, Ontario
Welcome To 159-275 Broadview Ave-A Beautifully Updated Townhouse In The Heart Of South Riverdale! Bright, Functional Layout With Spacious Living & Dining Areas Ideal For Entertaining. Renovated Kitchen With Quartz Countertops & Modern Finishes. Pot Lights Throughout & Smooth Ceilings (No Popcorn) For A Clean, Contemporary Feel. Features 3 Generous Bedrooms, Open-Concept Living, And An Attached Garage With Automatic Garage Door Opener. Enjoy A Private, Tiled Backyard-Low Maintenance, No Grass, Just Relax Or Entertain. Unfinished Basement With Potential For A Second Bathroom. Energy-Efficient Heat Pump (2023). Perfect For First-Time Buyers-Pay Condo Pricing While Enjoying The Space And Feel Of A House. Steps To Riverdale Park With Iconic Skyline Views And Positioned Between Two Future Ontario Line Subway Stations. Easy Access To The DVP, Transit, Grocery Stores, Parks, Library & Trendy Restaurants & Cafés. Move-In Ready! (id:60365)
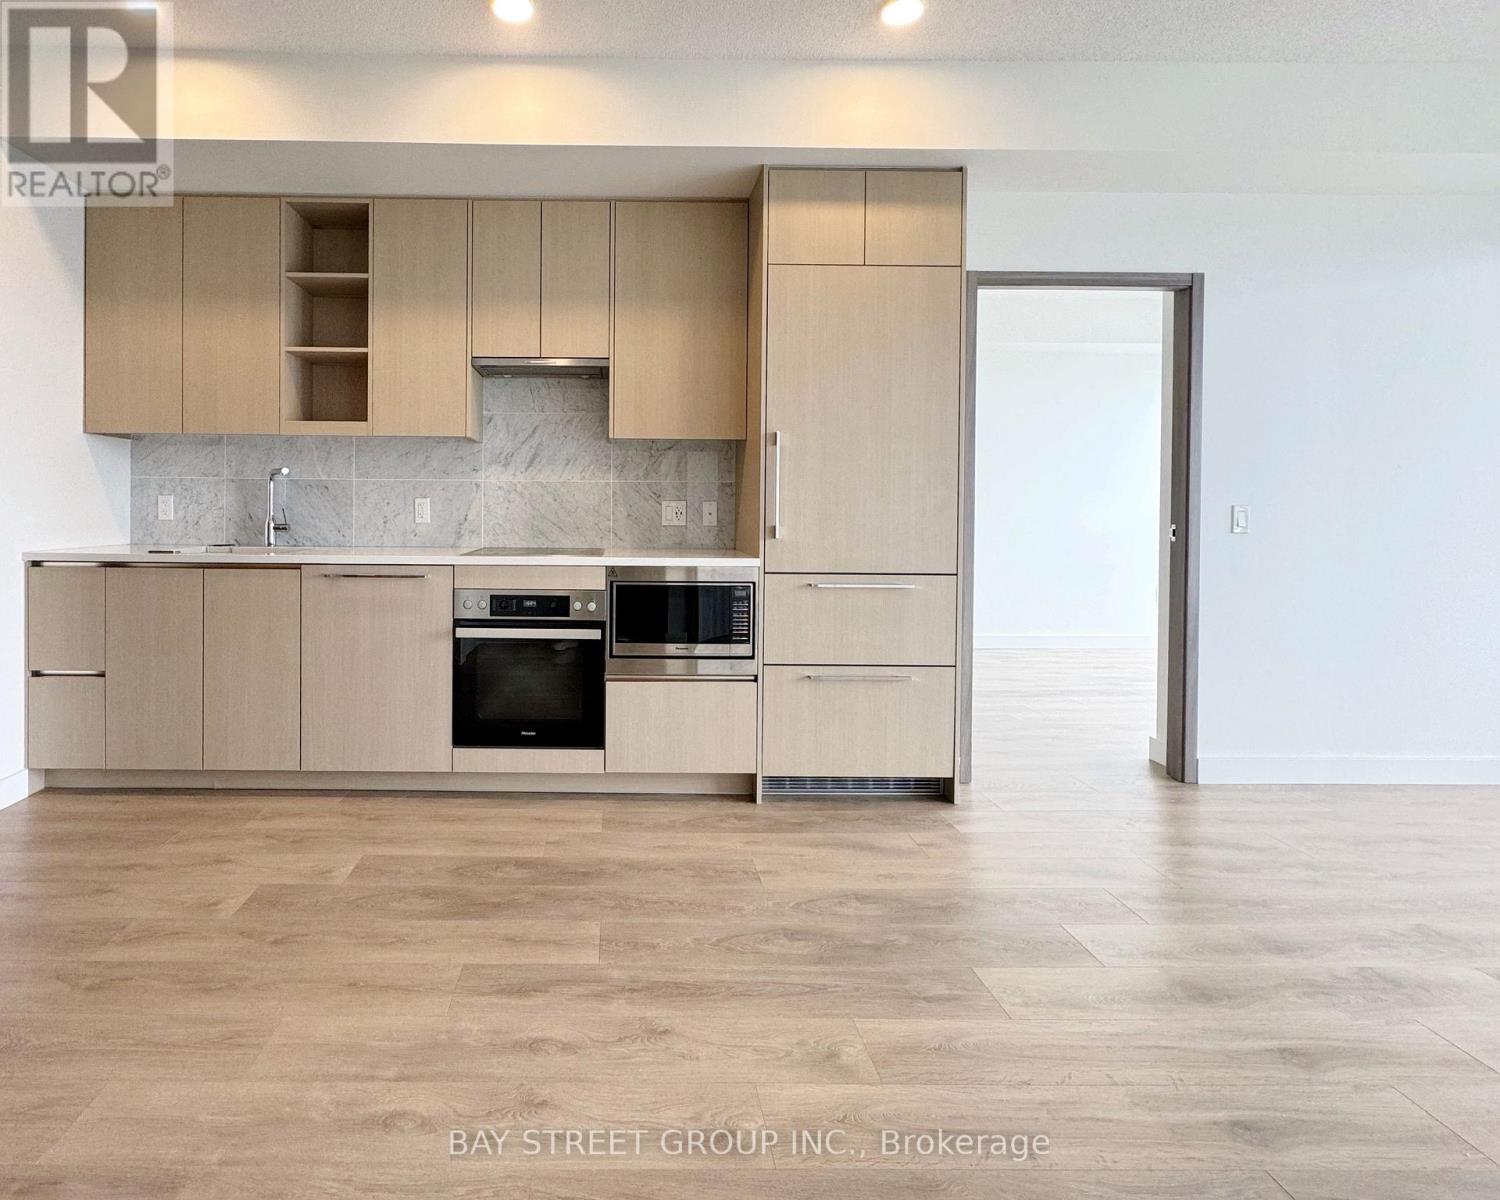
3605 - 85 Mcmahon Drive
Toronto, Ontario
Discover the allure of this spacious 2-bedroom, 2-washroom unit in the heart of North York. Featuring 9' ceilings and approximately 750 sq ft of living space, the bright living and dining areas are complemented by floor-to-ceiling windows with open south and west views. Conveniently located within walking distance to Bessarion Subway Station, TTC, Community Centre, IKEA, Fairview Mall, Bayview Village, and more. Easy access to Highways 401 & 404. (id:60365)
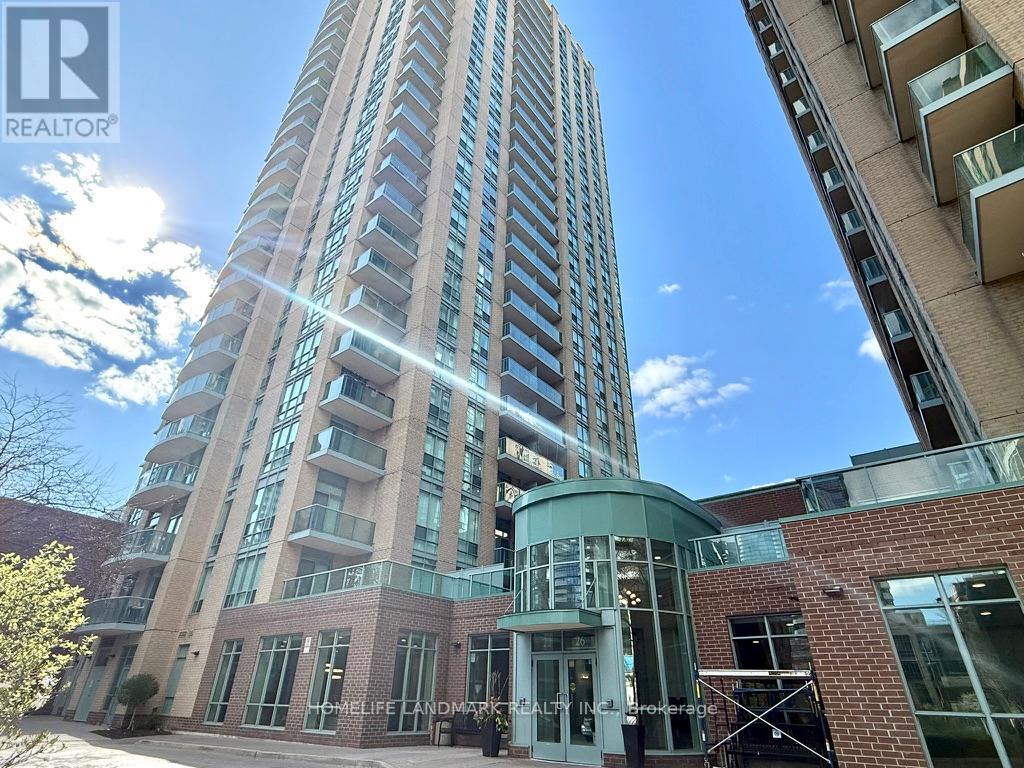
2208 - 22 Olive Avenue
Toronto, Ontario
Bright And Comfortable One-bedroom Unit In The Heart Of North York. High Floor With East View. Freshly Painted. Open Concept Living/Dining Area. Steps To Finch Station, Public Transit And All Amenities, Parks, Shops & Restaurants. 24 Hours Gatehouse Security. Hydro, Heat, Water & Parking And Locker Are All Included In The Rent! (id:60365)
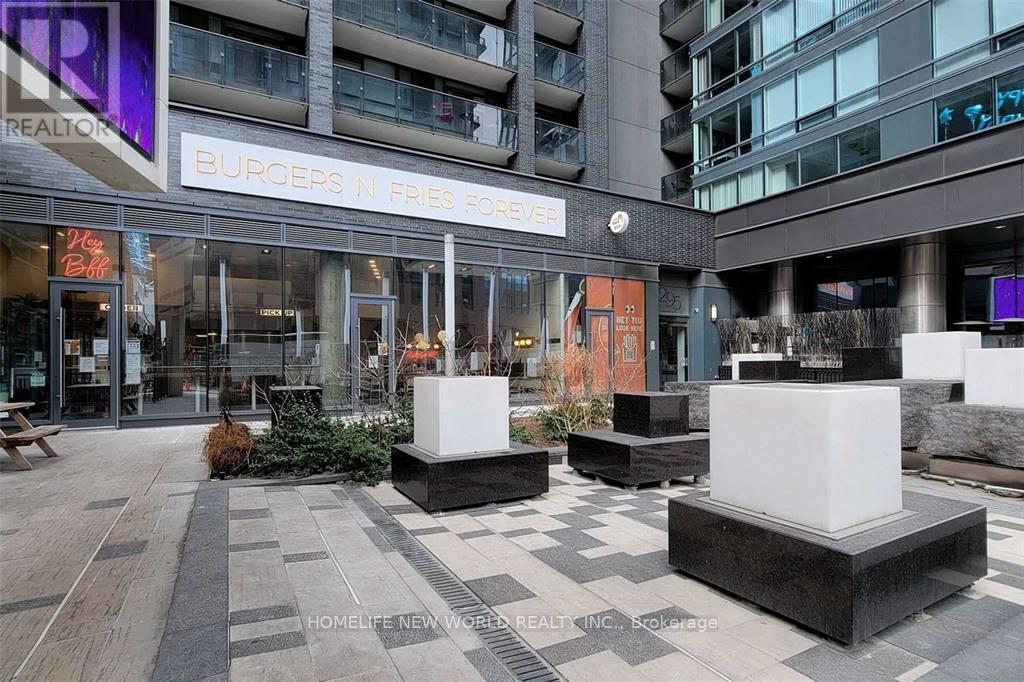
2908 - 295 Adelaide Street W
Toronto, Ontario
Sunny South Exposure Luxury 1Br+Den Unit At Pinnacle On Adelaide In The Heart Of The Entertainment District * Steps To Financial District, Tiff, Ttc Subway Station, Street Cars, Restaurants, Ocad, Etc ** 24Hr Concierge, Engineering Wood Flooring In Living Area ** Spacious Layout ** 9 Feet Ceiling At High Floor. One Locker Included. (id:60365)
3017 - 252 Church Street
Toronto, Ontario
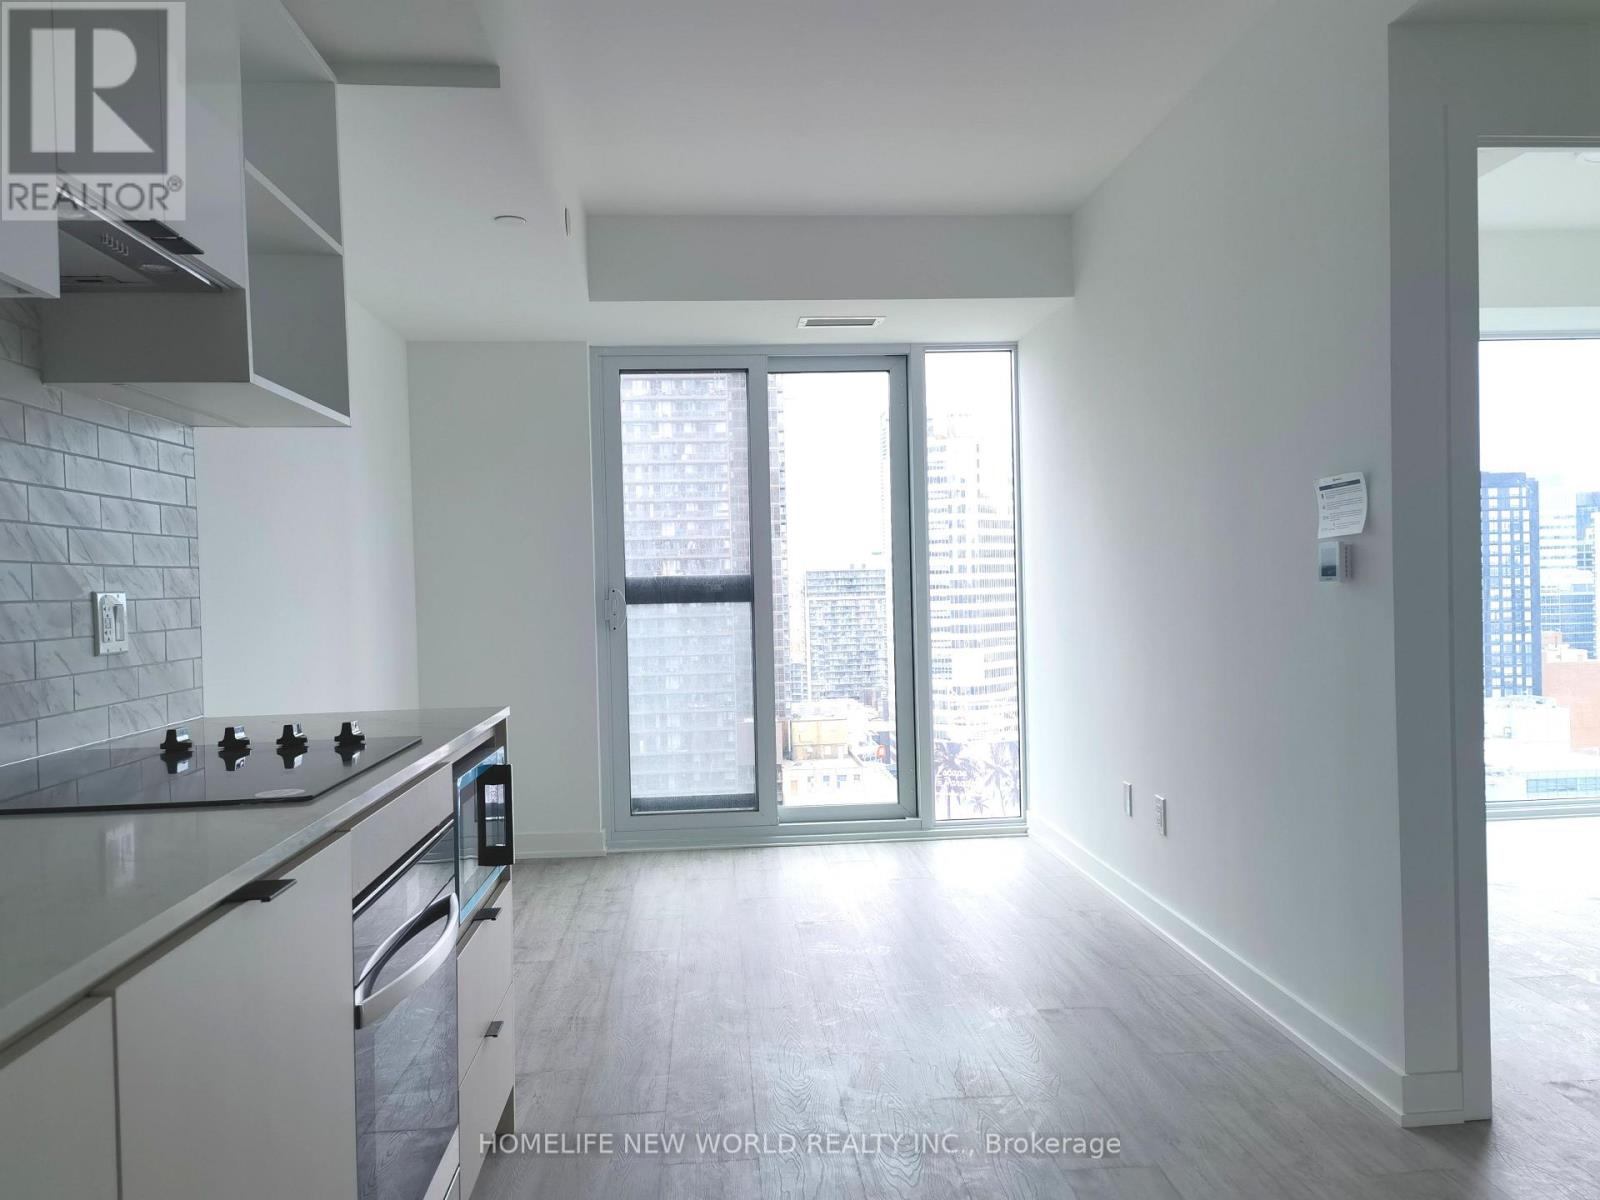
Welcome to 252 Church Street One year new 1-bedroom , 1-bath condo unit in the heart of downtown Toronto. With sleek, modern finishes and stunning city views, this open-concept suite is perfect for young professionals, couples, or students. Steps from Yonge-Dundas Square, TMU, Eaton Centre, St. Lawrence Market, and the subway, you're surrounded by top dining, shopping, and entertainment. Enjoy premium amenities including a gym, yoga studio, co-working lounge, golf simulator, guest suite, and 24/7 concierge. Internet included; tenant pays all other utilities. (id:60365)
712 - 4968 Yonge Street
Toronto, Ontario
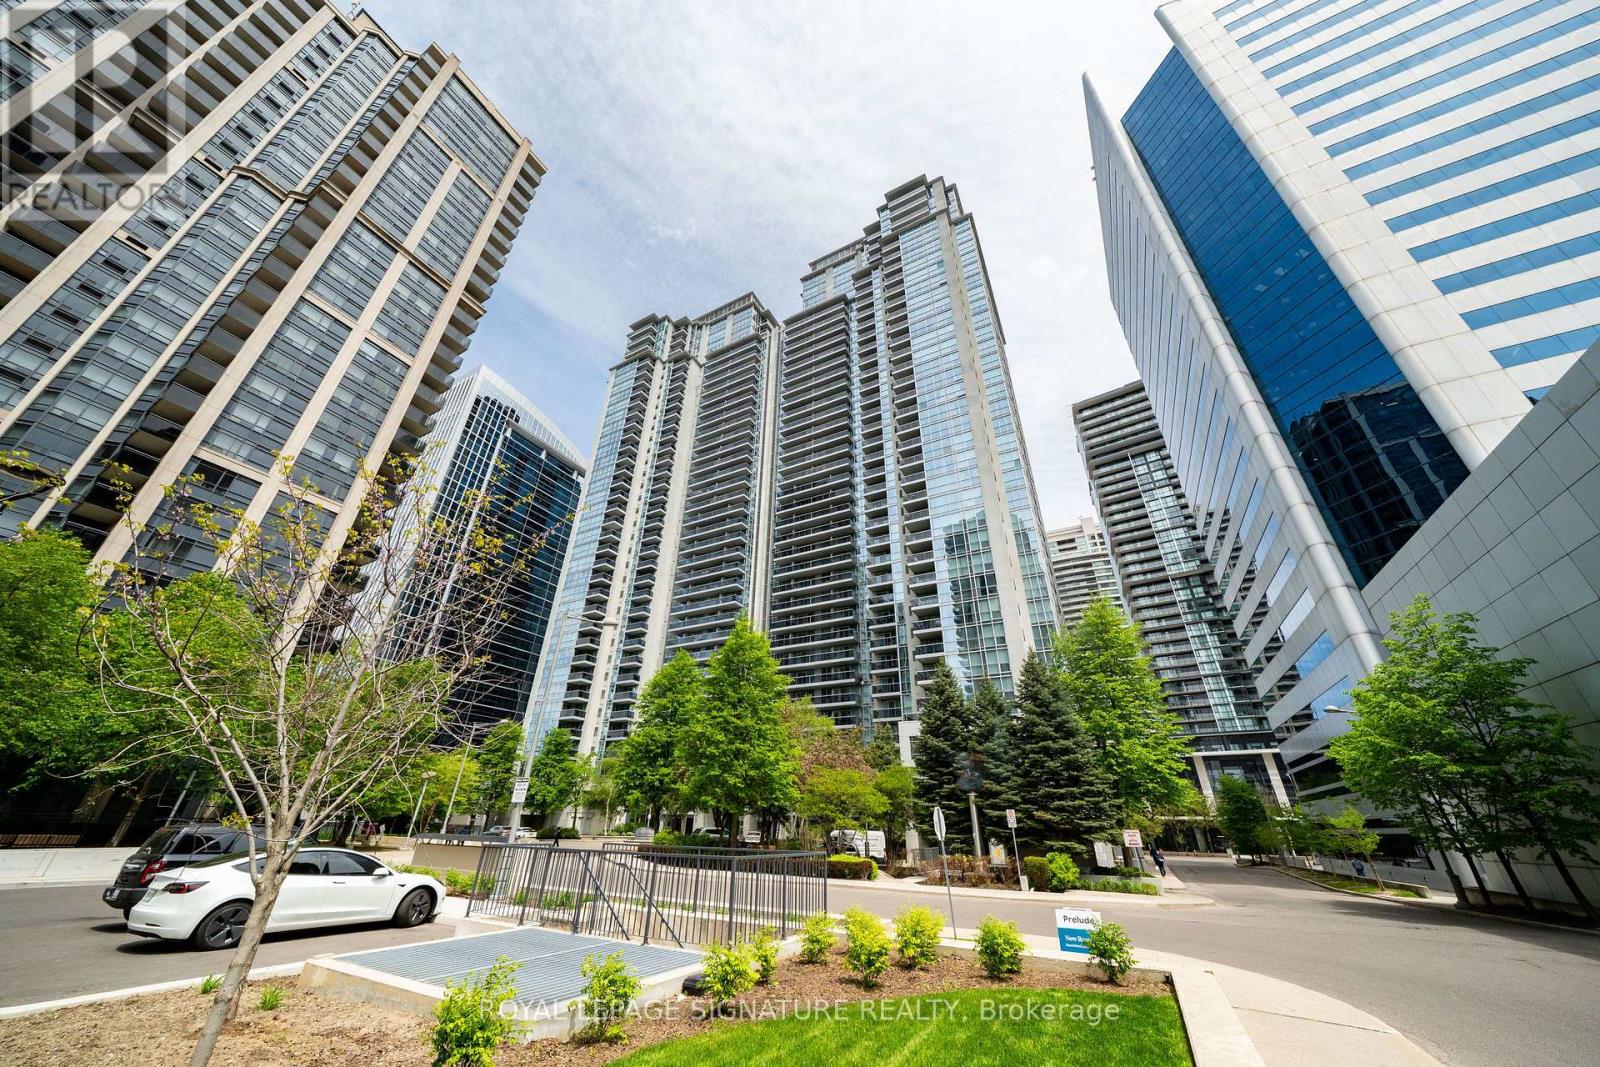
Welcome to Ultima at Broadway, ideally located in the heart of North York! Enjoy true all-season urban living with direct indoor access to both Sheppard-Yonge and North York Centre stations, plus seamless connectivity to the P1 concourse and 24/7 GoodLife Fitness. From here, Union Station is just a quick 25-30 minute ride with no transfers. fers. This ultra clean, bright, and spacious 1-bedroom suite offers exceptional functionality with ensuite laundry, stainless steel appliances including a brand-new fridge, a private balcony, and two generously sized closets. Step outside to an unmatched urban lifestyle-Empress Walk, Sheppard Centre, North York Central Library, and Mel Lastman Square are all moments away, along with everyday conveniences, cafés, grocery stores, and restaurants such as The Keg right across the street. Residents enjoy a full suite of amenities including 24-hour concierge, indoor pool, fitness centre, sauna, party room, guest suites, and ample visitor parking, all within a well-managed building. Effortless, connected city living in one of North York's most convenient locations. (id:60365)
2305 - 1 The Esplanade Drive
Toronto, Ontario
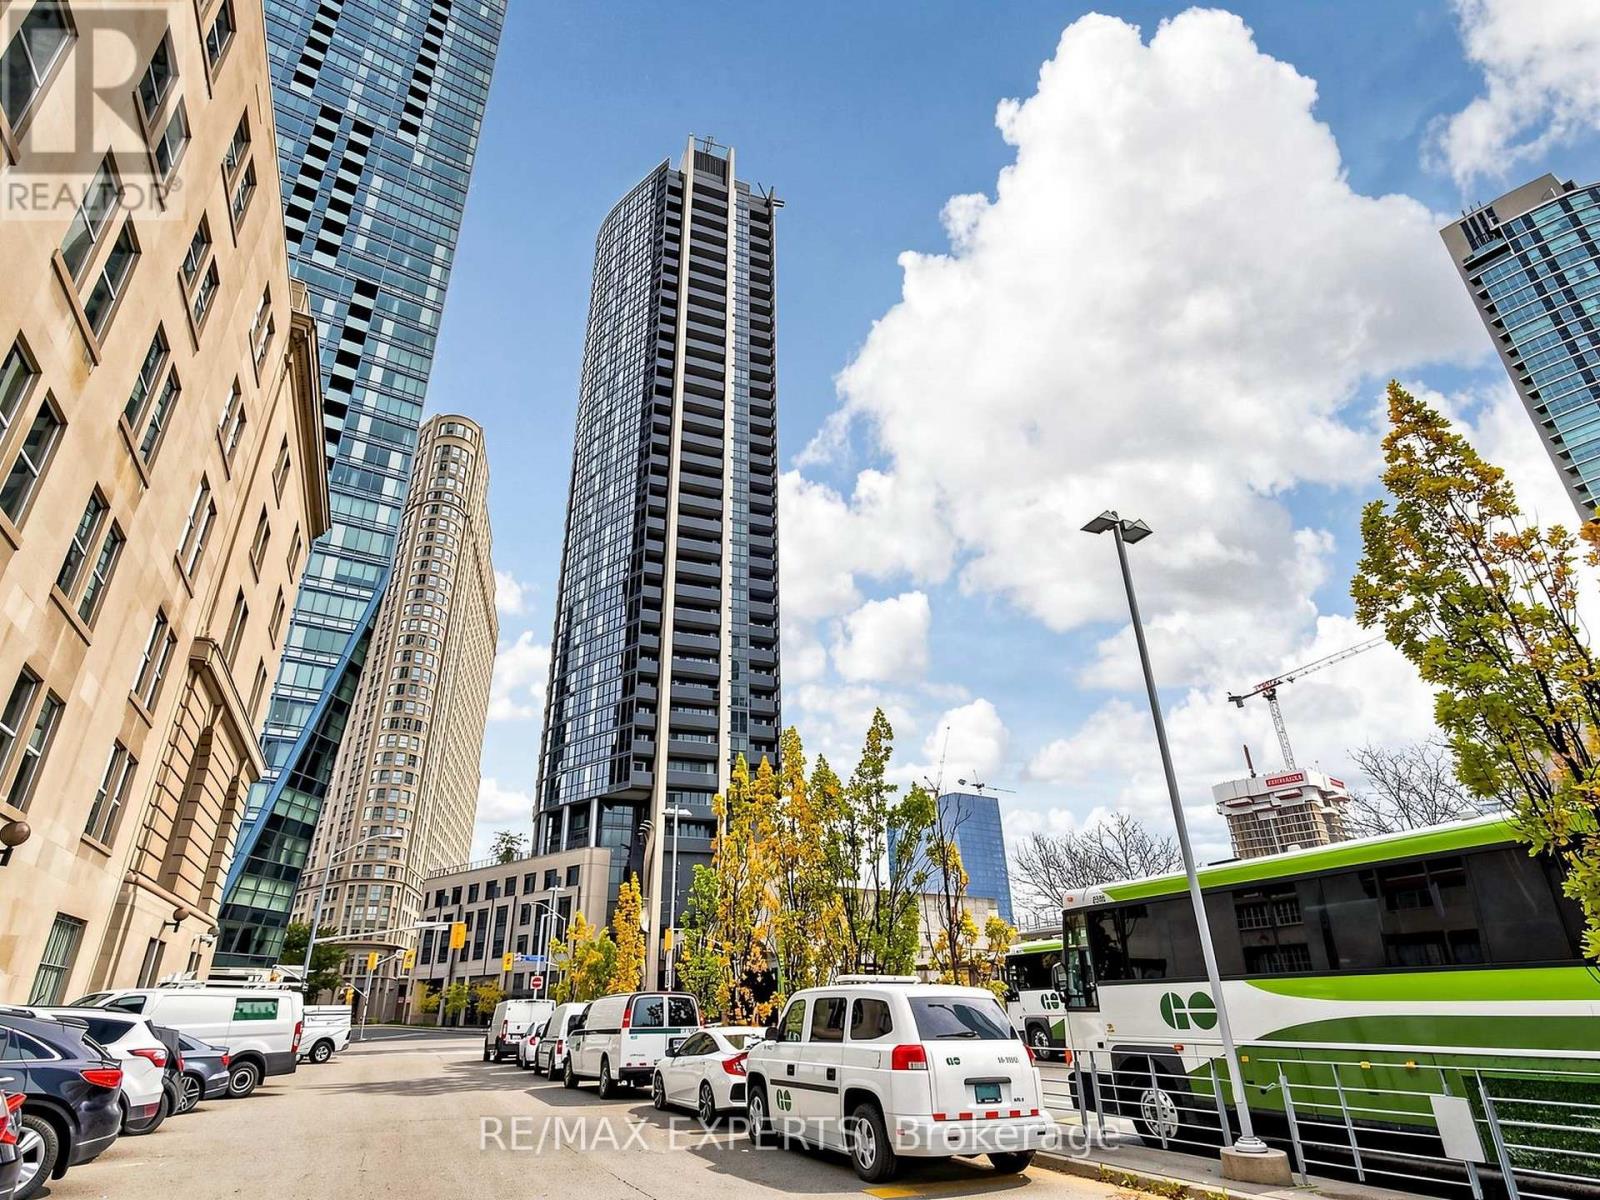
A rare find! Bright, stunning, and luxurious 1-bedroom suite in Toronto's iconic Backstage Condos at 1 The Esplanade Dr. This sun-filled unit features a unique open-concept layout with9-ft smooth ceilings, laminate floors, and wrap-around floor-to-ceiling windows. The modern gourmet kitchen offers granite countertops, stainless steel appliances, a centre island, and custom blinds throughout. Live, work, and play in the heart of downtown-steps to Union Station, the PATH, Scotiabank Arena, Rogers Centre, the waterfront, world-class dining, shopping, theatres, and entertainment. Enjoy premium amenities including a rooftop pool, landscaped gardens, and elegant entertaining areas-urban luxury at its finest. (id:60365)
2c Beatrice Street
Toronto, Ontario
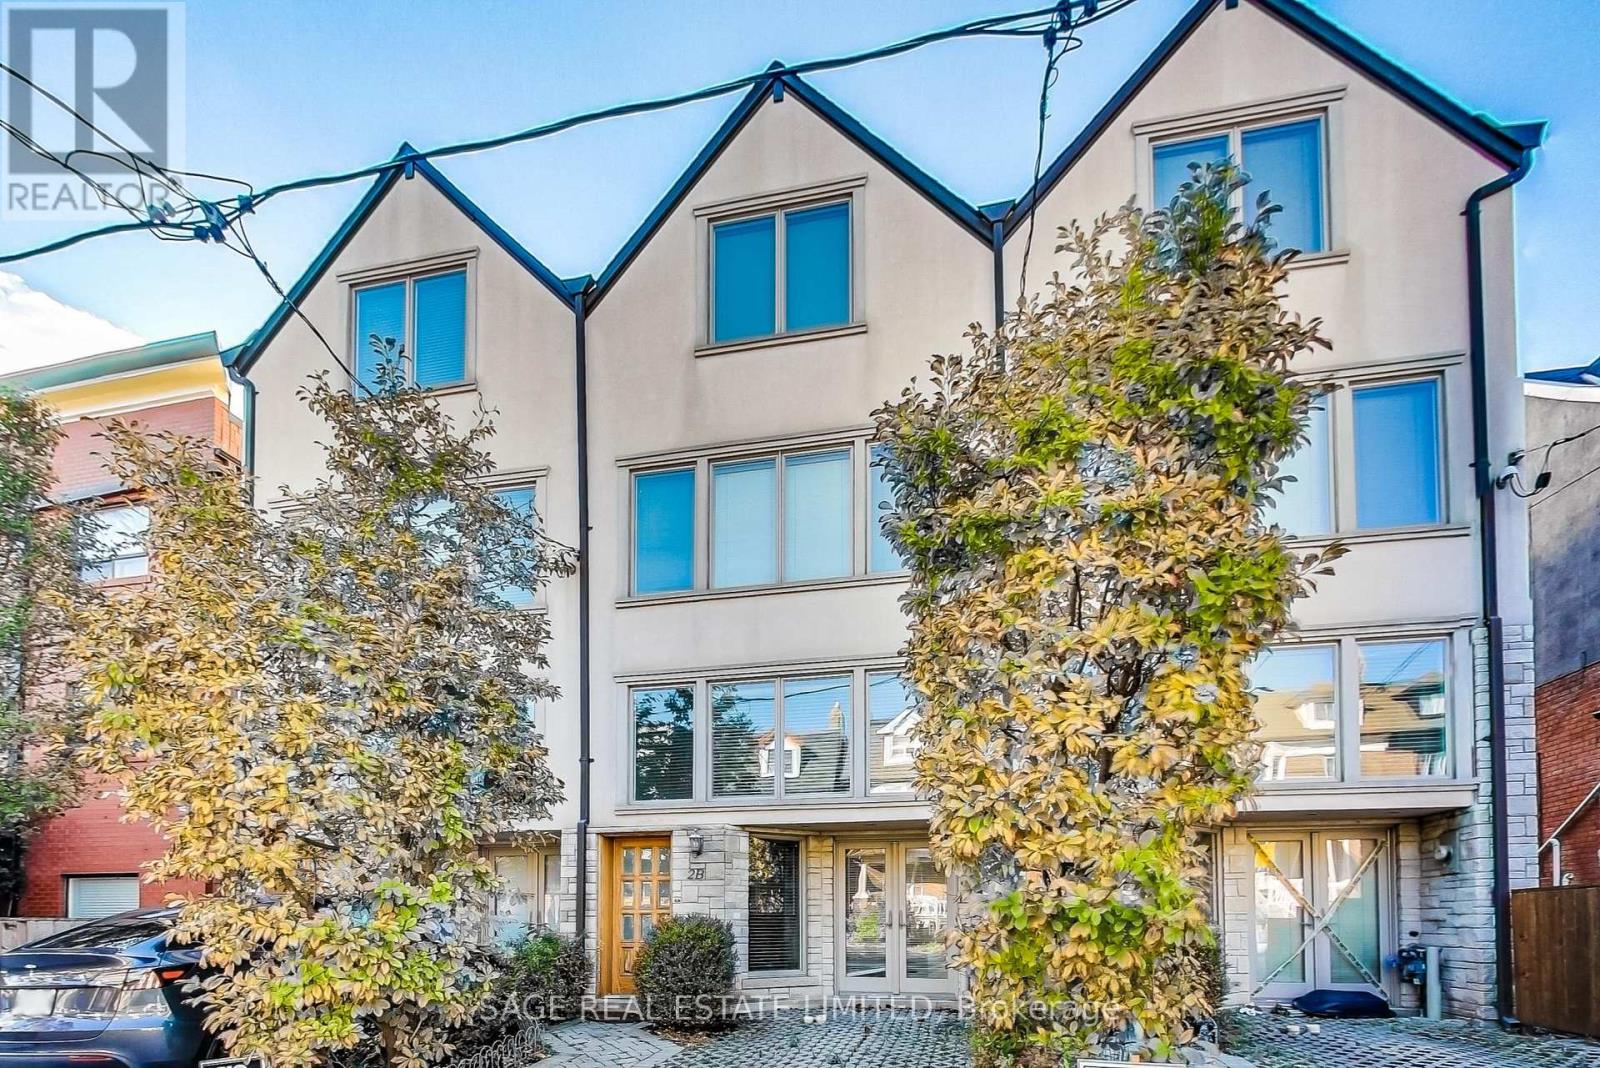
Bright & Spacious Executive Freehold Townhome Just Steps From Beloved Trinity Bellwoods Park!Rare End-Unit Offering Exceptional Natural Light, Soaring Ceilings & High-End Custom FinishesThroughout. Thoughtfully Designed Open Concept Layout Perfect For Modern Family Living &Entertaining. Stunning Chef's Kitchen With Ample Storage, Granite Counters & QualityFinishes. Luxurious Marble Bathrooms, Real Hardwood Floors & Spacious Bedrooms IncludingConvenient Upper-Level Laundry. Fully Finished Lower Level Features A Large 4th Bedroom OrFlexible Family/Work Space. Enjoy Two Oversized Sunny Terraces Perfect For Relaxing OrHosting. Live In One Of Toronto's Most Coveted Neighbourhoods, Just A Short Stroll To TheIncredible Shops, Cafés & Restaurants Along Queen Street West, Ossington Avenue & DundasStreet West. Parking Included Plus Excellent Transit & Bike Access. (id:60365)
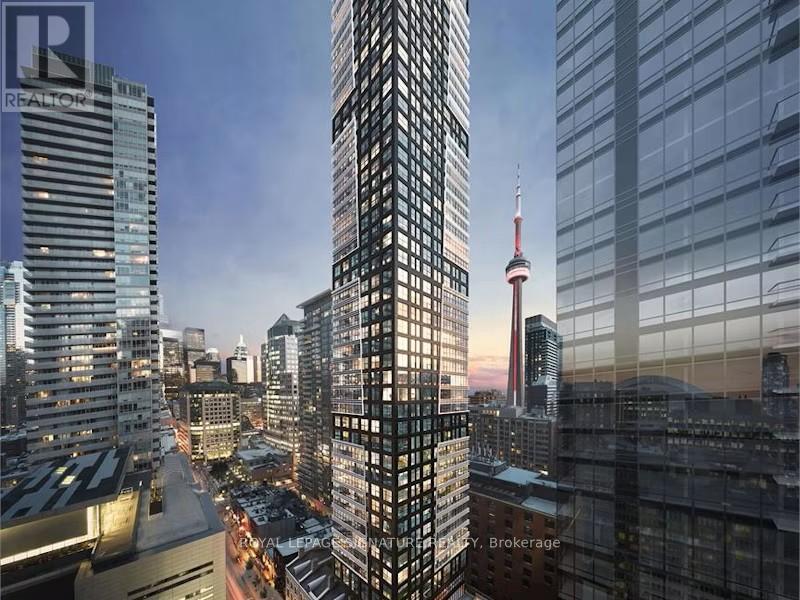
2602 - 327 King Street W
Toronto, Ontario
Experience elevated downtown living in this exceptional executive suite, where style, comfort, and convenience come together in one of Toronto's most vibrant and highly sought-after neighborhoods. Perfectly positioned in the heart of the city, this beautifully appointed residence is just steps from Toronto's most iconic destinations, including the CN Tower, Rogers Centre, Scotiabank Arena, and TIFF Bell Lightbox. Surrounded by world-class dining, entertainment, shopping, and cultural attractions, you'll enjoy the very best of Toronto right at your doorstep. Thoughtfully designed with contemporary décor and premium furnishings, the suite offers a sophisticated yet welcoming atmosphere with all-inclusive conveniences, including in-suite laundry and access to luxury building amenities. Every detail has been curated to deliver the perfect balance of hotel-inspired luxury and the warmth and privacy of home. Commuting and exploring the city are effortless with immediate access to Union Station, the TTC, the PATH network, and major highways. Whether you're in Toronto for business, relocation, or an extended stay, this executive suite offers a seamless lifestyle tailored to modern urban living. Live, work, and unwind in a space that reflects sophistication, comfort, and convenience. More than just a place to stay, this is an elevated living experience in the heart of downtown Toronto. (id:60365)
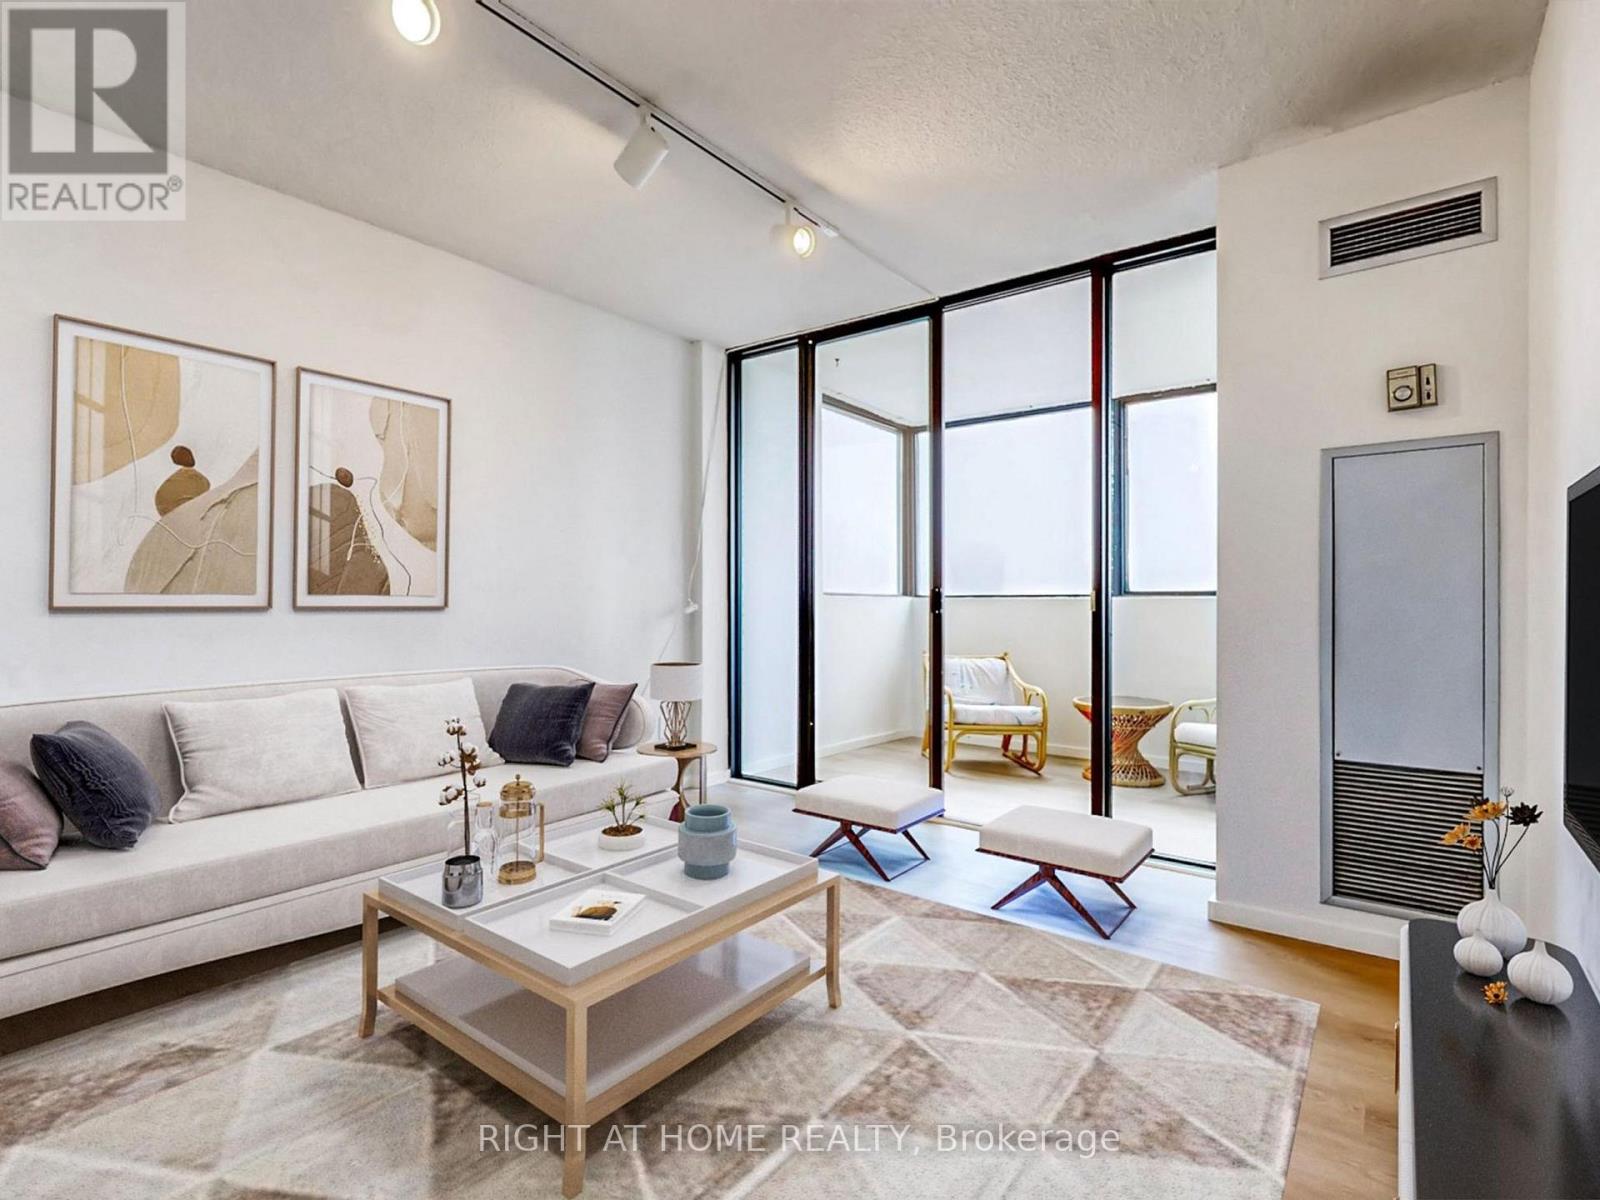
1602 - 133 Torresdale Avenue
Toronto, Ontario
Bright and spacious 3+1 bedroom / 2-bath corner suite offering 1,300 sq. ft. of well-designed living space with stunning unobstructed views to the south, east and north, including beautiful sunsets and glimpses of the downtown skyline. Featuring a functional and open-concept layout, the suite offers a generous living, dining and solarium area filled with natural light. Large kitchen with breakfast area surrounded by large windows. The primary bedroom includes a walk-in closet and a 4-piece ensuite. Ensuite laundry and plenty of storage throughout. Maintenance fees cover all utilities (except internet) and cable TV. Full range of amenities including gym, outdoor pool, concierge, party/meeting rooms, games room and sauna. Ideally located just steps to G. Ross Lord Park, walking trails, sports fields and TTC at your doorstep with direct access to Finch Station. Located within top-rated school catchments for all grade levels. *Listing contains virtually staged photos* (id:60365)
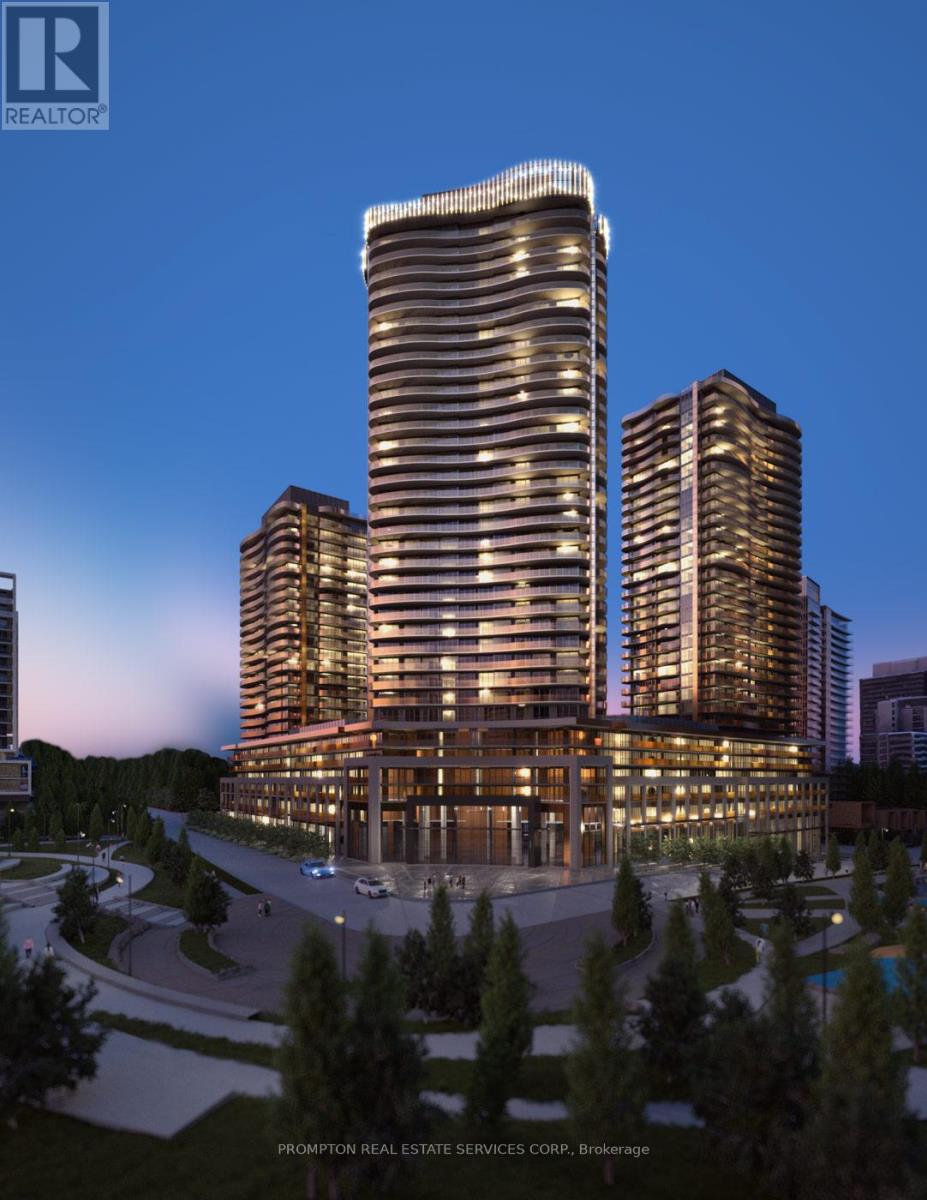
2105 - 75 Billes Heights
Toronto, Ontario
Experience elevated living at King's Landing by Concord! A stunning new luxury residence nestled in one of the GTA's most sought after communities. This bright and spacious east facing 2-bedroom, 2-bathroom suite showcases breathtaking open views, a thoughtfully designed layout, and an abundance of natural light through floor-to-ceiling windows. Enjoy a rare condo luxury with a full gas stove in the designer kitchen, complete with premium built-in appliances, quartz countertops, and sleek contemporary cabinetry perfect for home chefs and entertaining alike. Step outside to your oversized private balcony and take in the beautiful surroundings. Ideally situated just minutes to Hwy 401, TTC subway, parks, community centre, IKEA, hospitals, Canadian Tire, shopping, and endless dining options. Everything you need right at your doorstep. One EV Parking included (id:60365)

333 - 31 Tippett Road
Toronto, Ontario
Stunning 1+Den, 2 Bathroom Suite in Pristine Condition!Offering 654 Sq. Ft. of beautifully designed interior living space plus a private 40 Sq. Ft. balcony overlooking the peaceful courtyard.Perfectly located right at Wilson Subway Station, with quick access to Hwy 401, Yorkdale Mall, Costco, Home Depot, grocery stores, restaurants, cafés, and more!This exceptional unit includes 1 Parking Space and 1 Locker - a rare and highly sought-after combination. Features include modern laminate flooring throughout, two full bathrooms, and an exceptionally spacious den offering incredible flexibility. Perfect as a home office, nursery, formal dining area, guest space, or additional lounge area.Bright, functional, and move-in ready, this is an incredible opportunity to own a stylish urban home in a prime location.A true gem that won't last long! Building with incredible amenities: Pool, Gym, 24hour Concierge Service, kids indoor playroom, dog park, and Much much more! (id:60365)
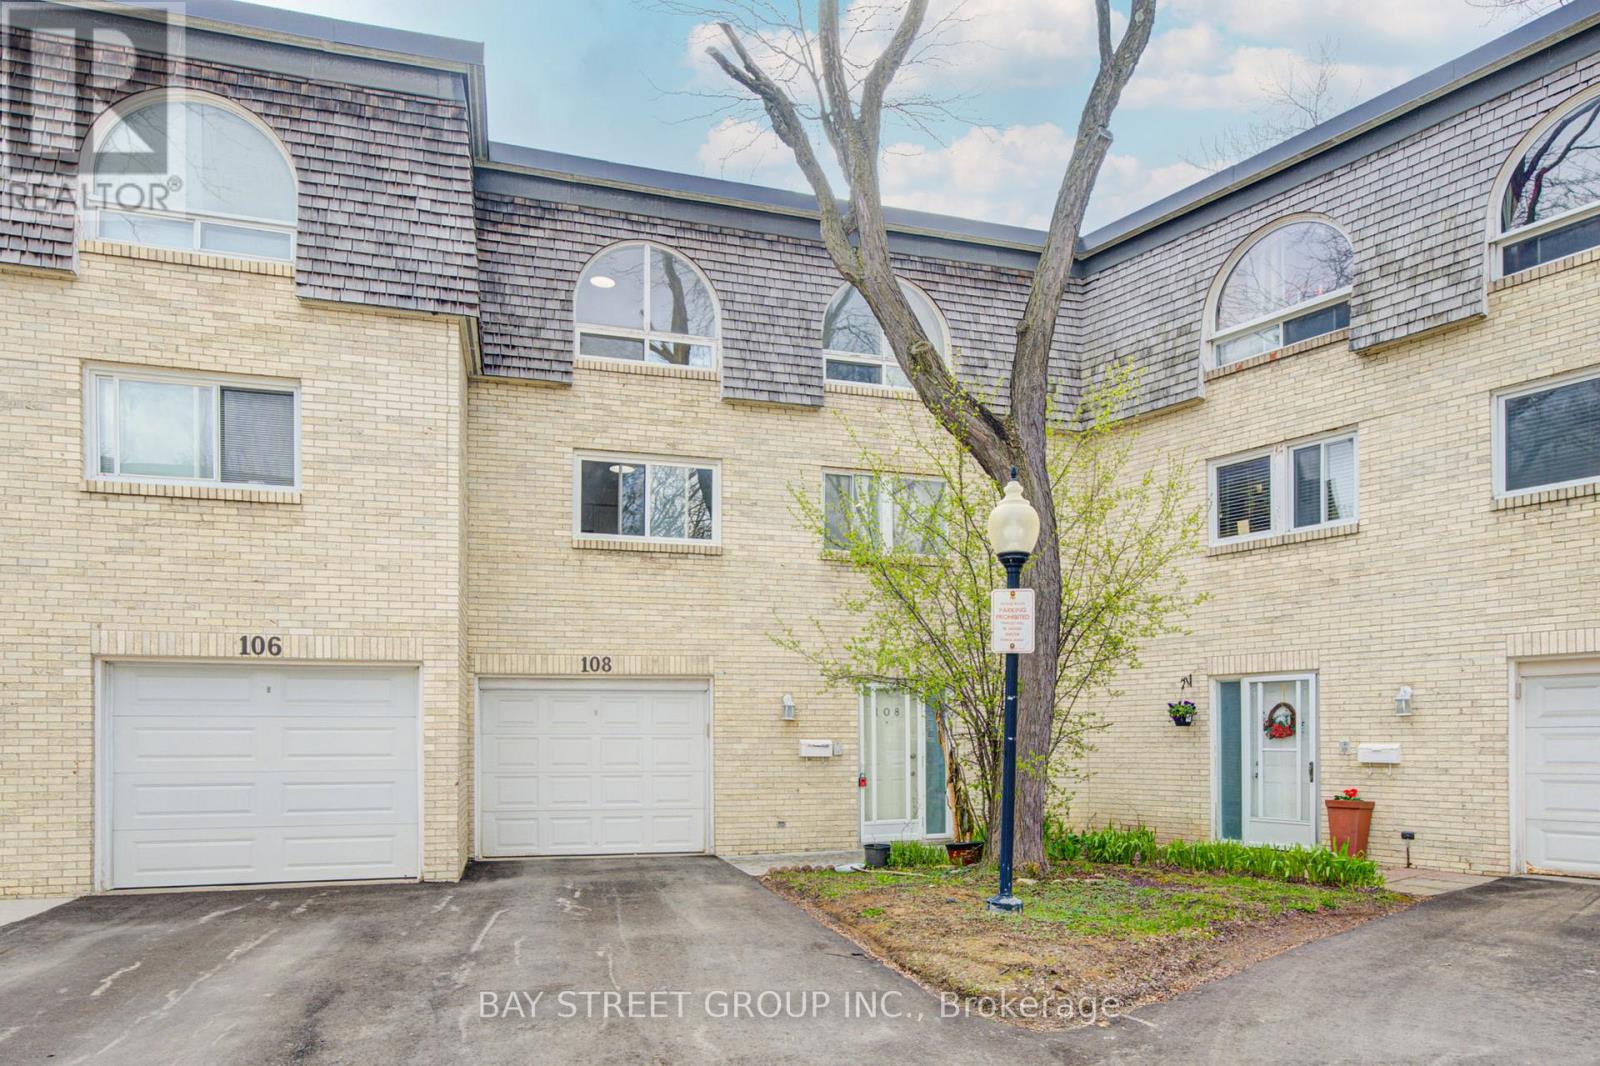
108 Courville Coachway
Toronto, Ontario
Great Location! Fully upgraded and renovated condo townhouse in absolute move-in condition. Bright and sun-filled with a functional layout and quiet, private exposure. Located in a family-friendly neighbourhood with easy access to Highways 404, Finch, and Victoria Park. Close to transit, Seneca College, library, public pool, community centre, grocery stores, and restaurants. Low maintenance fees include water, landscaping, and snow removal right to your doorstep. Features a large backyard-perfect for outdoor enjoyment. (id:60365)
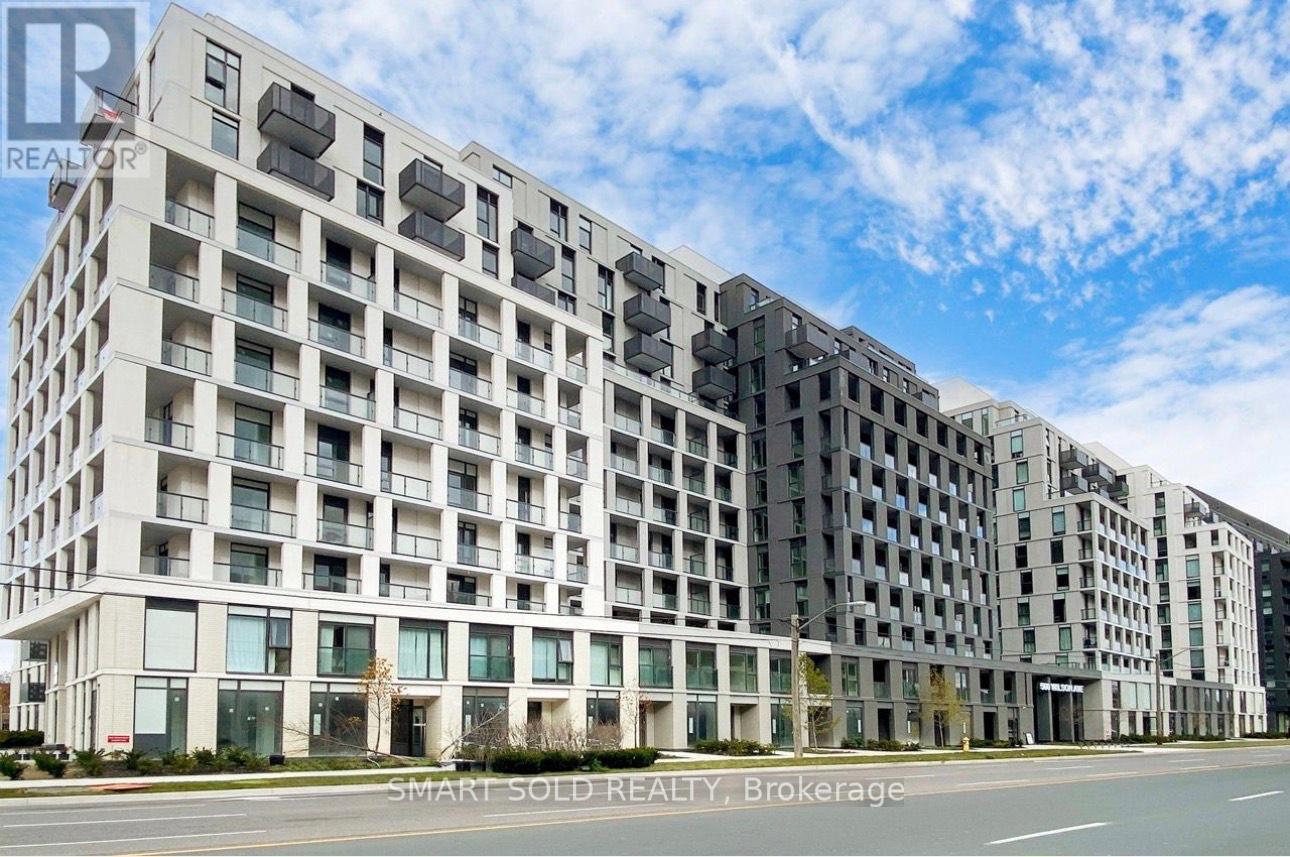
348 - 500 Wilson Avenue
Toronto, Ontario
Welcome to Nordic Condos in Clanton Park - a modern community offering stylish living, beautiful green spaces, and unbeatable convenience. Enjoy premium amenities including a fitness centre with yoga studio, 24-hour concierge, co-working space, outdoor BBQ lounge, children's play area, pet wash station, and more.Ideally located near Wilson Subway Station, Hwy 401, Allen Road, and Yorkdale Shopping Centre, with easy access to parks, shopping, restaurants, and transit. (id:60365)
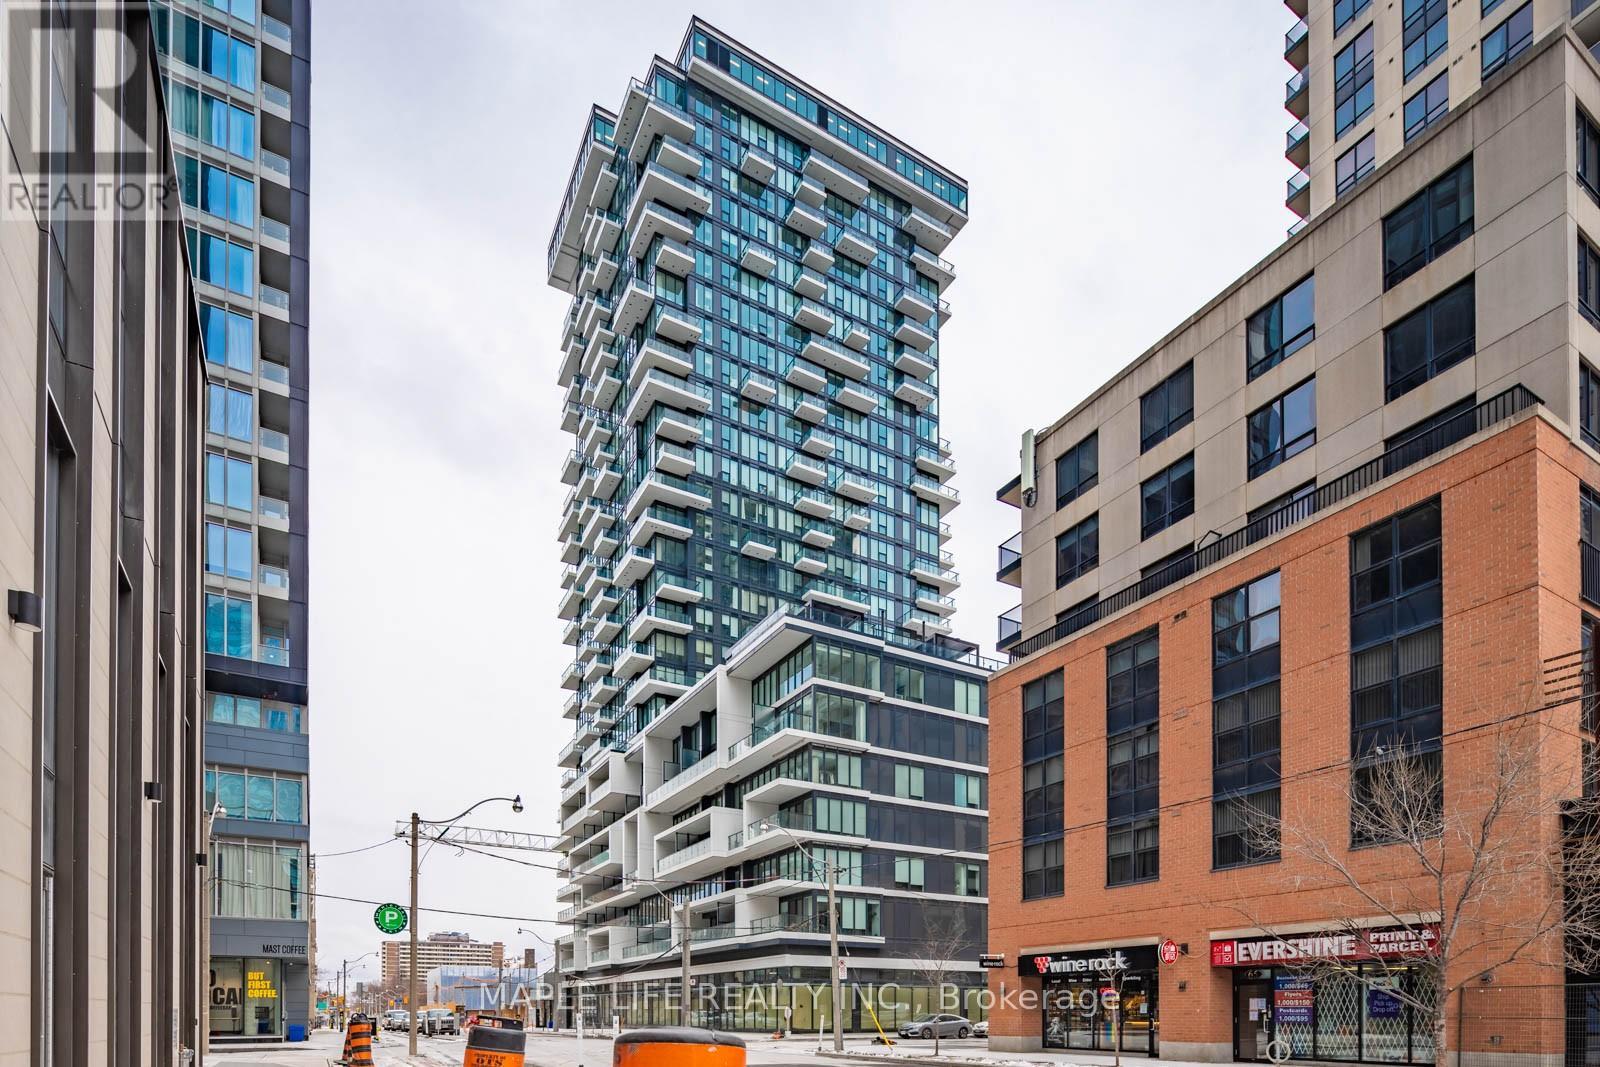
2302 - 77 Shuter Street
Toronto, Ontario
Bright and Spacious 2 Bed + 2 Bath Unit at 77 Shuter for Lease! South-West Facing Unit With Amazing Separate Bedroom Layout, Modern Kitchen, Great Building Amenities Including Gym, Outdoor Pool, Sun Lounge, Parting Room and More! Just Steps To Eaton Centre, Ryerson, George Brown College and St.Michael's Hospital. Perfect For Working Professionals And Students! (id:60365)
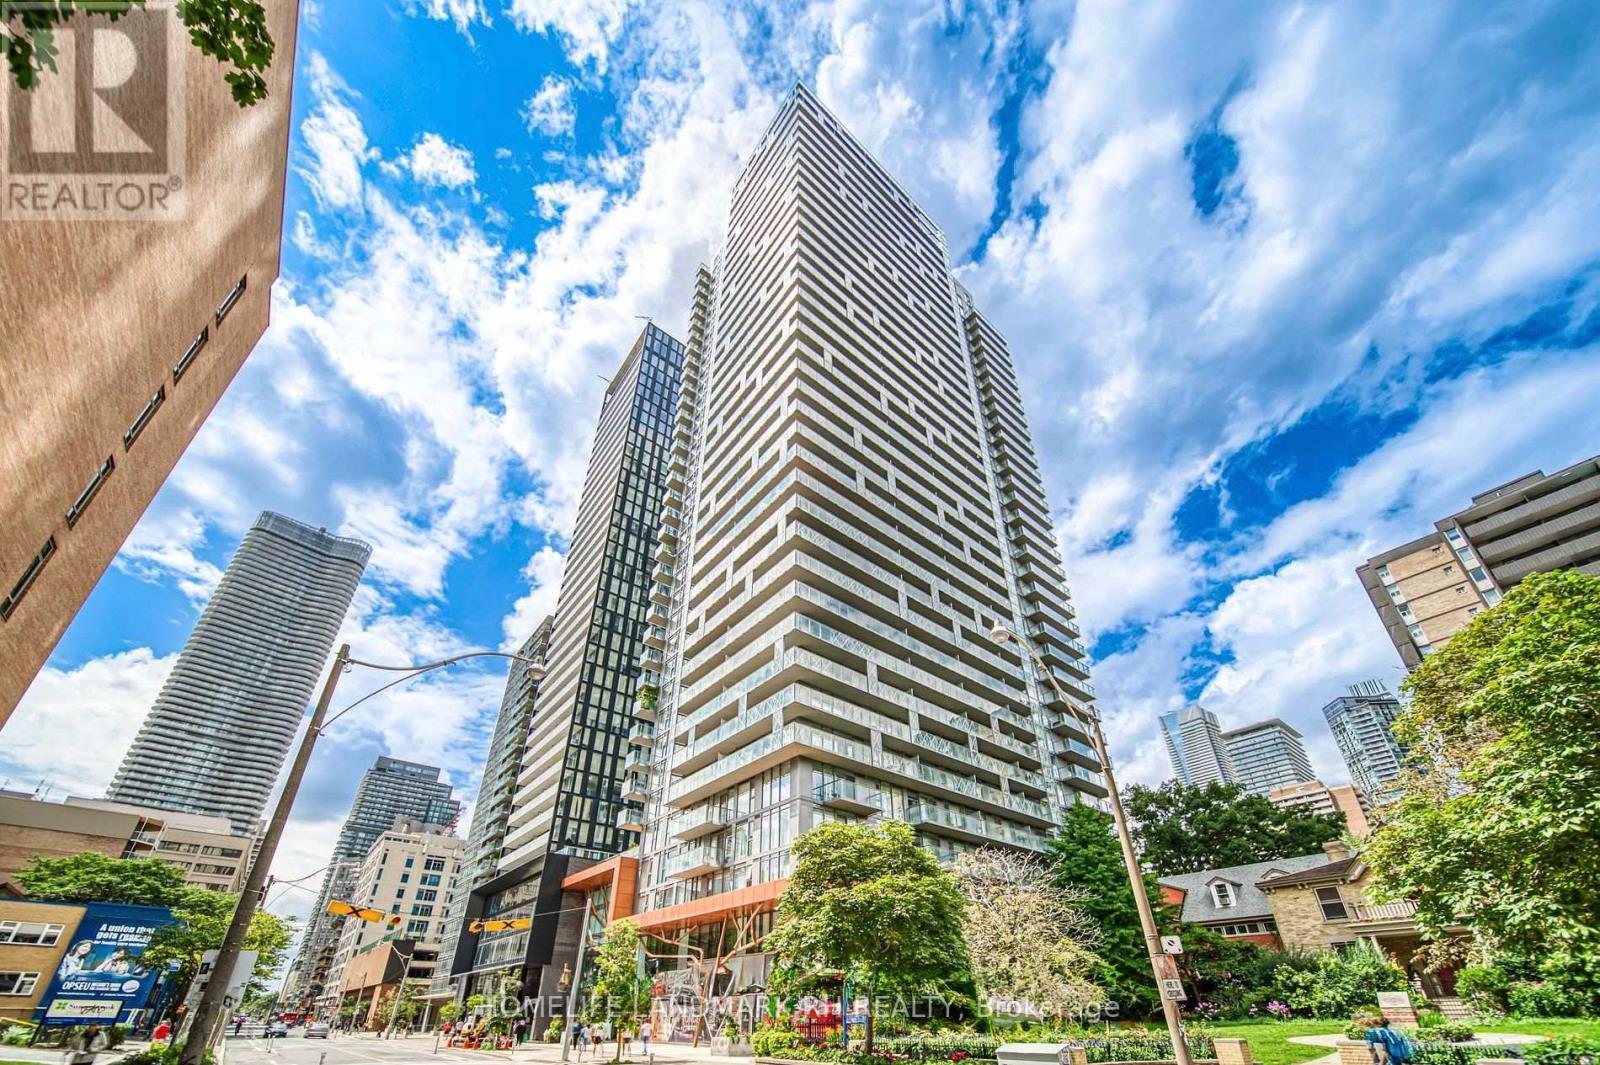
2608 - 50 Wellesley Street E
Toronto, Ontario
High-floor luxury at Yonge & Wellesley! This immaculate, professionally staged and freshly painted 2-bed, 2-bath corner suite on the 26th floor features bright southeast exposure, floor-to-ceiling windows, and a spectacular wrap-around balcony with open city views extending toward the lake and Toronto skyline. Modern upgraded kitchen with custom centre island, extended cabinetry, valance lighting, quartz countertops, backsplash, and stainless steel appliances. Laminate flooring throughout. Includes 1 owned parking space and 1 locker. Excellent building amenities include 24-hr concierge, gym/fitness centre, outdoor pool, hot tub, rooftop patio, steam room, lounge, wet bar, library, billiards, games/media room, and guest suites. Steps to Wellesley Subway, U of T, TMU, Toronto General Hospital, Sunnybrook Holland Centre, parks, shopping, restaurants, and Yorkville. Move-in ready! (id:60365)
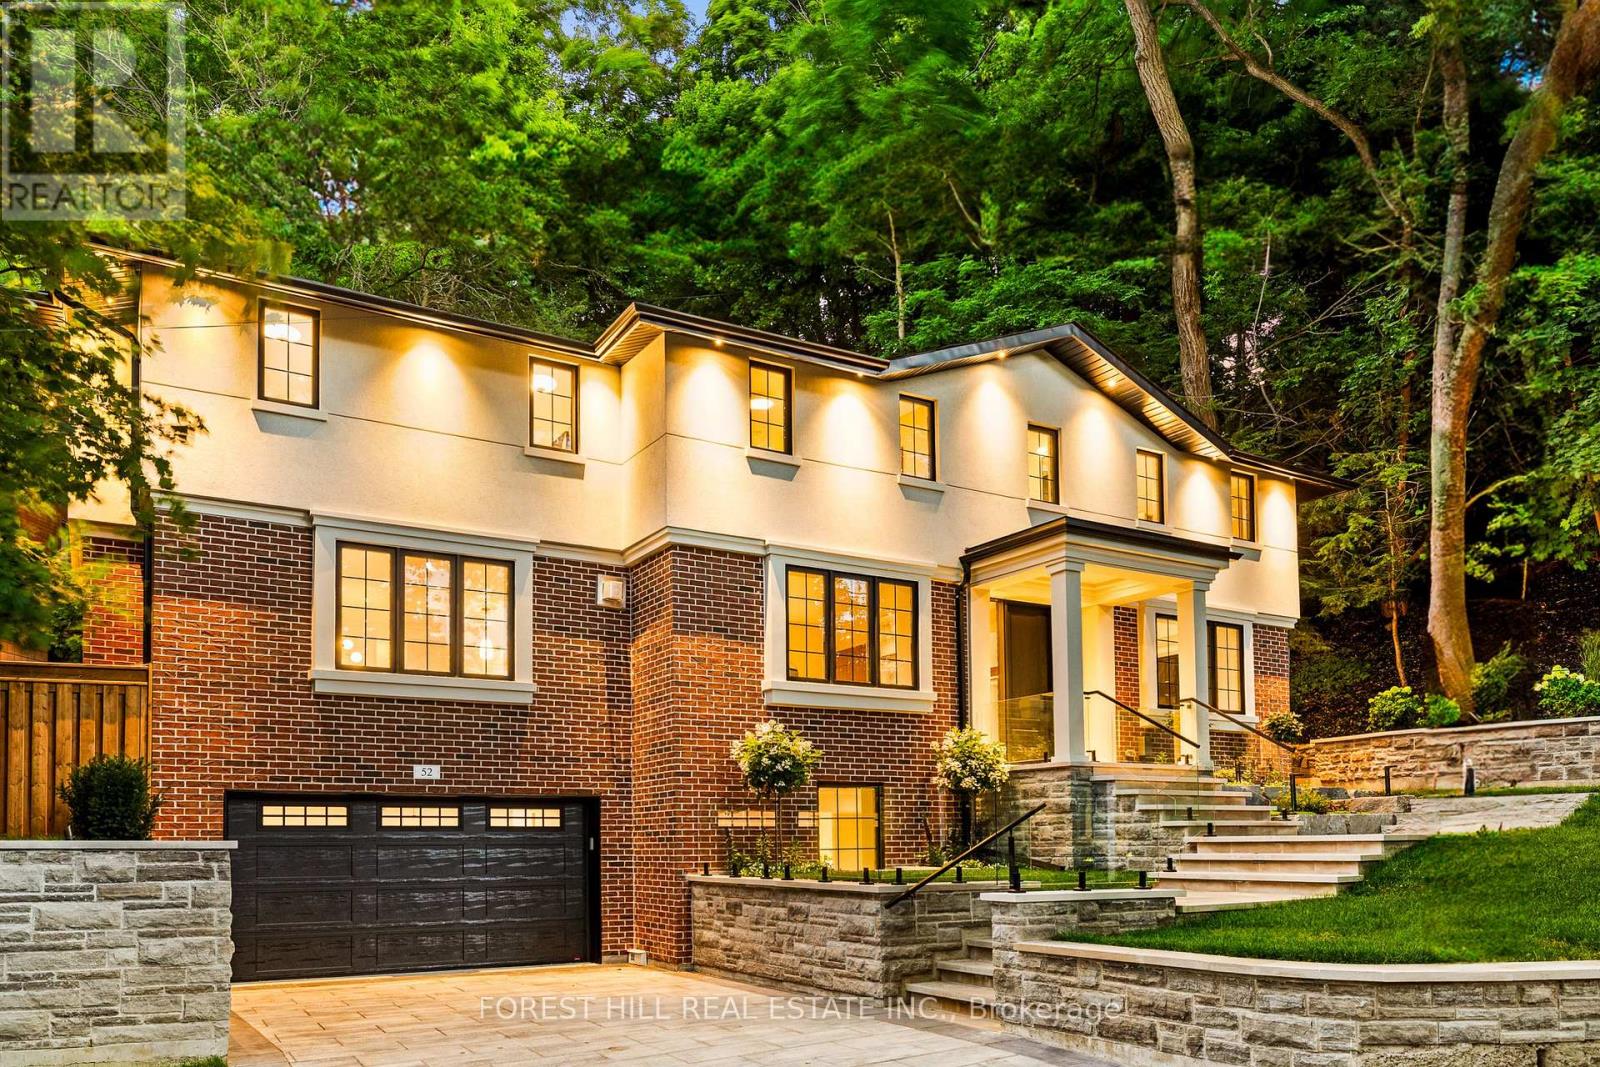
52 Roxborough Drive
Toronto, Ontario
Set on one of North Rosedale's most established, tree-lined streets, this home is fully finished, meticulously redesigned, and nearly impossible to replicate within a heritage-protected neighbourhood where complete transformations of this calibre are exceptionally rare. With its 128-foot frontage, the property commands an impressive street presence and an estate-like sense of scale. Natural light floods the main level, where the principal rooms overlook a tranquil, green backdrop. The open-concept kitchen and family area connect seamlessly to a private, ravine-like outdoor retreat, perfect for families who travel often or value low-maintenance living. Chefs kitchen with Sub-Zero refrigeration, a Wolf six-burner gas range and microwave drawer, Miele integrated dishwasher, and quartz waterfall countertops anchored by a double-sided porcelain fireplace. Upstairs, four spacious bedrooms offer privacy and flexibility. The primary suite is tucked away, featuring a generous walk-in closet and a spa-inspired en-suite. A secondary suite with its own balcony provides comfort for guests or extended family, while two additional bedrooms share a well-appointed Jack-and-Jill bath. Designer lighting from Union Lighting and wide-plank engineered hardwood flooring add warmth and refinement throughout. The bright, above-grade lower level extends everyday living with a spacious laundry room featuring Electrolux appliances, direct garage access, and a versatile open layout ideal for a home gym, media lounge, or office. Heated driveway and radiant in-floor heating to the NTI high-efficiency boiler, Siemens safety system, and front and rear irrigation for effortless upkeep. A short walk to Chorley Park, Summerhill Market, and the Evergreen Brick Works, and within close proximity to Toronto's top public and private schools, this is a rare turnkey residence that blends Rosedale charm with uncompromising modern luxury. (id:60365)

2106 - 87 Peter Street
Toronto, Ontario
Welcome to your front row seat to King West Living! This stunning 1 bedroom "CORNER UNIT" is wrapped in floor to ceiling windows pouring in natural light all day with incredible unobstructed views! Perched on a high floor, it's the kind of unit that feels right the moment you walk in! The layout is smart, clean & actually usable. With sleek built in appliances & modern finishes throughout. Meticulously kept, it shows like new & is perfect whether you're unwinding at home or hosting friends with a view that does all the talking. Step outside and you're in the heart of it all! Toronto's Entertainment District surrounded by top restaurants, nightlife, the Fi-Di, PATH, Rogers Centre, TTC/Subway/Streetcar. TRULY THE BEST LOCATION with a perfect walk score. (id:60365)
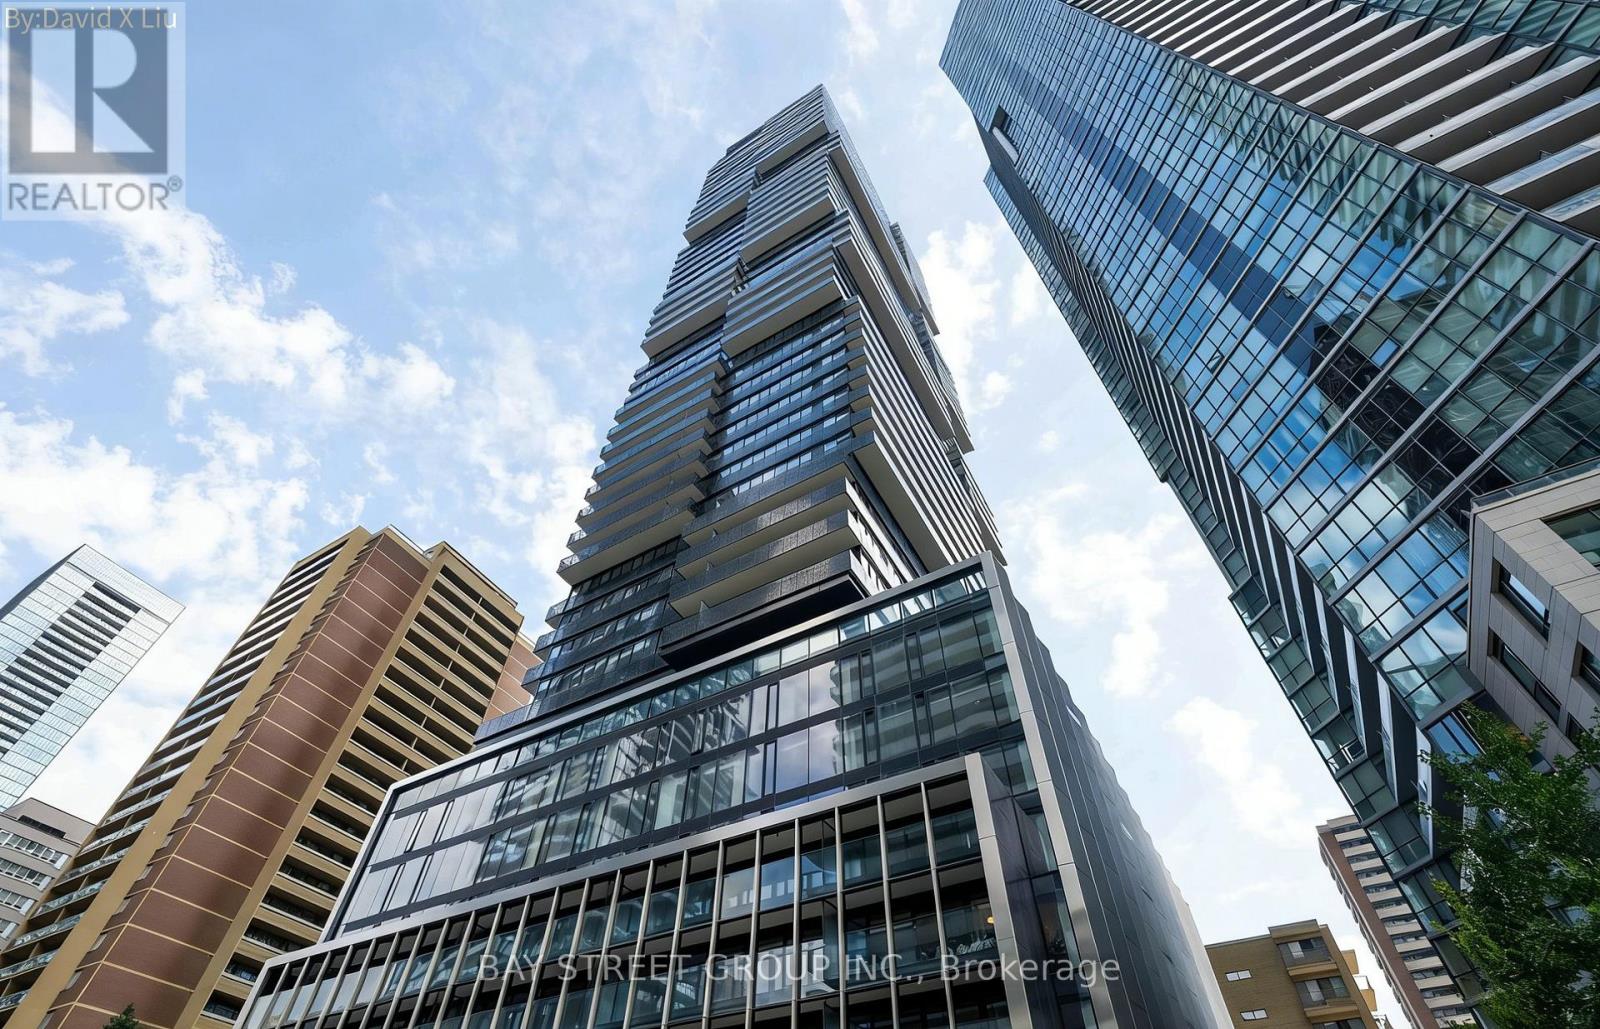
1007 - 55 Charles Street E
Toronto, Ontario
Experience luxury in the heart of Toronto's most fashionable neighbourhood, Bloor Yorkville. This stunning one-bedroom, one-bathroom unit on the 10th floor offers modern living with access to world-class amenities:State-of-the-art fitness centre with his-and-hers change rooms and steam roomsLounges, private dining rooms, kitchens, and bars8th-floor roof gardens by Janet Rosenberg Studio with seating, tables, BBQs, and greeneryRooftop C Lounge with party room, full kitchen, dining/lounge areas, steam rooms, and outdoor terraceGround-floor pet spa, guest suite, SpaZen Lounge, and visitor parkingDesigned by Architects Alliance with interiors by Cecconi Simone, this residence combines architectural elegance with sophisticated style. Just a 2-minute walk to Bloor-Yonge Station (two major subway lines) and close to the University of Toronto & UTM. (id:60365)
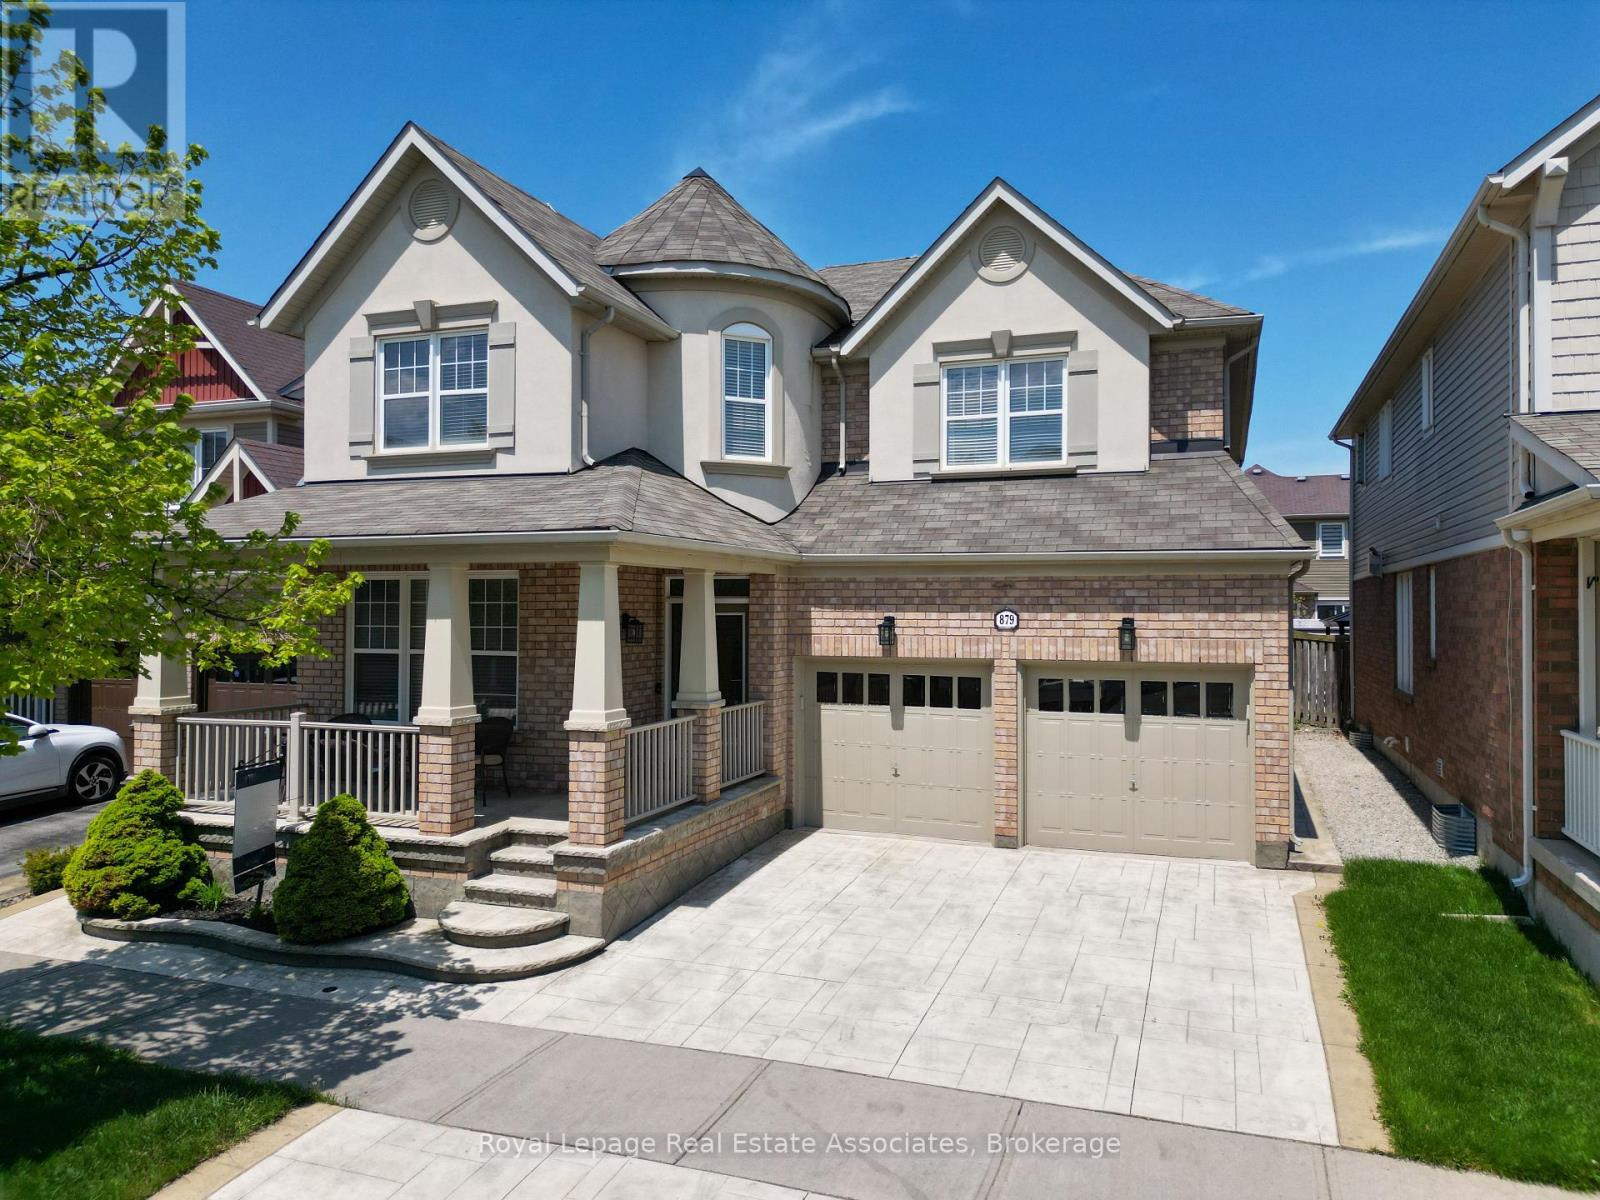
879 Etherington Way
Milton, Ontario
Welcome to 879 Etherington Way, a beautifully maintained detached home thoughtfully updated throughout and set on a landscaped lot in Milton's sought-after Harrison neighbourhood. This home delivers the perfect balance of space, function, and elevated finishes. From the moment you arrive, a covered front porch creates a warm welcome. Step inside to soaring ceilings, rich hardwood flooring, and light-filled layout designed for both entertaining and everyday comfort. The main level offers distinct yet connected living spaces, including a formal living room, dining room, spacious family room with a fireplace, a dedicated main floor office, and new light fixtures that elevate the space. At the heart of the home, the kitchen has been upgraded with quartz countertops, stainless steel appliances, and a bright breakfast area with direct access to the backyard, creating a seamless indoor-outdoor flow. Whether hosting friends or enjoying casual meals, this space is both functional and refined. Upstairs, four spacious bedrooms provide room for growing families. The primary suite is a true retreat, with a walk-in closet, relaxation space, and a luxurious 5-piece ensuite. An additional full bathroom completes the upper level with comfort and convenience. A professionally finished basement expands your living space, offering recessed lighting, a generous recreation room, a wet bar with a bar fridge, two additional bedrooms, and a 3-piece washroom, perfect for guests, teens, or a home gym. With over 1,300 sq ft of finished space below grade, this level adds incredible versatility. Outside, the fully fenced backyard is beautifully landscaped with mature trees and a rear patio designed for summer evenings and effortless entertaining. Ideally located near Optimist Park, the Milton Velodrome, excellent schools, and the convenient 401-Tremaine interchange, this is family living at its best. Spacious, light-filled, and finished on every level, this home truly checks every box. (id:60365)

© 2026 Proptech Realty Inc., Brokerage.