
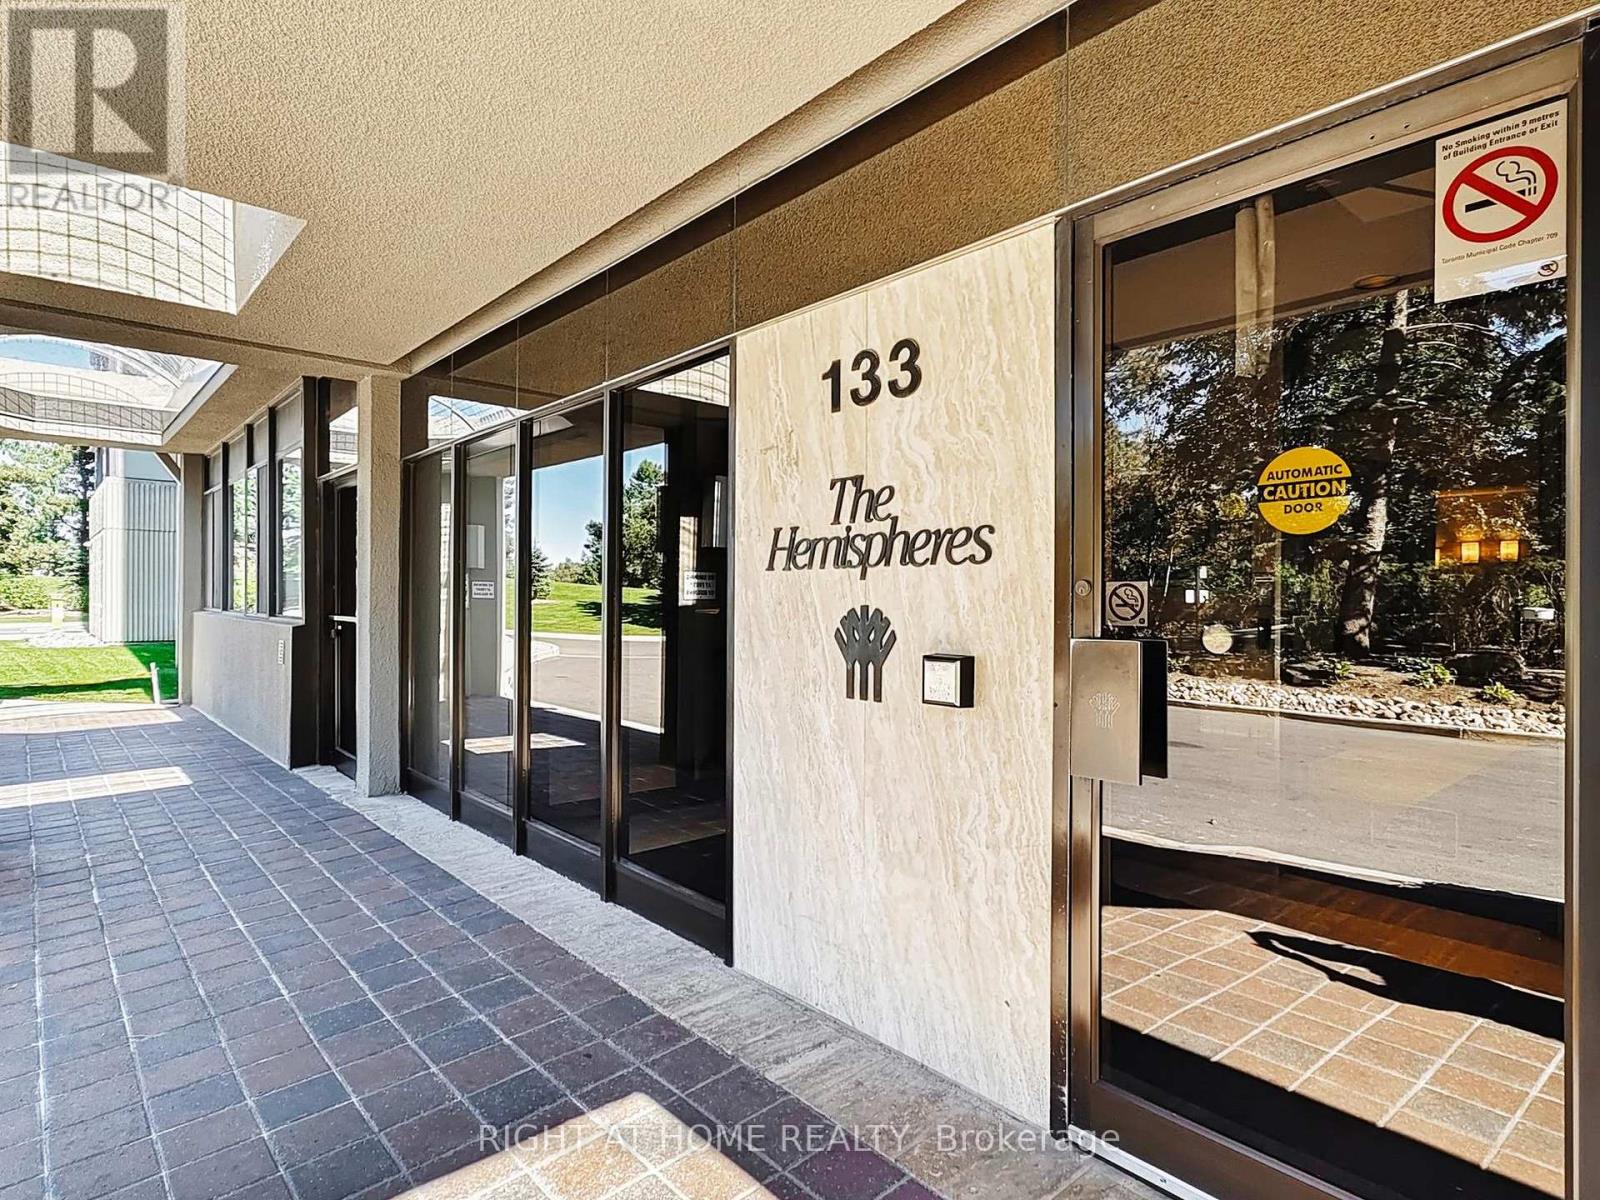
1602 - 133 Torresdale Avenue Toronto, Ontario M2R 3T2

$3,050 Monthly
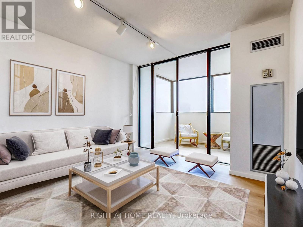
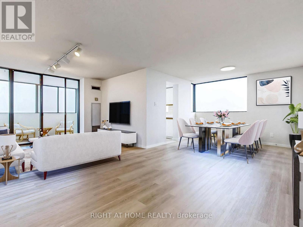
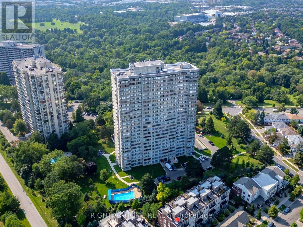
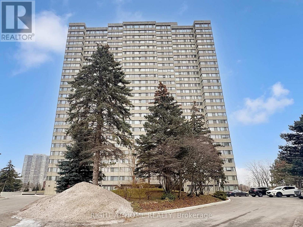
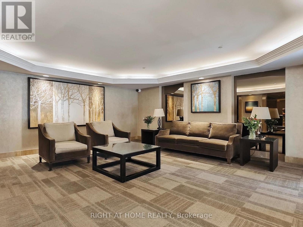
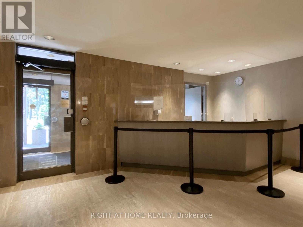
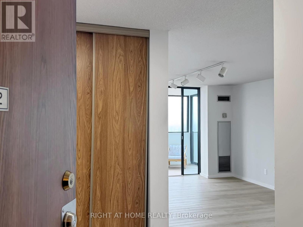
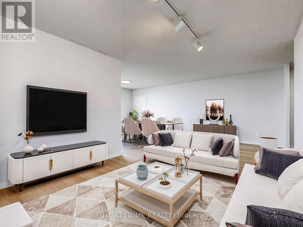
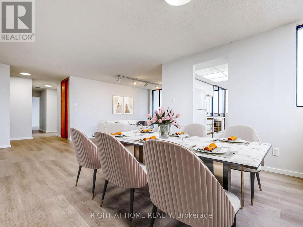
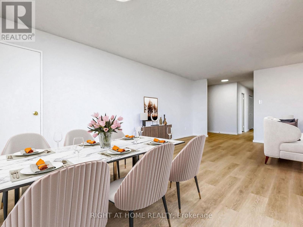
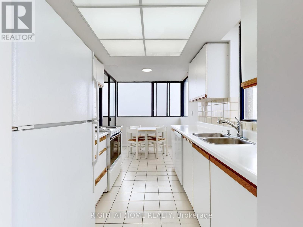
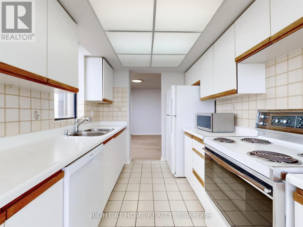
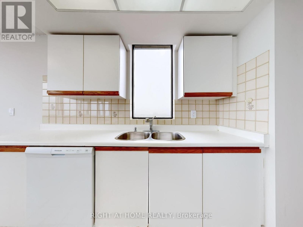
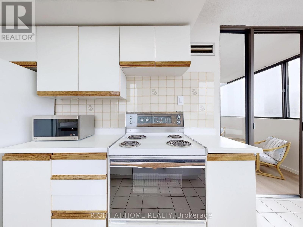
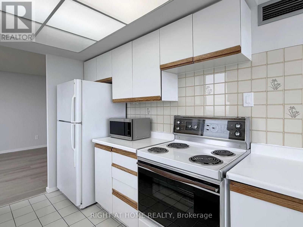
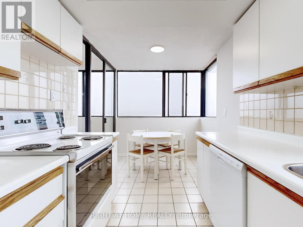
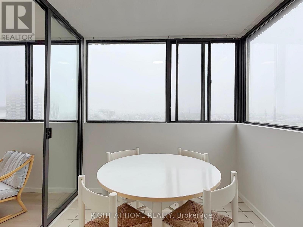
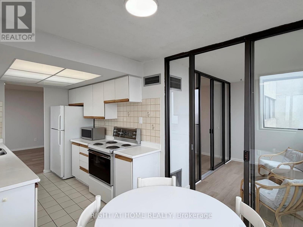
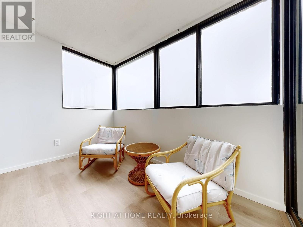
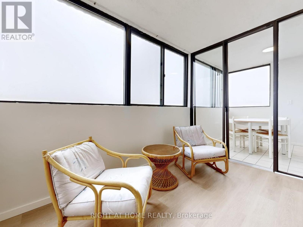
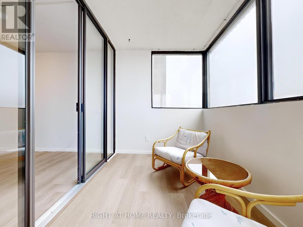
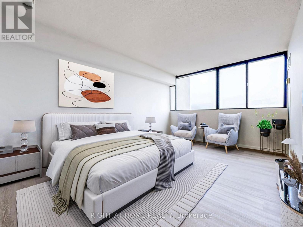
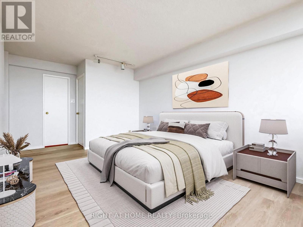
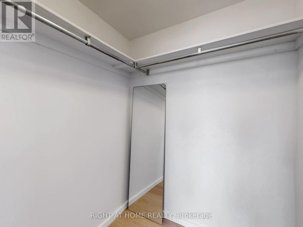
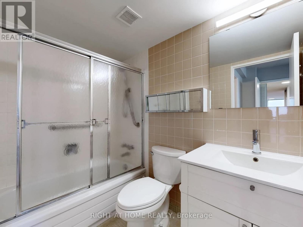
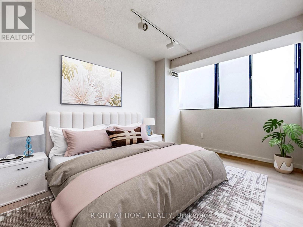
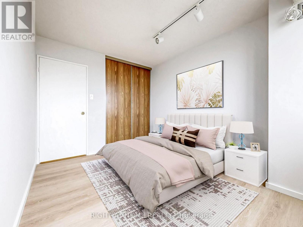
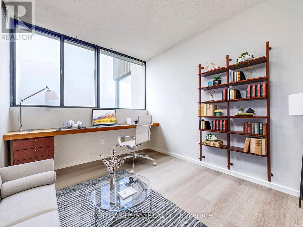
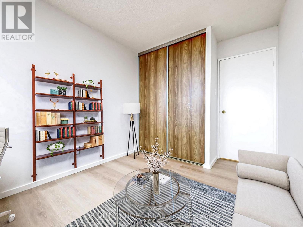
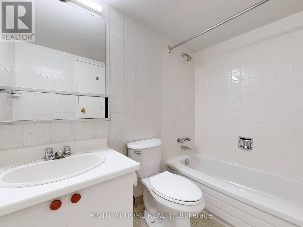
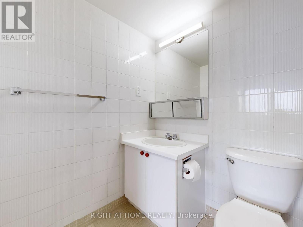
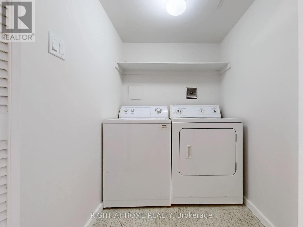
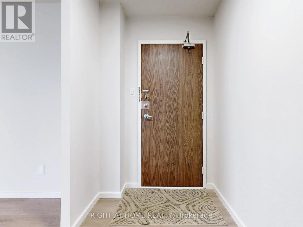
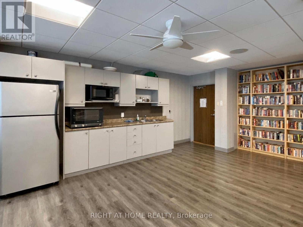
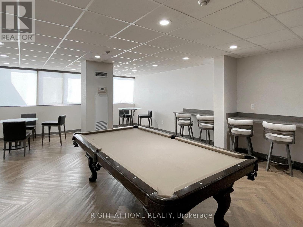
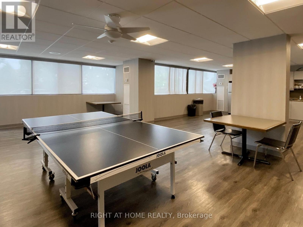
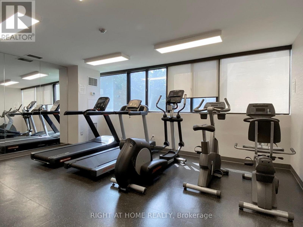
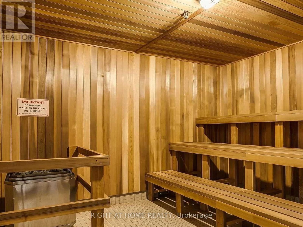
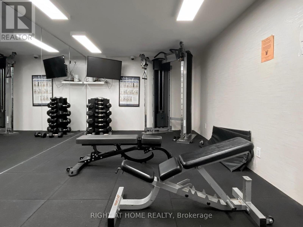
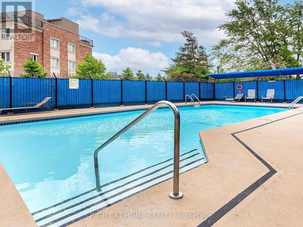
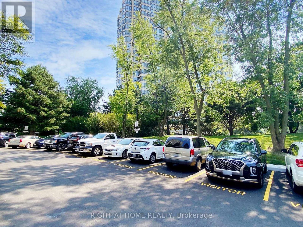
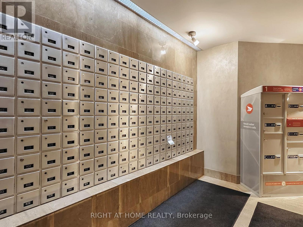
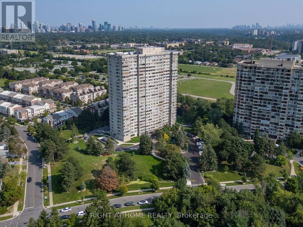
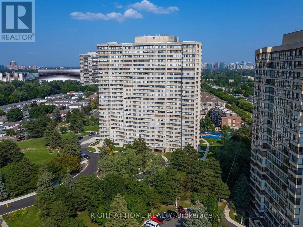
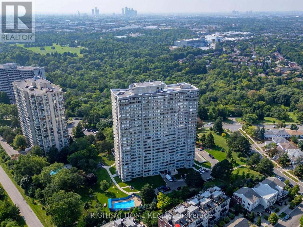
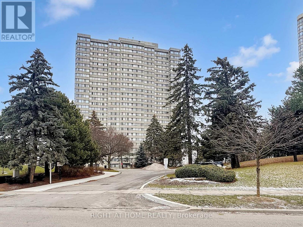
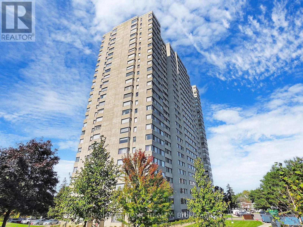
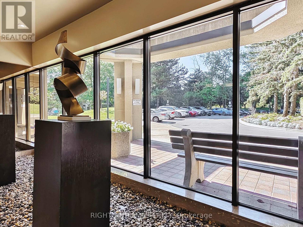
Bright and spacious 3+1 bedroom / 2-bath corner suite offering 1,300 sq. ft. of well-designed living space with stunning unobstructed views to the south, east and north, including beautiful sunsets and glimpses of the downtown skyline. Featuring a functional and open-concept layout, the suite offers a generous living, dining and solarium area filled with natural light. Large kitchen with breakfast area surrounded by large windows. The primary bedroom includes a walk-in closet and a 4-piece ensuite. Ensuite laundry and plenty of storage throughout. Maintenance fees cover all utilities (except internet) and cable TV. Full range of amenities including gym, outdoor pool, concierge, party/meeting rooms, games room and sauna. Ideally located just steps to G. Ross Lord Park, walking trails, sports fields and TTC at your doorstep with direct access to Finch Station. Located within top-rated school catchments for all grade levels. *Listing contains virtually staged photos* (id:60365)
Property Details
| MLS® Number | C13169536 |
| Property Type | Single Family |
| Community Name | Westminster-Branson |
| AmenitiesNearBy | Hospital, Park, Public Transit, Schools |
| CommunityFeatures | Pets Allowed With Restrictions, Community Centre |
| Features | Carpet Free |
| ParkingSpaceTotal | 1 |
| ViewType | View, City View |
Building
| BathroomTotal | 2 |
| BedroomsAboveGround | 3 |
| BedroomsBelowGround | 1 |
| BedroomsTotal | 4 |
| Amenities | Security/concierge, Exercise Centre, Party Room, Sauna |
| BasementType | None |
| CoolingType | Central Air Conditioning |
| ExteriorFinish | Concrete |
| FlooringType | Vinyl, Ceramic |
| HeatingFuel | Natural Gas |
| HeatingType | Forced Air |
| SizeInterior | 1200 - 1399 Sqft |
| Type | Apartment |
Parking
| Underground | |
| Garage |
Land
| Acreage | No |
| LandAmenities | Hospital, Park, Public Transit, Schools |
Rooms
| Level | Type | Length | Width | Dimensions |
|---|---|---|---|---|
| Main Level | Living Room | 6.48 m | 3.5 m | 6.48 m x 3.5 m |
| Main Level | Dining Room | 3.5 m | 3.3 m | 3.5 m x 3.3 m |
| Main Level | Kitchen | 5.22 m | 2.26 m | 5.22 m x 2.26 m |
| Main Level | Den | 2.56 m | 3.37 m | 2.56 m x 3.37 m |
| Main Level | Primary Bedroom | 5.75 m | 3.3 m | 5.75 m x 3.3 m |
| Main Level | Bedroom 2 | 3.65 m | 2.68 m | 3.65 m x 2.68 m |
| Main Level | Bedroom 3 | 4.36 m | 2.7 m | 4.36 m x 2.7 m |
| Main Level | Laundry Room | 1.57 m | 1.5 m | 1.57 m x 1.5 m |
| Main Level | Utility Room | 1.57 m | 1.5 m | 1.57 m x 1.5 m |
Fuad Abasov
Broker
1550 16th Avenue Bldg B Unit 3 & 4
Richmond Hill, Ontario L4B 3K9

The trademarks REALTOR®, REALTORS®, and the REALTOR® logo are controlled by The Canadian Real Estate Association (CREA) and identify real estate professionals who are members of CREA. The trademarks MLS®, Multiple Listing Service® and the associated logos are owned by The Canadian Real Estate Association (CREA) and identify the quality of services provided by real estate professionals who are members of CREA. The trademark DDF® is owned by The Canadian Real Estate Association (CREA) and identifies CREA's Data Distribution Facility (DDF®)
May 25 2026 04:16:38
Toronto Real Estate Board
Right At Home Realty

© 2026 Proptech Realty Inc., Brokerage.