
2c Beatrice Street Toronto, Ontario M6J 2T3

$5,500 Monthly
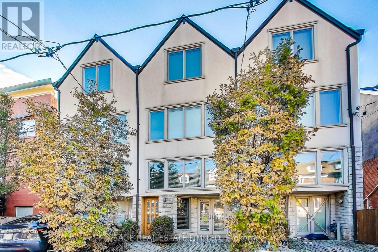
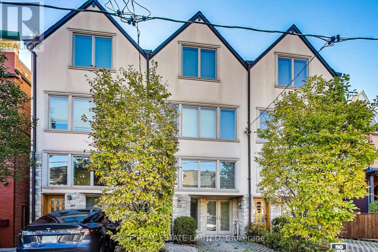
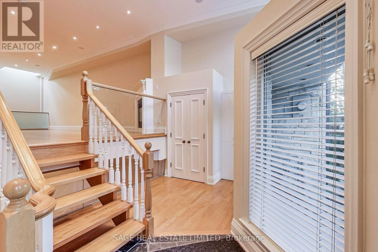
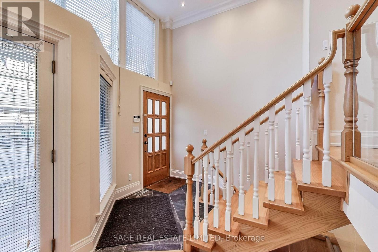
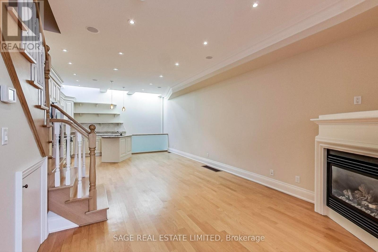
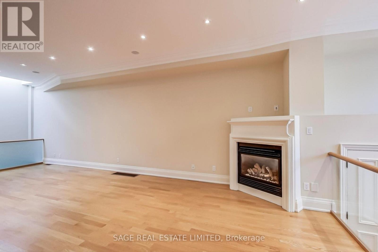
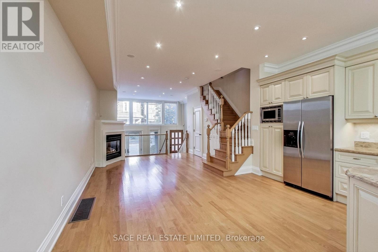
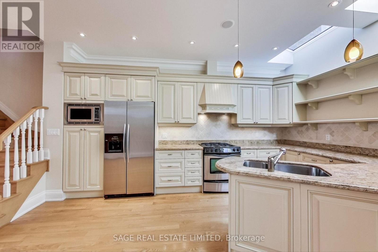
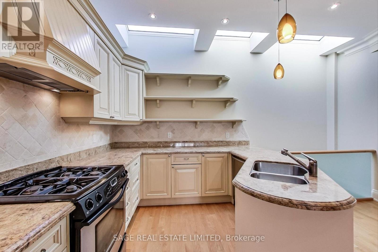
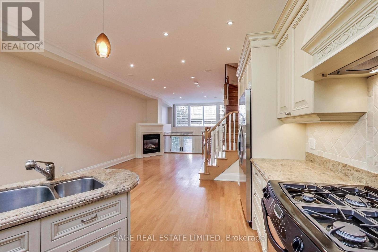
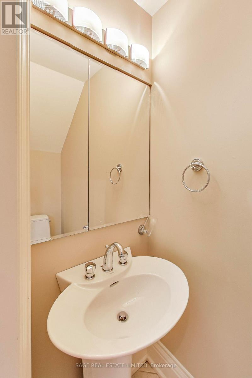
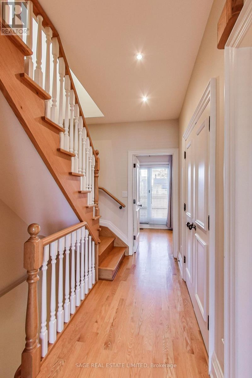
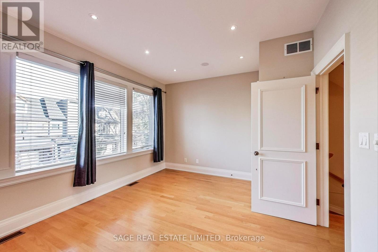
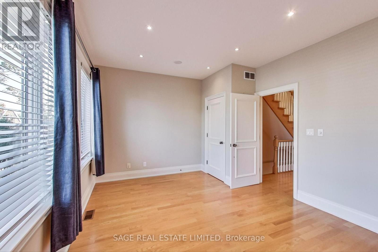
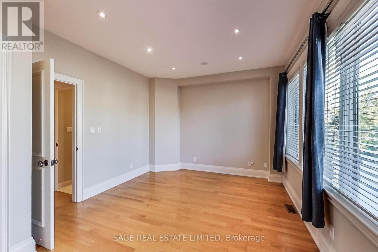
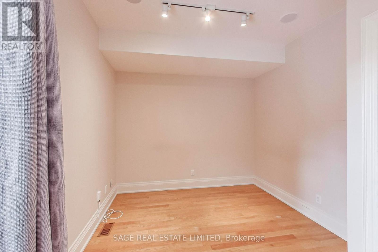
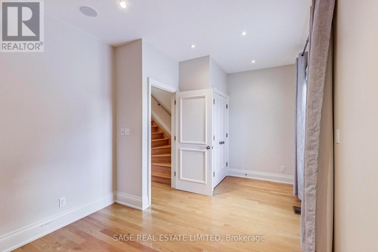
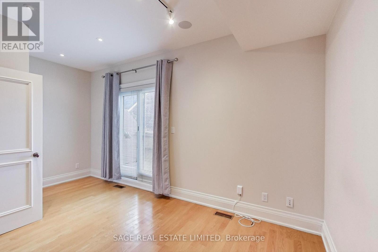
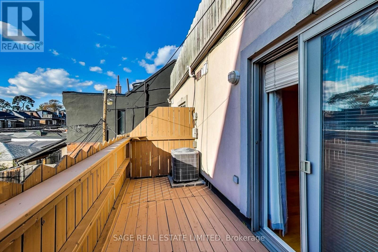
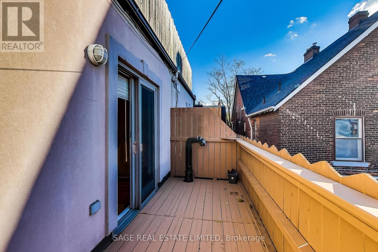
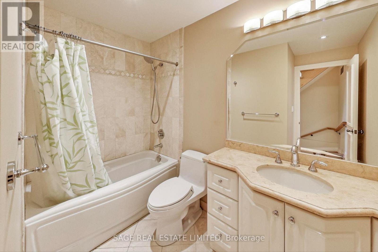
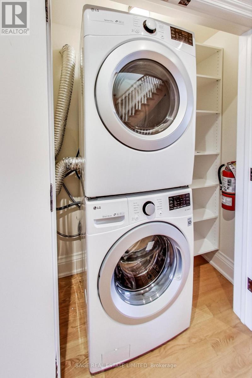
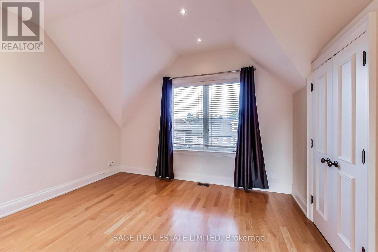
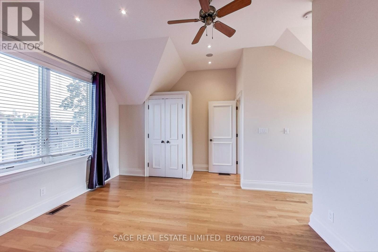
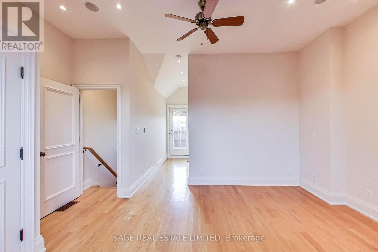
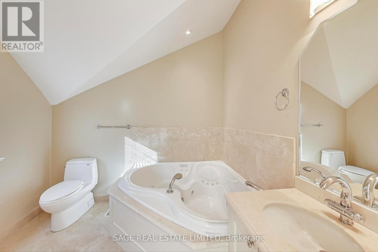
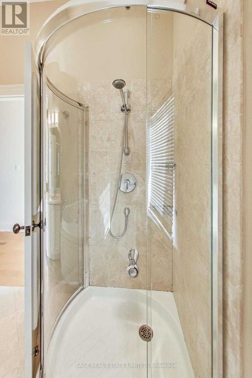
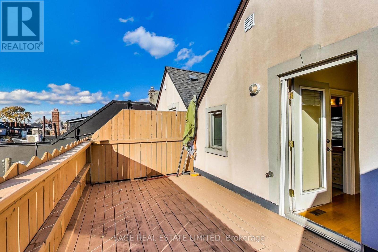
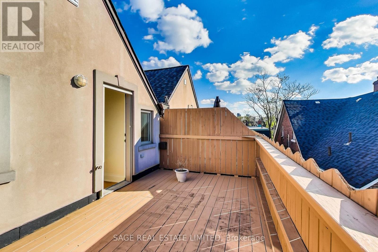
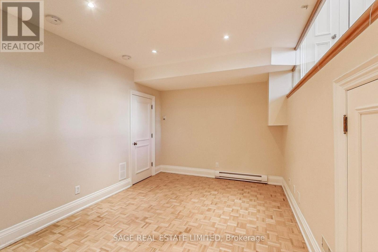
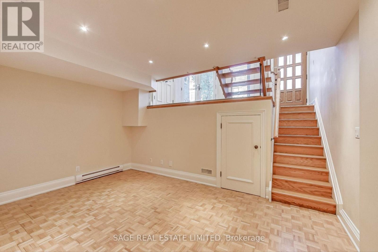
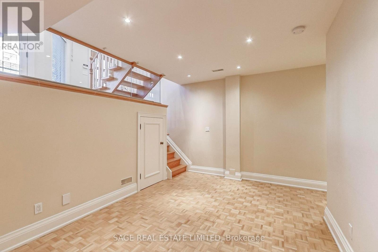
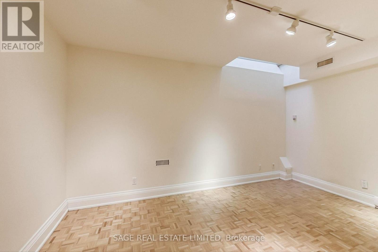
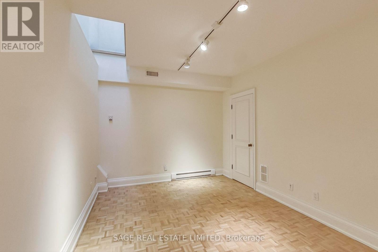
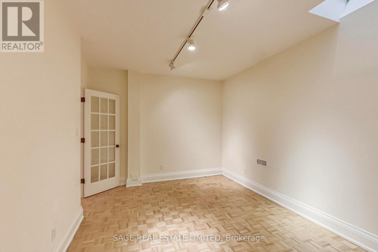
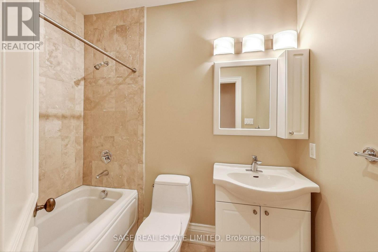
Bright & Spacious Executive Freehold Townhome Just Steps From Beloved Trinity Bellwoods Park!Rare End-Unit Offering Exceptional Natural Light, Soaring Ceilings & High-End Custom FinishesThroughout. Thoughtfully Designed Open Concept Layout Perfect For Modern Family Living &Entertaining. Stunning Chef's Kitchen With Ample Storage, Granite Counters & QualityFinishes. Luxurious Marble Bathrooms, Real Hardwood Floors & Spacious Bedrooms IncludingConvenient Upper-Level Laundry. Fully Finished Lower Level Features A Large 4th Bedroom OrFlexible Family/Work Space. Enjoy Two Oversized Sunny Terraces Perfect For Relaxing OrHosting. Live In One Of Toronto's Most Coveted Neighbourhoods, Just A Short Stroll To TheIncredible Shops, Cafés & Restaurants Along Queen Street West, Ossington Avenue & DundasStreet West. Parking Included Plus Excellent Transit & Bike Access. (id:60365)
Property Details
| MLS® Number | C13169524 |
| Property Type | Single Family |
| Community Name | Trinity-Bellwoods |
| Features | Carpet Free |
| ParkingSpaceTotal | 1 |
Building
| BathroomTotal | 4 |
| BedroomsAboveGround | 3 |
| BedroomsBelowGround | 1 |
| BedroomsTotal | 4 |
| Appliances | Water Heater, Central Vacuum, Dishwasher, Dryer, Microwave, Alarm System, Gas Stove(s), Washer, Refrigerator |
| BasementDevelopment | Finished |
| BasementType | N/a (finished) |
| ConstructionStyleAttachment | Attached |
| CoolingType | Central Air Conditioning |
| ExteriorFinish | Brick |
| FireplacePresent | Yes |
| FlooringType | Hardwood, Parquet |
| FoundationType | Concrete |
| HalfBathTotal | 1 |
| HeatingFuel | Natural Gas |
| HeatingType | Forced Air |
| StoriesTotal | 3 |
| SizeInterior | 1500 - 2000 Sqft |
| Type | Row / Townhouse |
| UtilityWater | Municipal Water |
Parking
| No Garage |
Land
| Acreage | No |
| Sewer | Sanitary Sewer |
| SizeDepth | 13.1 M |
| SizeFrontage | 5.2 M |
| SizeIrregular | 5.2 X 13.1 M |
| SizeTotalText | 5.2 X 13.1 M |
Rooms
| Level | Type | Length | Width | Dimensions |
|---|---|---|---|---|
| Second Level | Bedroom 2 | 4.85 m | 3 m | 4.85 m x 3 m |
| Second Level | Bedroom 3 | 4.8 m | 3.5 m | 4.8 m x 3.5 m |
| Third Level | Primary Bedroom | 4.85 m | 3.9 m | 4.85 m x 3.9 m |
| Lower Level | Family Room | 4.42 m | 3.12 m | 4.42 m x 3.12 m |
| Lower Level | Bedroom 4 | 4.42 m | 3.05 m | 4.42 m x 3.05 m |
| Main Level | Living Room | 9.25 m | 3.25 m | 9.25 m x 3.25 m |
| Main Level | Dining Room | 9.25 m | 3.25 m | 9.25 m x 3.25 m |
| Main Level | Kitchen | 9.25 m | 3.25 m | 9.25 m x 3.25 m |
Alexandra Linton
Salesperson
2010 Yonge Street
Toronto, Ontario M4S 1Z9
Trevor Osborne
Salesperson
2010 Yonge Street
Toronto, Ontario M4S 1Z9

The trademarks REALTOR®, REALTORS®, and the REALTOR® logo are controlled by The Canadian Real Estate Association (CREA) and identify real estate professionals who are members of CREA. The trademarks MLS®, Multiple Listing Service® and the associated logos are owned by The Canadian Real Estate Association (CREA) and identify the quality of services provided by real estate professionals who are members of CREA. The trademark DDF® is owned by The Canadian Real Estate Association (CREA) and identifies CREA's Data Distribution Facility (DDF®)
May 25 2026 04:16:38
Toronto Real Estate Board
Sage Real Estate Limited

© 2026 Proptech Realty Inc., Brokerage.