
1111 - 50 East Liberty Street
Toronto, Ontario
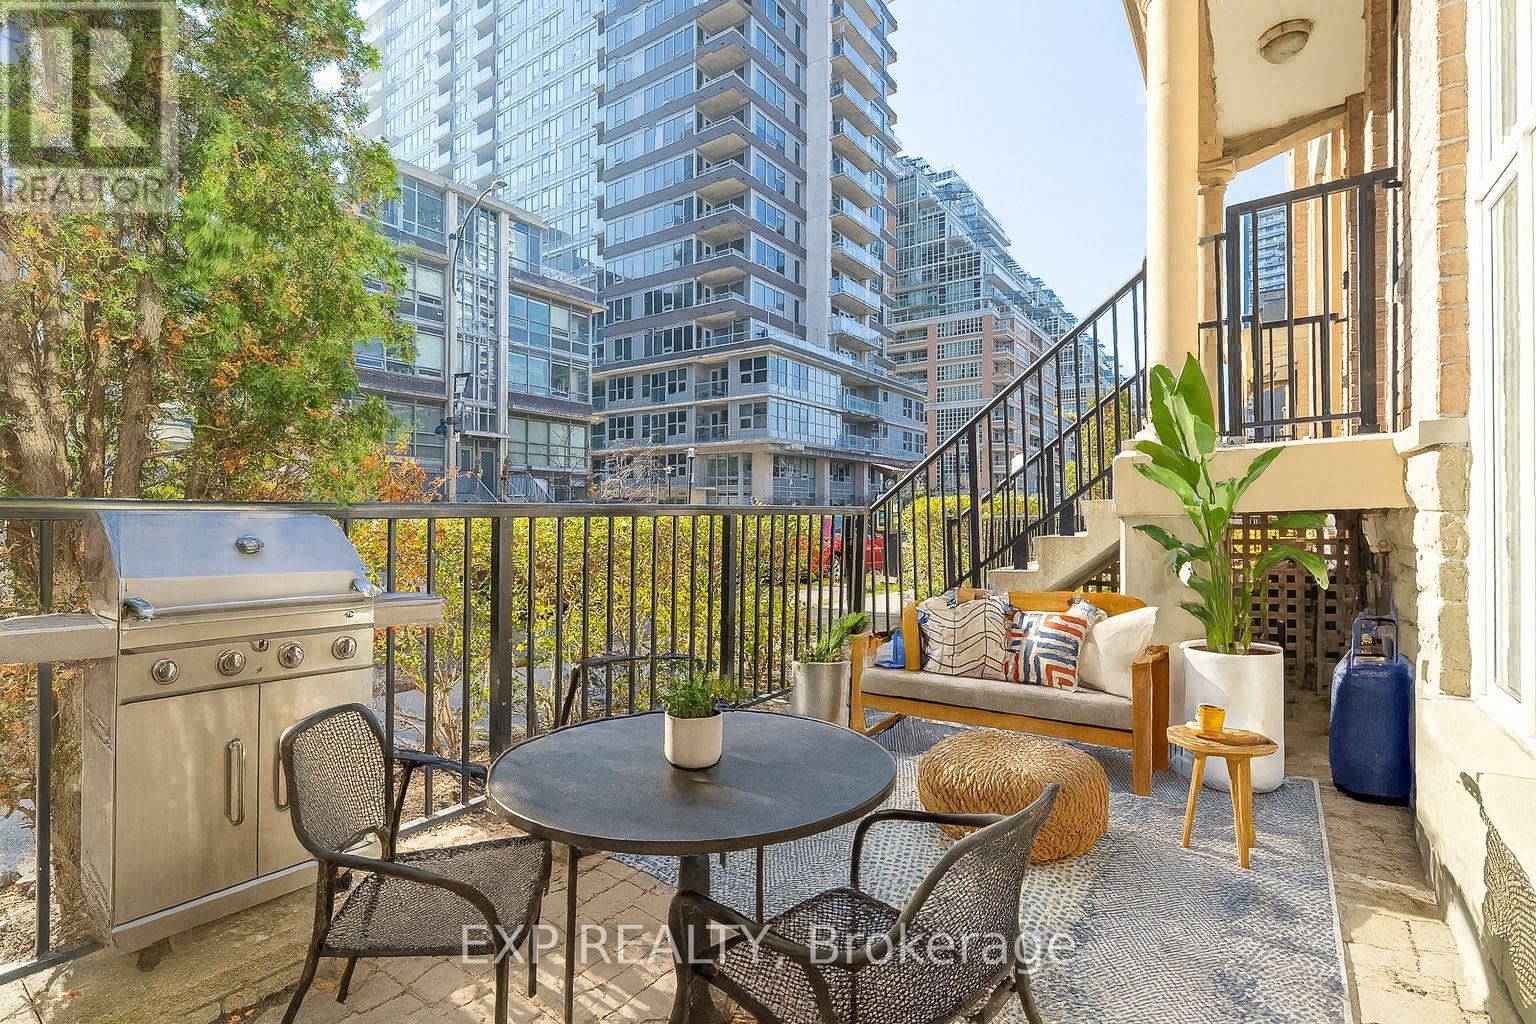
Step Into #1111 - 50 East Liberty St, Where Urban Chic Meets The Vibrant Lifestyle In The Heart Of Liberty Village. This Two-Level Loft-Style Townhome Is A Masterpiece Of Modern Design And Functionality, Bursting With Light, Lounging And Wow-Factor Finishes. A Private Entrance And Sun-Splashed Terrace Invite You To Spice Up Your Weekends With Bbqs And Gatherings Under The City Skys. Inside, Sleek Floating Stairs And Glass Railings Guide You Through An Open-Concept Living Area That's Anchored By A Granite Waterfall Island Kitchen Ready For Everything From Coffee Runs To Cocktail Parties. Upstairs, A Full Personal Retreat With A Stylish Den Prepped For Productivity, You've Got The Perfect Work-From-Home Setup.The Luxe Primary Suite Steps Up The Drama With A Double-Sink Ensuite, Rain-Shower With Built-In Seating, Heated Floors And A Walk-In Layout That Feels Like A Spa Escape. And Don't Miss The Extra Flair: Statement Lighting, Smart Home Features, Blackout Blinds, Under The Stair Storage And Top-Tier Finishes. All This Is Just Steps From Liberty Villages Electric Vibe: Cafes, Restaurants, Gyms, Parks, Waterfront And Bike Paths Are At Your Doorstep. Urban Living Just Got An Upgrade! Parking & Locker Included. (id:60365)
100 Nappadale Street
Kawartha Lakes, Ontario
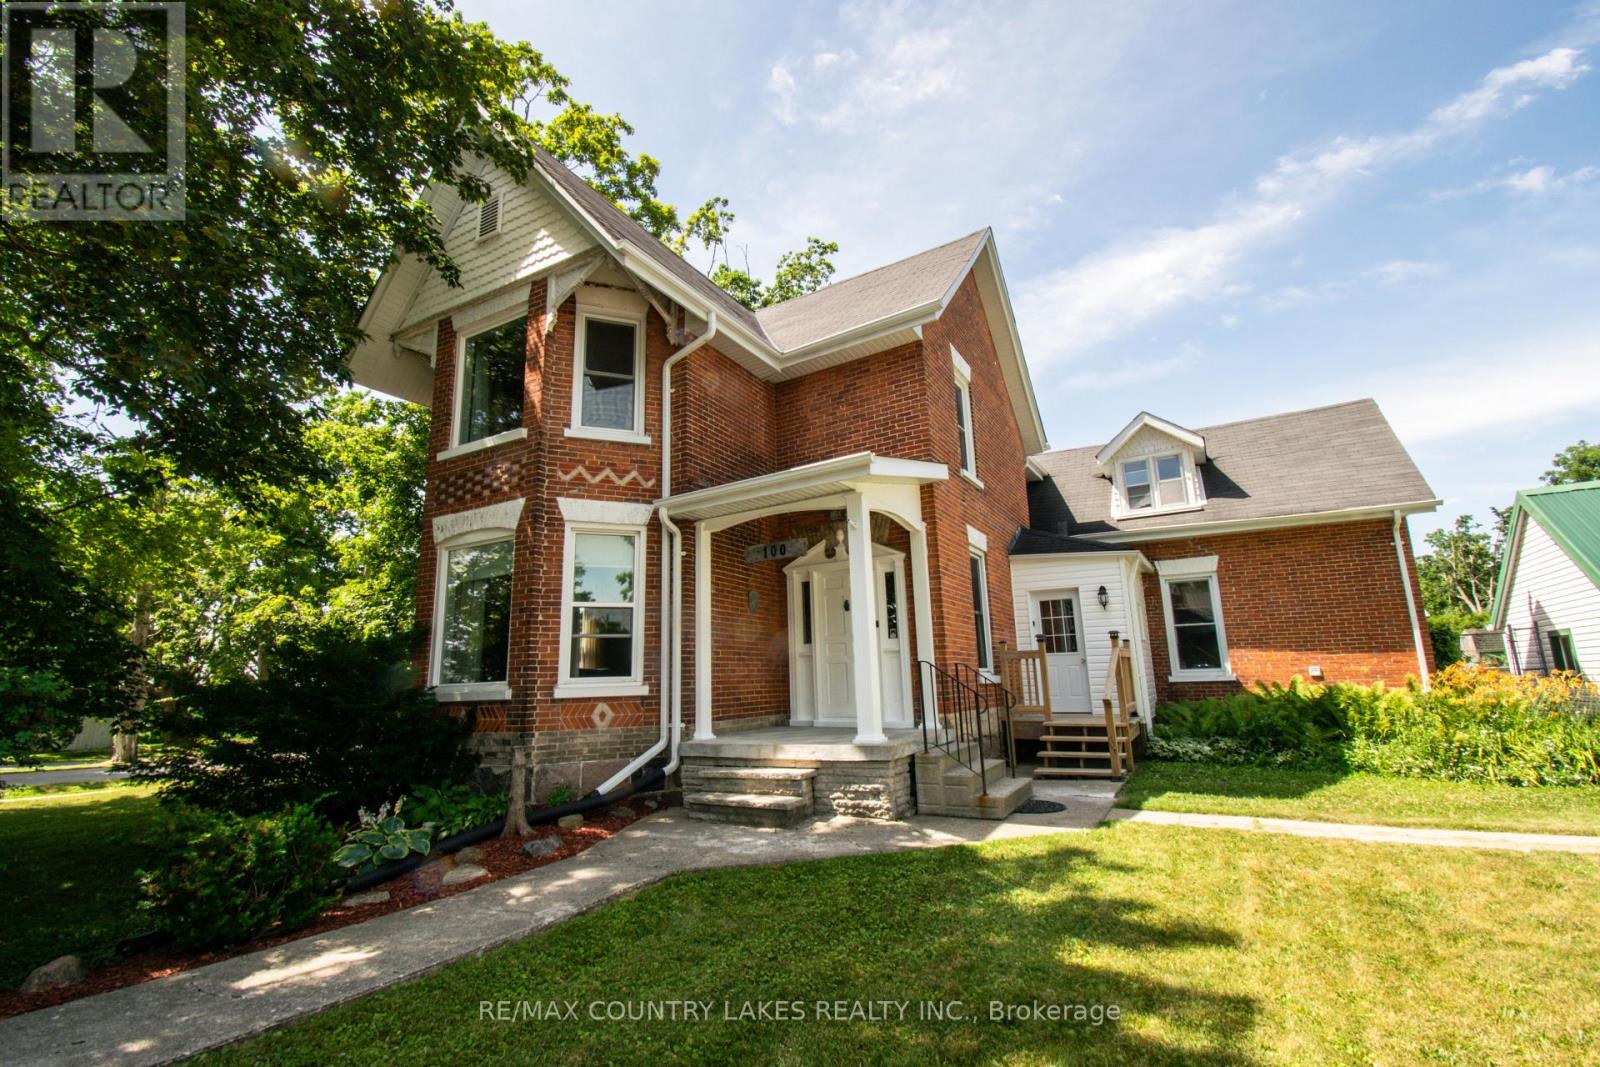
This beautiful 1871 brick century home has it all! Conveniently located in the heart of Woodville, this home sits on a large lot with fully-fenced backyard and great outdoor living space, including patio and spacious second-story balcony, double garage with electricity and heated workshop, and access to yard. Stepping inside, you will be greeted with original hardwood floors, and decorative woodwork thoughout. The tall double-story bay windows add brightness and character to both levels of living space. On the main floor is the separate dining, living, family, bathroom with main-floor laundry, mud room, and custom eat-in kitchen with large peninsula counter and double-bowl sink, leading out to side deck. The functional layout has two separate staircases leading upstairs. The second level includes a large landing perfect for a reading nook, three bedrooms, sizeable bathroom with freestanding clawfoot tub and separate shower. The third bedroom features an attached bonus room - perfect for an office or nursery. Brand new 2026: Heat pump (with electric backup), hot water tank (owned), smart thermostat, sump pump with emergency backup. Under 1.5 hrs to Toronto, under 1 hr to Peterborough & South Durham and just 25 min to Lindsay. (id:60365)
83 Clover Bloom Road
Brampton, Ontario
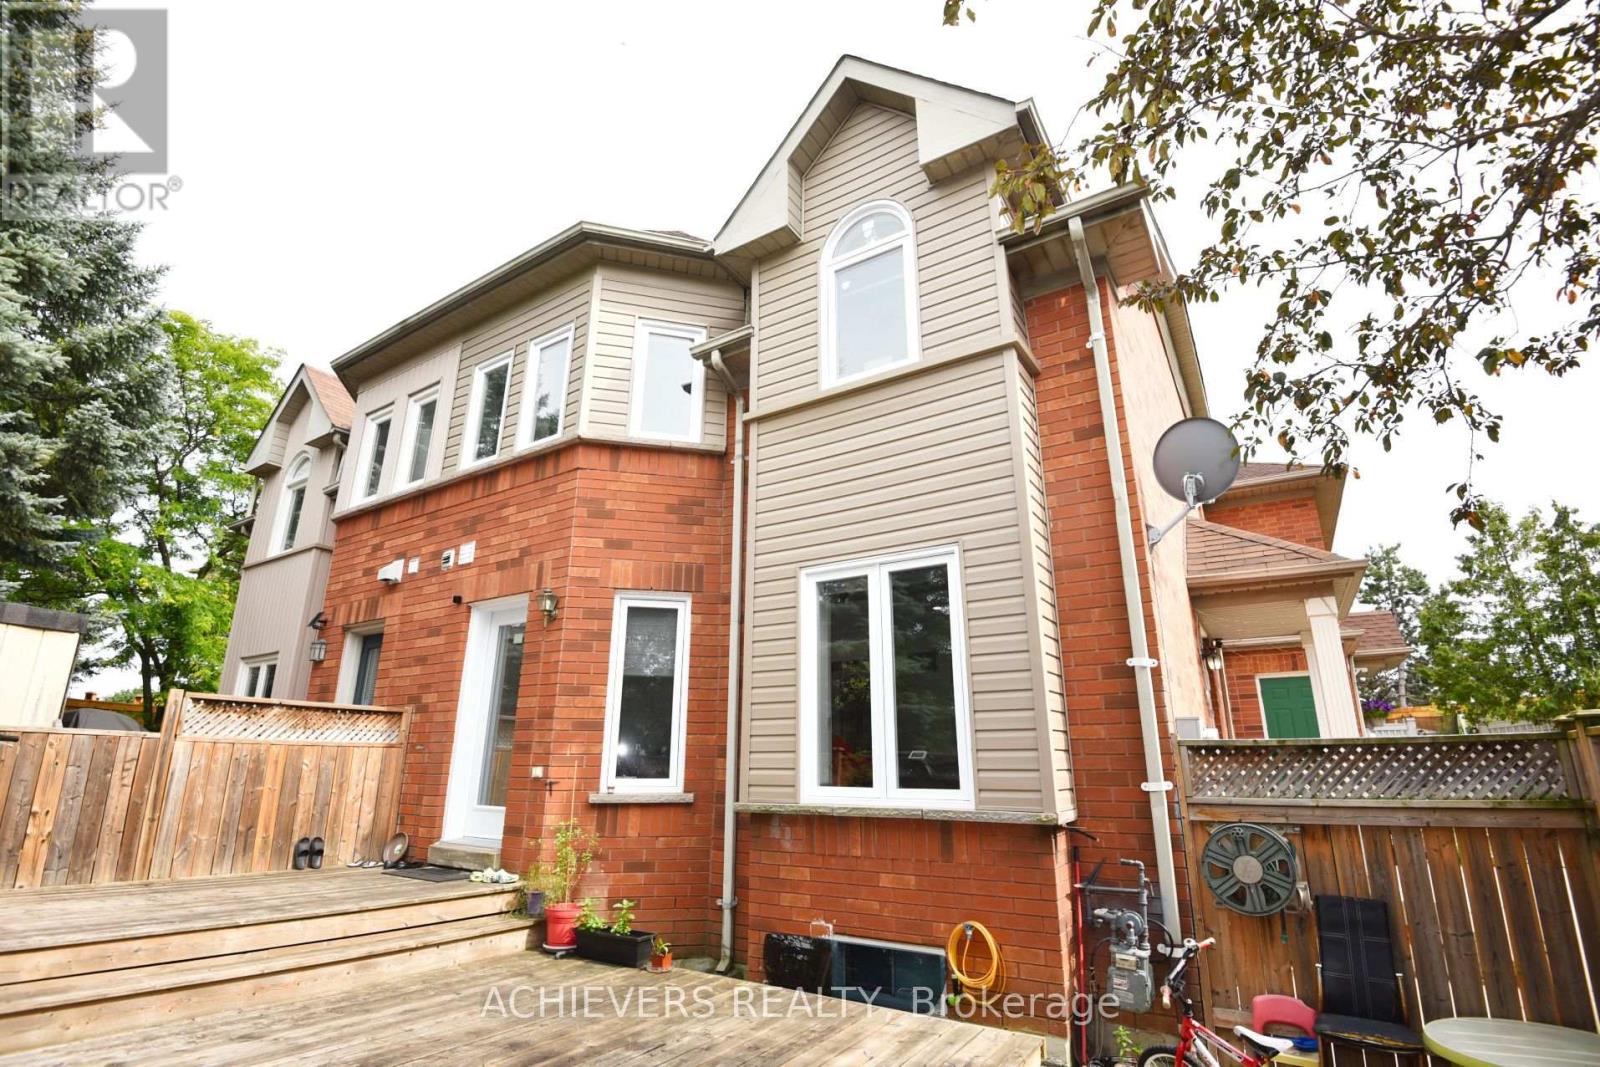
Beautiful Freehold - Fully Renovated with 3+2 Bedroom Finished Basement in a Prime Location! Welcome to this stunning freehold 3-bedroom home, perfectly situated in one of the area's most desirable locations. Beautifully maintained and tastefully renovated, this home features a spacious finished basement ,All Doors And windows (2021), Kitchen Back Splash (2025) , offering excellent additional living space for extended family, guests, or recreation. The bright and inviting main floor boasts new pot lights, elegant laminate flooring, an attractive oak staircase, and a spacious living and dining area with a gorgeous walk-out to the backyard. The large eat-in kitchen features durable ceramic flooring and plenty of room for family gatherings. Step outside to enjoy a beautiful wooden deck and installed wooden fence, creating the perfect setting for relaxing or entertaining. Conveniently located at the front of Clover Bloom Road and next to a bus stop, this exceptional home is within walking distance to grocery stores, shopping plazas, schools, parks, and all essential amenities. This move-in-ready property offers the perfect combination of comfort, style, and convenience-an incredible opportunity for families, first-time buyers, or investors alike. (id:60365)
3402 - 488 University Avenue
Toronto, Ontario
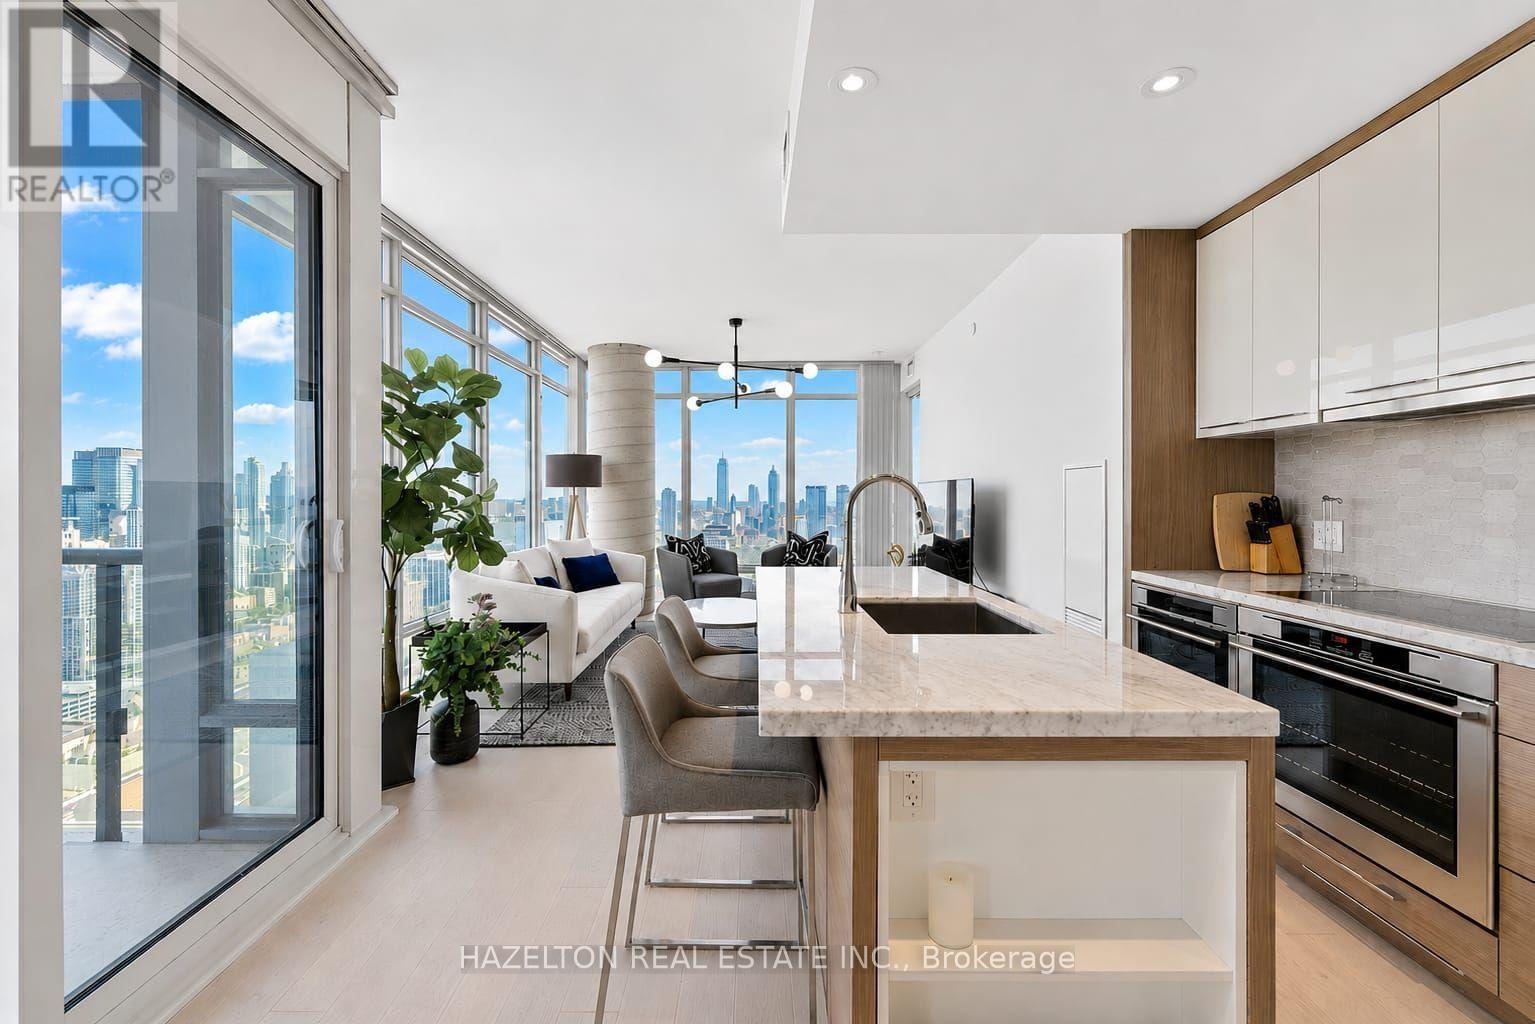
Live Above It All at 488 University Ave. Welcome to this fully furnished corner suite offering spectacular, unobstructed city views through floor-to-ceiling windows. The bright, open-concept layout extends to a spacious balcony, creating the perfect space to enjoy your morning coffee or unwind while taking in the skyline. The modern kitchen is equipped with premium integrated appliances and seamlessly connects to the living and dining areas, making it ideal for both everyday living and entertaining. The spacious primary bedroom features a spa-inspired ensuite with a deep soaker tub, while the versatile den/home office can easily serve as a third bedroom. Enjoy the convenience of direct indoor access to St. Patrick Station and an unbeatable downtown location just steps to the University of Toronto, Queen's Park, the AGO, world-class hospitals, Eaton Centre, restaurants, cafés, and the Financial District. Residents enjoy exclusive access to the renowned 40,000 sq. ft. SkyClub, featuring an 80-ft saltwater pool, rooftop terrace, hot tub, steam rooms, sauna, and state-of-the-art fitness facilities. All utilities and high-speed internet are included. See the last photo for the floor plan. (id:60365)
1177 Perth Street
Wilmot, Ontario
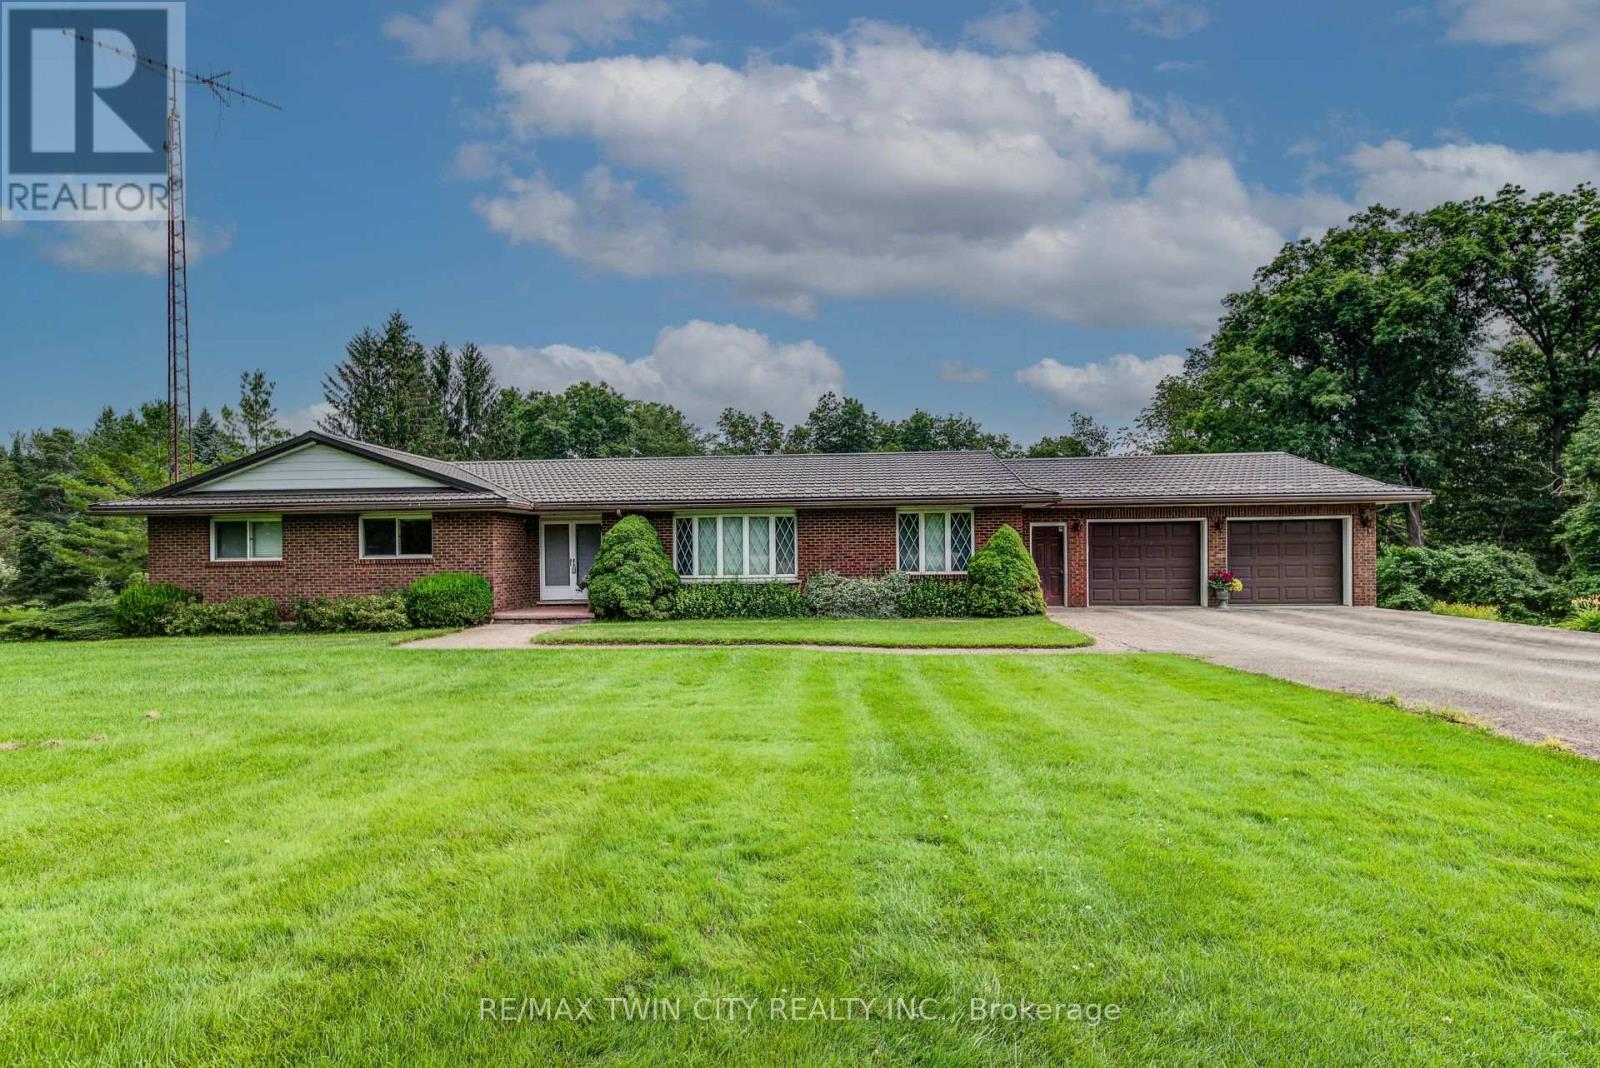
If you are looking for 5 acres of river front property with plenty of privacy, here it is! Original owners of 46 years have built and cared for this property. This is the first time it has ever been offered for sale. Solid brick bungalow with a double car garage and a walk out basement with fantastic views of the forest and river. 3 beds and 2 bathrooms on the main floor, formal living and dining rooms, plus main floor laundry and a family room. Downstairs has 2 more bedrooms, a large rec room and a huge indoor pool. 30 x 24 ft shop, tennis court, and plenty of room to build a second house. Geothermal heat and a steel roof. Located on the edge of New Hamburg, be sure to book your private viewing soon! (id:60365)
56 Esther Crescent
Thorold, Ontario
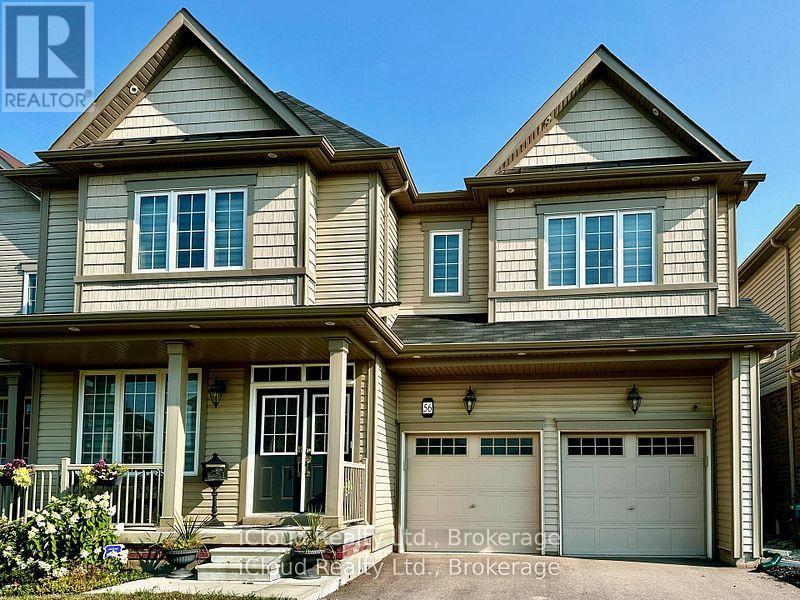
Prestigious luxury home with over $300,000 in meticulous upgrades. This stunning 4-bedroom, 4-bathroom residence offers 3,532 sq. ft. above grade on a premium 44-ft lot with no sidewalk and no rear neighbours ensuring privacy and curb appeal. Inside, you'll find all hardwood and premium shiny marble flooring, iron pickets, smooth ceilings, tall doors, upgraded trim, elegant wainscoting, and crown moulding. The custom gourmet kitchen is a chef's dream, featuring a WOLF gas range, Bosch double wall oven & microwave ovens, Bosch fridge and dishwasher, pot filler, stylish backsplash, granite counters, contrast centre island, extended cabinetry, and a walk-in butler's pantry. The spacious family room with built-in shelving, three oversized windows, and a gas fireplace. Enjoy formal entertaining in the separate dining room and productivity in the private main floor den with window & French doors. The smart mudroom offers built-in bench seating and ample storage. Upstairs, discover four generously master room sized bedrooms, each with walk-in closets and ensuite or semi-ensuite access with double sinks vanities. The luxurious primary suite boasts a spa-inspired ensuite with frameless glass shower, soaker tub, private water closet, heated towel rack, Bluetooth mirrors, and a massive walk-in closet like a DEN. A second primary suite offers its own private ensuite with rain shower.Second floor big laundry room includes a double linen closet and tub. Smart home features abound: built-in wall speakers with displays, Wi-Fi garage door openers with cameras and battery backup, digital fan timers, smart switches, smart dual Wi-Fi pot lights, CAT6 wiring, and Gigabit Ethernet. The unfinished basement includes a cold cellar, upgraded windows, and a 3-piece bath rough-in. Additional highlights: 200-amp panel, 3.5-ton A/C, water softener, filtration system, and humidifier. Total of 6 parking spaces. A rare combination of luxury, privacy, and intelligent designcrafted for modern living. (id:60365)
95 Oxford Road
Welland, Ontario
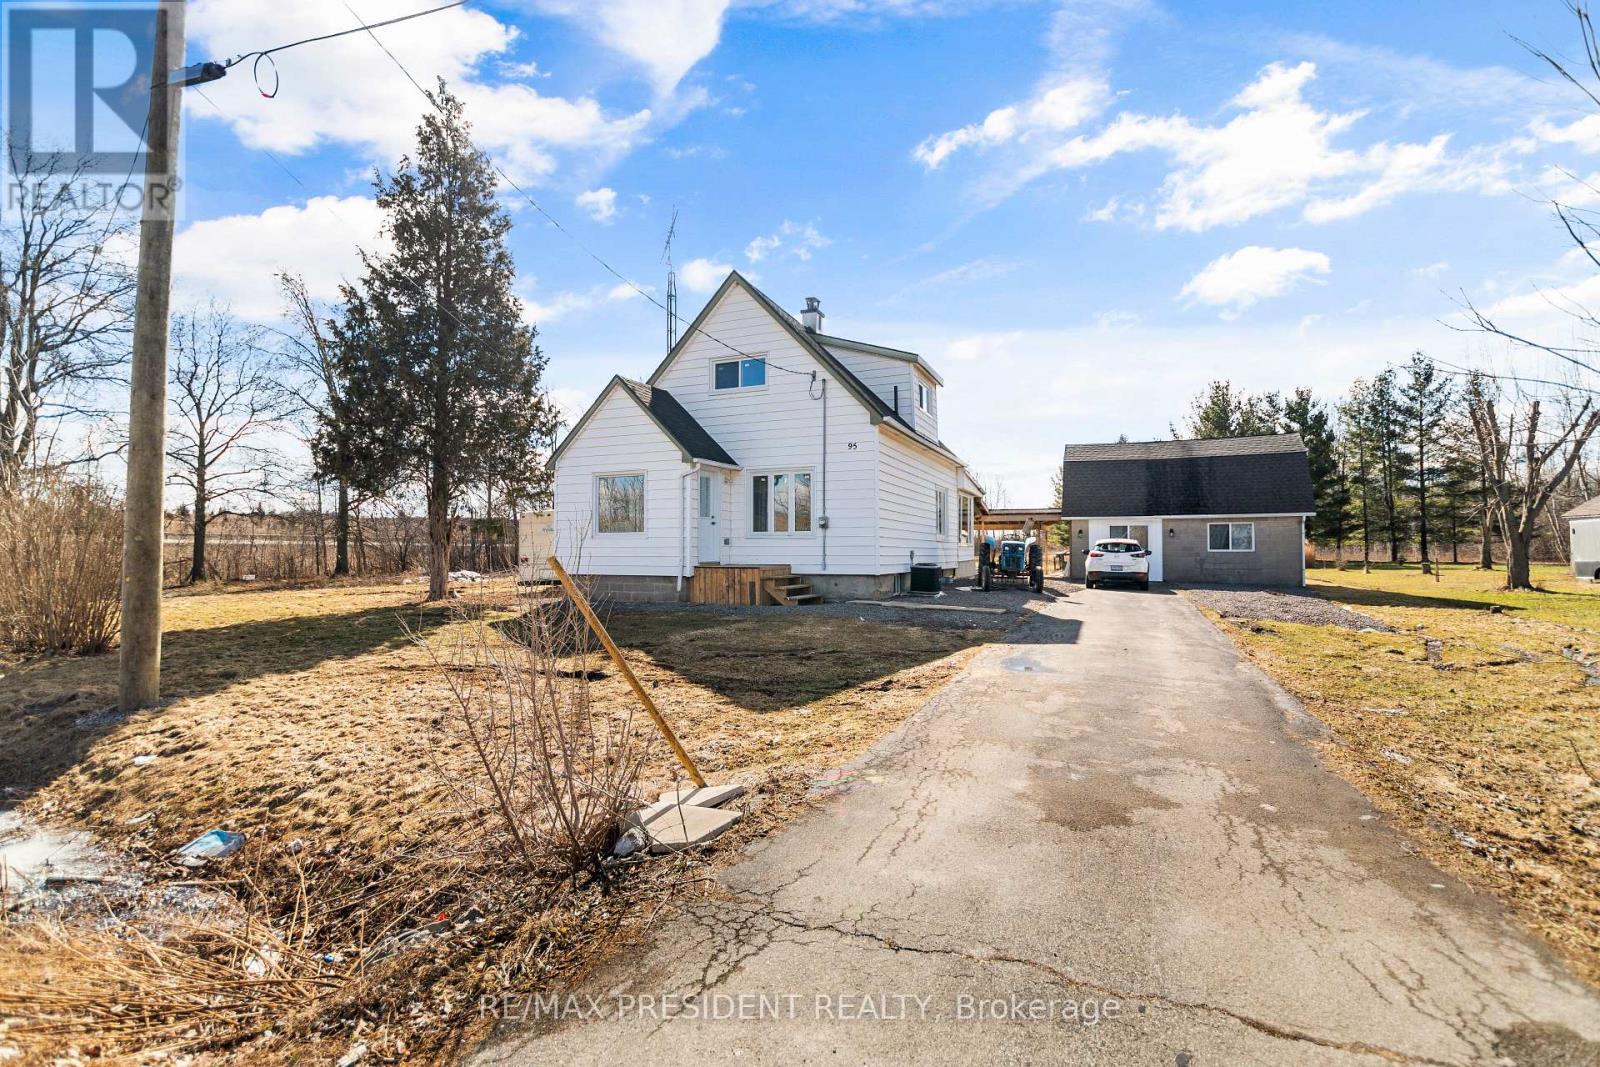
INVESTMENT & INDUSTRIAL DEVELOPMENT OPPORTUNITY! Rare 4+ acre property with sought-after GEC(Gateway Economic Centre) zoning under City of Welland Zoning By-law, offering exceptional future potential in a prime, high-demand location. Two fully renovated homes generate immediate rental income: a 3-bedroom (currently tenanted) plus a 2-bedroom, 1-bath, both on full city services. Tucked at the end of a quiet dead-end cul-de-sac, 2 minutes from major retailers and5 minutes to downtown, and directly abutting MTO/Highway 406 lands for outstanding access and exposure. Approximately half the land is cleared and usable; the wooded rear offers hardwoods, softwoods and evergreens, plus a natural pond. Flexible GEC zoning permits a wide range of commercial/industrial uses including light industrial, warehouse/public storage, trucking operation, parking lot (truck & vehicle parking), repair shops & services, custom workshop, contractor's establishment, heavy equipment sales/rental/service, commercial school, technology industry, research & development and many more (outside storage permitted as an accessory use).A turnkey income property with exceptional long-term upside, ideal for investors, developers and owner-operators. See attached zoning schedule for the full list of permitted uses. Don't miss this commercial/industrial land opportunity with existing residential cash flow! (id:60365)
91 Montcalm Street
Greater Sudbury, Ontario
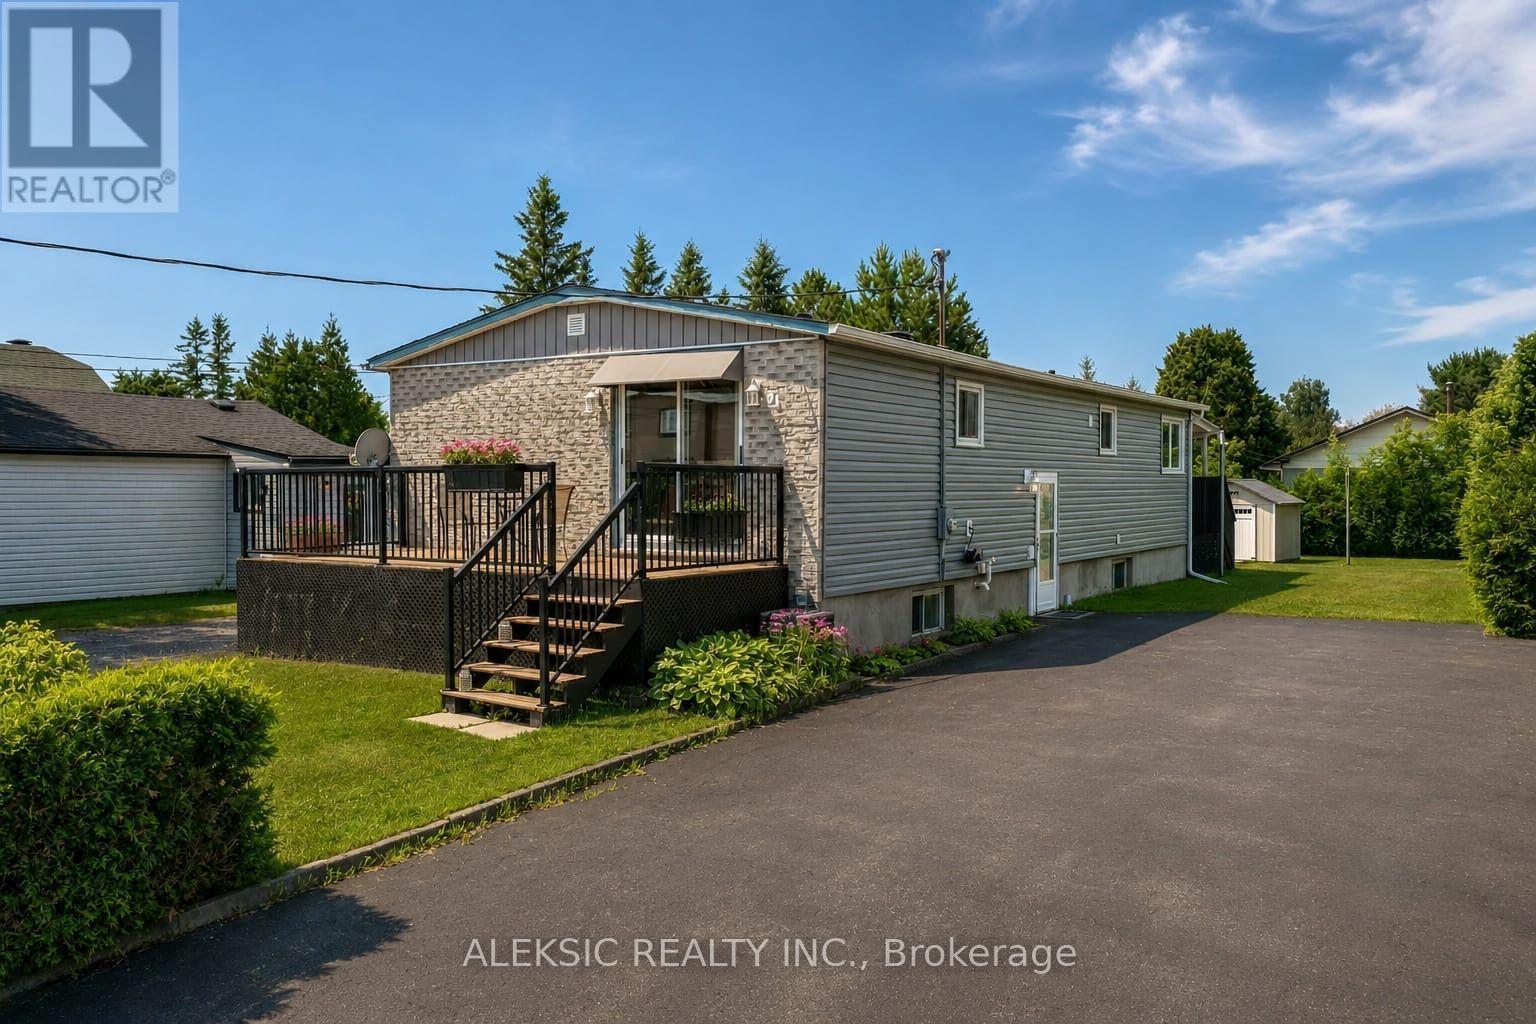
Welcome to this beautifully maintained one-owner bungalow, where pride of ownership is evident throughout. Offering a thoughtfully designed living space, this move-in ready home sits on a generous lot, providing exceptional outdoor space and future potential. Freshly painted and featuring 3+1 bedrooms and 2 full bathrooms, the home offers bright, comfortable principal rooms filled with natural light, creating a warm and welcoming atmosphere. The functional kitchen provides ample cabinetry and workspace, while the main floor laundry adds everyday convenience with no need to navigate stairs. A STANDOUT FEATURE is the sun-filled BONUS ROOM at the rear of the home, offering a versatile extension of the living space. With a walkout to a private rear deck, it's ideal as a home office, reading nook,yogastudio, hobby room, playroom, creative space, or guest retreat. This flexible room perfectly compliments the home's spacious layout without compromising the dedicated bedroom count. The fully finished basement adds valuable living space with endless possibilities for a family room, recreation area, home gym, media room, or space for entertaining family and friends. Step outside and enjoy both a welcoming front deck and a rear deck, perfect for morning coffee, relaxing evenings, or hosting summer gatherings. The expansive backyard offers plenty of room for gardening, play, or outdoor entertaining, while the wide lot provides exciting potential for a future garage or workshop (subject to municipal approvals). A storage shed offers added practicality, and the large private drivewayprovides ample parking for family and guests. Lovingly cared for by its original owner, this exceptional home offer: comfort, flexibility, and lasting value. Whether you're a first-time buyer, downsizers, or growing family, this is a wonderful opportunity to own a meticulously maintained home that's ready to welcome its next chapter. (id:60365)
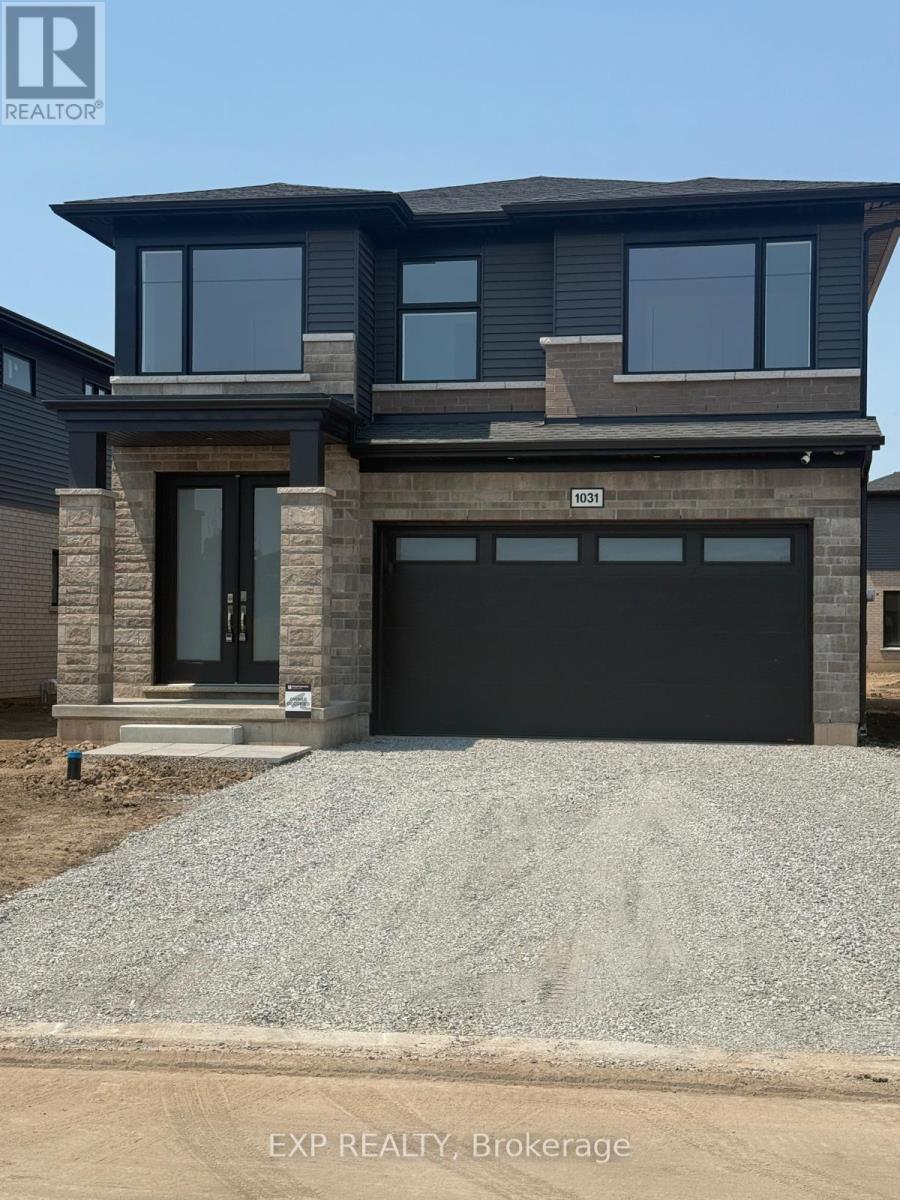
1031 Alliston Avenue
Fort Erie, Ontario
Stunning Home in Fort Erie Region! Experience the ultimate blend of tranquility and convenience in this exquisite, never-lived-in detached home! Prime Location- Lake proximity: Just a 3-minute drive to the lake's serene shores- Convenient shopping: Only 2 minutes from major retailers, including Walmart, No Frills, LCBO, Starbucks, RONA, Shoppers, and Petro Canada- Spacious layout: 4 bedrooms, 3 baths, and a versatile Loft Area which Could be Used as a Reading Nook or Home Office. Extra-Deep Backyard, Ideal For Families, Entertaining, Or Gardening! This home offers the perfect balance of relaxation and accessibility, making it an ideal choice for those seeking a peaceful retreat or a convenient lifestyle. Your Dream Home Awaits! Experience the epitome of custom-quality living in this stunning new home, expertly crafted by renowned builder Mountainview Homes. A Premier Living Experience- Unique design: Thoughtfully designed to provide a luxurious living experience- Growing community: Located in a vibrant, amenity-rich neighborhood with endless possibilities- First to live: Be the first to call this incredible home your own!-BASEMENT NOT INCLUDED- (id:60365)
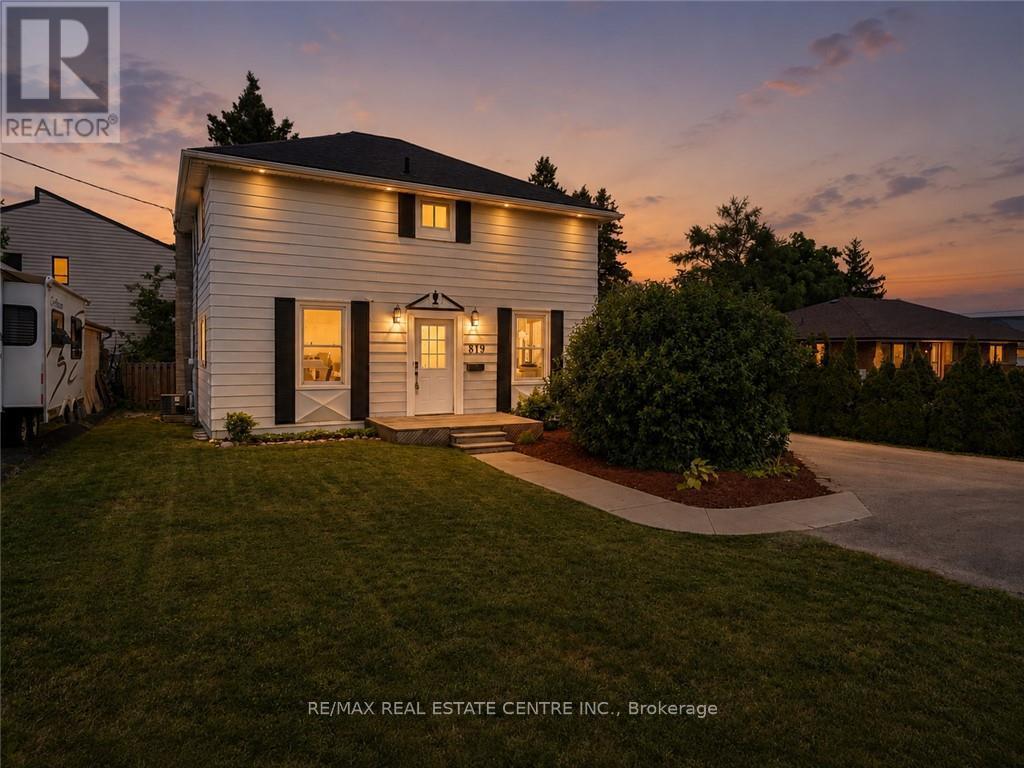
819 Devonshire Avenue
Woodstock, Ontario
Step into a home where character, comfort, and possibility come together. This inviting 3-bedroom, 2-bathroom family home offers 1771 sq. ft. of thoughtfully designed living space, full of warmth, timeless charm, and flexibility. The bright main floor features a spacious living room, dining room, kitchen, convenient main-floor laundry, and a beautifully revised playroom or home office, adding valuable year-round living space. Just off the playroom, step onto the spacious rear deck overlooking the mature backyard-an ideal spot to enjoy your morning coffee, entertain family and friends, or simply unwind. Upstairs, you'll find three generous bedrooms and a spacious 5-piece bathroom. The possibilities continue outside with a detached, heated garage that is fully insulated, including the walls, ceiling, and floor separating the upper and lower levels. Complete with its own 2-piece bathroom, it's an ideal space for hobbyists, car enthusiasts, or anyone needing a year-round workshop. Above the garage is a semi-finished space with a 4-piece bathroom, ready for your creative vision. Whether you envision a studio, hobby space, home office, guest accommodations, or something entirely your own, this unique space offers endless possibilities. Recent improvements include fresh paint throughout, new front foyer tile, a renovated mudroom/laundry room with new flooring, improved layout, laundry sink and closet, a new side entrance door, the beautifully revised playroom, some new siding, and topped-up attic insulation for improved energy efficiency. Surrounded by mature trees and filled with warmth and character, this is more than just a house-it's a place to build a life, create lasting memories, and make it your own for years to come. (id:60365)
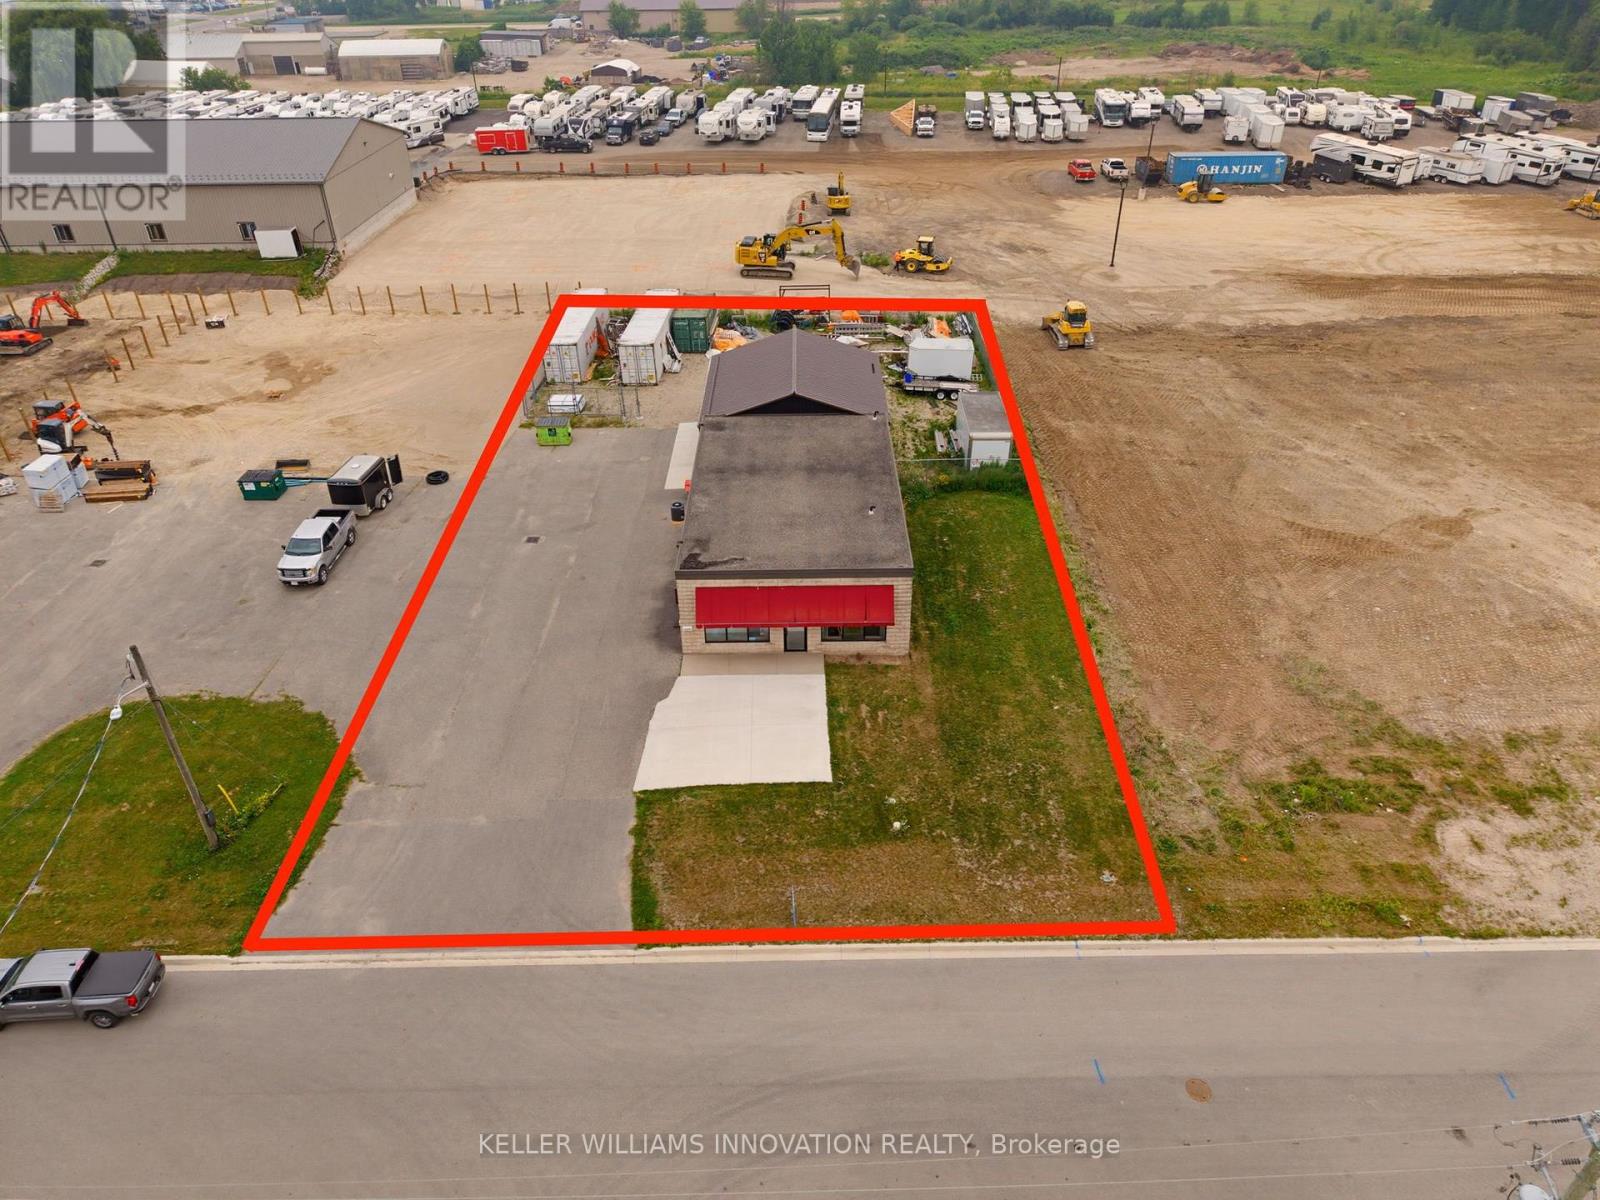
3 David Street
North Perth, Ontario
Position your business for success with this versatile commercial property located in a desirable C3 Commercial Zone. Offering a functional layout, the building features two private offices, a washroom, and two spacious storage areas, including one with a convenient drive-in bay for easy loading and equipment access. At the rear of the property, a generous outdoor storage area provides additional flexibility for materials, vehicles, trailers, or inventory. A substantial addition with an additional900+ sq ft was completed in 2023, enhancing the functionality and versatility of the property. The property's zoning permits a wide range of commercial uses, making it an excellent opportunity for contractors, trades, equipment rental, wholesale operations, automotive services, building supply businesses, professional offices, landscaping companies, and many other commercial enterprises. Whether you're expanding your existing business or investing in a flexible commercial space with strong future potential, this property is ready to meet your needs. A rare opportunity to own a functional commercial building with office space, shop area, drive-in access, and valuable outdoor storage-all in one location (id:60365)
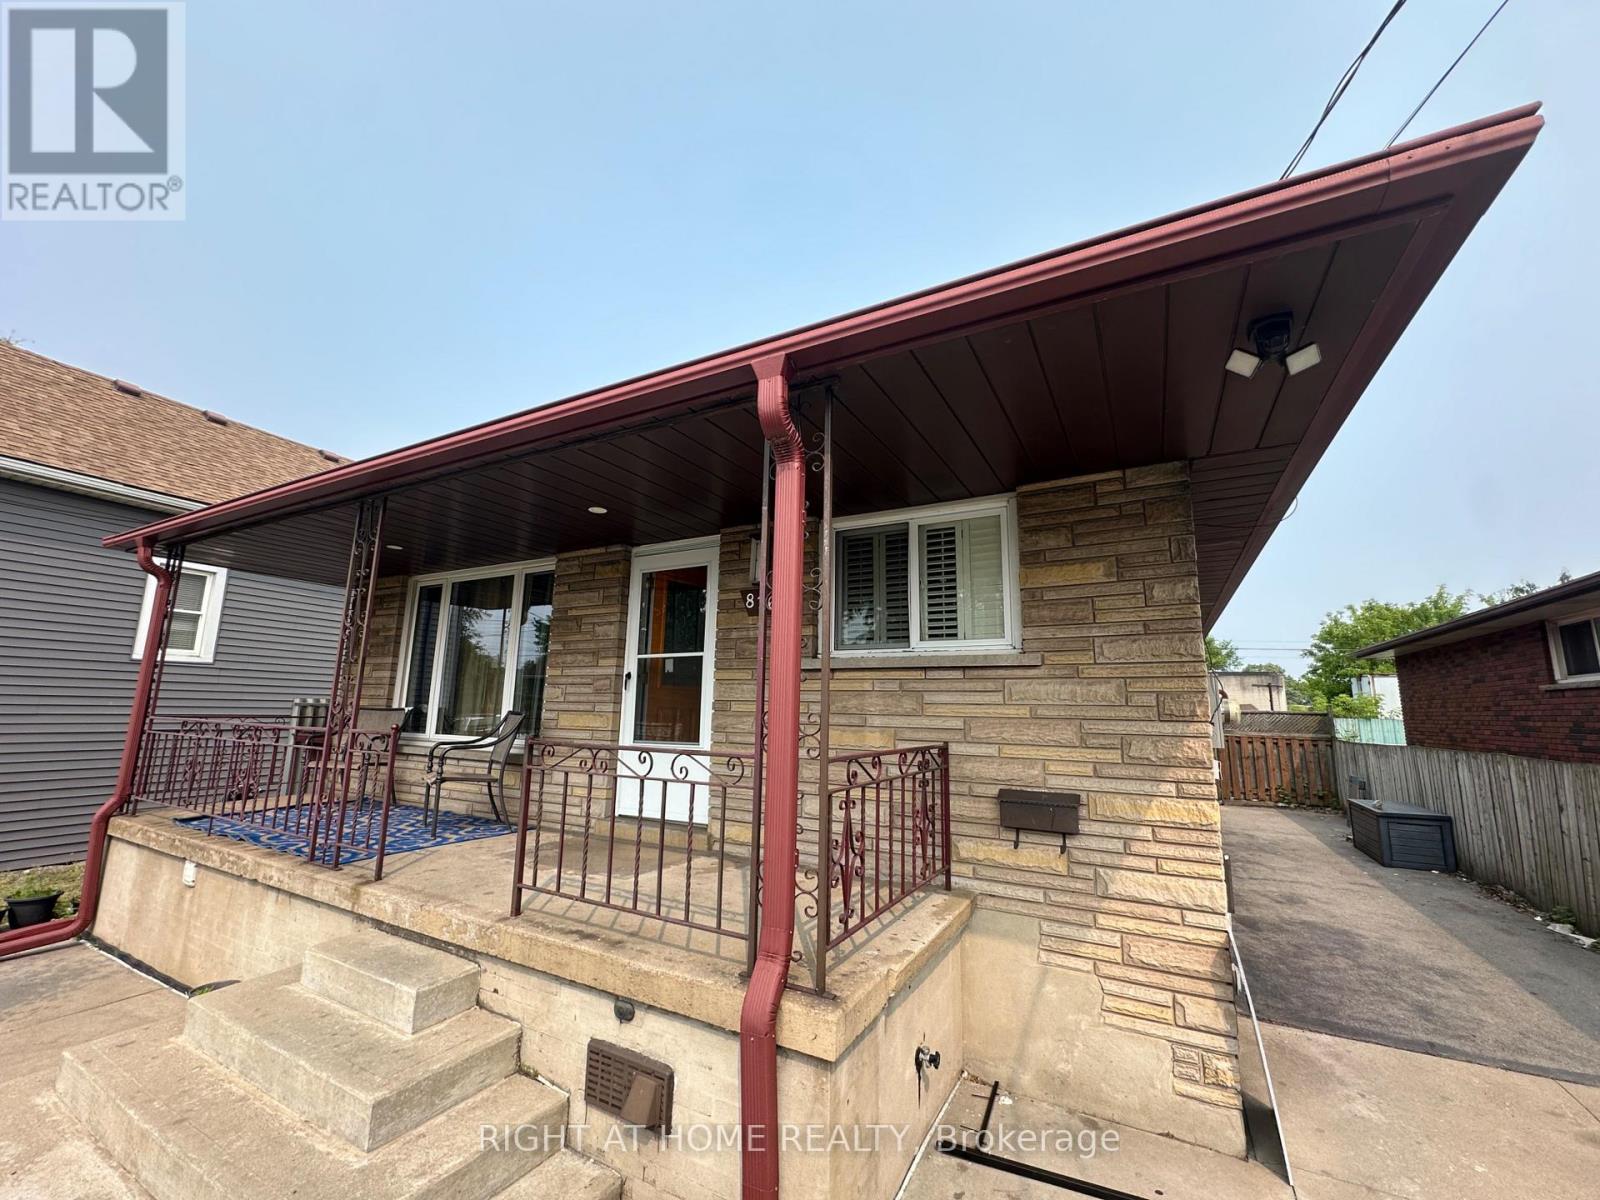
816 Dunn Avenue N
Hamilton, Ontario
**Client Remarks:** Welcome to this beautifully maintained and spacious bungalow, perfectly situated on a quiet dead-end street in a desirable Hamilton neighbourhood. The bright main floor showcases elegant hardwood flooring, stunning wainscoting throughout, a striking fireplace and a modern kitchen featuring granite countertops. The primary bedroom continues the home's sophisticated finishes, creating a warm and inviting retreat. The fully finished basement offers exceptional additional living space with pot lighting, a luxurious renovated spa-inspired shower, and a private side entrance-ideal for extended family, guests, or future in-law potential. Step outside to a fully fenced backyard designed for both relaxation and entertaining. Enjoy a charming outdoor bar, perfect for hosting family and friends, along with a dedicated workshop that offers an ideal space for hobbyists, DIY enthusiasts, or extra storage. Conveniently located just minutes from the QEW and Highway 403/Niagara routes, with easy access to shopping, parks, schools, and everyday amenities. This move-in-ready home truly has it all-a must see! (id:60365)

© 2026 Proptech Realty Inc., Brokerage.