
816 Dunn Avenue N Hamilton, Ontario L8H 6N2

$599,999
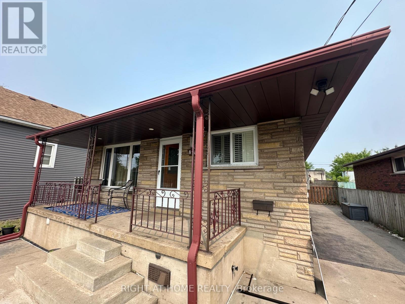
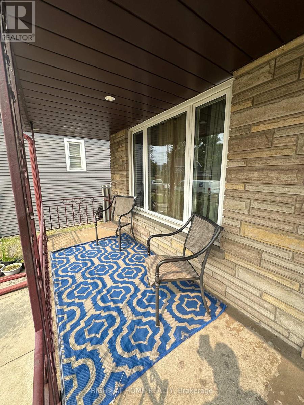
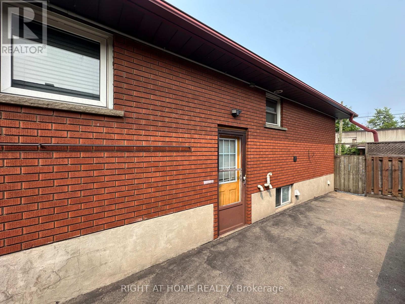
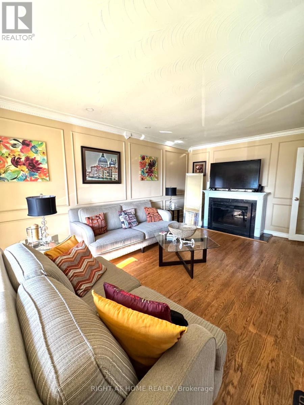
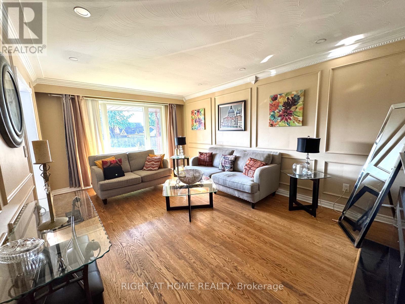
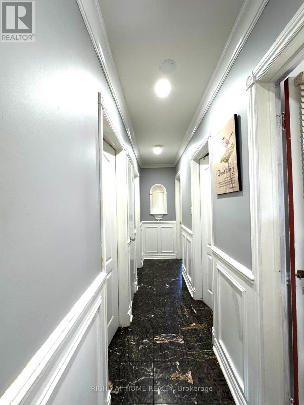
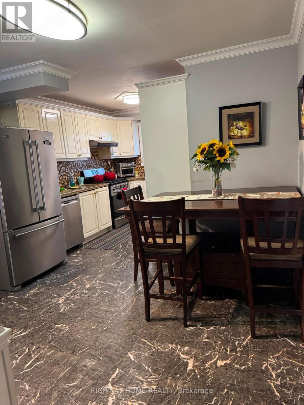
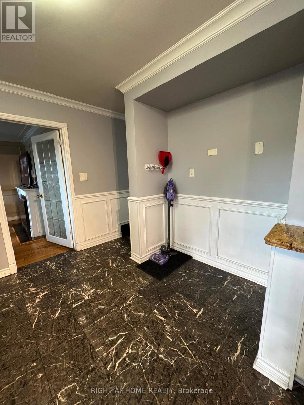
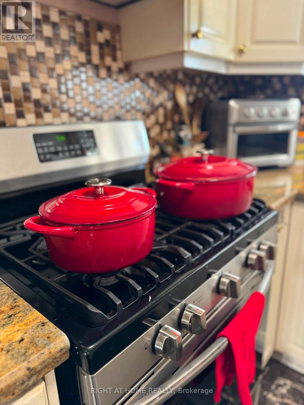
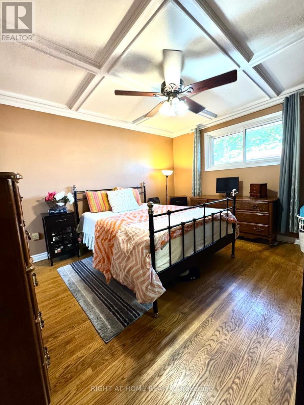
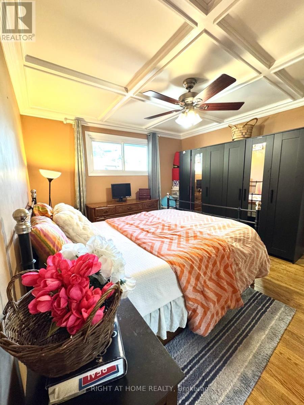
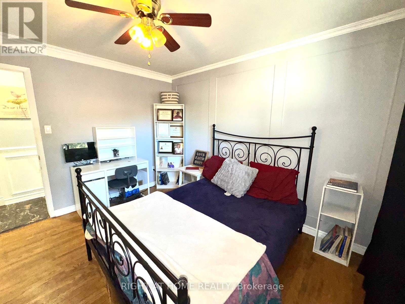
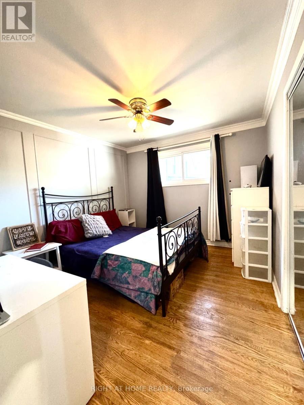
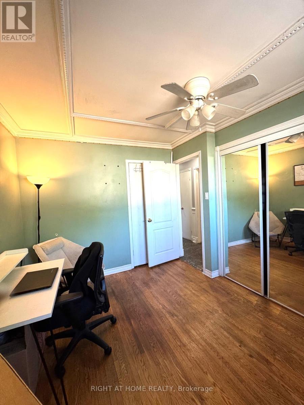
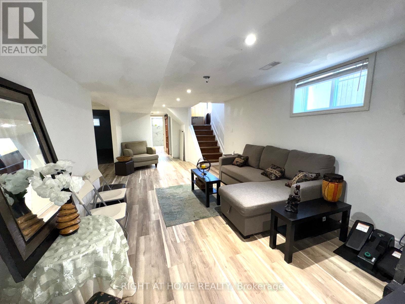
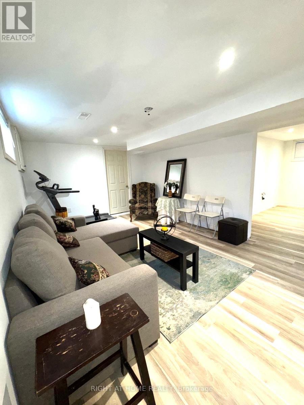
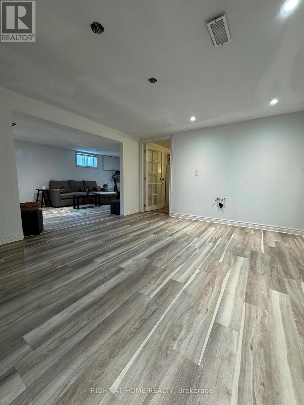
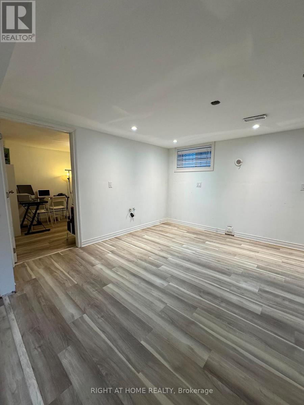
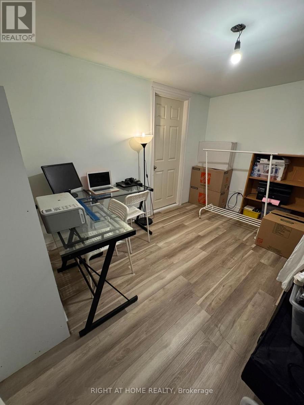
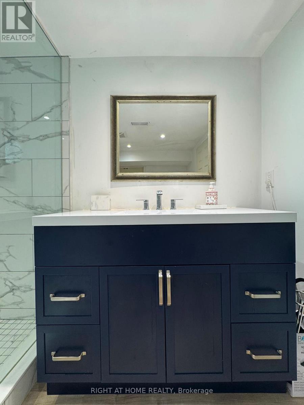
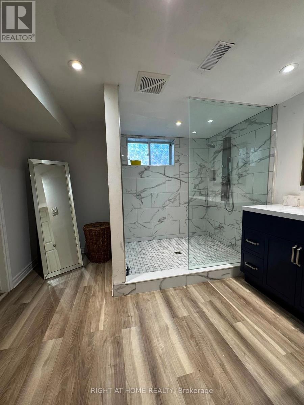
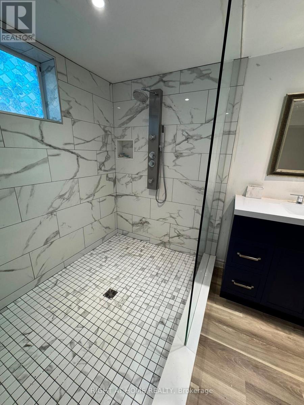
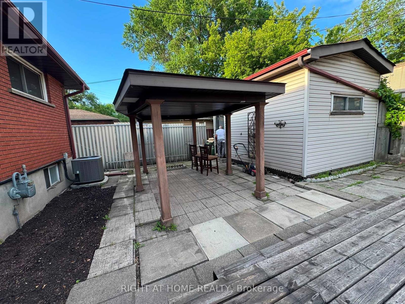
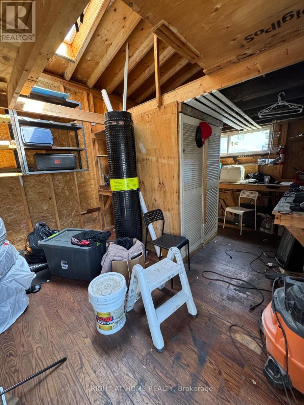
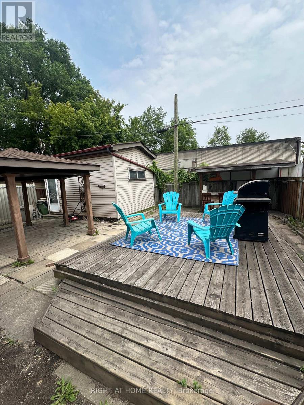
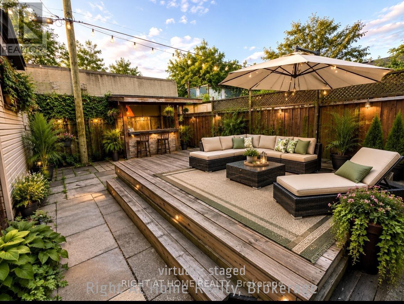
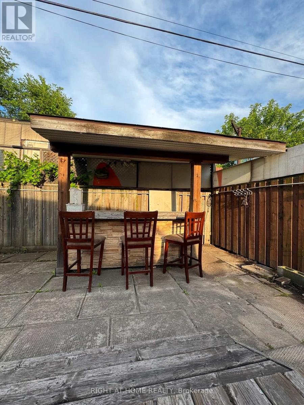
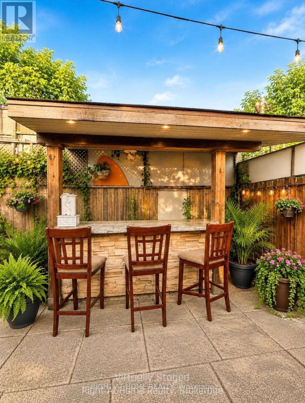
**Client Remarks:** Welcome to this beautifully maintained and spacious bungalow, perfectly situated on a quiet dead-end street in a desirable Hamilton neighbourhood. The bright main floor showcases elegant hardwood flooring, stunning wainscoting throughout, a striking fireplace and a modern kitchen featuring granite countertops. The primary bedroom continues the home's sophisticated finishes, creating a warm and inviting retreat. The fully finished basement offers exceptional additional living space with pot lighting, a luxurious renovated spa-inspired shower, and a private side entrance-ideal for extended family, guests, or future in-law potential. Step outside to a fully fenced backyard designed for both relaxation and entertaining. Enjoy a charming outdoor bar, perfect for hosting family and friends, along with a dedicated workshop that offers an ideal space for hobbyists, DIY enthusiasts, or extra storage. Conveniently located just minutes from the QEW and Highway 403/Niagara routes, with easy access to shopping, parks, schools, and everyday amenities. This move-in-ready home truly has it all-a must see! (id:60365)
Property Details
| MLS® Number | X13580154 |
| Property Type | Single Family |
| Community Name | Parkview |
| ParkingSpaceTotal | 6 |
| Structure | Porch, Workshop |
Building
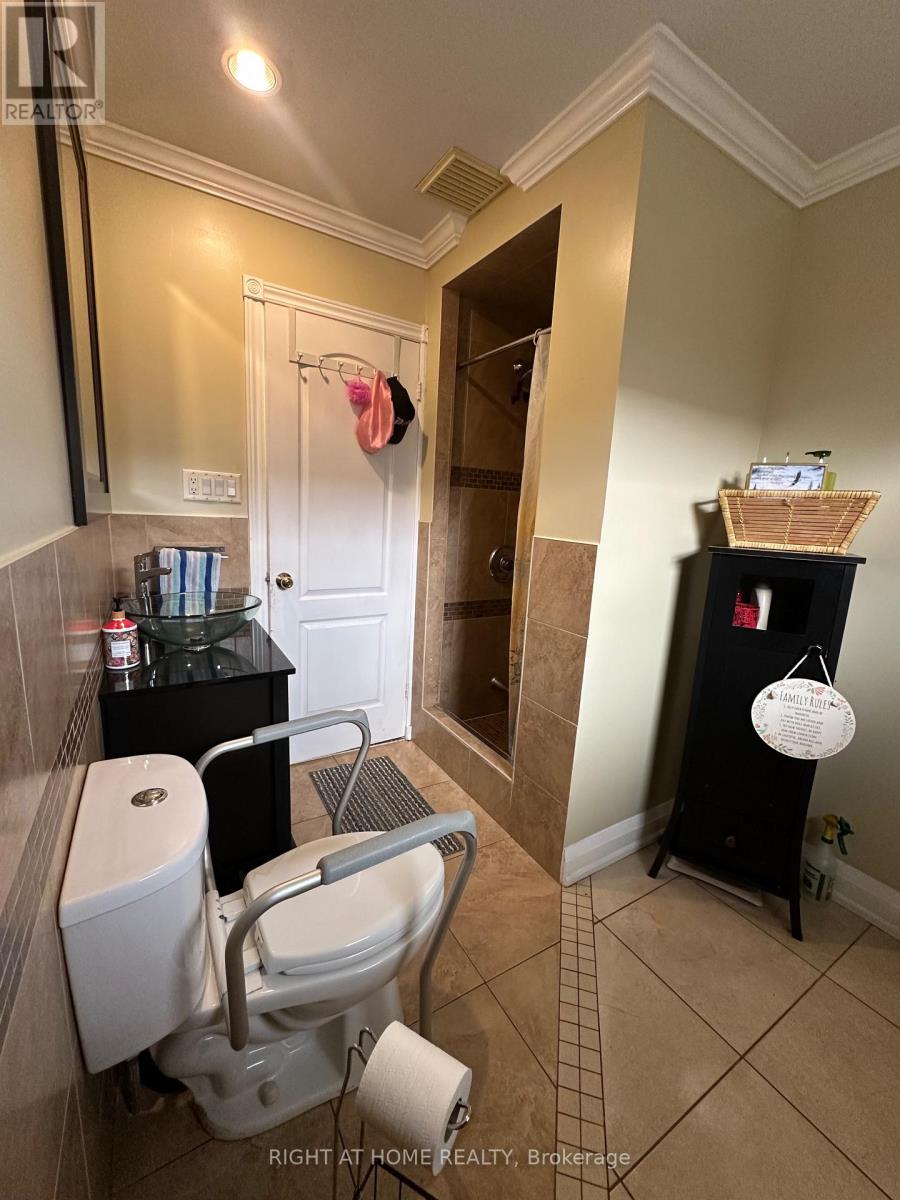
| BathroomTotal | 2 |
| BedroomsAboveGround | 3 |
| BedroomsBelowGround | 2 |
| BedroomsTotal | 5 |
| Age | 51 To 99 Years |
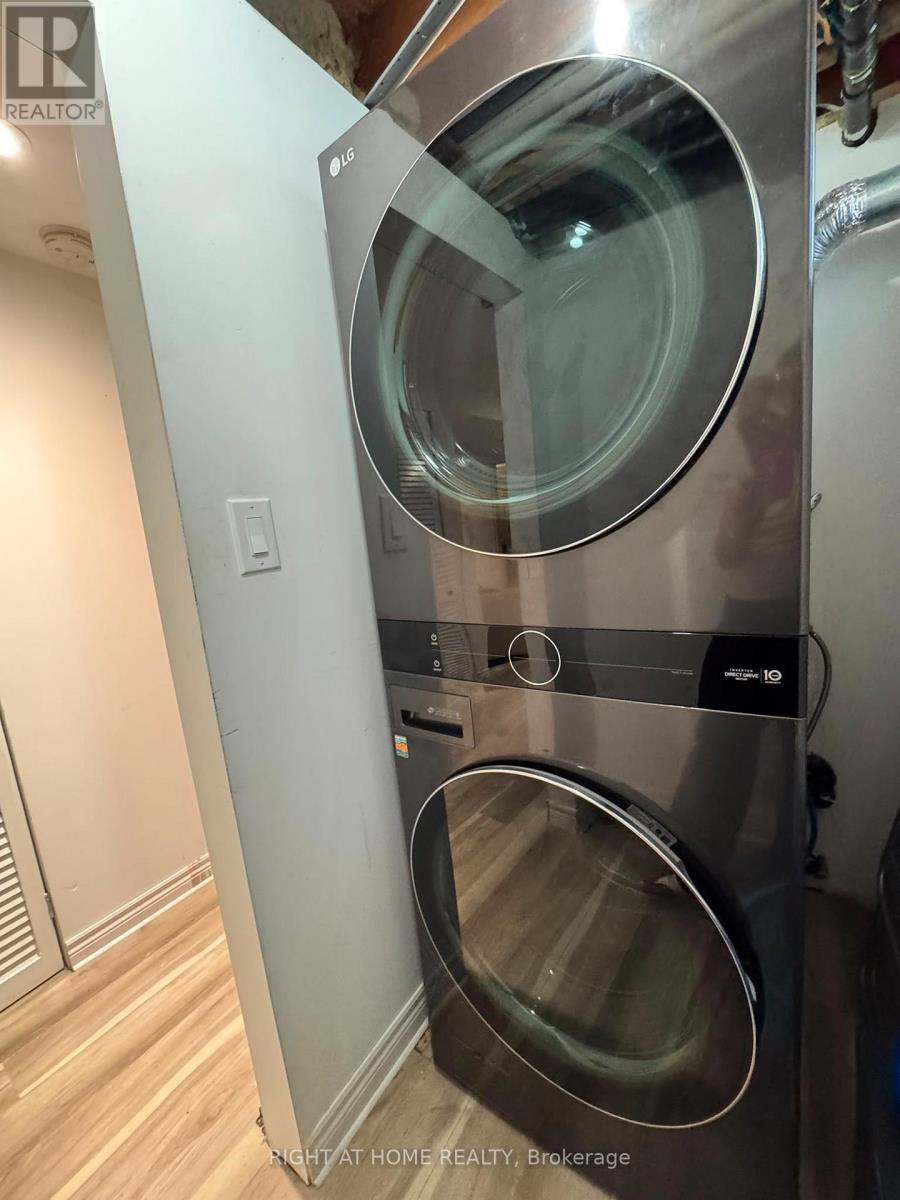
| Appliances | Water Heater, Dishwasher, Dryer, Stove, Washer, Refrigerator |
| ArchitecturalStyle | Bungalow |
| BasementFeatures | Separate Entrance |
| BasementType | N/a |
| ConstructionStyleAttachment | Detached |
| CoolingType | Central Air Conditioning |
| ExteriorFinish | Brick |
| FireplacePresent | Yes |
| FireplaceTotal | 1 |
| FlooringType | Hardwood, Laminate |
| FoundationType | Concrete |
| HeatingFuel | Natural Gas |
| HeatingType | Forced Air |
| StoriesTotal | 1 |
| SizeInterior | 1100 - 1500 Sqft |
| Type | House |
| UtilityWater | Municipal Water |
Parking
| No Garage |
Land
| Acreage | No |
| Sewer | Sanitary Sewer |
| SizeDepth | 100 Ft |
| SizeFrontage | 40 Ft |
| SizeIrregular | 40 X 100 Ft |
| SizeTotalText | 40 X 100 Ft |
Rooms
| Level | Type | Length | Width | Dimensions |
|---|---|---|---|---|
| Basement | Bedroom 4 | 3.73 m | 2.72 m | 3.73 m x 2.72 m |
| Basement | Other | 4.5 m | 3.75 m | 4.5 m x 3.75 m |
| Basement | Bedroom 5 | 5.69 m | 3.68 m | 5.69 m x 3.68 m |
| Basement | Den | 3.45 m | 3.33 m | 3.45 m x 3.33 m |
| Ground Level | Primary Bedroom | 3.58 m | 3.93 m | 3.58 m x 3.93 m |
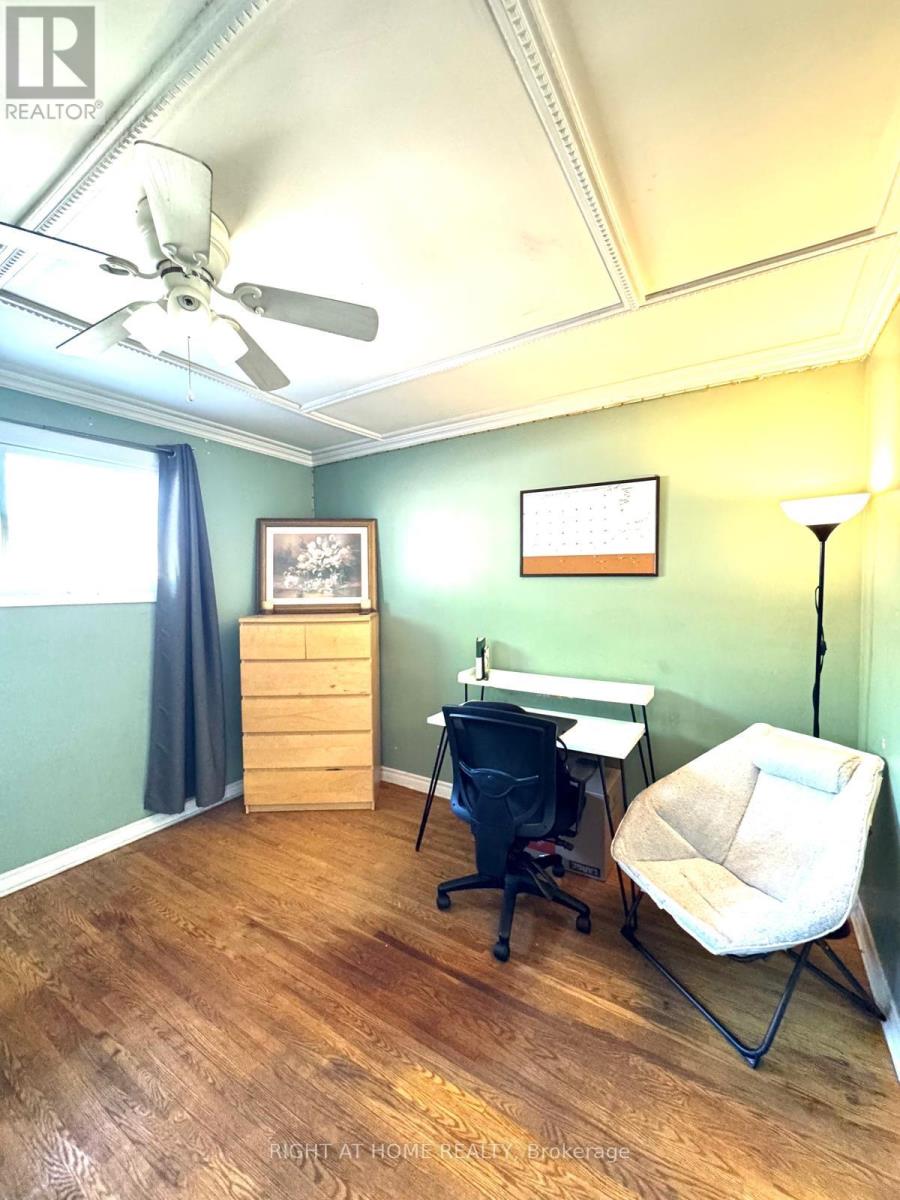
| Ground Level | Bedroom 2 | 3.58 m | 3.17 m | 3.58 m x 3.17 m |
| Ground Level | Bedroom 3 | 3.35 m | 3.75 m | 3.35 m x 3.75 m |
https://www.realtor.ca/real-estate/30051837/816-dunn-avenue-n-hamilton-parkview-parkview
Nazeem Lahashmi
Salesperson
480 Eglinton Ave West #30, 106498
Mississauga, Ontario L5R 0G2

The trademarks REALTOR®, REALTORS®, and the REALTOR® logo are controlled by The Canadian Real Estate Association (CREA) and identify real estate professionals who are members of CREA. The trademarks MLS®, Multiple Listing Service® and the associated logos are owned by The Canadian Real Estate Association (CREA) and identify the quality of services provided by real estate professionals who are members of CREA. The trademark DDF® is owned by The Canadian Real Estate Association (CREA) and identifies CREA's Data Distribution Facility (DDF®)
July 18 2026 04:39:05
Toronto Real Estate Board
Right At Home Realty

© 2026 Proptech Realty Inc., Brokerage.