
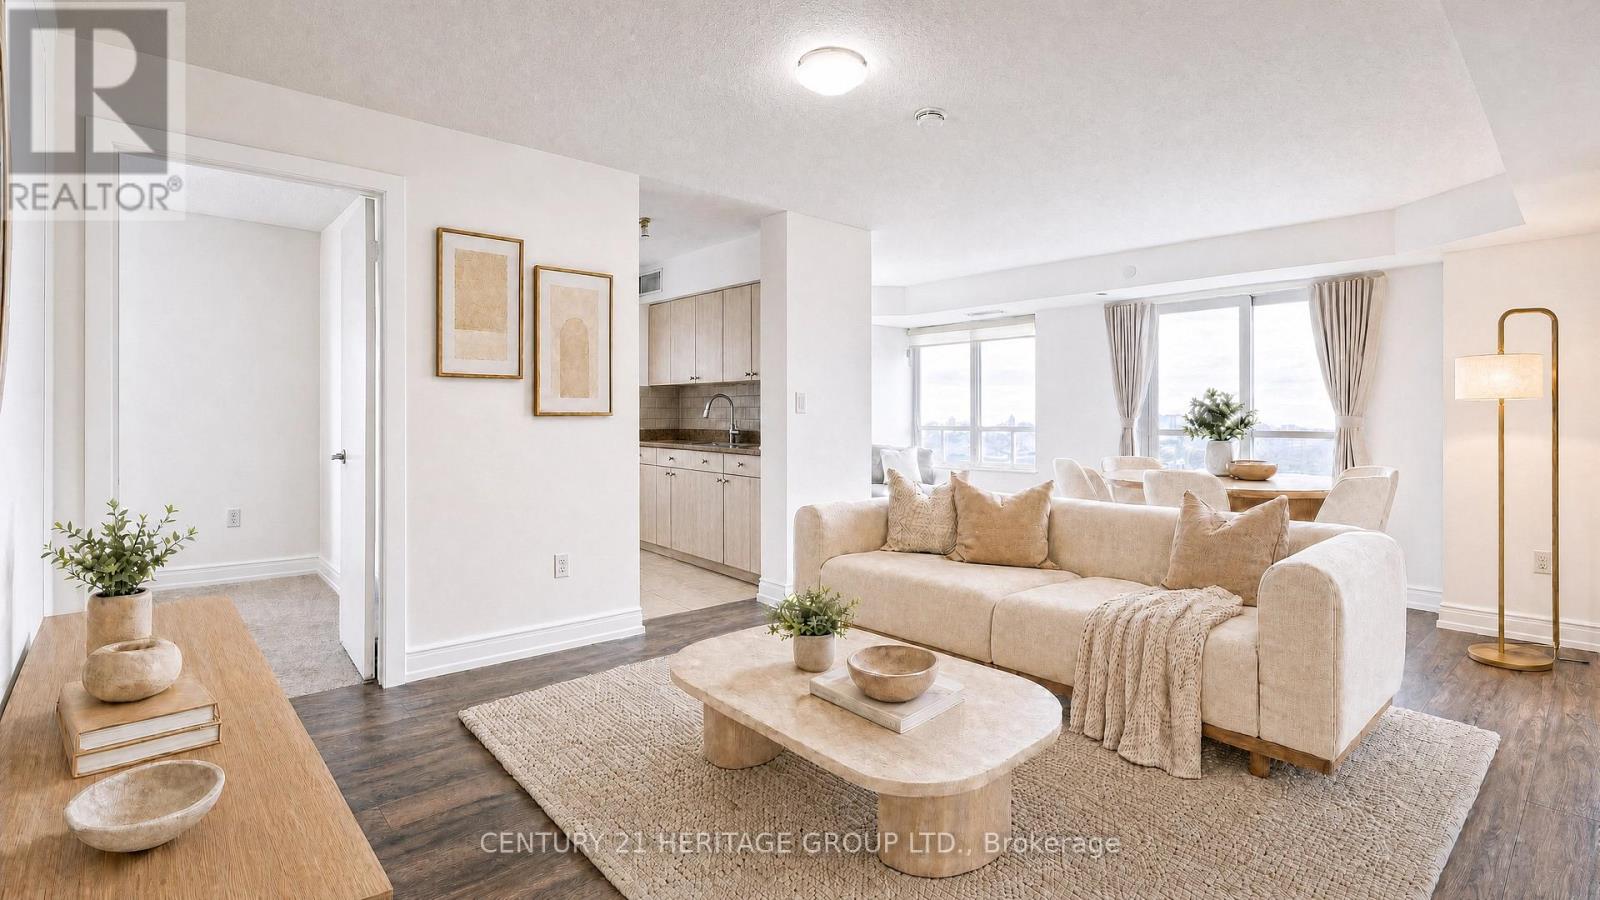
1505 - 1346 Danforth Road
Toronto, Ontario
This spacious 2-bedroom + den, 2 full bathroom suite offers nearly 900 sq. ft. of beautifully designed living space with breathtaking unobstructed southwest views of the lake and downtown Toronto skyline. Enjoy a spectacular 300 sq. ft., 60-foot wraparound balcony perfect for entertaining or relaxing. This bright and modern top-floor unit features an open-concept layout, underground parking conveniently located near the elevator, in-suite stacked washer and dryer, and all appliances included. Enjoy building amenities including a party/multi-purpose room with kitchen, library, lounge, boardroom, fitness centre, and car-sharing service. Ideally situated close to shopping, restaurants, Knob Hill Public School, Scarborough Health Network, Scarborough Town Centre, and public transit. TTC stop at the front of the building offers direct access to Kennedy Subway Station, with nearby Eglinton GO Station providing an easy commute to Union Station and downtown Toronto. **Virtually staged photos. Furniture and décor shown are digital renderings for illustrative purposes only.** (id:60365)
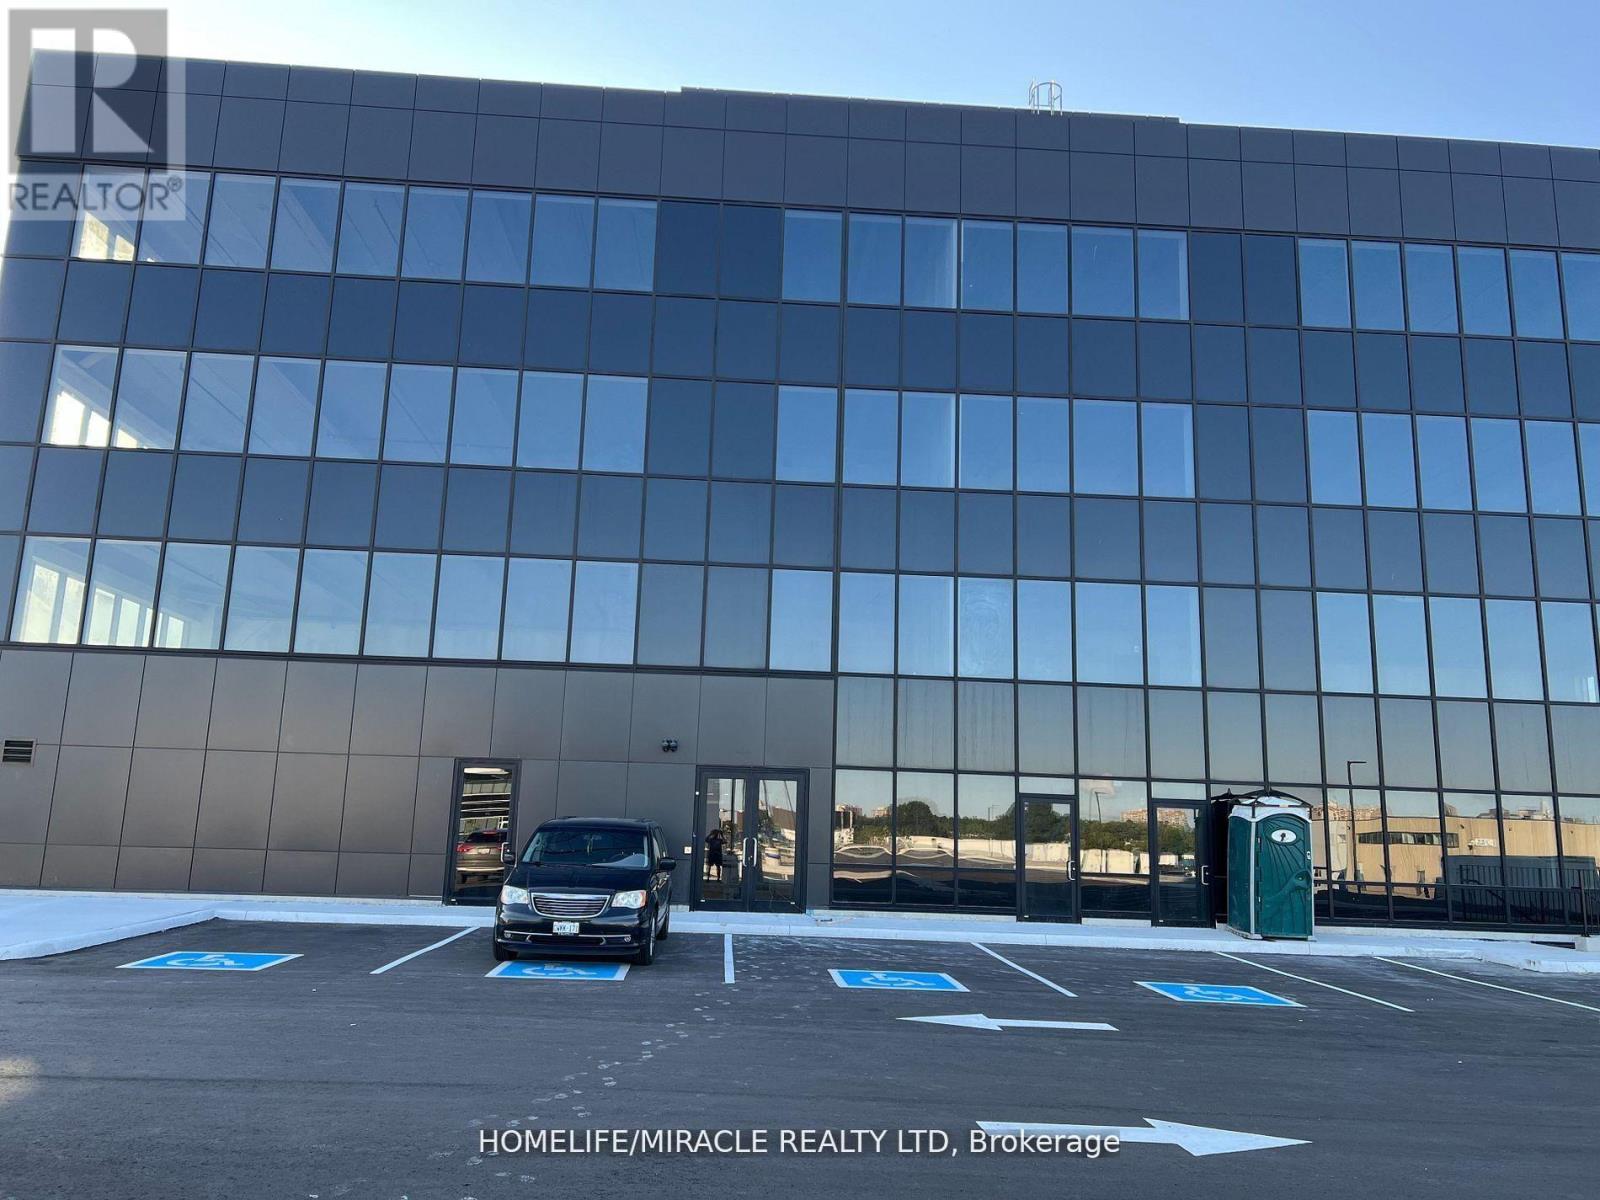
405 - 2225 Markham Road
Toronto, Ontario
We are excited to present a rare opportunity to own a prime commercial office space in one of the busiest and most sought-after areas in Malvern Scarborough. Located on Markham Rd, this 446 square foot office space boasts high foot traffic and visibility, making it the perfect spot for businesses looking to establish a strong presence. With an abundance of natural light and modern amenities, this space is ideal for office space, startup businesses, or entrepreneurial ventures. As a prime location with easy access to public transportation, you'll be surrounded by thriving businesses, restaurants, and services. Lots of surface level approximately 120 parking, 4 Washrooms per floor, Roof terrace for relaxation, optional file storage in the basement, Don't miss out on this incredible investment opportunity with potential for long-term appreciation in value. Make this prime commercial office space yours!Usage: Family Medical Clinics, Pharmacy, Dentists, Physiotherapy, Chiropractor, Medical labs, Law firms, Financial Services, Insurance Brokerages, Mortgage Brokerage and Real Estate Brokerage. (id:60365)
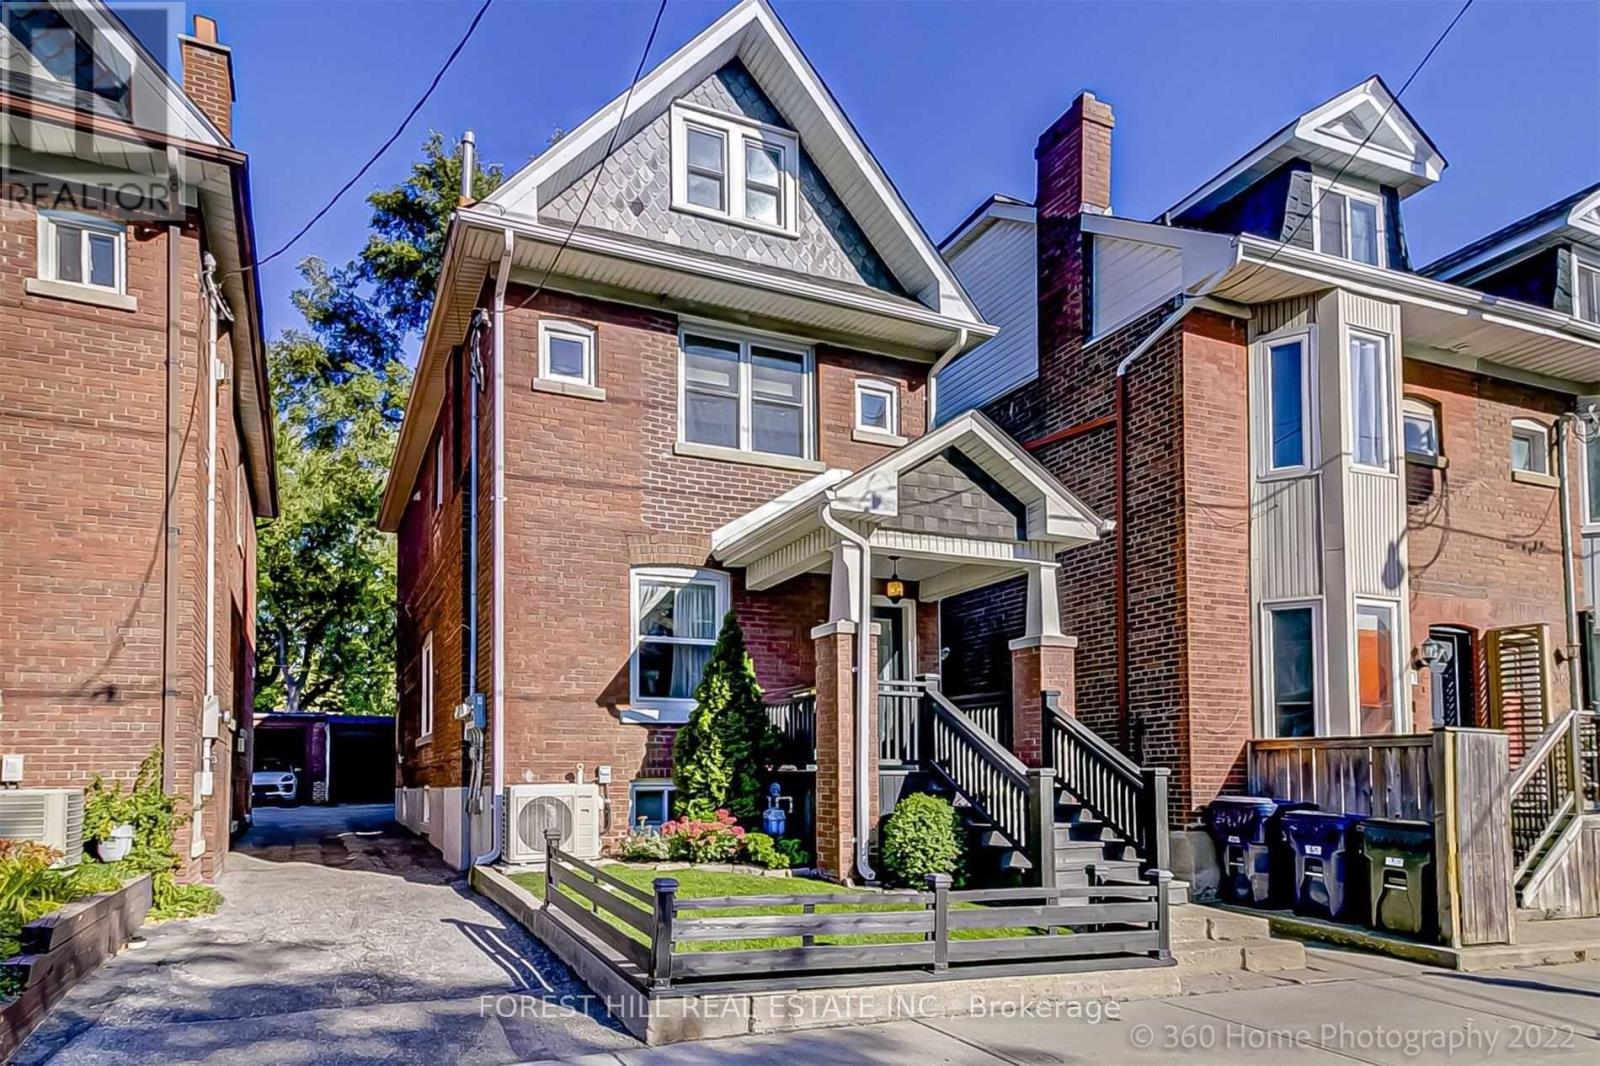
373 Woodbine Avenue
Toronto, Ontario
Prime multi-unit Legal Duplex with an additional Basement Apartment located in the heart of The Beaches. Live in the Upper 3 bedroom Unit while having other tenants pay a portion of your mortgage. Positioned on a desirable lot just steps to Queen Street East and minutes from the waterfront, this property benefits from excellent walkability, transit accessibility, and consistent rental demand. An ideal opportunity for investors seeking stable income potential in one of Toronto's most established and desirable east-end communities. (id:60365)
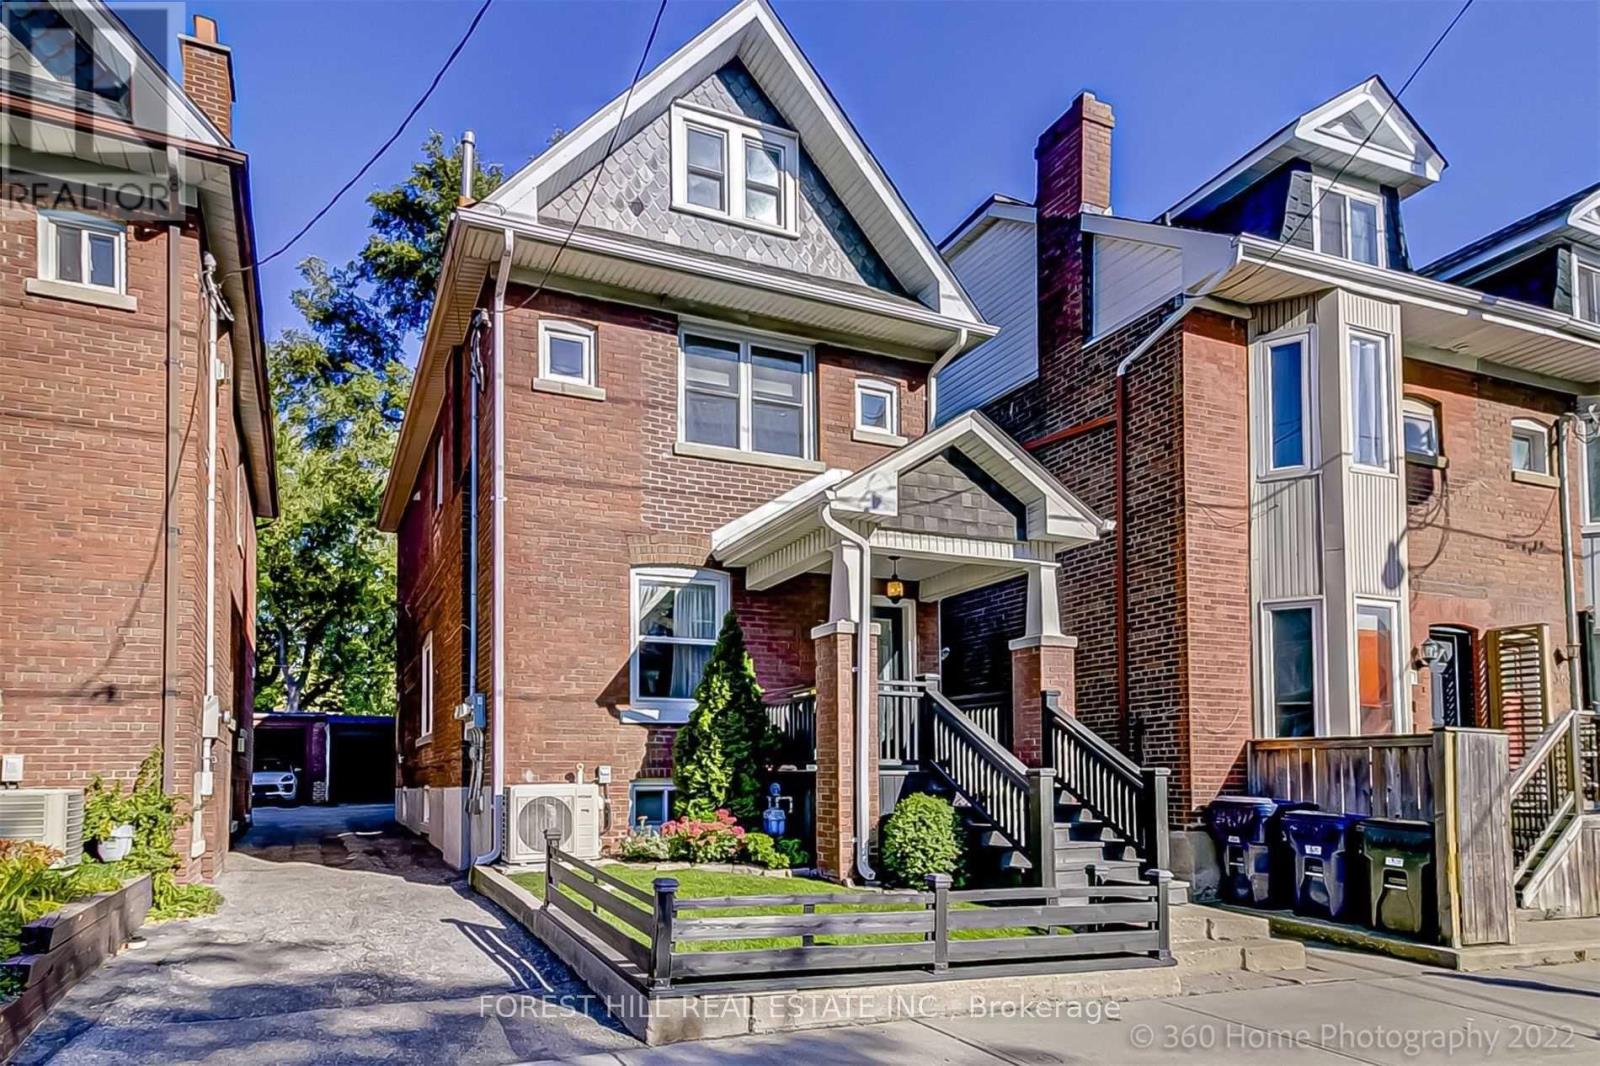
373 Woodbine Avenue
Toronto, Ontario
Welcome to the heart of The Beaches, one of Toronto's most loved east-end neighbourhoods. This charming brick 2-storey Duplex (With a lower level apartment) offers approximately 1,881 sq. ft. above grade with a functional layout, walk-up basement, private drive parking, and plenty of space for comfortable family living. Ideally located just steps from Queen Street East, local cafes, restaurants, parks, schools, transit, and the waterfront, this home offers the perfect balance of neighbourhood charm and everyday convenience. The Upper 3 Bedroom unit is vacant and can be rented or lived in by the Buyer. (id:60365)
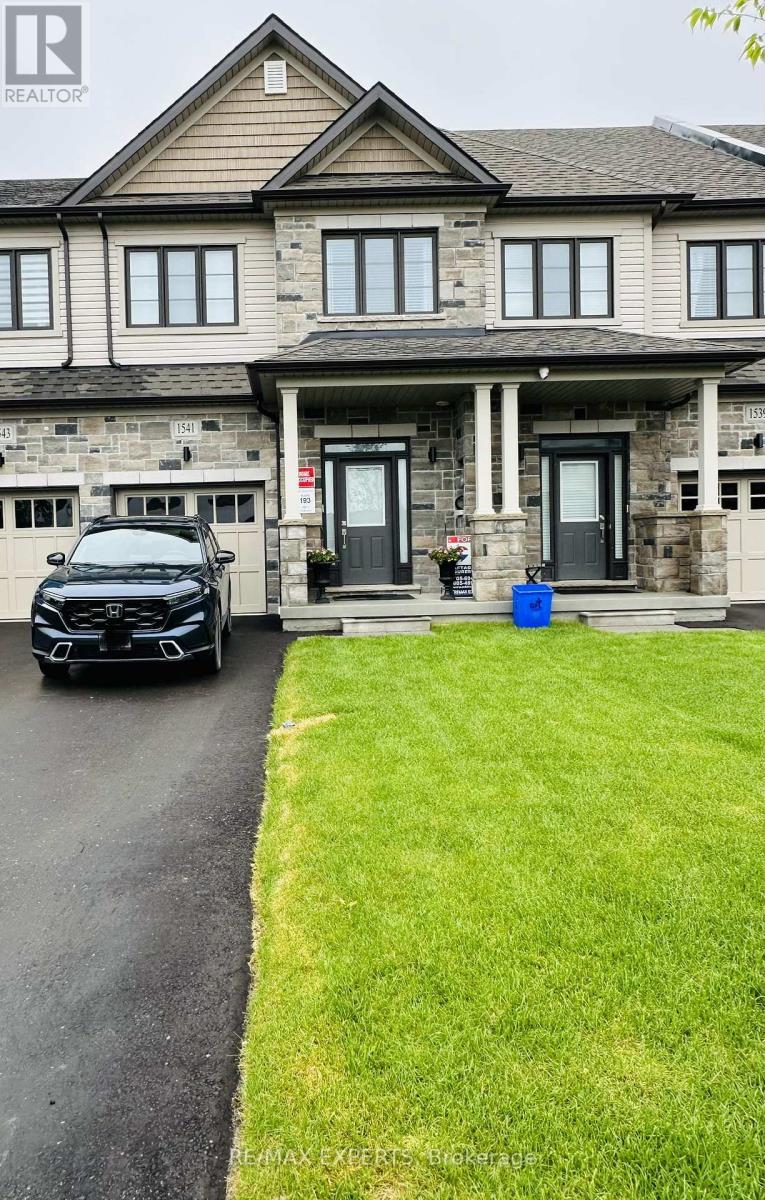
1541 Wheatcroft Drive
Oshawa, Ontario
Welcome to this stunning like-new townhome built in December 2024, located in the desirable North Oshawa community. This upgraded home features 3 spacious bedrooms, 3 modern bathrooms, and a bright open-concept layout perfect for modern living. The stylish kitchen offers quartz countertops and upgraded finishes, overlooking the spacious living area with an elegant electric fireplace.The primary bedroom features a large closet and a beautiful 4-piece ensuite with double sinks. Conveniently located minutes from Hwy 407, Durham College, shopping, restaurants, schools, parks, and trails. Extras include Smart Home System, Smart Thermostat, Ring Doorbell, Automatic Remote Garage Door Opener, Electric Fireplace. (id:60365)
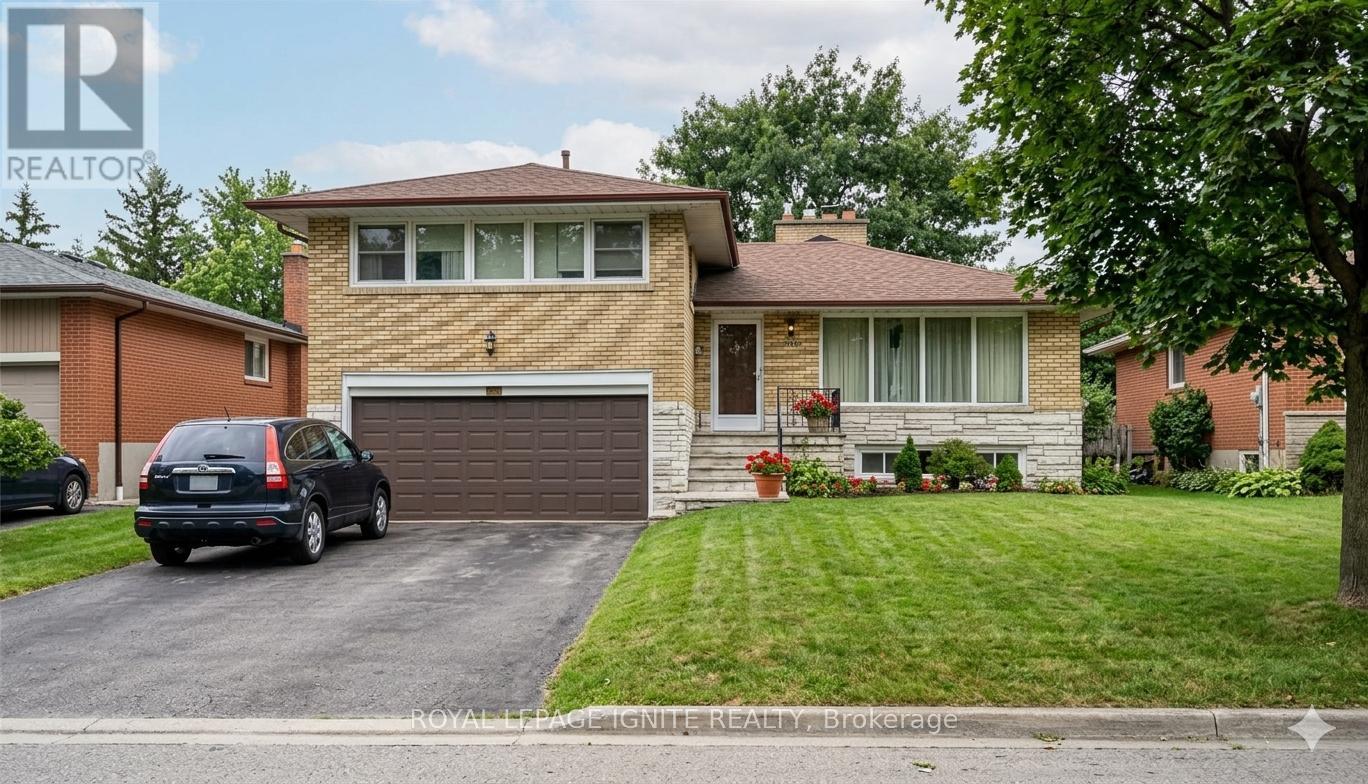
38 Rossander Court
Toronto, Ontario
This Lovely 4 Bedroom Sidesplit Is Perfectly Located On Gorgeous Ravine Lot! Gleaming Hardwood Floors Throughout! Kitchen Addition Overlooks Stunning Landscaped Yard. Double Car Garage. Crown Moulding In Lr. Fin. Bsmt Features A Lrg Rec Room W/Wet Bar & Gas Fireplace, A Cold Room, A Storage/Laundry/Furnace Room, And A Crawl Space. This Well Maintained Home On A Beautiful Tree Lined Street In Sought After Family Neighbourhood Won't Last! (id:60365)
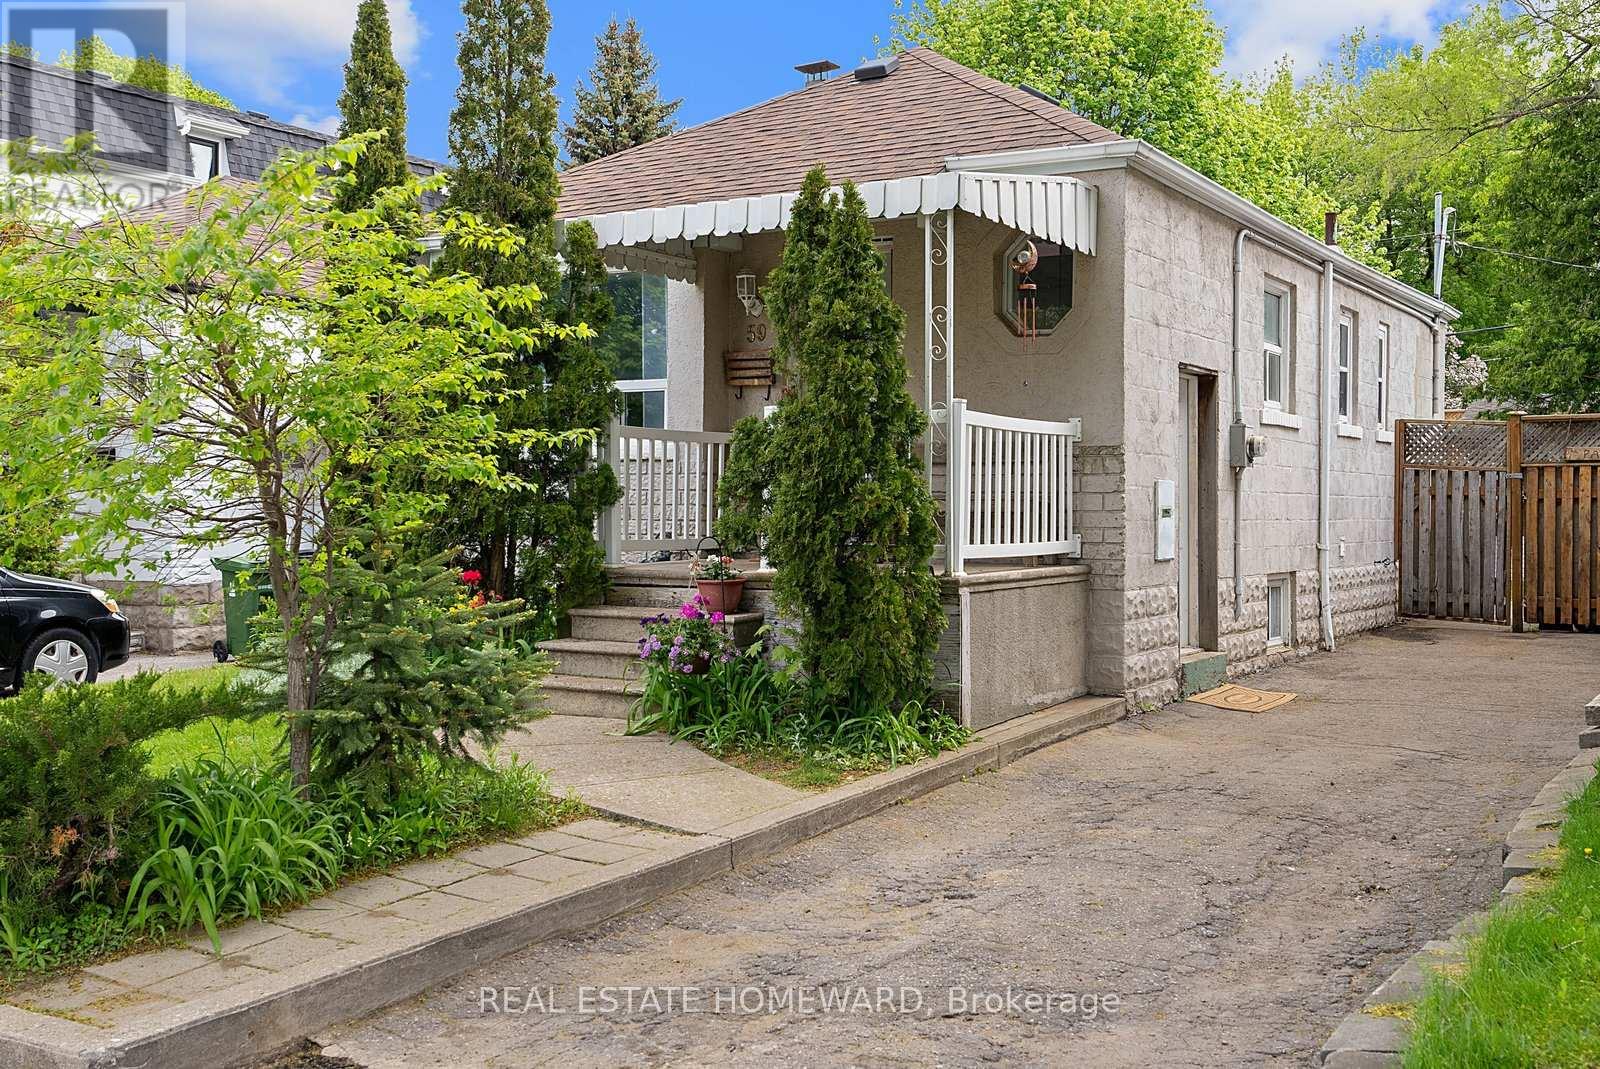
59 Manderley Drive
Toronto, Ontario
Beautiful Manderley Drive Bungalow. Mature Quiet Street, Wonderful Neighbors And Community. 59 Manderley Has Been A Treasured Family Home For Almost 40 Years. Calling All DIYers / Investors. Let The Legacy Continue...... This Is Where Your Family's Story Begins, From Choosing Paint Colors To Designing Your Kitchen For Family's First Dinner, Every Update Is A Memory In The Making. Deep Lot, Great Bones , Large Yard Offering Abundance Of Outdoor Entertaining Space & Gardens. 2 Private Parking. Come And Check It Out. ****OPEN HOUSE SUNDAY MAY 31 2-4 PM***** (id:60365)
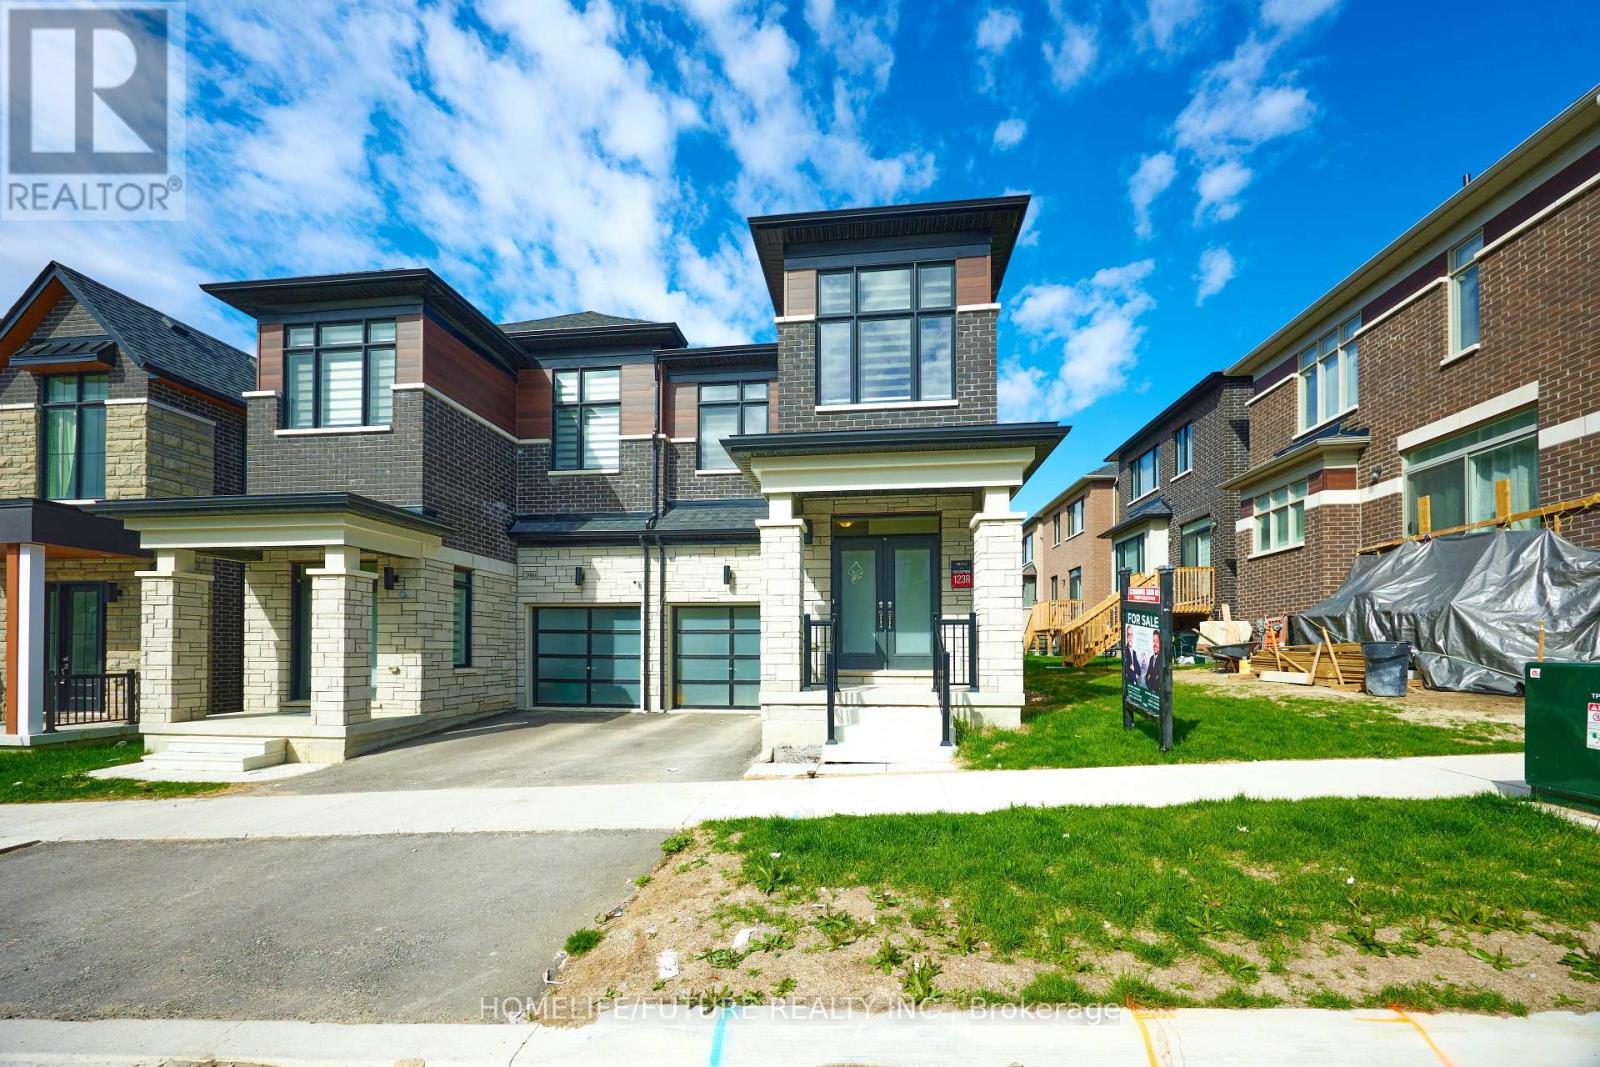
2982 Seagrass Street
Pickering, Ontario
Gorgeous 2 Years Old Sun-Filled Semi Detached House Situated Close To The High Demand Family-Oriented Neighborhood In Greenwood, Pickering. Featuring 4 Bed & 3 Bath W/ Unfinished , Separate Entrance Basement. An Open-Concept Kitchen With Quartz Countertop And Stainless-Steel Appliances. Hardwood Floor Thru-Out Main & Second Floor. The Basement Is Ideal To Make A Second Unit For Potential Rental Income. Steps To Schools, Near Highway 407, Highway 401, The Go Station, Shopping Centers, Parks, Hiking Trails, And Various Other Amenities. (id:60365)
58 Pine Ridge Drive
Toronto, Ontario
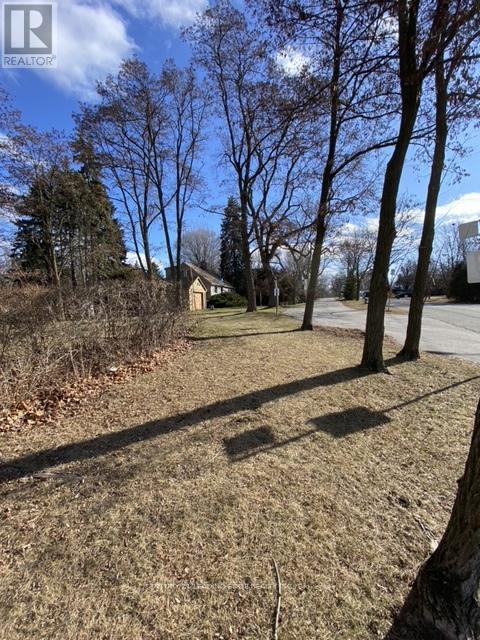
Rare Opportunity! Large Lot In Highly Sought After Cliffcrest Neighbourhood. Legal Severance Granted For 58 Pine Ridge Dr. Multiple Options Available... Live In The Existing Home And Build A New House Or Build Your Dream Home On Your Choice Of Lot. Build A Luxury Detached Custom Home Up To GFA 4088 SF. Both Properties Ready To Apply For Building Permit. Close To Great Schools Including St. Agatha CS, Fairmount PS, Cardinal Newman Catholic HS, R.H King Academy HS, Ttc, Go, Shop & More! Short Drive To DVP & 401. (id:60365)
60 Pine Ridge Drive
Toronto, Ontario
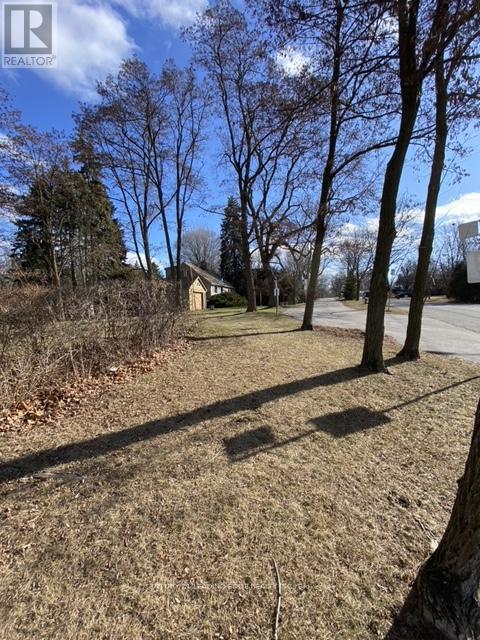
Rare Opportunity! Large Lot In Highly Sought After Cliffcrest Neighbourhood. Legal Severance Granted For 60 Pine Ridge Dr. Multiple Options Available... Live In The Existing Home And Build A Luxury Detached Custom Homes Up To GFA 4225 SF. Lot Ready To Apply For Building Permit. Close To Great Schools Including St. Agatha CS, Fairmount PS, Cardinal Newman Catholic HS, R.H King Academy HS, Ttc, Go, Shop & More! (id:60365)
1529 Winville Road
Pickering, Ontario
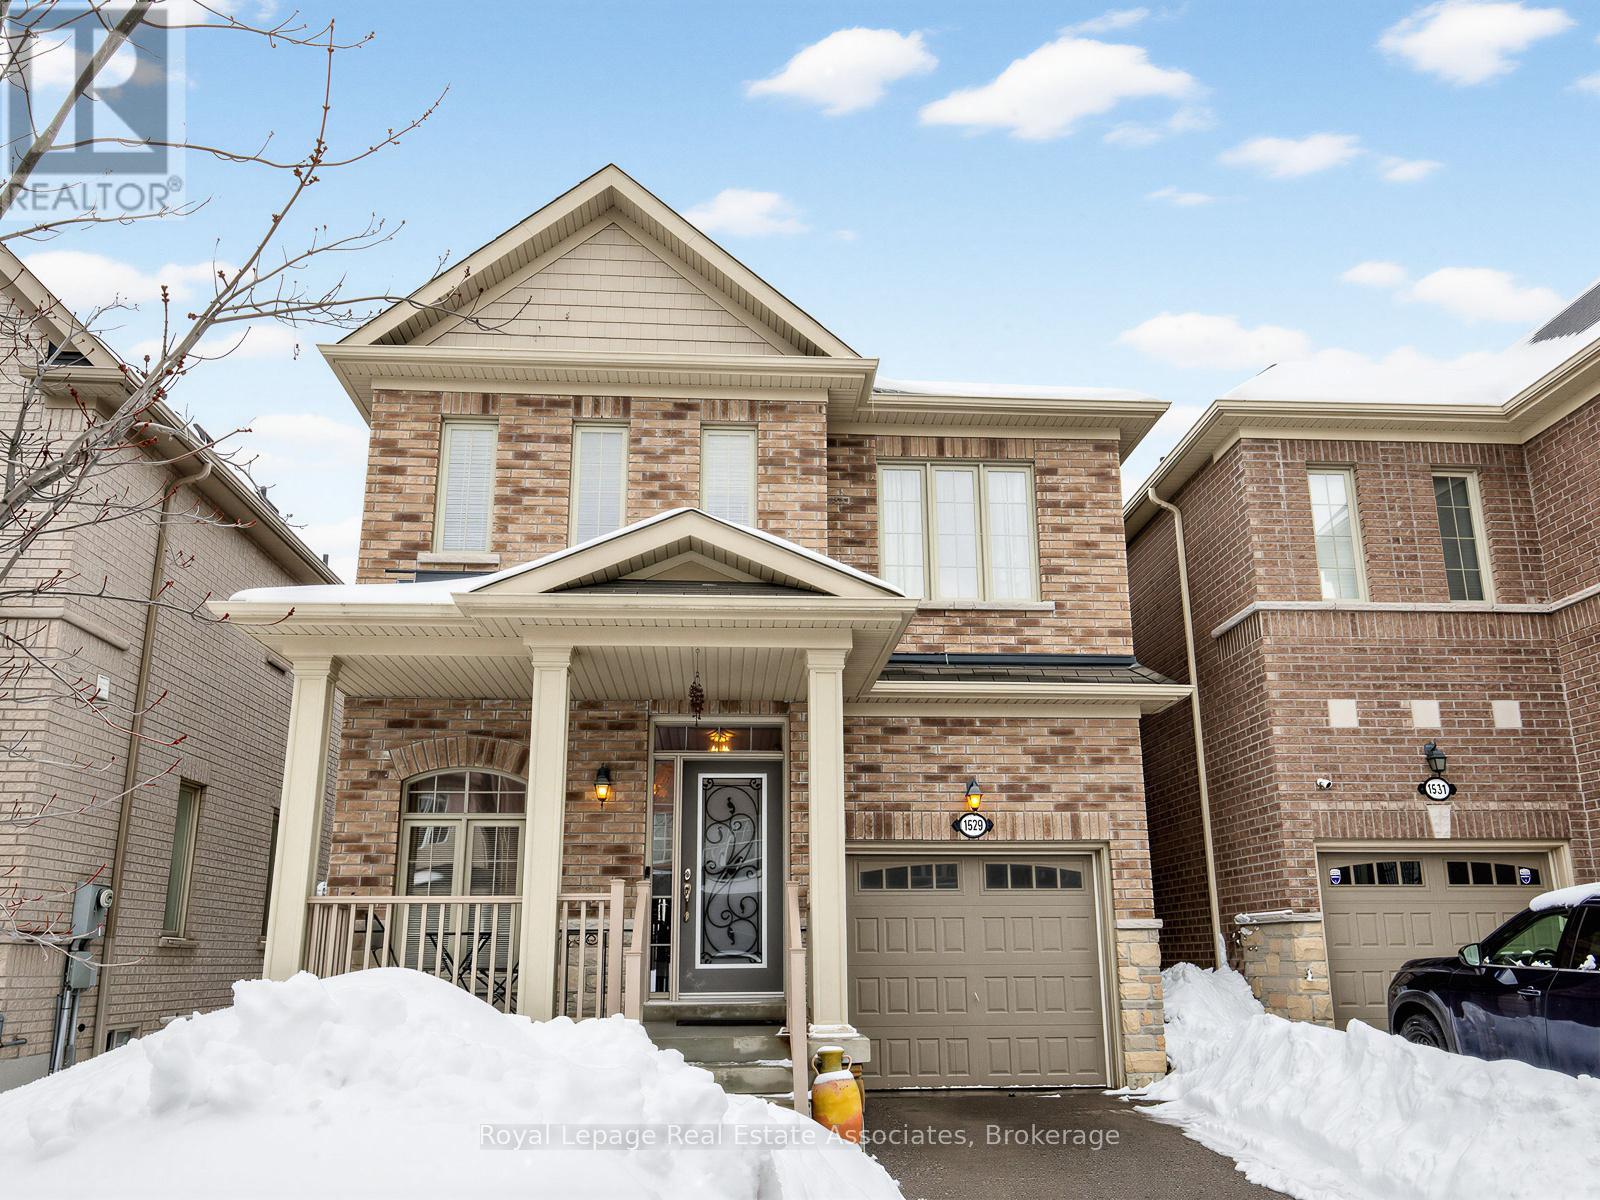
Nestled in the highly sought-after Duffin Heights community, this beautifully maintained detached home offers the perfect blend of comfort, elegance, and natural surroundings. Built in 2012 by Coughlan Homes and surrounded by trees, conservation areas, and scenic walking trails- this property delivers peaceful living just minutes from Riverside Golf Course, Pickering Golf Club, Canadian Street Park, Creekside Park, Angus Valley Montessori, Trillium Woods Public School, and École secondaire Ronald-Marion.This stunning 3-bedroom, 3-bathroom home showcases quality craftsmanship and thoughtful upgrades throughout. The main floor features 9-foot ceilings, rich hardwood flooring, pot lights, and large windows that flood the space with natural light. A solid oak staircase leads to the second level with upgraded Berber carpeting.The gourmet kitchen is a chef's delight, offering extended upgraded cabinetry, granite countertops, a stylish backsplash, and stainless steel appliances - including double oven gas range. The bright breakfast area overlooks the backyard, creating the perfect setting for family meals.Designed for entertaining, this home features built-in 7.1 surround sound speakers, creating an immersive experience for movie nights and gatherings.Upstairs, retreat to the spacious primary suite complete with a large walk-in closet and a spa-inspired ensuite featuring a deep soaker tub and upgraded frameless glass shower. Two additional well-sized bedrooms and a full bathroom complete the second floor.This exceptional home combines modern upgrades, natural beauty, and an unbeatable location. Make 1529 Winville Road your home today! (id:60365)
108 Goldie Court
Blue Mountains, Ontario
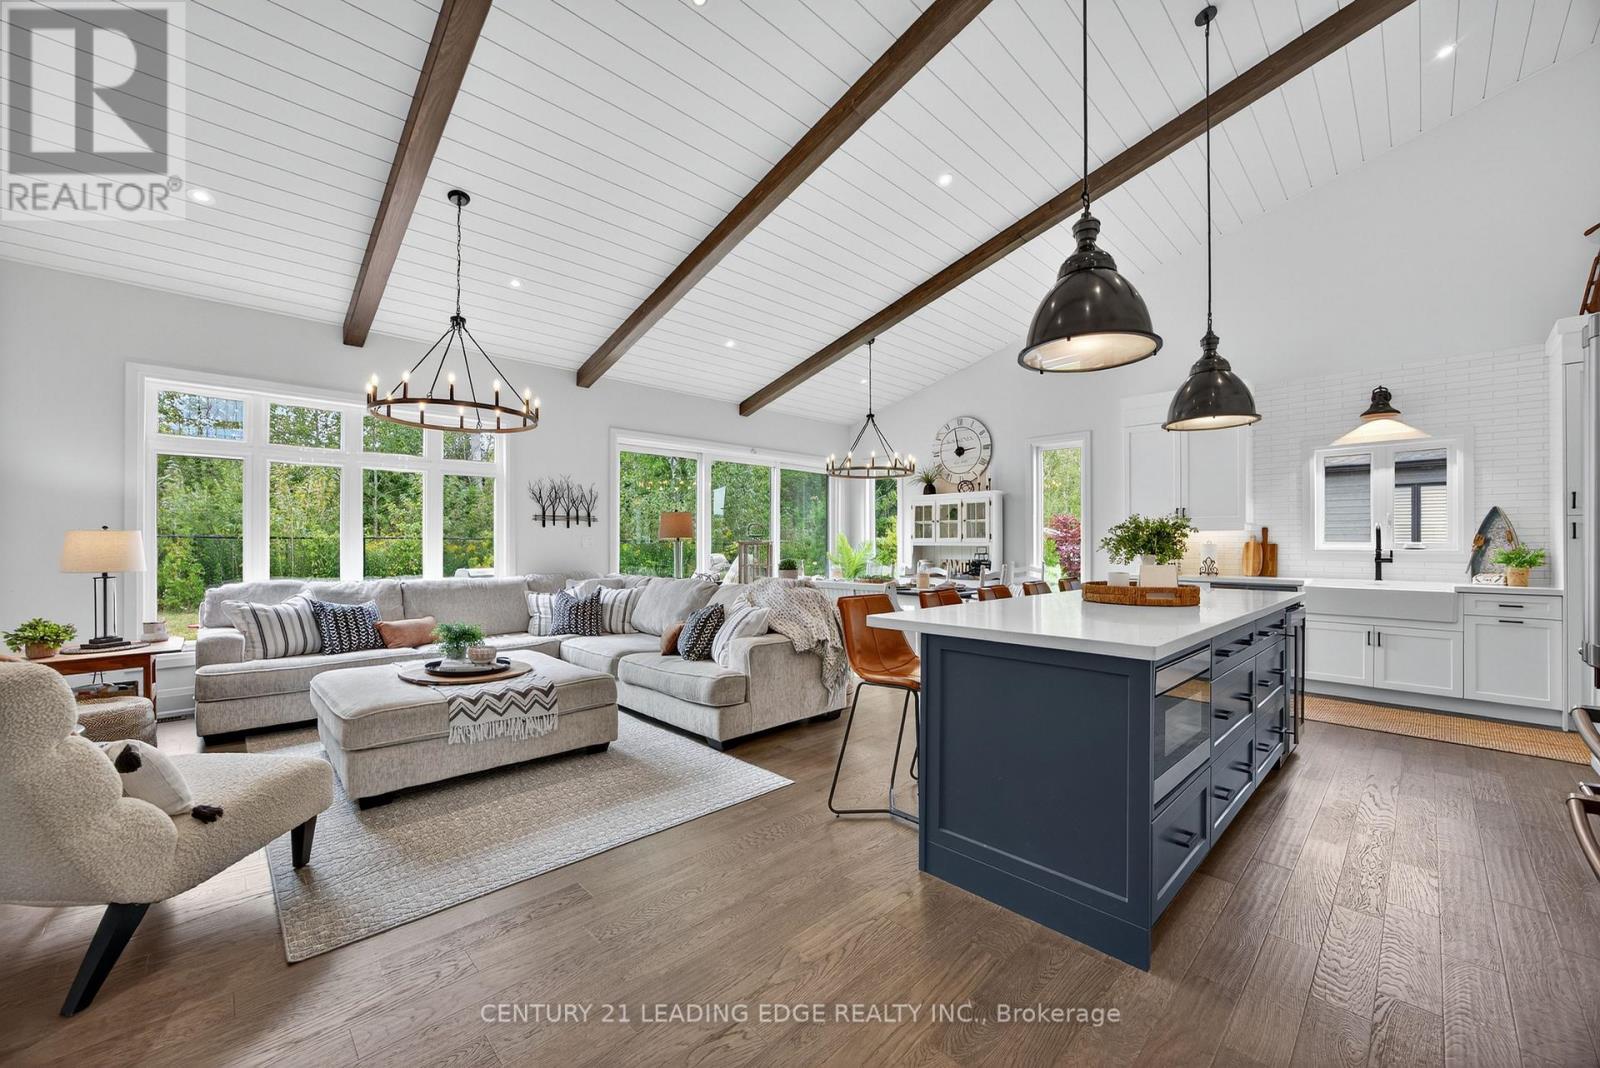
Welcome to 108 Goldie Court, a perfect home for your 4-season lifestyle! Meticulously upgraded, this open concept Alta model (2,375sqft) will not disappoint! A large inviting foyer to greet guests leads to a show-stopping great room with vaulted shiplap ceiling featuring 3 beams, Restoration Hardware island pendant lights, pot lights, hardwood floors, 41" gas fireplace and a 12' by 8' sliding door enhancing the treed view. Entertain family & friends around the huge, quartz island (9'8" sink free) with beverage fridge and undercounter microwave drawer. Kitchen features stainless steel GE Cafe appliances (fridge, induction stove & dishwasher), a stylish Frankle double-bowl farmhouse ceramic sink with additional window, a modern backsplash, plenty of storage including double pots & pans drawers, deep pantry, extended cabinets with undermount lighting & shiplap hood vent. A pocket door leads to the laundry room with double closet & garage access. Spacious main floor primary bedroom has a walk-in closet and a 5pc ensuite featuring upgraded black Moen faucets & handheld shower heads, glass 1/2 wall shower & pocket door. Bedroom 2 on the main floor makes a great office/den with large window. Second floor has 2 bedrooms (Bdrm 4 with additional side window), a large loft area overlooking the great room & a 4pc bath. Open to below hardwood staircase to basement with bonus 9' ceiling, radiant heated floor (cozy for the winter), large windows and a 200amp electrical panel. Relax and watch the sunset on your western exposure 400sqft deck with gas bbq hookup & tranquil protected woodland view. Store your toys & gear in a 3 bay oversized dream garage with 9' wide doors, high ceilings & a 6 car driveway (no sidewalk). Conveniently situated between the scenic waterfront community of Thornbury & Collingwood, your active lifestyle is just steps to the Georgian Trail & Council Beach, minutes to Georgian Bay Club, private ski hills & Blue Mountain Village! (id:60365)

© 2026 Proptech Realty Inc., Brokerage.