
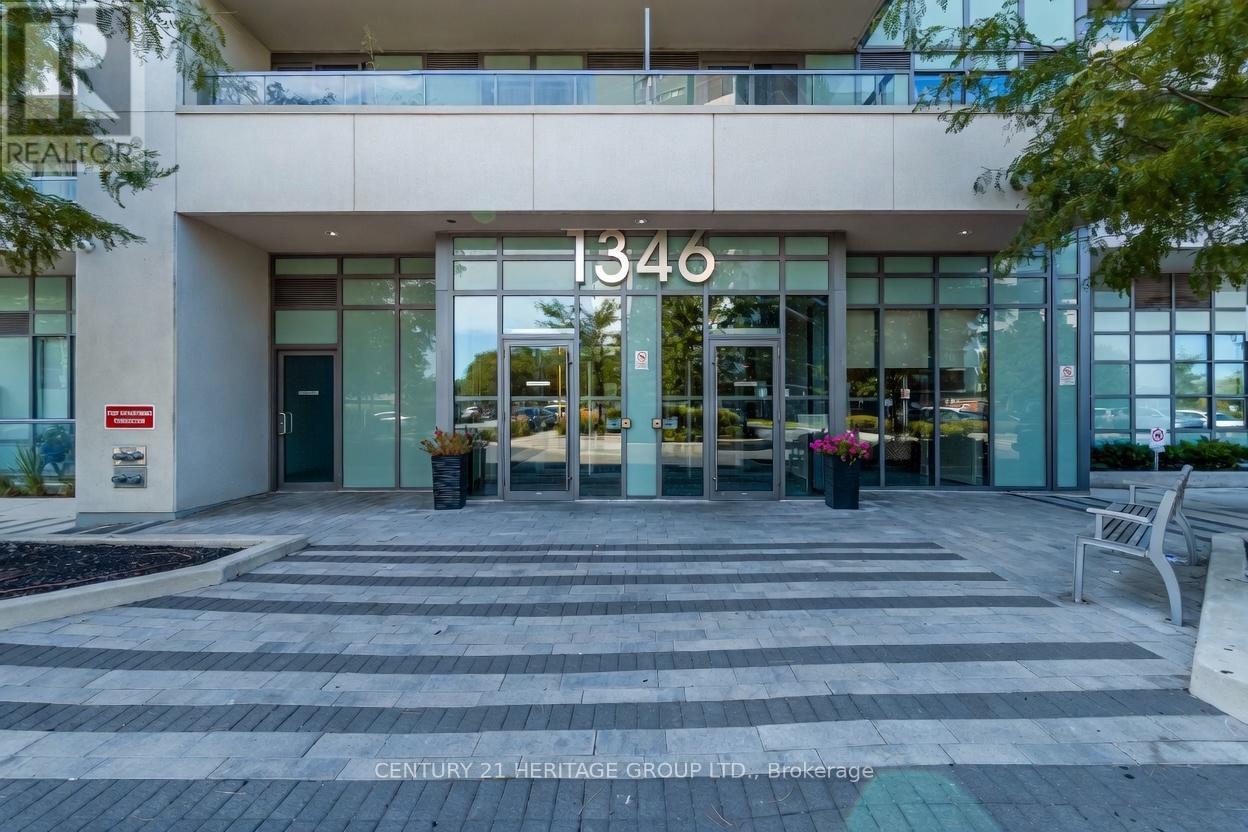
1505 - 1346 Danforth Road Toronto, Ontario M1J 0A9

$2,550 Monthly
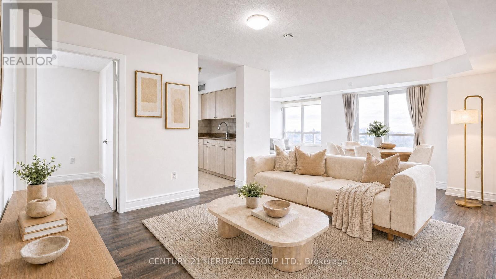
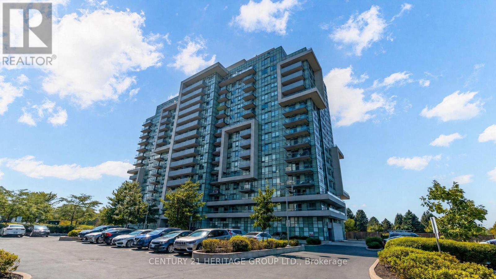
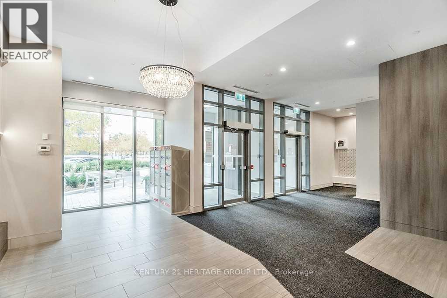
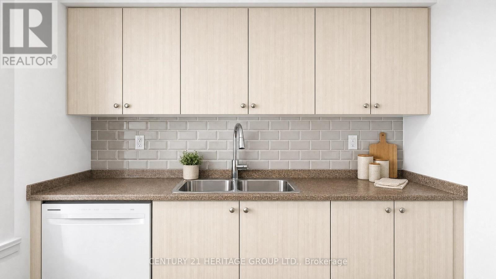
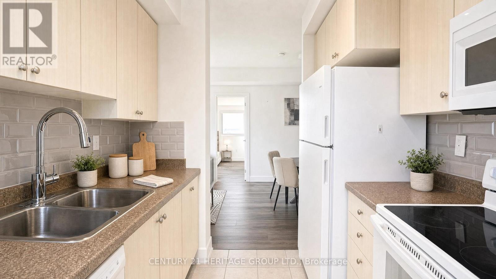
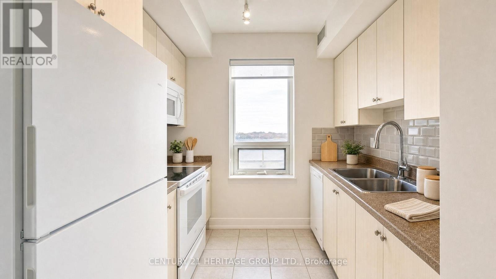
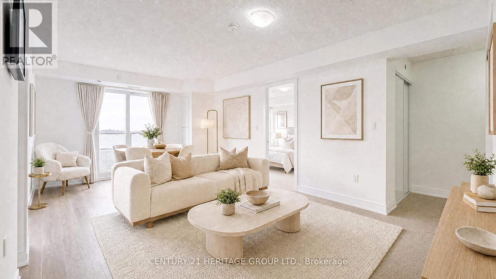
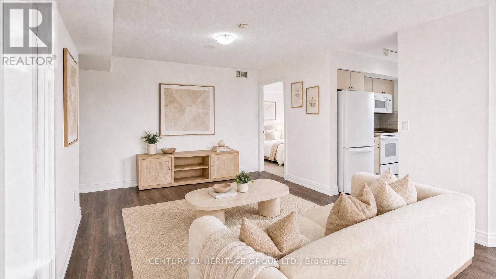
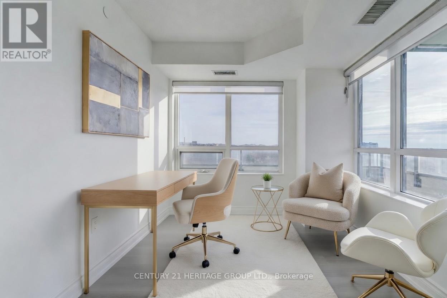
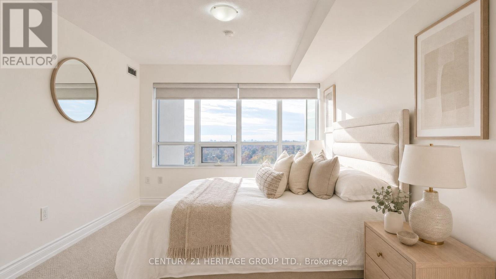
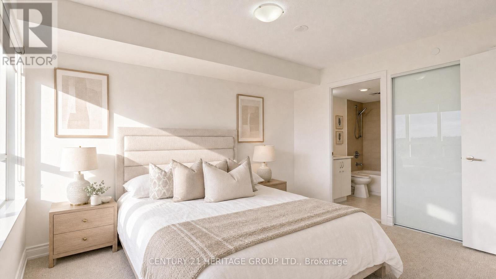
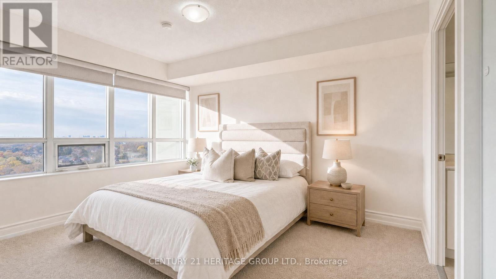
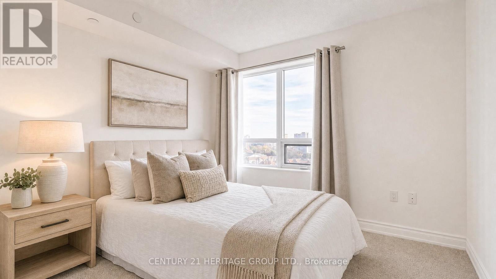
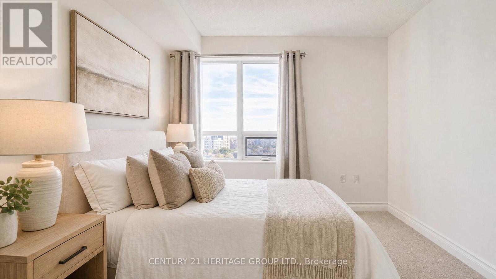
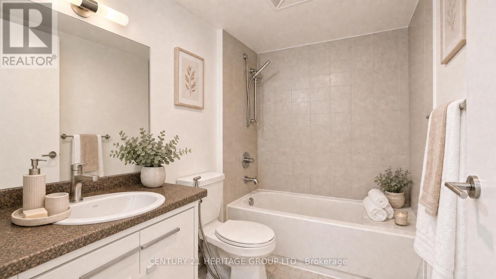
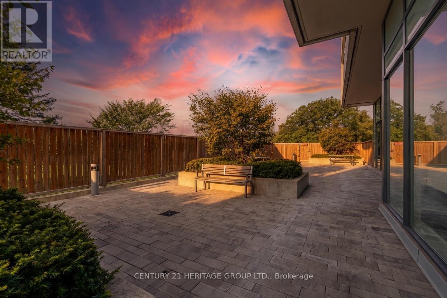
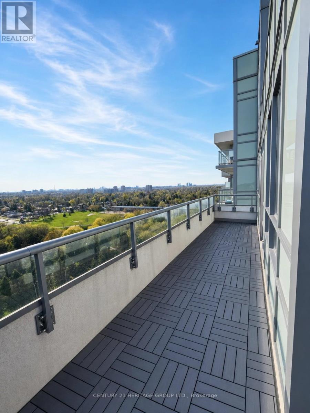
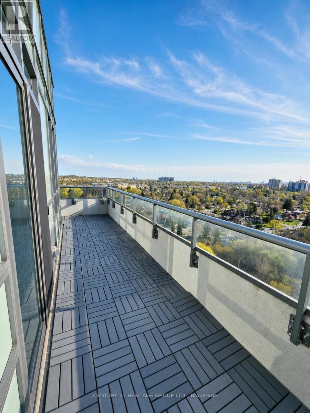
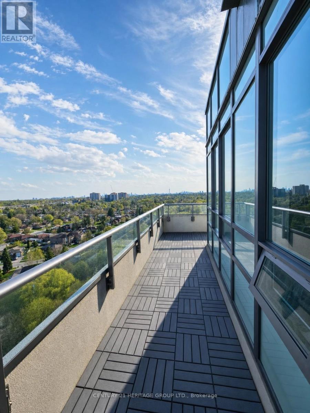
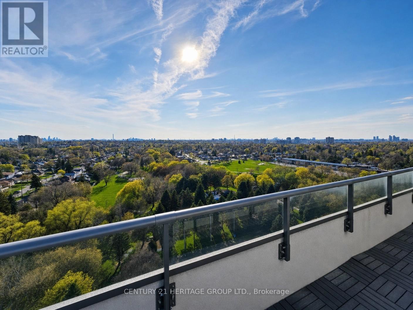
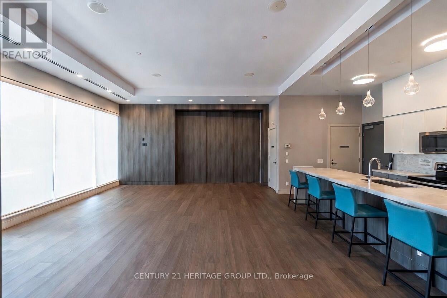
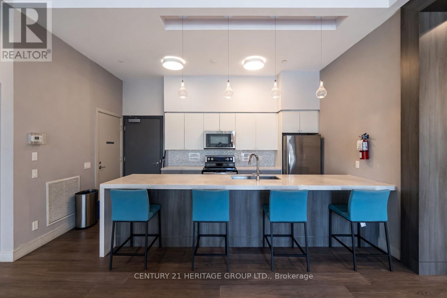
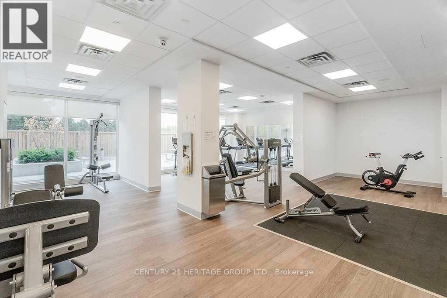
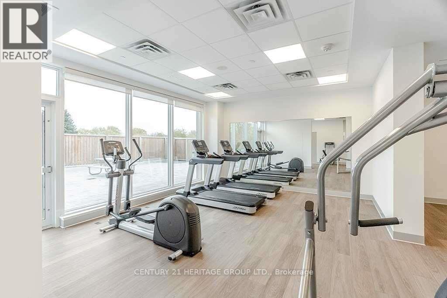
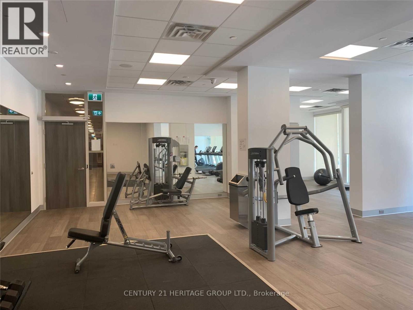
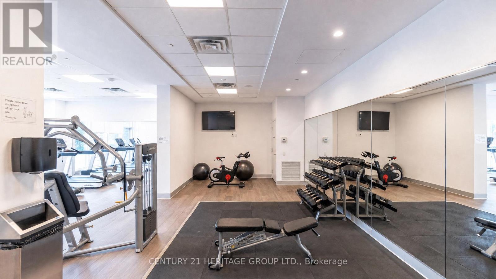
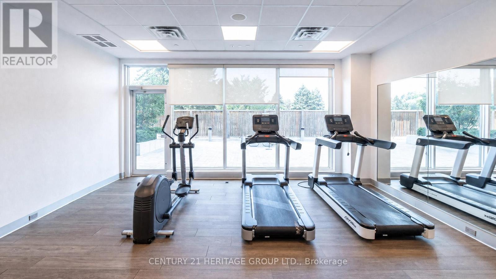
This spacious 2-bedroom + den, 2 full bathroom suite offers nearly 900 sq. ft. of beautifully designed living space with breathtaking unobstructed southwest views of the lake and downtown Toronto skyline. Enjoy a spectacular 300 sq. ft., 60-foot wraparound balcony perfect for entertaining or relaxing. This bright and modern top-floor unit features an open-concept layout, underground parking conveniently located near the elevator, in-suite stacked washer and dryer, and all appliances included. Enjoy building amenities including a party/multi-purpose room with kitchen, library, lounge, boardroom, fitness centre, and car-sharing service. Ideally situated close to shopping, restaurants, Knob Hill Public School, Scarborough Health Network, Scarborough Town Centre, and public transit. TTC stop at the front of the building offers direct access to Kennedy Subway Station, with nearby Eglinton GO Station providing an easy commute to Union Station and downtown Toronto. **Virtually staged photos. Furniture and décor shown are digital renderings for illustrative purposes only.** (id:60365)
Property Details
| MLS® Number | E13217052 |
| Property Type | Single Family |
| Community Name | Eglinton East |
| CommunityFeatures | Pets Allowed With Restrictions |
| Features | Balcony, In Suite Laundry |
| ParkingSpaceTotal | 1 |
Building
| BathroomTotal | 2 |
| BedroomsAboveGround | 2 |
| BedroomsTotal | 2 |
| Appliances | Dishwasher, Dryer, Stove, Washer, Refrigerator |
| BasementType | None |
| CoolingType | Central Air Conditioning |
| ExteriorFinish | Concrete |
| FlooringType | Laminate, Carpeted |
| HeatingFuel | Natural Gas |
| HeatingType | Forced Air |
| SizeInterior | 800 - 899 Sqft |
| Type | Apartment |
Parking
| Underground | |
| Garage |
Land
| Acreage | No |
Rooms
| Level | Type | Length | Width | Dimensions |
|---|---|---|---|---|
| Main Level | Living Room | 6.94 m | 3.59 m | 6.94 m x 3.59 m |
| Main Level | Dining Room | 6.94 m | 3.59 m | 6.94 m x 3.59 m |
| Main Level | Kitchen | 2.43 m | 2.37 m | 2.43 m x 2.37 m |
| Main Level | Primary Bedroom | 3.74 m | 3.23 m | 3.74 m x 3.23 m |
| Main Level | Bedroom 2 | 3.04 m | 3.13 m | 3.04 m x 3.13 m |
| Main Level | Den | 2.68 m | 3.37 m | 2.68 m x 3.37 m |
Vanessa Salmon
Salesperson
49 Holland St W Box 1201
Bradford, Ontario L3Z 2B6

The trademarks REALTOR®, REALTORS®, and the REALTOR® logo are controlled by The Canadian Real Estate Association (CREA) and identify real estate professionals who are members of CREA. The trademarks MLS®, Multiple Listing Service® and the associated logos are owned by The Canadian Real Estate Association (CREA) and identify the quality of services provided by real estate professionals who are members of CREA. The trademark DDF® is owned by The Canadian Real Estate Association (CREA) and identifies CREA's Data Distribution Facility (DDF®)
May 30 2026 12:32:38
Toronto Real Estate Board
Century 21 Heritage Group Ltd.

© 2026 Proptech Realty Inc., Brokerage.