
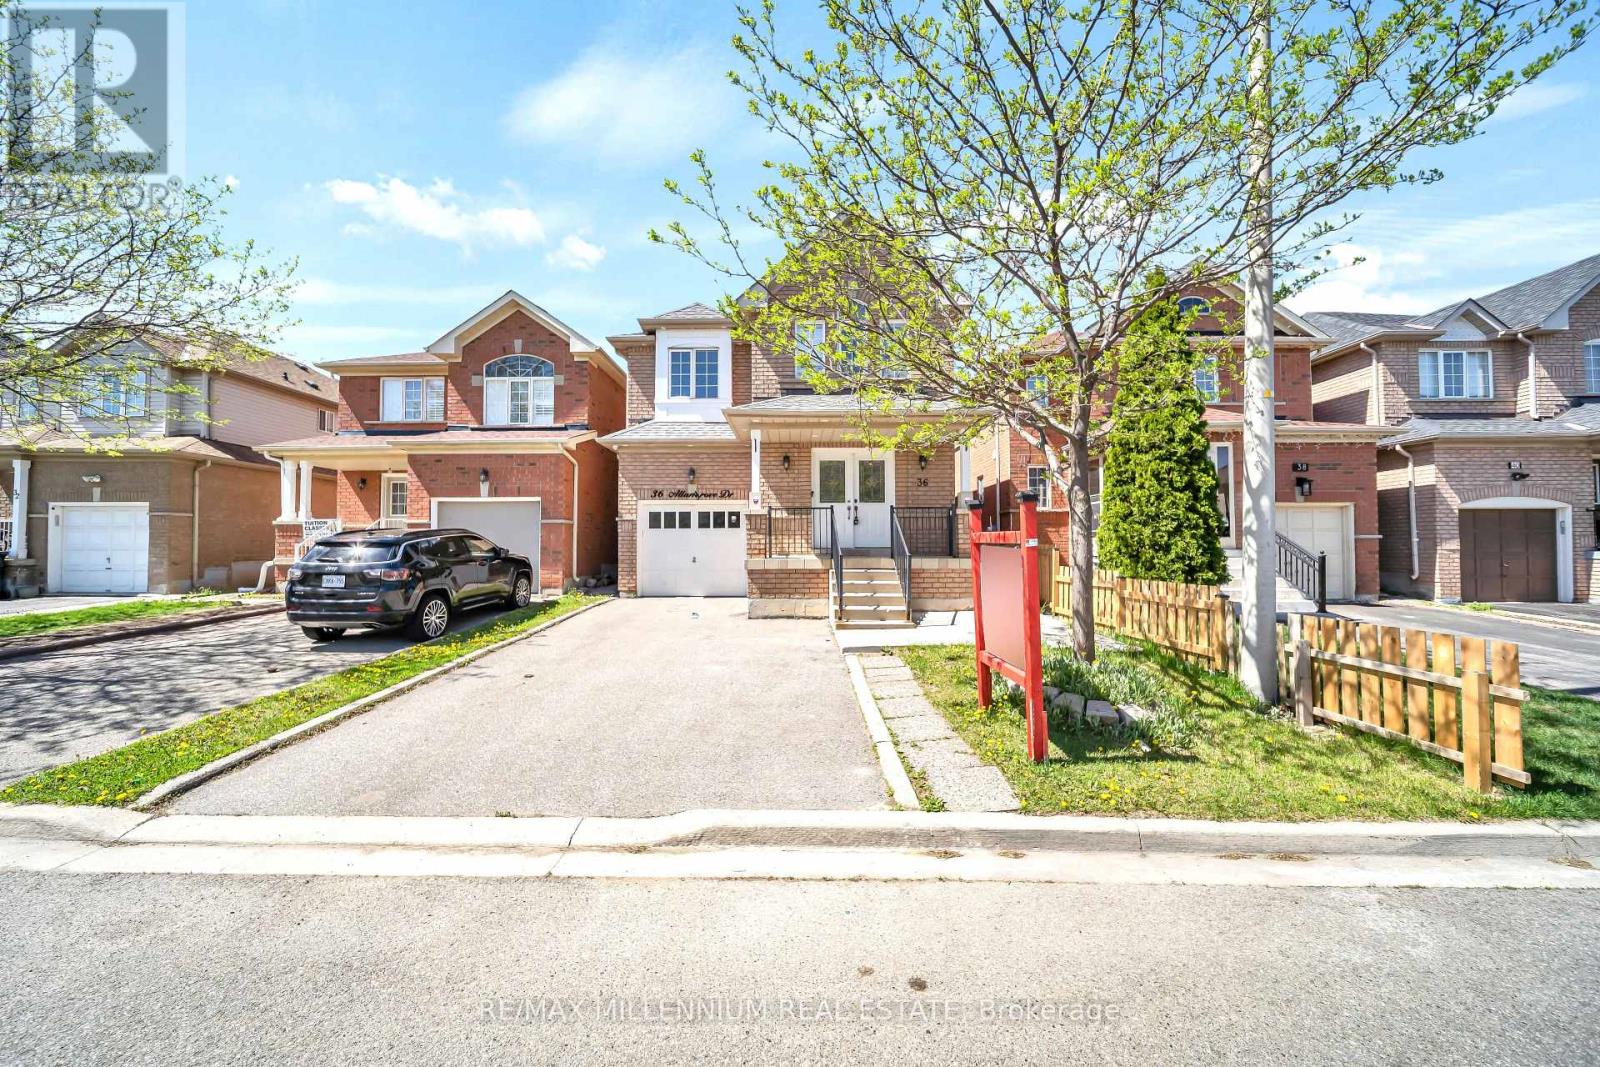
36 Allangrove Drive
Brampton, Ontario
Welcome to your dream home in the highly sought-after community of Fletcher's Meadow! This stunning 4+2 bedroom home with a legal basement apartment and separate side entrance offers approximately 2,876 sq. ft. of living space, blending luxury, space, and functionality. The main floor features elegant pot lights throughout, with bright living and family rooms seamlessly connected to the dining area. Upstairs offers 4 spacious bedrooms and 2 full bathrooms, including a primary suite with a walk-in closet and private ensuite. The finished 2-bedroom legal basement apartment includes a full bathroom and kitchen, ideal for extended family or potential rental income of approximately $2,000/month. Additional highlights include an extended exposed aggregate driveway with ample parking and a beautiful backyard with a shed. Conveniently located next to a park and just minutes from the Cassie Campbell Community Centre, grocery stores, schools, and the GO Station, this home is perfect for families or investors alike. Don't miss this incredible opportunity to own a spacious home with a legal 2-bedroom basement apartment in a prime location! (id:60365)
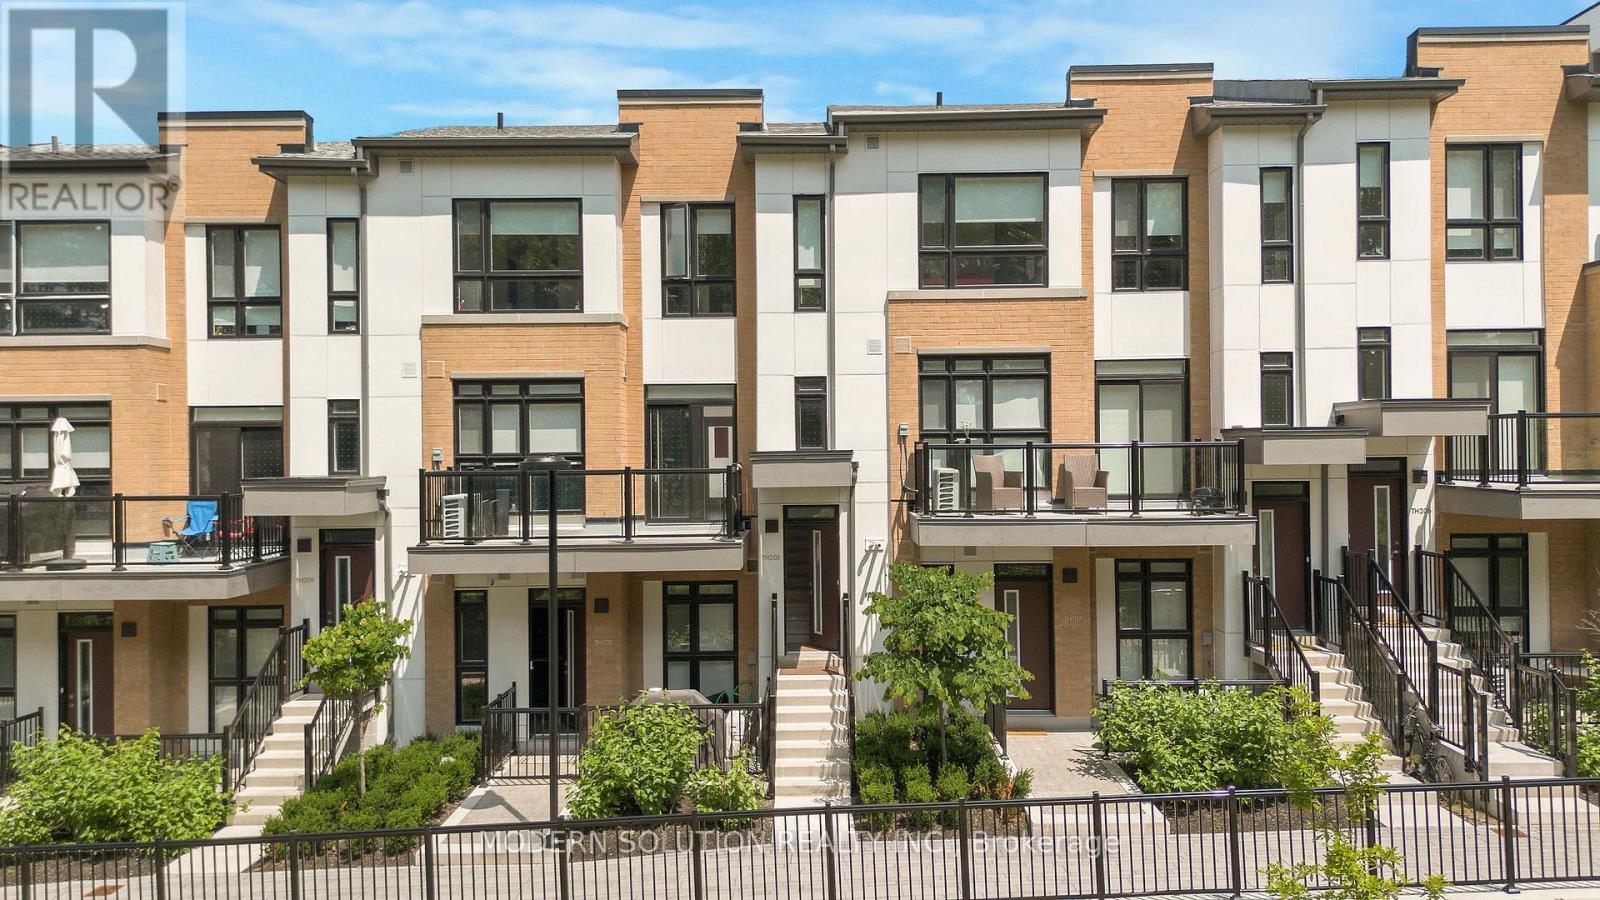
208 - 155 Canon Jackson Drive
Toronto, Ontario
Situated in one of Toronto's most well-connected neighborhoods, this beautiful 2-storey condo townhome is tucked away in a lush ravine setting, surrounded by lovely outdoor areas, public park, established walking and cycling trails, and a children's playground. The main floor features a spacious open concept living space, walk-in kitchen and powder room, flooded with natural light and spacious terrace for secluded outdoor activities. The primary bedroom is a private ensuite bathroom, a spacious walk-in closet, and a view of greenspaces uncommon in the city. The second bedroom additionally provides ample space and storage, with equally impressive views. It's the closest property to the natural ravine setting in the community, offering convenient access and stunning outdoor views. (id:60365)
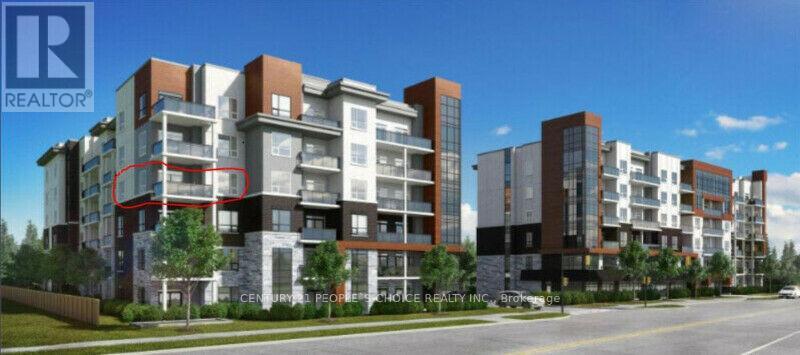
405 - 340 Plains Road E
Burlington, Ontario
5 Years New, Gorgeous 2 Brs painted last year, Clean 2 Wrs In Low Rise Contemporary Condo Buldg, Approx. 949 Sqft, Aldershot Community, 9 Ft Ceiling, Additional Big Size Private Balcony (120 Sqft) Overlooking Hill & Clear View, High End Kitchen W Backsplash & Quartz Countertop, Laminate Flooring, Ensuite Laundry, All Existing Windows Blinds, Elfs, Close To Aldershot Go Station, Easy Hwy Access And Shopping Plazas, Stainless Steel Fridge, Stove & DW, Dryer & Washer, 1 Underground Parking, 1 Locker, Gym, Yoga Rm, Billiards, Roof Top, Terrace With BBQ & Fireplace (id:60365)

2 - 144 Inspire Boulevard
Brampton, Ontario
Profitable and well-managed grocery store serving a loyal neighborhood . Offers fresh dairy, dry goods, snacks, and household items. Clean, organized interior with ample shelving and coolers. Opportunity to expand product lines or implement delivery services. Ideal for experienced operators or first-time buyers. All equipment, inventory, and training included in sale." (id:60365)
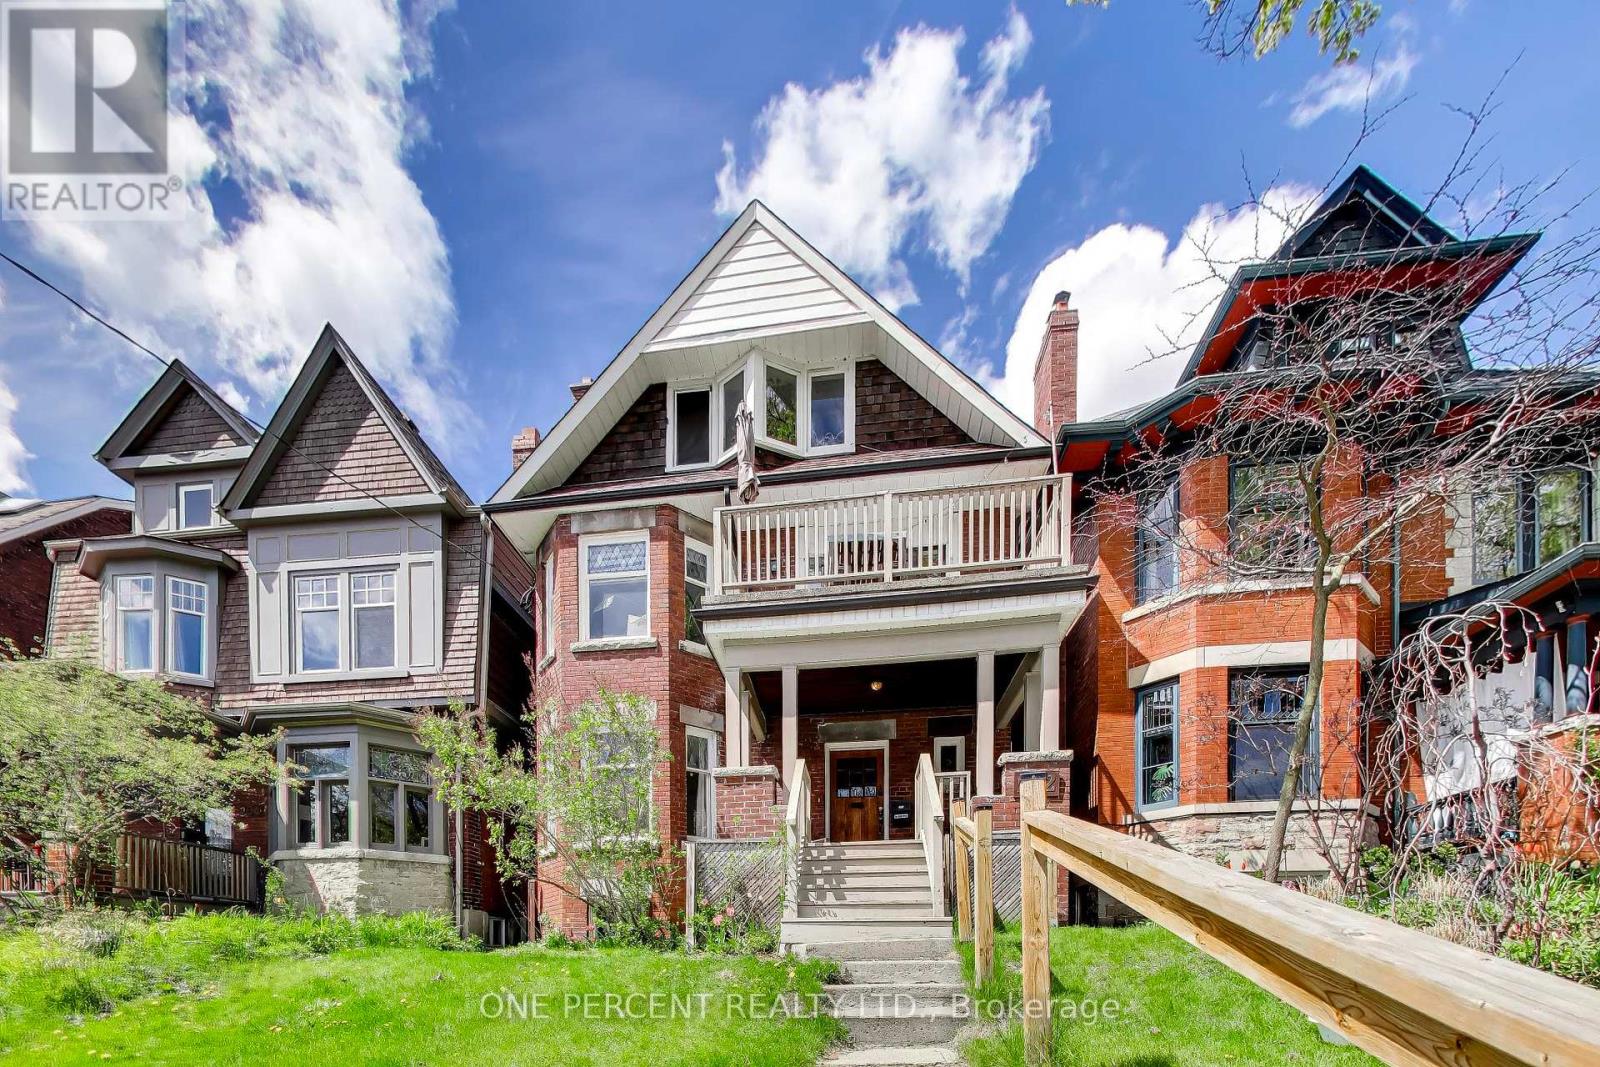
252 Wright Avenue
Toronto, Ontario
Versatile real estate opportunity in the heart of Roncesvalles. This detached 2.5-story brick fourplex sits on a deep lot on a tree-lined street, offering distinct possibilities as a multi-unit investment, a co-ownership property to enhance affordability, or a conversion back to a single-family residence. Walk Score: 92, Transit Score: 89, Bike Score: 82. Steps to Roncesvalles Ave, High Park, transit, shops, and cafes. Spanning over 2,600 sq ft above grade plus a lower level, the property features two 1-bedroom units and two 2-bedroom units, all tenanted on a month-to-month basis-ideal for generating immediate rental income to supplement a mortgage. The structure features original woodwork, stained glass windows, and a south-facing exposure. The main floor includes natural wood coffered ceilings. The second floor features a sunroom overlooking the backyard. The top floor offers vaulted ceilings, and the lower level features a 1-bedroom unit. Equipped with a 200-amp electrical service. (id:60365)
801 - 5101 Dundas Street W
Toronto, Ontario
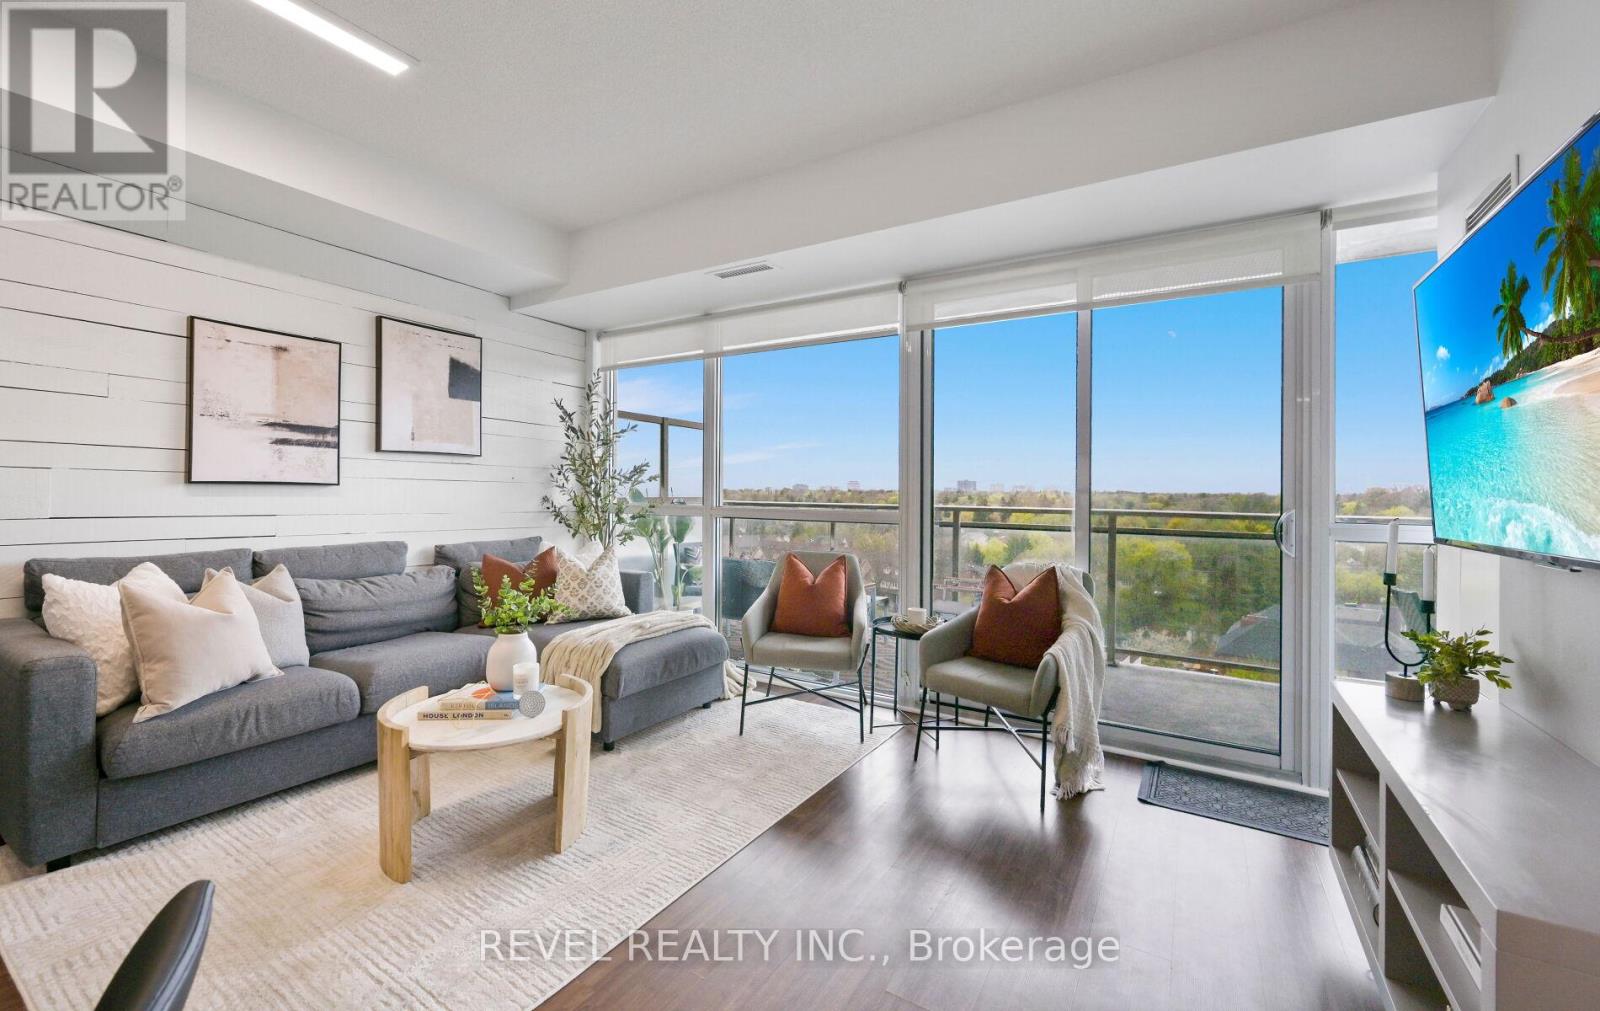
Welcome to this beautifully appointed 1 + Den suite offering 803 sq.ft. of functional living space, plus Balcony, complete with Parking and Locker.This bright and spacious layout features a versatile den, perfect for a home office or guest space, along with an open-concept living and dining area designed for both comfort and entertaining. Step out onto your large private balcony and enjoy the added outdoor living space, ideal for morning coffee or evening relaxation.The unit is thoughtfully laid out to maximize every square foot, making it an excellent option for first-time buyers, professionals, right sizing, or investors.Located in a well-managed building in a highly convenient area, just minutes to transit, shopping, cafe, restaurants, parks, schools, and major highways and Pearson Intl Airport.A fantastic opportunity to own a complete package in a growing community, don't miss it! (id:60365)
5387 Flatford Road
Mississauga, Ontario
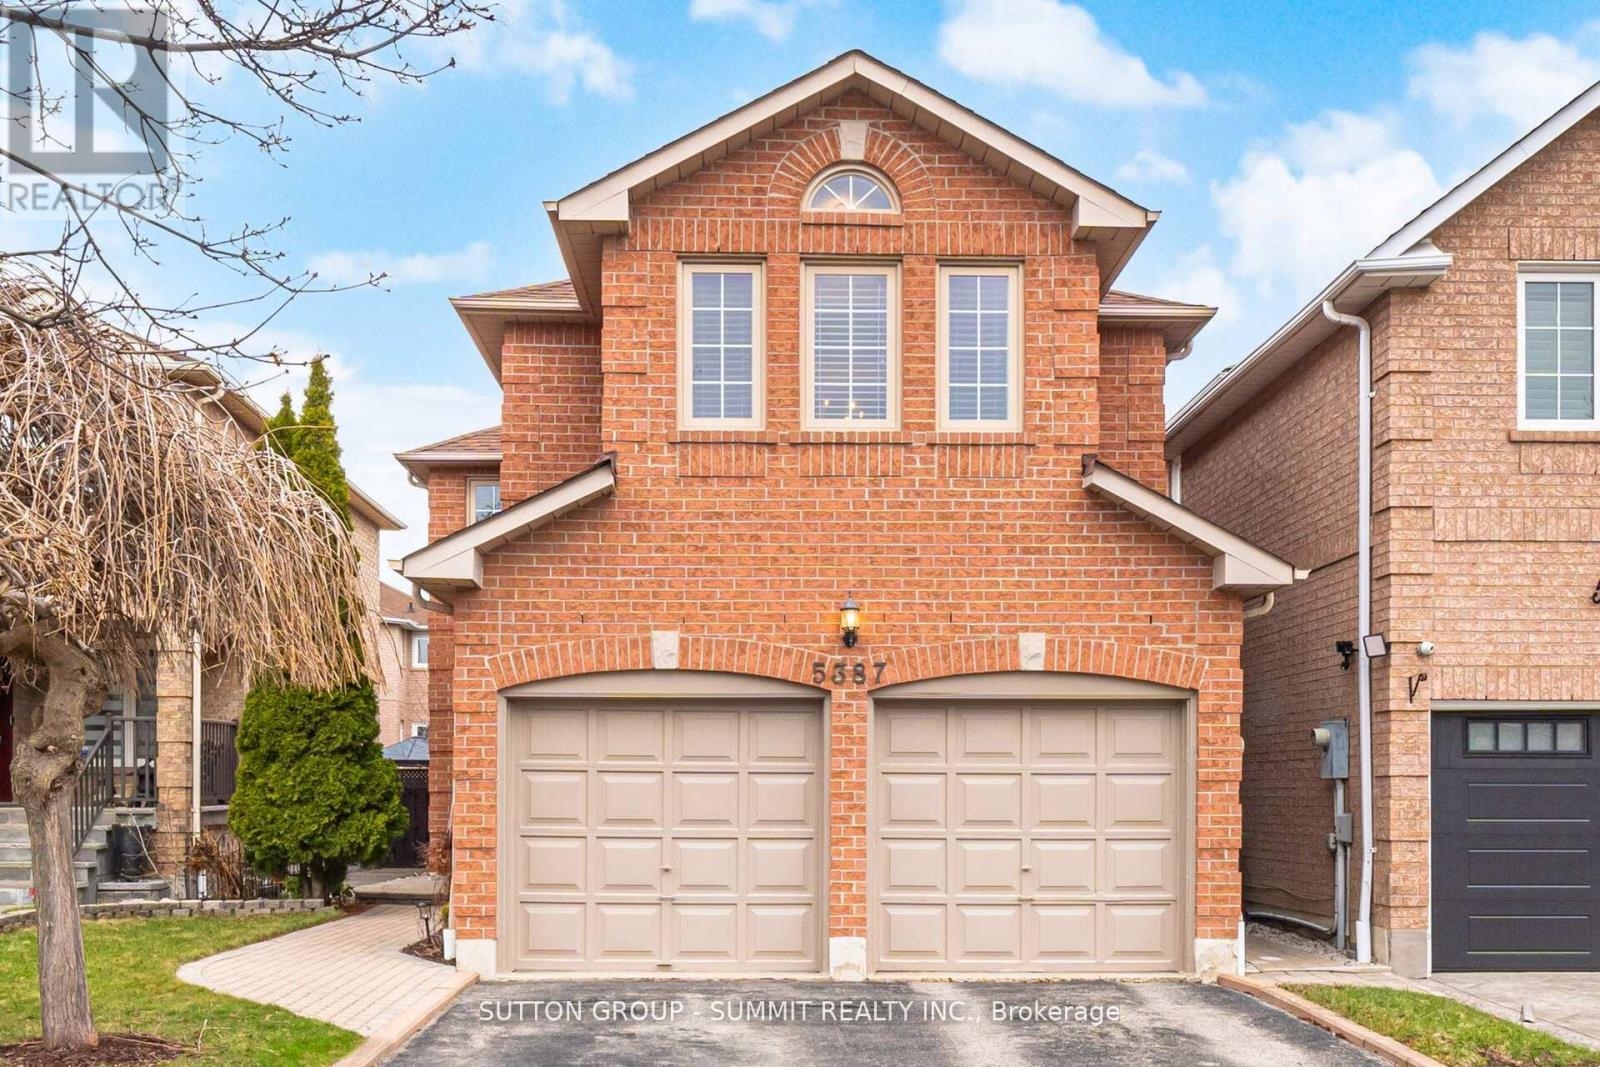
Welcome to this beautifully maintained 4-bedroom, 4-bathroom detached two-storey home, nestled in one of Mississauga's most sought-after communities. Step through elegant double doors into a spacious tiled foyer that sets the tone for the rest of the home. The main level offers a seamless open-concept layout, ideal for both everyday living and effortless entertaining. The inviting family room features a soaring cathedral ceiling that adds warmth and character. The kitchen is thoughtfully designed with a built-in pantry, tiled backsplash, and tile flooring, complemented by a cozy breakfast area with direct access to the backyard. A convenient main floor laundry room with garage access adds to the home's practicality. Hardwood flooring, a beautifully crafted hardwood staircase, and California shutters enhance the elegance throughout the main level. Upstairs, the spacious primary bedroom serves as a true retreat, complete with a dedicated sitting area, walk-in closet, and a private 3-piece ensuite. Three additional well-appointed bedrooms offer laminate flooring, double closets, and large windows, providing comfort and functionality for the entire family. The finished basement adds exceptional versatility. Whether it be used as a recreation room, home gym, yoga studio, office, or even an additional bedroom. It also features ample storage and a stylish 3-piece bathroom. All four bathrooms throughout the home have been tastefully renovated with a clean, modern design, offering true move-in-ready convenience. Ideally located close to top-rated schools, public transit, major highways, shopping, dining, and more, this home delivers the perfect balance of comfort, style, and convenience. A rare opportunity you won't want to miss. (id:60365)
144 - 3025 Trailside Drive
Oakville, Ontario
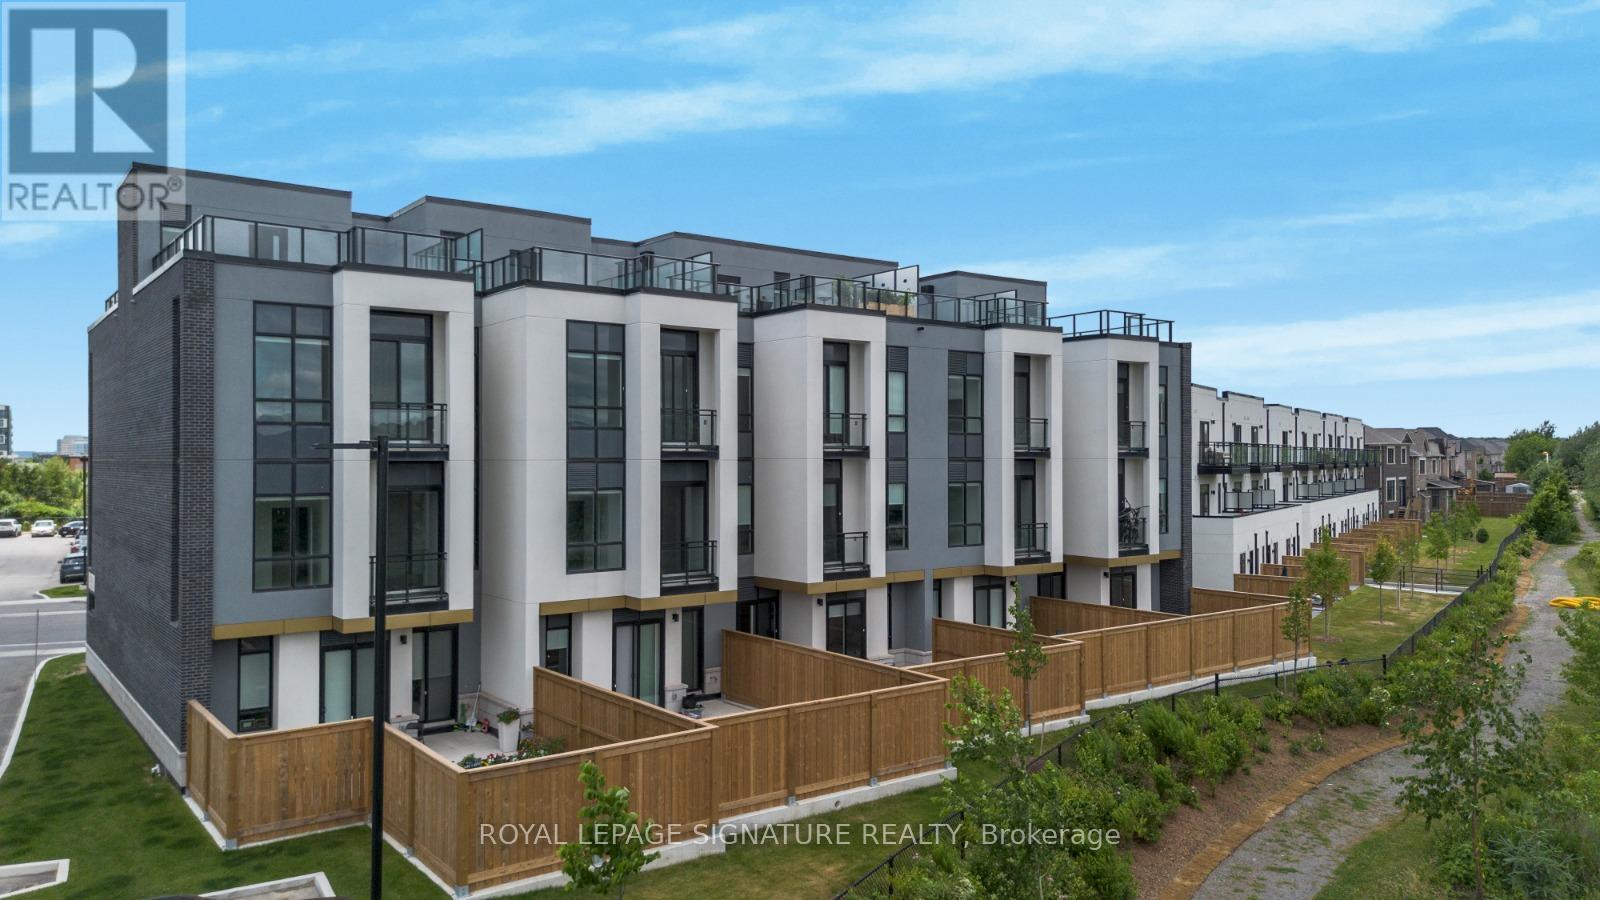
5 Star condo amenities with a freehold town backyard setting. Generous private backyard is perfect for entertaining, lounging, BBQ, and quick, secure outdoor access for your furry pet. Modern Ground-Level Condo Townhouse Offering Bright And Stylish Living In One Of Oakville's Most Desirable Communities. This Beautifully Designed Unit Features Approximately 945 sq. ft. of open-concept living space with soaring ceilings, Abundant Natural Light, 2 Spacious Bedrooms, and 2 Full Bathrooms: the Elegant Living Area Showcases Premium Finishes, Laminate Flooring, And Impressive 10-Foot Ceilings. The Contemporary Italian Trevisana Kitchen Is Equipped With Sleek Built-In Stainless-Steel Appliances, Quartz Countertops, And A Functional Centre Island Perfect For Everyday Living And Entertaining. Step Outside To Your Private 369 Sq. Ft. Backyard Backing Onto A Peaceful Natural Ravine Area, Offering A Rare Blend Of Indoor Comfort And Outdoor Enjoyment. Ideally Located Close To Highways 407 & 403, Go Transit, Regional Transit, Shopping, Dining, Parks, And Some Of The Area's Top-Rated Schools. Perfect For First-Time Buyers, Downsizers, Or Investors Seeking Modern Living In A Prime Location. (id:60365)
Upper - 82 John Lindsay Court
Toronto, Ontario

Opportunity awaits you! Welcome to this Beautiful Renovated Upper Unit with Open-concept Living, Dining & New Kitchen, Modern Washroom, Updated 2nd Floor With New Doors, Lovely Hardwood Floors, Huge Bedrooms and Spacious Balcony. Driveway Parking Available. Shared Laundry & Backyard. Plus Shared Utilities. (id:60365)
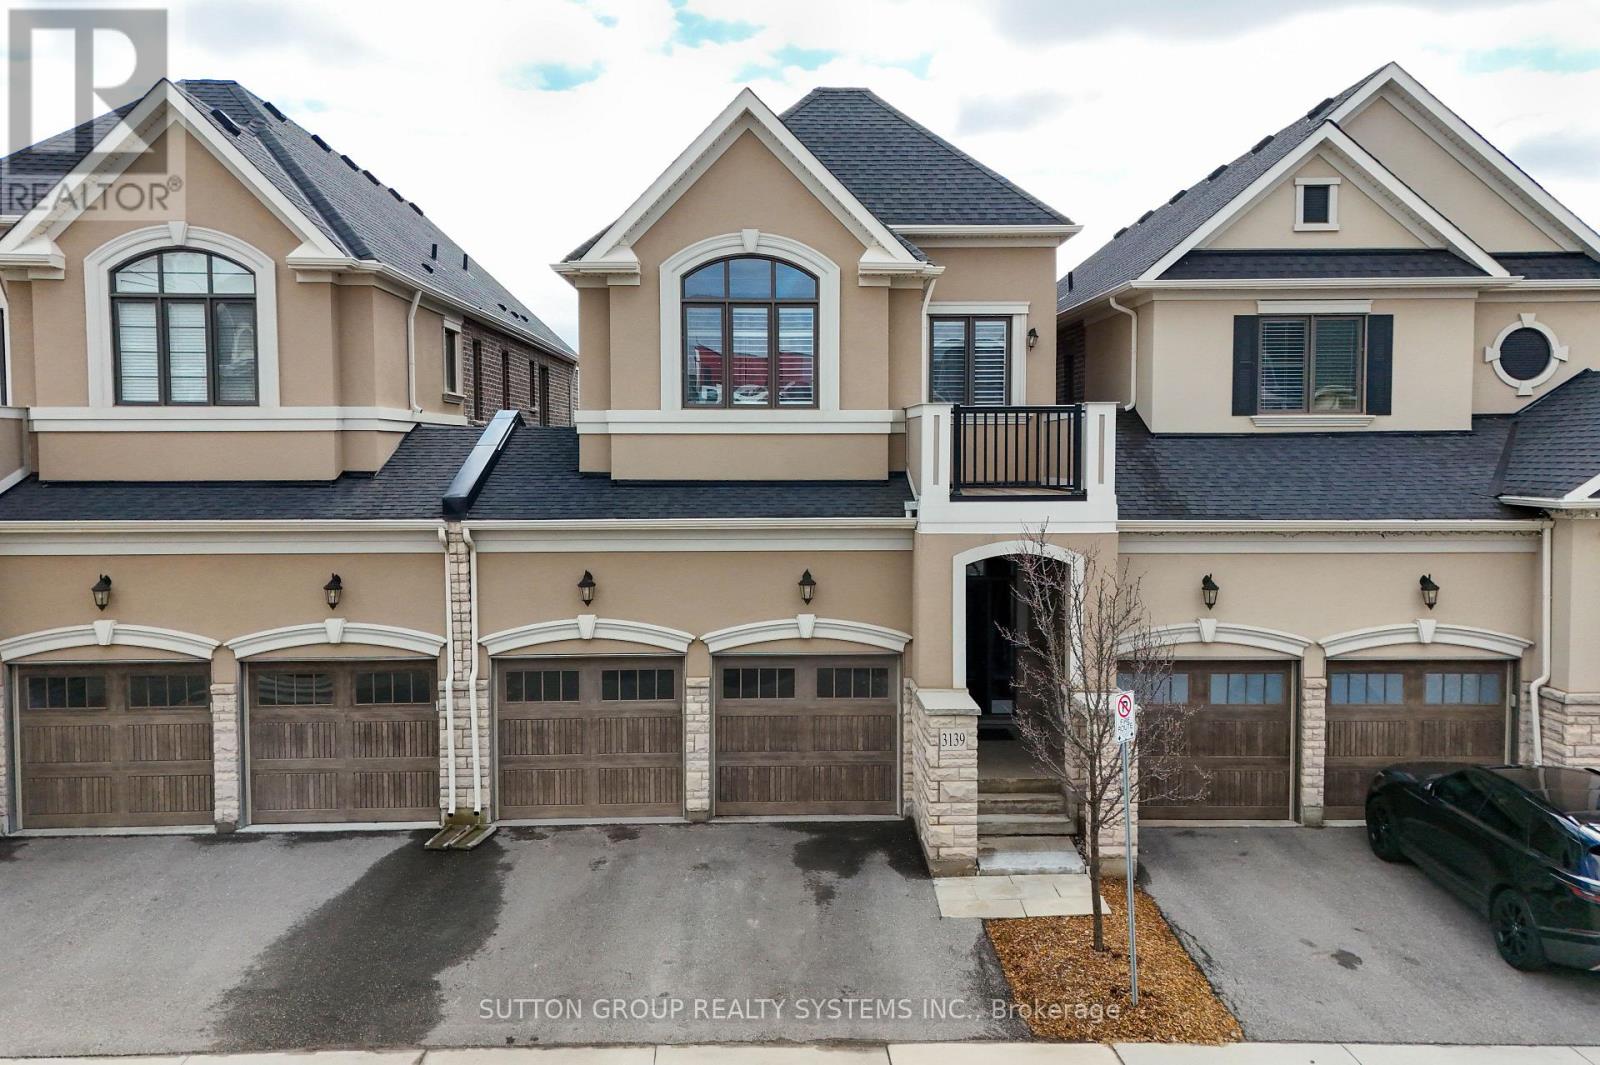
3139 Riverpath Common
Oakville, Ontario
Stunning ravine executive townhome, build by mattamy & attached by garage only, over $50k in upgrades. Great floor plan with 9' ceilings on main and second floor, engineered hardwood flooring throughout decorate accent wall panels, coffered ceilings. Open concept design kitchen w/large center island, quartz countertops & stainless steel appliances. Great room has stone fireplace w/custom side cabinets & walkout to oversized terrace. Primary bedroom with his & hers walk in closet & 5pc en suite w/separate shower and toilet area, 2 bedrooms joined by Jack & Jill 4pc bath, Brand new finished basement w/gas fireplace custom kit, 3pc bath, w/o to yard & sound proof ceiling, huge storage area in basement. Garage w/ inside & backyard access. (id:60365)
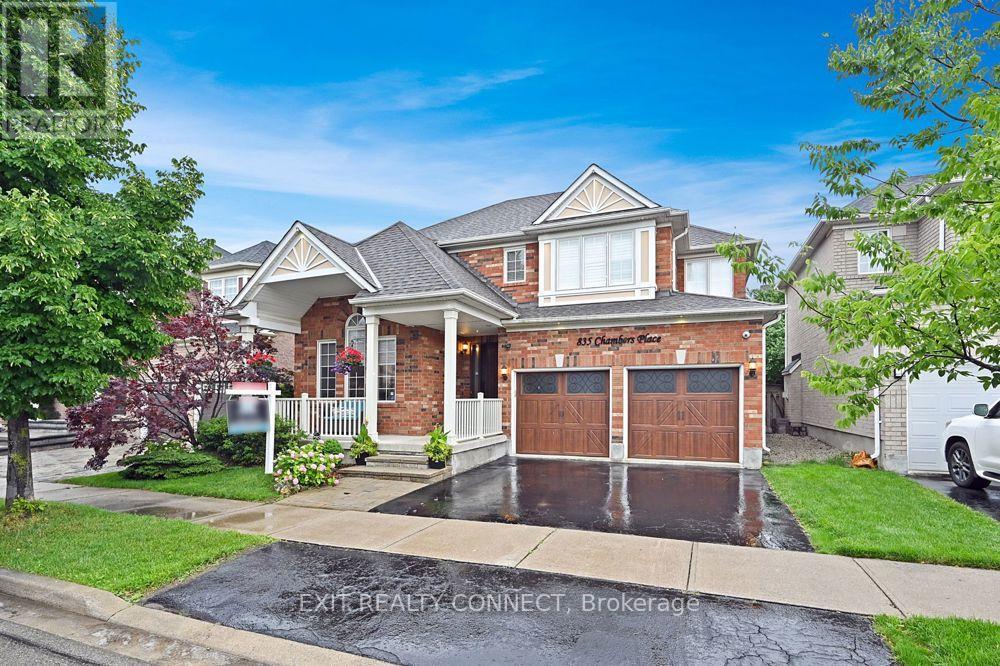
835 Chambers Place
Milton, Ontario
Welcome to this beautifully upgraded 4+1 bedroom, 3-bathroom detached home in the highly desirable Beaty neighbourhood. Offering approximately 2,000-2,500 sq ft, this home features a functional layout designed for growing families.Extensively updated with over $100,000 in improvements, highlights include hardwood flooring, a modernized kitchen, updated lighting, fresh paint, California shutters, and a custom sauna. The home also features a gas furnace, central air conditioning, upgraded exterior finishes, a security system, and a striking wood front door with matching garage doors.The main floor offers open-concept living and entertaining space, while the finished basement provides additional versatility with a 5th bedroom-ideal for in-laws, guests, or a private retreat for a teenager.Enjoy a fully landscaped, private backyard and a welcoming front porch. The attached 2-car garage and double driveway provide ample parking.Located close to parks, top-rated schools, shopping, and all amenities, this home is ideal for families seeking space, comfort, and a strong community environment. (id:60365)

1220 Birchcliffe Crescent
Severn, Ontario
Tucked away on a serene 3-acre wooded lot, just minutes from Orillia and its array of amenities, we invite you to experience a harmonious blend of modern comfort and natural beauty. This tastefully updated, all-brick home boasts an open-concept design that seamlessly integrates contemporary decor with timeless elegance. The heart of the home, a gourmet kitchen, is a chefs dream, featuring stainless steel appliances and ample space for culinary creativity. Adjoining the kitchen is a cozy yet spacious combined living/dining area, perfect for both intimate family gatherings and entertaining friends. You'll have ample room for your cars and toys in the attached double garage, as well as the detached oversized shop, which is wired for the included welder. The additional single garage/shed offers convenient storage for all your garden supplies. Outdoors, indulge in your private oasis featuring a sparkling pool and soothing hot tub, all surrounded by expansive decking that ensures complete privacy. Whether you're hosting summer soires or simply unwinding after a long day, this outdoor space promises endless relaxation and enjoyment. Discover the perfect blend of luxury and tranquility at this stunning property, where modern living meets natures embrace. (id:60365)

© 2026 Proptech Realty Inc., Brokerage.