
208 - 155 Canon Jackson Drive Toronto, Ontario M6M 0E1

$3,200 Monthly
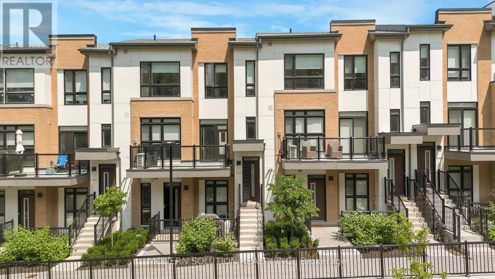
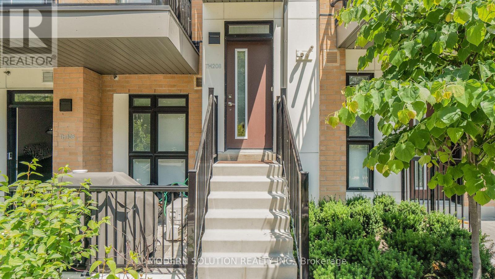
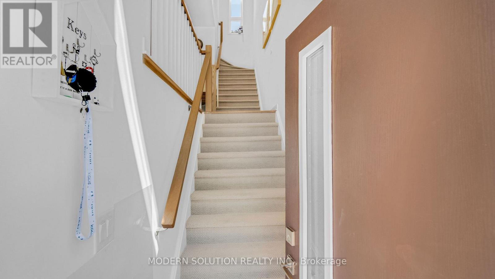
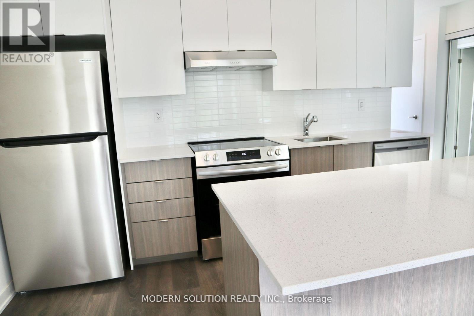
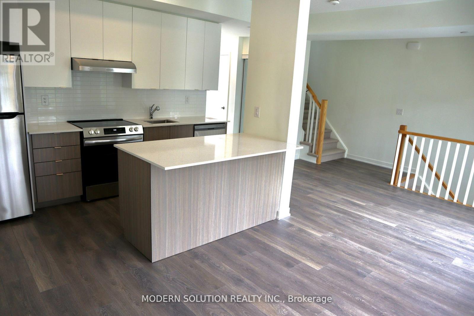
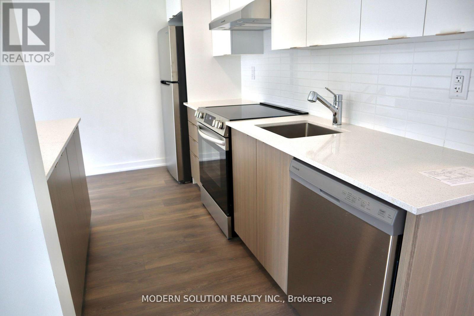
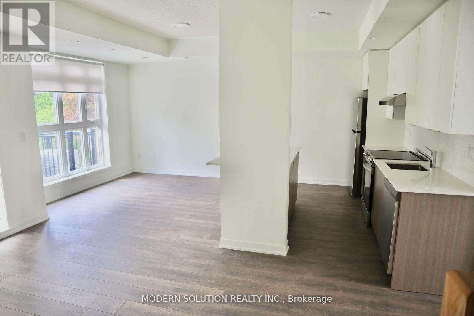
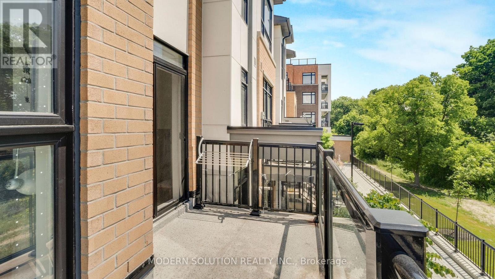
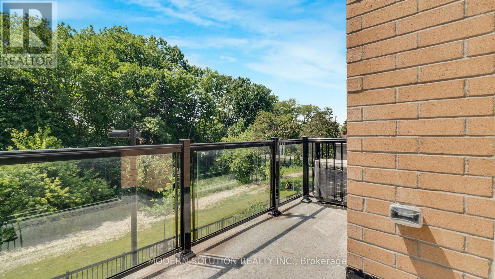
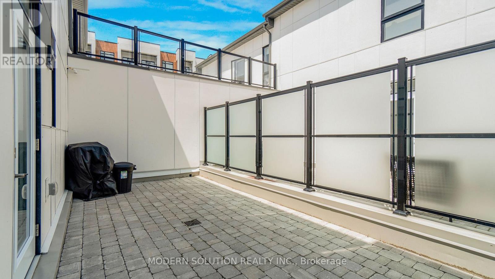
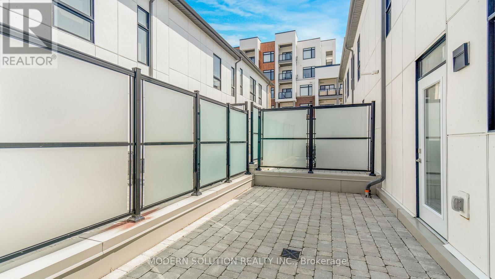
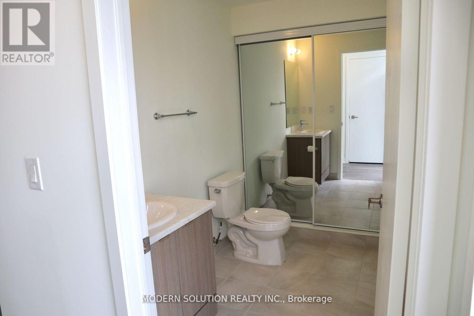
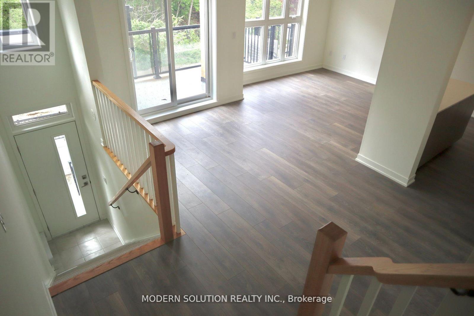
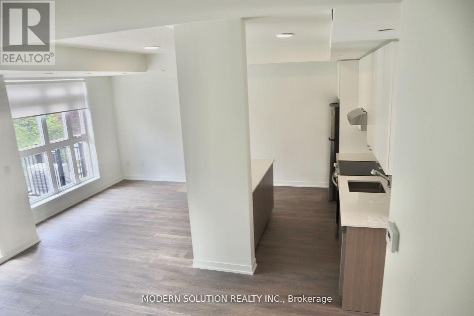
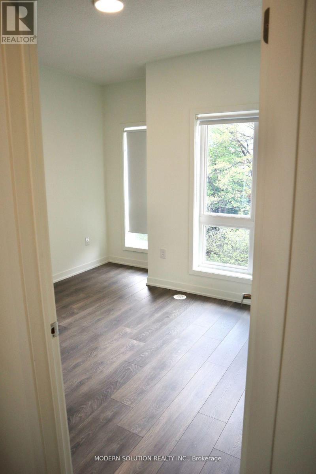
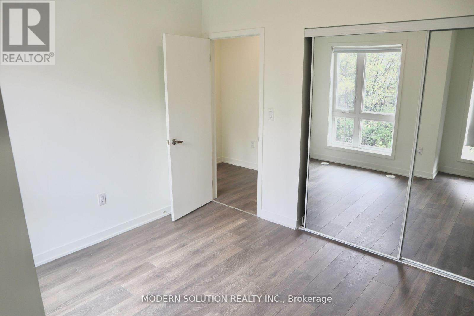
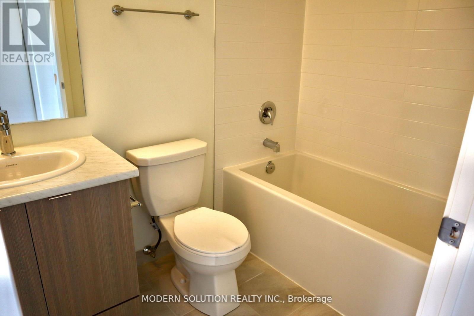
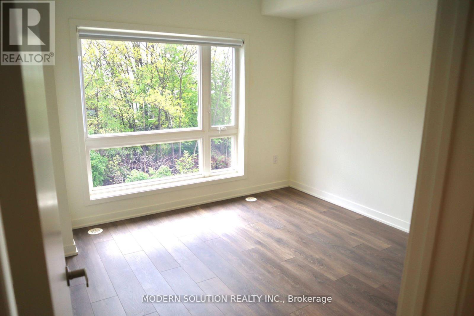
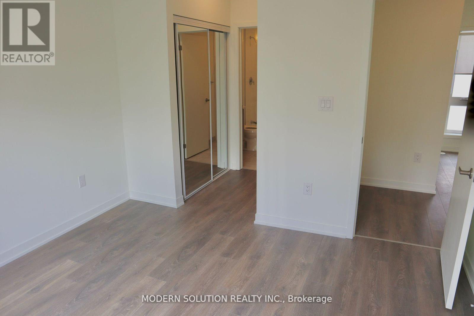
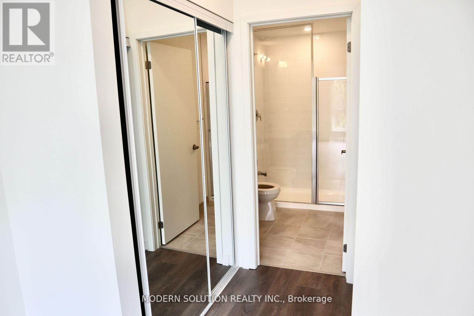
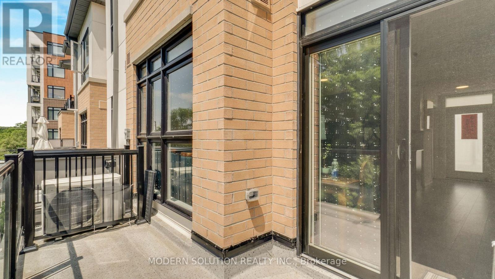
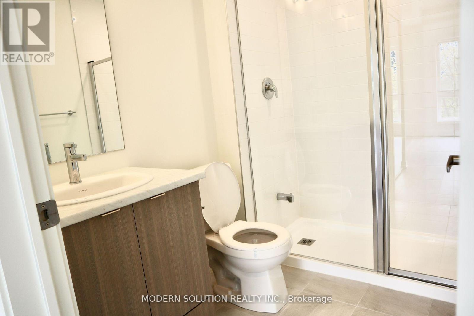
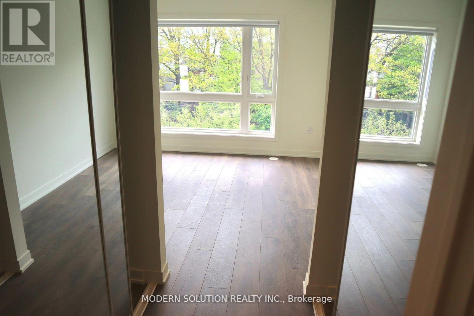
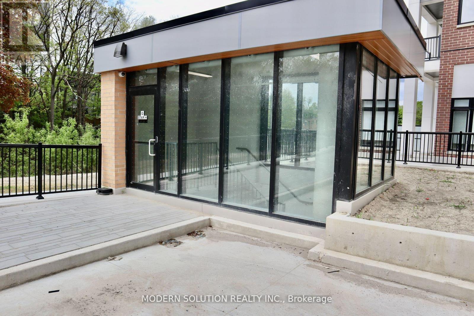
Situated in one of Toronto's most well-connected neighborhoods, this beautiful 2-storey condo townhome is tucked away in a lush ravine setting, surrounded by lovely outdoor areas, public park, established walking and cycling trails, and a children's playground. The main floor features a spacious open concept living space, walk-in kitchen and powder room, flooded with natural light and spacious terrace for secluded outdoor activities. The primary bedroom is a private ensuite bathroom, a spacious walk-in closet, and a view of greenspaces uncommon in the city. The second bedroom additionally provides ample space and storage, with equally impressive views. It's the closest property to the natural ravine setting in the community, offering convenient access and stunning outdoor views. (id:60365)
Property Details
| MLS® Number | W13172596 |
| Property Type | Single Family |
| Community Name | Beechborough-Greenbrook |
| CommunityFeatures | Pets Allowed With Restrictions |
| ParkingSpaceTotal | 1 |
Building
| BathroomTotal | 3 |
| BedroomsAboveGround | 2 |
| BedroomsTotal | 2 |
| Amenities | Storage - Locker |
| BasementType | None |
| CoolingType | Central Air Conditioning |
| FlooringType | Tile |
| HalfBathTotal | 1 |
| HeatingFuel | Natural Gas |
| HeatingType | Forced Air |
| StoriesTotal | 2 |
| SizeInterior | 1200 - 1399 Sqft |
| Type | Row / Townhouse |
Parking
| Underground | |
| No Garage |
Land
| Acreage | No |
Rooms
| Level | Type | Length | Width | Dimensions |
|---|---|---|---|---|
| Second Level | Primary Bedroom | Measurements not available | ||
| Second Level | Bedroom 2 | Measurements not available | ||
| Main Level | Kitchen | Measurements not available | ||
| Main Level | Living Room | Measurements not available | ||
| Main Level | Dining Room | Measurements not available |
Ryan Harkins
Salesperson
3466 Mavis Rd #1
Mississauga, Ontario L5C 1T8

The trademarks REALTOR®, REALTORS®, and the REALTOR® logo are controlled by The Canadian Real Estate Association (CREA) and identify real estate professionals who are members of CREA. The trademarks MLS®, Multiple Listing Service® and the associated logos are owned by The Canadian Real Estate Association (CREA) and identify the quality of services provided by real estate professionals who are members of CREA. The trademark DDF® is owned by The Canadian Real Estate Association (CREA) and identifies CREA's Data Distribution Facility (DDF®)
May 26 2026 01:41:18
Toronto Real Estate Board
Modern Solution Realty Inc.

© 2026 Proptech Realty Inc., Brokerage.