
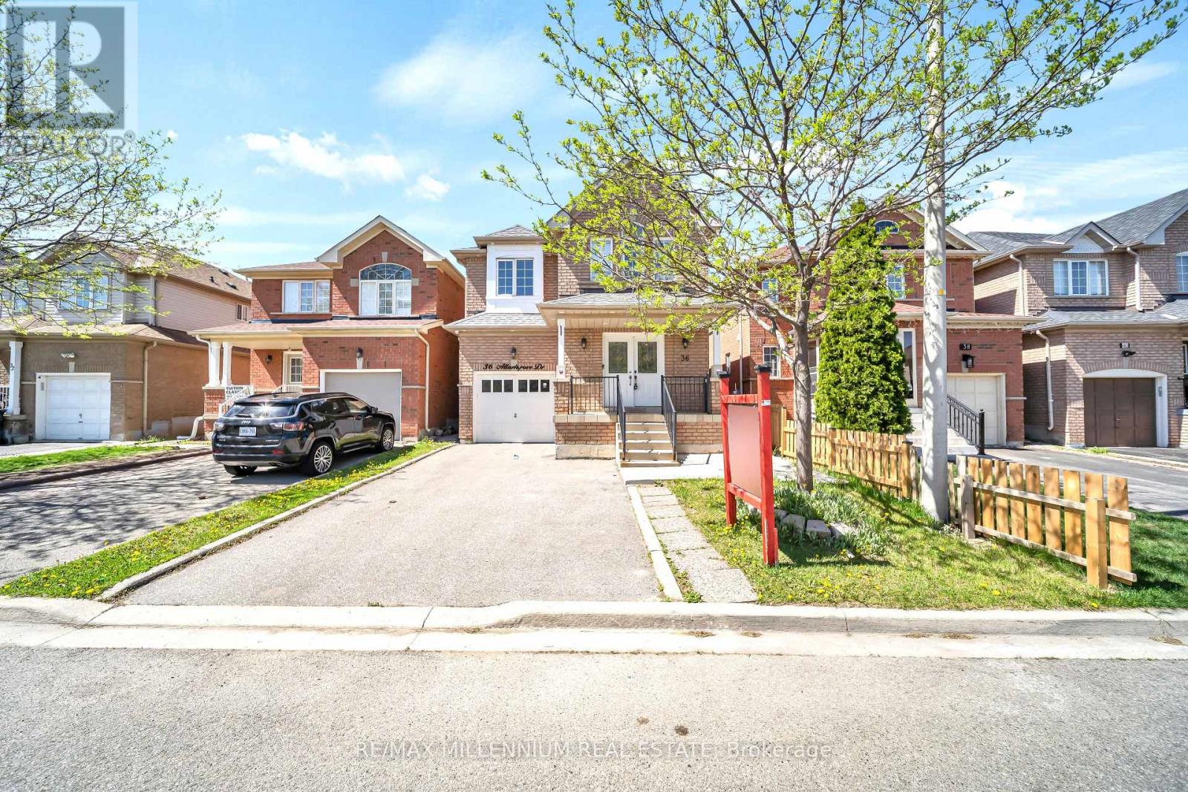
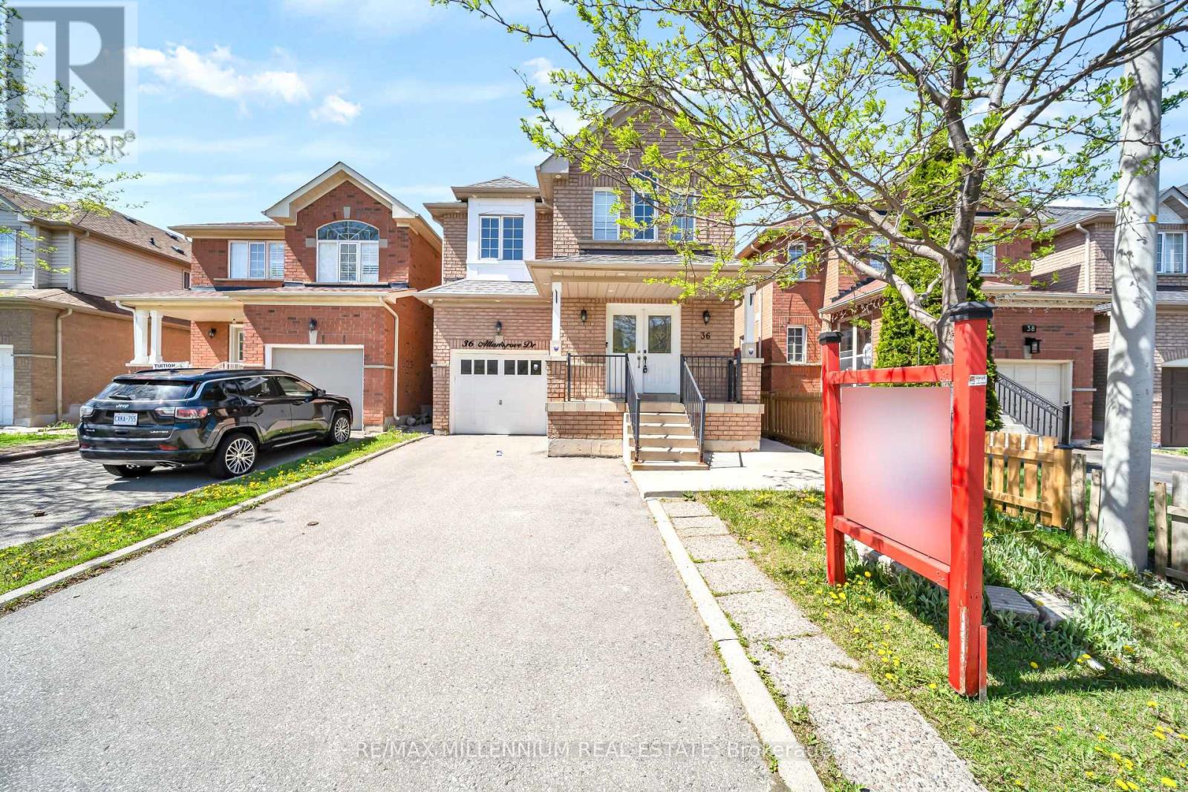
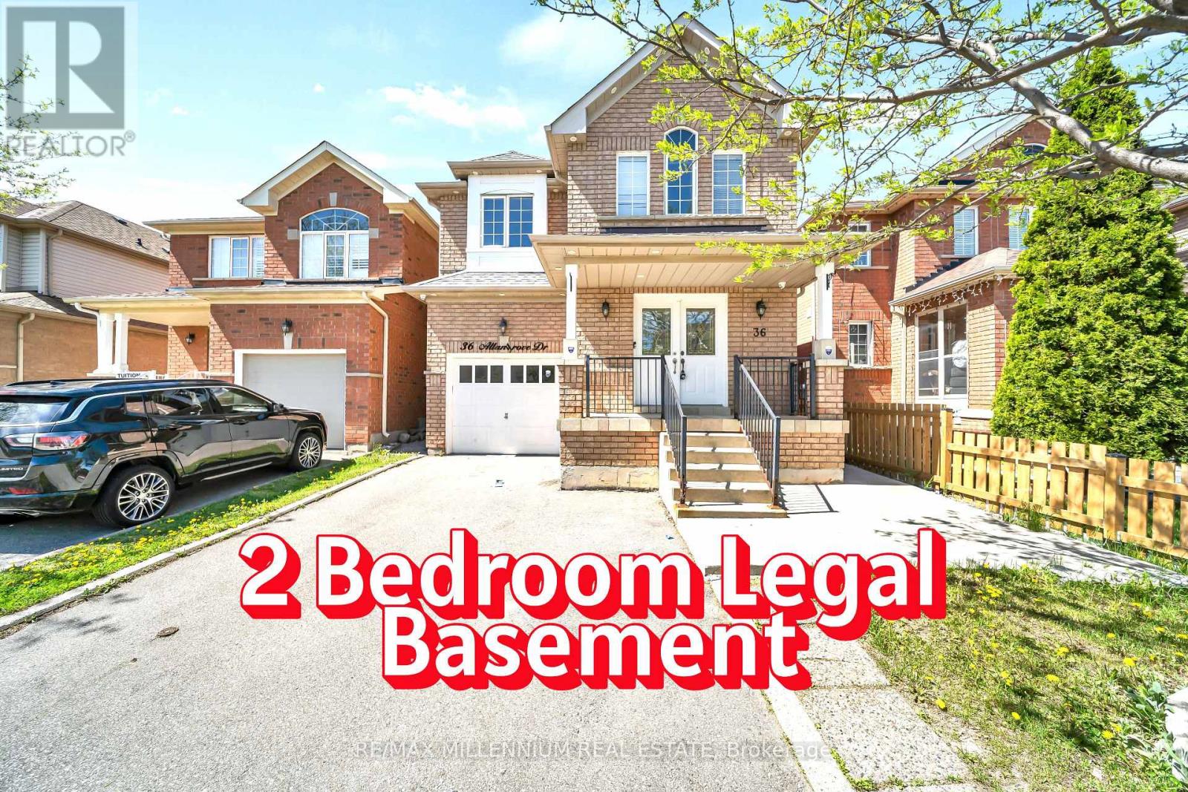
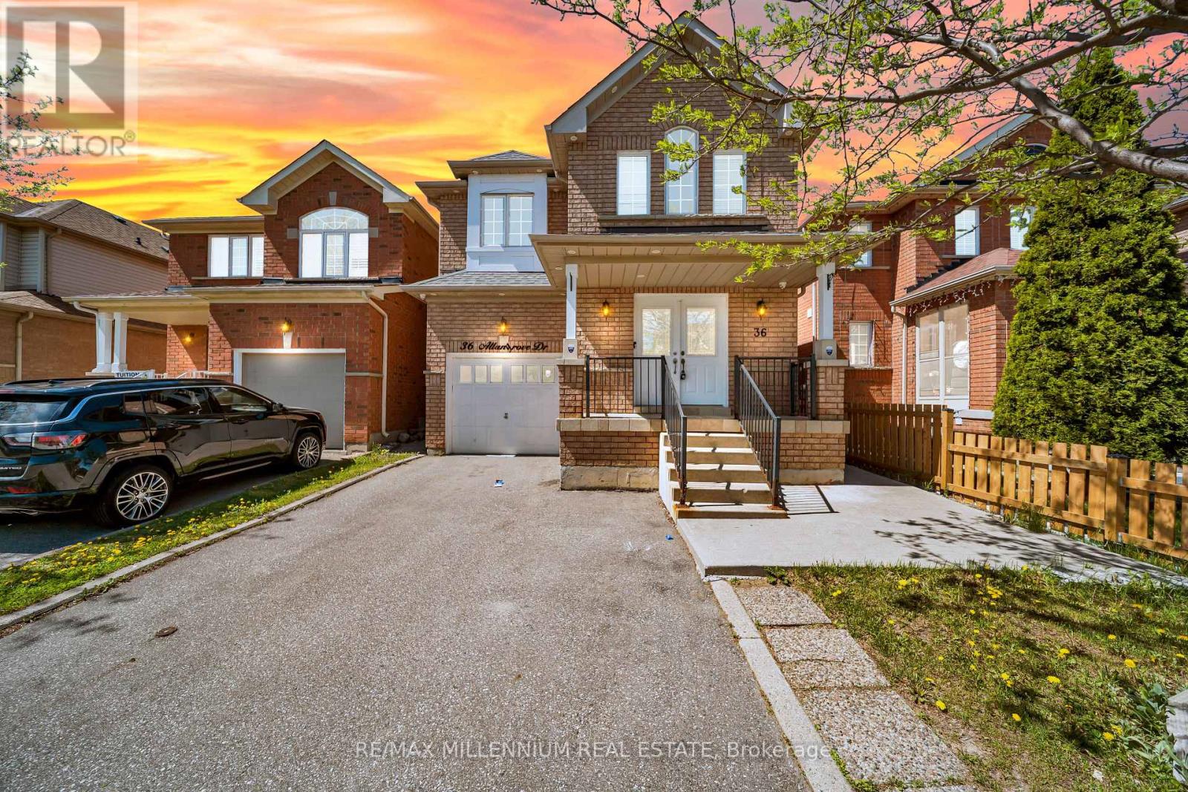
36 Allangrove Drive Brampton, Ontario L7A 2M3

$999,900
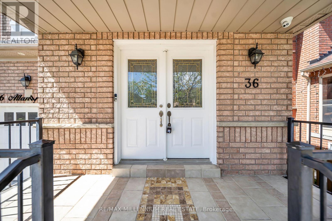
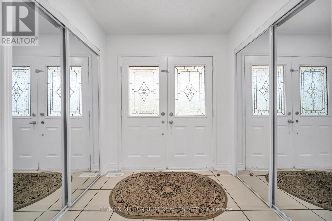
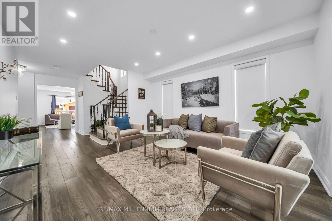
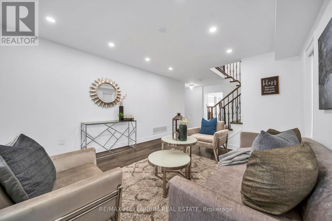
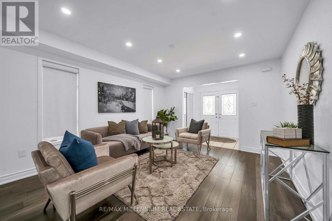
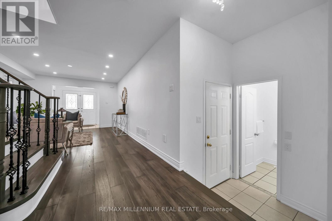
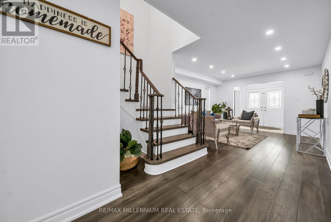
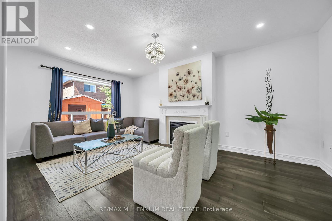
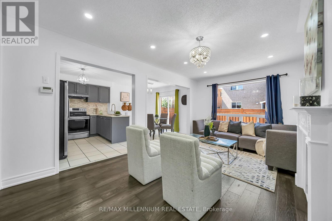
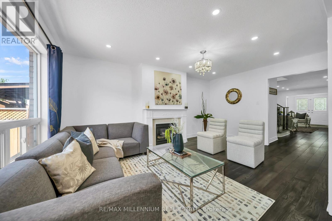
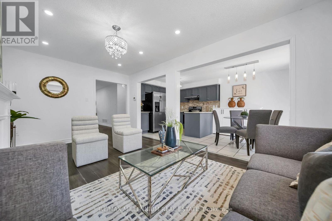
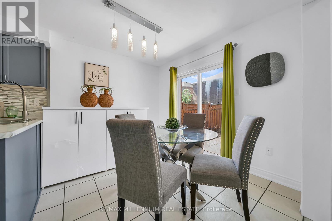
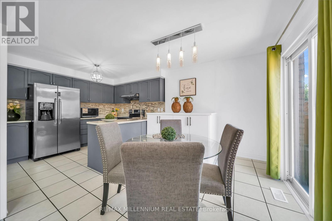
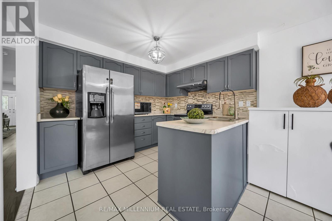
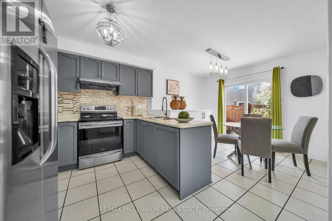
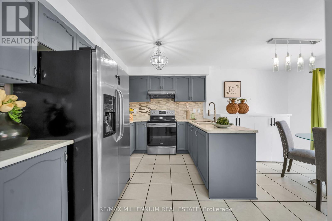
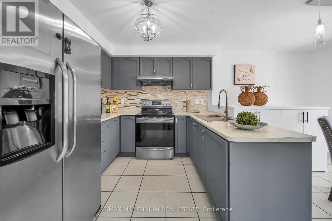
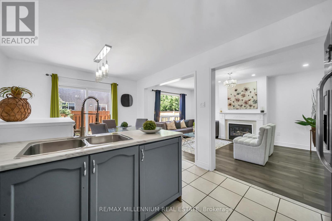
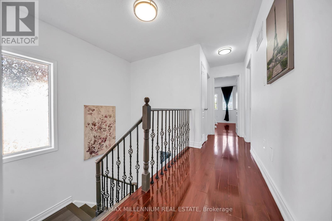
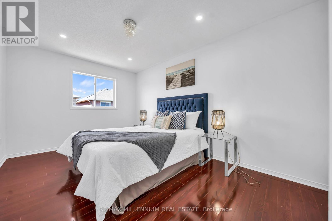
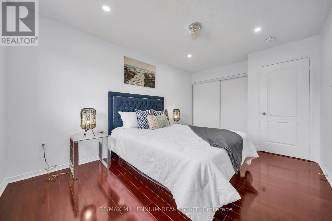
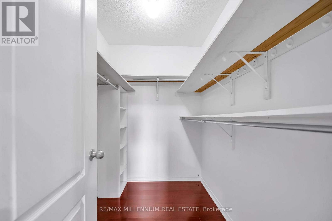
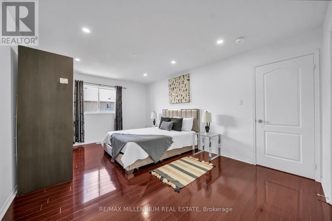
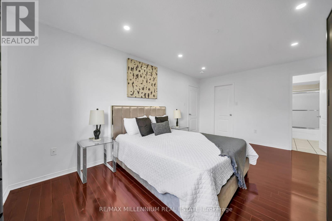
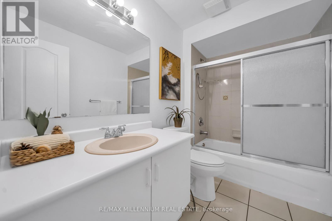
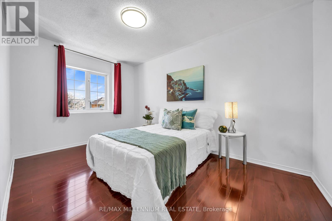
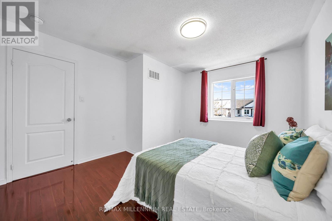
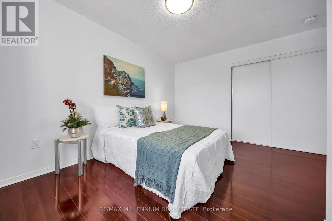
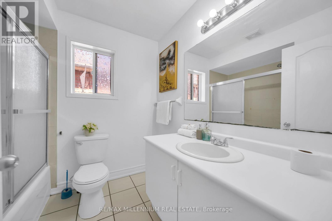
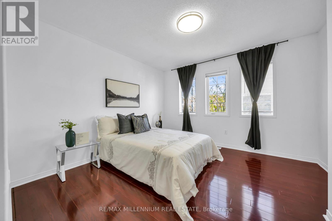
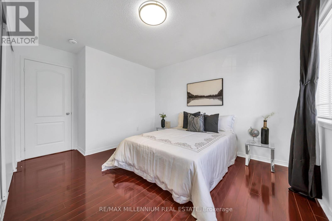
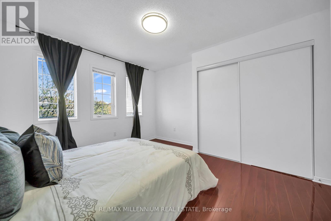
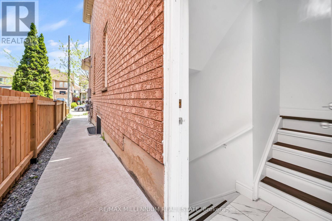
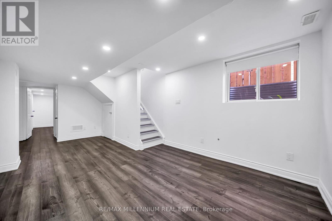
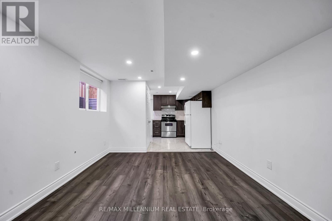
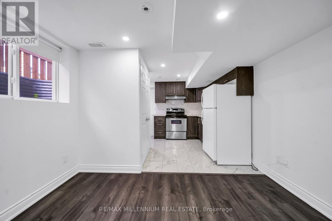
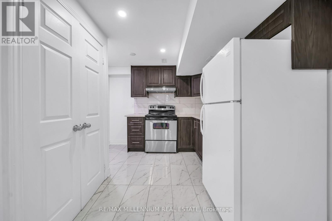
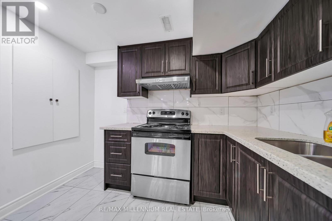
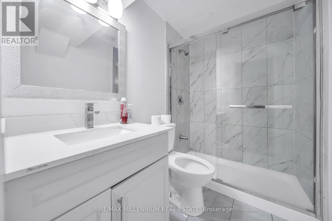
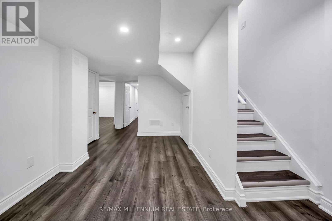
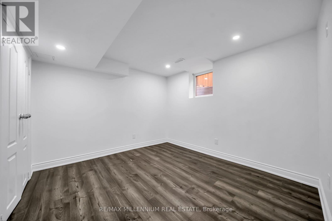
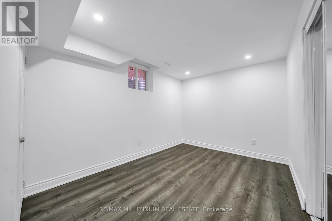
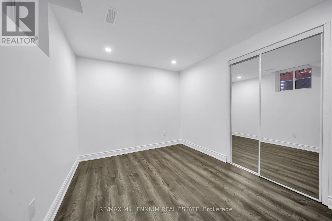
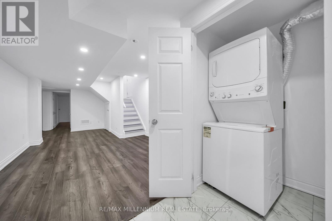
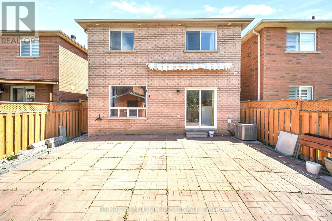
Welcome to your dream home in the highly sought-after community of Fletcher's Meadow! This stunning 4+2 bedroom home with a legal basement apartment and separate side entrance offers approximately 2,876 sq. ft. of living space, blending luxury, space, and functionality. The main floor features elegant pot lights throughout, with bright living and family rooms seamlessly connected to the dining area. Upstairs offers 4 spacious bedrooms and 2 full bathrooms, including a primary suite with a walk-in closet and private ensuite. The finished 2-bedroom legal basement apartment includes a full bathroom and kitchen, ideal for extended family or potential rental income of approximately $2,000/month. Additional highlights include an extended exposed aggregate driveway with ample parking and a beautiful backyard with a shed. Conveniently located next to a park and just minutes from the Cassie Campbell Community Centre, grocery stores, schools, and the GO Station, this home is perfect for families or investors alike. Don't miss this incredible opportunity to own a spacious home with a legal 2-bedroom basement apartment in a prime location! (id:60365)
Property Details
| MLS® Number | W13172594 |
| Property Type | Single Family |
| Community Name | Fletcher's Meadow |
| EquipmentType | Water Heater |
| Features | Carpet Free |
| ParkingSpaceTotal | 3 |
| RentalEquipmentType | Water Heater |
Building
| BathroomTotal | 4 |
| BedroomsAboveGround | 4 |
| BedroomsBelowGround | 2 |
| BedroomsTotal | 6 |
| Appliances | Dishwasher, Two Stoves, Two Washers, Window Coverings, Two Refrigerators |
| BasementFeatures | Separate Entrance |
| BasementType | N/a |
| ConstructionStyleAttachment | Detached |
| CoolingType | Central Air Conditioning |
| ExteriorFinish | Brick |
| FireplacePresent | Yes |
| FlooringType | Hardwood, Ceramic |
| FoundationType | Concrete |
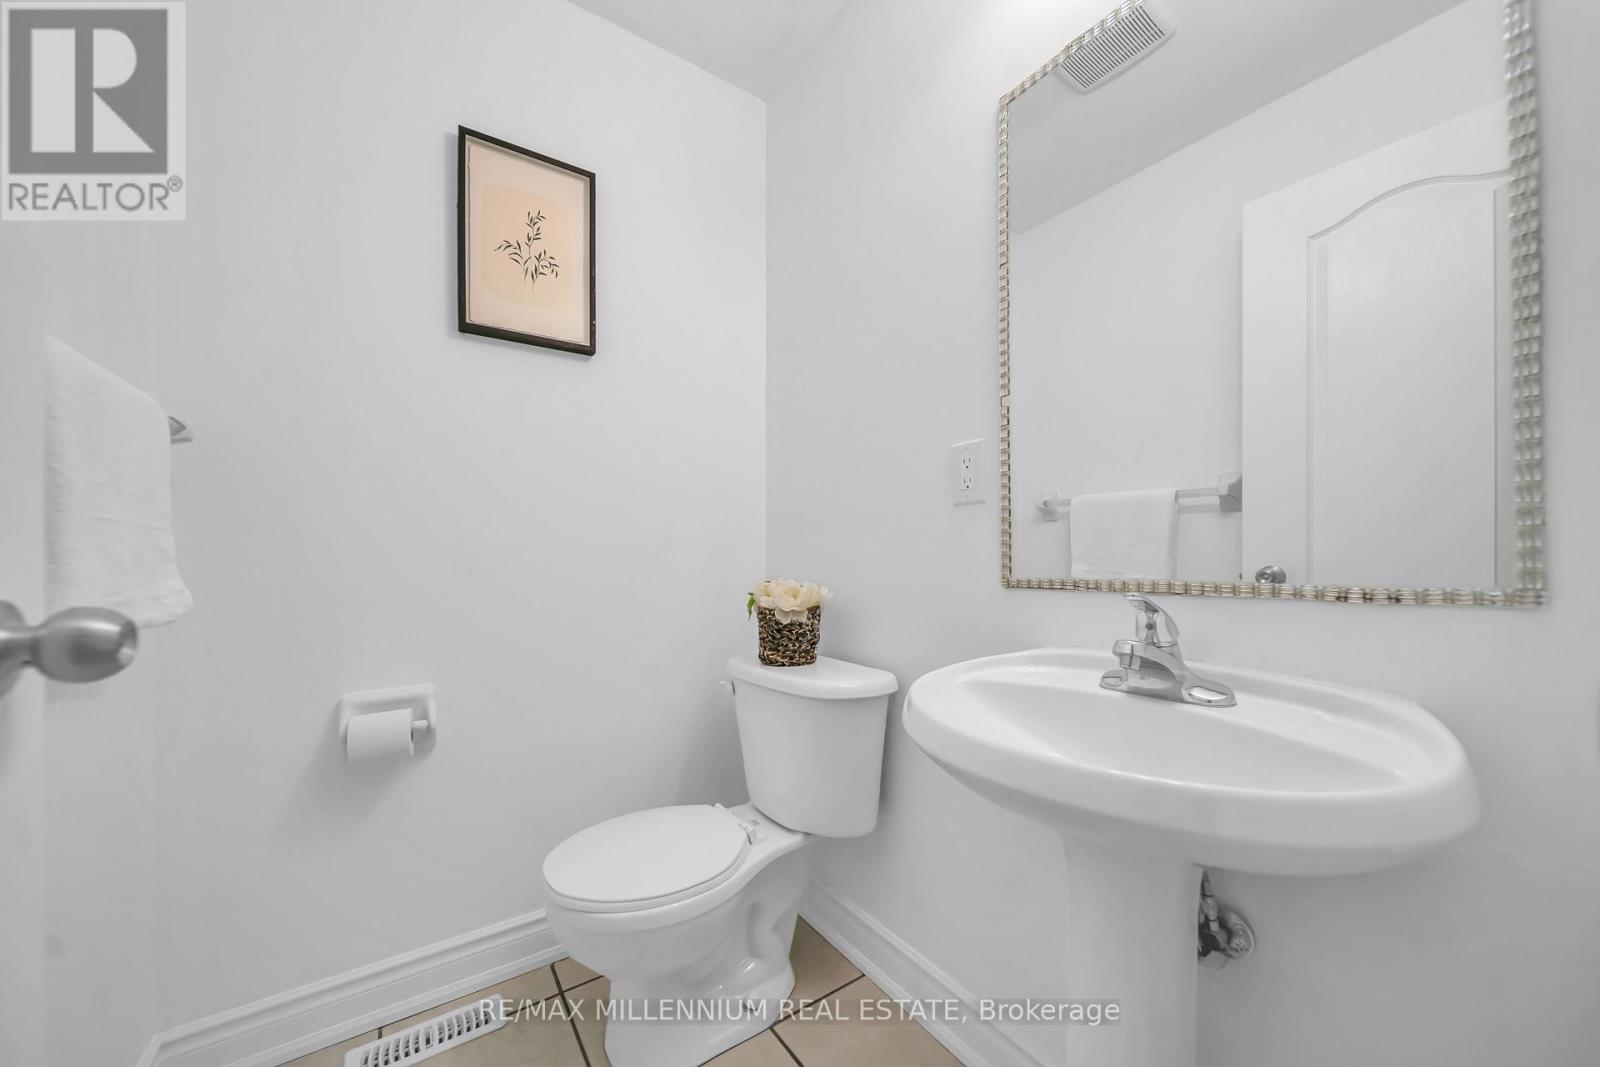
| HalfBathTotal | 1 |
| HeatingFuel | Natural Gas |
| HeatingType | Forced Air |
| StoriesTotal | 2 |
| SizeInterior | 2000 - 2500 Sqft |
| Type | House |
| UtilityWater | Municipal Water |
Parking
| Attached Garage | |
| Garage |
Land
| Acreage | No |
| Sewer | Sanitary Sewer |
| SizeDepth | 85 Ft ,4 In |
| SizeFrontage | 30 Ft ,1 In |
| SizeIrregular | 30.1 X 85.4 Ft |
| SizeTotalText | 30.1 X 85.4 Ft |
Rooms
| Level | Type | Length | Width | Dimensions |
|---|---|---|---|---|
| Second Level | Primary Bedroom | 5.3 m | 3.72 m | 5.3 m x 3.72 m |
| Second Level | Bedroom 2 | 4.57 m | 3.2 m | 4.57 m x 3.2 m |
| Second Level | Bedroom 3 | 4.3 m | 3.6 m | 4.3 m x 3.6 m |
| Second Level | Bedroom 4 | 3.8 m | 3.51 m | 3.8 m x 3.51 m |
| Basement | Family Room | Measurements not available | ||
| Basement | Kitchen | Measurements not available | ||
| Basement | Bedroom | Measurements not available | ||
| Basement | Bedroom | Measurements not available | ||
| Main Level | Family Room | 5.18 m | 3.61 m | 5.18 m x 3.61 m |
| Main Level | Living Room | 4.27 m | 3.61 m | 4.27 m x 3.61 m |
| Main Level | Kitchen | 3.29 m | 2.84 m | 3.29 m x 2.84 m |
| Main Level | Eating Area | 3.39 m | 2.7 m | 3.39 m x 2.7 m |
Rogan Manokarasingam
Salesperson
81 Zenway Blvd #25
Woodbridge, Ontario L4H 0S5

The trademarks REALTOR®, REALTORS®, and the REALTOR® logo are controlled by The Canadian Real Estate Association (CREA) and identify real estate professionals who are members of CREA. The trademarks MLS®, Multiple Listing Service® and the associated logos are owned by The Canadian Real Estate Association (CREA) and identify the quality of services provided by real estate professionals who are members of CREA. The trademark DDF® is owned by The Canadian Real Estate Association (CREA) and identifies CREA's Data Distribution Facility (DDF®)
May 26 2026 01:41:18
Toronto Real Estate Board
RE/MAX Millennium Real Estate

© 2026 Proptech Realty Inc., Brokerage.