
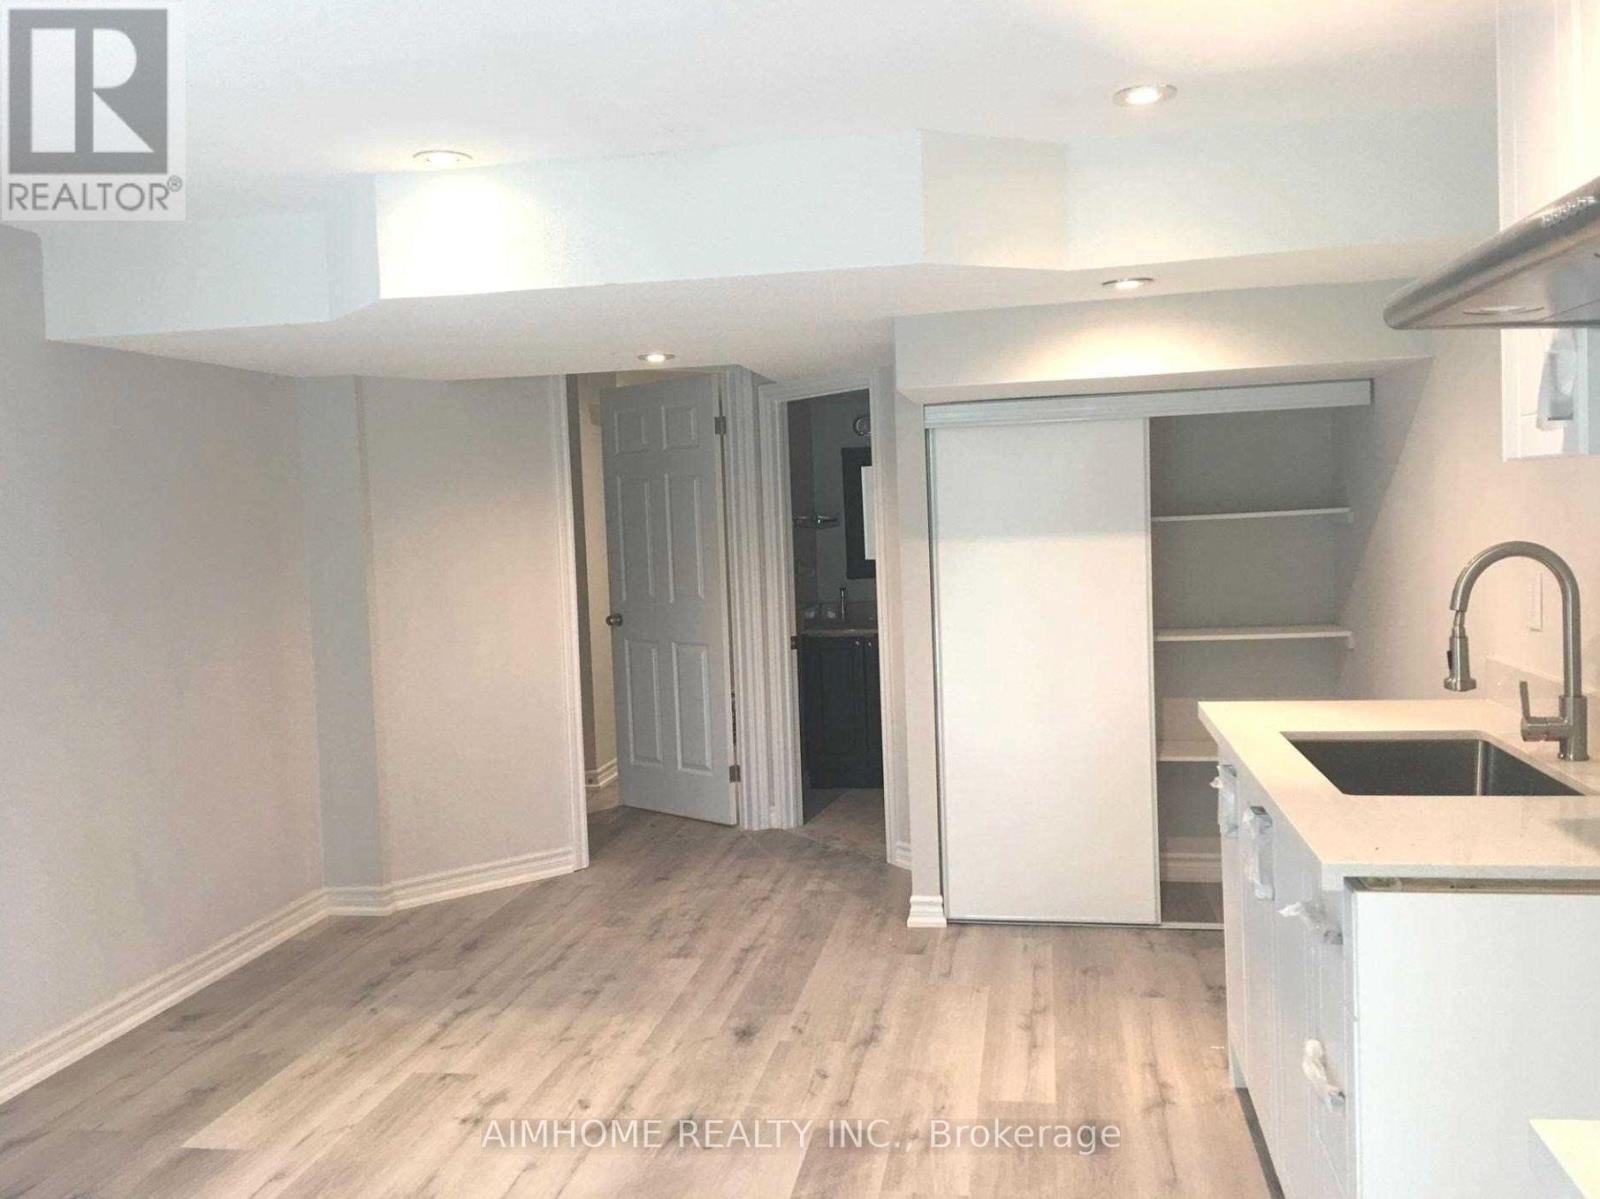
Lower - 71 Dewpoint Road
Vaughan, Ontario
One Of A Kind In Desireable Thornhilwood! Bright And Spacious, Separate Entrance, This Basement 2 Bedroom Unit Offers An Open Concept Living/Dining Area, A Full Kitchen Equipped And Ample Cabinet Storage. Additionally, This Unit Is Made Bright Thanks To Large Windows And Pot Lights, Giving You Abundant Light Exposure Throughout. Direct Access To A Shared Laundry Area And A Side Entrance Are Also Included. Exclusive Use Of Backyard !! One Parking Included (id:60365)
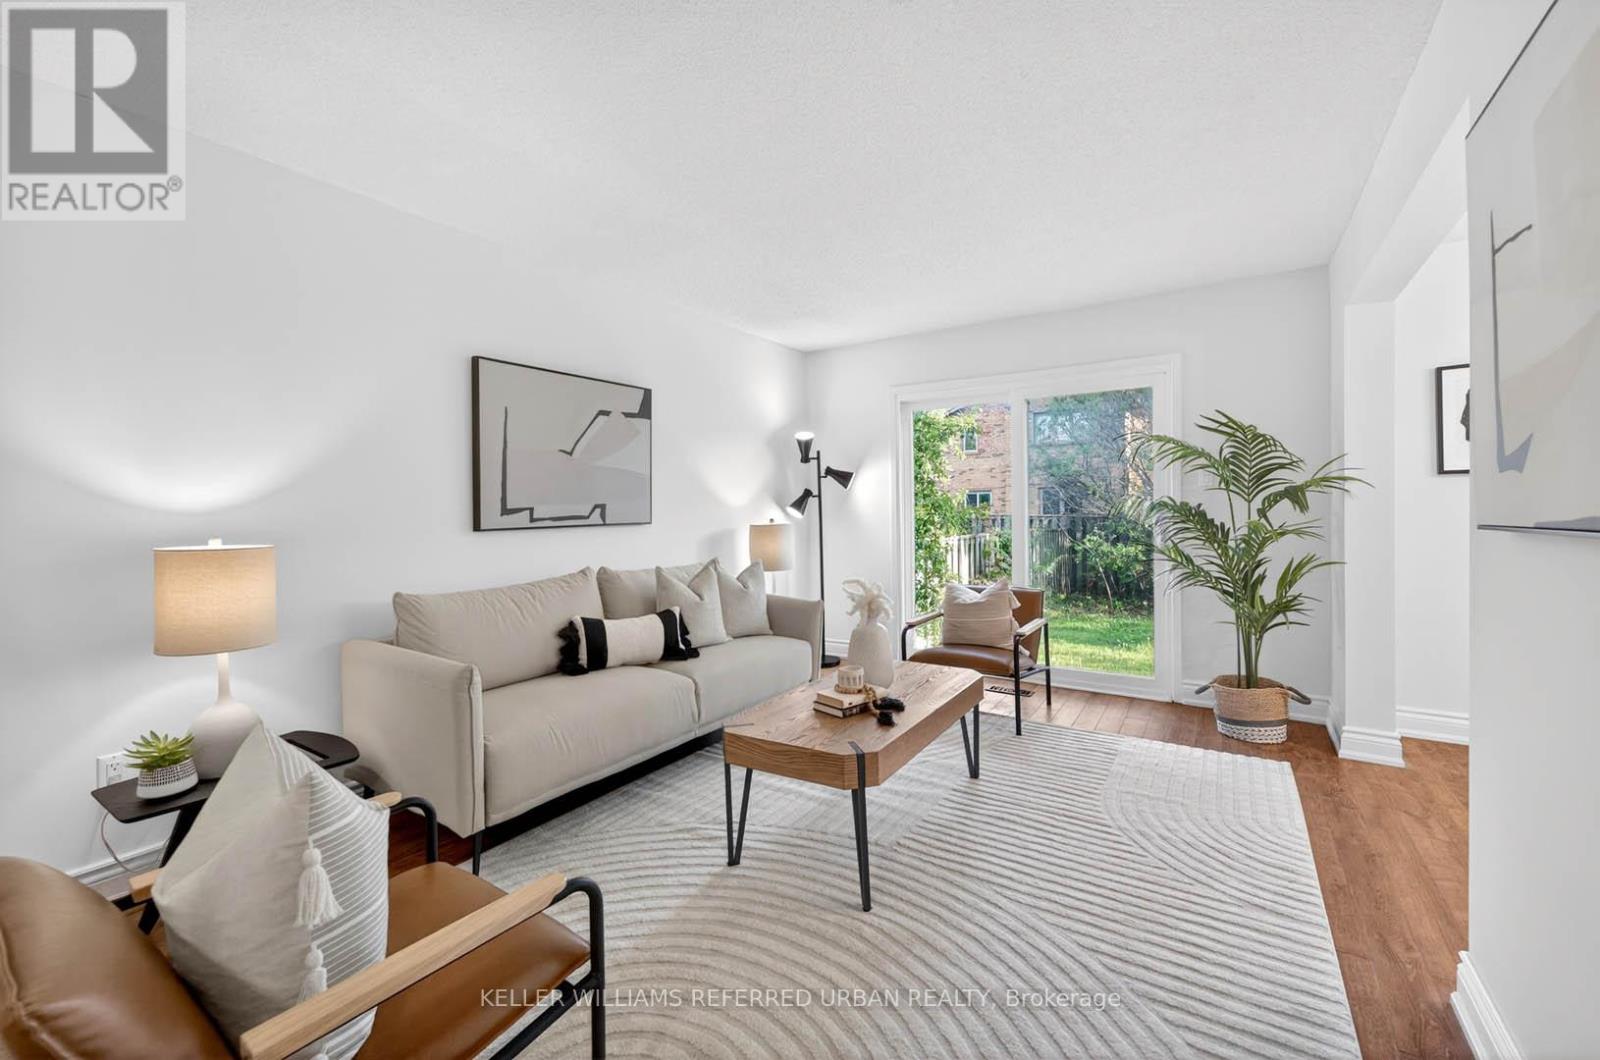
41 Patrice Crescent
Vaughan, Ontario
Welcome Home to 41 Patrice Crescent. This is THE ONE you have been waiting for! Professionally updated & Move-in ready Detached Brick 2-storey home On A Quiet, Convenient, & Family friendly Neighbourhood. Well maintained & loved by the same family for over 40 years; it exudes Pride of Ownership. It boasts many recent professional upgrades throughout, oversized bedrooms, large eat-in kitchen, a finished basement, family room, and a big, fully fenced backyard. Professionally painted throughout including all walls, doors & trims. Updated Kitchen with quartz countertops, undermount s/s sink & faucet, newer s/s appliances. All 3 washrooms on the main & 2nd level were professionally updated. Newer roof, windows, & sliding glass doors. See the attached full List of Improvements & floor plans. Conveniently Located Near All Amenities - steps to Promenade Mall, Parks & Playgrounds, shopping, grocery stores, restaurants, cafes, public transportation, synagogues, Golf & Ski clubs, library, community centre, and Top Rated schools. Do Not Miss Out On This Beautiful Home. (id:60365)
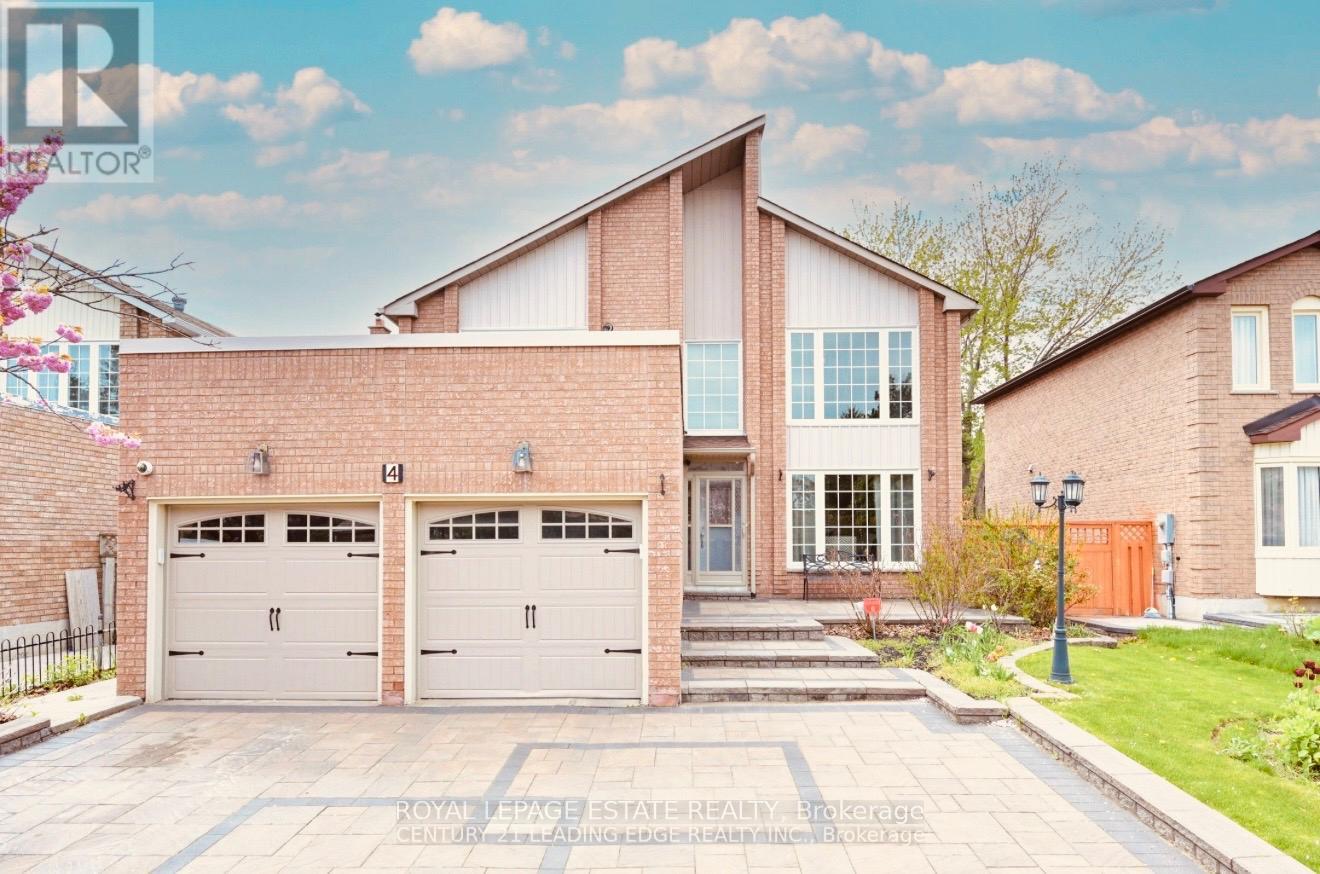
4 Townley Avenue
Markham, Ontario
The Fantastic Opportunity For Families & Investors Alike not to Miss - This Spacious Family Home Offers Excellent Income Potential! The Finished Basement Features A Separate Entrance, Complete with A Kitchen, Two Bedrooms and A 3-piece Washroom. The Bright and Spacious Main Floor Showcases Hardwood Flooring Throughout and A Welcoming Foyer with Soaring Cathedral Ceilings, Creating An Elegant First Impression. Enjoy A Large Formal Living and Dining Area, A Spacious Den/Office, A Convenient 2-Piece Powder Room, and A Separate Family Room with A Breakfast Area. Ample Storage Space and A Walkout to A Fully Fenced Backyard with An Interlocked Deck Area Make It Perfect for Outdoor Entertaining.The Second Floor Offers Plenty of Room for The Whole Family, Featuring A Generous Primary Bedroom with An Ensuite Bathroom, Along with Three Additional Bedrooms and A 4-piece Bathroom. Recent Updates Include Windows and Roof (2021). The Property Also Boasts A Fully Interlocked Oversized Driveway. Don't Miss the Inclusive: The Home Theatre System worth $15,000. EV Charger installed on Garage, Central Vacuum System and Upgraded with Tankless Water Heater. Ideally located just steps to top-tier schools, premium amenities, and major transit routes, including Highway 407. (id:60365)
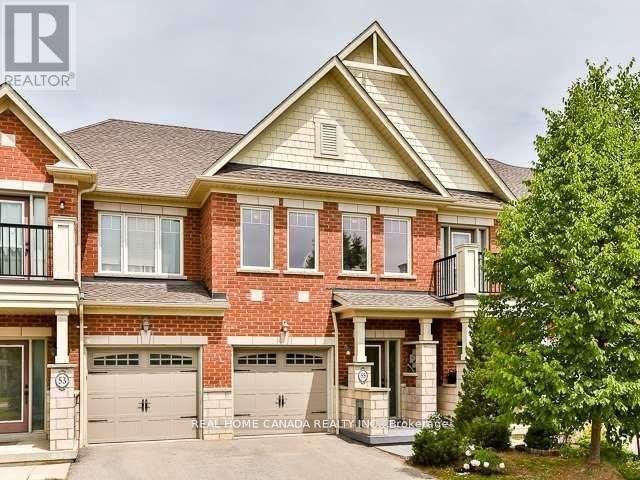
55 Northwest Passage
Whitchurch-Stouffville, Ontario
Charming 3 Bedroom Townhouse Near Spring Lake Gold Club In Beautiful Stouffville. Well Maintained And very Clean, Nice Size Kitchen With Direct Walkout To Fully Fenced Backyard. Tastily And Neutrally Painted, House Backs Onto A Ravine With Walking Trails. Garage Has Direct Access Into House. Ensuite Laundry, Central Air Conditioning. Private Driveway. Walk To Shops On Nearby Main Street. Minutes Drive To Go Station & Hwy 404. Close To Schools & Shops. (id:60365)
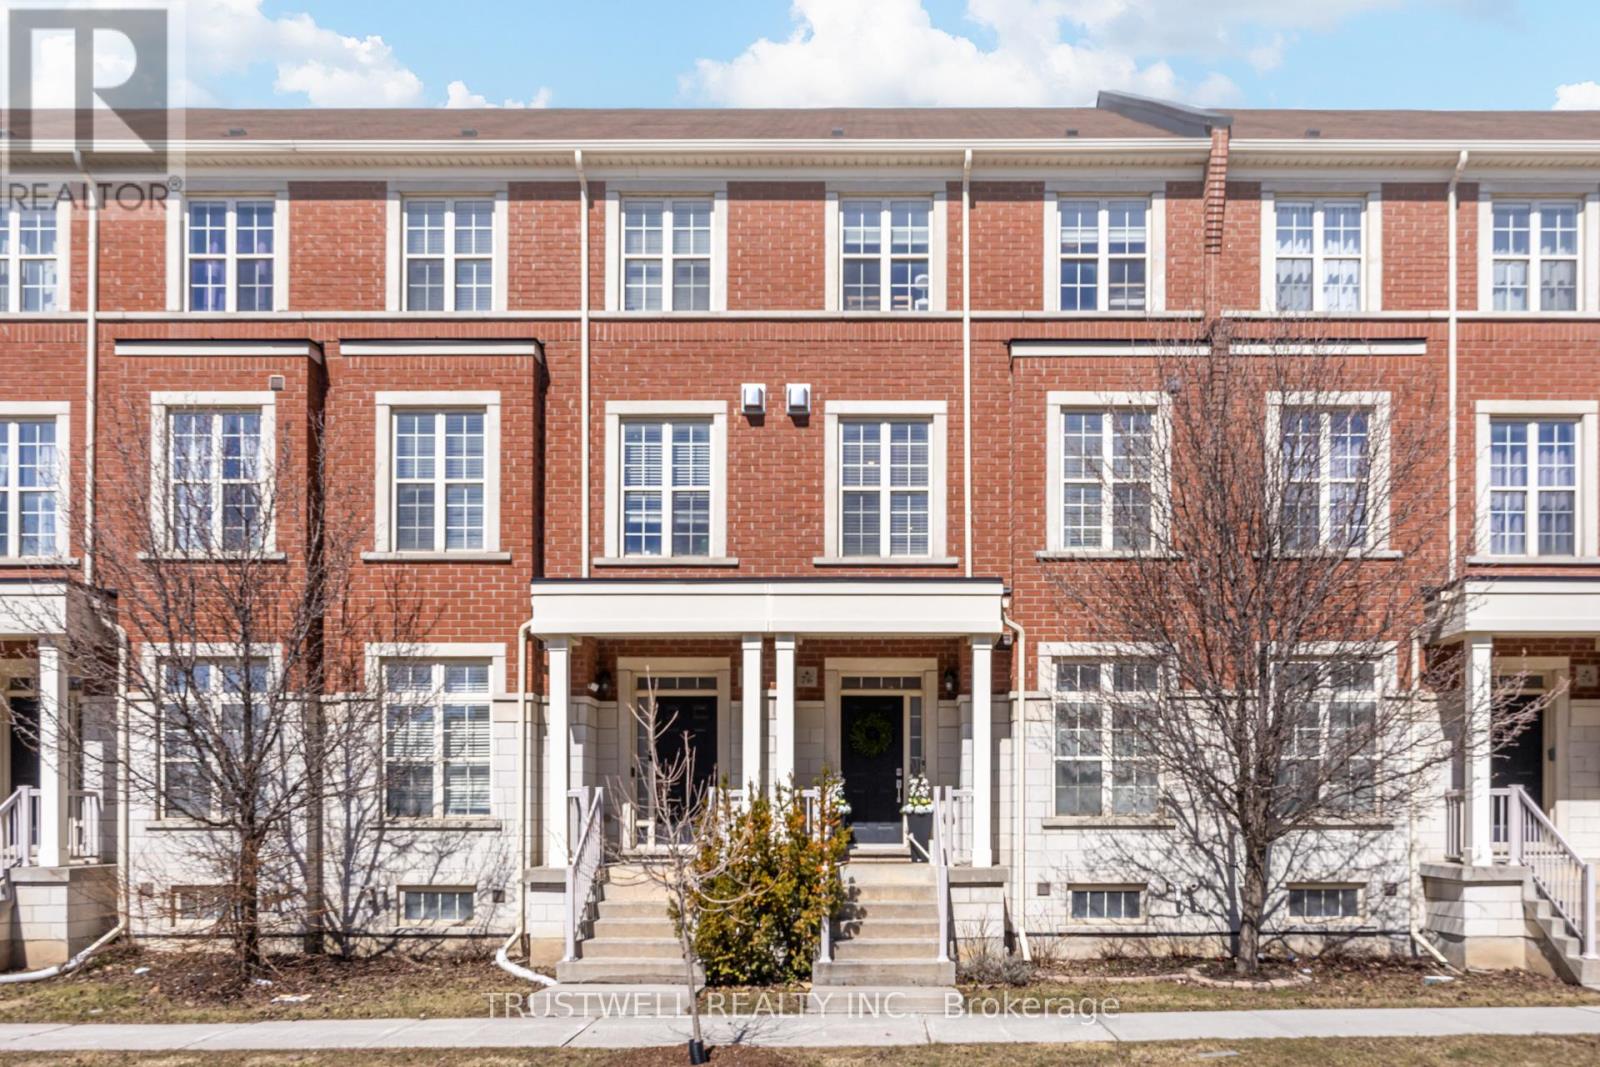
76 Donald Buttress Boulevard W
Markham, Ontario
Welcome to one of Cathedraltown's most prestigious communities. This exceptional townhouse offers tons of refined living space, highlighted by soaring ceilings on both the ground and second levels and an abundance of natural light throughout. Thoughtfully upgraded, the home features hardwood flooring, pot lighting, and modern fixtures, creating a sophisticated and contemporary aesthetic. The chef-inspired kitchen is designed for both functionality and entertaining, complete with a centre island and seamless walk-out to a private terrace-perfect for indoor-outdoor living. The spacious primary retreat offers a private balcony, dual walk-in closets, and a spa-like ensuite. A versatile ground-level space provides flexibility for a home office, guest suite, or in-law setup, ideal for today's evolving lifestyle needs. Conveniently located near Hwy 404, public transit, Costco, parks, and a variety of shopping and dining options. Situated within proximity to highly regarded schools, including Sir Wilfrid Laurier Public School. A move-in ready home offering a perfect blend of comfort, functionality, and modern elegance in a highly sought-after Markham neighbourhood. (id:60365)
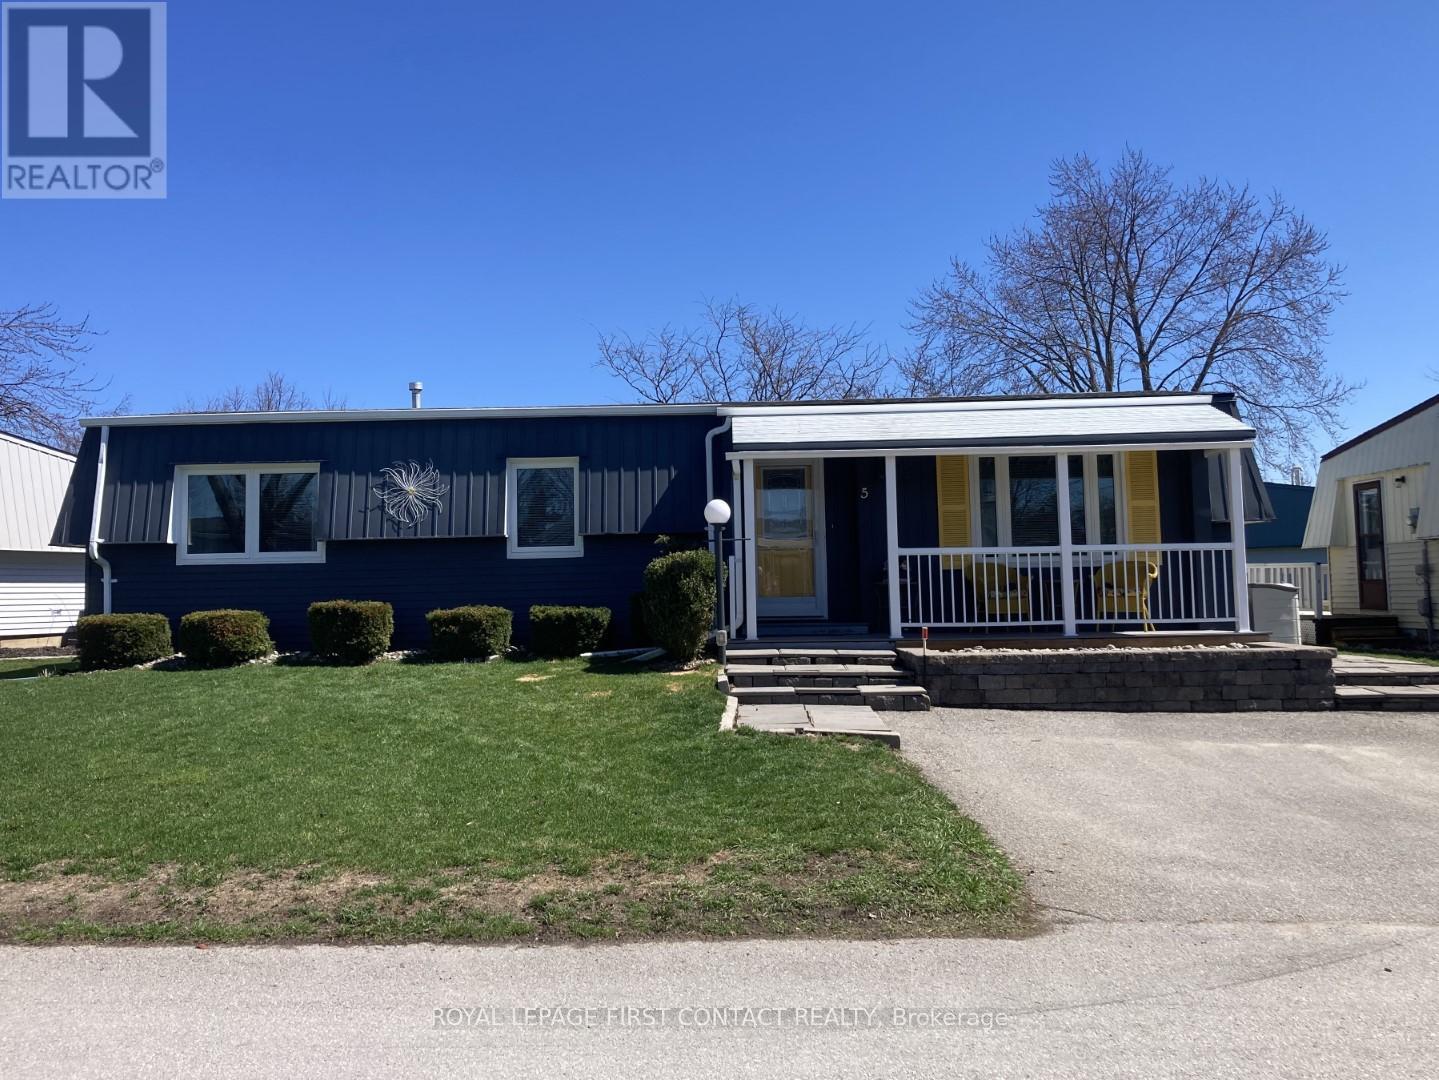
5 Terra Nova Arm
Innisfil, Ontario
Welcome to this popular and well-maintained site-built Sandalwood II home, located in the vibrant adult community of Sandycove Acres south. The home has an open-air floor plan with 2 bedrooms, 1.5 bathrooms, completely drywalled interior and crown moulding in the main living area. Exterior aluminum siding was painted in 2021 and the front porch was redone in composite decking with updated stone steps and walkway providing a formal entrance at the front door and additional access at the right side walkway. The floor plan offers a spacious living room including a free-standing gas fireplace, generous dining area, galley style kitchen and a bright family room. Complementing the floor plan is a main bathroom with a walk-in shower, ample sized second bedroom, large primary bedroom with a walk through closet and a 2 pc ensuite. Interior updates include new door hardware, floor registers, LED ceiling lights, electrical switches and outlets. A garden door walk out from the family room takes you to a 3-season sunroom overlooking the patio made of precast concrete slabs and the green space behind. There is an attached storage room with power and ample 2 car side by side parking with easy access to the front door. Sandycove Acres is an adult lifestyle community close to Lake Simcoe, Innisfil Beach Park, Alcona, Stroud, Barrie and HWY 400. There are many groups and activities to participate in, along with 2 heated outdoor saltwater pools, 3 community halls, games room, fitness centre, outdoor shuffleboard and pickle ball courts. New fees are $930.01/mo. rent and $134.85/mo. taxes. Come visit your home to stay and book your showing today. (id:60365)
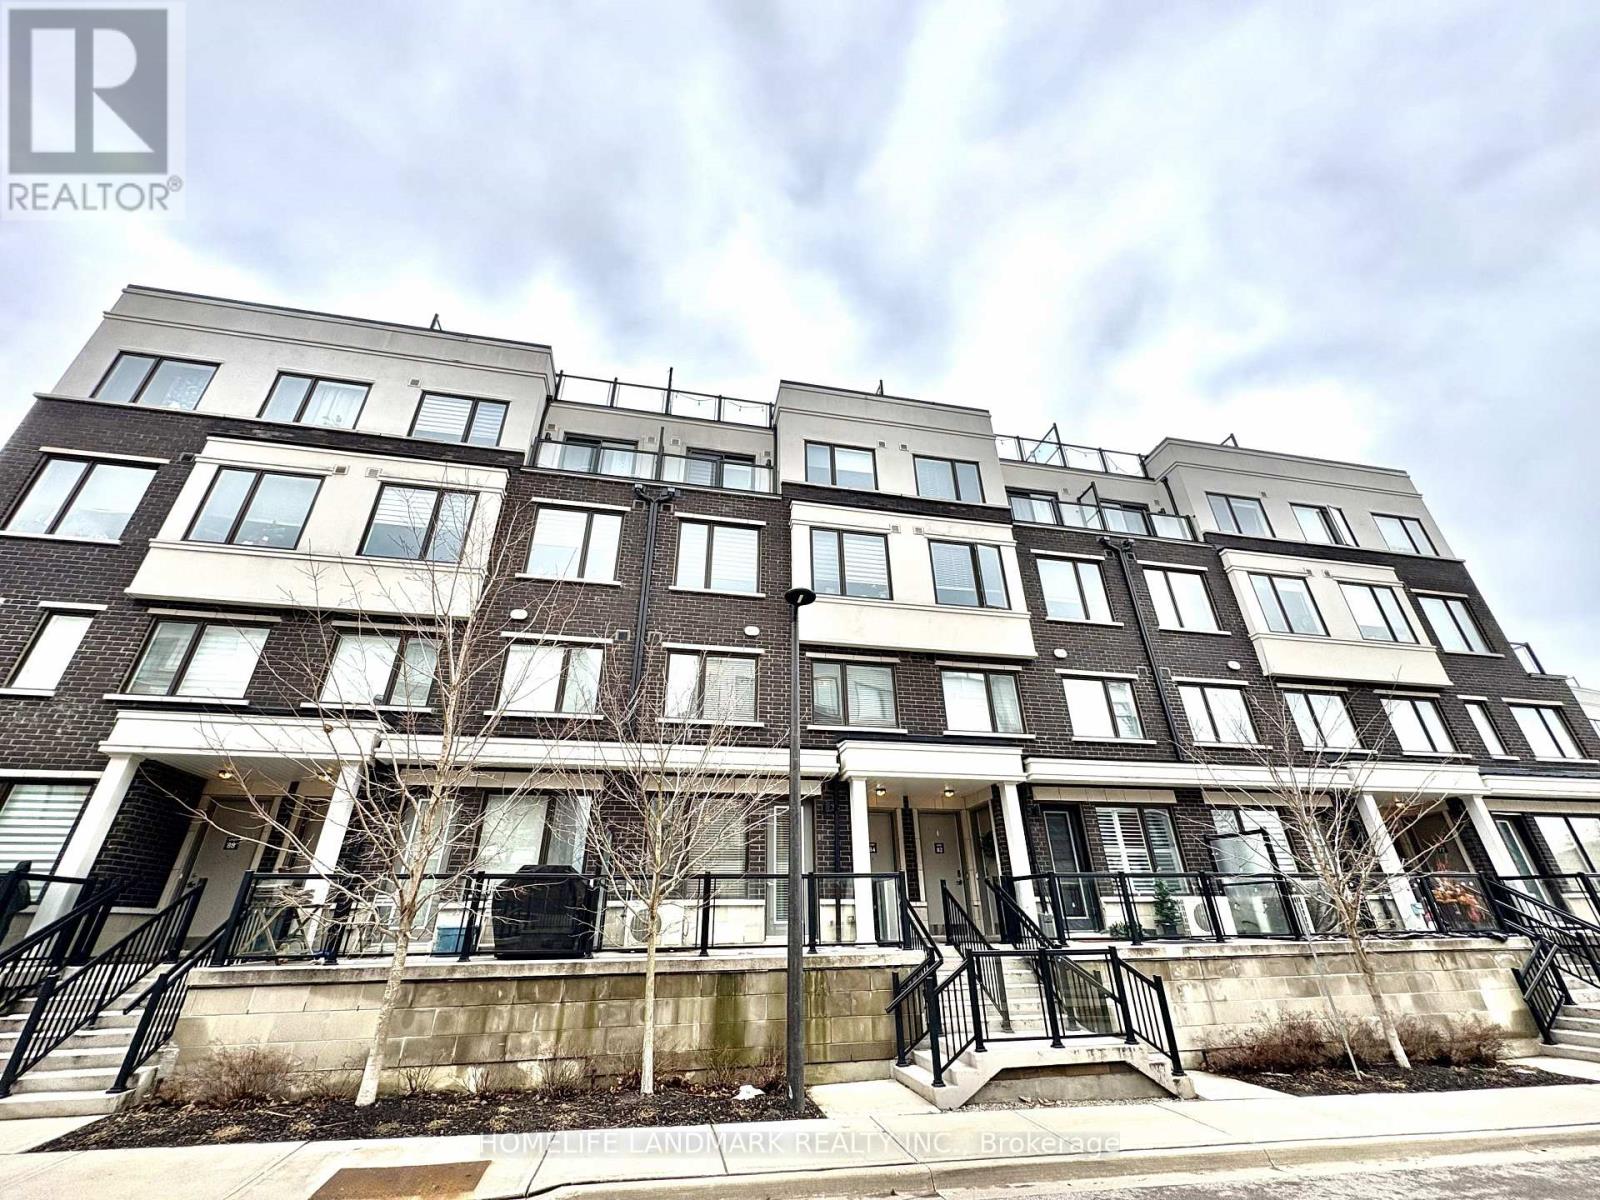
83 - 400 Alex Gardner Circle
Aurora, Ontario
Welcome to 83-400 Alex Gardner Circle! A "Walker's Paradise" location just steps to Aurora GO Station, Top-Rated schools, Yonge St boutique shops, and lush parks. Discover sophisticated urban living in the heart of downtown Aurora's prestigious "Times Village". This premium ground-level townhome features an exceptional open-concept layout with soaring 9ft ceilings and stylish, high-end heated laminate flooring. The modern chef's kitchen boasts sleek cabinetry, stainless steel appliances, and quartz countertops-perfect for daily living or entertaining. Retreat to two generously sized bedrooms, including a primary suite with a 3-piece ensuite. Enjoy the convenience of easy street-level access while maintaining complete privacy in this quiet retreat. Includes 1 underground parking and 1 locker. Move-in ready and ideal for professionals, small families, or savvy investors! (id:60365)
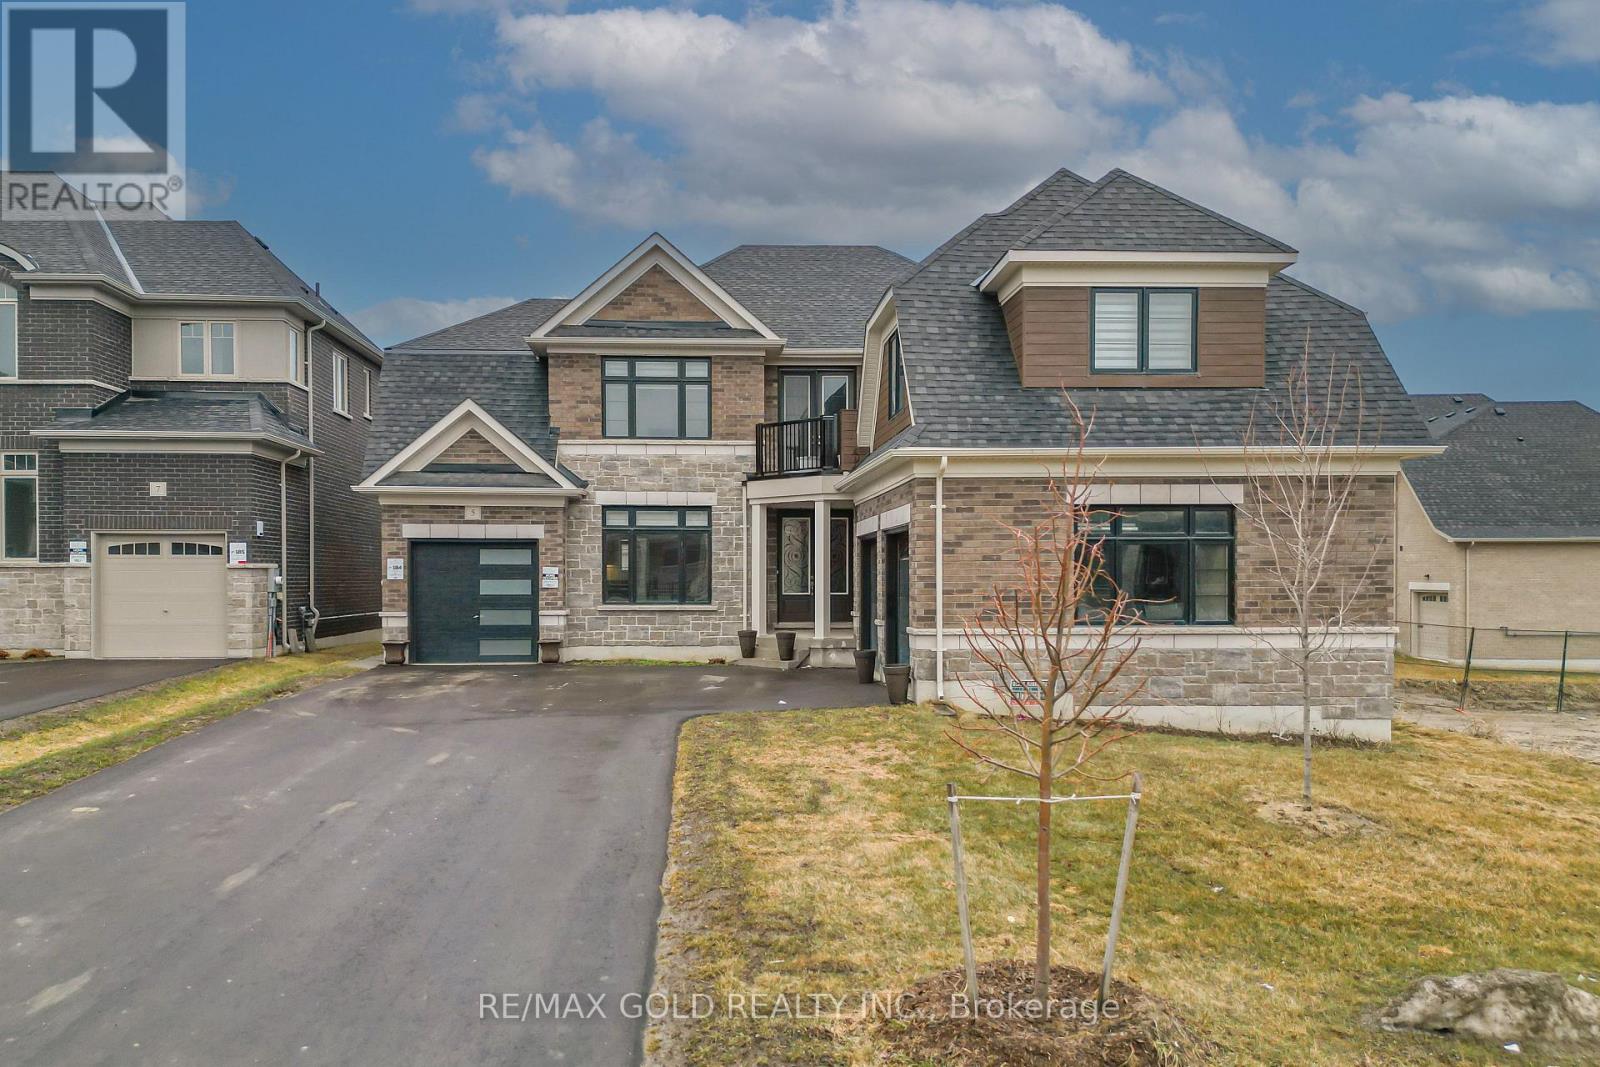
5 Elderberry Way
Adjala-Tosorontio, Ontario
Welcome to this exceptional 4,131 sq ft detached residence in the prestigious Colgan Crossing community of Tottenham. Situated on a premium 60 ft lot, this stunning 5-bedroom, 5.5-bathroom home showcases over $100,000 in upgrades, offering a perfect blend of luxury, comfort, and modern functionality. Thoughtfully designed for both everyday living and elegant entertaining, the home features a spacious in-law suite complete with a wet bar-ideal for extended family or guests. The bright, unfinished basement boasts oversized upgraded windows and a separate entrance, providing abundant natural light and outstanding potential for future customization. The gourmet kitchen is a chef's dream, equipped with high-end Bosch appliances, a gas cooktop, and a convenient pot filler, all complemented by sleek finishes and stylish zebra blinds throughout the main and upper levels. Additional highlights include two laundry rooms (main floor and upper level), a convenient main floor powder room, and a rare three-car garage with parking for 7+ vehicles on the driveway. Set on a generous lot with ample space for outdoor living or landscaping, this remarkable home delivers upscale living in one of Tottenham's most desirable neighbourhoods. A rare opportunity to own a truly upgraded and spacious home in Colgan Crossing-perfect for growing or multigenerational families seeking style, space, and sophistication. (id:60365)
51 Hydrangea Hollow
East Gwillimbury, Ontario
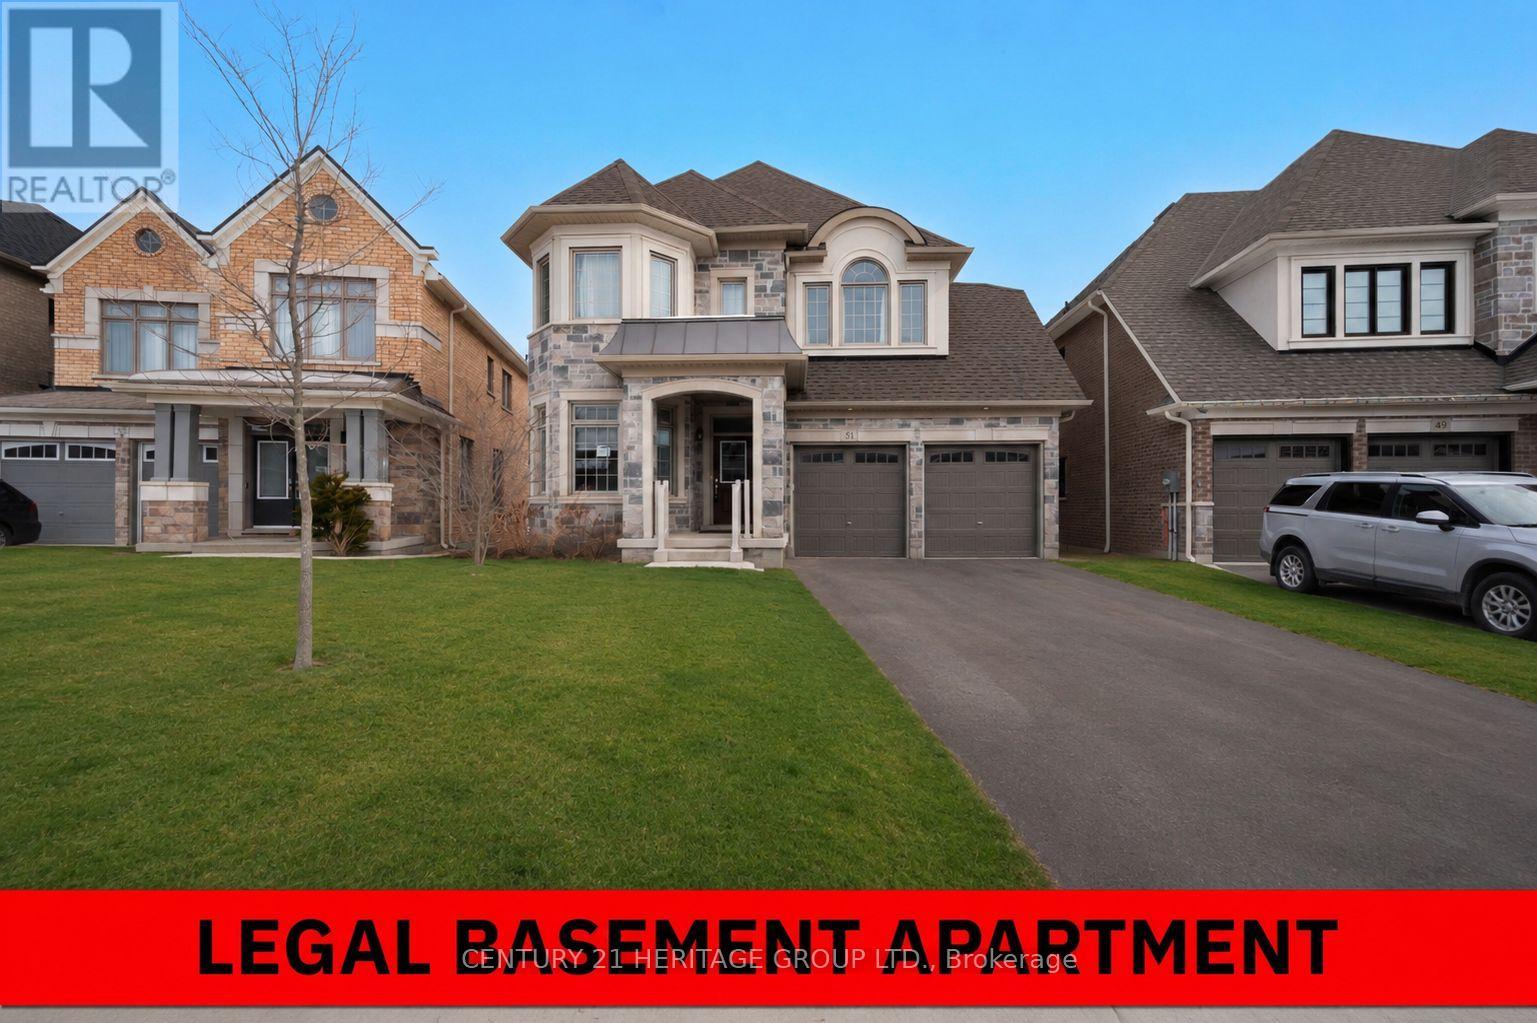
Welcome to this elegant 3,575 sq. ft. executive residence located in the highly sought-after community of Holland Landing. Offering 4+2 bedrooms and 1+1 kitchens, this beautifully designed home features a legal walk-out basement apartment, creating the perfect blend of luxury living, versatility, and income potential-all set against breathtaking views of lush green space. Spacious & Flexible Layout Thoughtfully designed with four generously sized bedrooms plus a loft, which can easily be converted into a fifth bedroom or private home office. Luxurious Bathrooms The home features a spa-inspired 5-piece ensuite in the primary retreat, a semi-ensuite shared by the second and third bedrooms, and a private 4-piece ensuite for the fourth bedroom, along with a convenient main-floor powder room. The lower level also includes a powder room in the main living area of the basement, as well as a 3-piece bathroom within the legal basement apartment, providing excellent functionality for both personal use and tenants. Gourmet Chef's Kitchen Overlooking tranquil greenery, the elegant kitchen is equipped with premium Miele appliances, quartz countertops, and a gas stove. It flows seamlessly into the family room with a cozy gas fireplace and a bright breakfast area, creating an ideal space for everyday living and entertaining. Elevated Ravine Views & Walk-Out Basement Positioned one storey above grade at the rear, the kitchen and family room capture spectacular backyard and ravine views, while the walk-out basement provides direct access to the outdoor setting. Premium Builder & Post-Construction Upgrades The basement was upgraded by the builder with 9-foot ceilings, representing approximately $70,000 in builder upgrades. After taking occupancy, the sellers invested an additional $125,000 to enhance the lower level, enlarging the basement windows, adding separate entry and exit doors, and constructing a fully legal basement apartment. The apartment is currently rented for $2200.00 (id:60365)
712 - 1480 Bayly Street
Pickering, Ontario
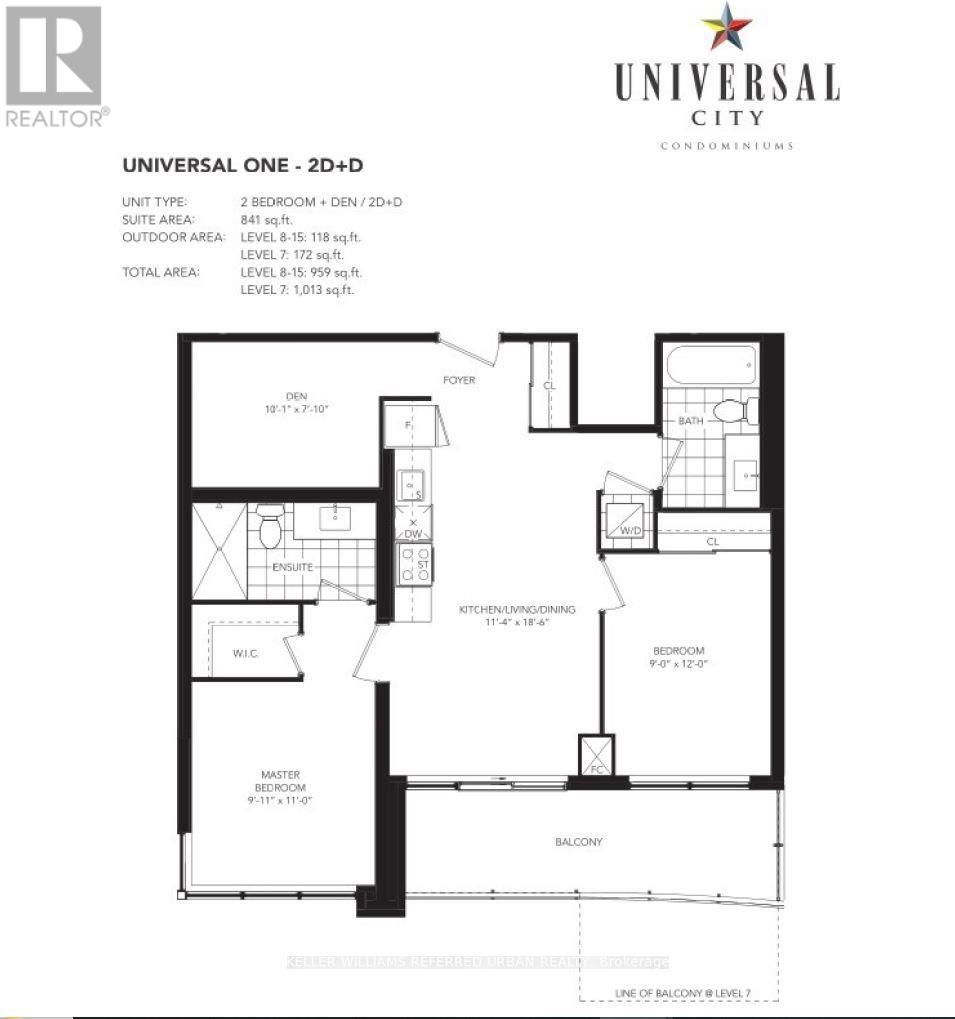
One Of A Kind Unit in Universal City Condos. This Stunning Condo Suite Boasts Unobstructed Panoramic South Lake Views, Soaring 11-Foot Ceilings, Extended Terrace, Premium Custom Roller Blinds (Blackouts in both Bedrooms), And Many Builder Upgrades (Oversized 8-Foot Interior Doors, Premium Vinyl Flooring Throughout , Upgraded Kitchen & Bathroom Cabinetry, Quartz Countertops, Frameless Glass Shower Enclosure, & Mirrored Closet Doors). The 7th floor is the only floor in the building with stunning 11 ft. Ceilings. Split Bedroom Layout And Den Is A Separate Room That Can Be Used As A 3rd Bedroom, Office, Or Additional Living Room/Family Room. Large windows bring in lots of Natural Light. Prime Convenient Location. Steps To Pickering Go Station, Across The Street To Pickering Town Centre, A Stone's Throw To Highway 401, Minutes To Groceries, Restaurants, Starbucks, Shopping, Entertainment, Movie Theatres, Ajax Casino & More. (id:60365)
79 Jevons Drive
Ajax, Ontario
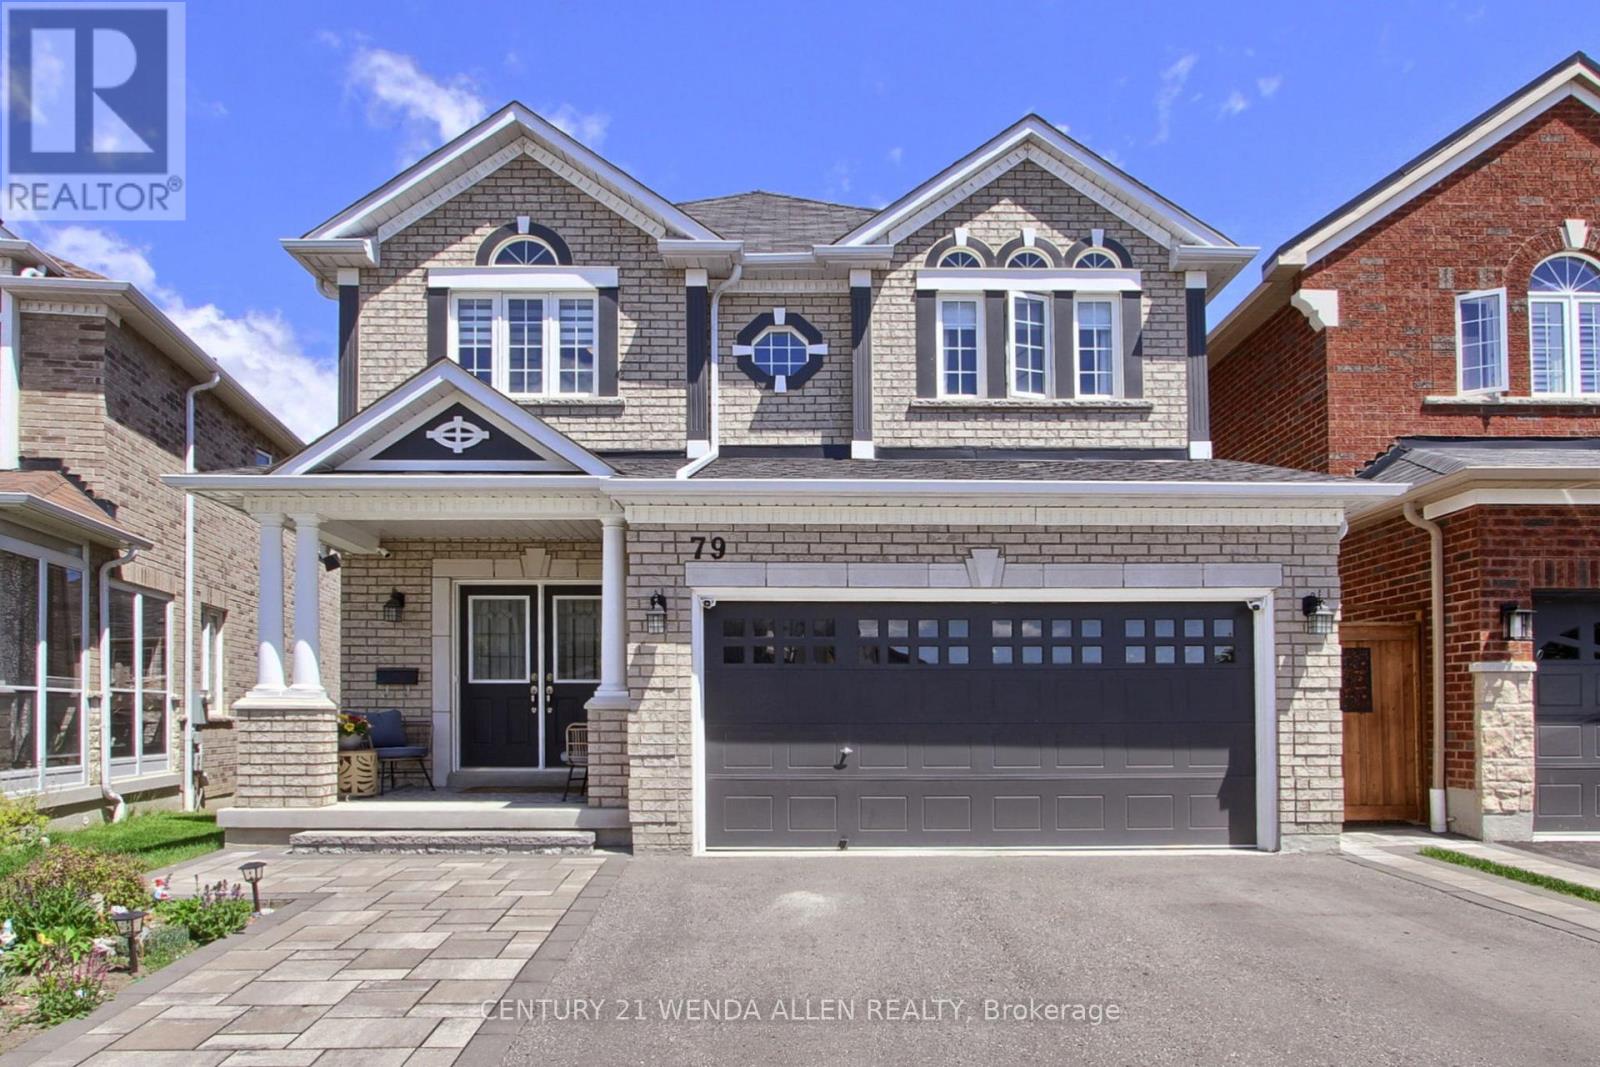
Beautiful John Boddy Home "The Birkdale Model" 2409 Sq Ft!! Coffered Ceilings!! Upgraded Kitchen!! 4 Bedrooms!! 4 Baths!! 2 Tier Deck!! Basement Upgraded with Lookout Windows!! Unfinished Basement Ready for you to Create Your Dream Basement, but already has a Fully Finished 3pce Bath!! Fully Fenced Yard!! Great Family Neighbourhood close to everything!! (id:60365)
1331 Danforth Avenue
Toronto, Ontario
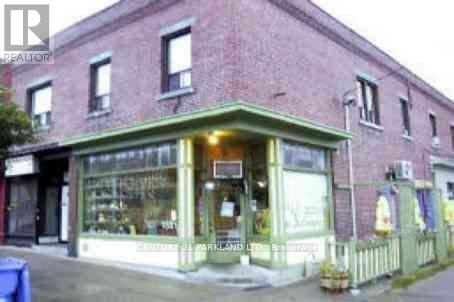
Commercial Store: 2.5 Apartments & 2.5 Commercial Units - Access to Attic from the Front Apartment. Fantastic Unique Investment Opportunity to Own a Corner Store, across from Greenwood Subway Station (100m to Linsmore: TTC Entrance) -- Priced to Sell. Some Rents are Below Market Value. Total Gross Yearly Income $121,434.10. At this Price, it Won't Last! Total Expense: $30,064.51 / NOI: $91,000.00 (See Attached *Property Acknowledgement*) (id:60365)

© 2026 Proptech Realty Inc., Brokerage.