
41 Patrice Crescent Vaughan, Ontario L4J 4Z1

$1,100,000
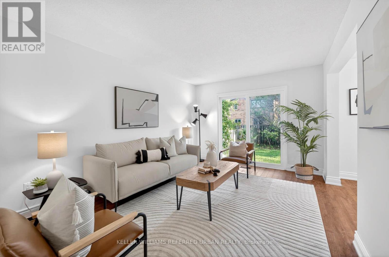
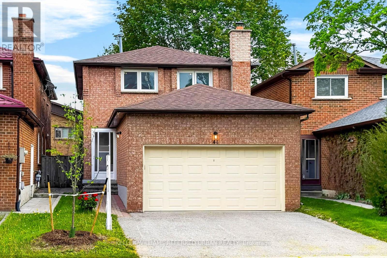
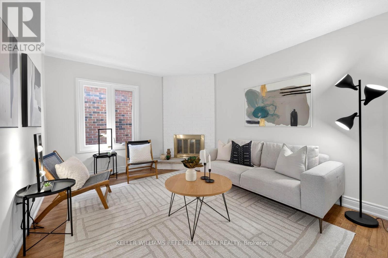
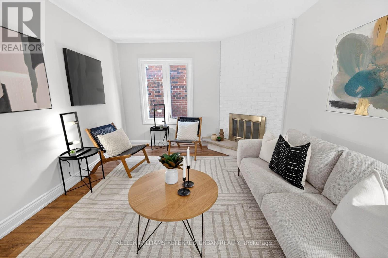
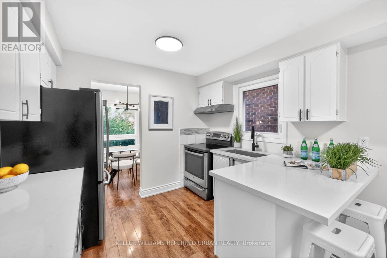
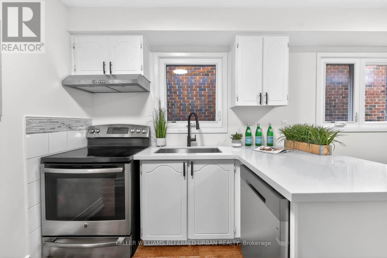
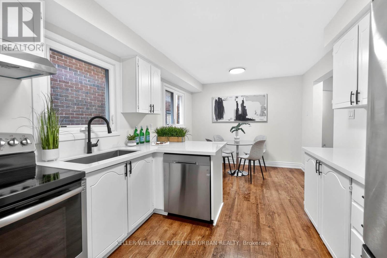
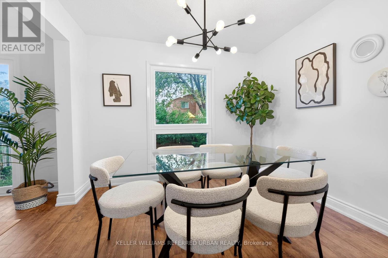
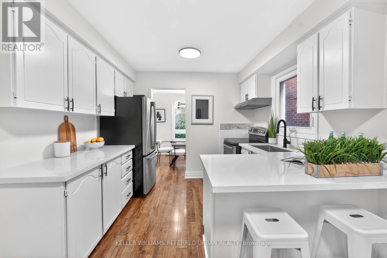
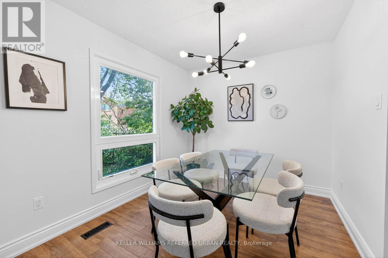
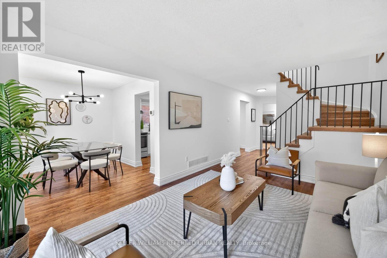
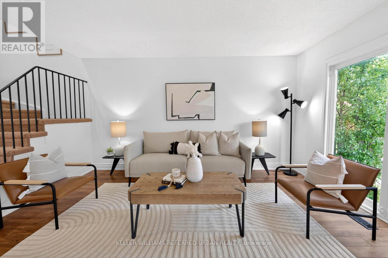
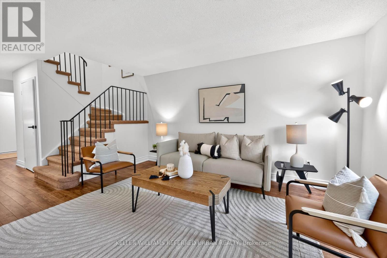
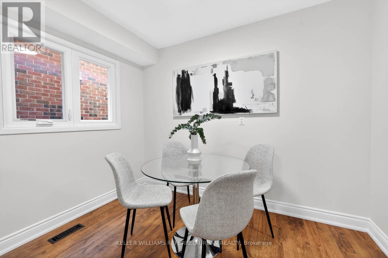
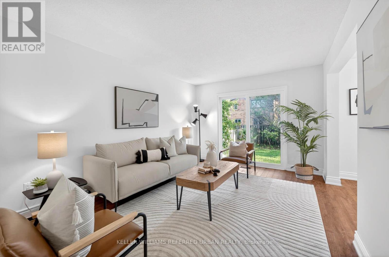
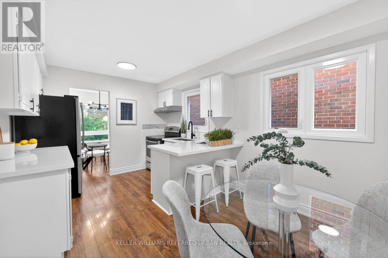
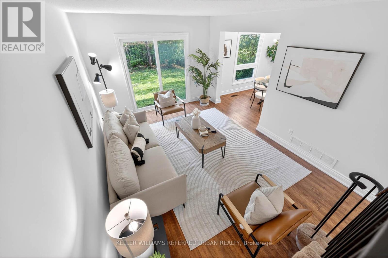
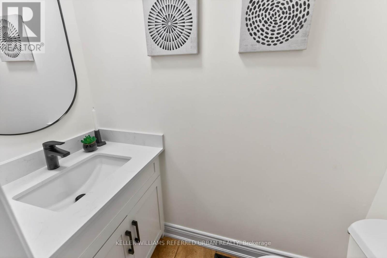
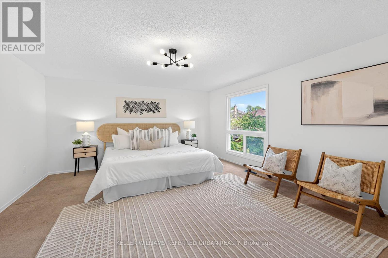
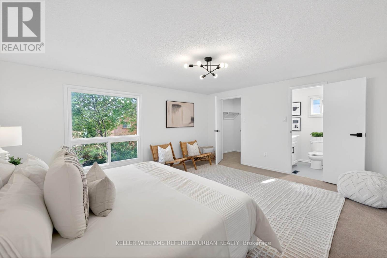
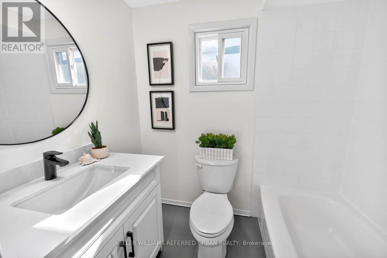
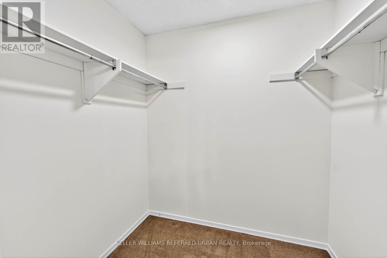
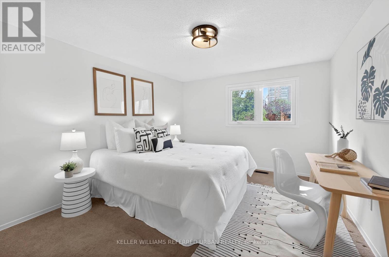
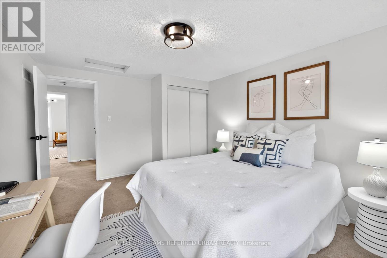
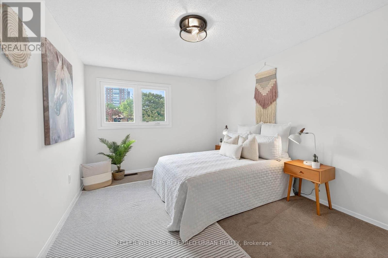
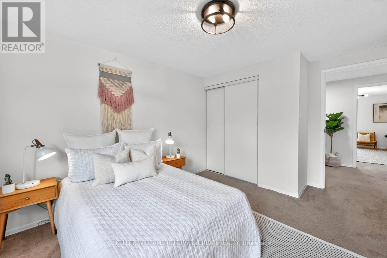
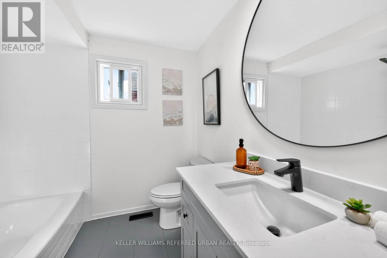
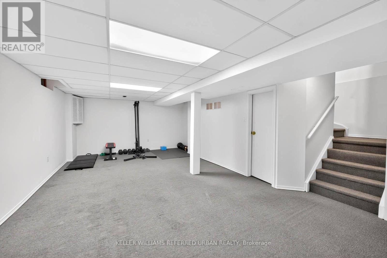
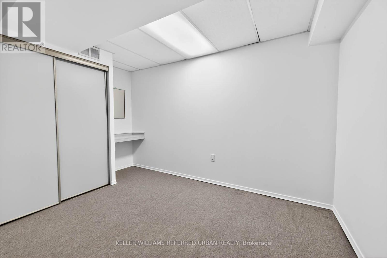
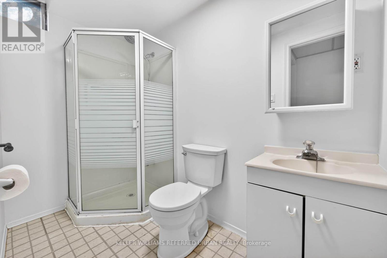
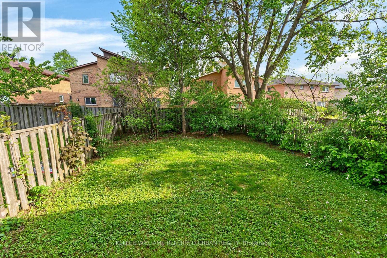
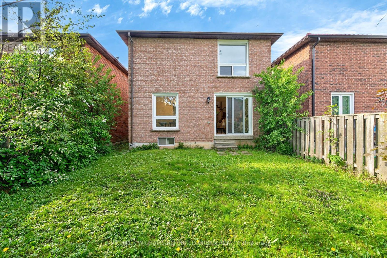
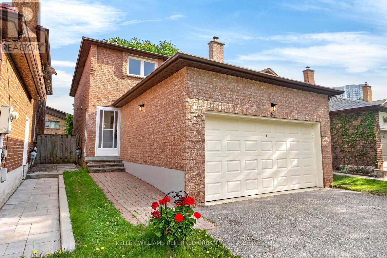
Welcome Home to 41 Patrice Crescent. This is THE ONE you have been waiting for! Professionally updated & Move-in ready Detached Brick 2-storey home On A Quiet, Convenient, & Family friendly Neighbourhood. Well maintained & loved by the same family for over 40 years; it exudes Pride of Ownership. It boasts many recent professional upgrades throughout, oversized bedrooms, large eat-in kitchen, a finished basement, family room, and a big, fully fenced backyard. Professionally painted throughout including all walls, doors & trims. Updated Kitchen with quartz countertops, undermount s/s sink & faucet, newer s/s appliances. All 3 washrooms on the main & 2nd level were professionally updated. Newer roof, windows, & sliding glass doors. See the attached full List of Improvements & floor plans. Conveniently Located Near All Amenities - steps to Promenade Mall, Parks & Playgrounds, shopping, grocery stores, restaurants, cafes, public transportation, synagogues, Golf & Ski clubs, library, community centre, and Top Rated schools. Do Not Miss Out On This Beautiful Home. (id:60365)
Property Details
| MLS® Number | N13150158 |
| Property Type | Single Family |
| Community Name | Crestwood-Springfarm-Yorkhill |
| ParkingSpaceTotal | 4 |
Building
| BathroomTotal | 4 |
| BedroomsAboveGround | 3 |
| BedroomsBelowGround | 1 |
| BedroomsTotal | 4 |
| Amenities | Fireplace(s) |
| Appliances | Garage Door Opener Remote(s), Dishwasher, Dryer, Garage Door Opener, Hood Fan, Stove, Washer, Refrigerator |
| BasementDevelopment | Finished |
| BasementType | Full (finished) |
| ConstructionStyleAttachment | Detached |
| CoolingType | Central Air Conditioning |
| ExteriorFinish | Brick |
| FireplacePresent | Yes |
| FlooringType | Carpeted, Tile, Concrete, Laminate |
| FoundationType | Concrete |
| HalfBathTotal | 1 |
| HeatingFuel | Natural Gas |
| HeatingType | Forced Air |
| StoriesTotal | 2 |
| SizeInterior | 1500 - 2000 Sqft |
| Type | House |
| UtilityWater | Municipal Water |
Parking
| Attached Garage | |
| Garage |
Land
| Acreage | No |
| Sewer | Sanitary Sewer |
| SizeDepth | 110 Ft |
| SizeFrontage | 29 Ft ,7 In |
| SizeIrregular | 29.6 X 110 Ft |
| SizeTotalText | 29.6 X 110 Ft |
Rooms
| Level | Type | Length | Width | Dimensions |
|---|---|---|---|---|
| Second Level | Primary Bedroom | 4.47 m | 4.93 m | 4.47 m x 4.93 m |
| Second Level | Bedroom 2 | 4.39 m | 3.38 m | 4.39 m x 3.38 m |
| Second Level | Bedroom 3 | 4.39 m | 3.07 m | 4.39 m x 3.07 m |
| Lower Level | Recreational, Games Room | 7.9 m | 4.32 m | 7.9 m x 4.32 m |
| Lower Level | Bedroom 4 | 3.61 m | 3.48 m | 3.61 m x 3.48 m |
| Lower Level | Laundry Room | 3 m | 2.06 m | 3 m x 2.06 m |
| Main Level | Foyer | 2.59 m | 1.4 m | 2.59 m x 1.4 m |
| Main Level | Living Room | 3.4 m | 4.34 m | 3.4 m x 4.34 m |
| Main Level | Kitchen | 2.64 m | 3.05 m | 2.64 m x 3.05 m |
| Main Level | Eating Area | 2.11 m | 3.05 m | 2.11 m x 3.05 m |
| Main Level | Dining Room | 2.69 m | 3.05 m | 2.69 m x 3.05 m |
| Main Level | Family Room | 4.47 m | 3.33 m | 4.47 m x 3.33 m |
George Saygan
Salesperson
156 Duncan Mill Rd Unit 1
Toronto, Ontario M3B 3N2

The trademarks REALTOR®, REALTORS®, and the REALTOR® logo are controlled by The Canadian Real Estate Association (CREA) and identify real estate professionals who are members of CREA. The trademarks MLS®, Multiple Listing Service® and the associated logos are owned by The Canadian Real Estate Association (CREA) and identify the quality of services provided by real estate professionals who are members of CREA. The trademark DDF® is owned by The Canadian Real Estate Association (CREA) and identifies CREA's Data Distribution Facility (DDF®)
May 25 2026 03:47:19
Toronto Real Estate Board
Keller Williams Referred Urban Realty

© 2026 Proptech Realty Inc., Brokerage.