
79 Jevons Drive Ajax, Ontario L1Z 0T6

$1,228,000
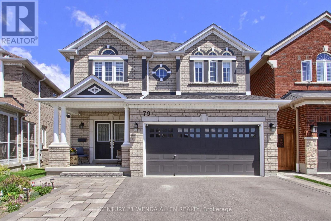
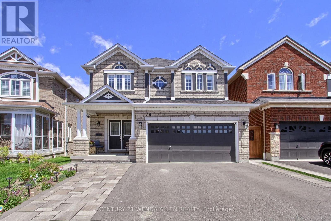
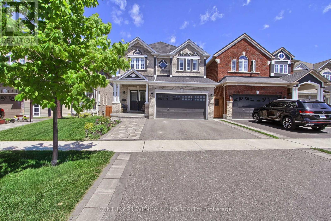
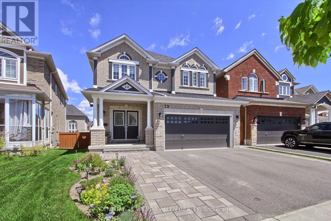
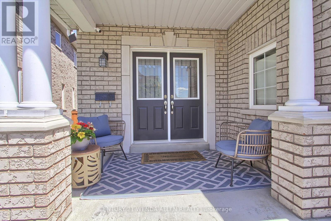
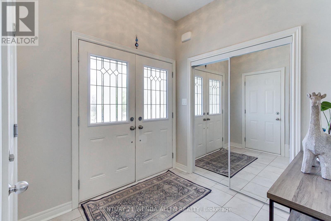
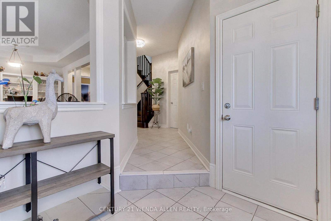
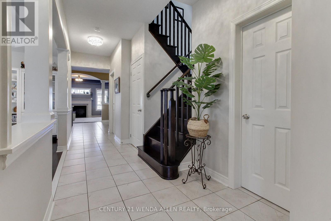
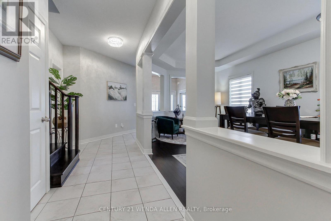
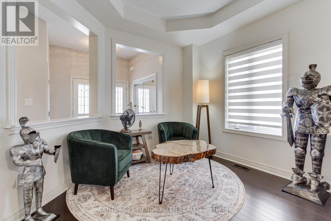
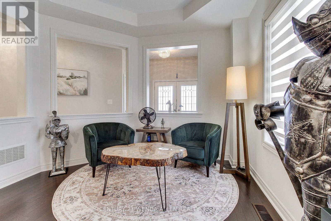
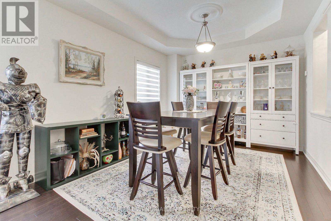
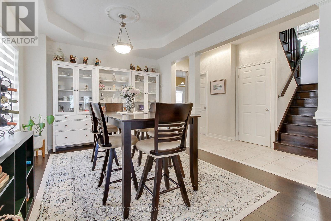
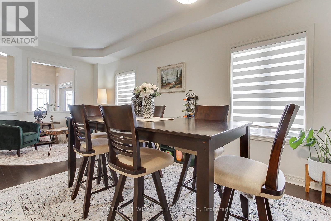
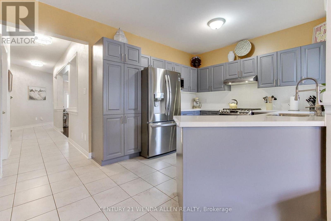
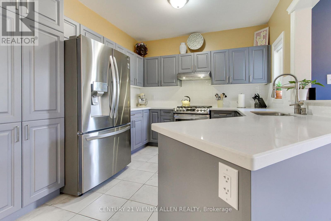
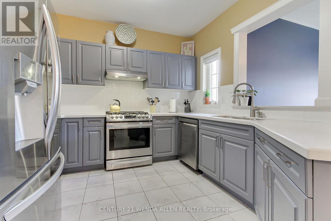
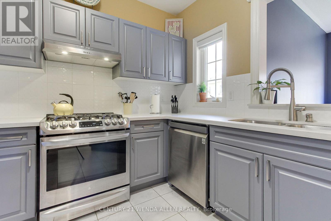
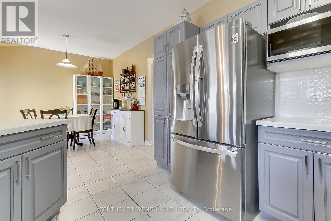
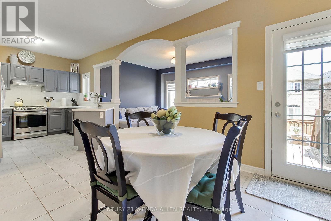
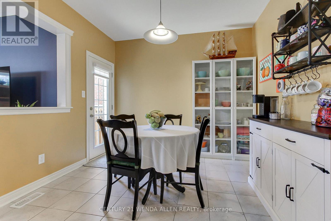
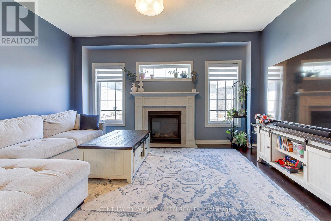
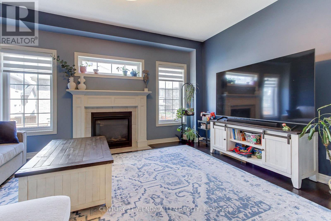
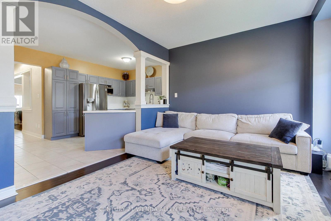
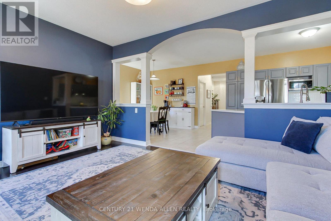
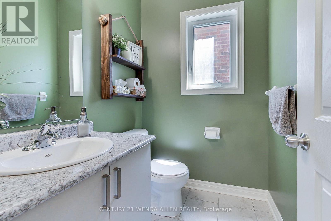
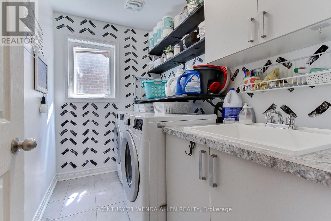
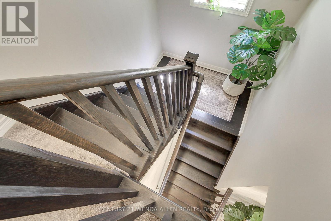
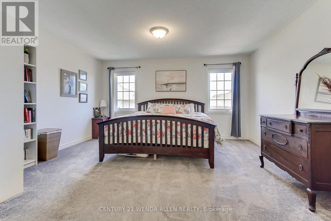
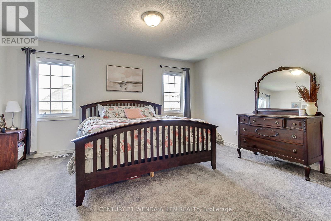
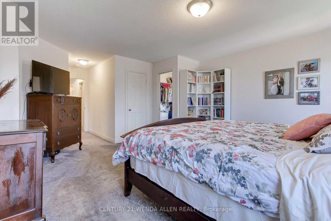
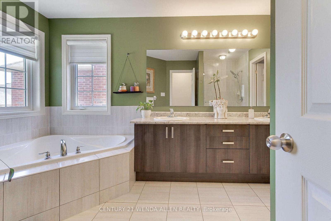
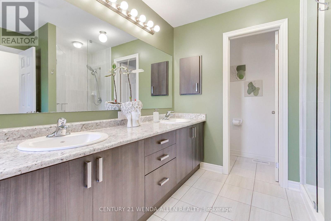
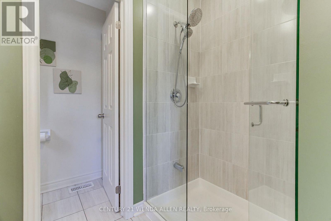
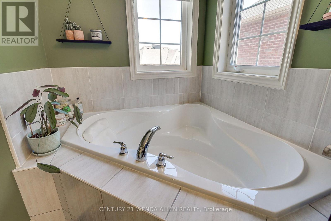
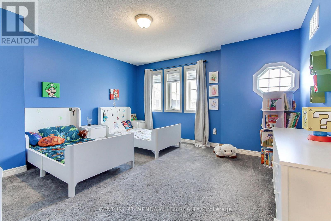
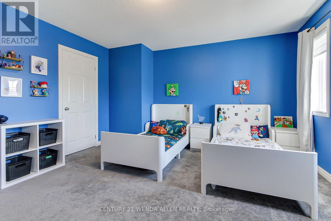
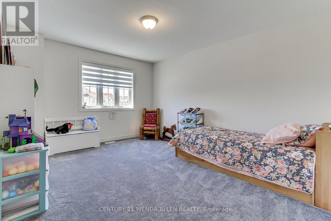
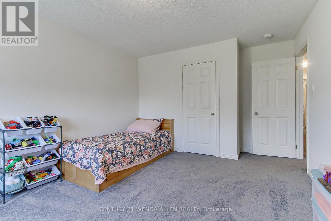
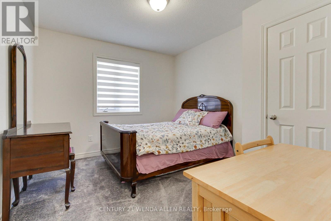
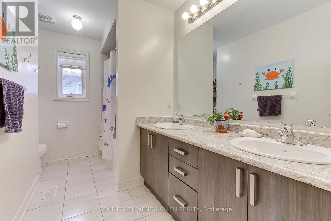
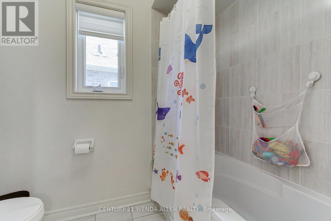
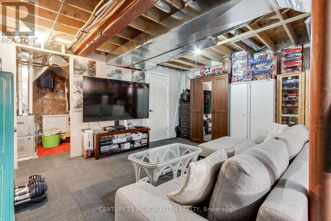
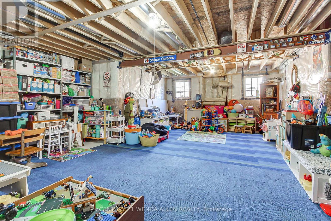
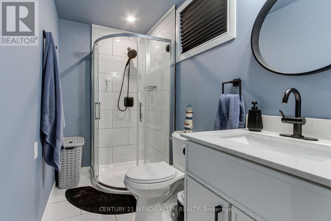
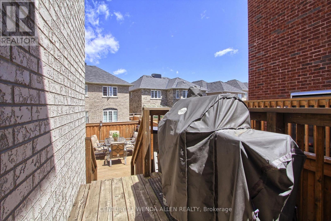
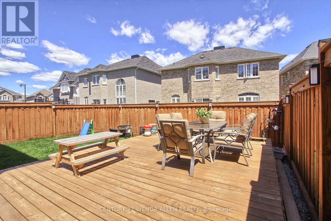
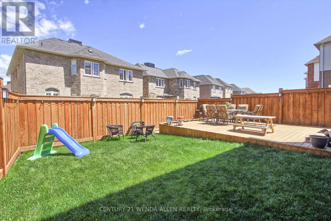
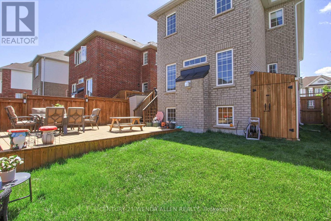
Beautiful John Boddy Home "The Birkdale Model" 2409 Sq Ft!! Coffered Ceilings!! Upgraded Kitchen!! 4 Bedrooms!! 4 Baths!! 2 Tier Deck!! Basement Upgraded with Lookout Windows!! Unfinished Basement Ready for you to Create Your Dream Basement, but already has a Fully Finished 3pce Bath!! Fully Fenced Yard!! Great Family Neighbourhood close to everything!! (id:60365)
Property Details
| MLS® Number | E13219128 |
| Property Type | Single Family |
| Community Name | South East |
| EquipmentType | Water Heater |
| ParkingSpaceTotal | 5 |
| RentalEquipmentType | Water Heater |
Building
| BathroomTotal | 4 |
| BedroomsAboveGround | 4 |
| BedroomsTotal | 4 |
| Age | 6 To 15 Years |
| Amenities | Fireplace(s) |
| Appliances | Blinds, Dishwasher, Dryer, Microwave, Gas Stove(s), Washer, Refrigerator |
| BasementDevelopment | Unfinished |
| BasementType | N/a (unfinished) |
| ConstructionStyleAttachment | Detached |
| CoolingType | Central Air Conditioning |
| ExteriorFinish | Brick |
| FireplacePresent | Yes |
| FireplaceTotal | 1 |
| FlooringType | Hardwood, Ceramic |
| FoundationType | Concrete |
| HalfBathTotal | 1 |
| HeatingFuel | Natural Gas |
| HeatingType | Forced Air |
| StoriesTotal | 2 |
| SizeInterior | 2000 - 2500 Sqft |
| Type | House |
| UtilityWater | Municipal Water |
Parking
| Attached Garage | |
| Garage |
Land
| Acreage | No |
| Sewer | Sanitary Sewer |
| SizeDepth | 106 Ft ,3 In |
| SizeFrontage | 34 Ft ,2 In |
| SizeIrregular | 34.2 X 106.3 Ft |
| SizeTotalText | 34.2 X 106.3 Ft |
Rooms
| Level | Type | Length | Width | Dimensions |
|---|---|---|---|---|
| Second Level | Primary Bedroom | 4.66 m | 4.66 m | 4.66 m x 4.66 m |
| Second Level | Bedroom 2 | 4.35 m | 3.95 m | 4.35 m x 3.95 m |
| Second Level | Bedroom 3 | 4.29 m | 3.59 m | 4.29 m x 3.59 m |
| Second Level | Bedroom 4 | 4.29 m | 3.04 m | 4.29 m x 3.04 m |
| Ground Level | Living Room | 6.13 m | 3.35 m | 6.13 m x 3.35 m |
| Ground Level | Dining Room | Measurements not available | ||
| Ground Level | Kitchen | 3.44 m | 3.23 m | 3.44 m x 3.23 m |
| Ground Level | Eating Area | 3.96 m | 3.23 m | 3.96 m x 3.23 m |
| Ground Level | Family Room | 4.66 m | 3.53 m | 4.66 m x 3.53 m |
https://www.realtor.ca/real-estate/29830478/79-jevons-drive-ajax-south-east-south-east
Tracey-Lynne M Allen
Salesperson
3455 Garrard Road Unit 7
Whitby, Ontario L1R 2N2
Mark Micheal Shaver
Salesperson
3455 Garrard Road Unit 7
Whitby, Ontario L1R 2N2

The trademarks REALTOR®, REALTORS®, and the REALTOR® logo are controlled by The Canadian Real Estate Association (CREA) and identify real estate professionals who are members of CREA. The trademarks MLS®, Multiple Listing Service® and the associated logos are owned by The Canadian Real Estate Association (CREA) and identify the quality of services provided by real estate professionals who are members of CREA. The trademark DDF® is owned by The Canadian Real Estate Association (CREA) and identifies CREA's Data Distribution Facility (DDF®)
May 31 2026 04:32:35
Toronto Real Estate Board
Century 21 Wenda Allen Realty

© 2026 Proptech Realty Inc., Brokerage.