
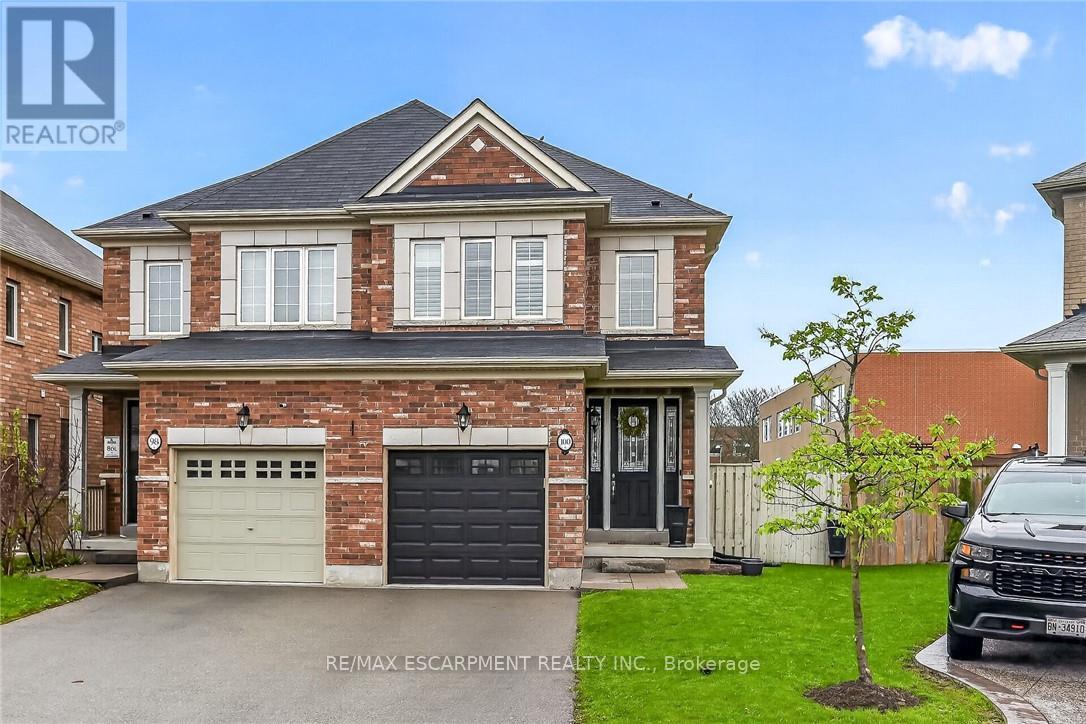
100 Narbonne Crescent
Hamilton, Ontario
Welcome to this beautifully upgraded semi-detached home, ideally situated on a premium rear lot in a highly desirable Stoney Creek community. Offering 1,410 sq ft of thoughtfully designed living space, this home features 9-foot ceilings, rich hardwood flooring, and elegant California shutters throughout. The main floor showcases a bright, open-concept layout highlighted by a stylish living area with a striking white stone feature wall and built-in fireplace, creating a warm and inviting space. The kitchen is both functional and modern, complete with a breakfast bar and spacious eat-in area, with sliding doors leading to a private backyard retreat featuring a large two-tier deck, gazebo, and gas BBQ hookup-perfect for hosting family and friends. Downstairs, the fully finished basement (2025) offers additional living space with a generous rec room, pot lights, laundry area, cold room, and ample storage. Located close to highways for easy commuting and within walking distance to schools, parks, trails, and everyday amenities. (id:60365)
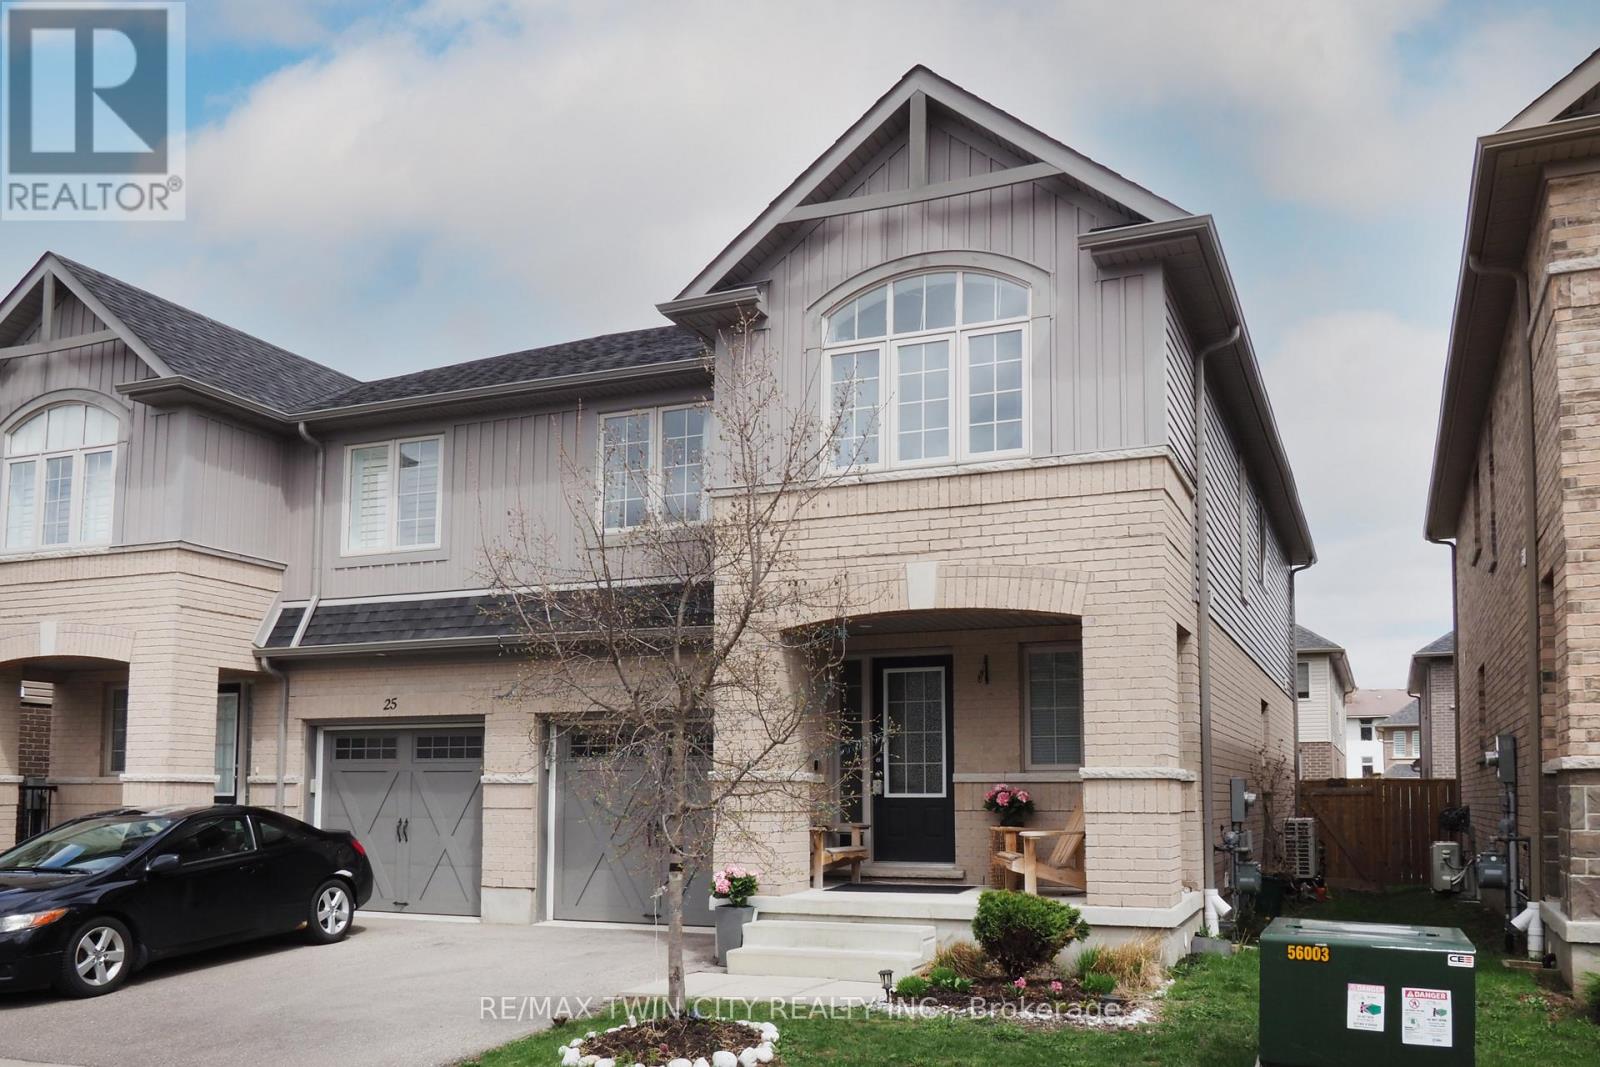
27 Gleason Crescent
Kitchener, Ontario
Step into a home designed for real family living. Sun filled and inviting, this four bedroom , four bath semi in Westmount offers more than 2,400 sq ft of thoughtfully finished space. The main floor brings everyone together with its open layout, cozy fireplace, and a chef inspired kitchen with a 7 ft island perfect for gathering. Walk out to a two tier deck and a fully fenced yard where summer evenings come alive. Upstairs, the primary suite is your retreat, complete with a spacious walk in closet and spa like 5 piece bath. The newly finished basement (March 2026) adds even more room to grow-ideal for a playroom, home office, or movie space-plus a full bath, laundry, cold room, and storage. With parks, playgrounds, top schools, the University of Waterloo, Belmont Village, shopping, golf, and transit all close by, this home blends comfort, convenience, and community. OFFER PRESENTATION MAY 28,2026 (id:60365)
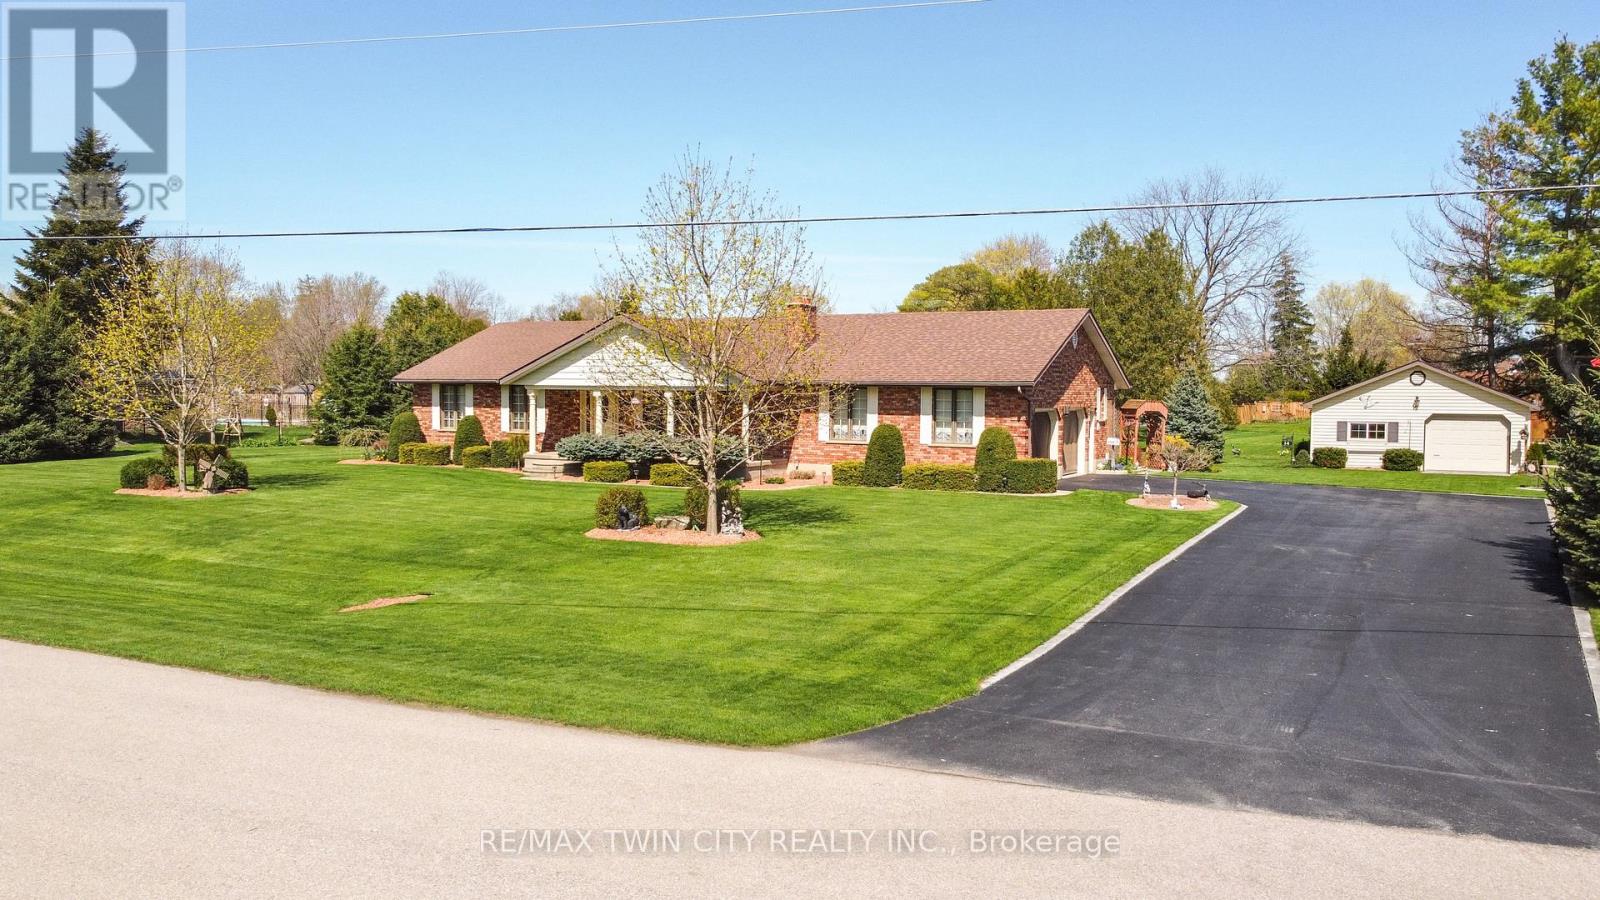
14 Kimberly Road
Brant, Ontario
A Sprawling Brick Ranch with a Heated Workshop! Pride of ownership shines throughout this sprawling all-brick ranch, offering nearly 2,000 sq. ft. above grade plus a beautifully finished basement, all set on a meticulously maintained 0.56-acre lot in a highly desirable, quiet neighbourhood. From the moment you arrive, the manicured grounds, mature trees, and impressive curb appeal set the tone for what awaits inside. Enjoy peaceful mornings or relaxing evenings on the welcoming covered front porch before stepping into a bright, inviting interior. The spacious living room features a cozy gas fireplace, while the immaculate kitchen offers an island, modern countertops, pot lighting, and an open flow to the dining area-perfect for everyday living and entertaining.The main level includes generous bedrooms, a spotless 4-piece bath, a convenient 3-piece bath at the opposite end of the home, and a well-appointed laundry room. Downstairs, the finished basement expands your living space with a massive recreation room featuring a freestanding gas fireplace, a games area with bar, an additional 3-piece bath, a potential fourth bedroom or hobby room, a workshop, and abundant storage space. Step outside to your private backyard retreat complete with lush landscaping and a charming enclosed gazebo with a hot tub-ideal for year-round enjoyment. Car enthusiasts, hobbyists, or entrepreneurs will appreciate the detached 28' x 24' heated workshop with a hoist, built-in workbenches and shelving, and a central vacuum system, plus an insulated shed with hydro, in addition to the attached double garage and ample driveway parking. Recent updates include a new furnace and central air in 2021, new roof in 2018, and more. A rare opportunity to own a spacious, move-in ready home with exceptional indoor and outdoor features-perfect for those seeking room to live, work, and entertain. Book your private viewing today for this wonderful property! (id:60365)
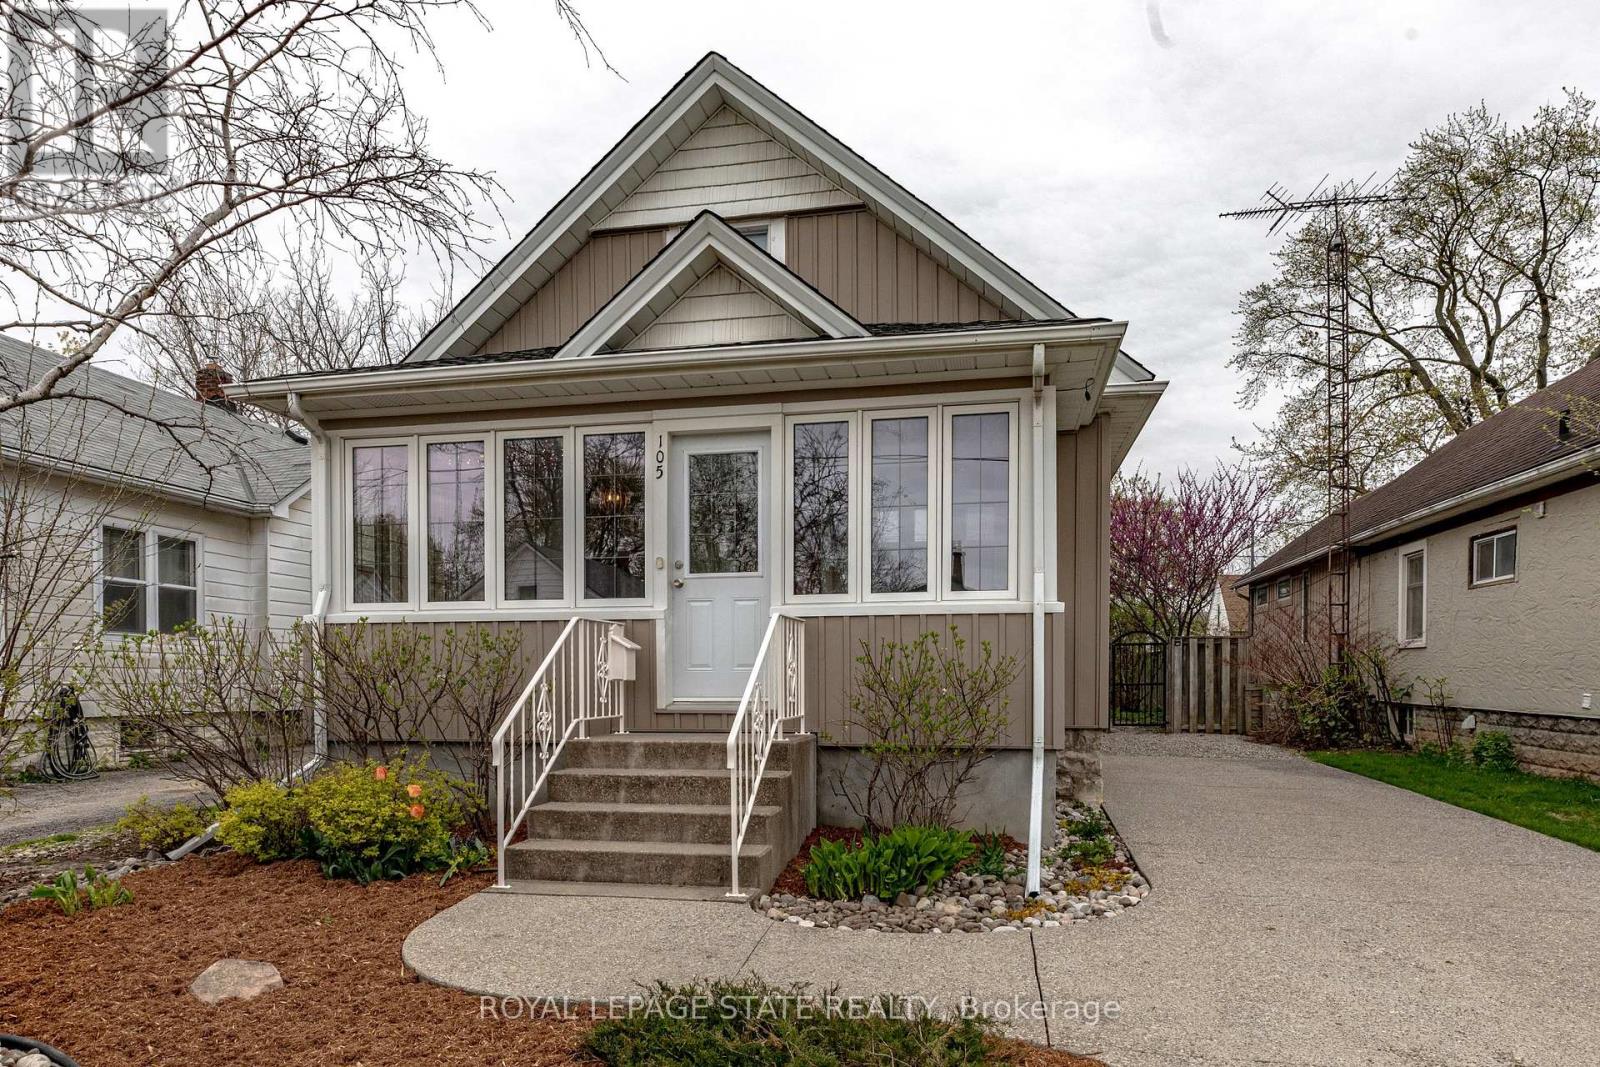
105 Highland Avenue
St. Catharines, Ontario
We respectfully acknowledge that this home sits on the traditional territory of the Anishinaabe and Haudenosaunee peoples and we thank them for their stewardship of this land. Welcome to 105 Highland Avenue where you will experience unparalleled warmth and comfort in one of the most established and sought-after neighbourhoods called Old Glenridge of St. Catharines. This 3 bedroom + den, 2- bathroom two-storey home provides 1388sq. ft of cozy living. A charming blend of the old and new which has been well-maintained and features upgrades, such as, kitchen (2019), main floor bedrooms broadloom (2025), new hot water tank (2025), grand room vinyl flooring (2025), central vac, kitchen under counter water filtering system, renovated basement (2025), and painted throughout (2024).A rare opportunity in one of St. Catharines most coveted communities, just walking distance to the Golf & Curling Country Club which hosted the World Junior Girls Golf Championship in 2025. Enjoy the neighbouring Burgoyne Woods featuring a children's playground, dog park, and pickleball court. Walk to downtown St. Catherine's, take in a show at the nearby Meridian centre, or a class at Brock University. With this charming home, the world is your oyster! (id:60365)
672 Zermatt Drive
Waterloo, Ontario
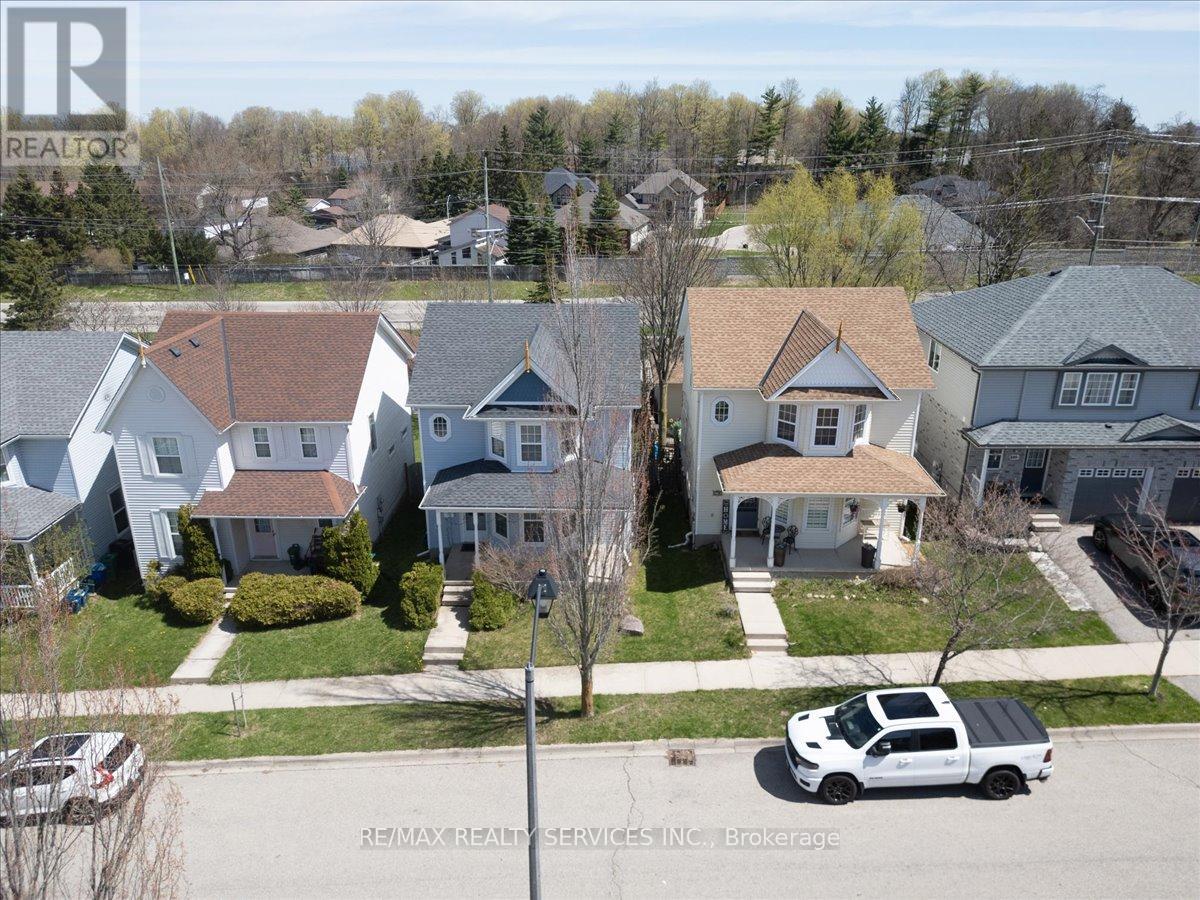
***Welcome To 672 Zermatt Dr.***Beautiful Family Home In A Quiet Neighborhood. This Well Kept Two Story Home Features 3 Bedrooms, 2 Bathroom, Freshly painted Main Floor Features Spacious Living Room, Dining Room, Kitchen And Walkout To Wooden Deck For Outdoor Enjoyment. No Rear Neighbors.( KITCHEN, FLOORS, BATHROOMS, FURNACE & WATER SOFTNER UPDATED IN 2026) Just steps away from Waterloo's Costco, Boardwalk Shopping Centre, YMCA, library, schools, and public transit. (id:60365)
53 Wood Street E
Hamilton, Ontario
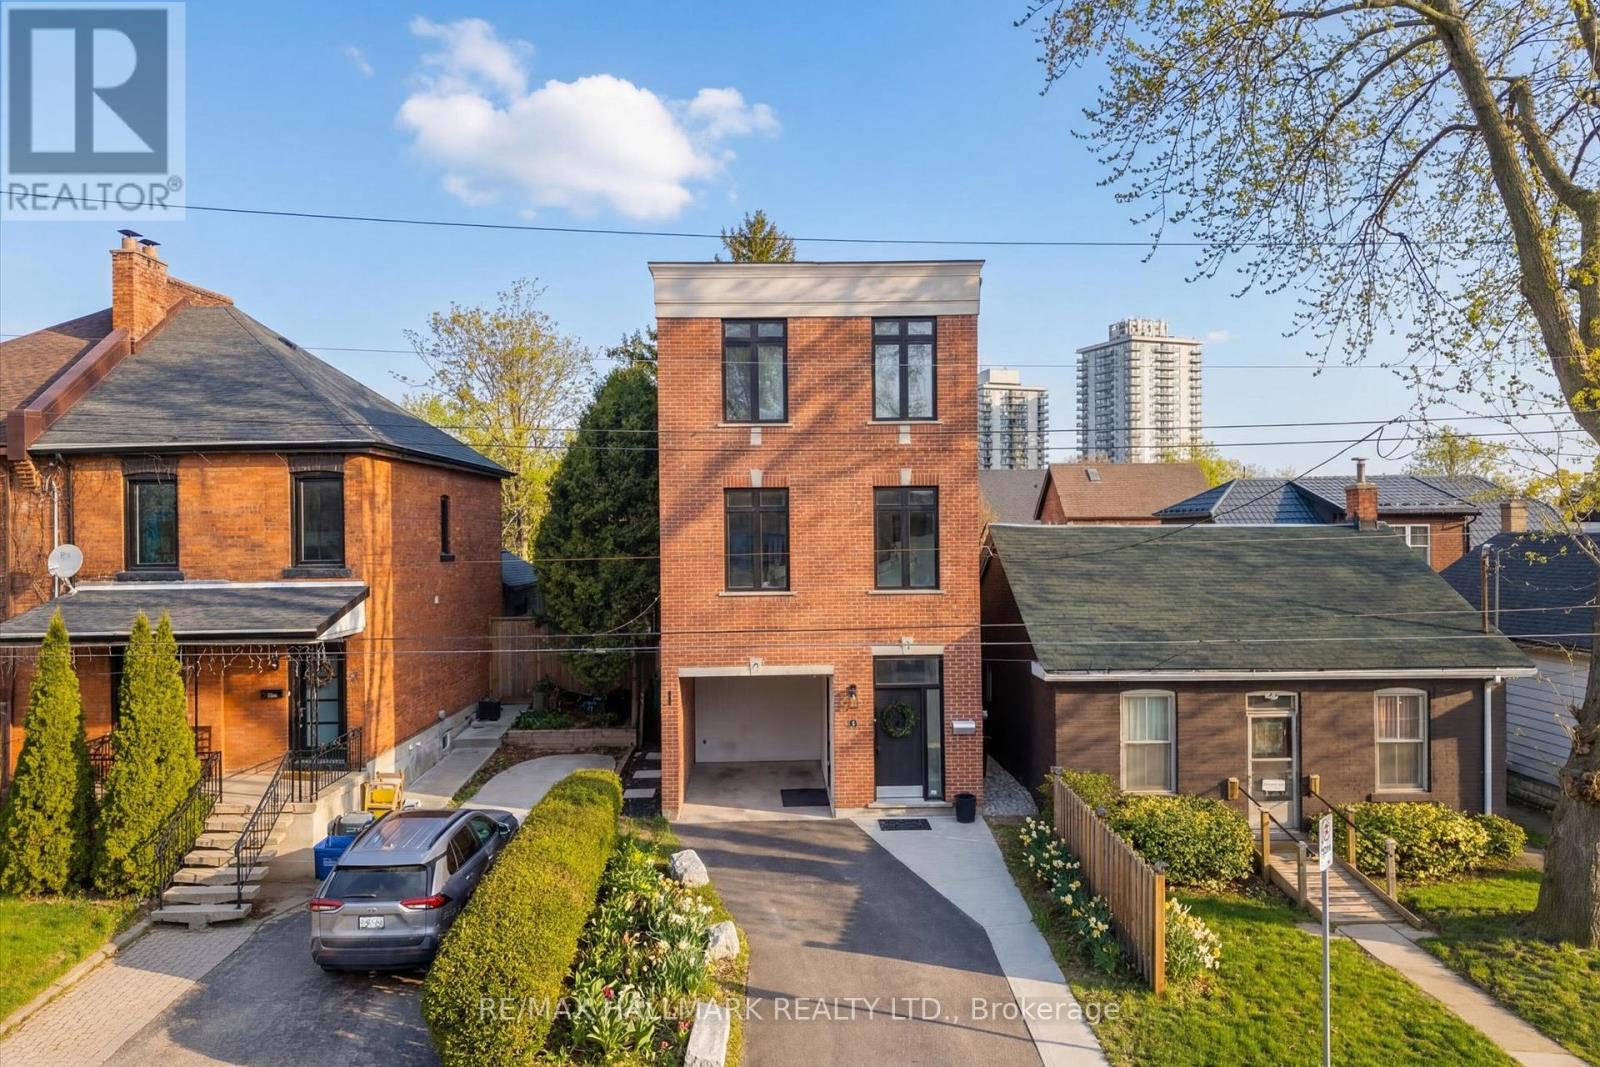
A thoughtfully designed three-storey detached home built in 2018, and professionally renovated and styled in 2023, offering a rare combination of modern design, functional separation of space, and an unbeatable central Hamilton location.The ground level features a comfortable living room and powder room, creating a relaxed space for everyday downtime or casual entertaining.The second floor serves as the heart of the home, with a bright kitchen featuring a large island, a dedicated dining area, and a full bathroom. Off the kitchen is a bedroom or flex space, perfect for a guest suite or work from home option. This level brings daily life together in one open, functional space that feels connected while still offering distinct zones for cooking, dining, and gathering.The top floor is dedicated to privacy and rest, featuring a spacious primary bedroom with attached ensuite, a third bedroom, and convenient upper-level laundry. The layout naturally separates living, entertaining, and sleeping areas across different floors, offering a level of privacy and flexibility that suits modern routines.Located in a highly desirable central area, the home is just minutes from Pier 8 and the waterfront, the restaurants and energy of James Street North, and the newly renovated TD Coliseum. Commuters will appreciate quick access to the 403 and QEW, making travel throughout Hamilton, Burlington, and the GTA efficient and convenient.This is a home designed for those who want something a little different - modern, functional, and set within one of Hamilton's most connected and evolving neighbourhoods! Motivated Sellers! (id:60365)
7 Colorado Boulevard
Hamilton, Ontario
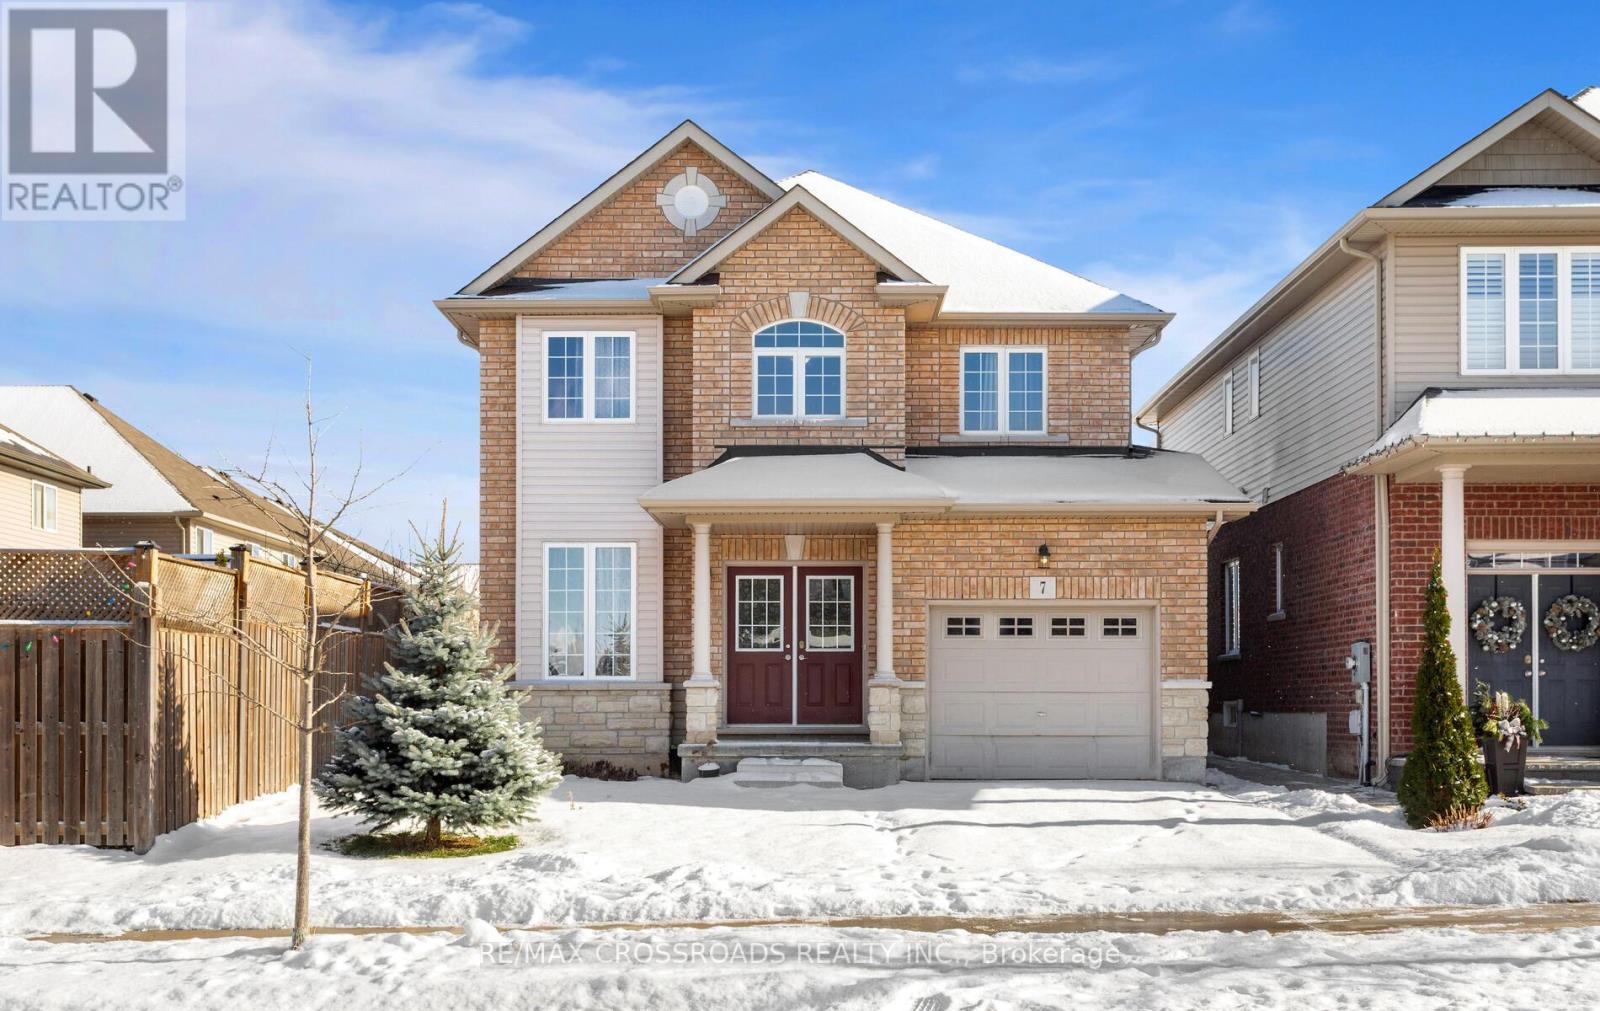
Beautiful detached Highview Model 2-storey home by Multi-Area Developments, offered by the original owner since new, situated on a wider premium lot in the highly sought-after Summit Park community on Hamilton Mountain. Built in 2017, this well-maintained all-brick home offers approximately 1,800 sq ft of living space with 9 ft ceilings on the main floor and approximately $32,000 in upgrades.The main level features separate living and family rooms, creating a warm and comfortable layout, along with hardwood flooring, oak staircase, pot lights, and a modern kitchen with extended-height cabinetry, stainless steel appliances, breakfast bar, and a walkout to a backyard deck-perfect for entertaining. A separate laundry room and direct garage access add everyday convenience With Automatic garage opener.The upper level offers 3 spacious bedrooms, each with its own walk-in closet and large windows, plus a second-floor office space, ideal for working from home. The home includes 2.5 baths, basement rough-in, enlarged basement windows, higher basement ceiling, and an unfinished basement ready for the buyer's personal touches.Ideally located just steps to a community park, top-rated public and Catholic elementary schools, secondary schools, public transit, shopping, medical services, and major highways. Walking distance to a large shopping complex featuring major banks, Walmart, Canadian Tire, Shoppers Drug Mart, Staples, fast-food restaurants, dollar stores, MTO office, Popeyes, and more. Nearby amenities also include medical centres, vet hospital, Tim Hortons, gas stations, RONA, Home Depot, Best Buy, Longo's, and bus stops.Set in a quiet, family-friendly neighbuor hood with ample street parking, this home offers exceptional comfort, quality, security, and unmatched convenience-perfect for families and professionals alike.Ready To Move In......Motivated Seller (id:60365)
381 Limeridge Road E
Hamilton, Ontario
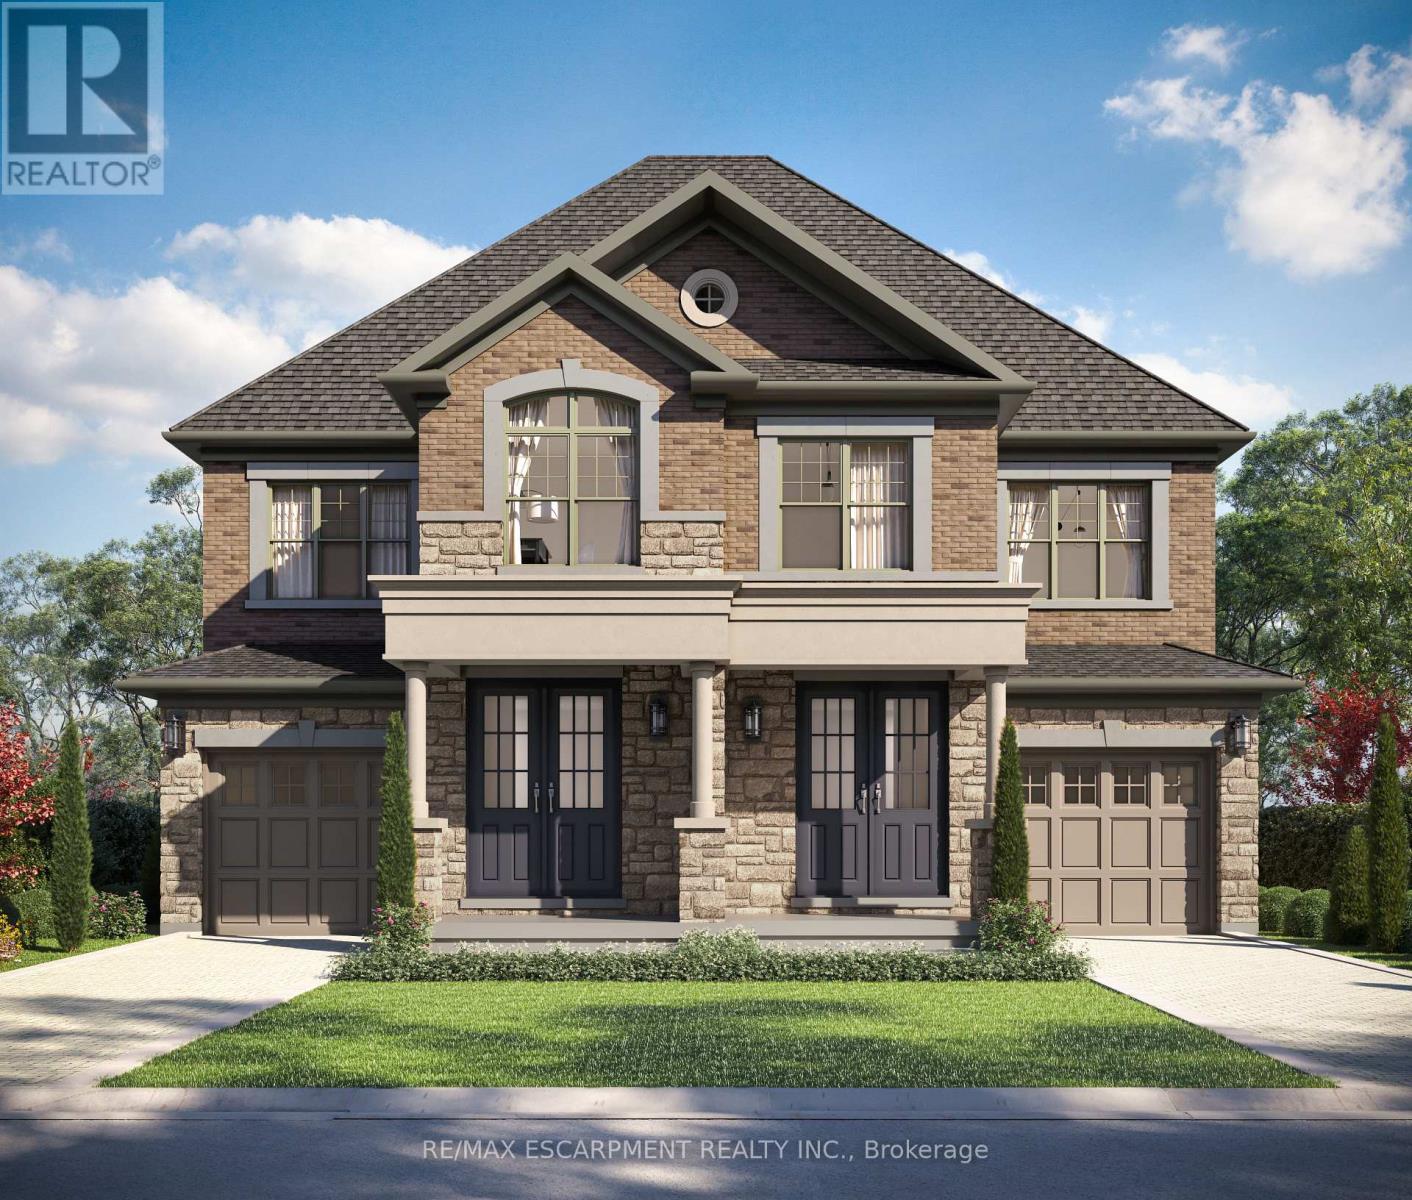
The LOTUS Model - Style, Comfort & Function in One Beautiful Package! Step into 1,448 sq. ft. of thoughtfully designed, upgraded living space in this charming open-concept home. The upper level offers 3 generously sized bedrooms, including a serene primary retreat complete with a private ensuite and the convenience of upper-level laundry. The upgraded kitchen features sleek quartz countertops and opens directly to a rear deck-perfect for relaxing or entertaining-leading to a fenced and treed backyard just waiting for those summer BBQ's. Tucked away on a quiet cul-de-sac in one of Hamilton Mountain's most desirable neighbourhoods, this rare opportunity is brought to you by an award-winning builder known for exceptional craftsmanship and quality materials. Located just steps from Limeridge Mall and close to everything you need This home combines the best of location and lifestyle. (id:60365)
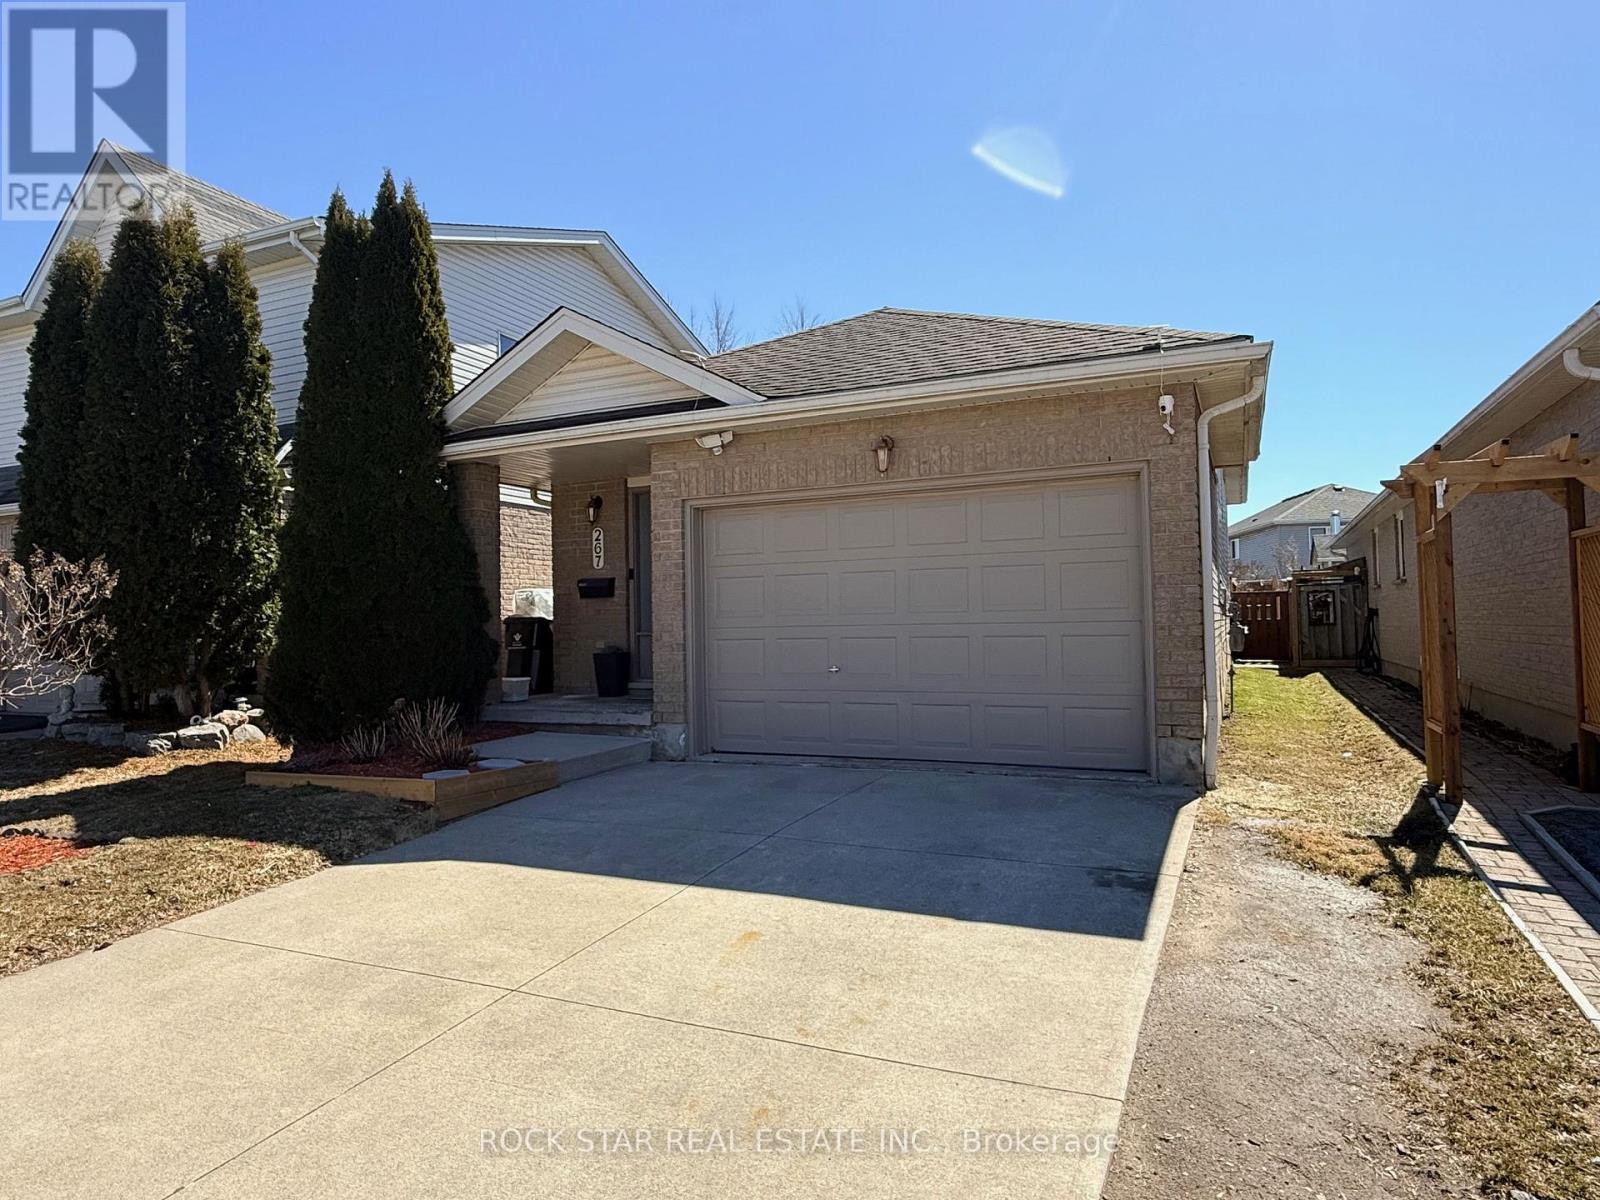
267 Grey Fox Drive
Kitchener, Ontario
Lovingly maintained and updated Laurentian Hills bungalow! This charming 2+1 bedroom home is ideal for first-time buyers or those looking to downsize without giving up outdoor space. A bright and spacious living and dining area with gleaming hardwood floors welcomes you at the front of the home, leading to an updated kitchen with classic white cabinets and new stainless steel appliances. The two main bedrooms and full bath are tucked away along the back hallway for added privacy. Step through the living room's sliding doors to your backyard retreat-pergola deck with space for outdoor dining and barbecuing, overlooking the kids play set and gardens that frame the fully fenced yard. It's the perfect spot to relax, entertain, or watch the kids play year-round. The freshly finished lower level expands your living space with a spacious primary bedroom featuring a 3-piece ensuite, a cozy recreation room with electric fireplace, a 2-piece bath, and a flexible office space. The laundry area includes newer machines and ample storage. The new furnace (2026) with transferable 10 year warranty gives home ownership peace of mind. Outside, you'll find a 1.5-car garage and double driveway, offering plenty of parking and storage options. Featuring attractive curb appeal and a central location close to parks, schools, amenities, and easy Highway 8 access, this property perfectly blends lifestyle, convenience, and charm. (id:60365)
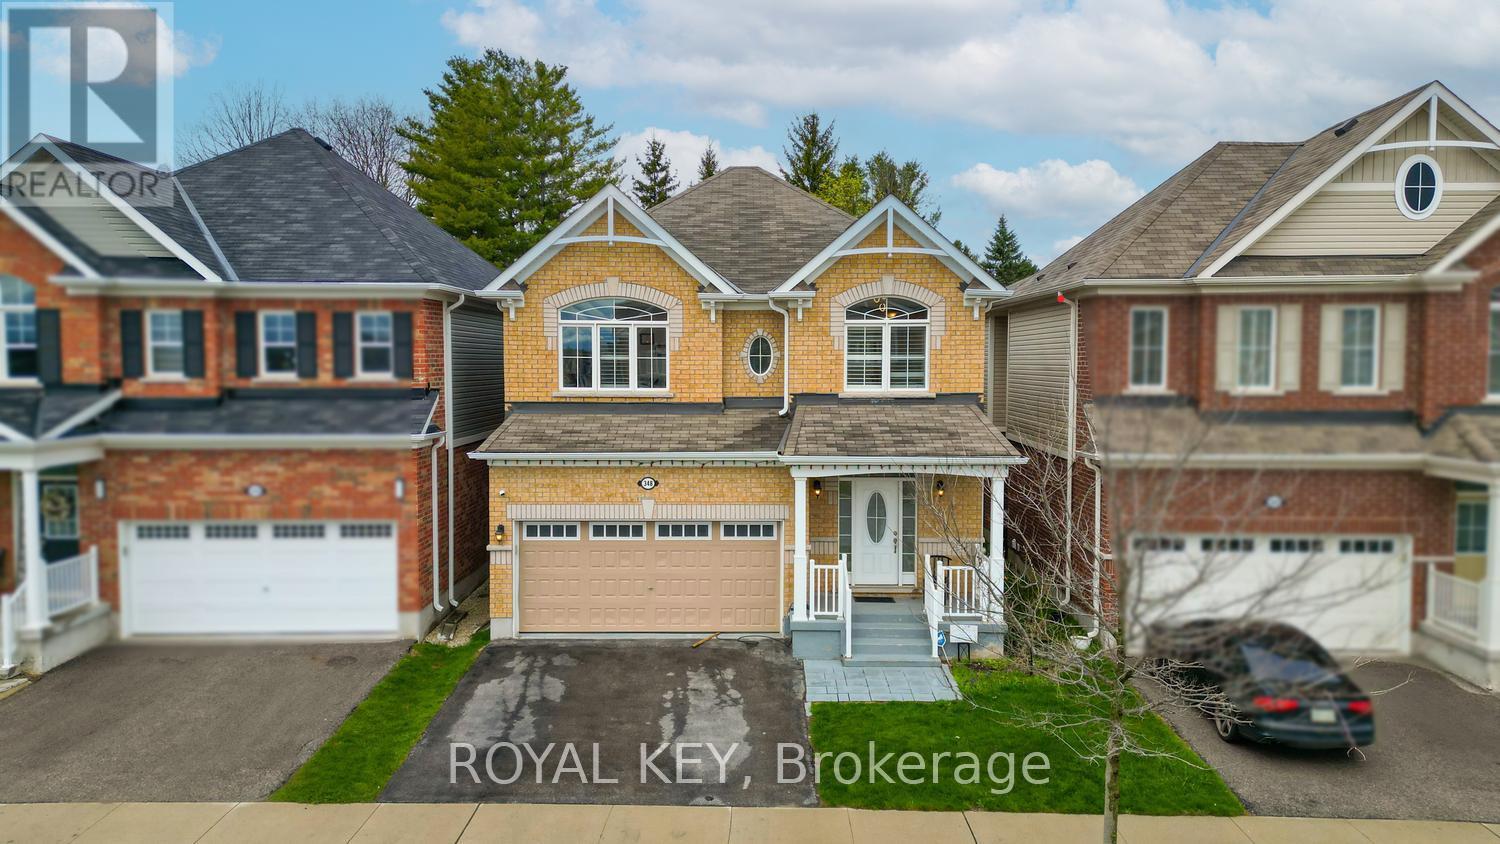
348 Equestrian Way
Cambridge, Ontario
Welcome to this immaculate 4-bedroom home in the highly sought-after River Mills community. Situated on a premium 152 ft deep lot, this gorgeous and spacious property offers exceptional comfort and style. A beautiful covered porch leads to a welcoming large foyer. The main floor features 9 ft ceilings, hardwood and ceramic flooring, and a bright, open dining area. The spacious family room is enhanced with a built-in gas fireplace and elegant hardwood floors.The home features a modern kitchen with stainless steel appliances, along with a new high qulity washer and dryer and dishwasher. California shutters are installed throughout the home, adding both style and privacy.Upstairs, you'll find a versatile loft space, perfect for a home office or additional living area. Step outside to a big backyard with a large deck, ideal for entertaining and enjoying outdoor living.Conveniently located just minutes from Highway 401, Walmart, shopping centres, and parks. A perfect home for families seeking space, comfort, and convenience. (id:60365)
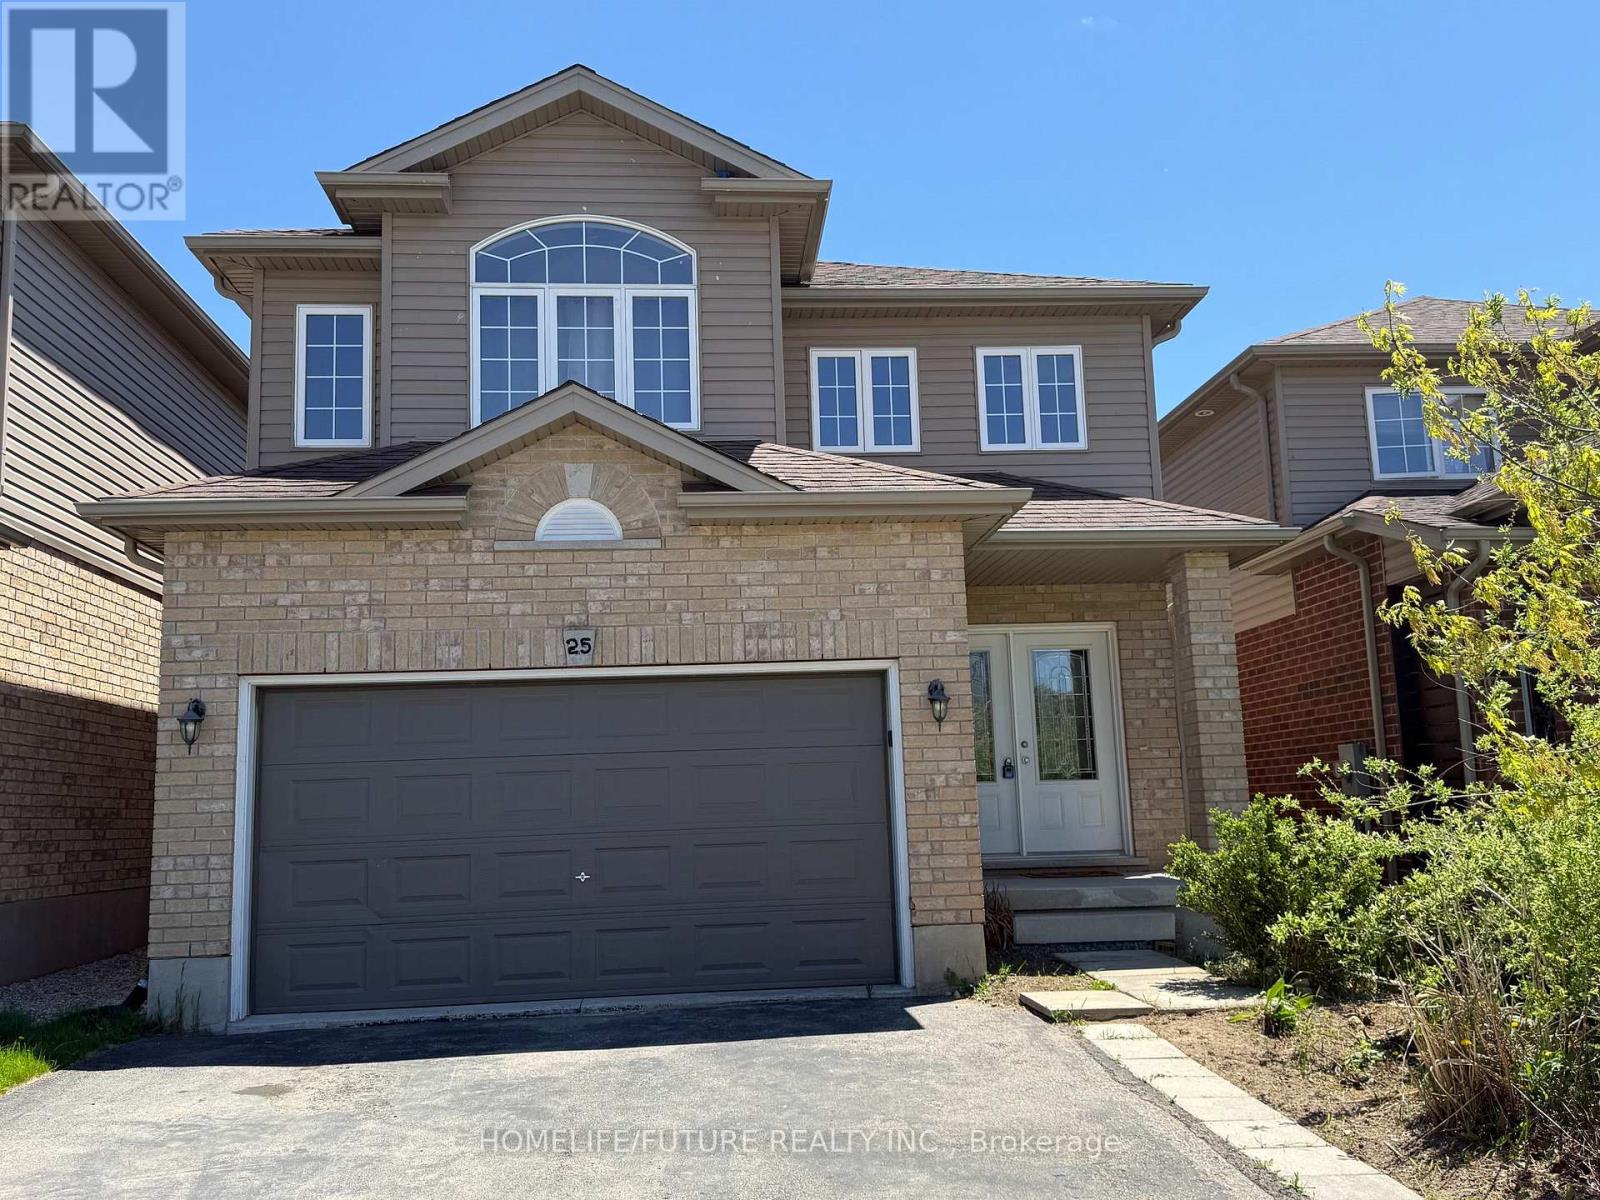
25 Wideman Boulevard
Guelph, Ontario
Beautifully Updated And Freshly Painted, This Carpet-Free DETACHED Home Offers An Exceptionalopportunity With A Double-Door Entry And A Two-Car Garage. Featuring 4+1 Bedrooms And 3.5bathrooms, Home Offering Upper 1,865 Sq Ft Space + Fully Finished Basement Approximately Over800 Sq Ft. The Thoughtfully Designed Layout Is Ideal For Modern Family Living. Located Inguelph's Desirable Victoria North Neighborhood, It's Close To Schools, Wilson Farm Park, Andguelph Lake Conservation Area. This Home Is Truly Move-In Ready. The Main Floor Showcases Ablend Of Ceramic Tile And Hardwood Flooring. The Kitchen Is Well-Appointed With Amplecabinetry, Granite Countertops, A Stylish Backsplash, Built-In Microwave, And Stainless Steelappliances. Upstairs, You'll Find A Convenient Second-Floor Laundry And Four Spacious Bedrooms,Including A 4-Piece Ensuite, Walking Closet And Private Balcony. The Fully Finished Basementoffers Additional Living Space With A Kitchen, A 3-Piece Bathroom, And A Bedroom. (id:60365)
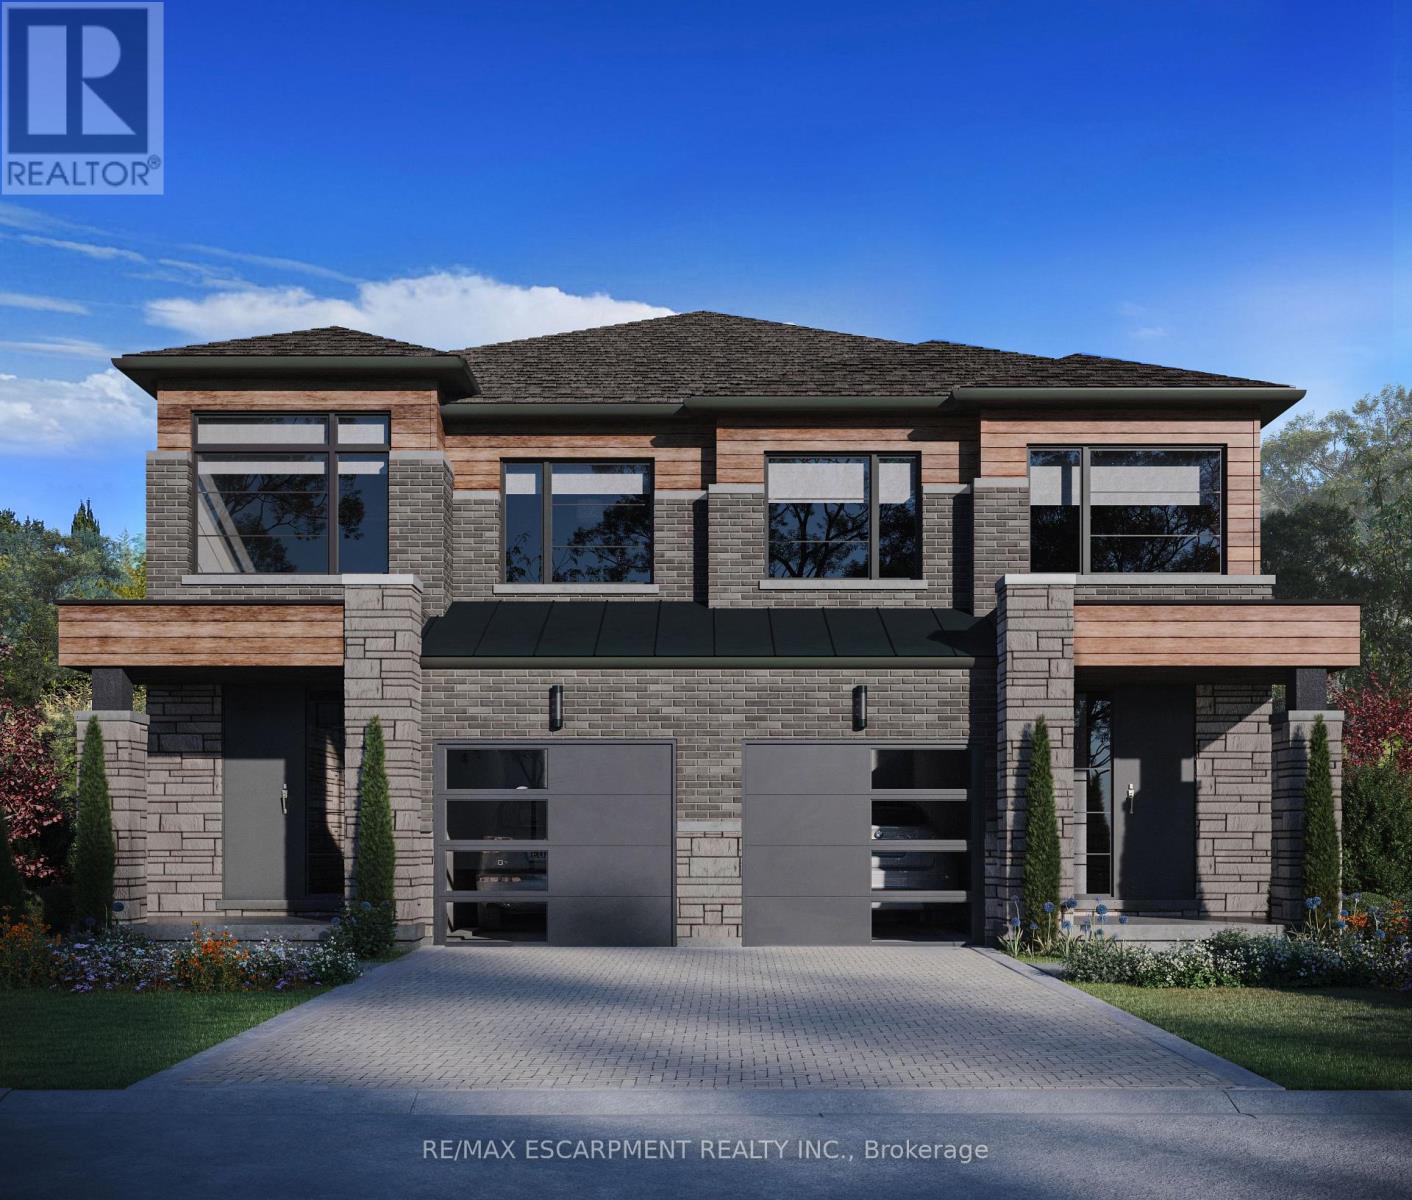
17 Kingfisher Drive
Hamilton, Ontario
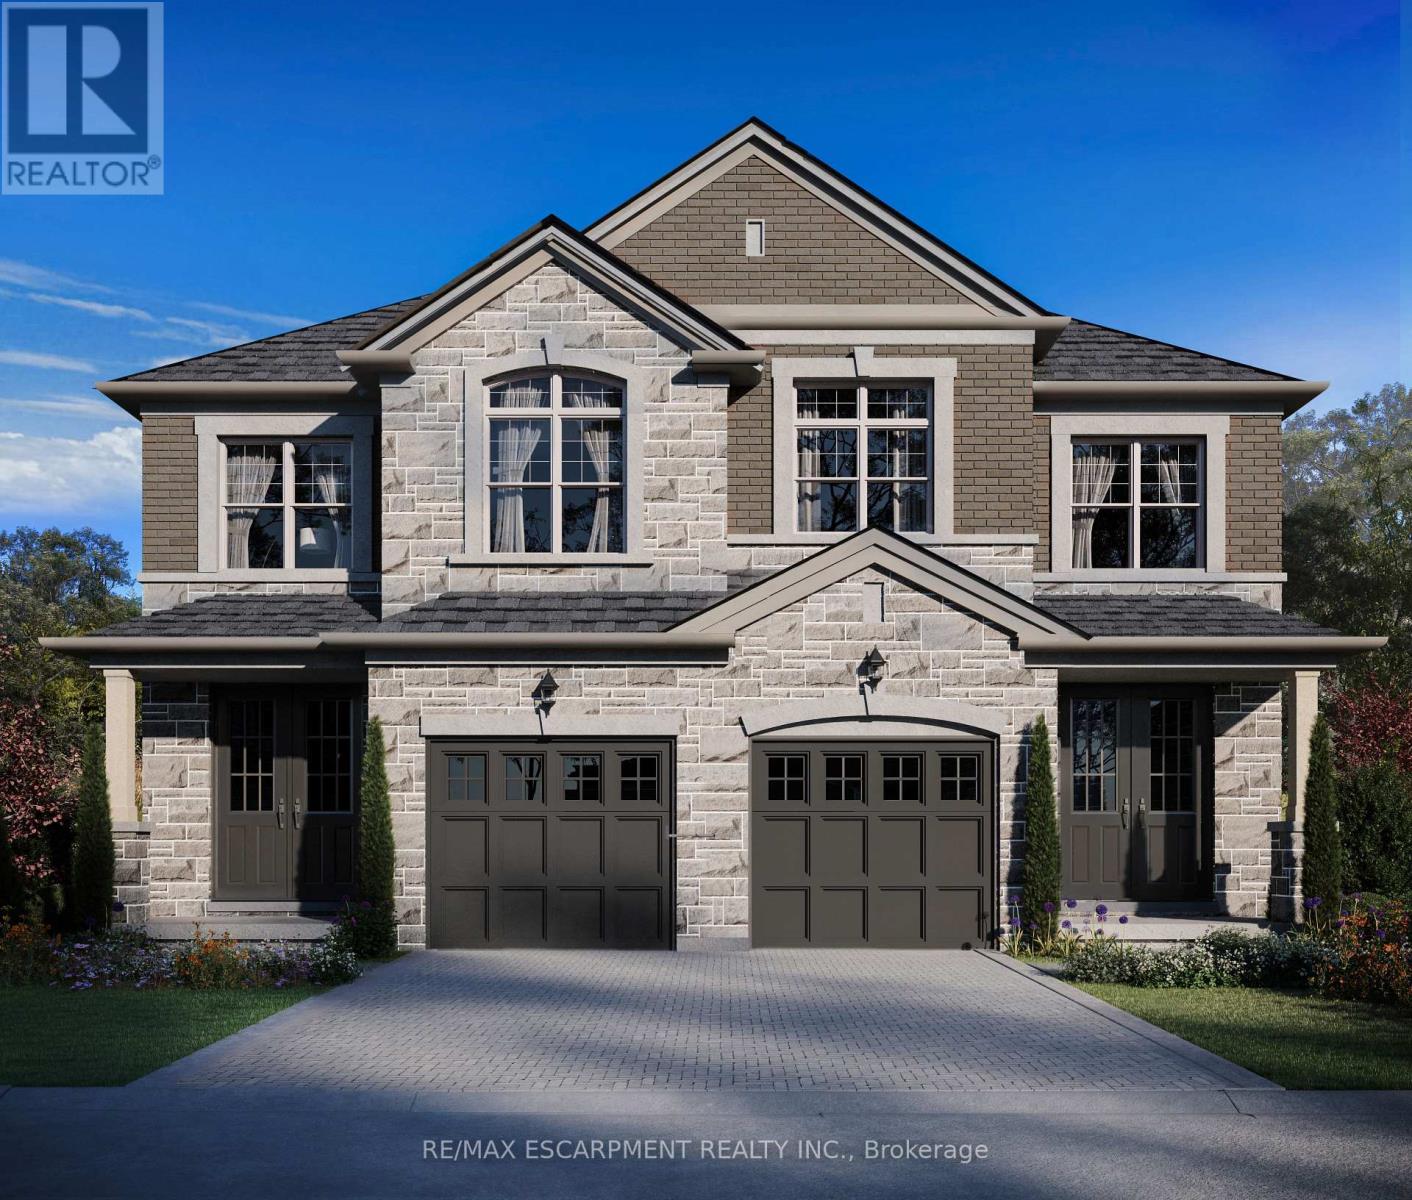
Discover a rare opportunity to live in one of Hamilton Mountain's most prestigious enclaves, crafted bythe award-winning builder Spallacci Homes. Ideally situated just steps from Limeridge Mall, this exclusive collection of executive semi-detached residences offers a perfect blend of luxury, convenience, and refined living.This beautifully upgraded 1,697 sq. ft. home features a thoughtfully designed three-bedroom layout with9-foot ceilings and high-end finishes throughout. Customize your home by selecting all your own colors, cabinets and flooring etc. in the Spallacci Homes exclusive Showroom. Every detail reflects the superior craftsmanship and premium materials synonymous with Spallacci Homes.This home is currently under construction and designed and ready for modern living in September 2026.This exceptional refined, low-maintenance luxury property is perfect for discerning buyers seeking qualityand style in a prime location.Please visit our model home at 29 Kingfisher for more details. (id:60365)
21 Kingfisher Drive
Hamilton, Ontario
Presenting a rare opportunity to own in one of Hamilton's most sought-after mountain enclaves. This brand-new executive semi-detached residence by award-winning Spallacci Homes showcases exceptional craftsmanship, refined finishes, and modern luxury throughout. Ideally located just steps from Limeridge Mall, this exclusive community offers the perfect balance of prestige and everyday convenience. Boasting 1,778 sq. ft., this thoughtfully designed home features three spacious bedrooms, 2.5 bathrooms, soaring 9-foot ceilings, and a collection of high-end upgrades that elevate every detail. From premium materials to impeccable design, every element reflects the superior quality Spallacci Homes is known for.Currently under construction with anticipated completion in September 2026, this is your chance to personalize and secure a truly exceptional home. Visit the model home at 29 Kingfisher Drive to experience the craftsmanship firsthand. Flexible closing options available. All offers to be submitted on builder forms.Don't miss this opportunity to own a standout home in a premier location.! (id:60365)
479 Drewery Road
Cobourg, Ontario
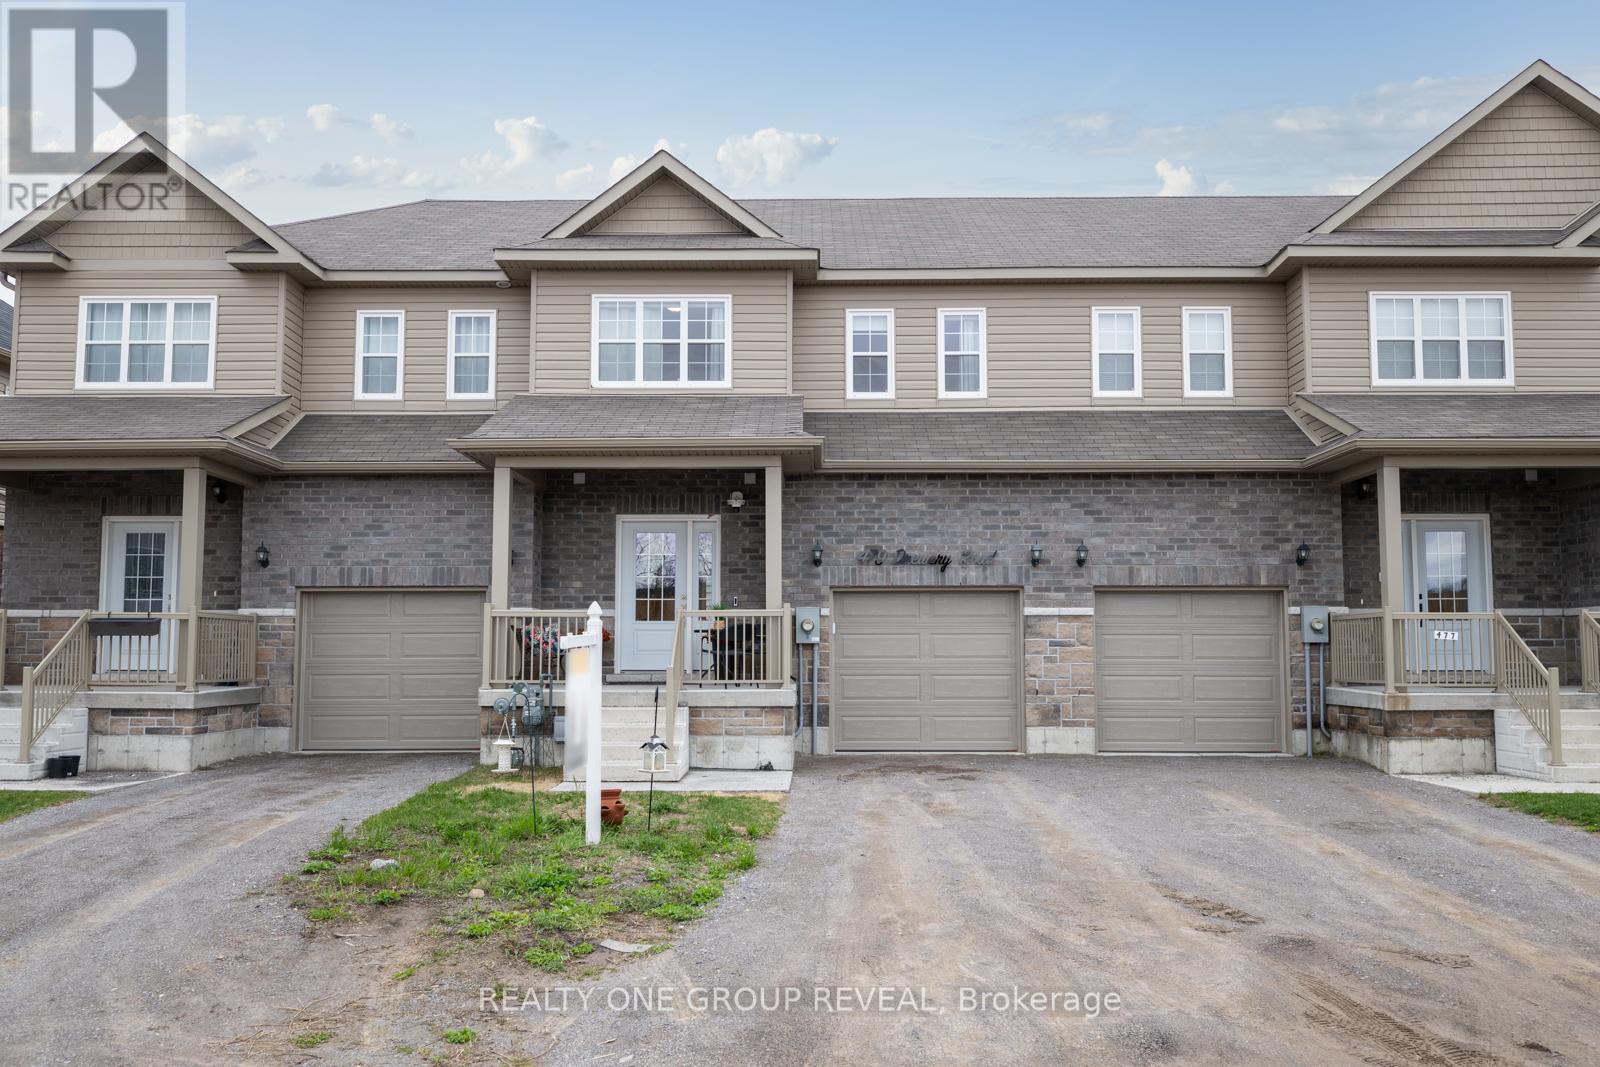
Newly Constructed In 2022, This Beautifully Upgraded Home Offers Modern Living Just Minutes From Cobourg Beach And The Heart Of Downtown Cobourg With Trendy Shops And Restaurants. Featuring Over $70,000 In Upgrades Between The Builder And Homeowner, Highlights Include An Oak Staircase With Wrought Iron Spindles, Carpet-Free Flooring Throughout, Recently Updated Light Fixtures, Stone Counters In The Kitchen And Upper Bathrooms, New Basement Rec Room, Garage Door Opener, Garage Storage, And More. A Bright Open-Concept Layout Designed For Everyday Living And Entertaining Is One Of The Standout Features Of This Home. The Stylish Kitchen Showcases Stainless Steel Appliances, Stone Countertops, Upgraded Cabinetry, A Large Island, And A Newly Added Backsplash. Upstairs, The Spacious Primary Retreat Comfortably Fits A King Bed Plus Additional Furniture, Complete With A Walk-In Closet And Luxurious Ensuite Featuring A Stand-Alone Shower, Tub, And Upgraded Vanity. Convenient Second-Floor Laundry Includes A Brand New Washer And Newer Dryer. The Newly Finished Basement Adds Exceptional Flexibility With A Full Bathroom, Large Egress Window, And Closet- Perfect As A Rec Room, Guest Suite, Or Spacious Additional Bedroom. A Turnkey Opportunity In A Desirable Location! (id:60365)
37 Connaught Avenue S
Hamilton, Ontario
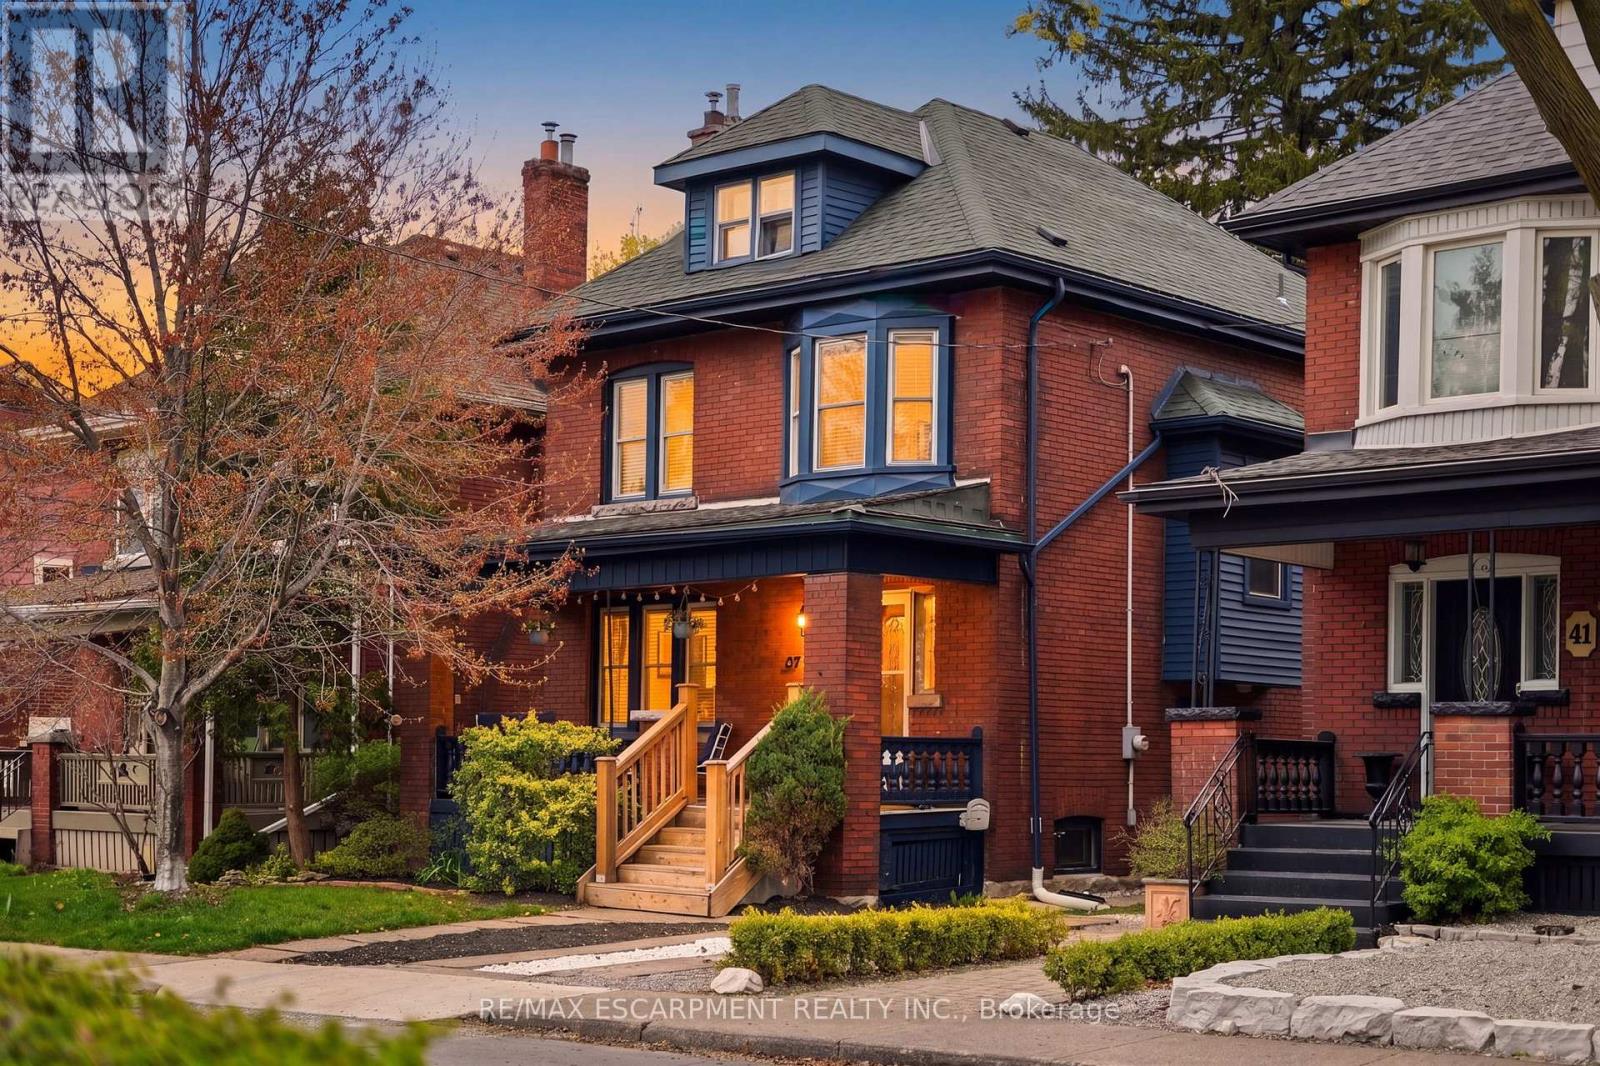
Welcome to 37 Connaught Avenue South, where timeless character meets one of Hamilton's most connected, neighbourly communities. Set on a quiet, tree-lined street in Gibson/Stipley South, this is more than a home, it's a place where neighbours know each other, kids play outside, and there's a true sense of community. This beautifully updated 2.5-storey home offers 4 spacious bedrooms and 2.5 bathrooms, blending historic charm with thoughtful modern upgrades. Freshly painted and move-in ready, every space feels warm and refined. At the heart of the home is a stunning renovated kitchen with soaring ceilings, custom cabinetry, stainless steel appliances, granite countertops, and a functional peninsula perfect for everyday living and entertaining. It flows into a welcoming dining area with hardwood floors and an original beam ceiling. The cozy family room features pocket French doors, hardwood flooring, a gas fireplace with natural stone surround, and custom built-ins, the perfect place to unwind. Original character shines throughout with coffered ceilings, walnut trim, solid wood doors, antique hardware, inlay floors, and beautiful stained glass details. Location is everything. Just minutes to Ottawa Street's vibrant shops, cafés, antique markets, and local dining, plus close to Gage Park where you can enjoy trails, the greenhouse, playgrounds, festivals, and year-round outdoor activities. 37 Connaught Avenue South isn't just a home, it's a lifestyle rooted in community, character, and convenience. (id:60365)
90 Oesch Lane
Wilmot, Ontario
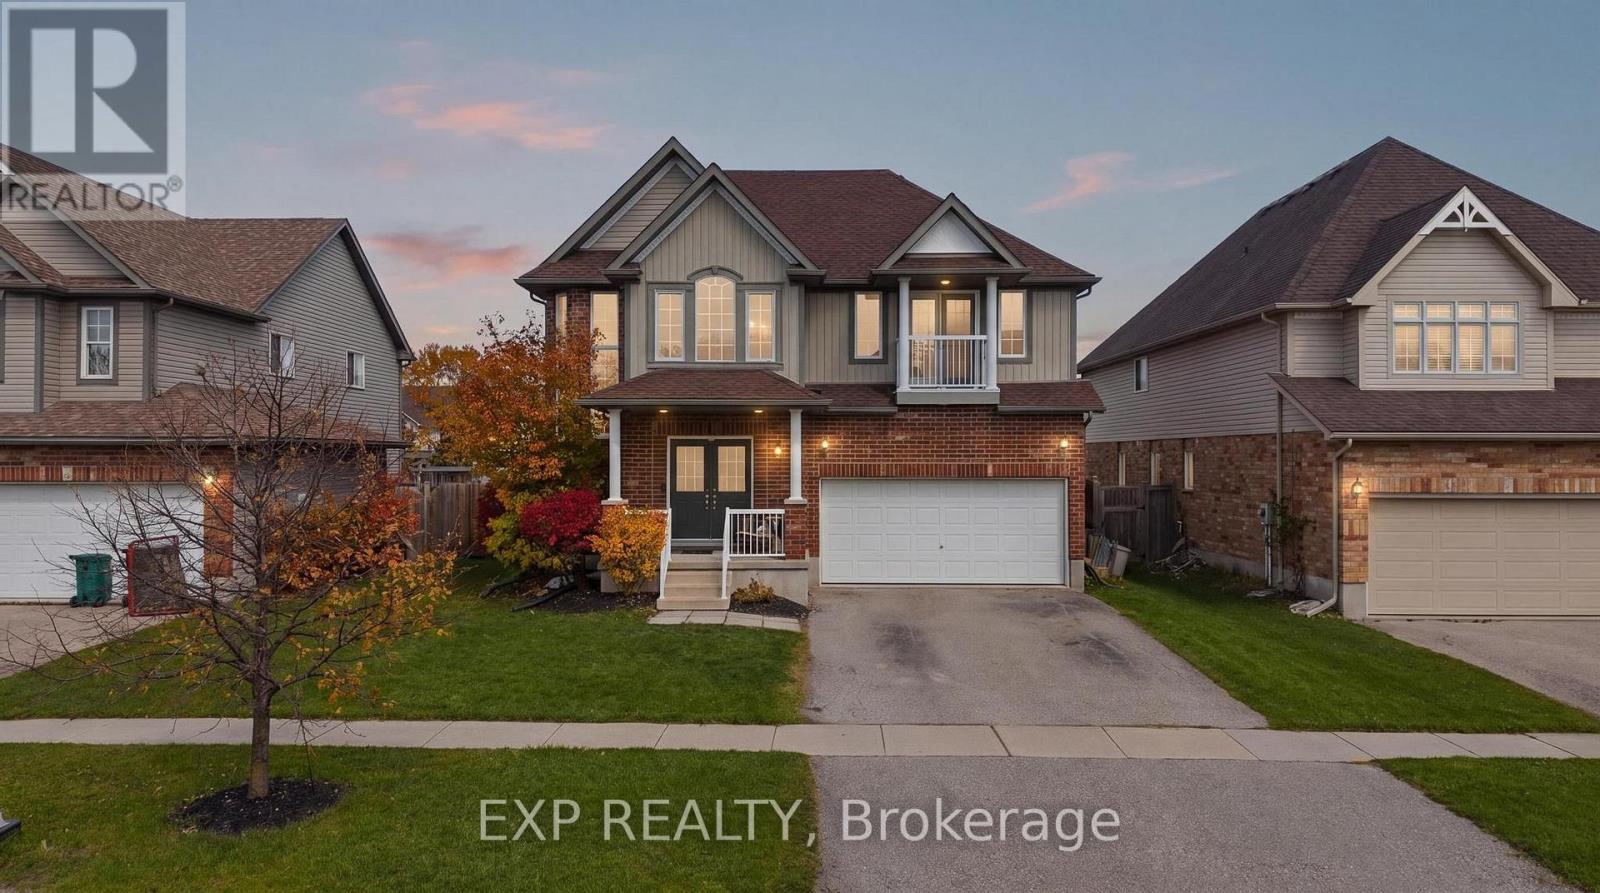
Welcome to 90 Oesch Lane in the heart of Baden, a home that truly delivers on space, lifestyle, and long term value. This is the kind of property that doesn't come along often. With over 2,600 square feet above grade plus an additional 1,022 square feet of fully finished basement, you've got room here to grow, host, and settle in for the long haul. The layout is functional and well thought out, offering three spacious bedrooms, multiple living areas, and the kind of flow that just makes everyday life easier. The main floor is bright and inviting, with plenty of natural light and open sightlines that keep everyone connected. Whether you're hosting family gatherings or just enjoying a quiet night in, the space adapts effortlessly to how yo ulive. Downstairs, the finished basement adds serious versatility. It's the perfect set u for a rec room, home gym, media space, or even a spot for the kids to take over. It's fully done, so you can sart using it from day one. Step outside for this is where the home really separates itself. The backyard is built for entertaining. A true privare retreat featuring a pool, hot tub, and an outdoor bar that sets the stage for summer nights with friends and family. This is the kind of space where memories get made, whether it's weekend BBQ's, pool parties, or just unwinding after a long day. Location matters, and Baden continues to be one of the most desirable communities just outside the busy city. You get that small town feel while still being minuts to Kitchener-Waterloo, with easy access to schools, park and amenities. It's a great spot for families who want a quieter pace without giving up convenience. If you're looking for a home that offers space, quality, and a backyard that actually feels like a destination, this one is worth a closer look. (id:60365)
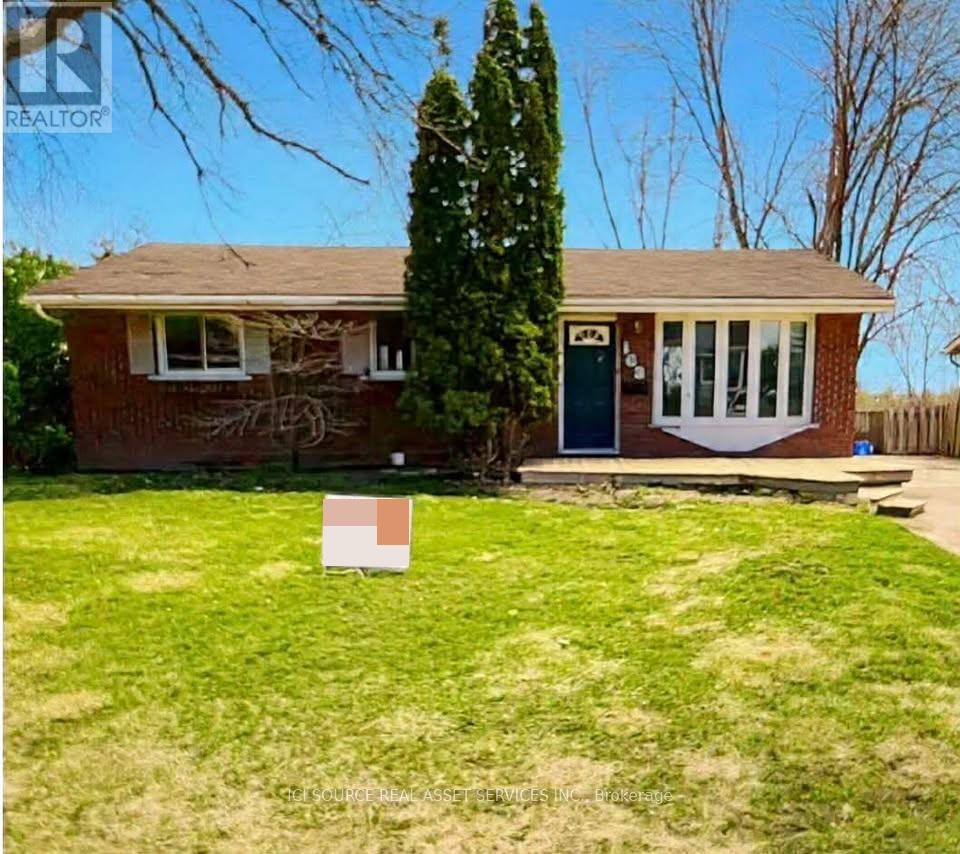
163 Herbert Street
Peterborough, Ontario
Discover exceptional comfort and versatility in this beautifully maintained 4+1 bedroom bungalow, ideally located in Peterborough's sought-after north end. Hardwood floors and updated windows create a warm, inviting atmosphere throughout. The freshly painted main level is complemented by a stylishly updated 4-piece bathroom, offering move-in-ready convenience. The fully renovated basement expands your living space with a spacious bedroom, modern 3-piece bathroom, large storage room, and an expansive living area. Perfect for a cozy family retreat or a private in-law suite to help with those mortgage payments. A walkout to the rear yard adds both functionality and charm, making indoor-outdoor living effortless. Situated in a family friendly neighborhood close to excellent schools and convenient bus routes, this home offers the perfect blend of comfort, location, and flexibility. An outstanding opportunity you won't want to miss. Especially for a first-time buyer! Heat: Forced Air High efficiency gas Air Conditioning: Central Air Wiring: 100amp breaker panel, aluminum upstairs & copper downstairs Plumbing: Copper water lines & ABS drains UFFI: No Driveway: Double, cement & paved *For Additional Property Details Click The Brochure Icon Below* (id:60365)

39 Everton Drive
Guelph, Ontario
Spacious 4-Bed Detached with Legal Basement Apartment | Privacy & Modern Amenities. Experience the perfect combination of space, privacy, and income potential in this 3.5-year-old detached home in East Guelph. Main Living: 4 bedrooms, 2.5 bathrooms, and ample functional space. Modern layout with large windows for natural light, ideal for growing families. Legal Walkout Basement: Fully finished 1-bedroom + den apartment with separate entrance, concrete path, soundproofed ceiling, full kitchen, and bathroom. Perfect as a mortgage helper($1,600-$1,900/month) or for multigenerational living. walkout premium lot backs onto protected green space, with one side Approx, 40 ft Gap to the next neighbor for added privacy. Parking for up to 5 vehicles. Garage & Amenities: Equipped with EV charger, newer build, and move-in ready condition requiring minimal maintenance. Location & Lifestyle: Close to schools, parks, trails, and all amenities in East Guelph. This rare combination of modern home, private ravine lot, separate legal basement, and built-in rental income is ideal for families or buyers looking to maximize both lifestyle and financial flexibility. A move-in ready home that offers space, privacy, modern amenities, and income potential-don't miss this opportunity.& enjoy the 3D tour with Video for more detail of the house . (id:60365)
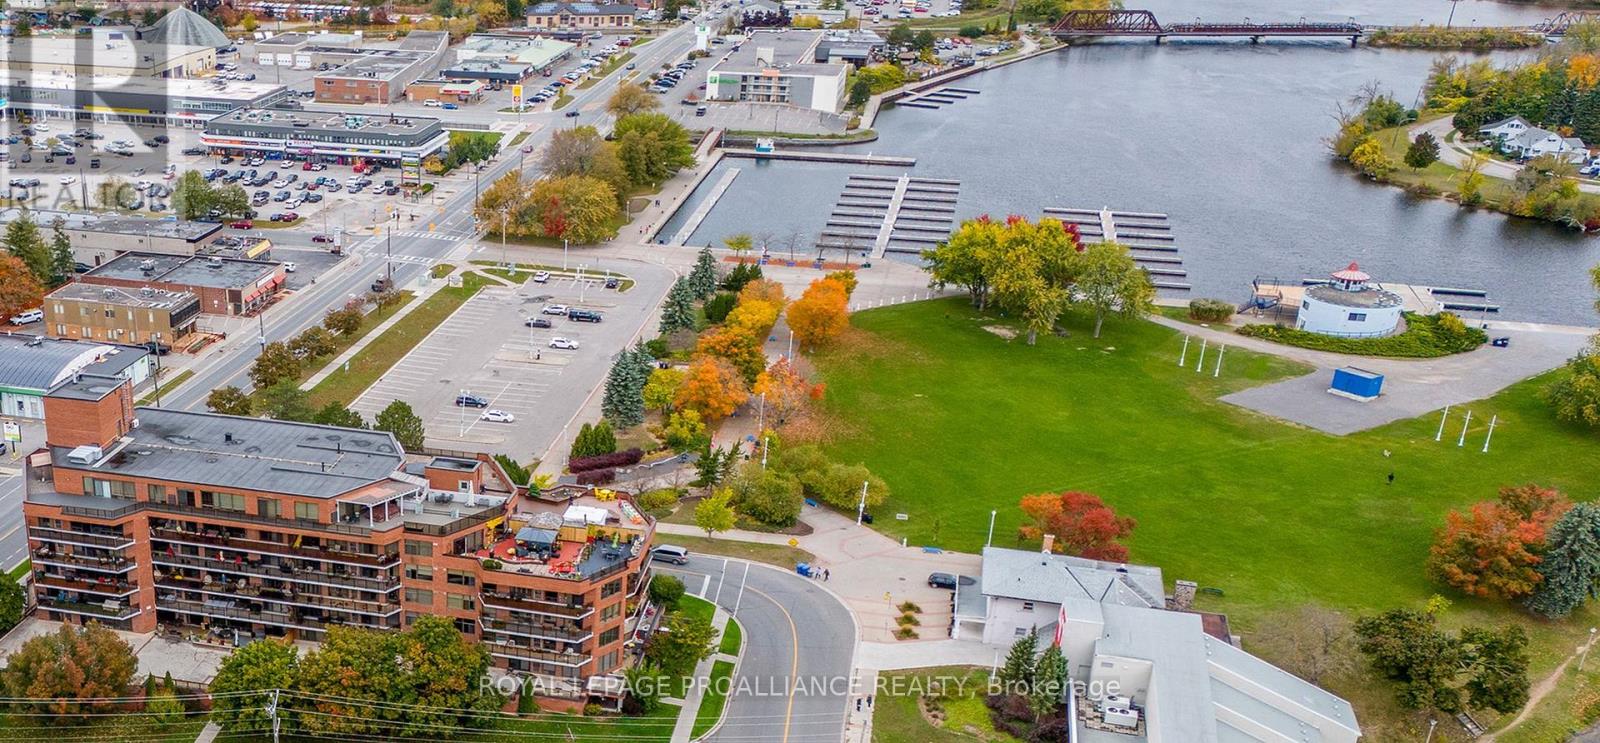
502 - 2 George Street N
Peterborough, Ontario
Discover a stunning contemporary apartment in the heart of downtown Peterborough, blending modern living with natural beauty. This exceptional unit features 1296 square feet of open concept living and a remarkable 40-foot covered balcony, perfect for enjoying long views over the city and Little Lake, which serves as a gateway to the historic 386 km Trent-Severn Waterway. With boating access right at your doorstep, you can lease a boat slip by the season!Summer entertainment flourishes below, allowing you to enjoy concerts and events from your private balcony. The vibrant art gallery is just steps away.The building's thoughtful architectural design elevates the living experience, featuring an inviting lobby and well-planned amenities, including men's and women's saunas, a spacious outdoor patio, and a party room ideal for gatherings. A popular live-in property manager fosters a strong sense of community, ensuring residents feel well cared for and connected.Inside the apartment, meticulous care and attention to detail are evident. It boasts custom cabinetry in the galley kitchen, quality appliances, and pristine hardwood flooring throughout. A recent home inspection confirms the unit's excellent condition, allowing you to move in with complete peace of mind.This unique property seamlessly combines urban living with serene waterfront access, offering a one-of-a-kind lifestyle opportunity in downtown Peterborough. Embrace the vibrant community and luxurious features that make this apartment truly special. (id:60365)
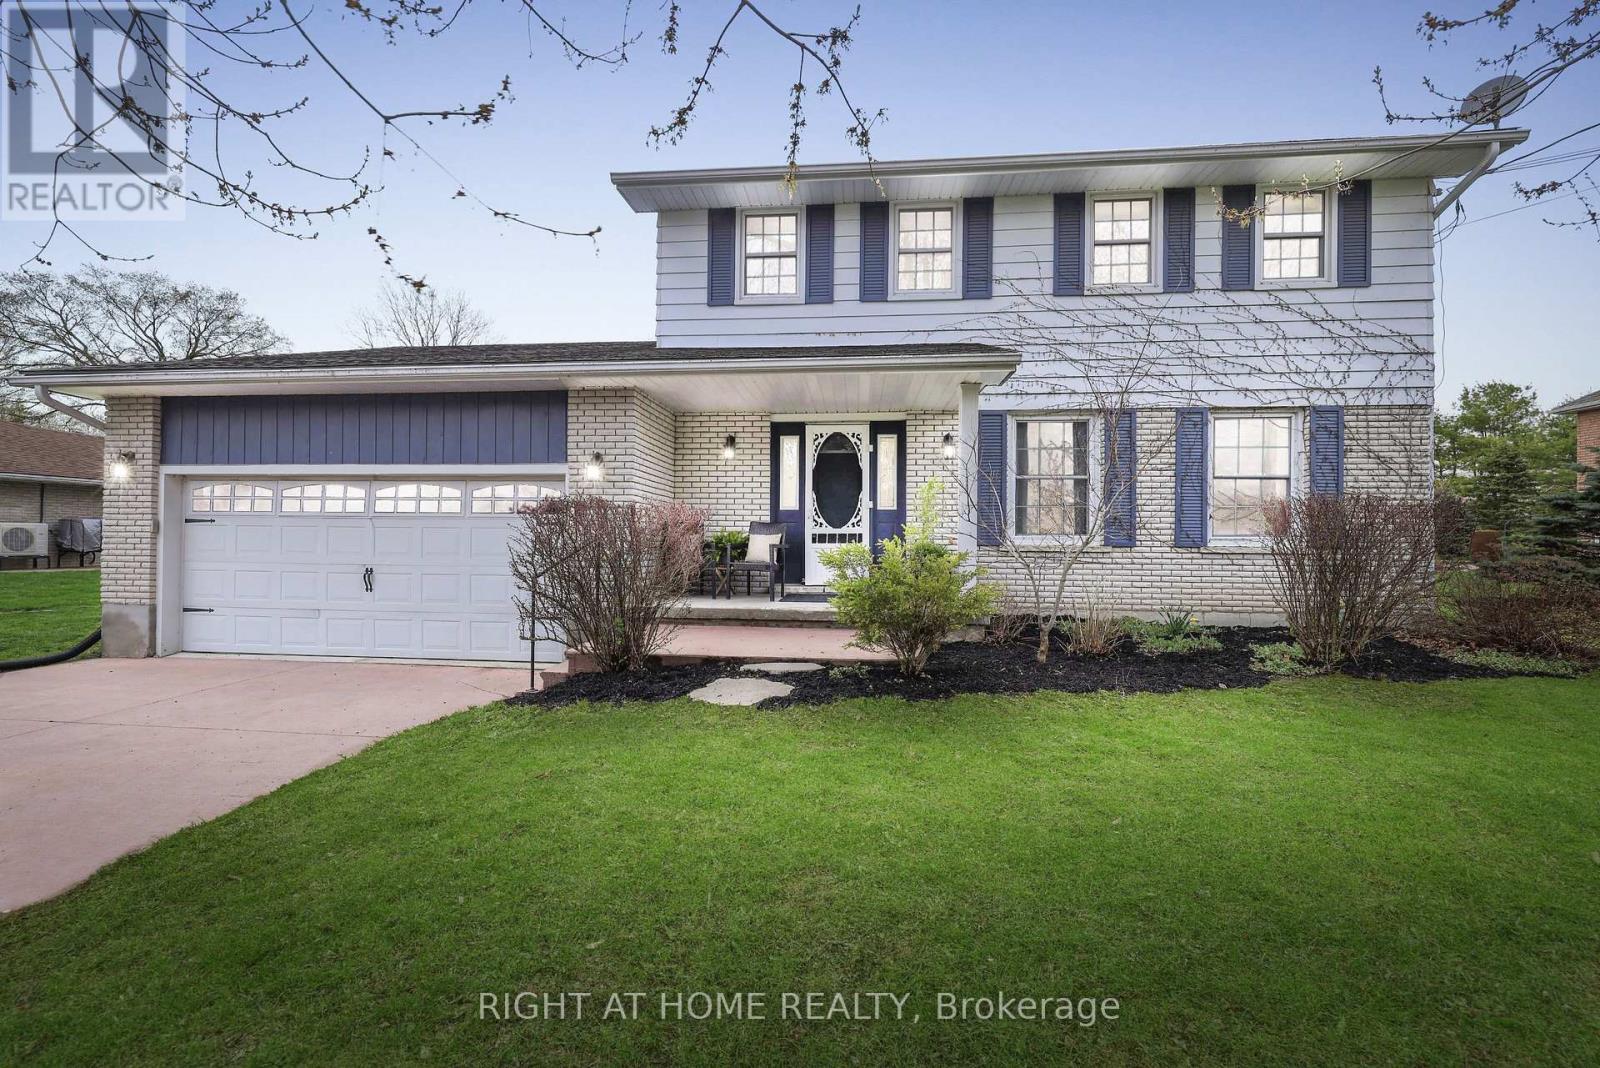
19 Old Mill Park
Belleville, Ontario
This Home is Move-in Ready! 19 Old Mill Park is set on a quiet cul-de-sac in Foxboro's coveted riverfront estate-style community. Here, neighbours enjoy a warm, welcoming atmosphere with direct access to the Moira River for swimming and kayaking, along with the nearby EOTA trail system. All of this peaceful, natural setting is just 10 minutes to Hwy 401 and Belleville amenities. With classic curb appeal, this traditional-style home features a nostalgic front porch and a layout designed for practical, comfortable, modern living. Inside, engineered wood flooring runs throughout the main level. The sunken family room is anchored by a floor-to-ceiling brick fireplace with reclaimed wood mantle and distinctive light sconces. Beautifully renovated kitchen offers quartz countertops, farmhouse sink, white cabinetry, country-style backsplash, and a built-in pantry with coffee nook. A butcher block island with breakfast bar adds daytime workstation and gathering space, while walkouts from both the kitchen and family room lead to the backyard. Upstairs, 4 bedrooms offer flexibility for families, blended households, or multi-generational living. The second and third bedrooms enjoy peaceful river views, while the primary suite overlooks the backyard and includes a 2-piece ensuite and double closet. The renovated main bathroom features timeless white beveled subway tile. The basement has a bright finished versatile finished recreation room with pot lighting and plush carpeting, a clean laundry area and cold cellar. Outside, the large backyard offers room to relax and entertain, with extensive decking and a unique multi-level area ready for your vision. Complete with inside entry to a spacious double garage with workshop potential and man-door, plus a four-vehicle driveway, this home combines lifestyle, space, and convenience in an exceptional setting. [OPEN HOUSE SUN MAY 24, 11AM-1PM] (id:60365)
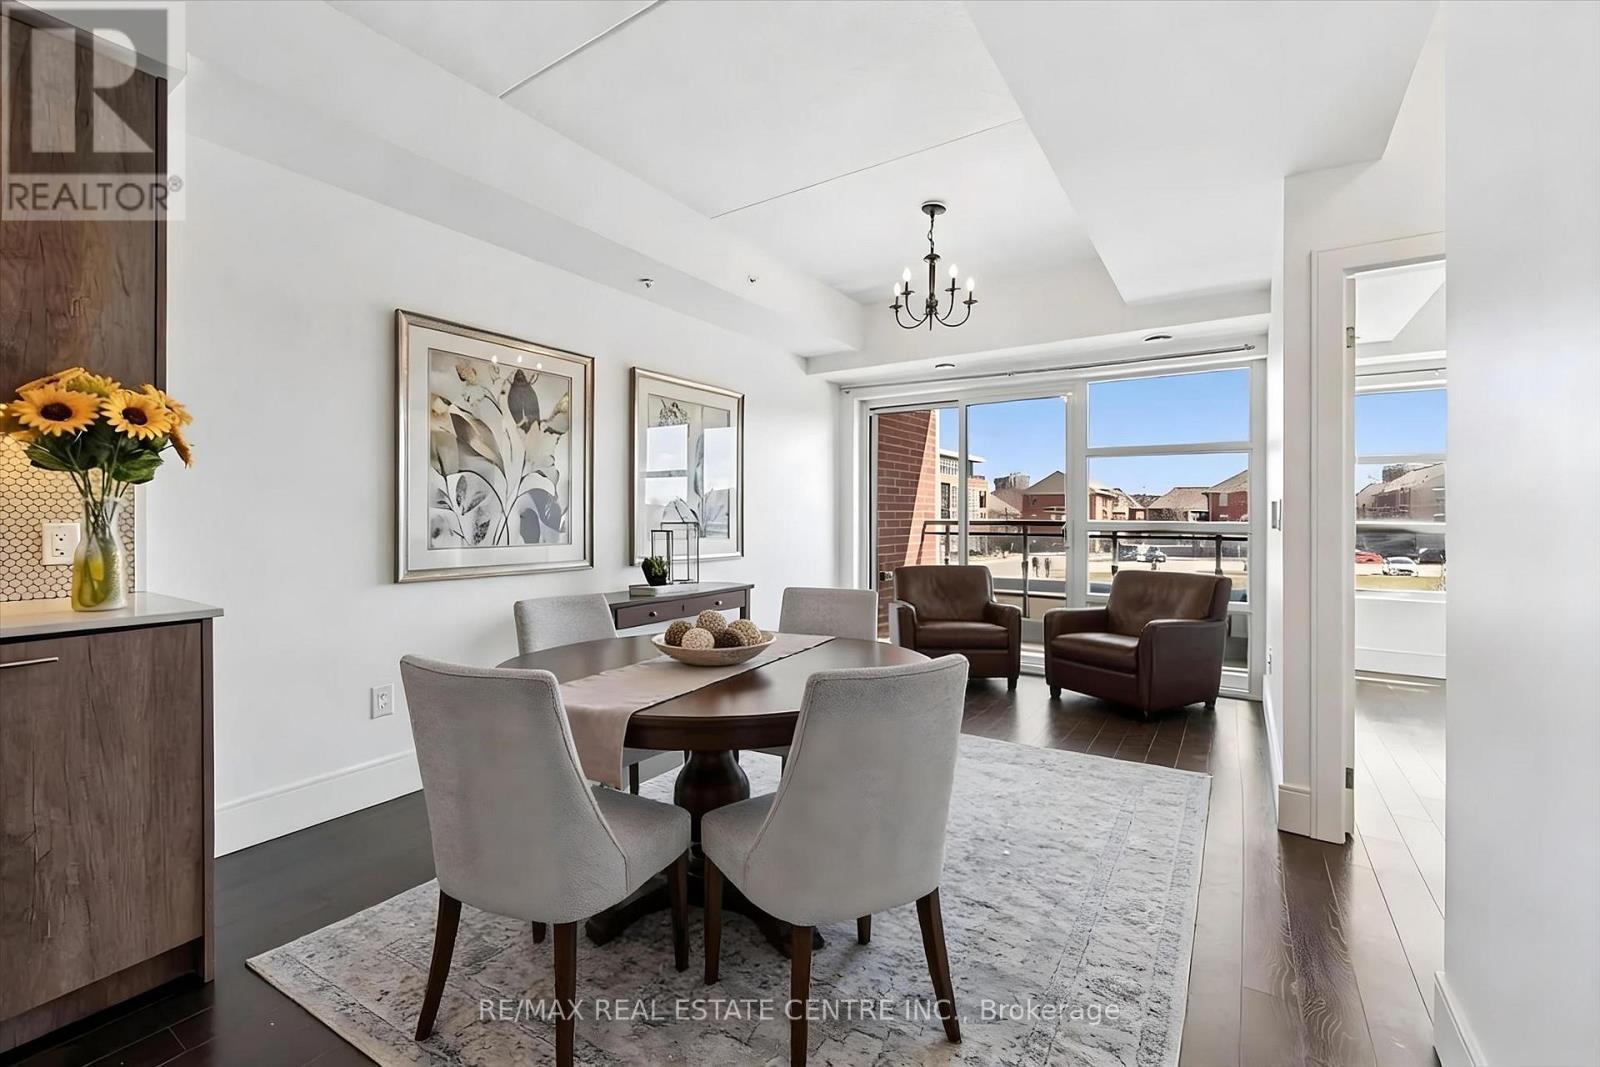
203 - 15 Prince Albert Boulevard
Kitchener, Ontario
This Bright, open concept one bedroom, on bathroom unit features in-suite laundry, quartz countertops with good sized island, private balcony, underground parking, locker and geothermal heating/cooling system. The high ceilings and floor to ceiling windows allow for lots of light and a bright, cheerful open feel to this suite. Centrally located between downtown Kitchener and uptown Waterloo and minutes to shopping, the expressway/401 access, GO Train and LRT. Please note some photos are virtually staged. (id:60365)
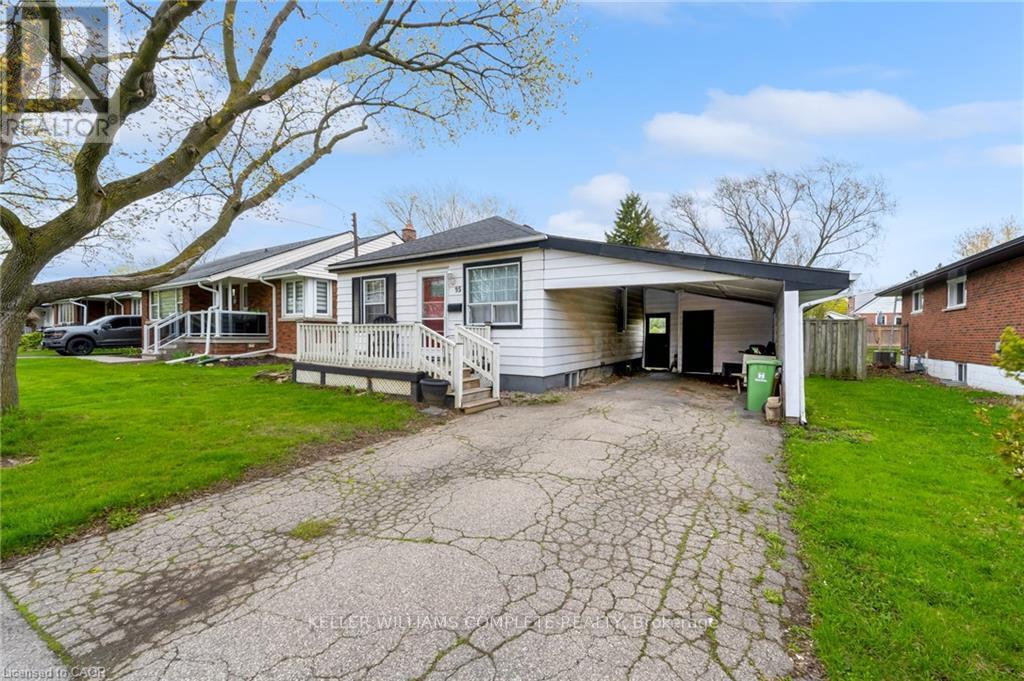
95 Dana Drive
Hamilton, Ontario
Charming 2+1 bedroom bungalow situated on a generous 50 x 128 ft lot in the desirable Balfour neighbourhood. Enjoy sunshine throughout the day with spacious front and rear decks, perfect for relaxing or entertaining. The large backyard offers plenty of space for summer gatherings, gardening, or simply unwinding with a good book on the deck.This solid home offers excellent potential for buyers looking to add their own updates and personal touches. The full basement includes a recreation room, an additional bedroom, laundry area, bathroom rough-in. A great opportunity to own in a sought-after neighbourhood and make this home your own.The carport is enclosed at the back and features a separate storage room which is ideal for keeping lawn equipment and garden tools organized. (id:60365)
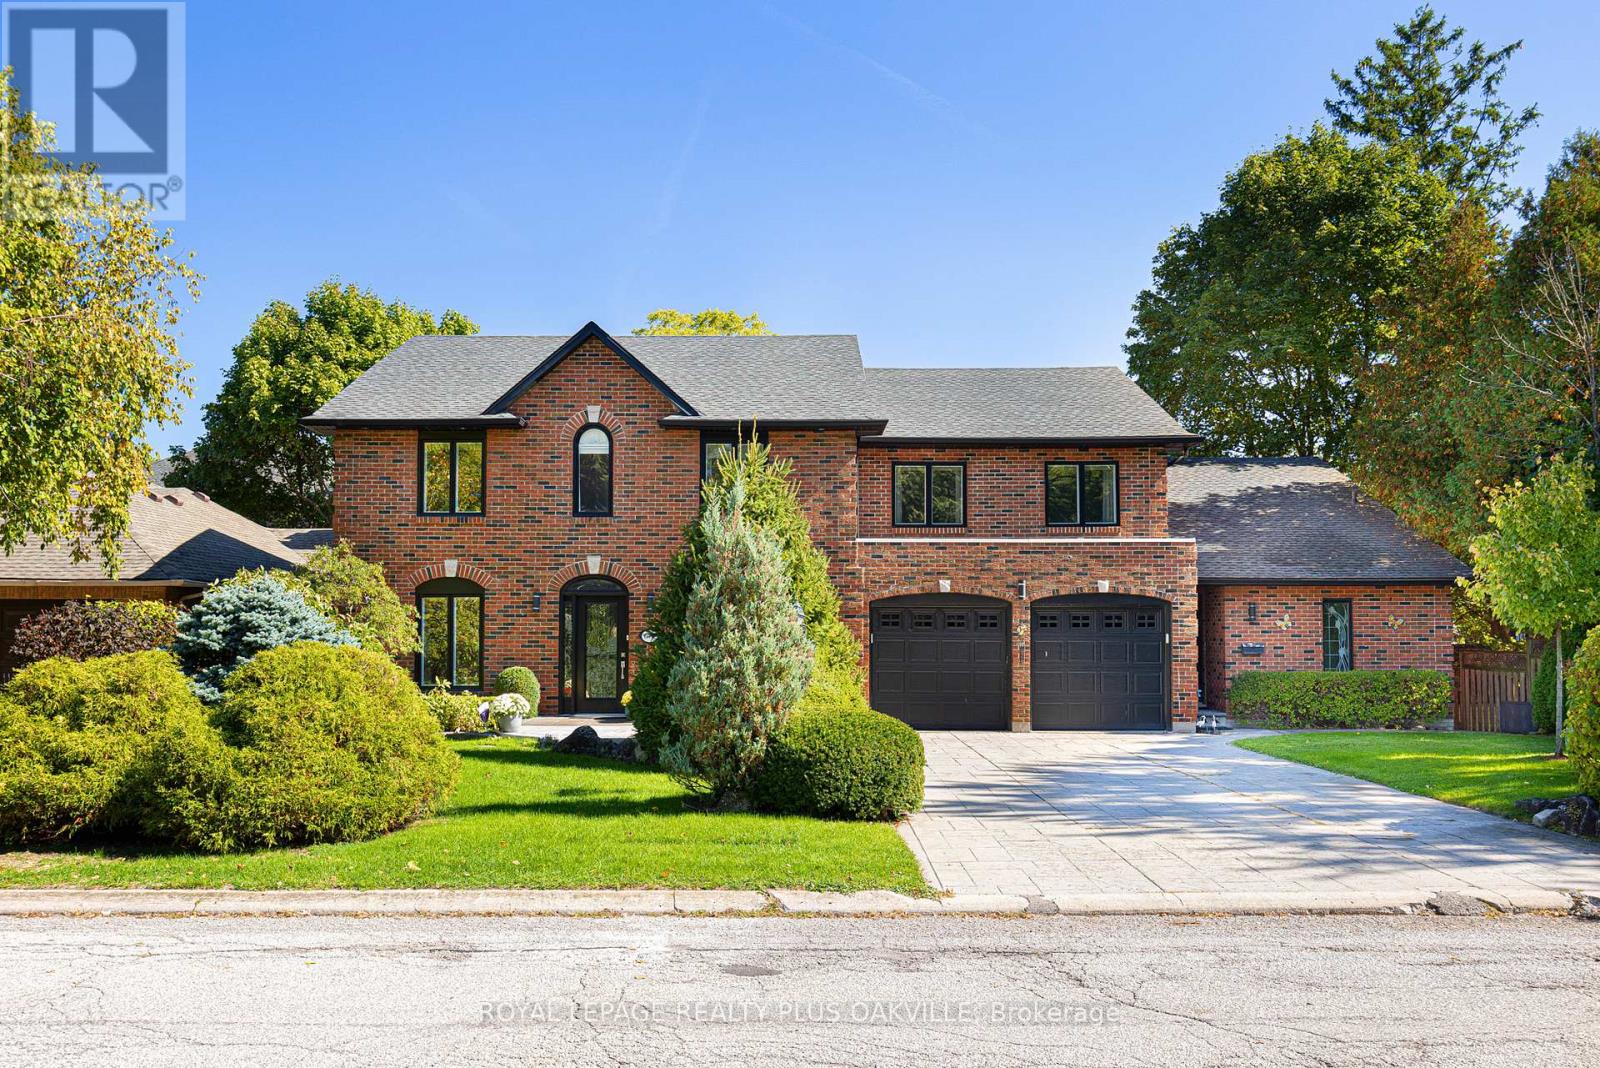
679 Greenravine Drive
Hamilton, Ontario
Rare opportunity in Ancaster! Professionally renovated executive home offering over 5,000 sq. ft. of finished living space in one of Ancaster's most sought-after neighbourhoods. This handsome property features 4+1 bedrooms, 5 bathrooms, and 3,689 sq. ft. ABOVE GRADE, with an additional 2,048 sq. ft. finished WALKOUT lower level, providing exceptional living space. A standout and rare feature of this home is the separate self-contained in-law / nanny suite with private front and rear entrances. This thoughtfully designed space includes a full kitchen, living room, bedroom, and bathroom, offering an ideal setup for multigenerational living, shared family arrangements, live-in caregivers, guests, or potential income opportunities, while maintaining privacy and independence. The main level showcases dark hardwood flooring, upgraded doors and trim, and thoughtfully curated finishes throughout. The chef-inspired kitchen serves as the heart of the home, featuring a large quartz island, premium appliances, and ample space for both everyday living and gathering. Elegant principal rooms include a formal dining area, an inviting family room with skylights, formal sitting room, and a dedicated library or home office. Renovated bathrooms throughout the home feature modern fixtures and spacious glass showers. The primary bedroom retreat is truly exceptional, complete with a luxurious 5-piece ensuite and expansive walk-in closet, creating the perfect private sanctuary. Unique nursery connected to primary bedroom. Step outside to a beautiful backyard oasis designed for relaxation and entertaining, featuring a pool, hot tub, gazebo, expansive deck with awning, stone patio, and storage shed - an ideal setting for memorable gatherings with family and friends. Double garage and spacious driveway provide ample parking and convenience. Ideally located close to top-rated schools, parks, golf courses, conservation areas, shopping, and major highway access (id:60365)
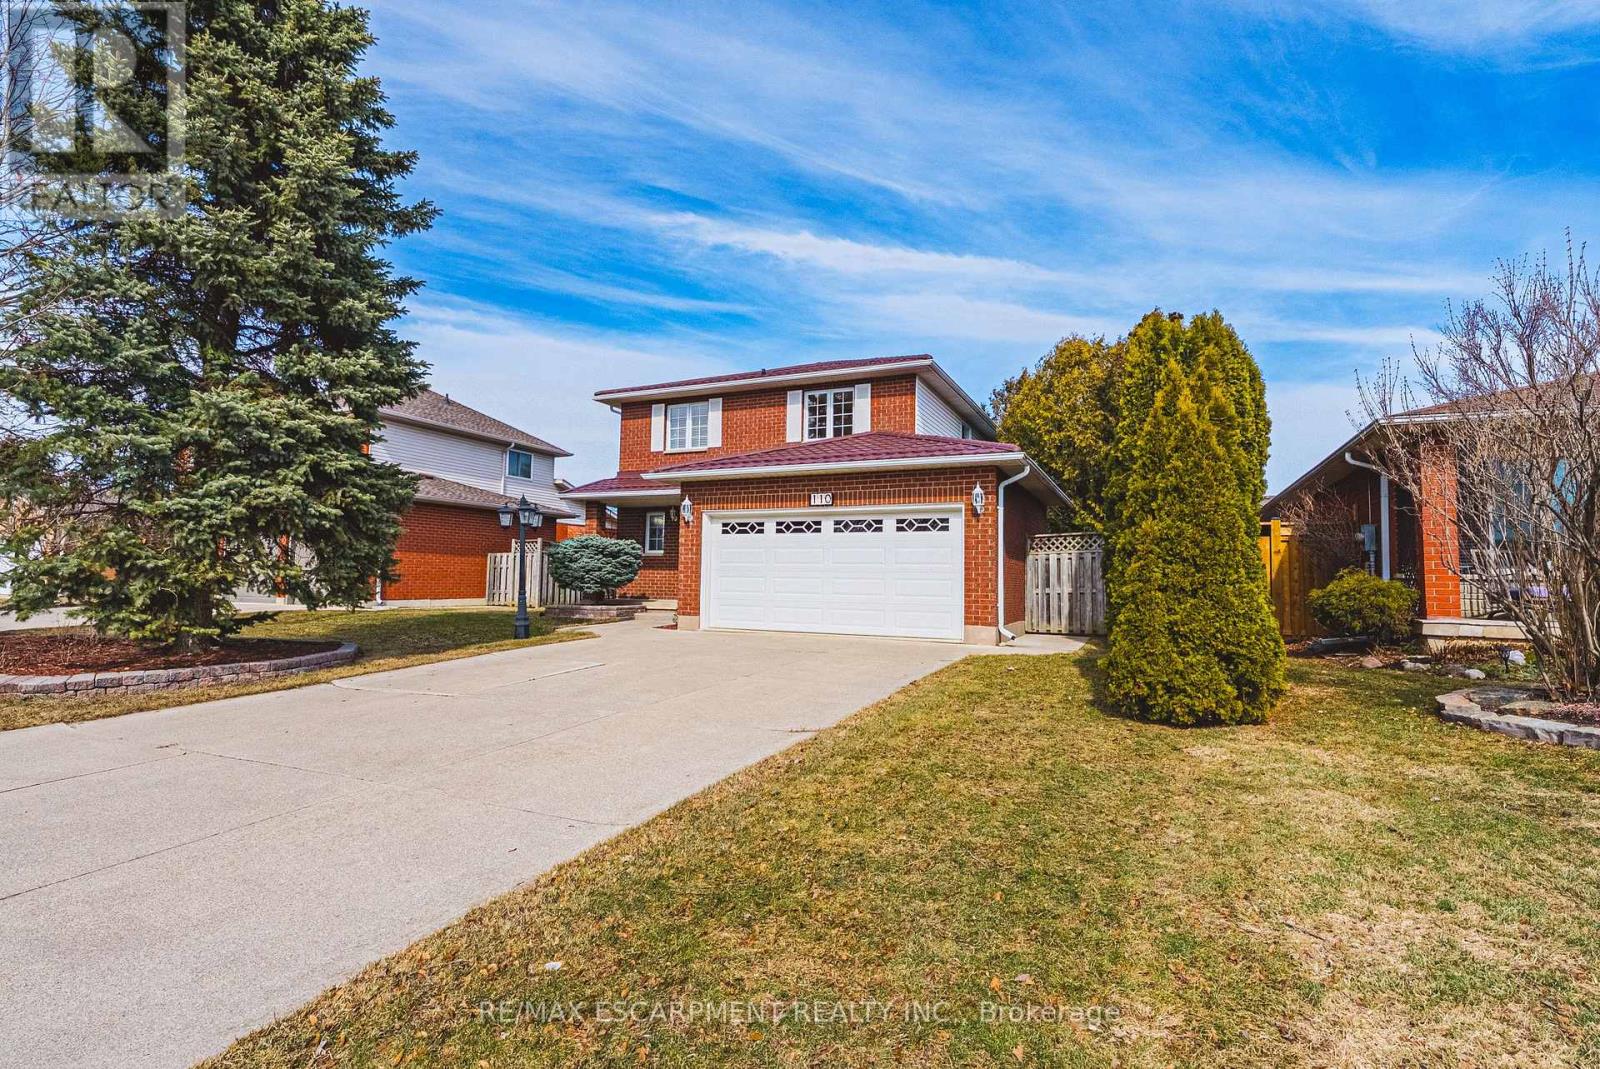
110 Highbury Drive
Hamilton, Ontario
Welcome to 110 Highbury Drive on the Stoney Creek Mountain. Nestled in one of the area's most desirable family friendly neighbourhoods, this beautifully maintained two storey home offers 2,338 sq ft of total living space and has been lovingly cared for by its original owners. From the moment you arrive, the home's excellent curb appeal stands out with its classic brick exterior, steel roof, and oversized concrete driveway with parking for four vehicles, plus a double garage. Inside, the main floor is bright and inviting, featuring hardwood floors in the living and dining rooms and a cozy gas fireplace, perfect for relaxing or entertaining. The updated kitchen is a highlight, offering ample counter space and abundant cabinetry, making it both functional and ideal for home chefs. A convenient 2-piece bathroom completes the main level. Upstairs, the spacious primary bedroom features a walk-in closet and updated 3-piece ensuite, while two additional bedrooms and a 4-piece bathroom provide plenty of room for family or guests. The finished lower level adds valuable living space with a large recreation room and gas fireplace, a 2-piece bathroom, and a generous laundry area with extra storage. Step outside through the dining room patio doors to enjoy a large covered deck and fully fenced backyard, perfect for entertaining or relaxing in a private, tree-lined setting. A second covered area makes year-round barbecuing easy. Additional highlights include a spotless double garage with built-in cabinets, workbench, painted floors, and convenient access to both the home and side yard. Ideally located close to schools, parks, shopping, transit, and major highways, this is a fantastic opportunity to own a well cared for home in the heart of Stoney Creek Mountain. (id:60365)

© 2026 Proptech Realty Inc., Brokerage.